
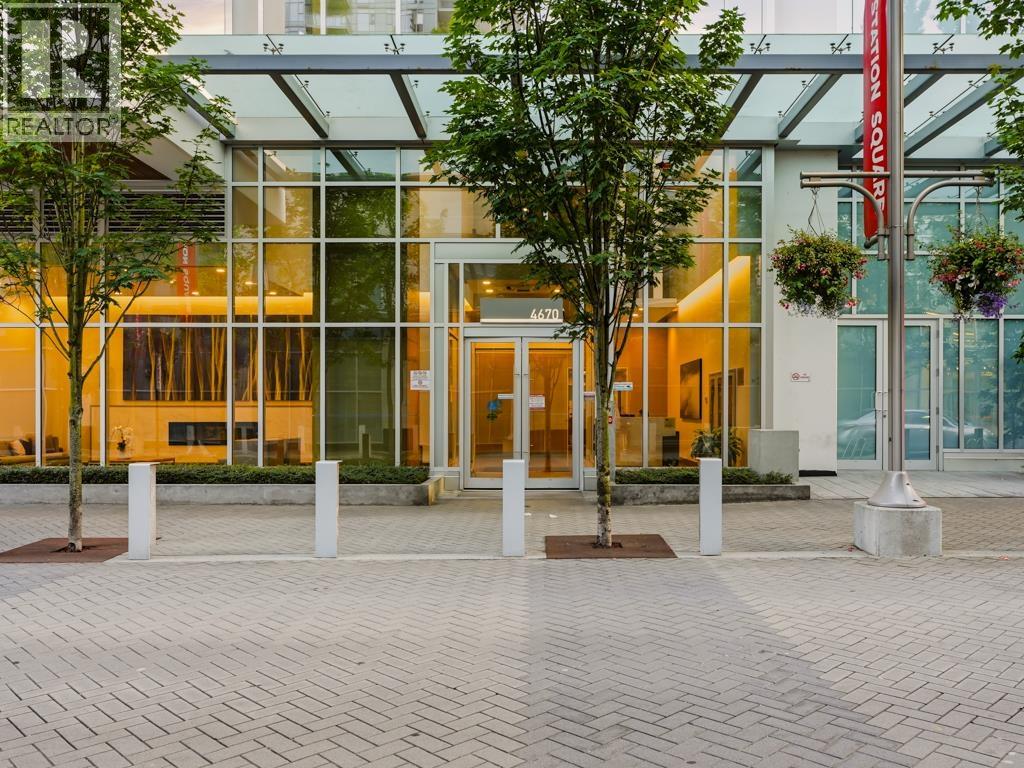
3903 4670 Assembly Way
Burnaby, British Columbia
BRIGHT & South-facing studio at Station Square 2. Additional open room large enough to be a junior bdrm has frosted, privacy interior window but needs a barn door for full enclosure (pls see floorplan). Neutral light color scheme, 9' ceilings & floor to ceiling windows make space feel larger. One wall kitchen features high glass white cabinets that extend to ceiling, built-in/integrated stainless steel appliances including gas stove and quartz counters. Open living space. Balcony has SW view towards Richmond + peekaboo mtn view to the West. Amenities incl 24 hr concierge, gym, sauna, guest suites & lounge/party rm. Amazing location with Metrotown, shops at Station Square, Metrotown, Skytrain, Crystal Mall, theatre, library, and & necessities just steps away. Immediate possession available. (id:63476)
49 Belmont Drive SW
Calgary, Alberta
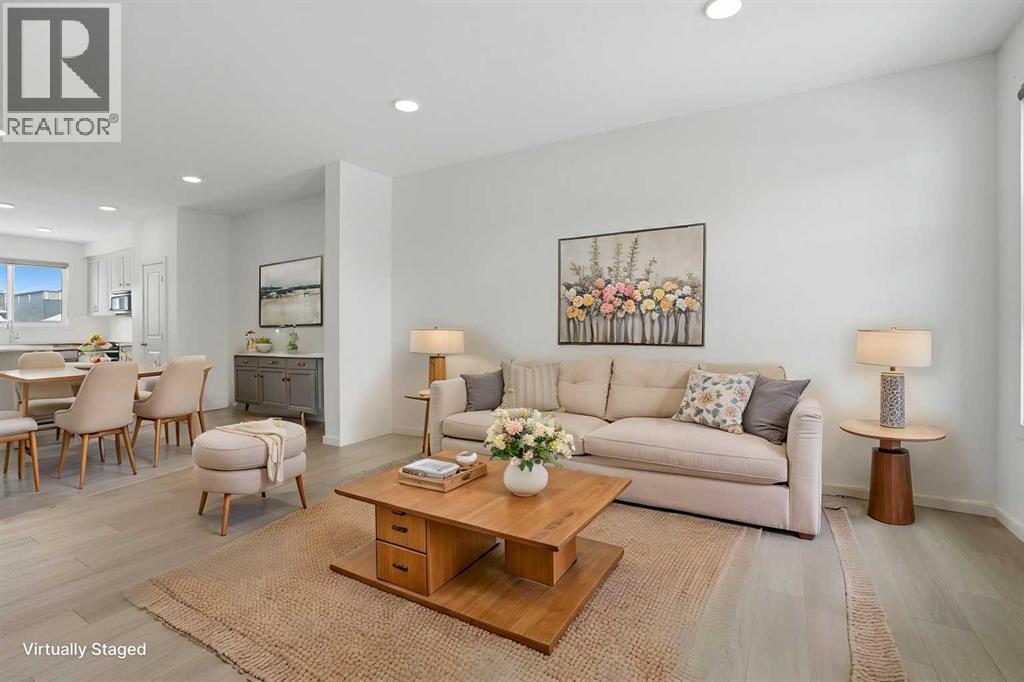
This is more than a home, it’s a smart move.In today’s market, buyers who come out ahead aren’t just looking for something that looks good, they’re looking for something that works, something that offers flexibility, options, and long-term value.Located in the growing community of Belmont, this semi-detached two-storey offers over 2,100 sq ft of well-designed living space, including a fully developed legal basement suite with a private entrance, a rare feature that immediately sets it apart.From the moment you arrive, the rich burgundy exterior gives the home presence, warm, refined, and easy to recognize.Step inside and the layout just makes sense, natural light fills the space, and the flow between the living, dining, and kitchen areas feels effortless.The main level offers a comfortable front living space, while the kitchen is both practical and well-finished with light cream cabinetry, quartz countertops, a modern backsplash, stainless steel appliances, a large island, and a walk-in pantry.The dining area is built for real use, and at the back, a mudroom keeps daily life organized, while an office nook provides a dedicated space to work or stay on top of things.Upstairs, a central bonus room adds flexibility for a media area, playroom, or second lounge.The primary bedroom is private and comfortable, featuring a walk-in closet and a functional ensuite with an oversized shower.Two additional bedrooms, a full bathroom, and upper-floor laundry complete the level.The fully developed legal basement suite is where this home truly stands out, with its own private entrance, living area, kitchen, bedroom, bathroom, and in-suite laundry.This space offers real opportunity, whether for rental income, extended family, or added flexibility.Outside, the backyard is a blank canvas ready for your vision, with rear alley access and a double gravel pad already in place.The location adds everyday convenience, situated directly across from a growing commerci al area with eateries and new shops continuing to open, and just minutes to Township Shopping Centre and the established amenities of Shawnessy.You’re also close to the YMCA, Cardel Recreation Centre, and library, with quick access to Macleod Trail and Stoney Trail for an easy commute.With future plans for schools, parks, a recreation centre, and an LRT line, Belmont continues to grow in value.This home offers space, functionality, and flexibility, giving you options today and the ability to adapt tomorrow.Book your showing and see how it fits your next move. (id:63476)
208 5650 Oak Street
Vancouver, British Columbia
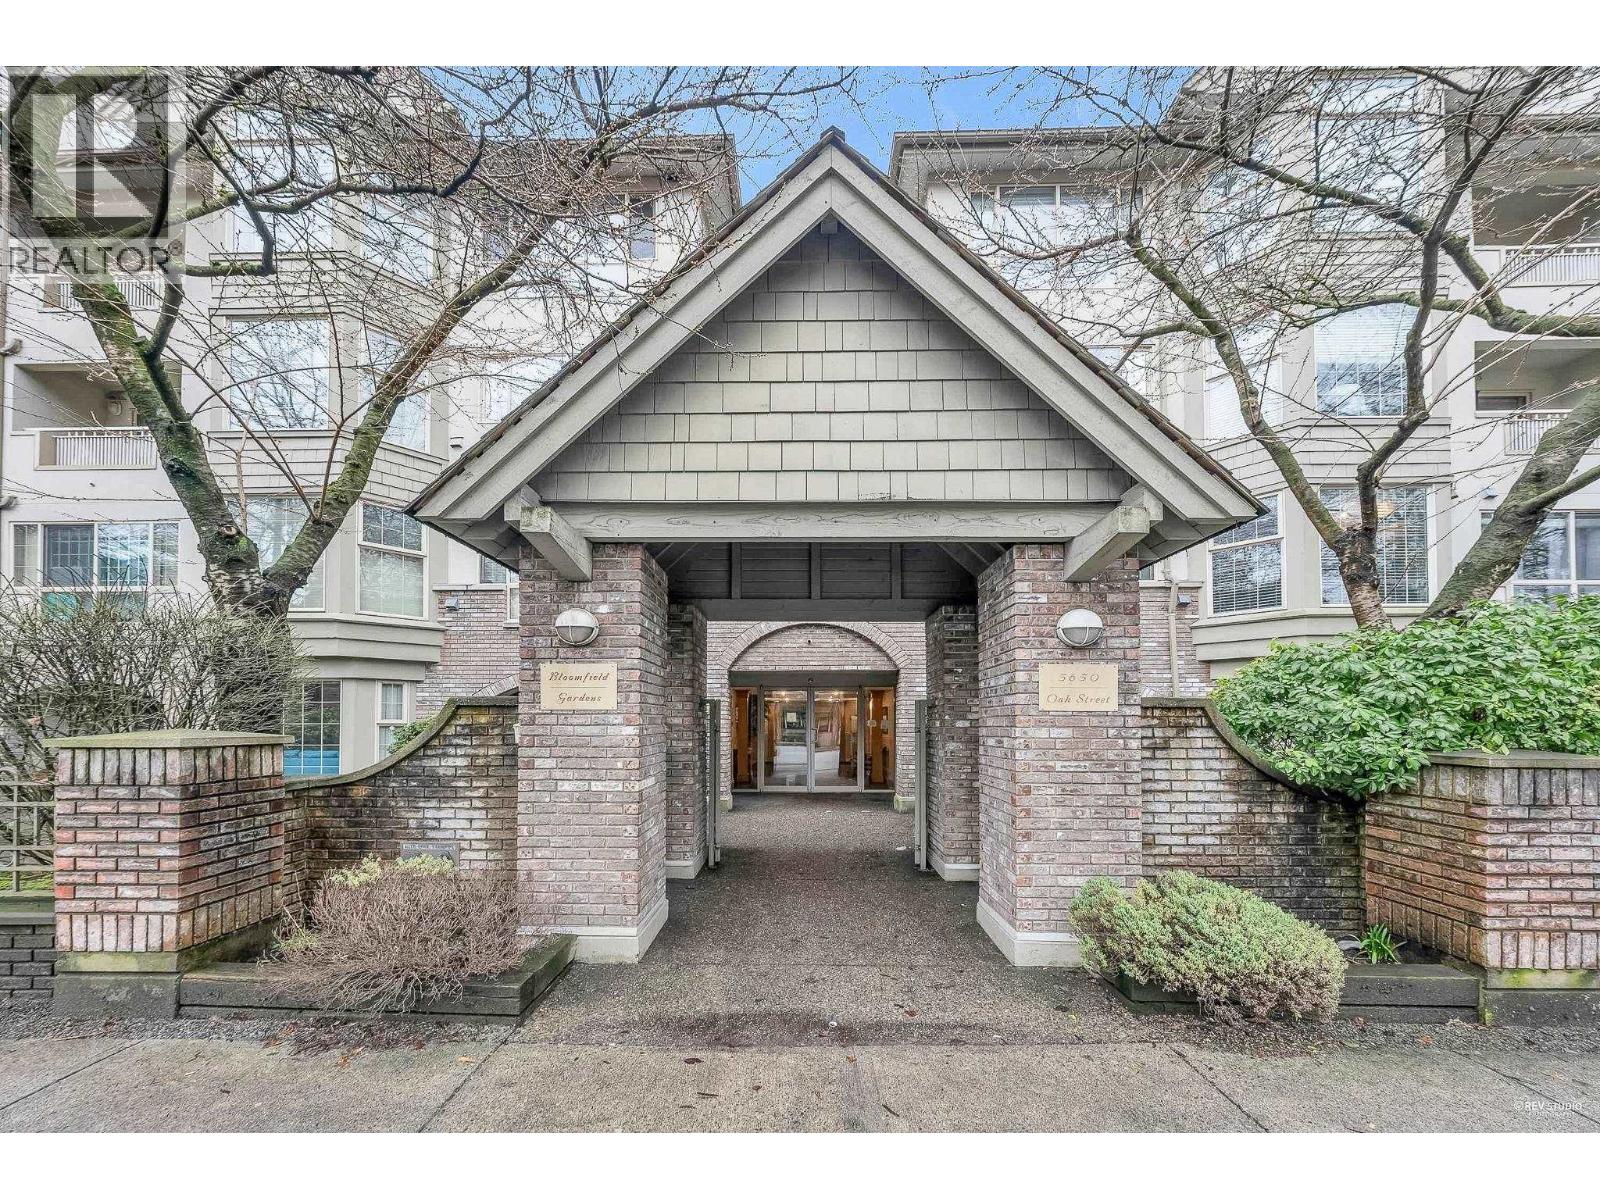
Bright 2 bed + solarium / 2 bath Southwest corner suite with 1,157 sq. ft. of living space at Oak & 41st. Updated with luxury vinyl flooring, renovated kitchen, and stainless steel appliances. Solarium with window works as an office or guest room. Includes 1 parking, 1 locker, and 2 in-suite storage rooms. Radiant heat + hot water & gas fireplace included in strata fees. Steps to the new Oakridge Park Mall and transit. (id:63476)
705 6055 Nelson Avenue
Burnaby, British Columbia
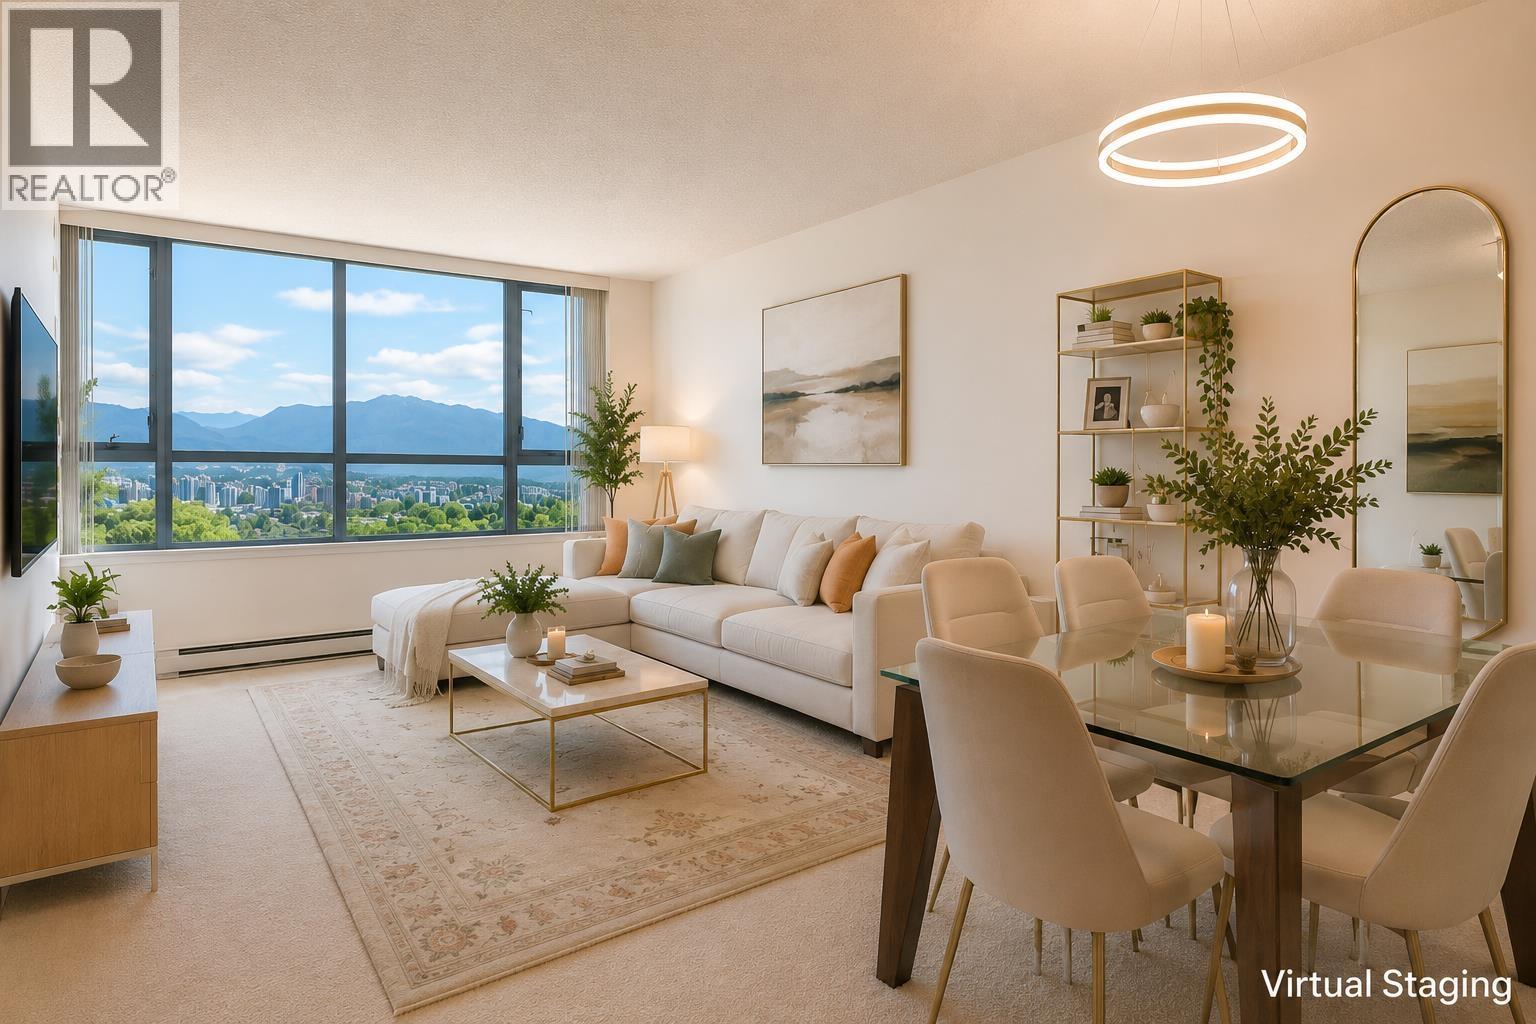
One of the larger one-bedroom homes in Metrotown, offering nearly 800 sq.ft. of comfortable living space.Located in the well-maintained Bosa-built La Mirage with major building upgrades completed.Enjoy a true walkable lifestyle with Crystal Mall, T&T Supermarket, Metrotown, SkyTrain, restaurants and recreation all nearby. Some photos are virtually staged. (id:63476)
86 Du Petit Paradis Road
St. Bernard, Nova Scotia
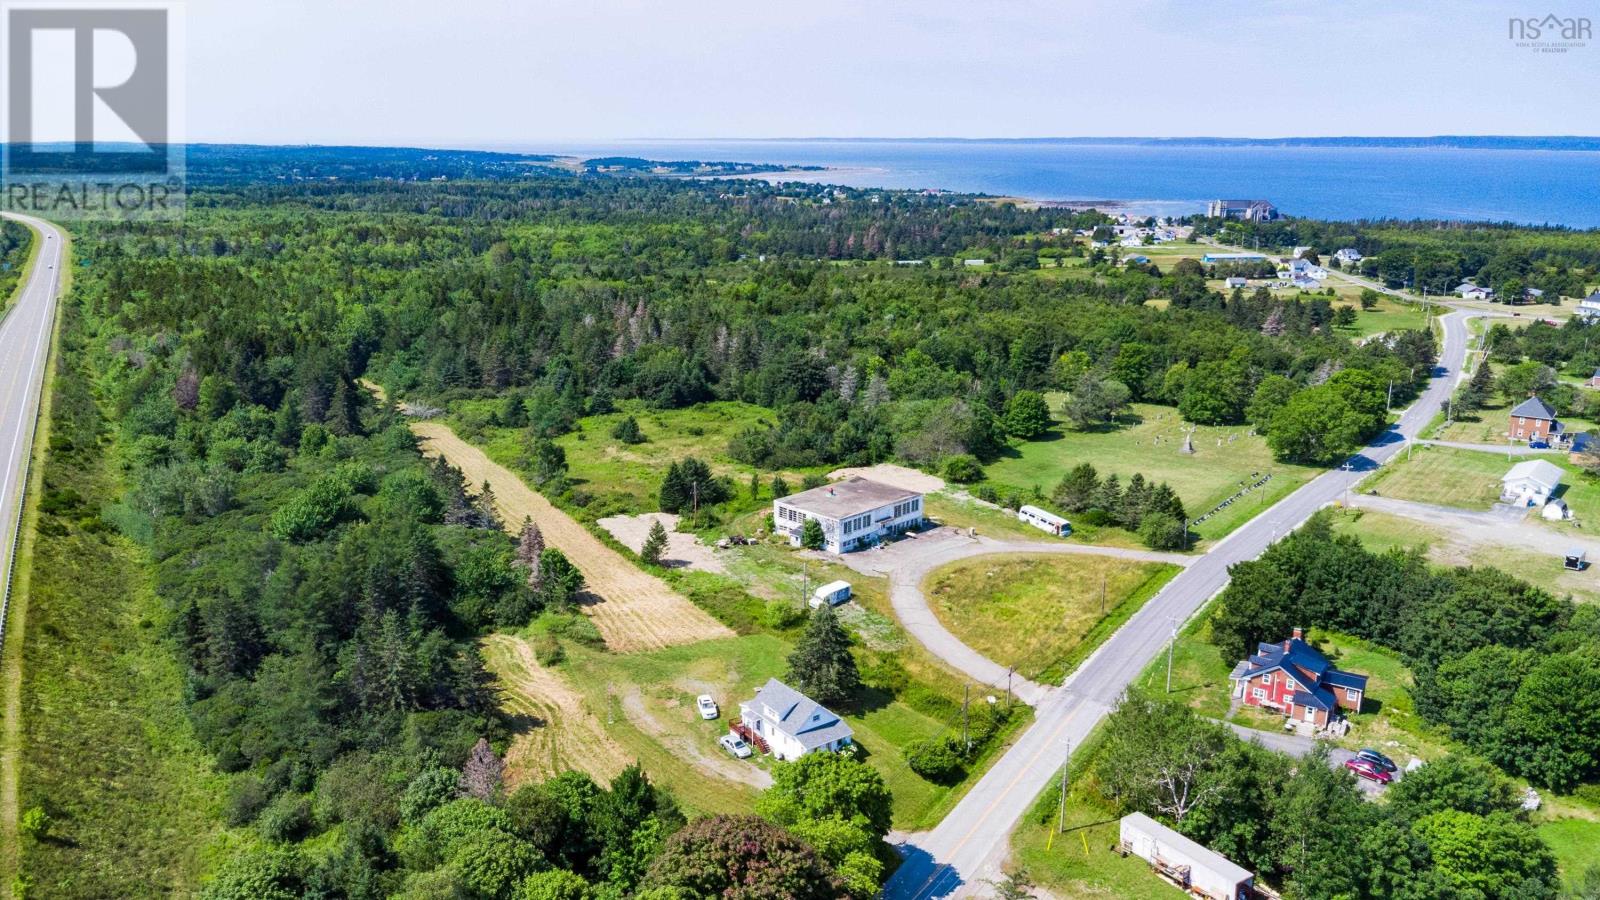
Formerly home to Graff Brothers Salvage Company, a longtime staple of the community, this commercial property presents an opportunity for its next owner to bring new life to a well-known local site. Situated on approximately 1.6 acres at 86 Du Petit Paradis Road, just off Highway 101, the property has been emptied and is ready for its next chapter. The existing building requires considerable upkeep, giving a buyer several options moving forward: renovate the structure, remove it and make use of the existing foundation, or clear the site and start fresh. The building was previously plumbed for five half bathrooms, while the property is serviced by a drilled well and a septic system certified for up to 25 toilets, providing valuable infrastructure for future development. With ample land, existing services, and plenty of possibilities for redevelopment or a new commercial venture, this property provides a strong starting point for someone with the right vision. Book your showing today! (id:63476)
2 - 449 Griffin Way
Woodstock, Ontario
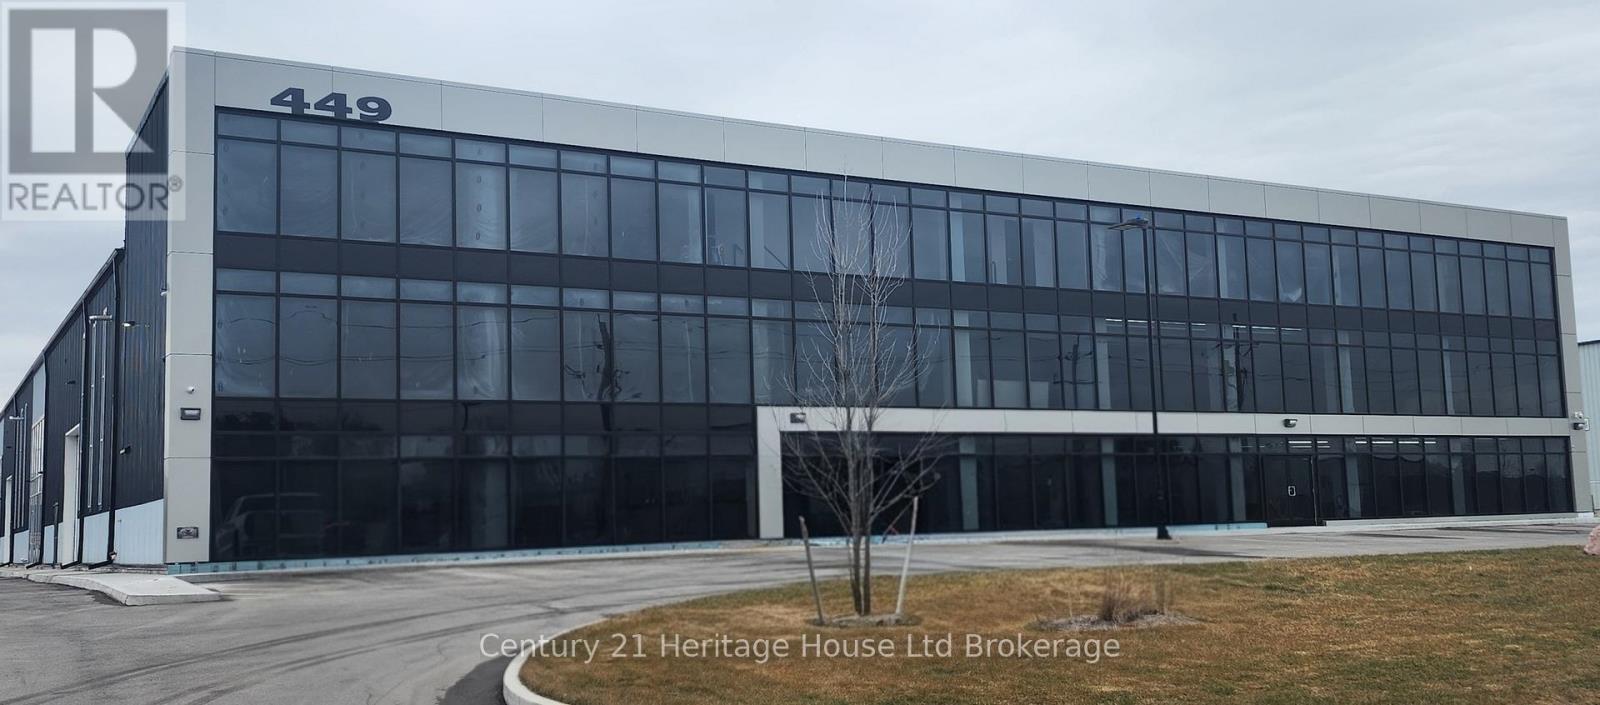
New commercial/industrial space available in one of Woodstock's newest industrial parks. Over 3,500 sq.ft. with 23-26' height, 14' ground level door and man door to shop area. Office area includes, reception, 2 washrooms, door to shop and an upper mezzanine open to below. Close to TMMC and quick access to 401/403. Property is zone M3-31 light industrial. Tenant must satisfy that their business requirements meet the current zoning. (id:63476)
4364 Highway 340
Carleton, Nova Scotia
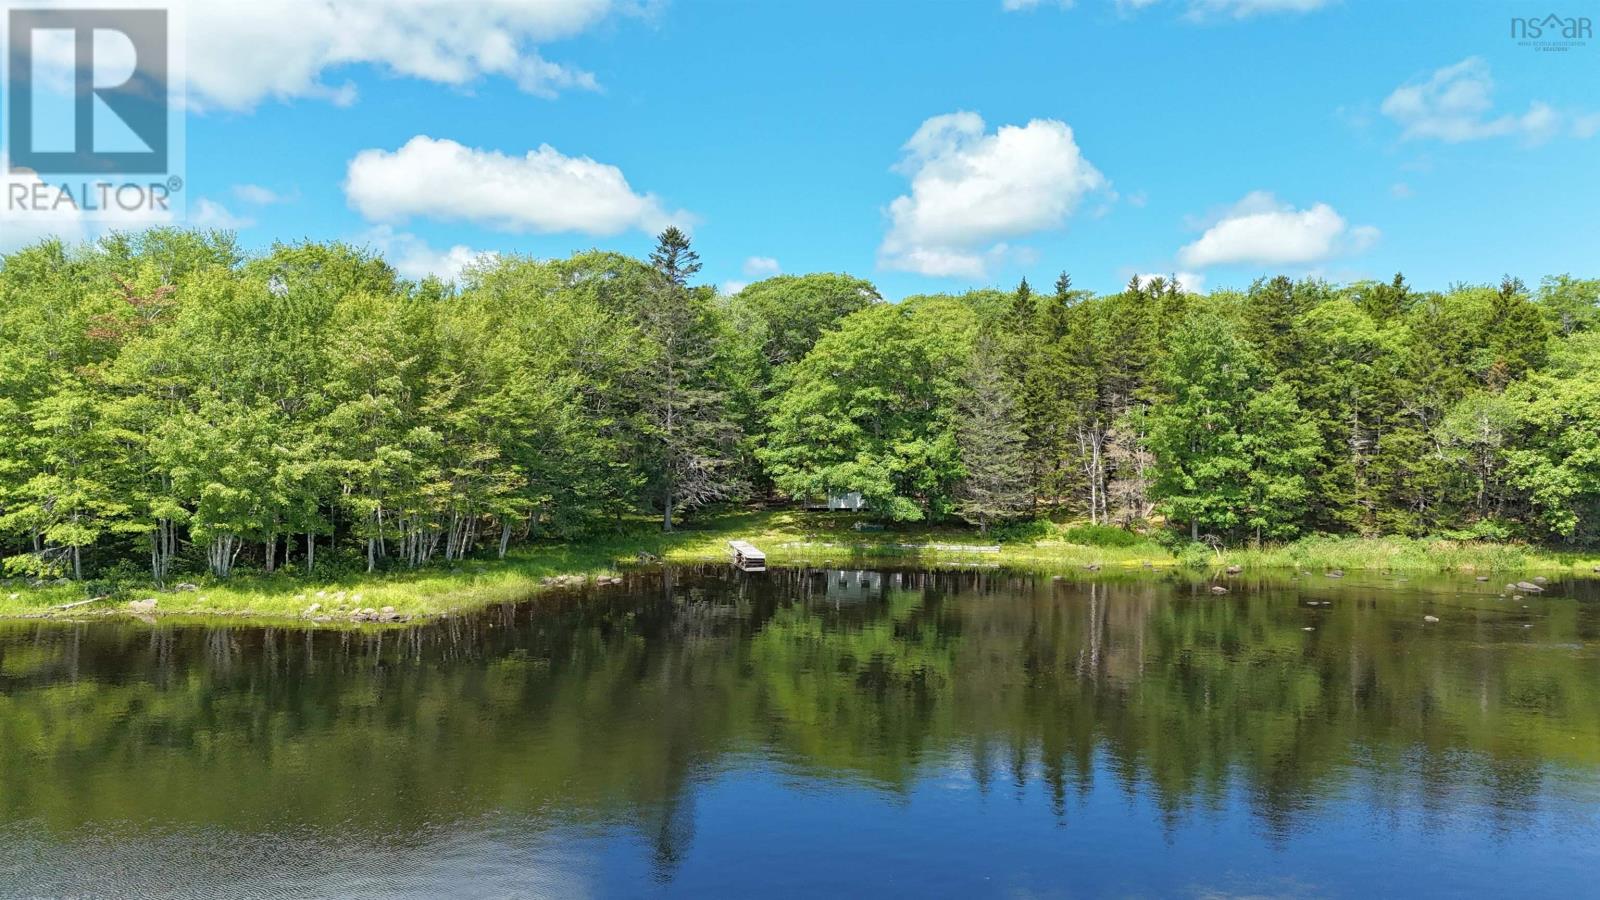
Tucked well off the road in peaceful Carleton, this small off-grid cottage offers a private escape on 21.2 acres with over 800 feet of frontage on Lake Fanning. The cottage features two bedrooms, one bathroom with a composting toilet, an open kitchen and living area, and a wood stove for heat. A 7' x 18' storage shed provides space for outdoor gear and equipment. Spend your days fishing, paddling, swimming, hiking, hunting, ATVing, or simply relaxing by the lake and enjoying the surrounding nature. Whether you are looking for a weekend getaway, hunting camp, or quiet place to unplug, this property offers plenty of room to explore and enjoy the outdoors. (id:63476)
683 Mahon Street
New Waterford, Nova Scotia
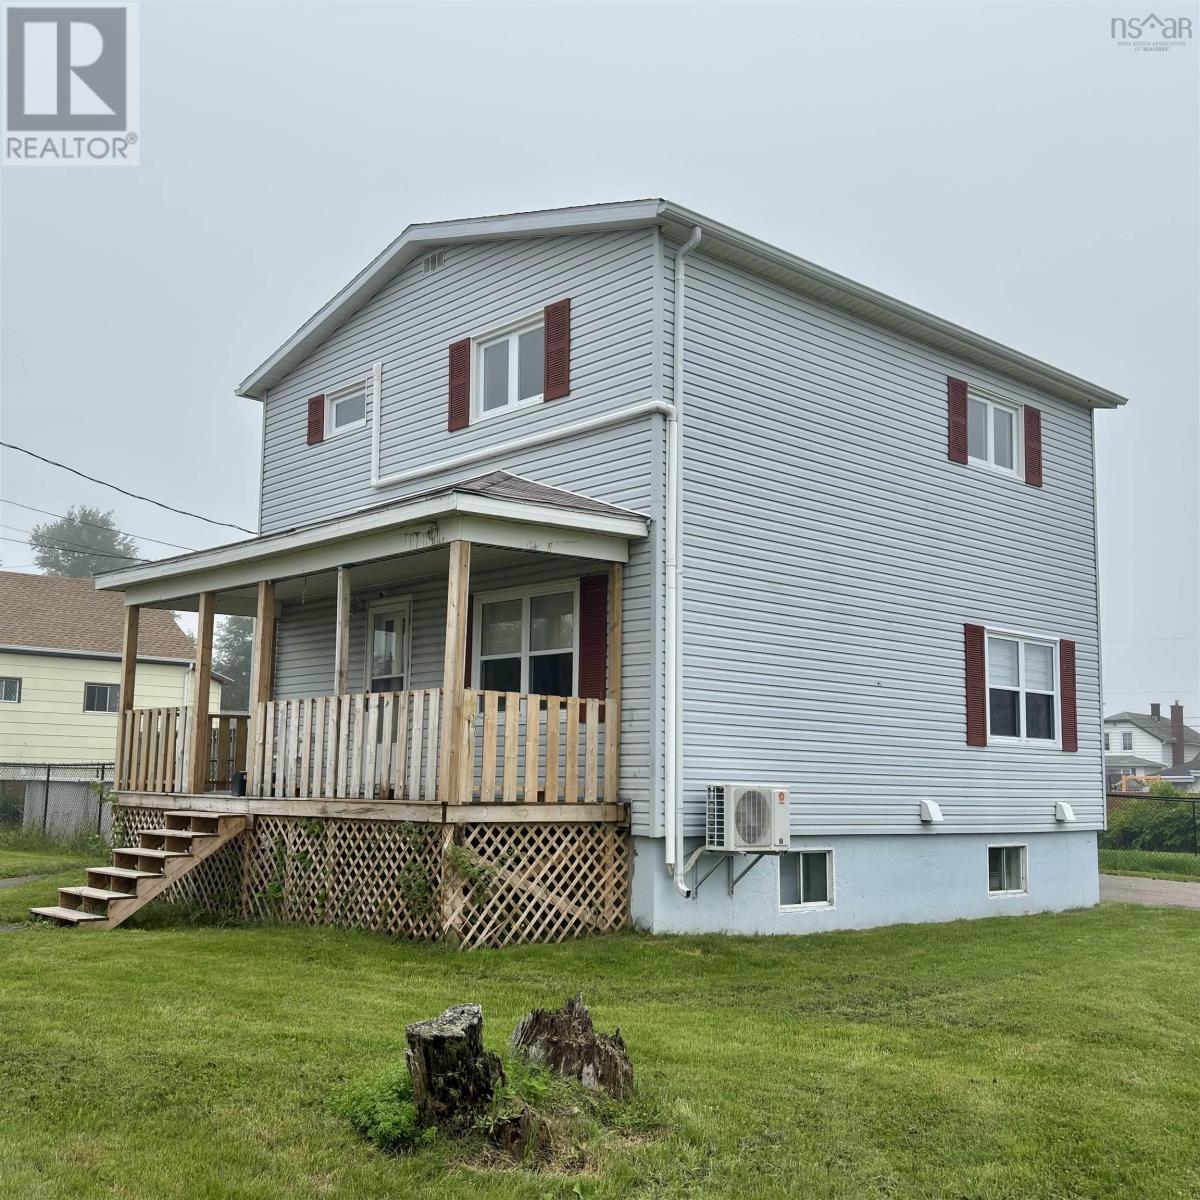
GREAT VALUE ON AN OVERSIZED LOT! Move right into this beautifully updated two-storey home, centrally located on an oversized lot and offering exceptional value for a growing family. The main floor features a stunning renovated kitchen with ample cabinetry, a spacious living room, den, three-piece bath, and convenient front and back foyers. Upstairs you'll find three generous bedrooms, a four-piece bath, and a spacious hallway. Numerous upgrades have been completed over the years, including the foundation, windows, electric hot water boiler furnace, blown-in insulation in the attic and walls, a paved driveway, and a newer 20' x 20' detached garage with power. Recent improvements include a fully renovated kitchen (2025), new front deck (2025), heat pumps (2022), new fencing (2022), roof shingles (2018), and a backwater valve (2019). Freshly painted throughout and professionally cleaned, this home is truly move-in ready. Enjoy summer in the above-ground pool with its gated patio area, while the fully fenced section of the yard provides a safe space for children and pets to play. Quick closing available-don't miss this fantastic opportunity! Contact your agent today to book your private viewing. (id:63476)
58 Tenth Concession Road
Burford, Ontario
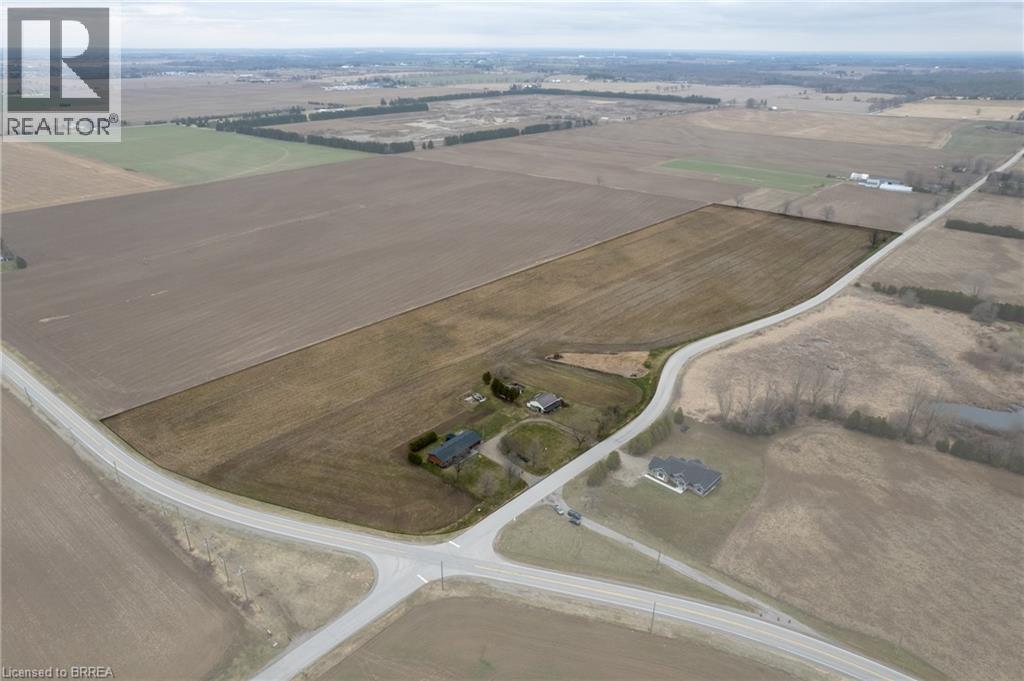
Picturesque 25-acre hobby farm just south of Burford. Featuring 22 workable acres of sandy-loam soil, currently in a cash crop rotation (never grown ginseng). The spotlessly clean ranch home boasts 1,535 sf with a full, partially finished walk up basement (major in-law suite potential), 3+1 bedrooms, 2 full bathrooms and main floor laundry. Spacious kitchen with plenty of cupboard and counter space opening to the formal dining room and sprawling living room. Large windows throughout allow ample natural lighting. Step out to the back deck with pergola and hot tub (included) or walk around the lovely hardscaped walkway while taking in the truly phenomenal countryside views as far as the eye can see, not to mention those stunning sunsets. Also included are two older storage buildings, in need of some repair but with value for storage. This beautiful property must be seen to be fully appreciated. Book your private viewing today before this opportunity passes you by. (id:63476)

Pcl 26006 River Ave
Rainy River, Ontario
Looking for a waterfront lot with full municipal services including Hydro, sewer and water located right at the lot line? Parcel has 76.32 feet of waterfront with 148 feet of depth. Such a beautiful, quiet location to build your dream home with amazing views of the majestic Rainy River. Located just down the road from Hannam Park and the town boat launch for those of you with kids, enjoy boating or just like to go for a walk. This is one of only two town lots left to build on the river so get it while you can! (id:63476)
603-604 - 5400 Portage Road
Niagara Falls, Ontario
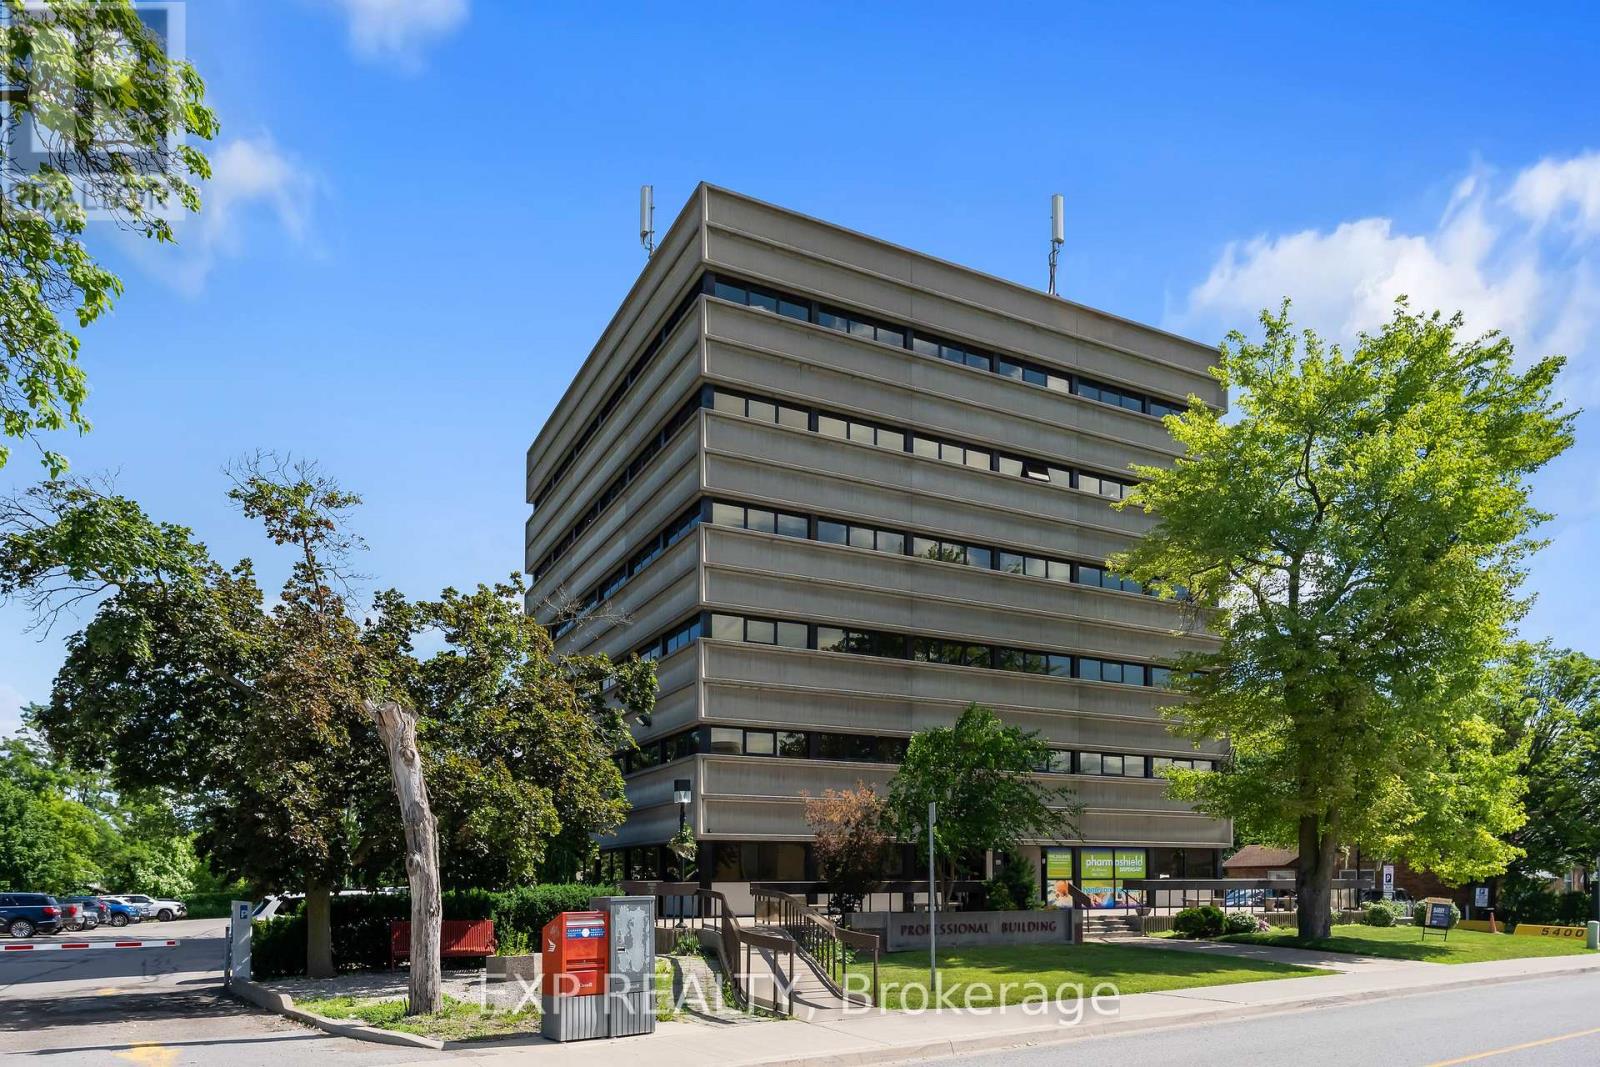
Why lease when you can own? Rare opportunity to acquire a penthouse double office suite in a well-known professional medical building directly across from the Greater Niagara General Hospital. The condo unit offers a functional layout with four exam rooms, two consultation rooms, lab space, reception area, private in-suite washroom, and a shared waiting room. This bright professional space has elevated views, and recent building updates include new elevators.The building is home to a strong network of referring physicians and medical professionals, including family doctors and specialists, and has a pharmacy and lab on site. It is centrally located with convenient access to the QEW and public transit, and has ample on-site parking. The condo fees include all utilities (excluding phone and internet), on-site superintendent/handyman, parking lot and garden maintenance, and snow removal. This is a professionally managed condominium with an owner-led board. Medical, dental, and health-related uses only. Potential to join existing family health team. (id:63476)
197 Lincoln Street
Welland, Ontario
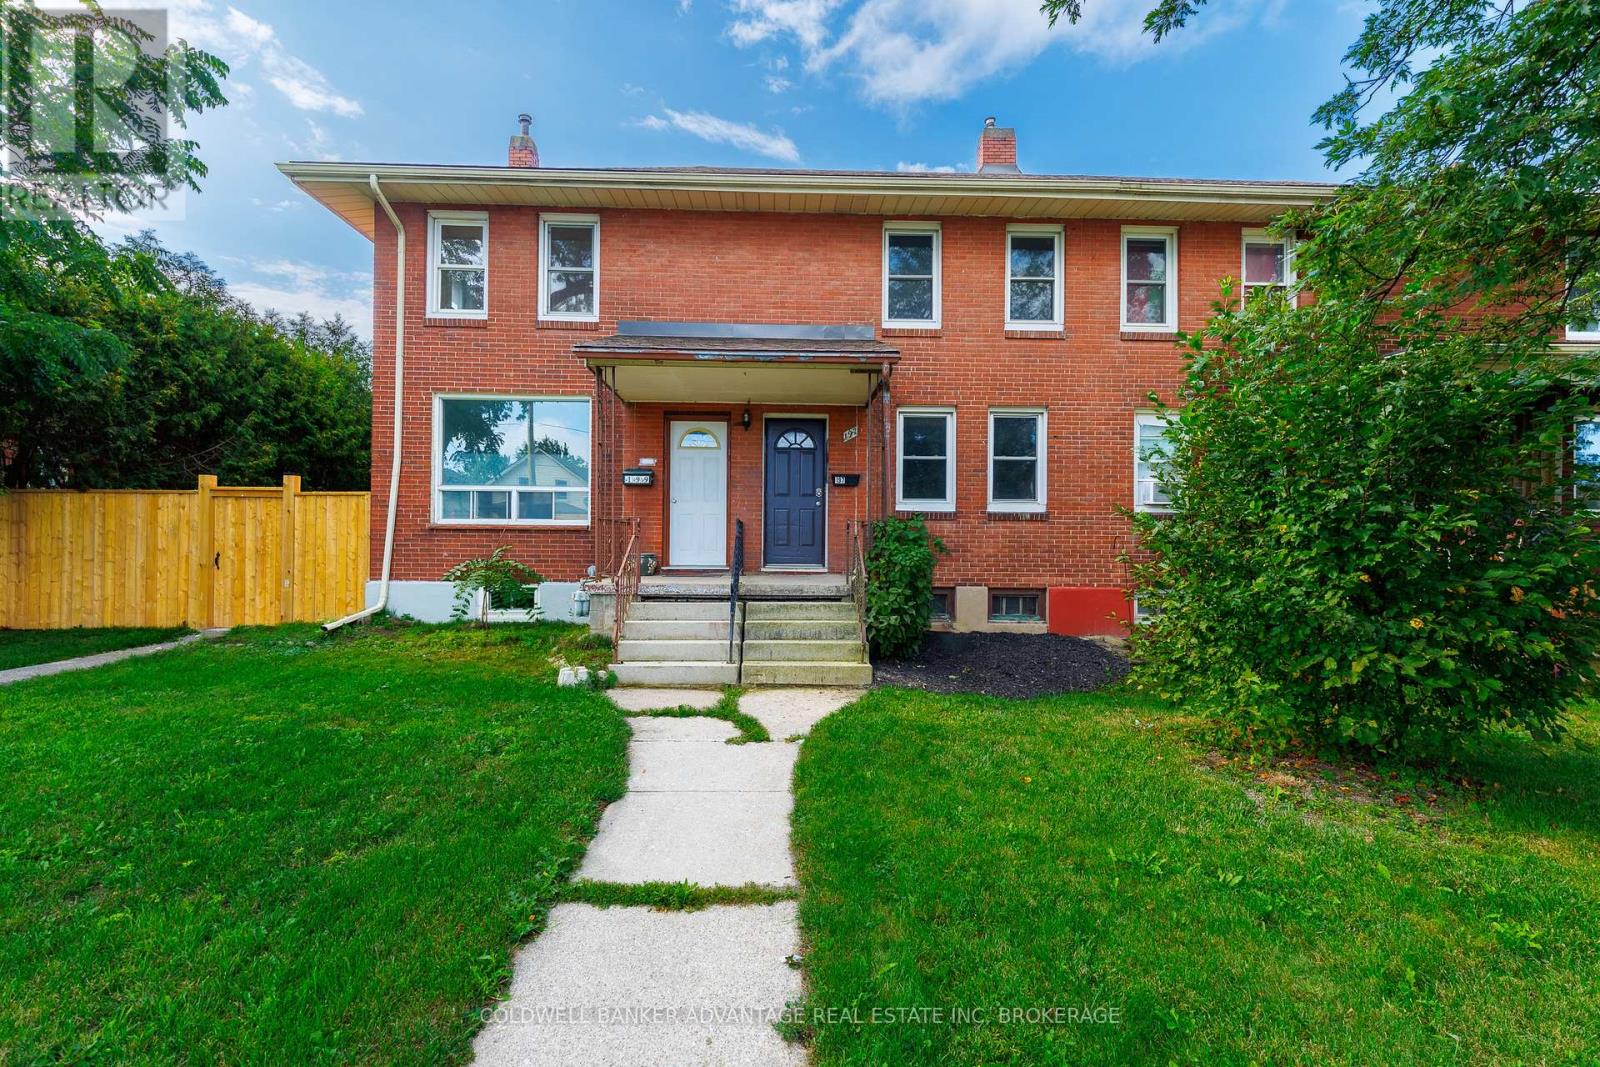
This updated two-bedroom brick townhome features an open main floor with modern flooring and plenty of natural light. The kitchen includes custom cabinets, stainless steel appliances, and an island. The windows have been replaced throughout the home, except in the basement. The second floor offers two bedrooms, including a main bedroom with a walk-in closet. The bathroom has modern tile, a new vanity, and a glass shower. The partly finished basement provides space for a games room, office, or gym, plus extra storage. The home sits on a deep lot with a large backyard, an oversized shed, and private parking accessed from the rear laneway. Located near the Welland Canal, walking and biking trails, parks, schools, shopping, and public transit. A great option for first-time buyers, downsizers, or investors. NO CONDO FEES!! (id:63476)