
304, 512 Cedar Crescent SW
Calgary, Alberta
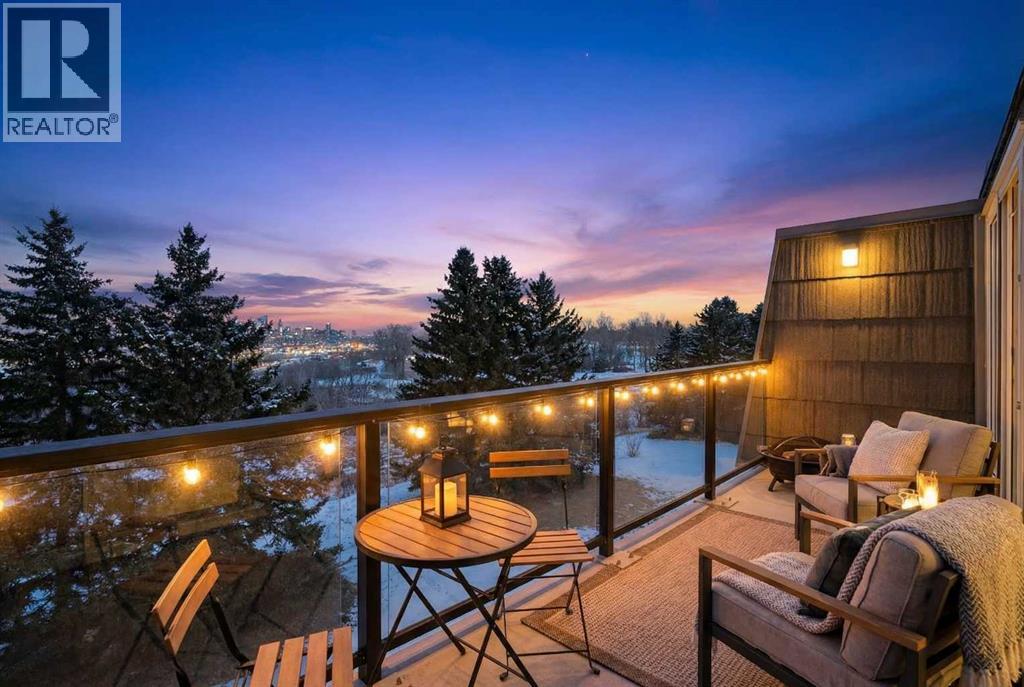
Welcome to Spruce Cliff, one of Calgary's most scenic and desirable communities. This home truly has it all. FULLY RENOVATED to the highest level, walking in you are greeted with a completely open floor plan with laminate floors that span throughout. Your chef inspired kitchen offers quartz counter tops, high end stainless steep appliances, gorgeous cabinetry and drawers as well as a ton of lighting. Your living room is very large and flows from your kitchen and out to your east facing balcony with AMAZING DOWNTOWN VIEW and the quiet tranquilness of backing on to EDWORTHY PARK with nature at your back door. The primary bedroom is huge and give you space for a king size bed along with additional bedroom furniture. The second bedroom is also a great size and is just adjacent to your spa style renovated bathroom. This unit boasts IN-UNIT FULL SIZE LAUNDRY which is rare for the complex as well as an assigned parking stall and indoor storage locker. If you want to wake up to morning coffee on your balcony with the birds and the deer or have a glass of wine with expansive night time city views, this unit is for you. Take a walk from your back door all right to the pathways through the park and down to the river. Do not miss this chance to make it yours! (id:63476)
37, 1750 120 Avenue NE
Calgary, Alberta
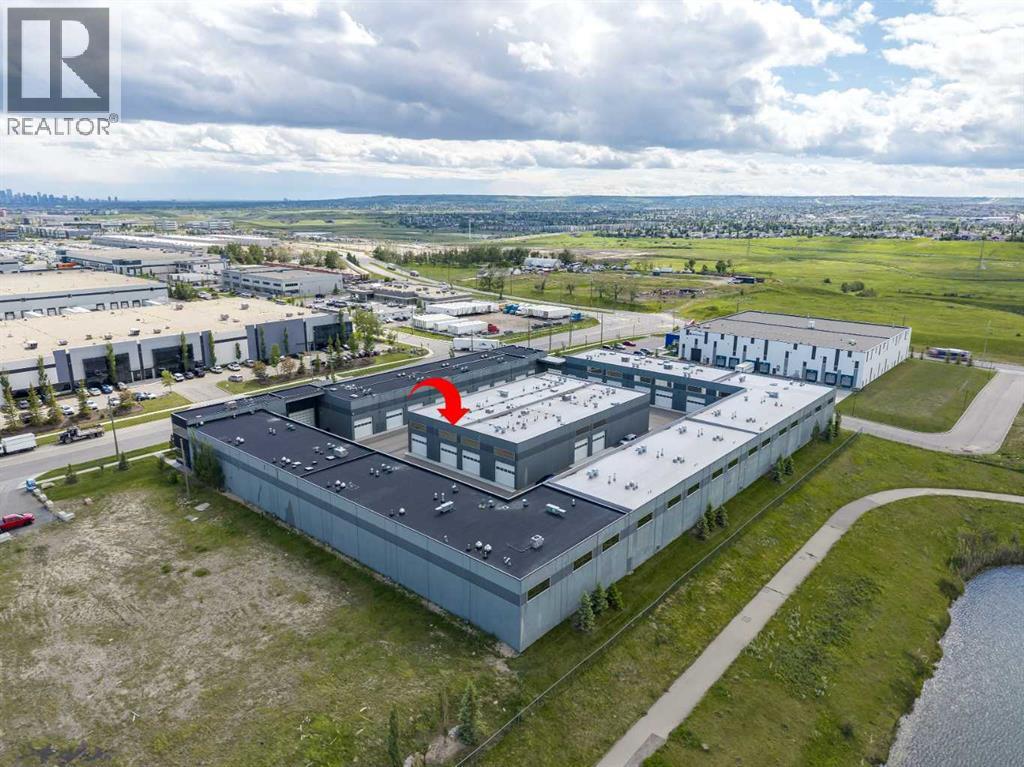
Welcome to The Vaults – luxury private garage condos- the perfect opportunity for car lovers looking for a functional space to work on, display and store their vehicles. Enjoy a secure space for your luxury vehicles with areas to entertain. The 27’ ceilings and 13.5’ clearance below the mezzanine is large enough to accommodate a motor home or hydraulic lift. Upgrades include epoxy garage floor, luxury vinyl flooring and a skylight. The entry level is a clean palette, ready for you to make this space your own, whether you are looking for a show piece or a workspace. The large mezzanine that overlooks the main level provides for an entertainment and/or office space. The unit has 2 bathrooms - a 3-pc with shower on the main level and a 2-pc on the upper level. Owner amenities include a car wash and clubhouse with wet bar with ample seating, multiple screens and office space, perfect for meetings and get togethers. The complex provides 24-hour surveillance with owner only access & concrete perimeter make this a safe and secure location. Located near the airport with easy access to Stoney Tr & Deerfoot Tr.Purchase alone or with unit 40 (see A2323192), interconnected by a secure interior at over 2,143 sq ft of entertainment space. (id:63476)
4203, 385 Patterson Hill SW
Calgary, Alberta
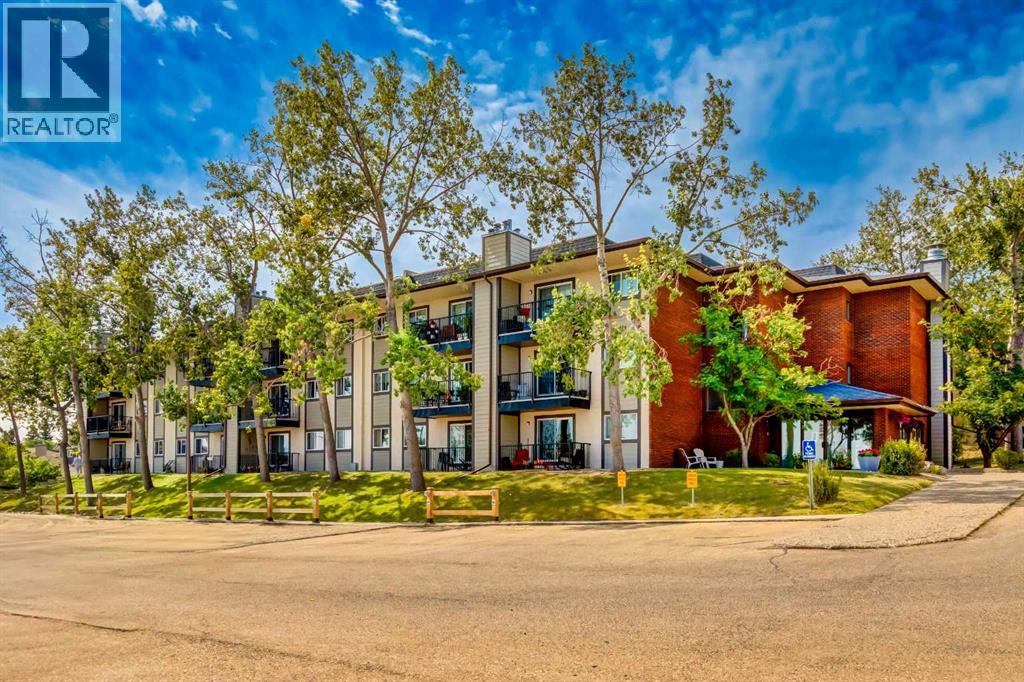
This amazingly well-kept condo provides just the right blend of features and price point! Upon walking in you will be greeted with newer laminate flooring and an open interior. The bright kitchen boasts plenty of cabinets, a full complement of appliances, and enough space for a breakfast table. The spacious living room features a real wood fireplace and access to your very own private balcony with updated railing. Nestled in the corner of the home lies a private bedroom that comes with a large closet and a window. Rounding off the interior is a four piece bath along with a laundry room that has additional storage. The parking stall is conveniently located just in front of the building. With a quick commute to downtown and easy access to park space, shopping options and schools, this location is sure to impress! (id:63476)
38 Viceroy Crescent
Olds, Alberta
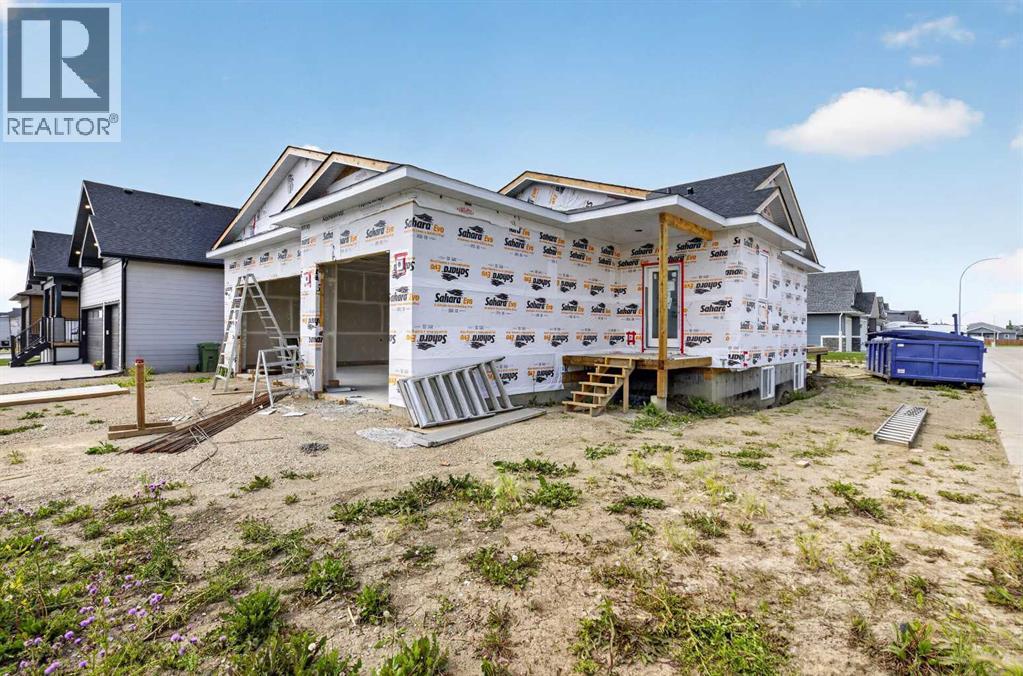
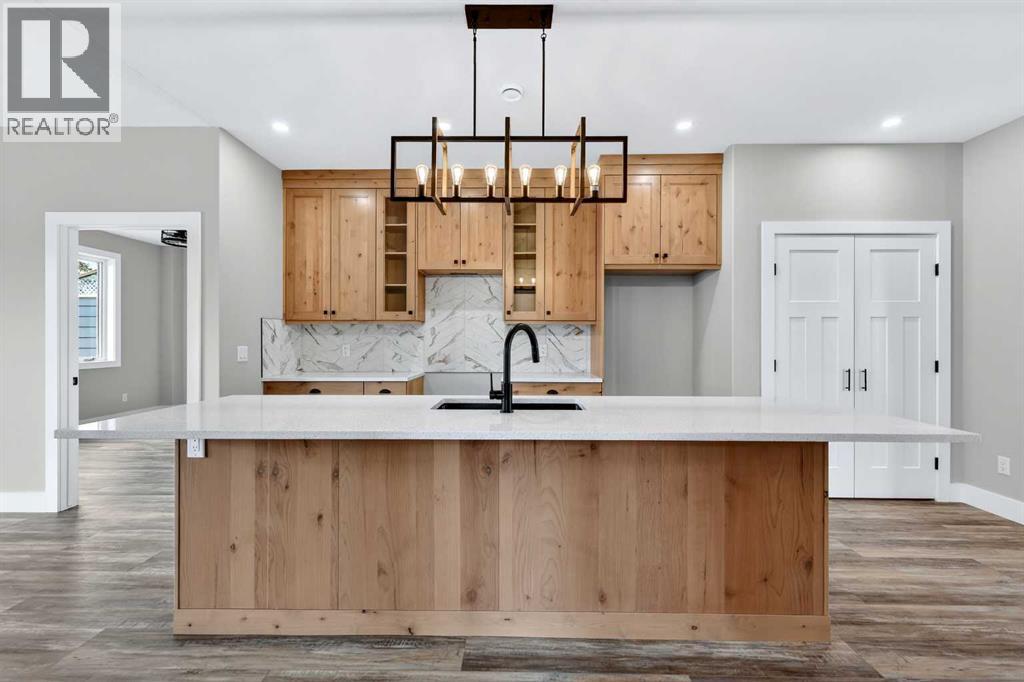
Crafted by Homes by Westwind, a builder renowned for exceptional quality, craftsmanship, and thoughtful design, this brand-new fully finished bungalow offers over 2900 square feet of timeless style, premium finishes, and outstanding functionality on a beautiful corner lot. Featuring an ATTACHED TRIPLE GARAGE PLUS AN INCREDIBLE DETATCHED GARAGE, this is a rare opportunity to own a home designed for everyday living while providing exceptional space for hobbies, toys, or a workshop.The striking exterior showcases Cobblestone Hardie Board siding with crisp white Smart Board trim, Monterey Taupe shakes, asphalt shingles, and matching architectural details that continue onto the detached garage, creating outstanding curb appeal. The fully landscaped yard will include sod, a tree, and full fencing, allowing you to simply move in and enjoy.Step inside the spacious foyer where a convenient 2-piece powder room welcomes guests before opening into the bright, open-concept kitchen, dining, and living area. The chef-inspired kitchen features upgraded cabinetry, quartz countertops, a large centre island, spacious walk-in pantry, and a premium Frigidaire Professional appliance package including a counter-depth refrigerator, wall oven/microwave combination, and gas drop-in stove. A Silhouette beverage centre completes this exceptional entertaining space.The main floor also offers a laundry room complete with a Graphite LG washer and dryer, while an additional laundry hookup in the finished basement provides added flexibility.The primary suite is a private retreat featuring a spacious walk-in closet with custom built-ins and a luxurious 5-piece ensuite with dual vanities, a soaker tub, oversized shower, and private water closet.The professionally finished lower level offers two generous bedrooms, a full 4-piece bathroom, a large recreation room, plus the option to add a third basement bedroom. Rough-ins for in-floor heating and future air conditioning provide additional val ue.Premium upgrades have been selected throughout, including quartz countertops, upgraded cabinetry, luxury vinyl plank flooring, upgraded carpet, designer tile, and upgraded lighting.A true standout is the 20' x 26' detached garage. Designed with an impressive 16-foot ceiling, matching exterior finishes, and a matching 16' x 8' overhead door, it is ready for your future plans with electrical already installed and rough-ins for a heater. Perfect for an RV, boat, classic cars, a workshop, or additional storage, this incredible space sets this property apart. Combined with the attached triple garage, it offers garage space rarely found in new construction.Thoughtfully designed and beautifully finished, this exceptional new home delivers luxury, functionality, and the quality craftsmanship Homes by Westwind is known for. (id:63476)
32, 610 4 Avenue SW
Sundre, Alberta
This Sundre villa offers a serene escape from urban life, surrounded by lush greenery and picturesque mountains. Situated in the heart of Sundre's vibrant community, Prairie Creek Crossing beckons with its promise of tranquil living for adults seeking a retreat or retirement haven. Step inside to discover a modern oasis designed for comfort and convenience. The open floor plan welcomes you with vaulted ceilings, creating an airy ambiance throughout. The kitchen is a chef's delight, with ample counter space, and a spacious pantry for all your culinary needs. Entertaining is effortless as the dining area seamlessly transitions into the inviting living room, providing the perfect setting for family gatherings and socializing. Retreat to the master bedroom, featuring a walk-through closet leading to a private 4-piece ensuite, offering a sanctuary of relaxation. The second bedroom can be used for visiting guest or the much needed office! Designed for ease of living, this single-floor layout eliminates the hassle of stairs, catering to adults looking to downsize without compromising on comfort. A double attached heated garage provides convenient parking for two vehicles, ensuring both practicality and security. Experience year-round comfort with in-floor heating throughout the home and garage, while exterior landscaping and snow removal are meticulously taken care of. Embrace the joys of pet ownership as Prairie Creek Crossing welcomes furry companions with board approval, allowing you to share your new home with your beloved pets. Beyond the doorstep, Sundre offers an array of recreational opportunities for outdoor enthusiasts, including hiking, fishing, camping, and trail riding amidst breathtaking natural landscapes. Indulge in quality golf courses or unwind at the local hospital, seniors club, or indoor recreational centre with an indoor pool and fitness facilities. Don't wait to embrace the retirement lifestyle you've dreamed of—seize the opportunity to live amidst S undre's beauty and tranquility at Prairie Creek Crossing. (id:63476)
48115 279 Avenue E
Rural Foothills County, Alberta
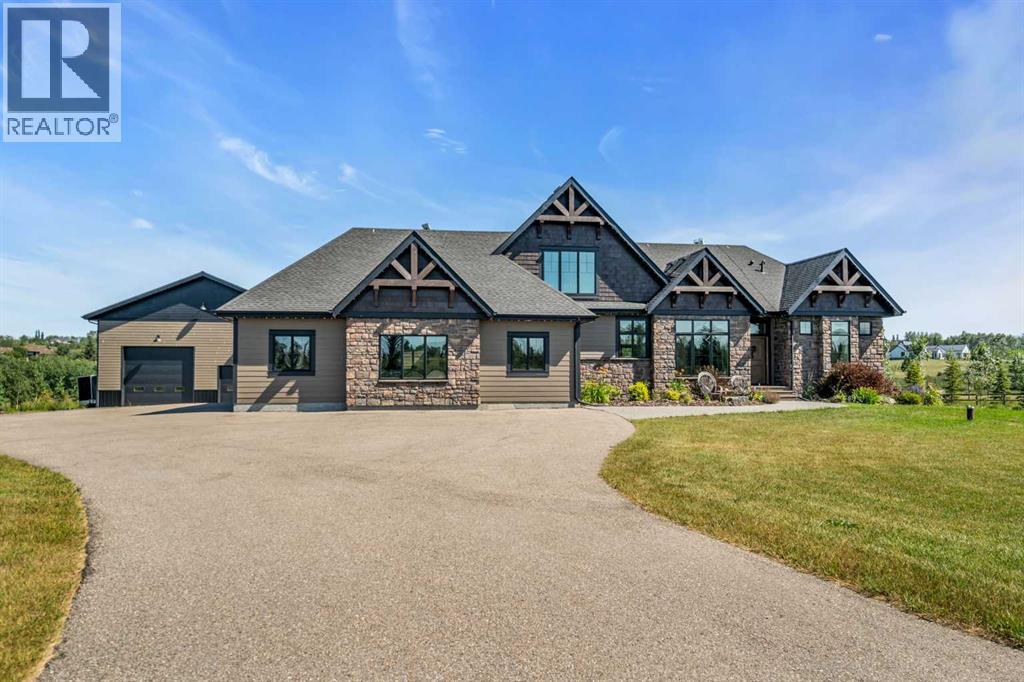
5 BEDROOMS | 4.5 BATHROOMS | 4,400 SQFT OF LIVING SPACE | WALKOUT BUNGALOW WITH LOFT | HEATED TRIPLE ATTACHED GARAGE | COMMERCIAL-GRADE SHOP | 3.74 ACRES | BACKING ONTO TREED CREEK | Nestled on 3.74 beautifully landscaped acres in Deer Creek Estates, this exceptional walkout bungalow offers the perfect blend of luxury, rustic farmhouse elegance, and functionality. This remarkable property features over 4,400 sqft of beautifully designed living space, a heated triple attached garage, and a commercial-grade shop, creating an unmatched acreage lifestyle. The open-concept main floor is filled with natural light from expansive triple-pane windows and features soaring 10-foot ceilings, wide plank engineered hardwood flooring, and breathtaking views in every direction. The spacious living room is anchored by a stunning custom brick fireplace with wood mantle, matching built-in bookshelves, and oversized sliding doors leading to the expansive deck. The chef-inspired kitchen showcases granite countertops, built-in Sub-Zero refrigerator and freezer, six-burner gas stove, custom hood fan, striking brick backsplash, oversized island, walk-in pantry, and butler's kitchen. The bright breakfast nook is surrounded by windows while the spacious dining area is ideal for hosting family gatherings and entertaining. Privately tucked away on the main floor, the primary retreat offers deck access, a spacious walk-in closet, and a beautifully appointed spa-inspired 5-piece ensuite. The versatile loft with its own 4-piece bathroom is perfect as a home office, guest suite, gym, or playroom. A spacious mudroom with custom built-ins connects to the heated triple attached garage, while the main floor laundry includes brand new Samsung washer and dryer. The fully finished walkout basement is designed for entertaining with a spacious recreation room centred around a double-sided brick fireplace, games area with custom wet bar and wine fridge, and sliding doors leading to the lower patio with hot tub. Three generous bedrooms complete the lower level, including one with a walk-through closet and 4-piece bathroom, while the remaining two bedrooms each feature walk-in closets and share a 5-piece Jack-and-Jill bathroom. Outdoor living is equally impressive with an expansive deck and incredible covered entertaining area featuring Phantom screens, custom sliding doors, a brick wood-burning fireplace, built-in fir dining table and benches and additional gas hookup. The beautifully landscaped grounds also include a fire pit gathering area, mature trees, expansive green space, and paved access. The property is further enhanced by a commercial-grade shop, offering exceptional flexibility for hobbies, storage, or workspace, with a finished upper level providing endless future possibilities. Additional highlights include Savant smart home automation, Gemstone lighting on both the home and shop and a location that offers peaceful acreage living just minutes from Calgary and Okotoks city amenities. (id:63476)
91, 87, 83, 79, 55 Clover Crescent
Beiseker, Alberta
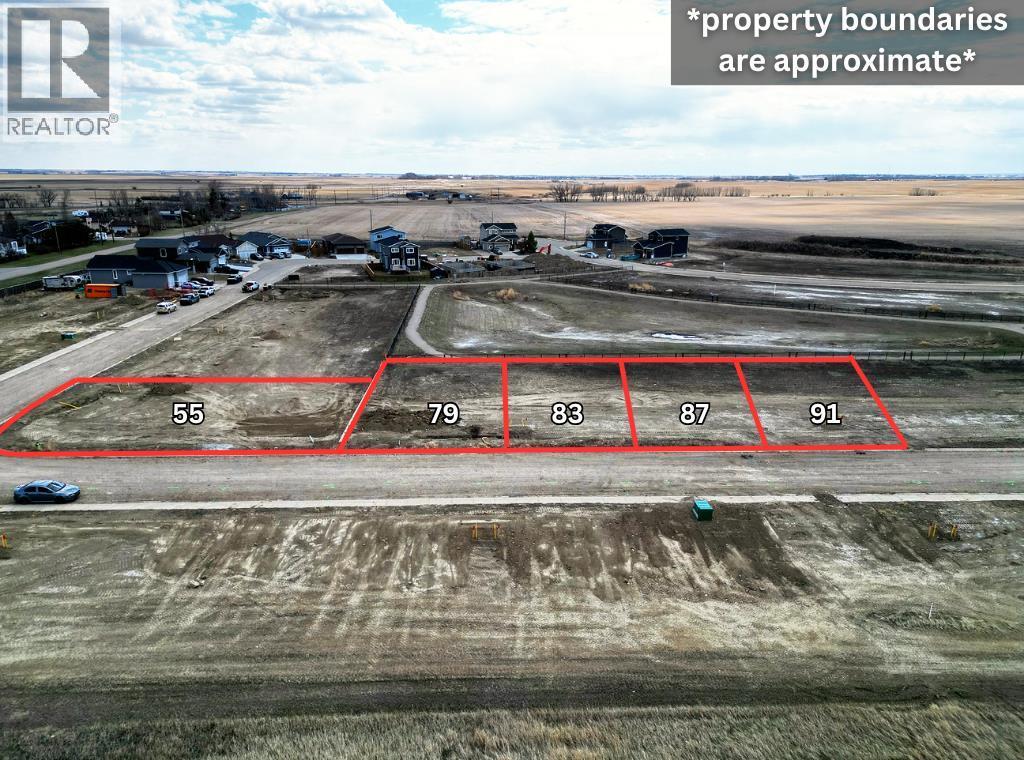
RARE 5-LOT DEVELOPMENT PACKAGE | 4 SOUTH-BACKING POND LOTS + 1 CORNER LOT | MIN 50’ WIDE x 110’ DEEP | SERVICED LAND | BUILDER / INVESTOR OPPORTUNITY | FLEXIBLE TERMS AVAILABLE | Welcome to an exceptional opportunity in The Junction, offering five serviced residential lots packaged together in one strategic sale. Located in the growing village of Beiseker, this rare land assembly is purpose-built to appeal to small to mid-sized builders, developers, and investors seeking a streamlined project with strong upside and multiple exit strategies.Thoughtfully positioned for efficient development, four of the five lots back directly onto a pond with sought-after south-facing rear exposure, an increasingly desirable feature that can command premium resale values and stronger end-user demand. The fifth parcel is a prominent corner lot offering added flexibility for an upgraded product, a show home, or a differentiated build concept. With minimum lot sizes of 50’ wide x 110’ deep, the package supports a variety of detached housing concepts while allowing for practical layouts and attractive streetscapes.Designed for efficient execution, this package enables repeatable plans, cost control, and faster timelines, making it ideal for spec-home programs. From an investment standpoint, the opportunity supports multiple strategies, including build-and-sell, phased development, or holding select lots for future appreciation.To further enhance buyer appeal, flexible purchase structures may be available, including vendor take-back (VTB) financing, structured deposit options, phased closings, and incentives for purchasers able to complete a quick closing. These options can help preserve capital, improve development cash flow, and accelerate project timelines for qualified builders or investors. Located within commuting distance to Calgary and Airdrie, Beiseker continues to attract buyers seeking affordability, space, and small-town living with regional access. Opportunities to se cure serviced lots in a coordinated package of this scale are rare!Contact for a full information package including lot details, architectural controls, and feasibility analysis! (id:63476)
3129, 6818 Pinecliff Grove NE
Calgary, Alberta
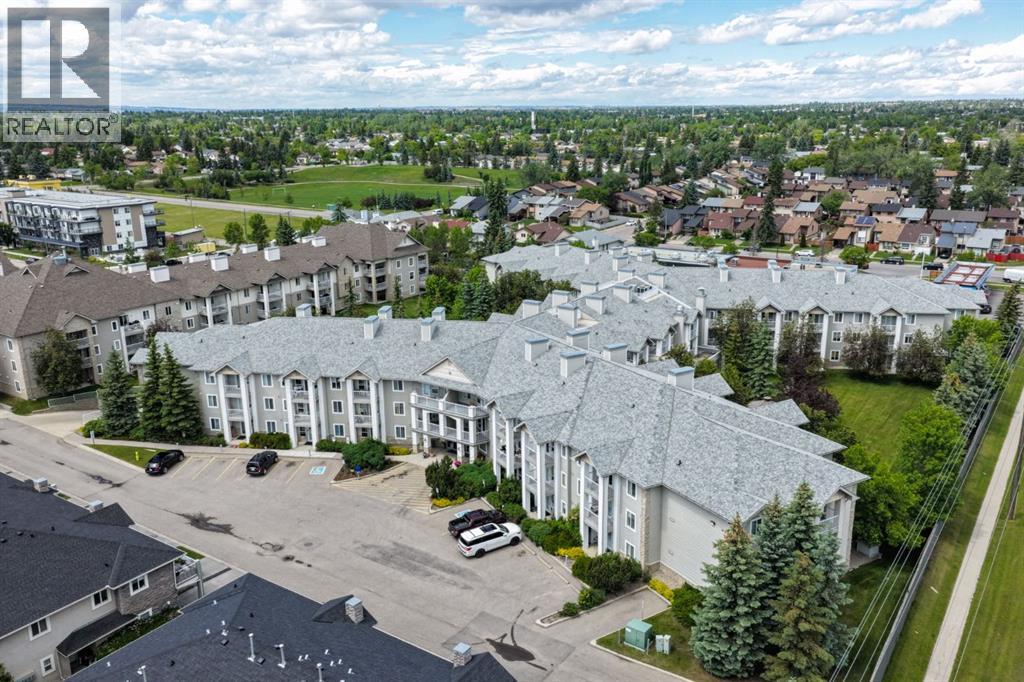
Welcome to this IMMACULATE main floor UPDATED condo. ALL UTILITIES INCLUDED - LOW CONDO FEE - TONS OF AMENITIES - Legacy Estates is a well-established 55+ community offering a comfortable lifestyle and a wide range of excellent amenities. This unit features recent UPGRADES including :brand new luxury vinyl plank flooring, new baseboards, updated lighting and fresh new paint throughout.This BEAUTIFUL 1-bedroom with den, condo features an open-concept design. the living room blends seamlessly with the dining area, creating a bright and functional space. The kitchen includes ample counter and cabinet space.The added convenience of IN SUITE LAUNDRY makes daily living easier. The large bathroom comes complete with a walk-in shower, built-in safety handles, and room to comfortably accommodate a shower chair. Step directly from the living room onto your private PATIO overlooking GREENSPACE, an ideal place to enjoy fresh air or relax with your morning coffee. Residents of Legacy Estates enjoy access to an abundance of amenities, including a dining hall, games room, library, craft rooms, hair salon, and fitness centre. Conveniently located close to shopping and public transportation, with easy access to Stoney Trail, this well-managed complex delivers both comfort and value in one of the city’s most welcoming senior communities, with nearby parks, walking paths, and everyday conveniences. Exceptional value don’t miss out on this great condo! (id:63476)
904, 735 12 Avenue SW
Calgary, Alberta
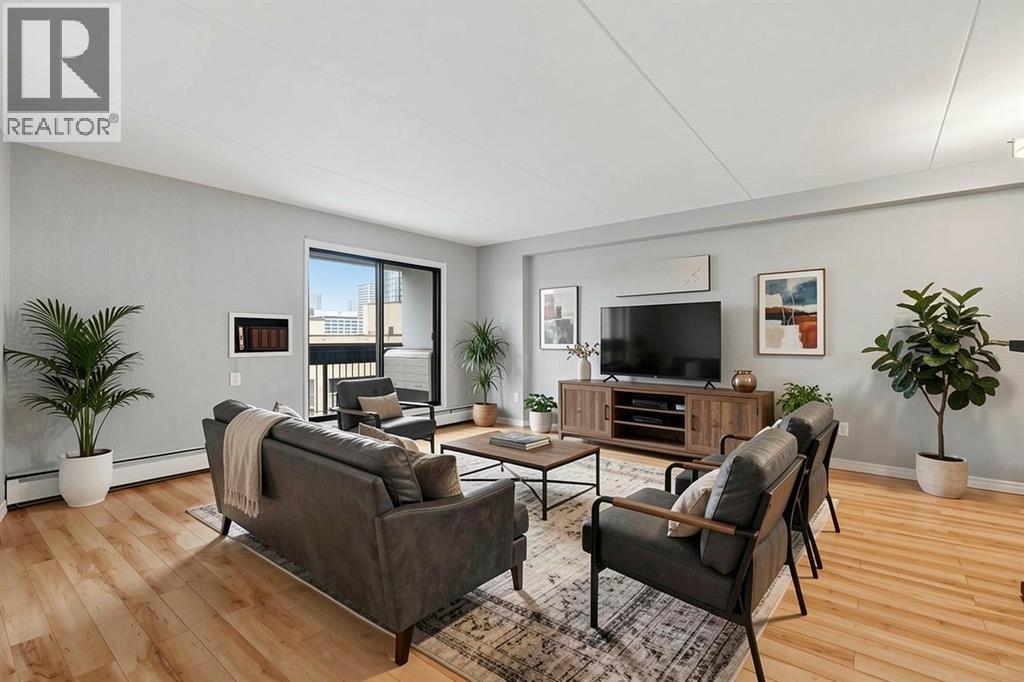
Don't miss your opportunity to own this excellent TOP-FLOOR penthouse, with great skyline views including the Calgary tower from the balcony! Reconfigured from 2 bedrooms originally, this one bedroom condo offers 747 SqFt, with an EXCEPTIONALLY LARGE LIVING ROOM AND PRIMARY BEDROOM! Stonehaven is a rare AirBNB/SHORT-TERM RENTAL-FRIENDLY BUILDING, providing great flexibility of ownership and investment! Amenities include garbage chute and laundry facilities on every floor, and a large common terrace on the 3rd floor! This condo is complete with a storage room in-unit, and separate assigned storage locker and underground parking. The laminate flooring throughout, and tile in the kitchen, were updated approximately 5 years ago. Calgary’s Beltline is a bustling, highly walkable area, famous for its vibrant nightlife, culinary scene, and lively urban culture. (id:63476)
306, 220 13 Avenue SW
Calgary, Alberta
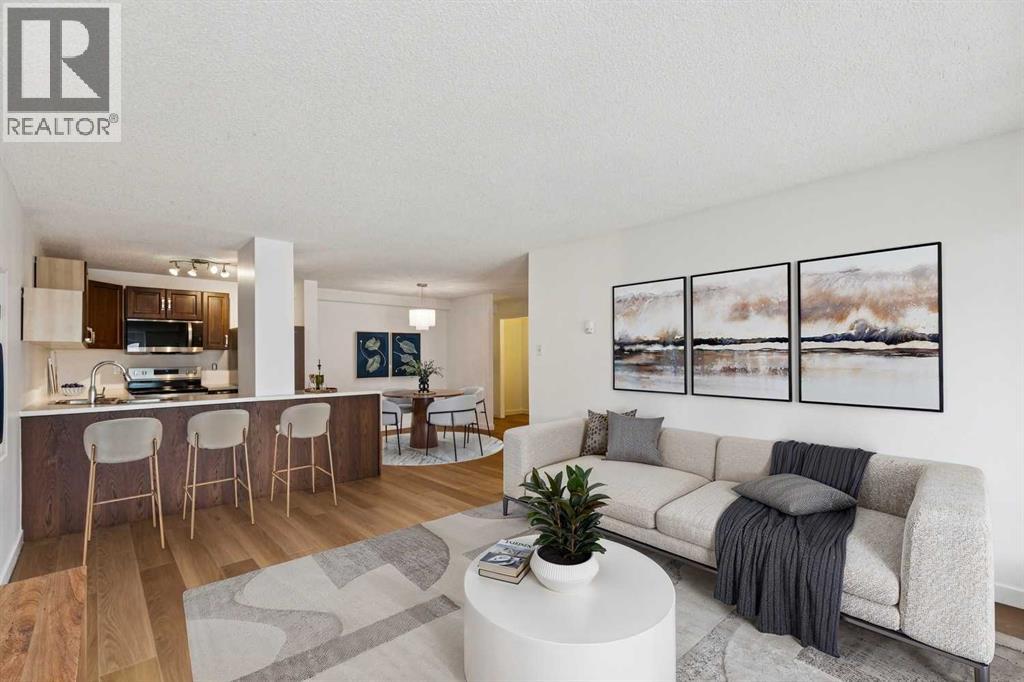
Experience the ultimate urban lifestyle in this stunningly renovated, open-concept residence at Park Estates, perfectly situated in the absolute heart of Calgary’s most vibrant district. This 3rd-floor gem offers a rare combination of modern luxury and an unbeatable location, positioned directly across from the historic Central Memorial Park and Haultain Park for immediate access to tennis courts, a library, and lush green space. The unit has undergone a sophisticated transformation, opening the kitchen to the living area to create a seamless flow that is perfect for entertaining. Large North-facing windows flood the home with natural light and provide an iconic, unobstructed view of the Calgary Tower that serves as a beautiful backdrop to your evenings. Keeping life easy this building offers great value in it's amenities including gated and secure parking, massive fitness area, large and clean laundry area with multiple washer and dryers, PLUS a common patio space overlooking civic tavern and the tower. Your new lifestyle puts you steps away from the city’s top-tier culinary scene, where you can start your weekends with a world-class brunch at Yellow Door Bistro, good times at Leopold's, games and the perfect vibe at Civic Tavern and don't forget 10 foot Henry right around the corner. This insanely quiet concrete building is waiting for you to make it your home. Pets are OK with approval. Book your showing today! (id:63476)
213 Auburn Meadows Way SE
Calgary, Alberta
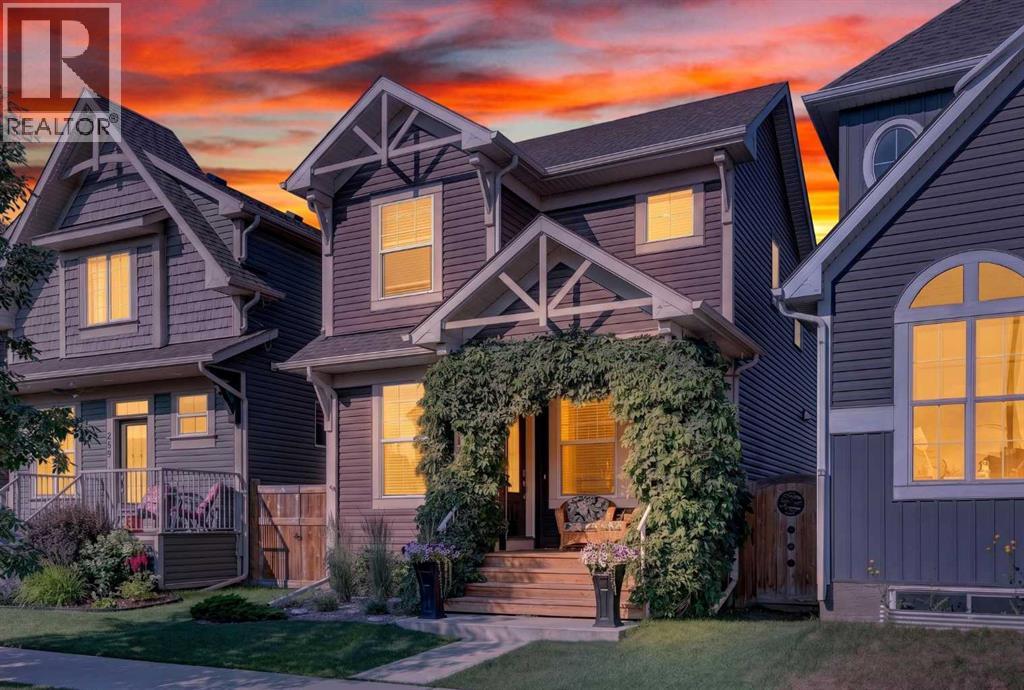
Welcome to this absolutely adorable and highly sought-after Belvedere floor plan in the heart of the desirable lake community of Auburn Bay! From the moment you arrive, you'll fall in love with the incredible curb appeal, beautifully landscaped front yard, and charming covered front porch—the perfect place to enjoy your morning coffee while soaking up the sunshine from morning into the afternoon. Step inside to a bright and welcoming main floor featuring 8-foot ceilings and a spacious living room centered around a cozy fireplace. Just a few steps up, the beautiful kitchen overlooks the living room below and showcases quartz countertops, ample cabinetry, a large island, and an adjoining dining area. The stunning vaulted ceiling open to above, paired with the charming curved staircase leading to the upper level, creates an airy feel while filling the home with natural light and architectural character. A convenient 2-piece powder room completes the main level. Step outside to your private backyard featuring a cozy deck with a gas line for your BBQ, a beautifully maintained yard, and a double detached garage. Upstairs, you'll find three generous bedrooms, highlighted by a spacious primary retreat with a luxurious 5-piece ensuite. A large skylight fills the upper hallway with natural light, while a full 4-piece bathroom serves the additional bedrooms. The undeveloped basement offers endless possibilities with 9-foot ceilings, a bathroom rough-in already in place, and plenty of room to create the perfect space for your family's needs. Perfectly situated just steps from a beautiful park and the off-leash dog park for your furry friends, this home is also a short walk to shopping, restaurants, transit, and everyday amenities. Families will appreciate being close to both public and Catholic schools, while commuters will love the quick access to major roadways. Best of all, you'll enjoy year-round lake access, offering swimming, paddleboarding, skating, fishing, and communit y events in one of Calgary's premier lake communities. This charming home truly offers the perfect combination of style, comfort, and location. Come discover why Auburn Bay is one of Calgary's most sought-after communities—you'll love calling this home! (id:63476)
1403, 3830 Brentwood Road NW
Calgary, Alberta
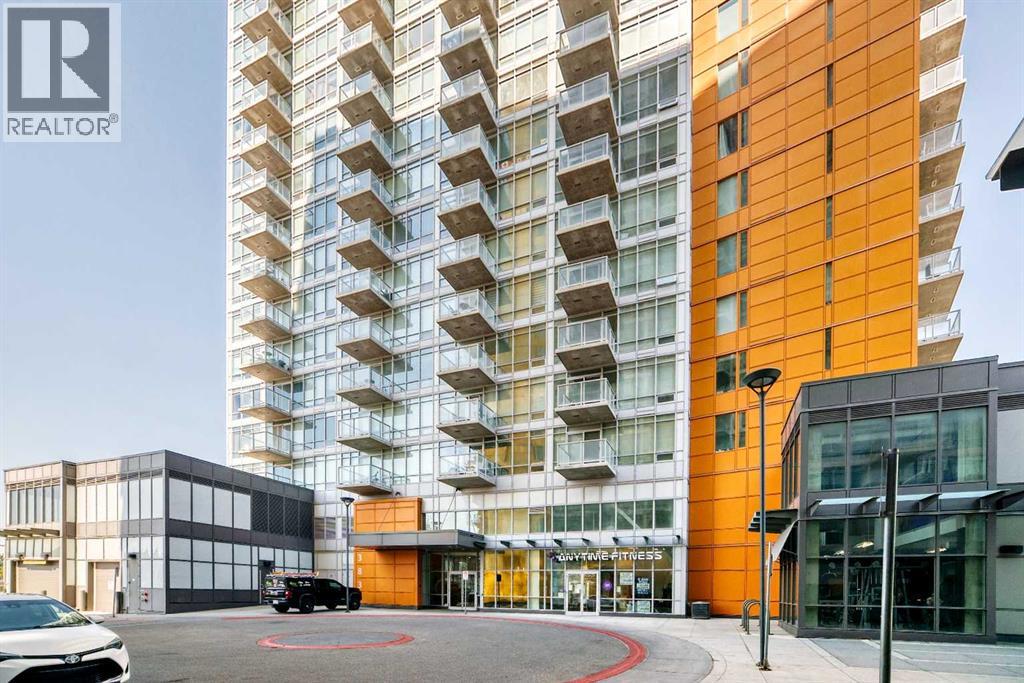
Welcome to University City, ideally located in the heart of Brentwood. Just steps from the Brentwood C-Train Station, the University of Calgary, Foothills Medical Centre, Alberta Children's Hospital, and numerous professional offices, this location offers exceptional convenience. Brentwood Village Shopping Centre is right across the street, providing grocery stores, restaurants, coffee shops, banking, retail shopping, and everyday essentials. Outdoor enthusiasts will appreciate nearby Nose Hill Park with its extensive walking and cycling pathways, while Crowchild Trail and Shaganappi Trail offer quick access throughout the city. Situated on the 14th floor, this 2-bedroom, 1-bathroom condo features large windows with expansive views, central air conditioning, and the convenience of in-suite laundry. The unit also includes a titled underground parking stall and a separate storage locker. This home presents an excellent opportunity for first-time buyers, investors, or anyone looking to add value through renovations. Requiring updates such as flooring and paint, it's the perfect chance to customize the space to your own style while enjoying an unbeatable location with outstanding access to transit, shopping, healthcare, and the University of Calgary. (id:63476)