
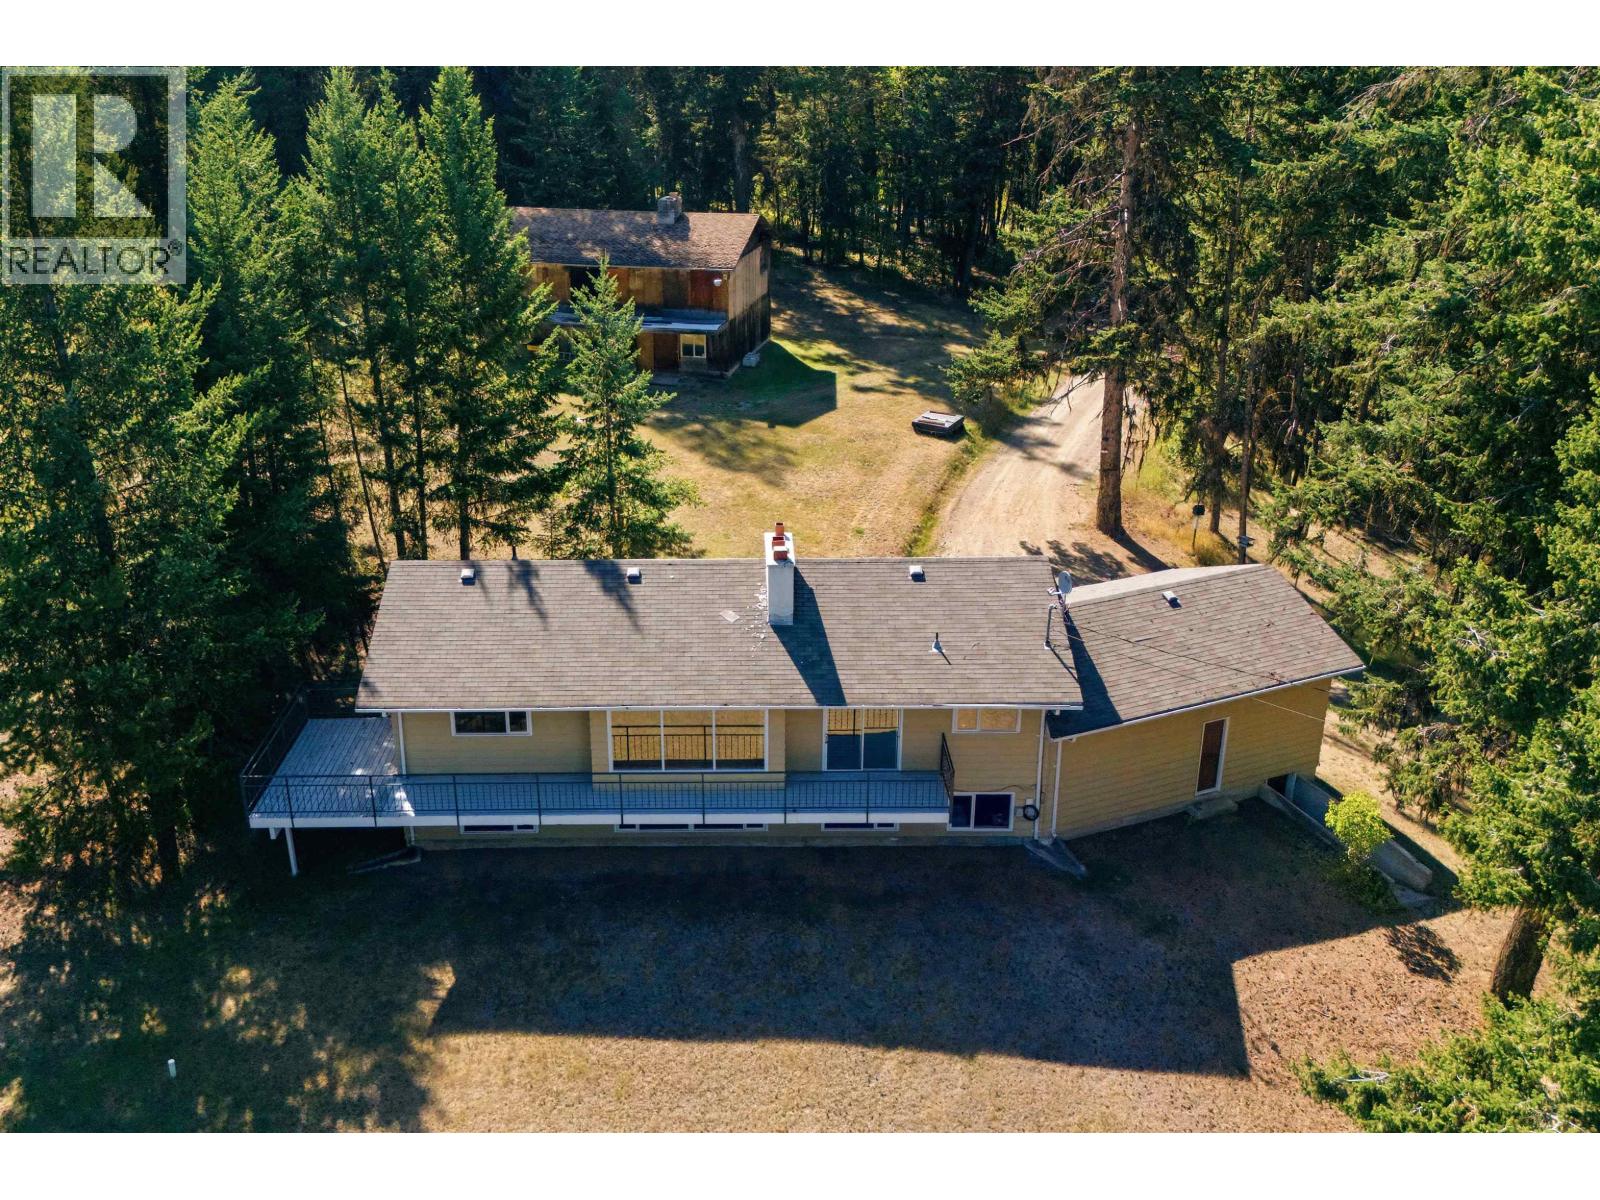
1004 Hodgson Road
Williams Lake, British Columbia
PRIVATE 3.63 acres just minutes from town! Enjoy a picturesque setting with surrounding mountain views and nearby access to the multi-sport complex, frisbee golf course, excellent elementary school, and world-class mountain biking trails. This A+ location offers convenience & an active outdoor lifestyle. The home features a bright, functional floor plan with tasteful main floor updates, one bedroom on the upper level, with two bedrooms down. A covered carport, ample storage, and an additional “bonus” outbuilding add to the property’s versatility. Level, usable acreage with plenty of parking makes this a rare opportunity to enjoy privacy, space, and recreation all within minutes of city amenities. (id:63476)
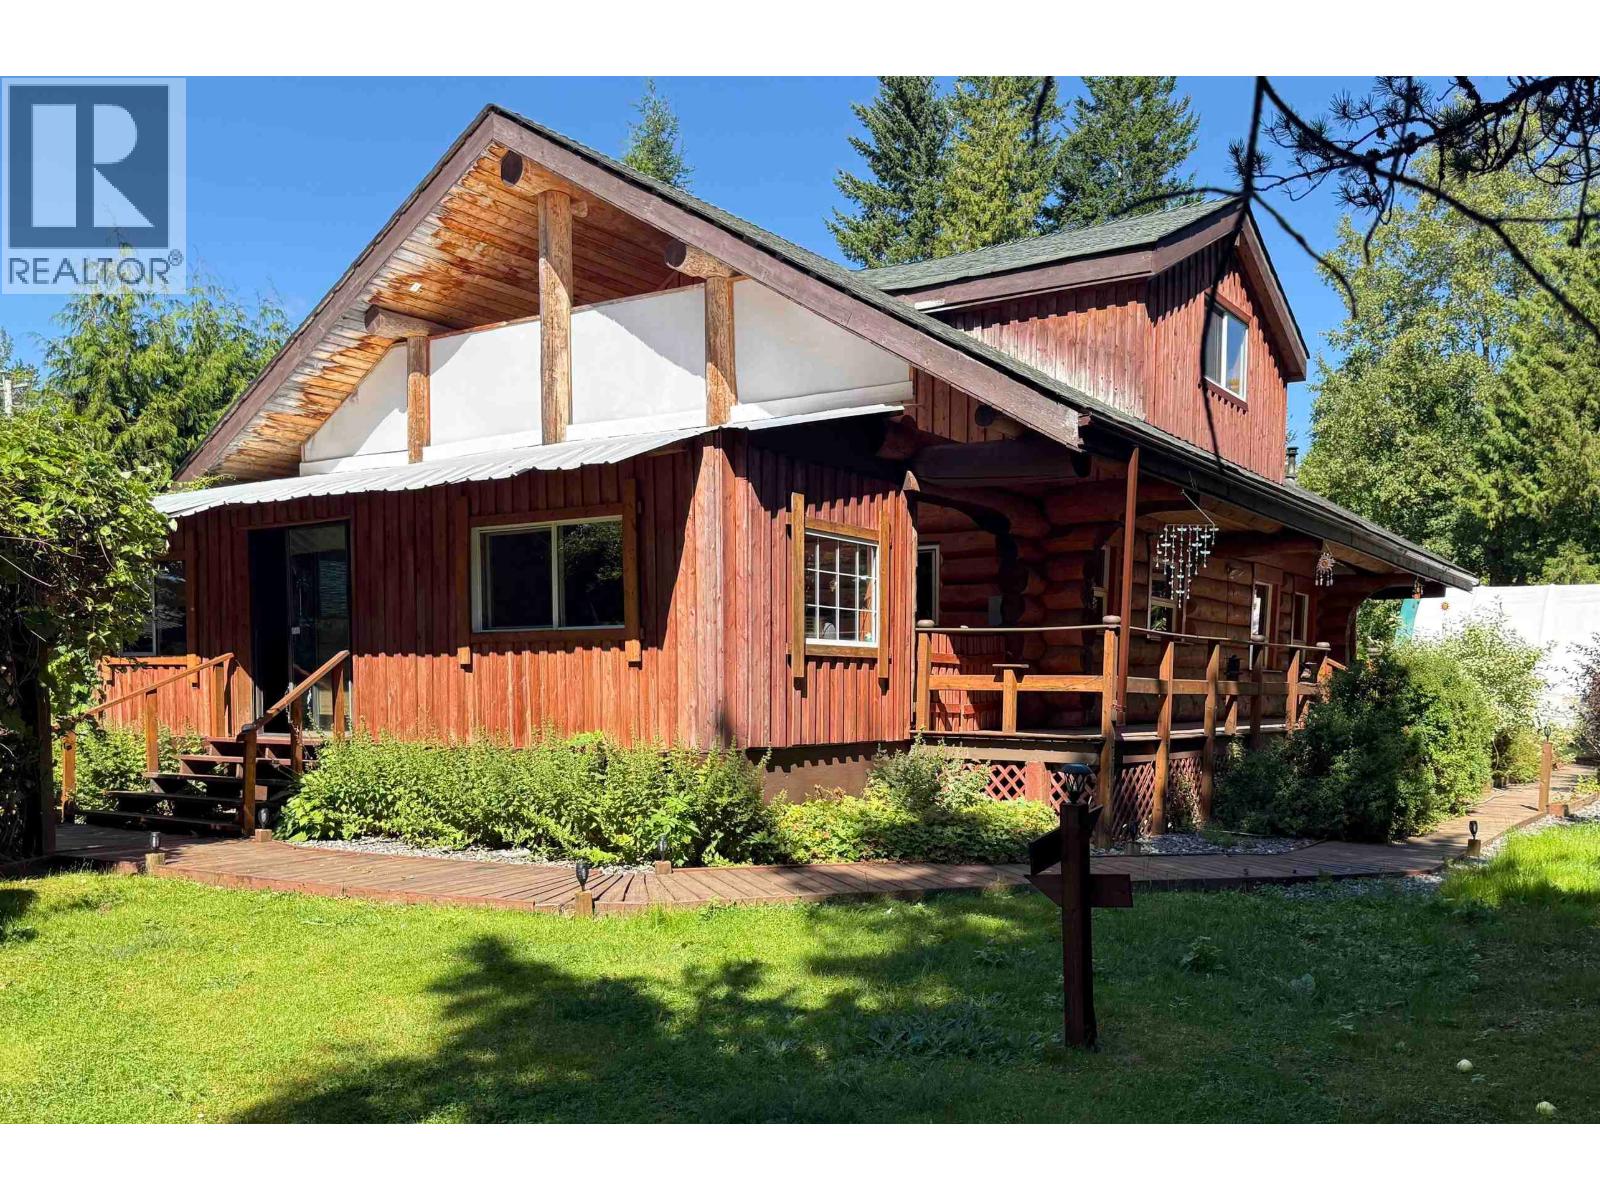
3981 Dobbie Street
Terrace, British Columbia
It's not everyday you find a home that's both grand and cozy at the same time! This 2012 log home offers a beautiful open living space with high vaulted living room ceilings, a pellet stove, large functional kitchen plus pantry. The wonderfully rustic staircase leads you to the loft where you'll find a huge primary bedroom with ensuite & private deck. The basement provides ample space for storage, utilities, laundry and workshop space. It also boasts an exterior door. The yard in bloom is a sight! With the wrap around deck and lovely wooden boardwalk the foliage & flowers make for a stunning oasis. There is a large partially enclosed deck with hot tub, garden sheds, a rustic guest cabin along with two large shelters (20'x20' and 20'x40') for all your outdoor storage needs. (id:63476)
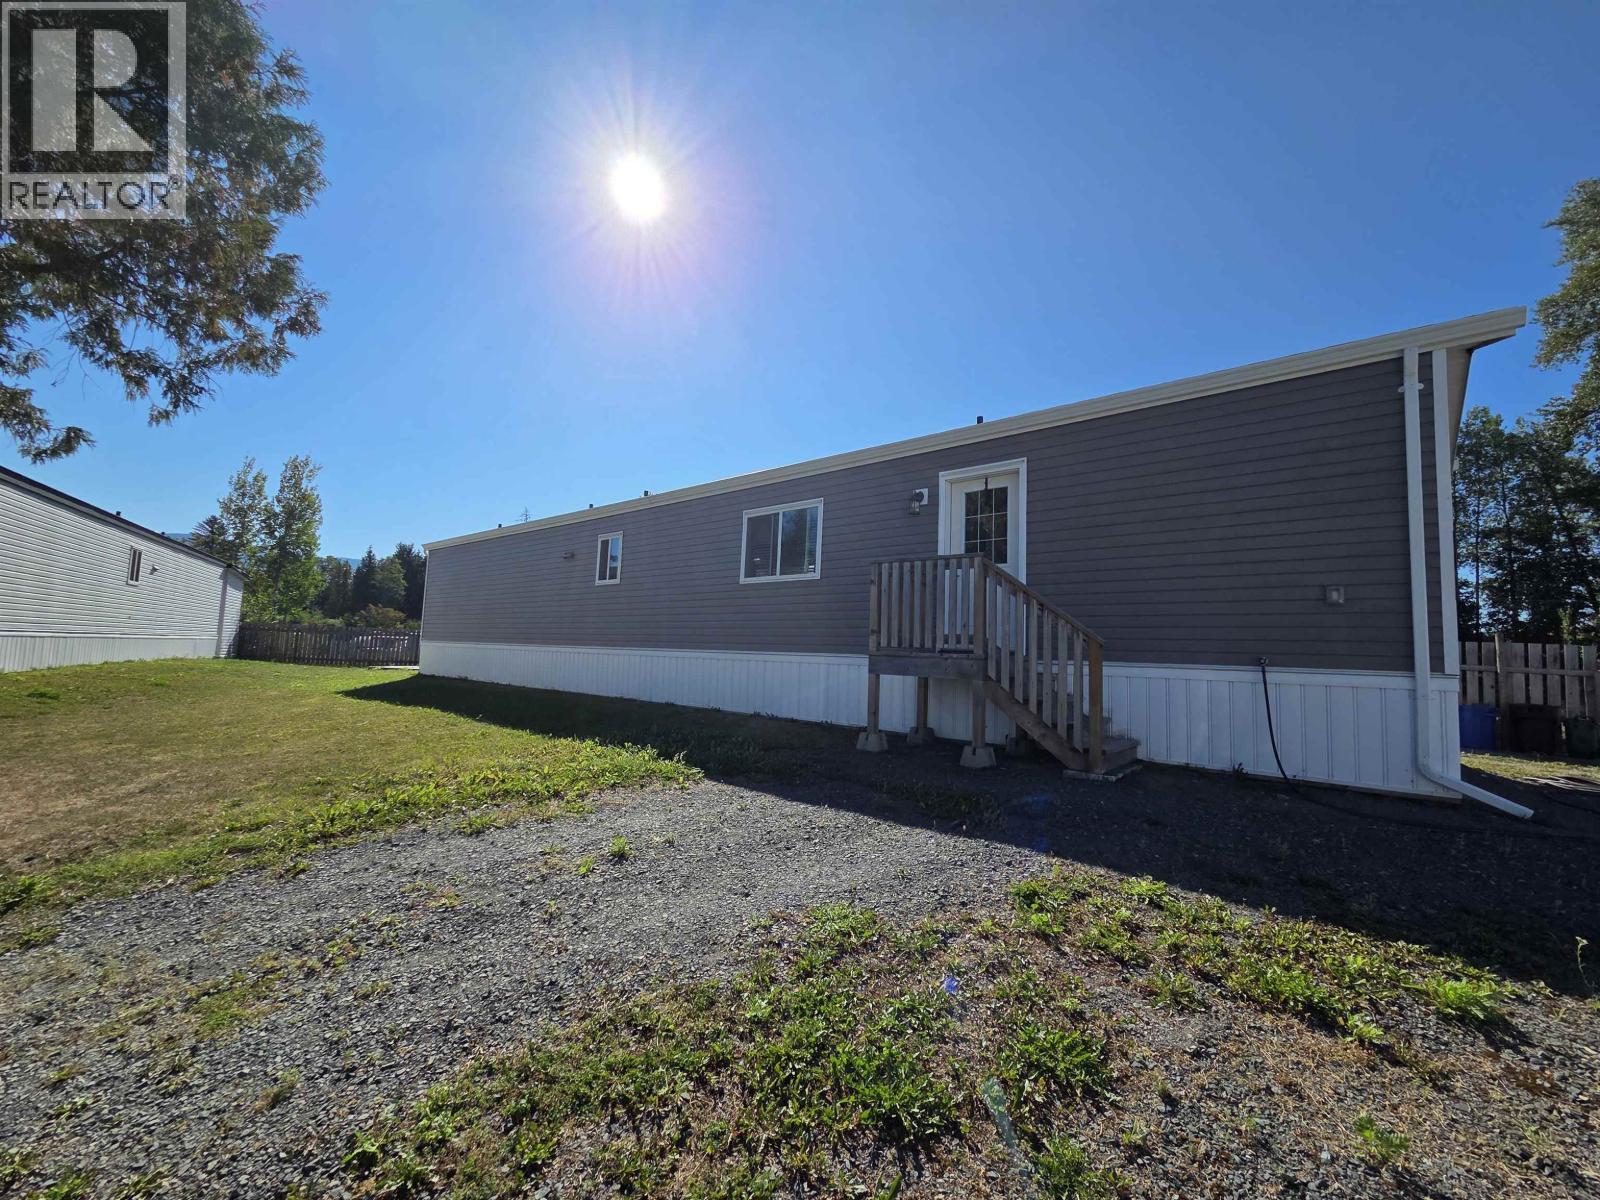
121 5204 Ackroyd Street
Terrace, British Columbia
Welcome home to this bright and well-maintained 2019 manufactured home featuring 2 bedrooms and 2 bathrooms. The functional layout offers comfortable living with a patio off the kitchen, perfect for BBQs and outdoor entertaining. Recent updates include new gutters and two concrete pads, one is 10x14 the other 10x20, ready for a shed, hot tub, or whatever best suits your needs. Located in a quiet, well-kept park with pad rent of $500/month. A great opportunity for low-maintenance living in a welcoming community! (id:63476)
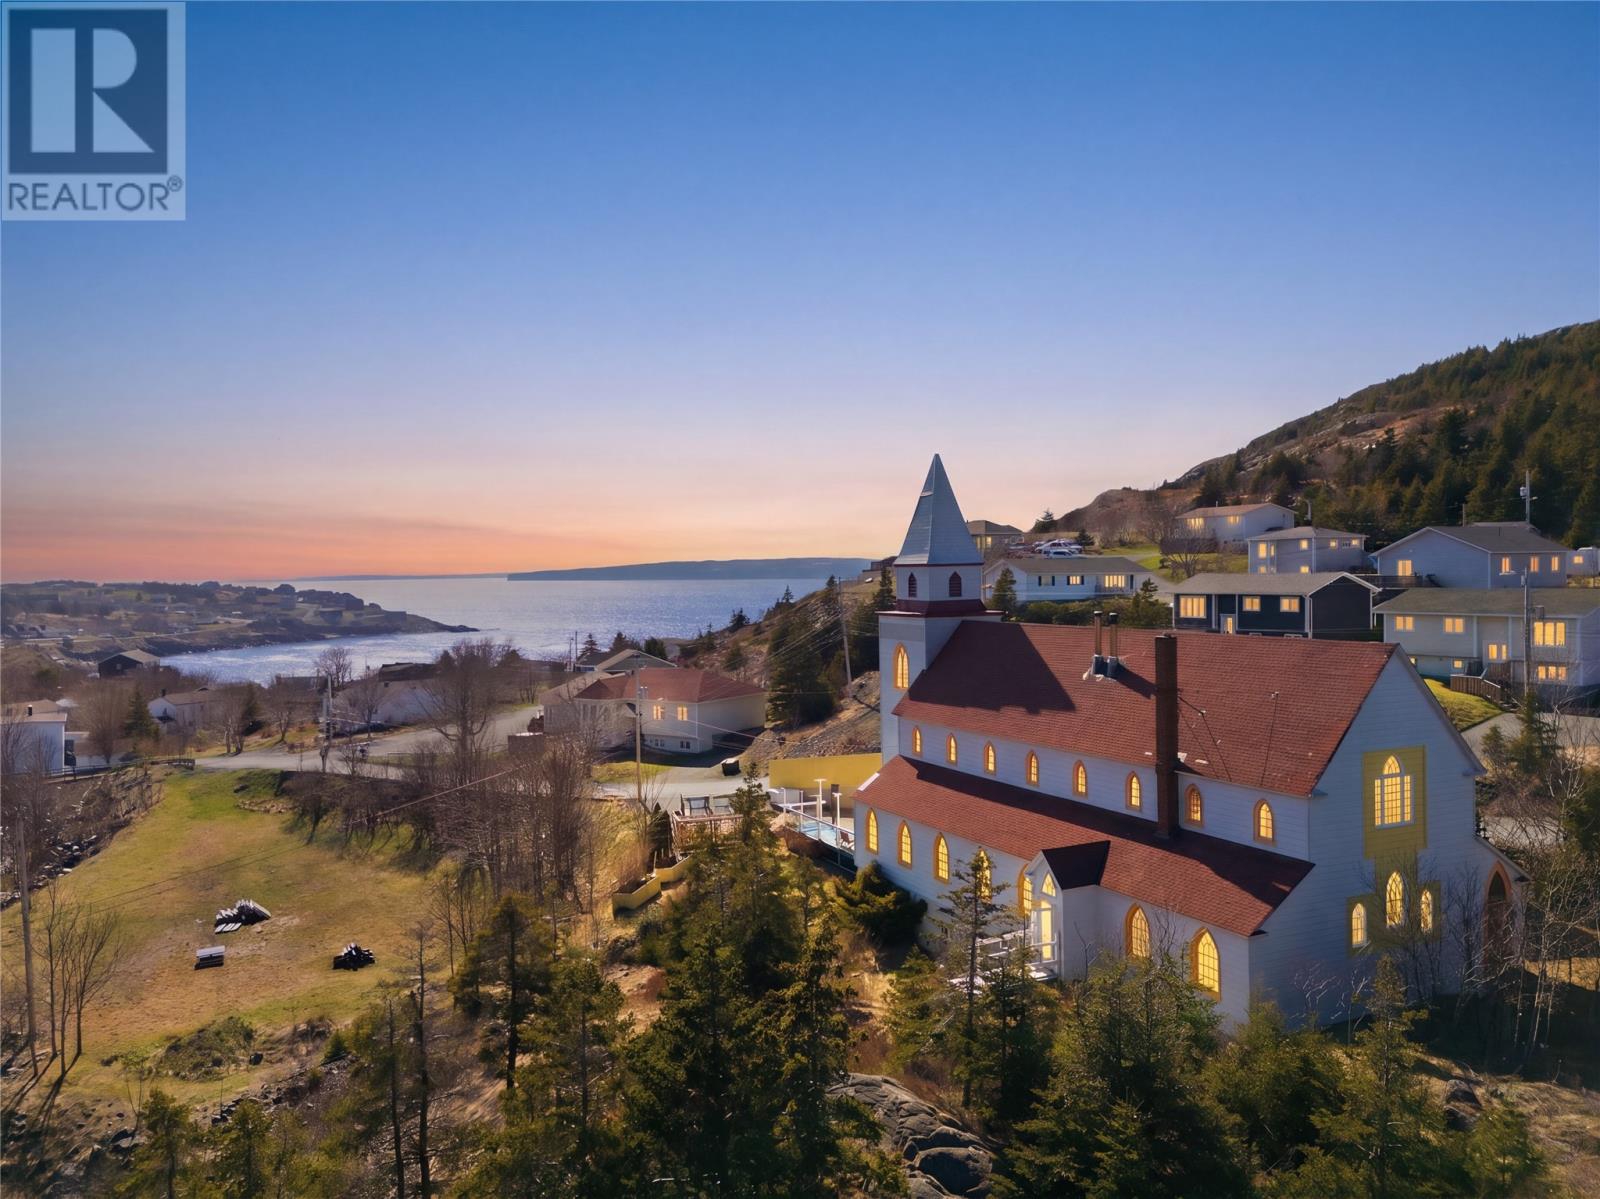
2 Anglican Church Road
Portugal Cove-St Philips, Newfoundland & Labrador
Seize a truly unique live/work opportunity at 2 Anglican Church Road in picturesque Portugal Cove–St. Philip’s. This historic former church, once an Antique Shop featured on Season 2 of Canadian Pickers, is ready for its next chapter. * Mixed-Use Potential: This property is perfect for entrepreneurs. Imagine establishing the brewery you've always dreamed of, a distinctive storefront, or a dynamic music or photography studio. * Live On-Site: The upper level features a spacious, open-concept apartment, allowing you to live comfortably on-site while building your dream concept below. * Unrivaled Views: Enjoy your morning coffee from the steeple, offering a stunning view of the ocean and looking out toward Bell Island. * Privacy & Nature: The property is surrounded by trees for privacy and features a river running alongside it. * Ample Space: The large lot in front of the church provides significant opportunity to develop a dedicated parking lot for customers or residents. Embrace the small-town lifestyle and rural charm of this coastal community. You'll enjoy a short, easy drive to St. John's, and the international airport is less than 15 minutes away. (id:63476)
110 Hunter's Glen Crescent
Ottawa, Ontario
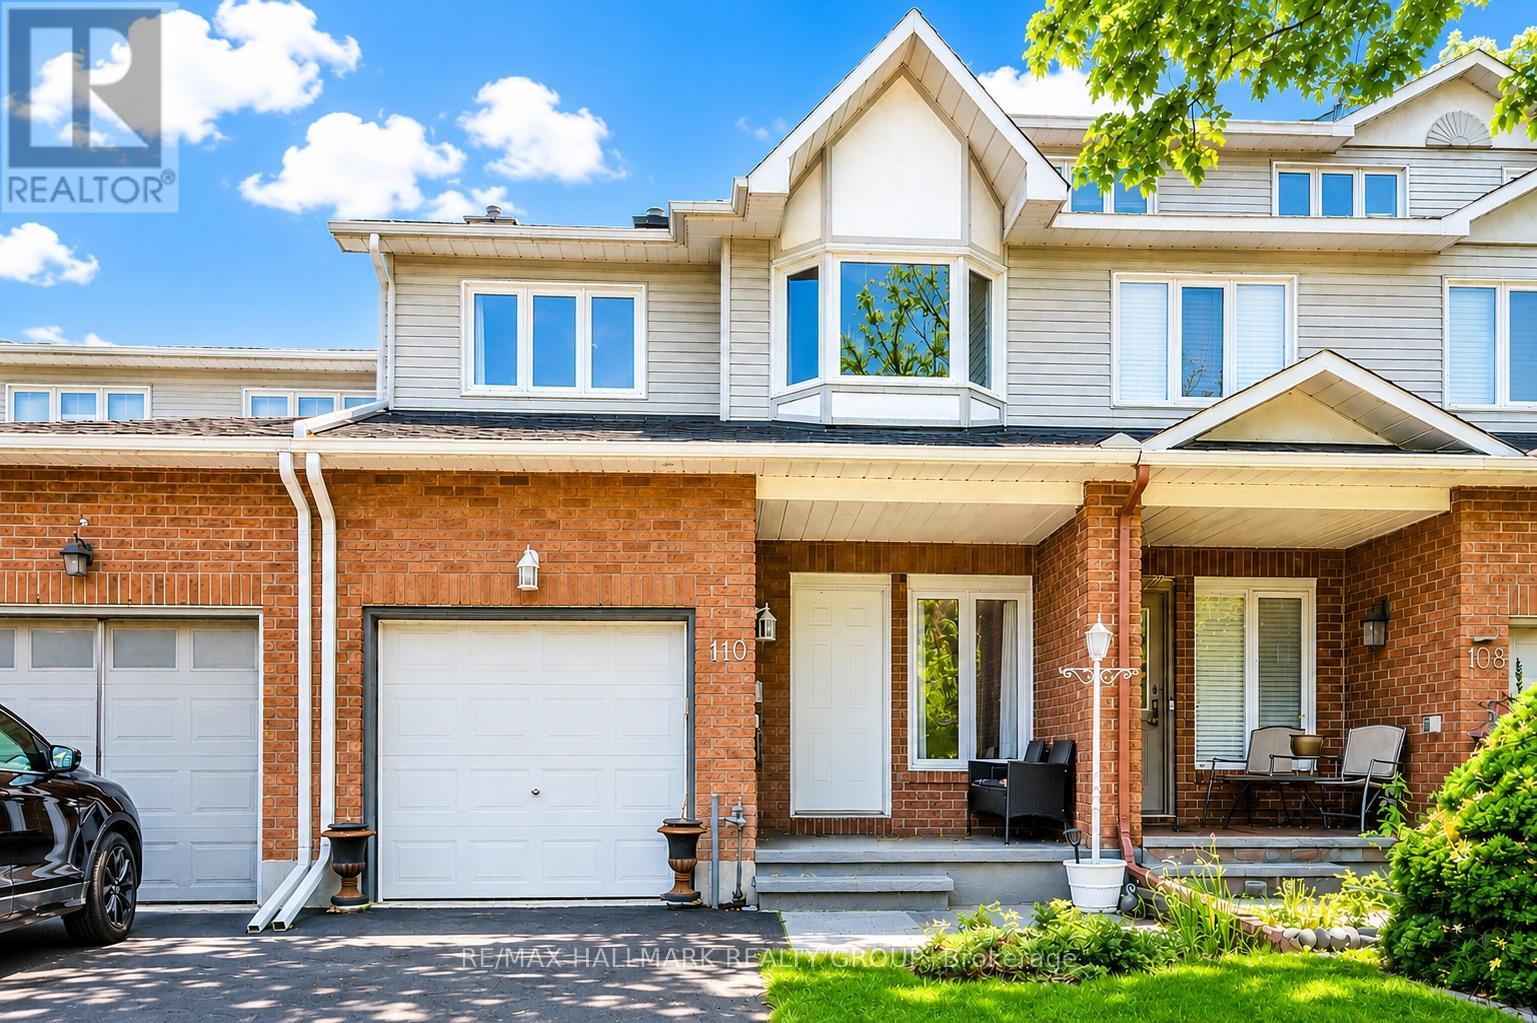
NO REAR NEIGHBOURS! Offering over 2,100 sq. ft. of finished living space, this beautifully updated 3-bedroom family home is perfectly situated in one of the area's most sought-after neighbourhoods, just steps to parks, trails, schools, and everyday amenities.From the moment you arrive, the charming front porch welcomes you home. Inside, you'll discover a bright and spacious open-concept layout with hardwood flooring throughout the main level and a seamless flow designed for both everyday living and entertaining. The inviting living room is anchored by a cozy wood-burning fireplace, while the updated chef-inspired kitchen features stainless steel appliances, a breakfast bar, ample workspace, and a sunny eat-in area overlooking the backyard.Step outside to your private, low-maintenance backyard retreat, backing directly onto walking paths and green space with no rear neighbours-a rare and highly desirable feature that provides both privacy and beautiful views year-round.Upstairs offers 1,785 sq. ft. across the main and second levels, including three generously sized bedrooms. The spacious primary suite is a true retreat, complete with a walk-in closet and a beautifully renovated spa-like ensuite. The professionally finished basement expands your living space with a versatile recreation room perfect for movie nights, a home gym, playroom, or home office.This home has been meticulously maintained and extensively updated over the past decade, including the roof, furnace, air conditioning, windows, appliances, kitchen renovation, bathroom renovations, upstairs flooring, and upgraded attic insulation in 2026.Move-in ready and offering the perfect blend of space, privacy, and modern updates, this is a home you'll want to experience in person. Don't miss your opportunity to make it yours! (id:63476)
9512 Academy Drive SE
Calgary, Alberta
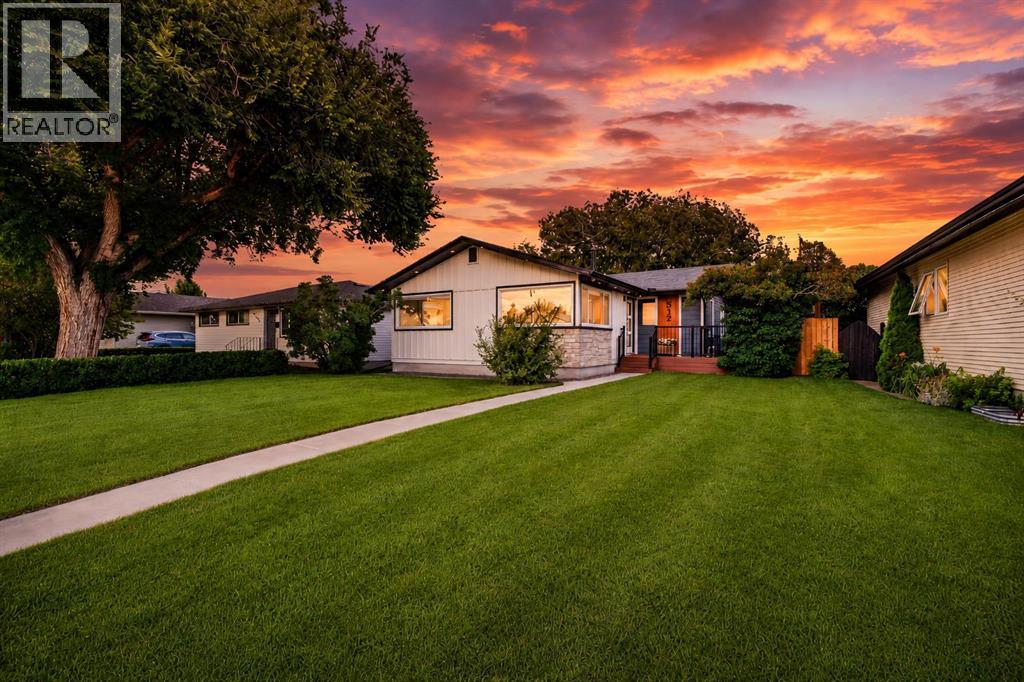
Welcome to 9512 Academy Drive SE, where the benefits of home that feels brand new meets the character, convenience and mature surroundings of one of Calgary’s most established communities. Built only a few years ago, this thoughtfully designed bungalow offers a level of finish, functionality and efficiency that is rarely available in Acadia, all while backing directly onto a wide-open field with no homes immediately behind you.The main floor features a unique and inviting open layout, with the kitchen, dining and living areas flowing together beneath an abundance of natural light. The kitchen is designed to be the centre of the home and is finished with an upgraded appliance package that stands well above what is typically found in the community. A fireplace anchors the living room, while the open outlook behind the property creates a sense of space and privacy that is increasingly difficult to find.The main level includes two bedrooms and two full bathrooms, including a comfortable primary retreat with a walk-in closet and five-piece ensuite. A second bedroom, additional walk-in closet and three-piece bathroom provide flexibility for children, guests or a home office.Downstairs, the fully developed basement adds two generous bedrooms, a four-piece bathroom, a dedicated laundry room and an impressive 30-foot recreation room with a built-in bar, ideal for movie nights, entertaining or giving older children their own space. Central air conditioning keeps the home comfortable through the summer, while the heated double garage makes Calgary winters considerably easier.Acadia remains one of Calgary’s best located family communities, known for its mature trees, parks, recreation facilities, shopping and outstanding access to major roadways. It is also one of the city’s few established communities where families can find elementary, junior high and high school options close to home, allowing children to remain within the neighbourhood throughout their school years. All within walking distance!This is a rare opportunity to own a modern, high-end home in an established inner-south community, with a fully developed layout, an unobstructed green-space backdrop and a location built around everyday family life. (id:63476)

2383 Walkley Road
Ottawa, Ontario
Welcome to 2383 Walkley Road, a fantastic opportunity for first-time home buyers and savvy investors alike! This 3-bedroom semi-detached home offers a practical layout, comfortable living spaces, and outstanding value in a convenient central Ottawa location. The bright and spacious living room is filled with natural light from a large front window, creating a warm and inviting atmosphere. The functional floor plan provides plenty of room for everyday living, while the finished basement offers additional versatile space perfect for a family room, home office, recreation area, or extra storage. Step outside to enjoy the private backyard, an ideal setting for relaxing, gardening, or entertaining family and friends. The property also features convenient laneway parking for two vehicles. Situated in a highly accessible neighbourhood, this home is just steps from major OC Transpo routes, providing easy access throughout the city, including downtown Ottawa and key transit connections. You'll appreciate being close to shopping, schools, parks, restaurants, and a variety of everyday amenities, with quick access to Walkley Road, Heron Road, and nearby retail centres. Whether you're a first-time buyer looking to enter the market or an investor seeking a solid addition to your portfolio, 2383 Walkley Road presents a fantastic opportunity in a desirable and central Ottawa location. (id:63476)
A, 5946 45 Avenue
Lacombe, Alberta
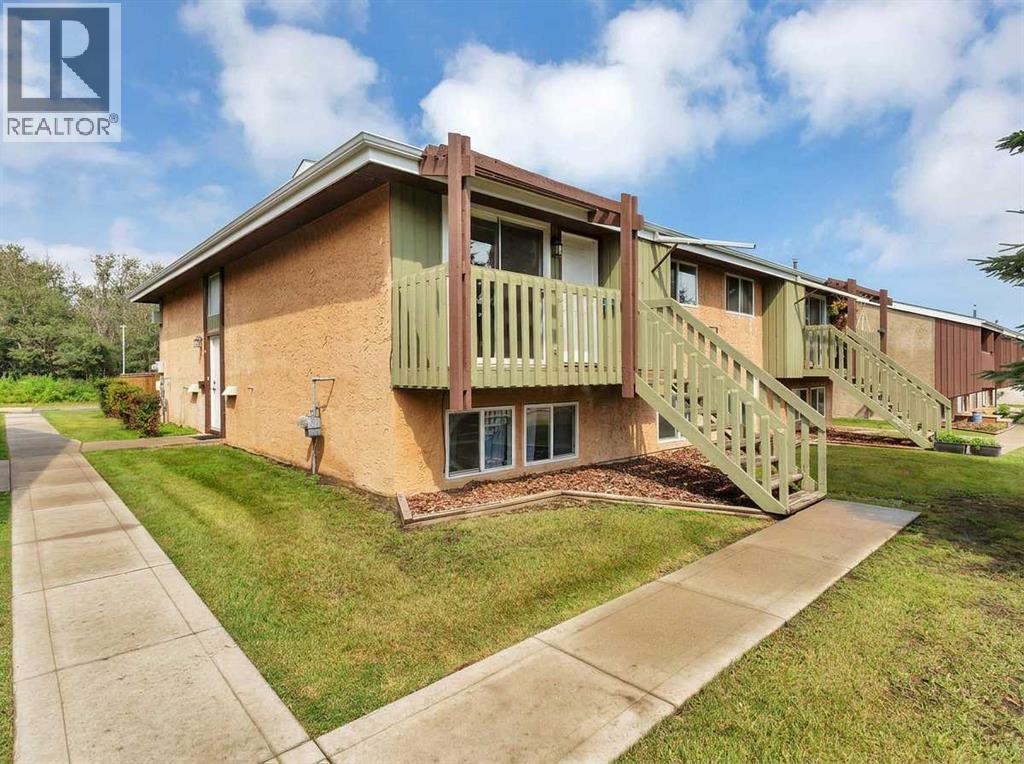
Some homes make your next chapter (or even your first!,) feel a little easier.This renovated 3-bedroom, 1-bathroom home in a fourplex offers the updates you want with the comfort of a quiet Lacombe location. Whether you're buying your first home, downsizing, or looking for an investment property, this space is move-in ready so you can settle in without adding a renovation project to your list.Inside you'll find:• Renovated kitchen with updated cabinets and butcher block countertops• New stainless steel appliances• New vinyl plank flooring throughout• Fresh paint, baseboards, lighting, and fixtures• Spacious primary bedroom with a walk-in closet• In-suite washer and dryer• Large storage room• South-facing deck to enjoy sunny afternoons• Located in a quiet four-plex in LacombeLow condo fees and a solid Condo Association with a healthy reserve fund. It's the kind of home that lets you spend less time thinking about what needs to be fixed and more time enjoying where you live. (id:63476)
419, 10 Walgrove Walk SE
Calgary, Alberta
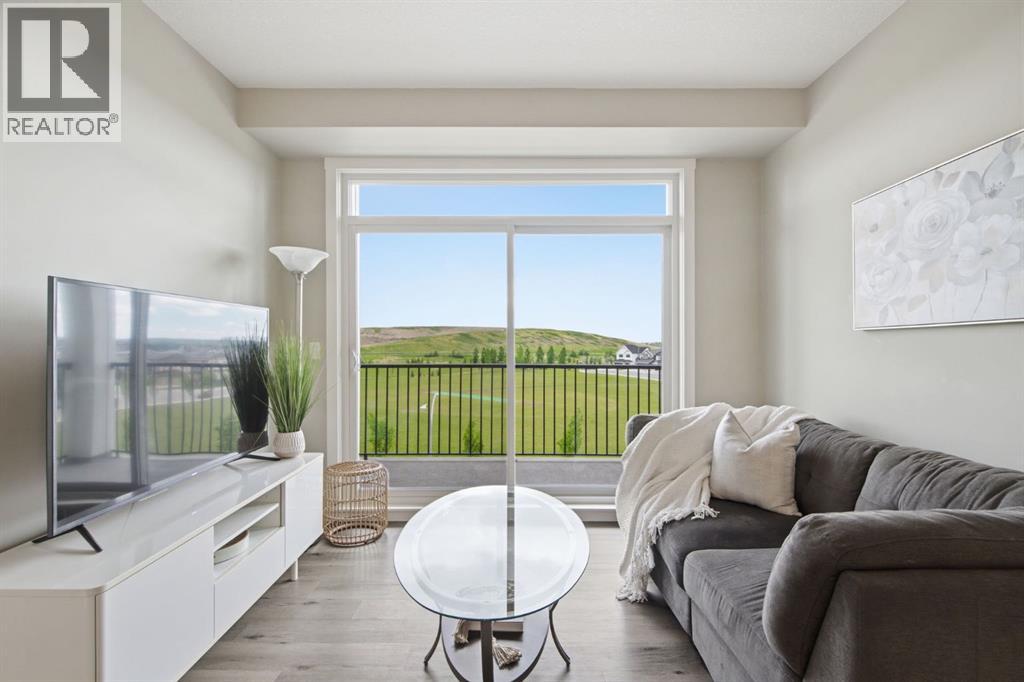
Check out other units this size - you will see the differences this one offers! Original owner put THOUGHT and MONEY and TIME into upgrading the MOST important aspects of this home. Hand picked the perfect location on the TOP FLOOR with the BEST views. NO ONE above you!!!!! LOW Condo Fees. DOG friendly building in lovely Walden! Walden ponds, pathways, ball diamonds, playgrounds - ALL across the street. You would never know you can walk to Starbucks or Winners or many shopping options in under 5 mins!!! This stunning unit offers AMAZING GREEN PARK VIEWS out every window! PLUS downtown views from the balcony as well!!! You will never want to close your blinds!!! UPGRADED Vinyl Plank Flooring THROUGHOUT. Two spacious bedrooms, two FULL bathrooms. Open-concept interior offers natural light through ALL windows. The chef-inspired kitchen is a standout, featuring an upgraded stainless steel appliance package, EXTRA cabinets on the sides - sleek quartz countertops, elegant pendant lighting, SS hood fan, tiled backsplash, pantry, and an extended island with seating that is perfect for both daily living and entertaining. The primary suite serves as a true retreat, boasting a double walk-through closet with custom built-ins & a spa-like ensuite featuring his-and-hers sinks (not available in all units!), quartz counters plus dedicated linen closet. The second bedroom (used as office now) is equally impressive, offering plenty of light! Conveniently located next to 4 piece bathroom. This separation between the bedrooms is great for guests or roommates or home-office users. Laundry is an actual ROOM - not a closet! Space for hampers, cleaning supplies etc. PLUS a front closet. Loads of storage options in unit PLUS BONUS storage locker conveniently located right In FRONT of parking stall with a custom shelf built and ready for your storage needs. One of the BEST Titled, heated underground parking stalls in building - SO CLOSE to elevator access. Great for when you come home from a trip - or have lots of groceries to bring up to your unit! Located in the desirable community of Walden, you are just steps away from essential shops, restaurants, grocery stores, parks, and pathways. With quick access to Macleod Trail and Stoney Trail for effortless commuting - 28 mins to downtown and 30 mins to airport. This move-in-ready TOP FLOOR UNIT offers the perfect balance of style and convenience. Call today to view! (id:63476)
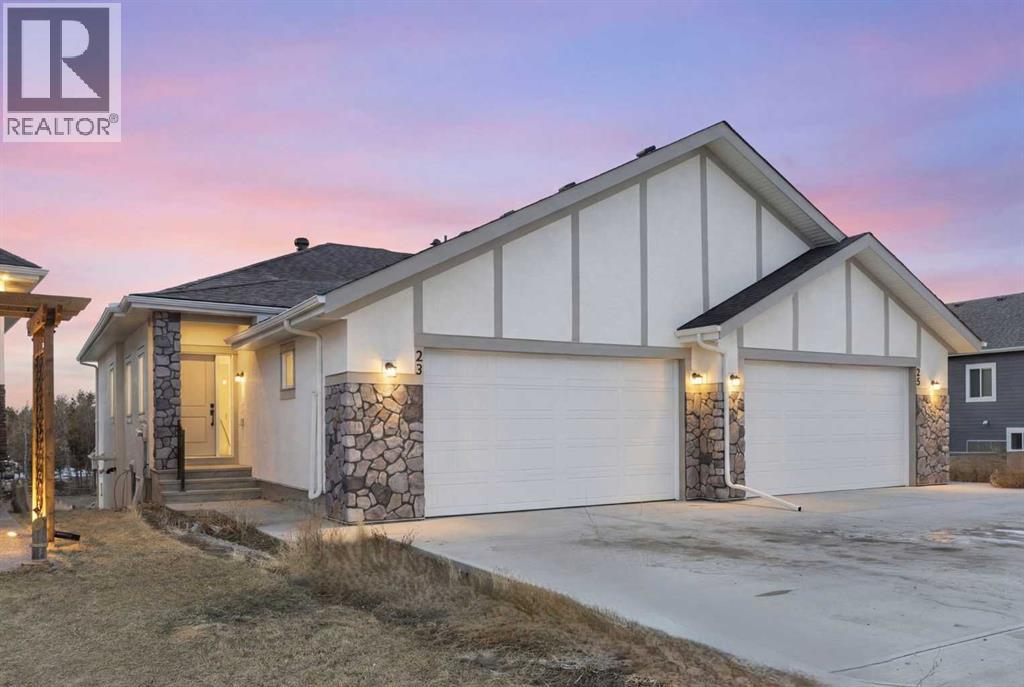
23 St. Andrews Close
Lyalta, Alberta
ORIGINAL NEW HOME WARRANTY WAS WITH PROGRESSIVE AND IF THE BUILDER/CONTRACTOR WHO COMPLETES THE BUILD IS ALSO WITH PROGRESSIVE, THEY COULD APPLY FOR NEW HOME WARRANTY ON THIS PROPERTY, This 2025-built semi-detached bungalow offers a modern, open-concept layout with nearly 1,000 sq ft above grade plus a fully finished walk-out basement. The main floor features a bright kitchen with quartz countertops, island, pantry, and vinyl plank flooring, flowing seamlessly into the dining area and living room complete with an electric fireplace. The spacious primary bedroom includes a walk-in closet and 5-piece ensuite with double vanity. A convenient den and 2-piece bath complete the main level. Downstairs, the finished walk-out basement offers two additional bedrooms, a 3-piece bath, family room, and dedicated laundry area. Enjoy the double attached garage and driveway parking, along with a sloped backyard backing onto green space with no neighbours behind. Located in a golf course community with access to walking paths, playgrounds, recreation facilities, and more, with HOA amenities included. Enjoy the freedom of no water restrictions in this premier golf community - a significant advantage over Calgary, Chestermere, and Strathmore. **Property is being sold as-is, where-is, with no warranties or representations. All offers are subject to court approval and must be unconditional. Property has not received final occupancy approval, as permits and final grading remain outstanding. (id:63476)
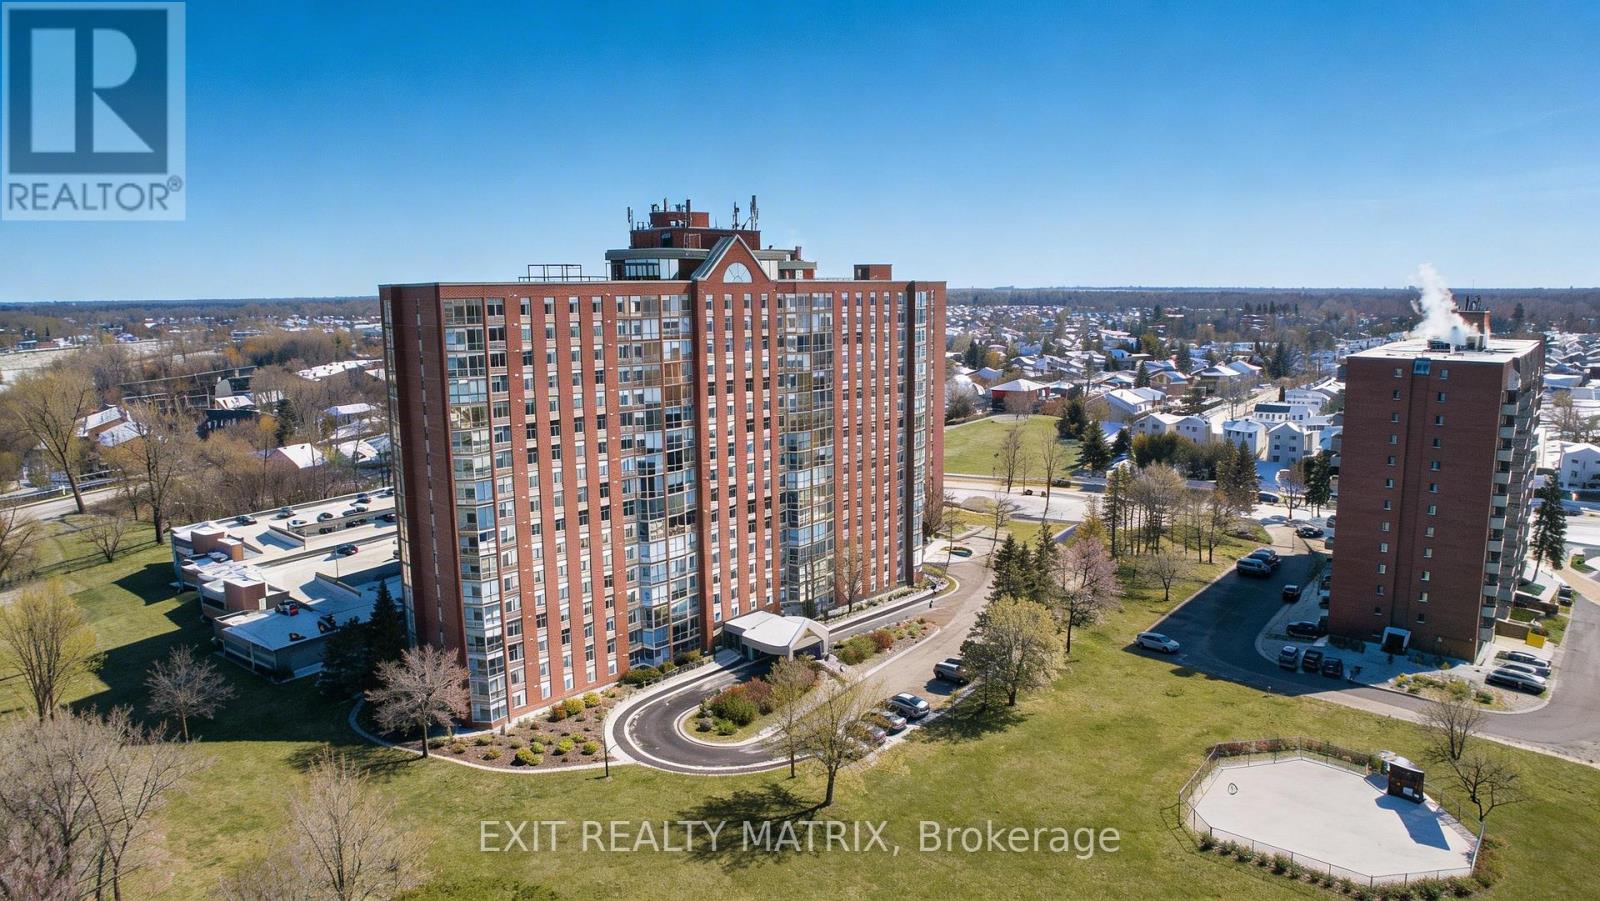
1007 - 2759 Carousel Crescent
Ottawa, Ontario
Welcome to Unit 1007 at 2759 Carousel Crescent, a bright, well-appointed condo offering comfort, convenience, and an exceptional amenity package in a connected Ottawa community. This spacious 2-bedroom, 2-bathroom apartment has been thoughtfully updated and is ready for move-in. Step inside to a welcoming foyer with convenient coat storage, then flow into the kitchen, where modern style meets everyday functionality. New Wi-Fi-enabled appliances, ample cupboard space, and generous counter surfaces make this kitchen as practical as it is sleek. The open-concept living and dining areas are flooded with natural light thanks to full-height windows, with remote automatic blinds, offering expansive views that elevate both daily living and entertaining. New flooring throughout the unit adds a fresh, contemporary feel. The primary bedroom is a true retreat, featuring a walk-through closet that leads to a private ensuite bathroom. A second bedroom, full bathroom, and in-suite laundry complete the layout, providing flexibility for guests, a home office, or shared living. Residents enjoy an impressive array of building amenities, including a beautiful lobby with seating areas, elevators, a quiet library, a rooftop terrace, a hot tub, a sauna, two exercise rooms, an outdoor pool, a party room, and a rental guest suite for visiting friends or family. The garbage chute is located across the hall from the unit and it has an oversized dedicated storage locker. Located in a well-established neighbourhood with nearby parks, shopping, dining, and services, this condo also offers easy access to major transit routes and a smooth commute into downtown Ottawa. Whether you're a professional, downsizer, or first-time buyer, this is condo living at its best, where comfort, community, and convenience come together. (id:63476)
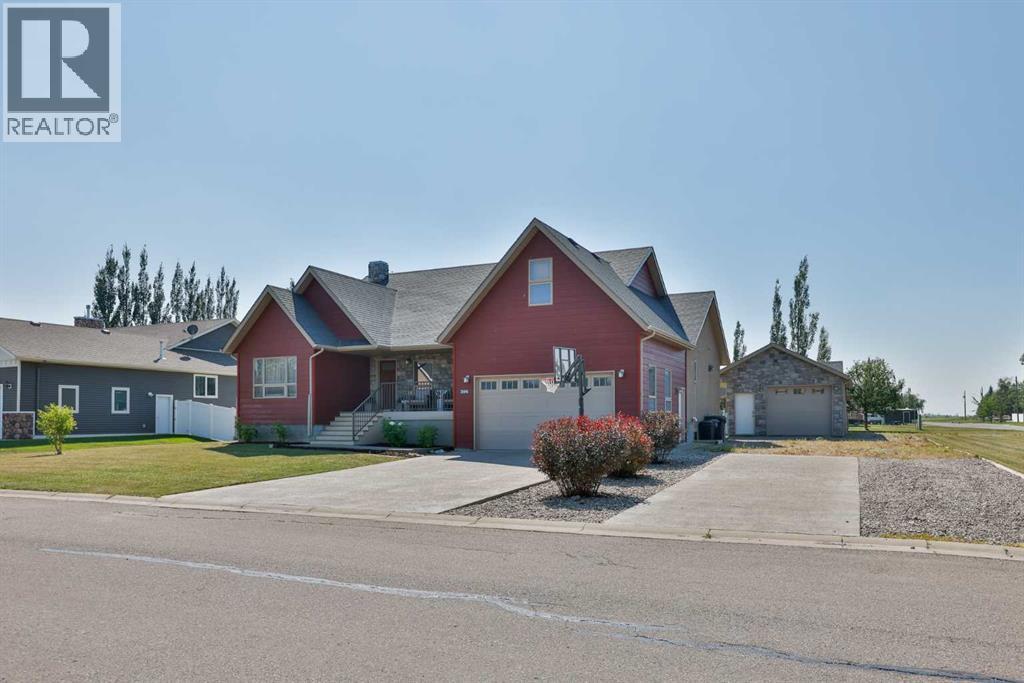
304 S 150 W
Raymond, Alberta
Custom built with no detail overlooked, this home is built solid, and shows like a magazine cover! From the moment you open the front door you will appreciate the wow factor that the vaulted ceilings and large windows all around provide. This home was very well designed, with an office just off the front door, with close access to a full 3 piece bathroom that is nicely tucked away from the living area. The kitchen is a total dream with a huge island, newer stainless steel appliances, thick granite countertops, lovely real wood cabinets (and plenty of them!), and a corner pantry as well. You’ll love the large window right over the kitchen sink with views to the backyard. The living room and dining room are both a great size as well. The primary bedroom is on the main floor, is very spacious, has the cutest window seat you’ll want to curl up in and never leave, and don’t forget the large walk in closet and the nice 3 piece ensuite with an extra vanity for a nice little makeup area too. One thing this home is not short on is storage…there is a fabulous walk in storage closet on the main floor that is perfect for all your extra kitchen gadgets, or whatever else you might need. The laundry room is conveniently located on the main floor as well, and is the perfect size. Up a few stairs is a great loft area that would make a dreamy play room, craft room, office, or kids bedroom. The basement is fully finished, and packed with features like ICF block construction to keep it super insulated. The basement windows are large and flood the whole space with great natural light. The family room is huge, and elevated by the gas fireplace with added cabinets on either side, providing you with extra storage, and a beautiful looking space. There are three bedrooms down here that are all cute, cute, cute! You don’t need to do a thing here, just bring the kids and get settled in. There are two awesome storage rooms, plus loads of storage under the stairs as well. Another 3 piece bathroo m rounds off this floor. This truly is the ultimate family home! Solid wood doors, air conditioning, and custom finish work throughout are just a few features that should not be overlooked. Not only do you have a double attached garage, but there is also a double detached garage with parking for days here! There’s room for the boat, the RV, the toys, and whatever else you might need. The corner lot gives you so much flexibility with how you can use this space. Pulling in and out of both garages is a breeze! There is a partially covered deck to sit and enjoy the day, and the kids will love the fabulously sized back yard. Garden boxes are here and ready to roll, just bring your green thumb! Raymond is just a short 20 minute drive from Lethbridge and is stacked with amenities like a great medical clinic, grocery store, pharmacies, restaurants, outdoor swimming pool with water slides, tennis courts, all the kids extracurricular activities, and so much more! Come see all this incredible place has to offer! (id:63476)