
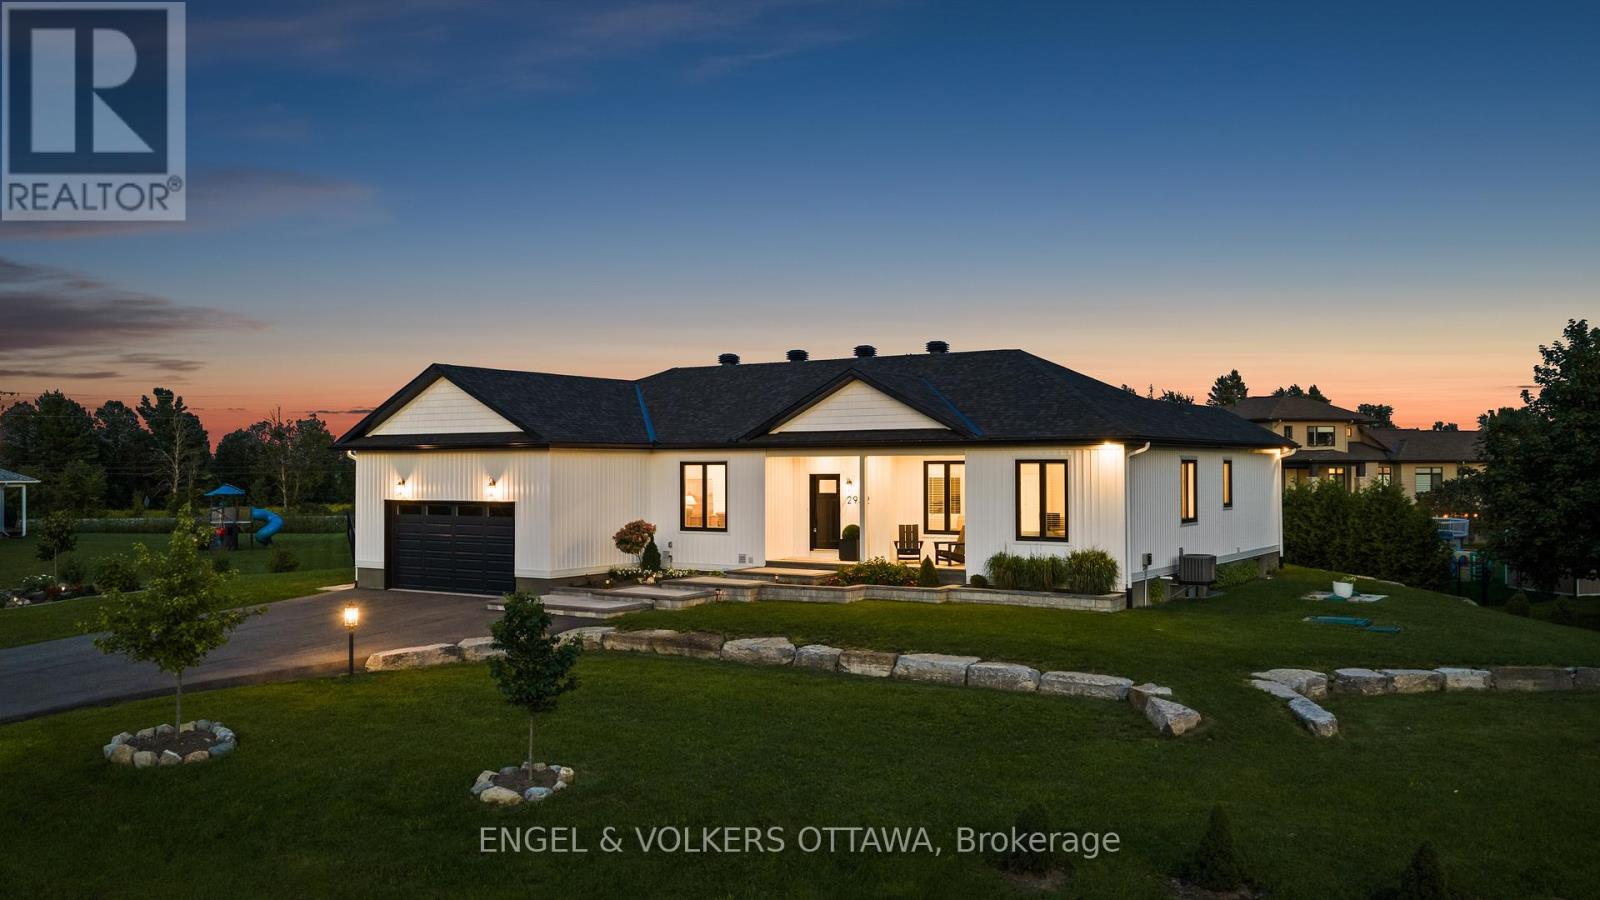
2932 Danbury Way
Ottawa, Ontario
Set on a beautifully landscaped 0.49-acre lot, this stunning custom-built modern farmhouse bungalow combines timeless design, quality craftsmanship, and a thoughtfully designed split-bedroom floor plan. A welcoming foyer with striking herringbone flooring opens to a bright, open-concept interior featuring 9-foot ceilings and engineered white oak hardwood flooring throughout the main living areas. The inviting living room is anchored by a porcelain feature wall with a gas fireplace and enjoys beautiful views of the backyard. At the heart of the home is a custom maple kitchen featuring full-height cabinetry with crown moulding, quartz countertops, an oversized island, pot drawers, stainless steel appliances, extensive storage, and a spacious walk-in pantry. Open to the kitchen, the dining area provides an inviting space for family dinners and entertaining alike. The thoughtfully designed split-bedroom layout provides privacy while preserving an open, connected feel throughout the home. The primary suite is a peaceful retreat with beautiful backyard views, a walk-in closet, and a spa-inspired ensuite featuring quartz countertops, a soaker tub, a separate shower, and a generous linen closet. Two additional bedrooms, a well-appointed family bathroom, and a versatile den provide comfortable, flexible living for family, guests, or a dedicated home office. A spacious mudroom with inside access to the oversized insulated garage, convenient main-floor laundry, and a powder room complete the main level. The partially finished lower level offers a finished bathroom, an additional bedroom, and ample space to customize for a recreation room, home gym, or additional living area. Step outside to enjoy the deck overlooking the private backyard, offering an inviting space to entertain or simply relax and enjoy the peaceful surroundings. (id:63476)
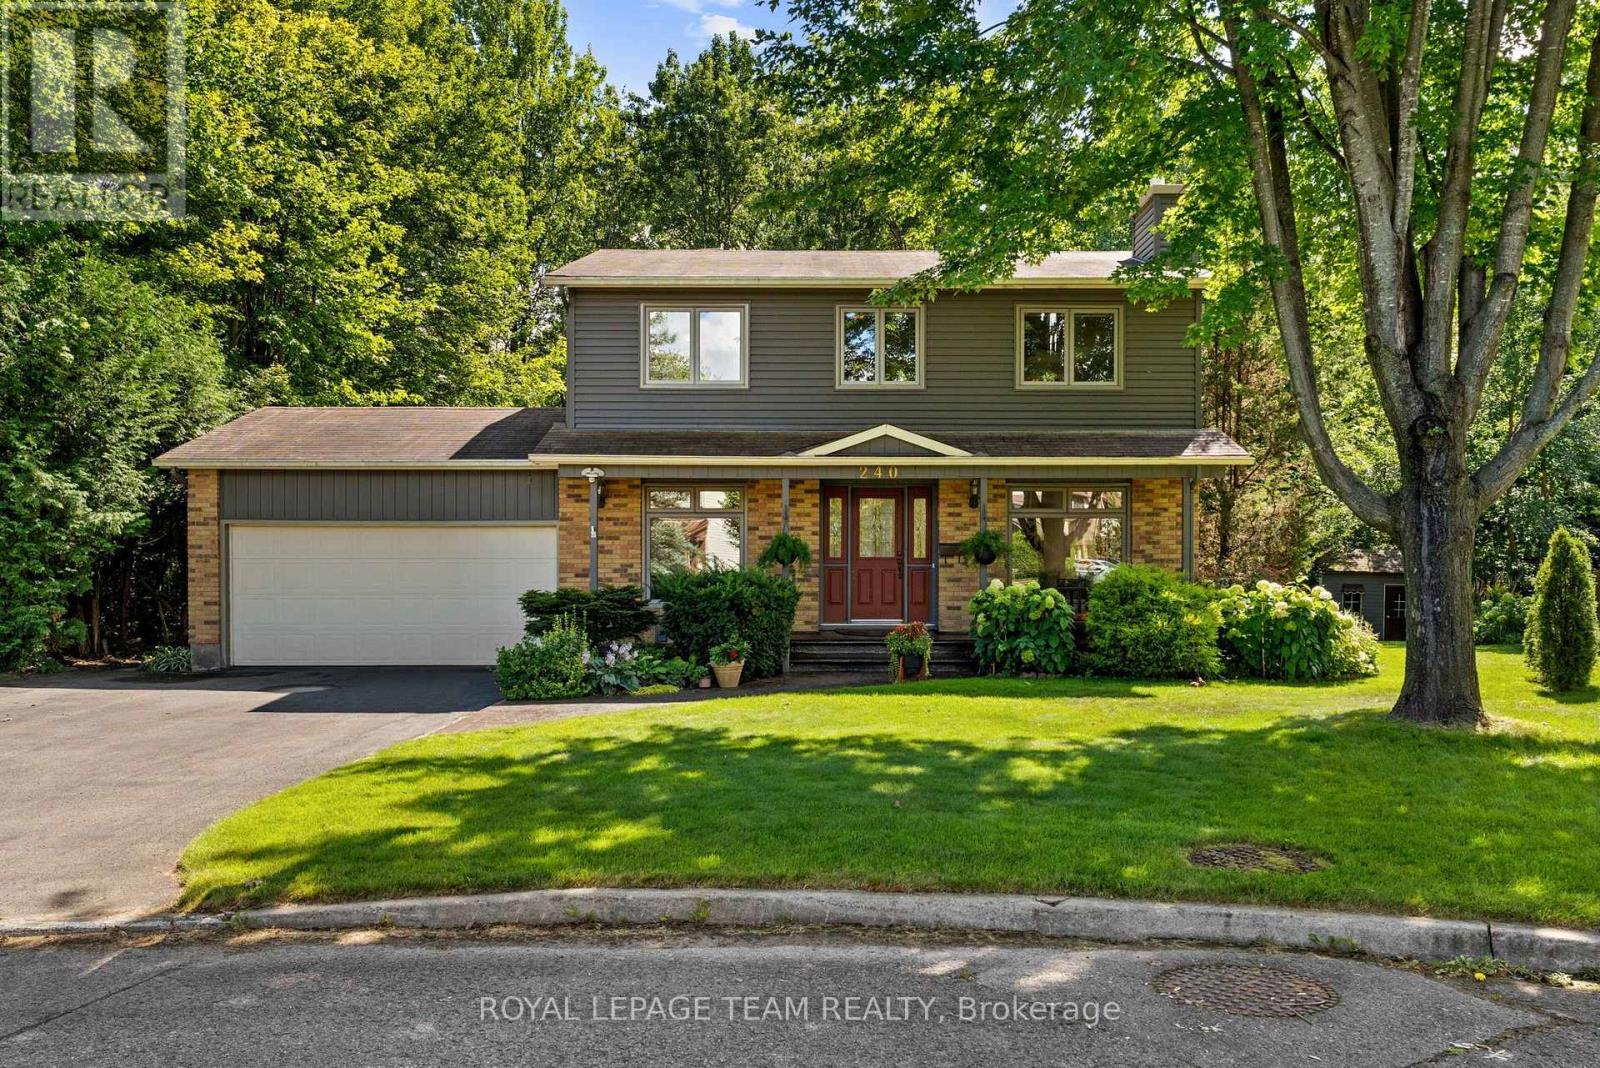
240 Hoylake Crescent
Ottawa, Ontario
240 Hoylake Crescent has only ever had one owner and has been loved since it was built in 1981. With no neighbour on one side, Bilberry Creek along the back, this is an expansive setting to spread out on and enjoy. Life here has its rhythm: Coffee in the sun room, evenings in the gazebo, winters by the fire in the living room, the coziest spot in the house. The kitchen looks out over the backyard as well as the attached family room, so dinner gets made while the kids play. A main floor office by the front door makes work from home easy. 3 bedrooms, or 4 if you close the upstairs sitting room back in, 4 bathrooms, a finished basement, and a 2 car garage.Tucked into Queenswood Heights, you're minutes from Place d'Orléans and Farm Boy, plus Ray Friel Rec Centre just down the road. Add in several parks, the Bilberry Creek trail out your back door, and Highway 174 for an easy run into downtown. 24 hour irrevocable on all offers. (id:63476)
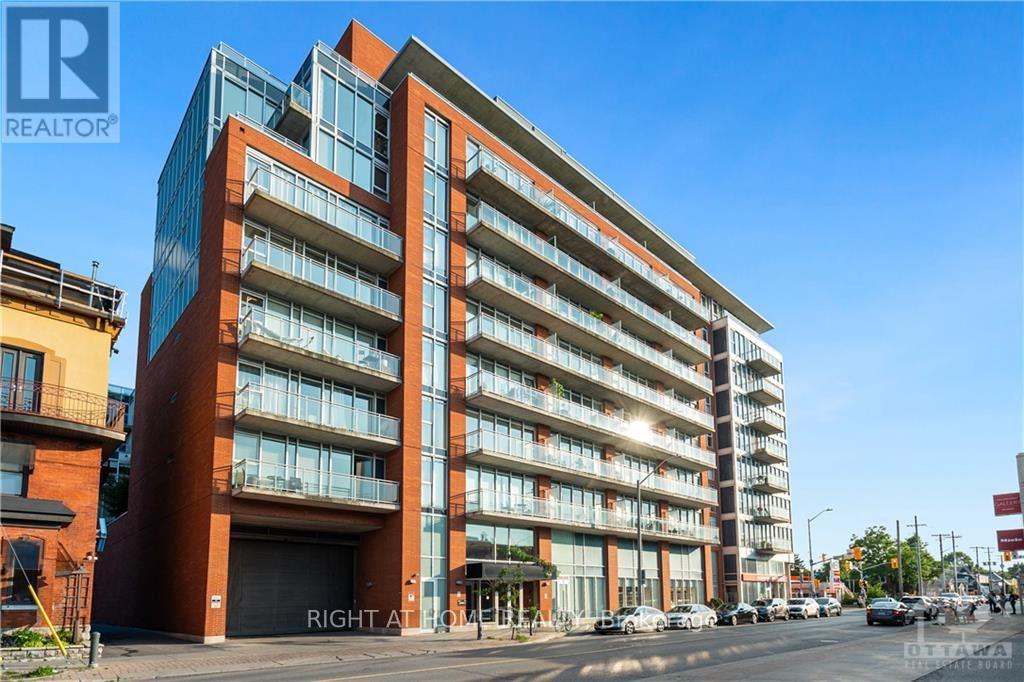
325 - 354 Gladstone Avenue
Ottawa, Ontario
Presenting this luxurious 1 bedroom, 1 bath in the highly desirable Central 1 Condo, in the heart of Centre Town. This Ottawa model has 10 ft ceilings, an open concept, and 620 sq ft of living space. A 56 sq ft southwest facing balcony that looks north and south onto Bank St provides a perfect space to people watch on a sunny day. The full length west facing windows provides tons of light, and custom blinds are included when you need to shut out the world. The building has lovely amenities, including a huge enclosed 2nd floor outdoor green space, a gym, and entertainment room. It's a short walk to the Glebe, Landsdowne Park, Elgin St, and downtown. Right outside is a Shoppers, and LCBO. Parking and storage locker included., Flooring: Ceramic, Flooring: Laminate (id:63476)
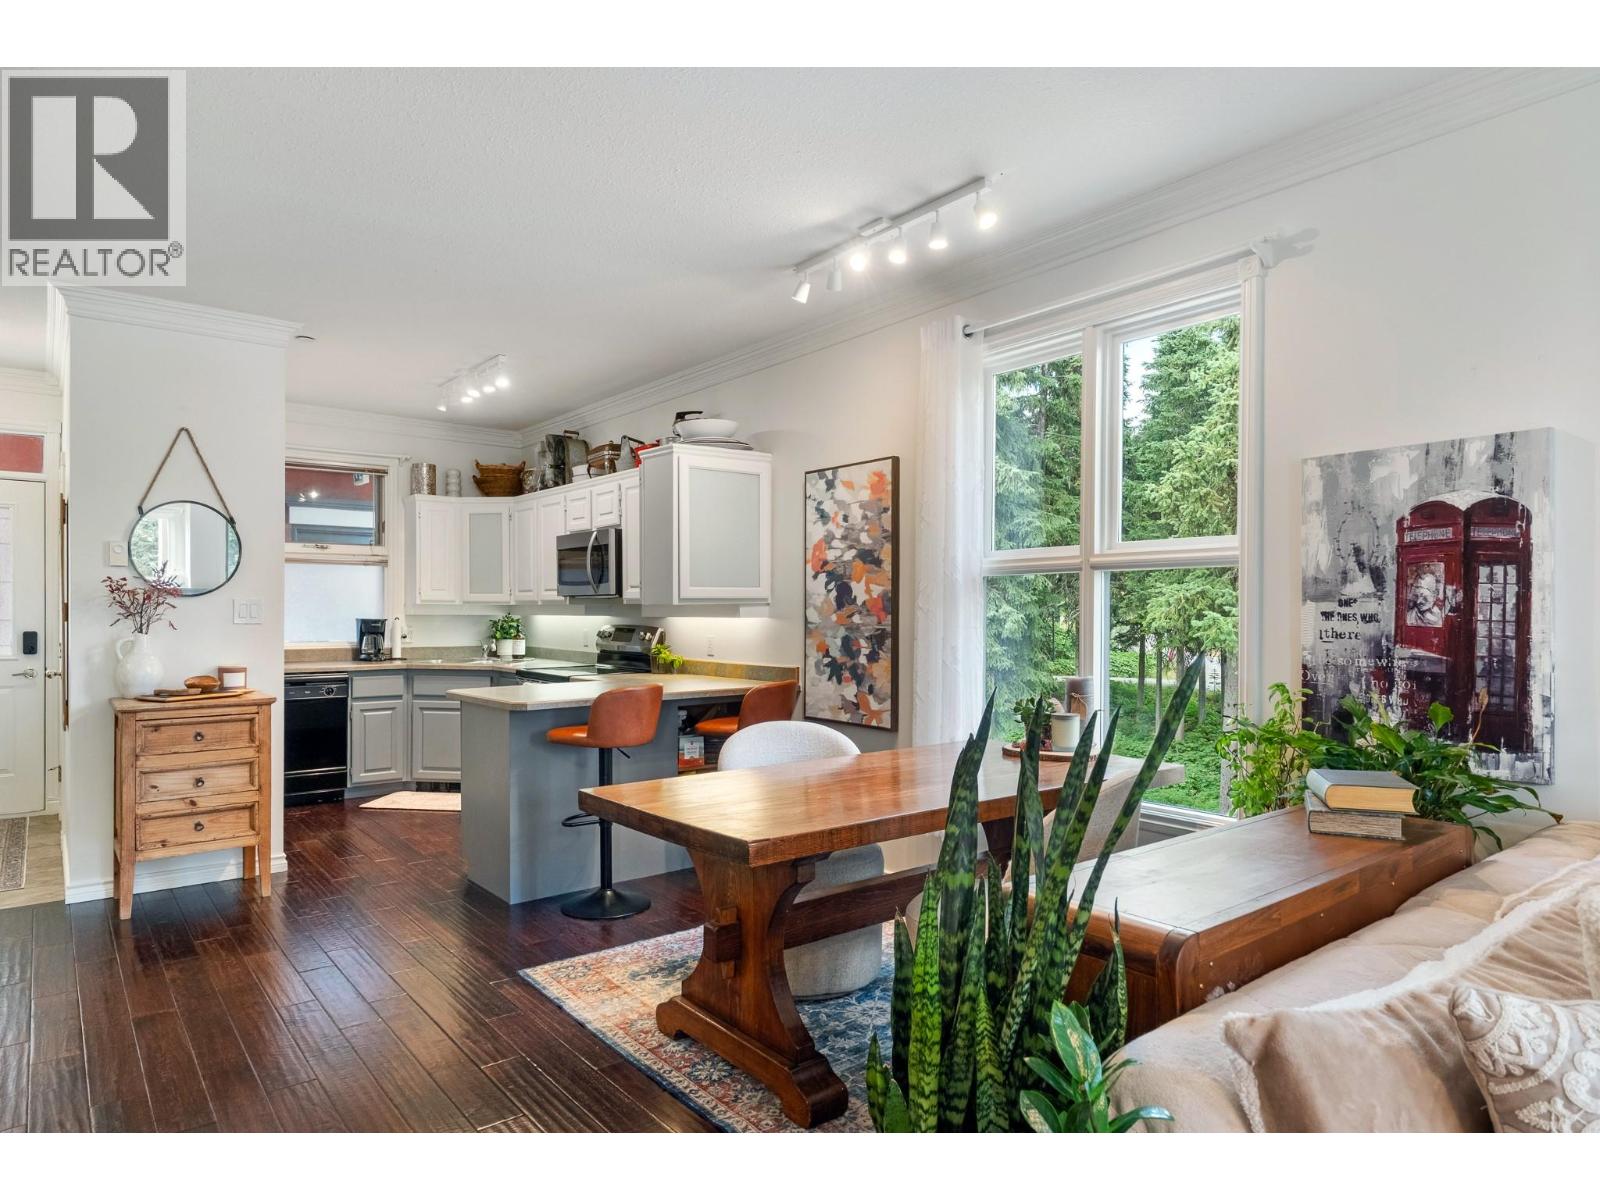
357 Monashee Road Unit# 101
Vernon, British Columbia
Welcome to Grandview at Silver Star Mountain Resort, one of the mountain’s most sought-after buildings. This two bedroom, two bathroom ground-floor corner unit offers an abundance of natural light and a spacious wraparound patio, creating the perfect spot to enjoy the fresh mountain air year-round. The well-designed layout features comfortable living spaces, two generous bedrooms, two full bathrooms and the convenience of in-suite laundry. Being a corner unit provides additional windows and natural light, while ground-floor access makes coming and going with ski gear, bikes or pets easy. The unit includes underground parking, a dedicated ski locker and an additional storage locker, giving you plenty of space for all your mountain gear. With no rental restrictions, Grandview offers exceptional flexibility. Make Silver Star your full-time home, keep it as your personal mountain getaway, or take advantage of the opportunity for short-term rentals when you're not using it yourself. A rare opportunity to own in an incredibly sought-after Silver Star building and enjoy everything the mountain lifestyle has to offer, in every season. (id:63476)
100 Industrial Road 1 Unit# 101
Sparwood, British Columbia
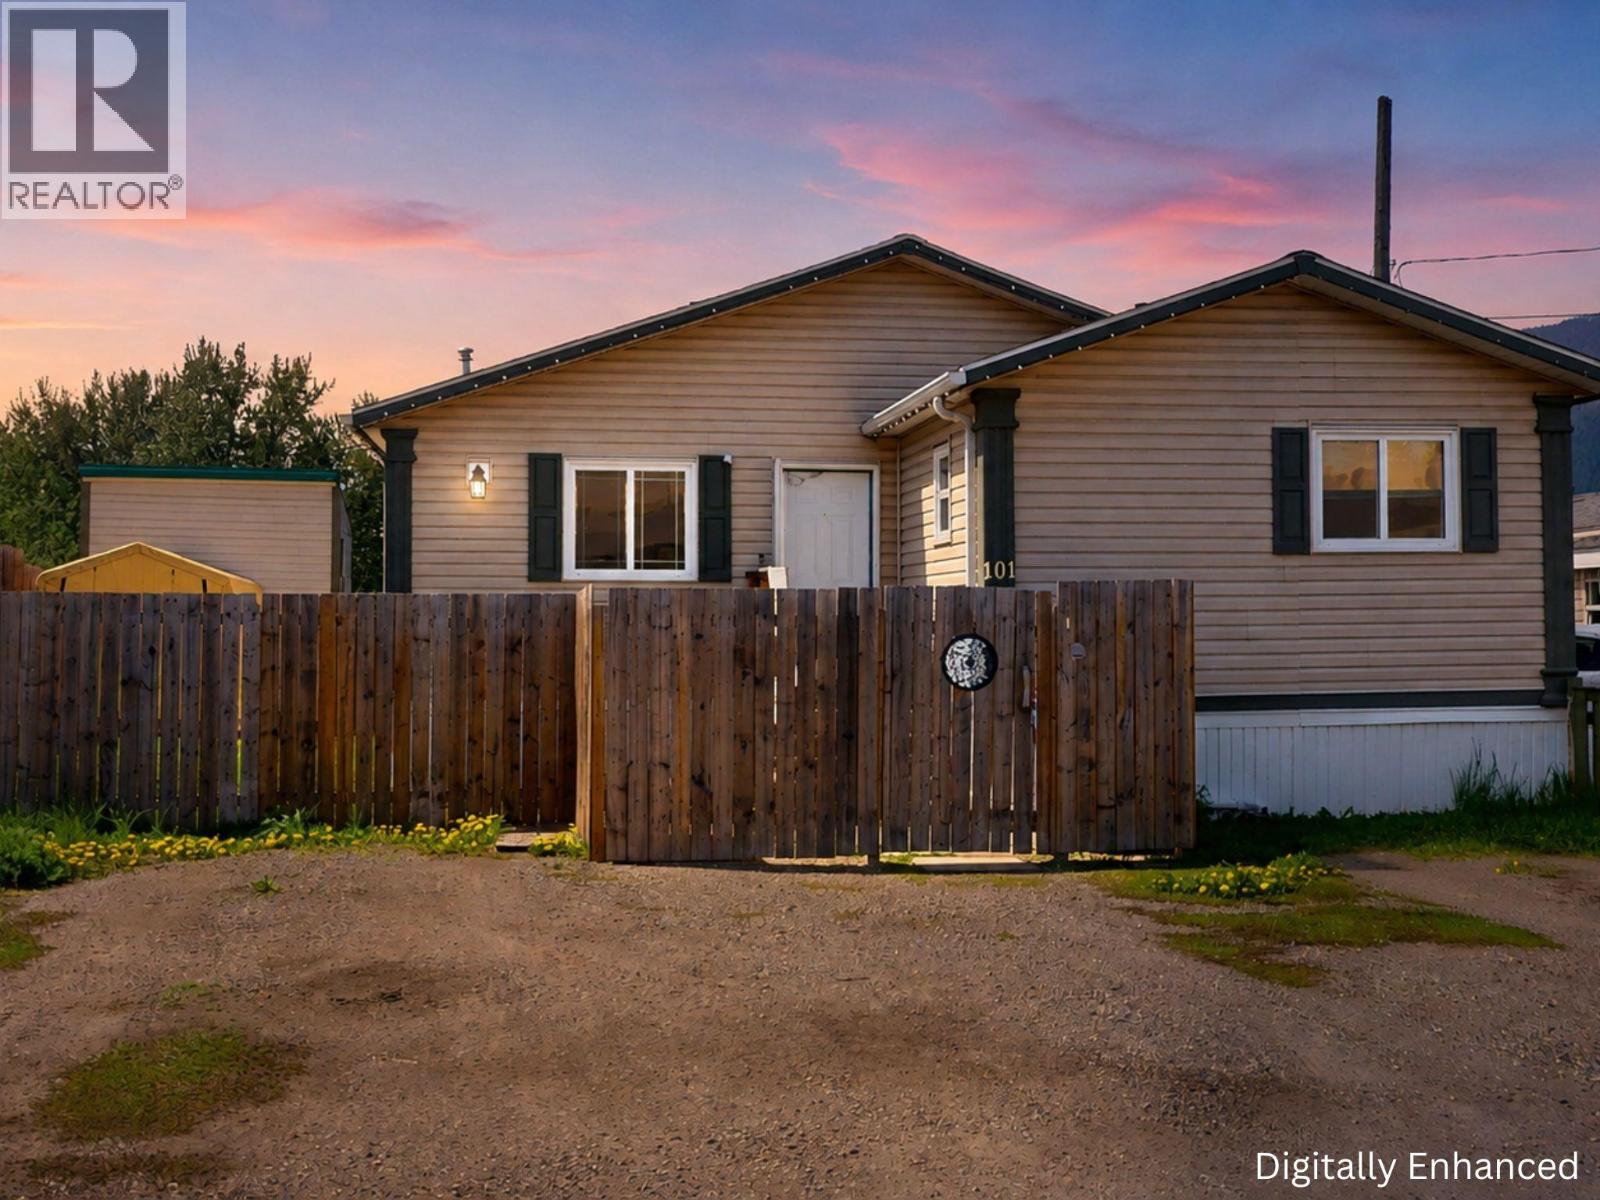
Bright, spacious, and move-in ready! This 3-bedroom, 2 full bathroom home offers the perfect blend of comfort, functionality, and outdoor living. Step inside to an open-concept layout featuring vaulted ceilings, new flooring throughout, and a large living room highlighted by a stylish accent wall. The spacious kitchen offers stainless steel appliances, ample cupboard space, and flows seamlessly into the main living and dining areas, making it ideal for both everyday living and entertaining. Natural light pours in through 3 skylights while views of Michel Creek add to the peaceful setting. Outside, enjoy a fully fenced yard perfect for kids, and pets. The 14' x 15' deck creates a great space for relaxing or hosting guests. Additional features include 4 parking spots, a covered shed, a framed woodshed, and plenty of storage options. A well-laid-out home with modern updates, great outdoor space, and a setting that’s hard to beat. This home is in a great location with no homes behind. (id:63476)
0 Bedford Road
Chatham, Ontario
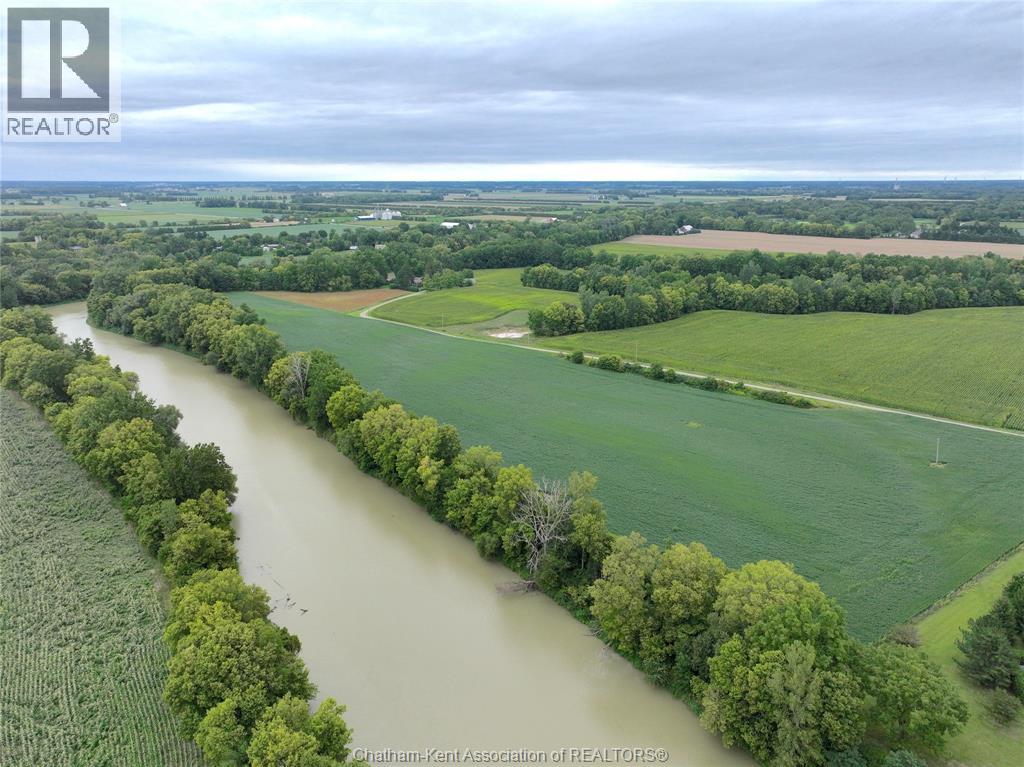
Productive 55 +/- acre farm with 46 +/- acres workable with a combination of fine sandy loam and silt loam soils suitable for grain crops, vegetables and specialty crop production. Tile updates in 2020 with 40 ft spacing including strategically placed mains to maximize drainage. Previously used for tomato production, demonstrating the capability of the land. The farm includes multiple access points for irrigation potential from the Thames River. Conveniently located along the River Line between Chatham and Kent Bridge. An opportunity for existing farmers or those that have been looking for a chance to enter the market with a niche crop, this farm allows you to acquire improved farmland with production potential. Tile map and soil analysis available, currently planted in a soybean crop for the 2026 season. (id:63476)
1543 Gagnon Road
The Nation, Ontario
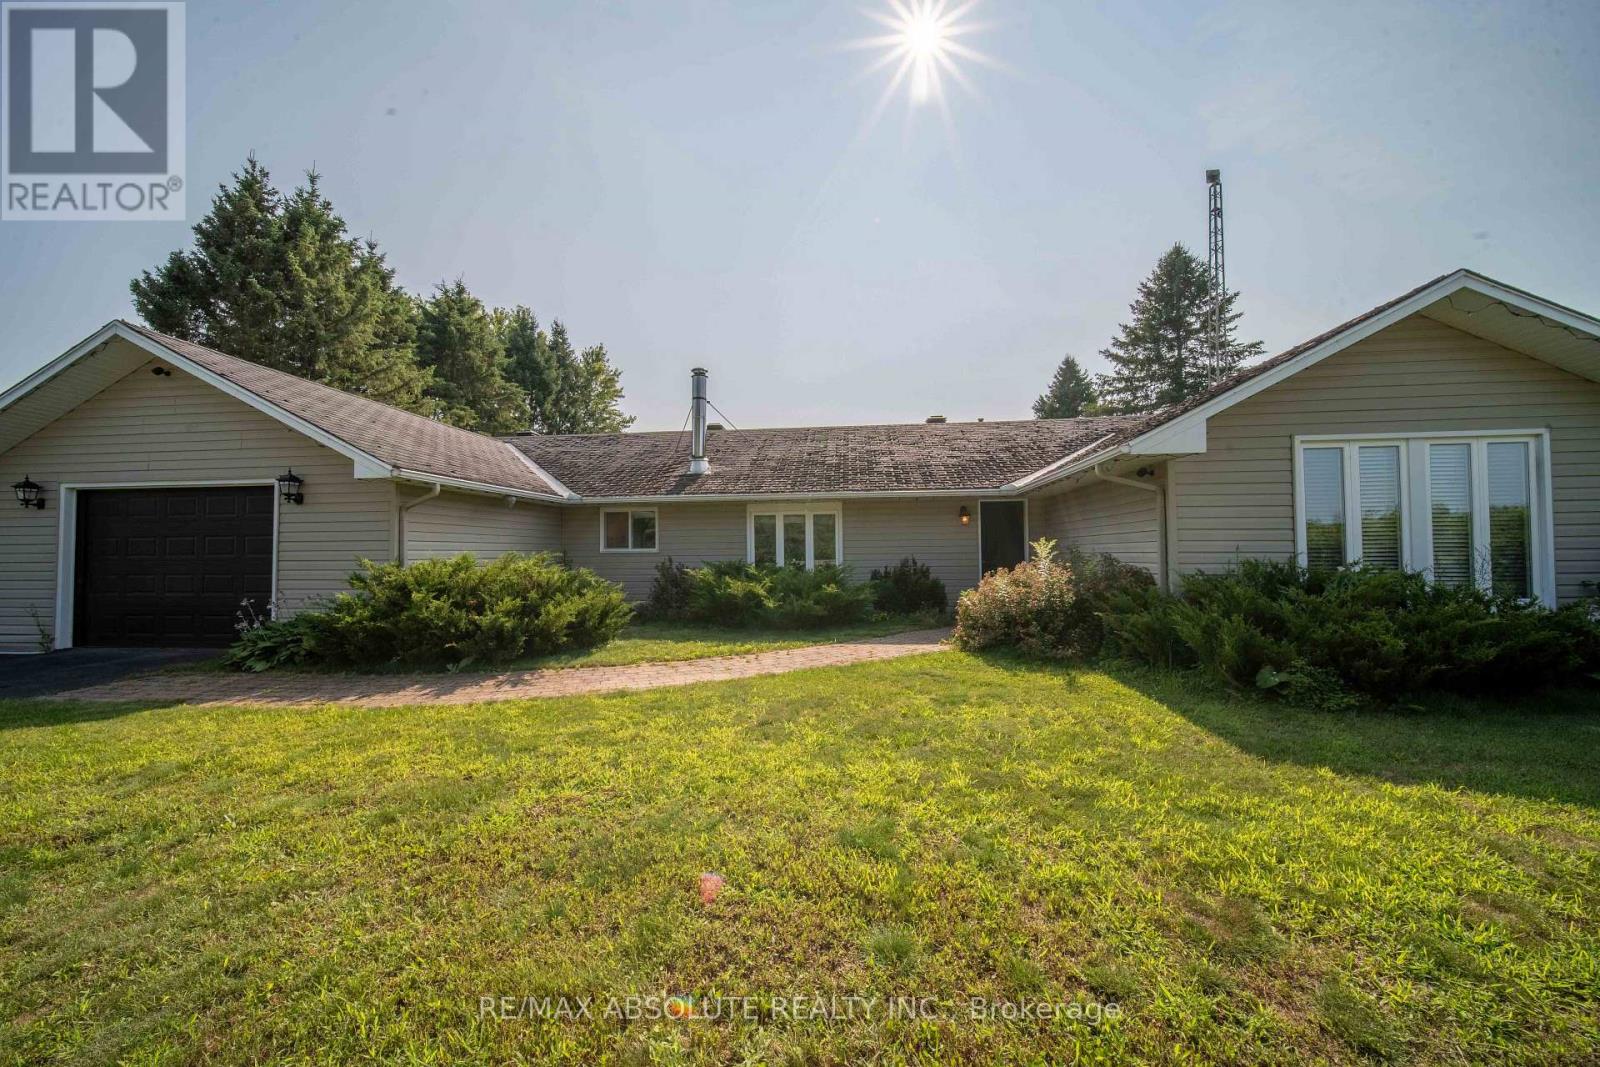
Discover the potential of peaceful country living with 2,027 square feet of living space just minutes from all the conveniences Limoges has to offer. Ideally located a short drive from Calypso Waterpark, Highway 417, Larose Forest, and Parc Village Gagnon, this bungalow is ready for its next owners to bring their vision to life. While the home would benefit from some updates, it offers a functional layout, generous living spaces, and endless possibilities to create a home that's truly your own. Step inside to a spacious living room designed for relaxing and entertaining, highlighted by a beautiful brick accent wall with a fireplace insert that creates a warm and inviting atmosphere. The bright dining room is filled with natural light. It features a walkout to the deck, making it easy to enjoy morning coffee, family barbecues, or quiet evenings overlooking the countryside. The retro-inspired kitchen is full of character, featuring classic black-and-white tile flooring, beautiful wood cabinetry, and a center island. A generously sized den or home office provides the flexibility to create the perfect workspace, hobby room, or reading retreat. Just beyond, you'll appreciate the generously sized laundry room, offering additional storage and functionality. On the opposite side of the home, you'll find a spacious primary bedroom, two additional well-sized bedrooms, and a conveniently located 4-piece bathroom. An attached garage provides added convenience and storage, while the expansive yard offers plenty of space for gardening, entertaining, or simply enjoying the peaceful surroundings. If you've been dreaming of a peaceful country setting with easy access to amenities and the opportunity to add your own personal style, 1543 Gagnon Road is waiting for you. **SEPTIC SYSTEM HAS BEEN RECENTLY REDONE** (id:63476)
1094 Moore Street
Brockville, Ontario
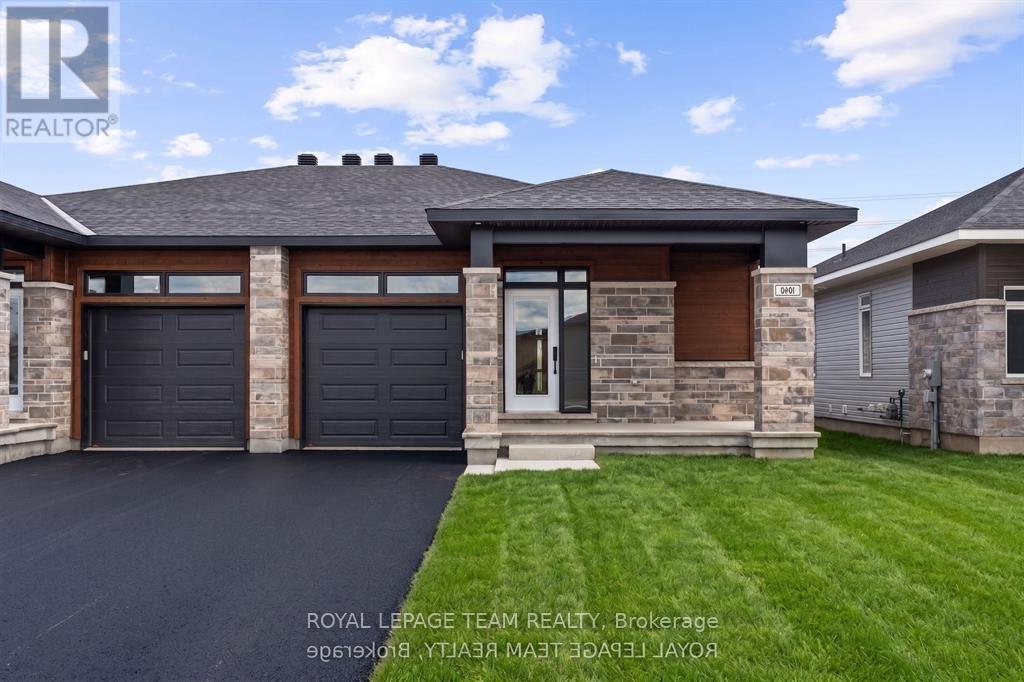
Welcome to 1094 Moore Street in the welcoming Stirling Meadows community! This thoughtfully designed semi-detached bungalow offers the perfect blend of comfort, style, and functionality in a peaceful neighbourhood - just moments from HWY 401, shops, restaurants, and everyday amenities. Step inside to a bright, open-concept main floor filled with natural light and an inviting atmosphere from the moment you arrive. The contemporary kitchen is the heart of the home, featuring quartz countertops, a sleek tile backsplash, ample cabinetry, a convenient walk-in pantry, and an oversized island perfect for entertaining or casual family gatherings. The adjoining dining and living spaces create a seamless flow for everyday living, highlighted by a cozy gas fireplace and easy access to the rear deck - ideal for morning coffee or unwinding at the end of the day. The spacious primary bedroom offers a peaceful retreat, complete with a walk-in closet and a beautifully finished ensuite featuring a glass shower and stylish finishes. A second bedroom and well-appointed full bathroom provide flexibility for guests, a home office, or additional living needs. Main-floor laundry and an attached garage add to the home's everyday convenience. Adding even more living space, the finished walk-out basement provides approximately 450 additional square feet, creating the perfect setting for a rec room, media space, home gym, or entertaining area, with direct access to the backyard. The paving and landscaping were completed in the Fall, giving the exterior a polished, move-in-ready finish. Offering comfort, convenience, and small-town charm, 1094 Moore Street is ready to welcome you home. (id:63476)
#17, 5853 4 Street W
Claresholm, Alberta
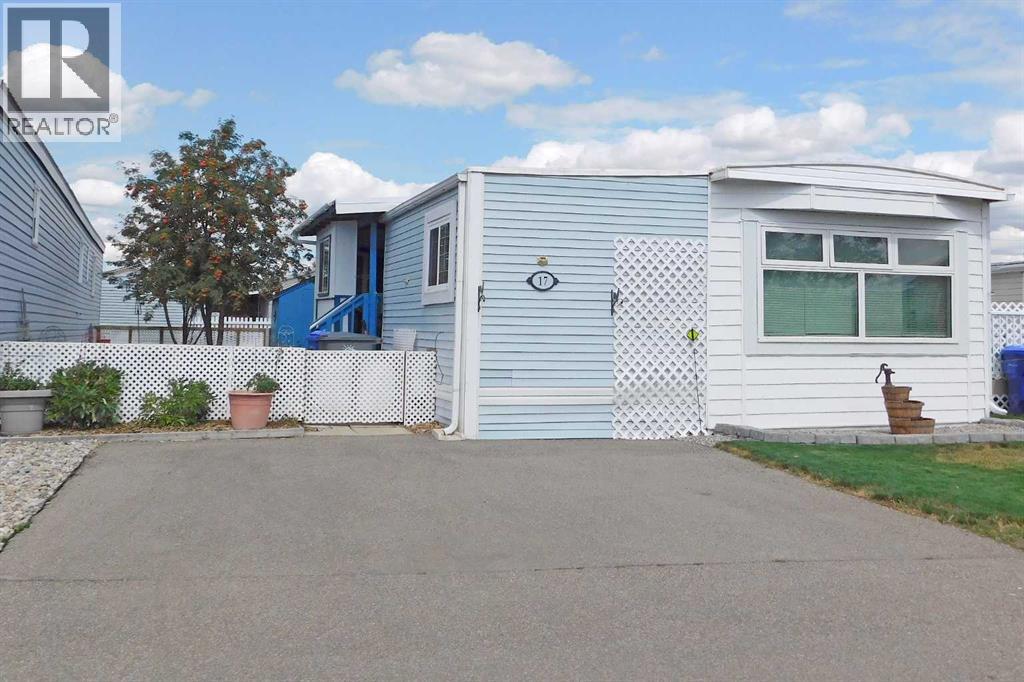
Welcome to this 2 bedroom, manufactured home located in the Claresholm Mobile Home Park with an addition and a covered deck so there is plenty of room to enjoy life. There have been some updates, senior’s handrail down the hall, some ceilings, new front window, furnace & hot water tank in the last 8-9 years. The living room has been upgraded with some nice wall trim and the kitchen is plumbed for a dishwasher if you want one. The park is a welcoming community and there are opportunities to socialize. This is a larger lot with plenty of room for a garden and the perennial flower beds and trees are well established. It comes with a small storage shed and there is an asphalt parking pad. The park is age 50+ and prospective buyers and their pets will need park approval. Pad fee is $510/mo. and includes water, sewer, garbage and recycling. (id:63476)

127 Attwell Private
Ottawa, Ontario
Welcome to this fabulous modern 2-bedroom, 2.5-bathroom townhome located in the sought-after newer community of Morgan's Creek. This move-in-ready home offers a bright, functional layout that's perfect for first-time buyers, professionals, and investors alike. Step inside to a spacious, welcoming foyer featuring a large closet and a private office-ideal for working from home. Upstairs, the open-concept main living area is filled with natural light and showcases luxury laminate flooring throughout. The stylish kitchen features white cabinetry, stainless steel appliances, under-cabinet lighting, and a center island, with direct access to a generous balcony-perfect for outdoor dining, entertaining, or relaxing. The spacious living room provides an inviting space for gathering with family and friends. Upstairs, the generous primary bedroom includes a 4-piece ensuite with a convenient linen closet. A second well-sized bedroom, a full guest bathroom, and a stackable laundry complete the upper level. Enjoy an unbeatable location within walking distance to grocery stores, shopping, restaurants, schools, parks, public transit, and the Technology Park. Flexible possession is available to suit your timeline. The low association fee of just $90 per month covers street snow removal and maintenance, adding to the home's exceptional value. Don't miss this turnkey opportunity to own a stylish, low-maintenance home in one of the area's most desirable communities. 24 hours irrevocable on all offers. Some photos are digitally enhanced. (id:63476)
3020 Bay Road
Champlain, Ontario
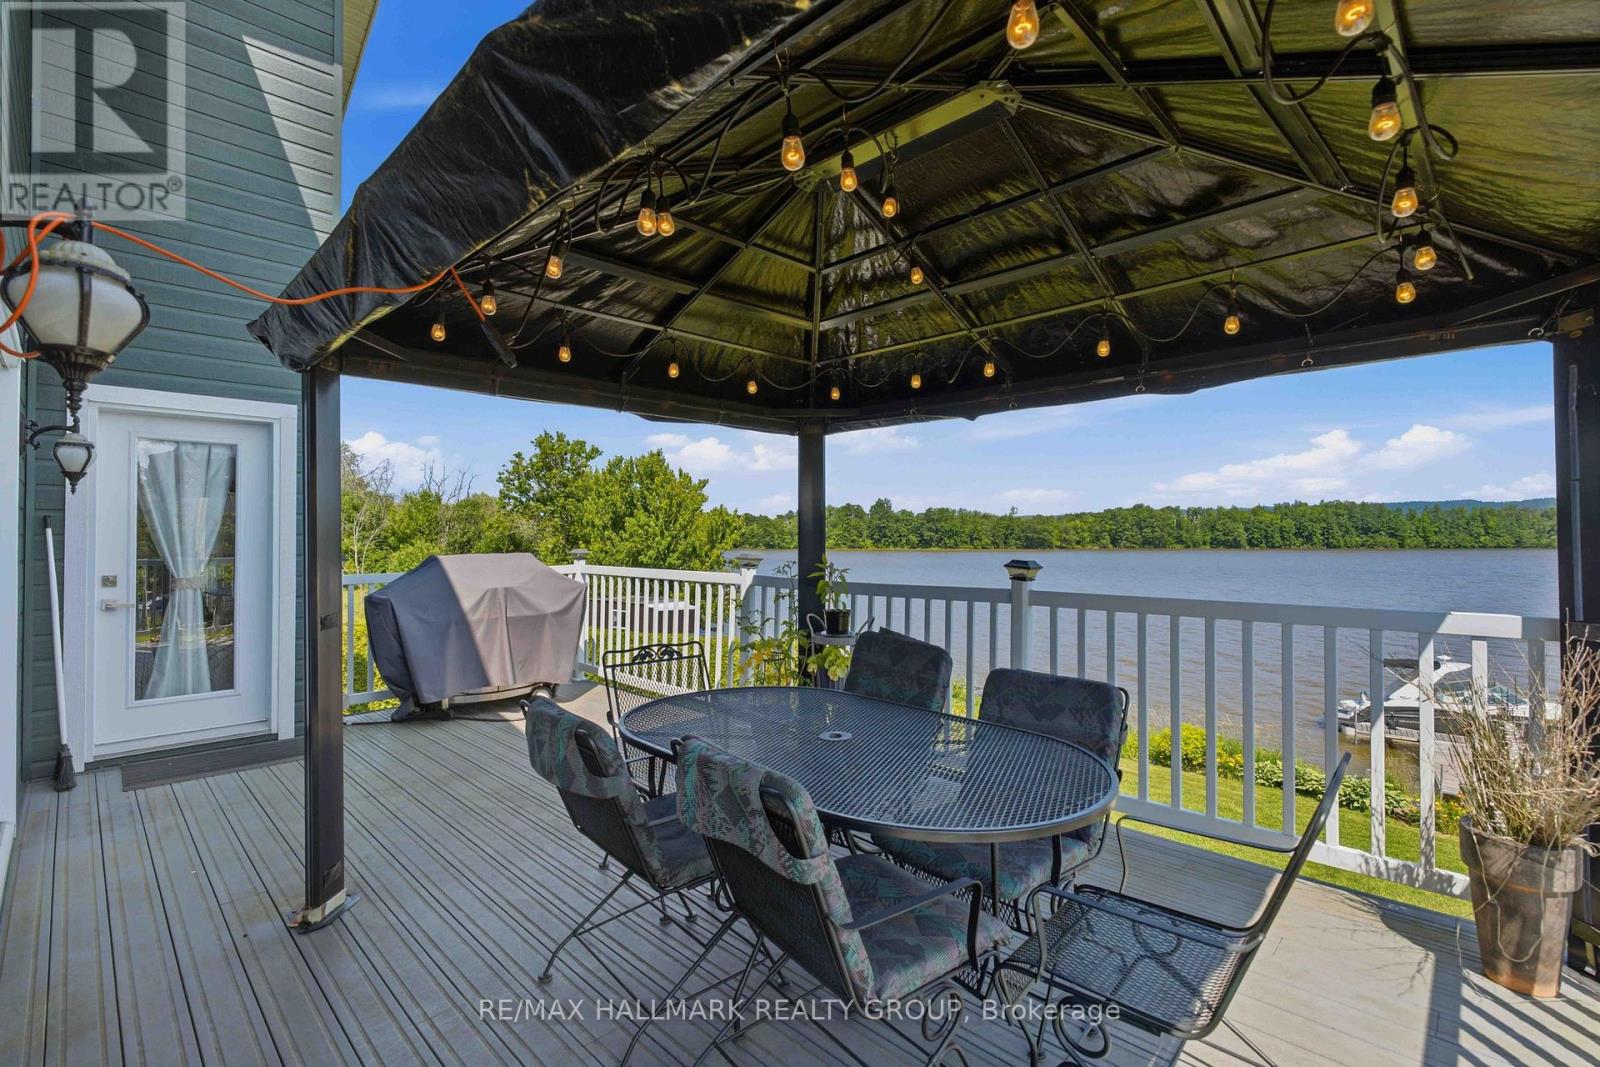
Experience waterfront living at its finest on the Ottawa River. This impeccably maintained turnkey home sits on a professionally landscaped property and offers the perfect blend of year-round comfort and cottage lifestyle. The bright open-concept design features soaring cathedral ceilings and an abundance of triple-glazed windows that frame spectacular water views. The spacious living and dining areas flow seamlessly onto a large deck, ideal for relaxing evenings and breathtaking sunsets. The main floor also offers a generous primary bedroom and a luxurious 5-piece bathroom. The fully finished walkout lower level feels nothing like a basement, featuring a large family/games room, two additional spacious bedrooms, and a second full bathroom. An attached garage, new interlock, paved driveway, and private dock with approximately 27 ft of boat mooring complete this exceptional property. Built in 2003 and located approximately one hour from both Ottawa and Montreal, this is the perfect place to enjoy the best of home and cottage living. Découvrez un véritable havre de paix sur la magnifique rivière des Outaouais. Cette propriété clé en main, construite en 2003, est située sur un terrain superbement aménagé offrant le parfait équilibre entre résidence principale et chalet. Son aire ouverte lumineuse, son plafond cathédrale et ses immenses fenêtres à triple vitrage mettent en valeur une vue imprenable sur l'eau. Le salon et la salle à manger s'ouvrent sur une grande terrasse, idéale pour admirer les couchers de soleil. Le rez-de-chaussée comprend également une vaste chambre principale ainsi qu'une élégante salle de bain de 5 pièces. Le sous-sol entièrement aménagé offre un rez-de-jardin avec sa grande fenestration. On y retrouve une immense salle familiale/salle de jeux, deux grandes chambres supplémentaires dont une avec vue sur l'eau et une deuxième salle de bain complète. Garage attaché, entrée asphaltée, et quai pouvant accueillir un bateau de 27 pieds. (id:63476)
3981 Dobbie Street
Terrace, British Columbia
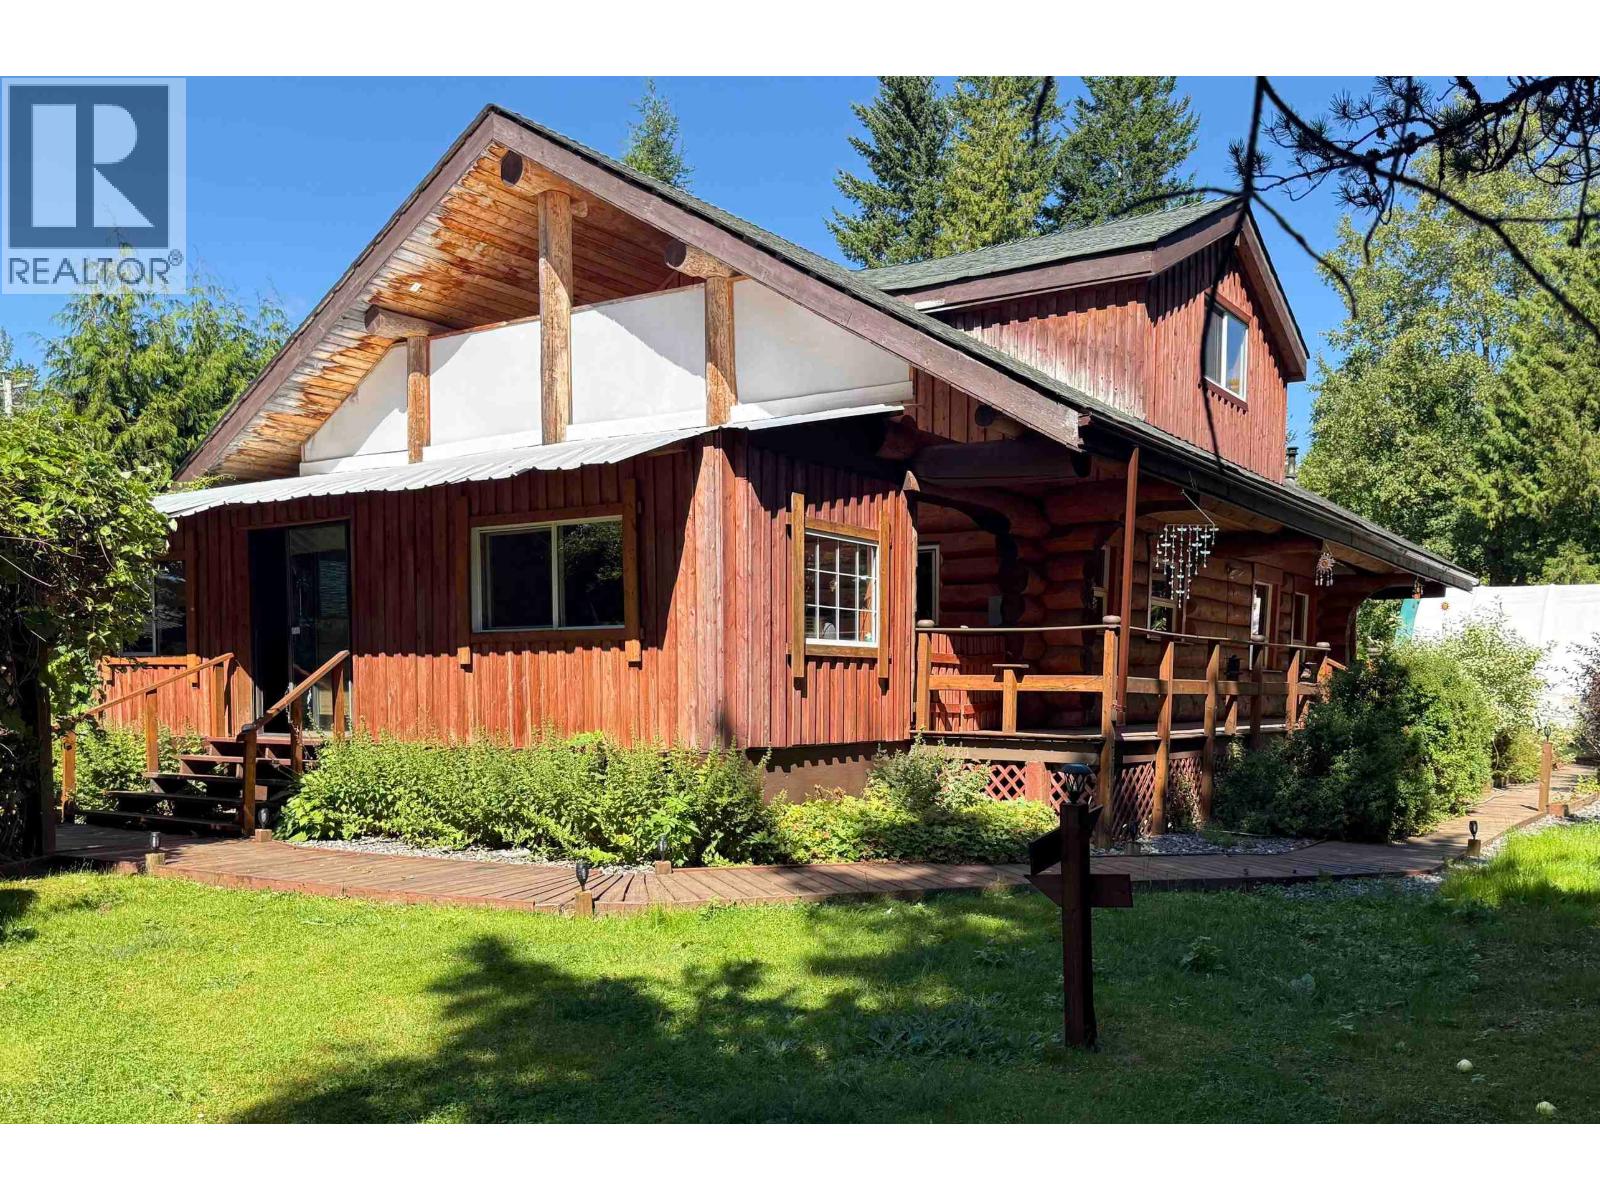
It's not everyday you find a home that's both grand and cozy at the same time! This 2012 log home offers a beautiful open living space with high vaulted living room ceilings, a pellet stove, large functional kitchen plus pantry. The wonderfully rustic staircase leads you to the loft where you'll find a huge primary bedroom with ensuite & private deck. The basement provides ample space for storage, utilities, laundry and workshop space. It also boasts an exterior door. The yard in bloom is a sight! With the wrap around deck and lovely wooden boardwalk the foliage & flowers make for a stunning oasis. There is a large partially enclosed deck with hot tub, garden sheds, a rustic guest cabin along with two large shelters (20'x20' and 20'x40') for all your outdoor storage needs. (id:63476)