
#17, 5853 4 Street W Claresholm, Alberta T0L 0T0

$70,900
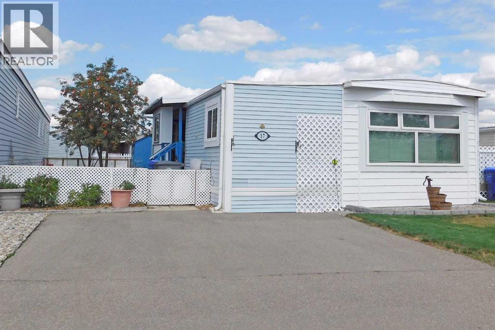
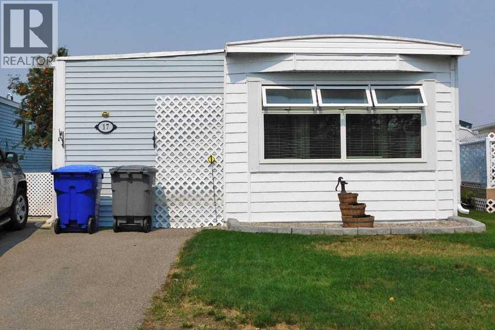
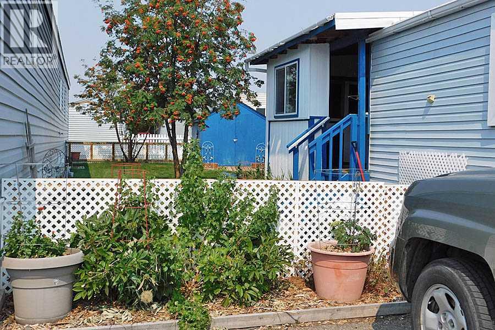
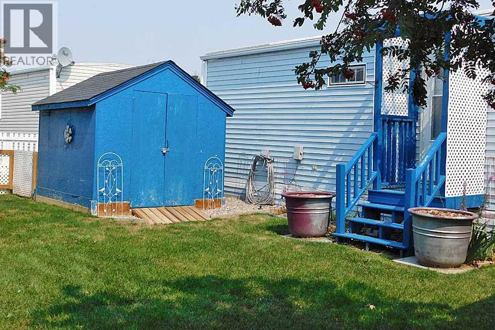
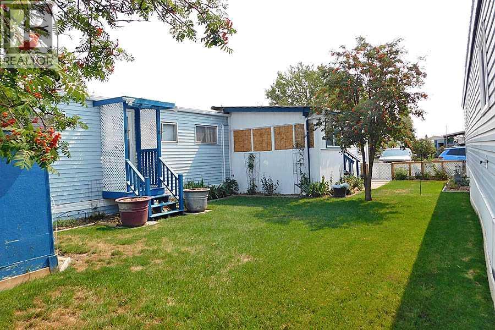
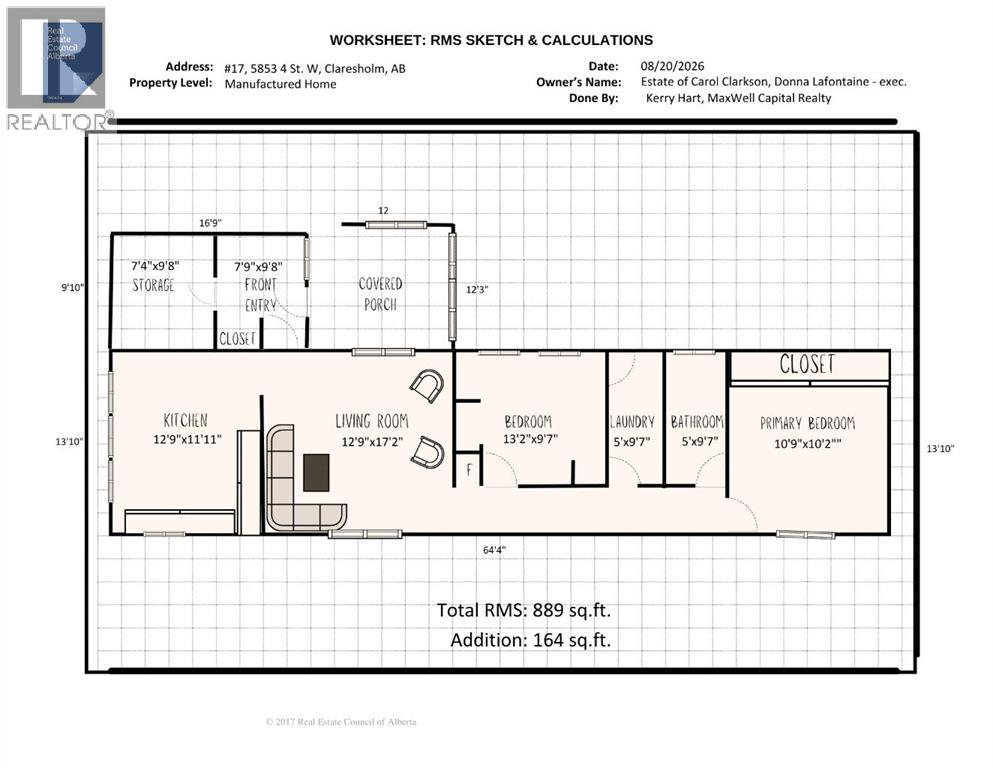
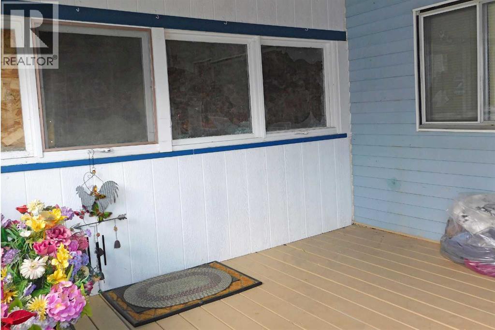
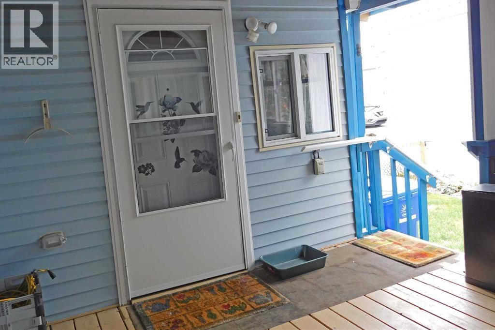
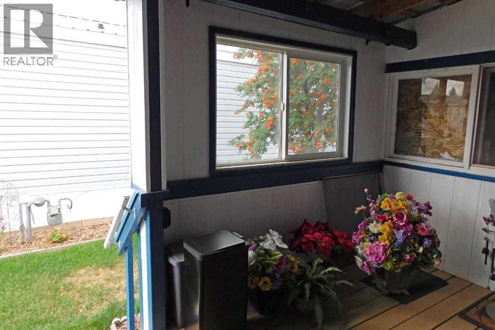
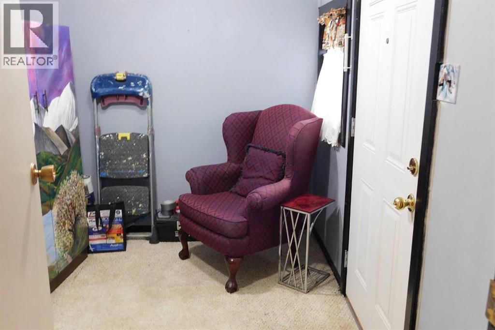
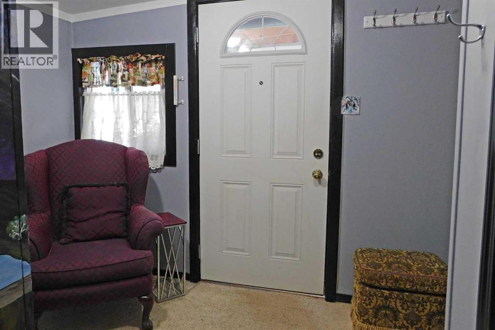
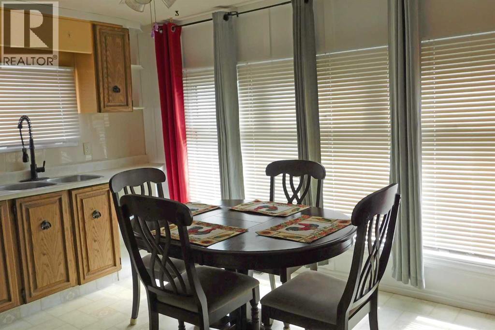
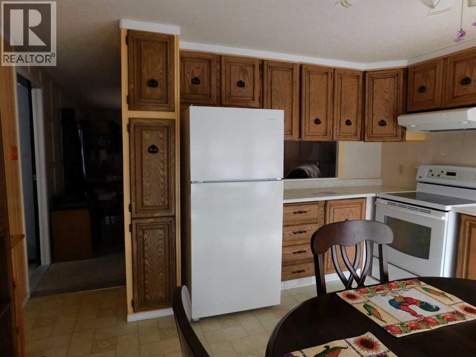
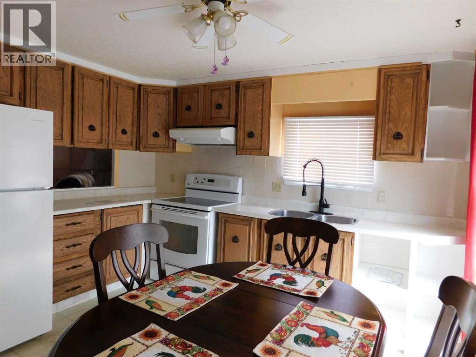
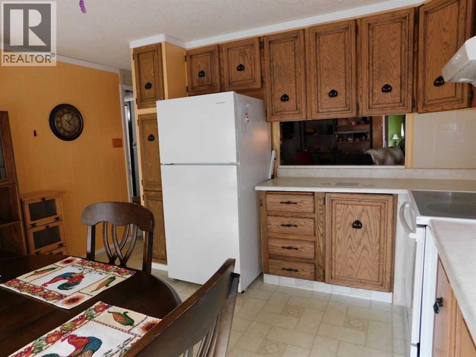
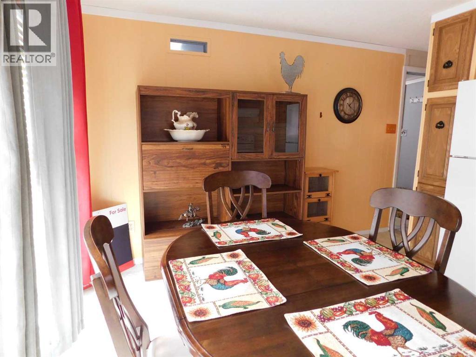
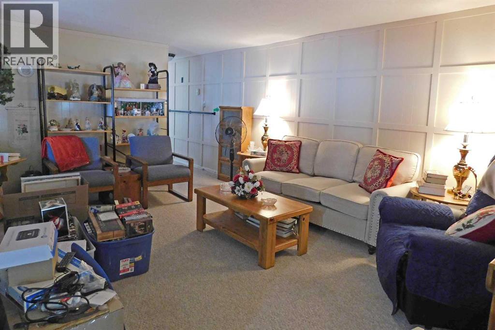
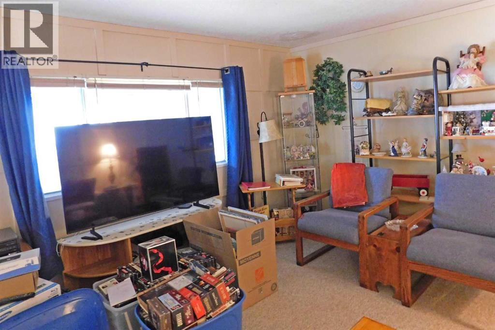
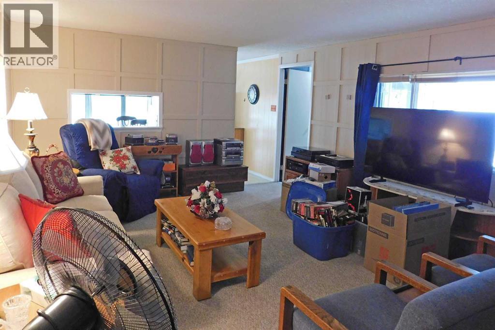
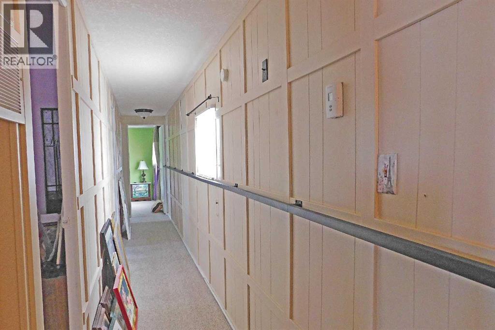
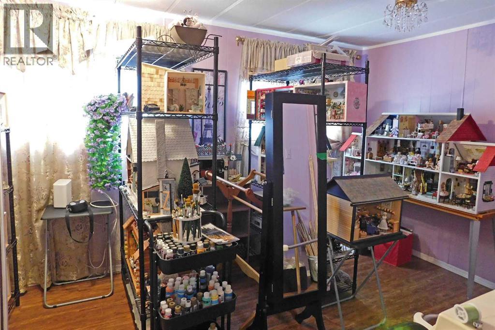
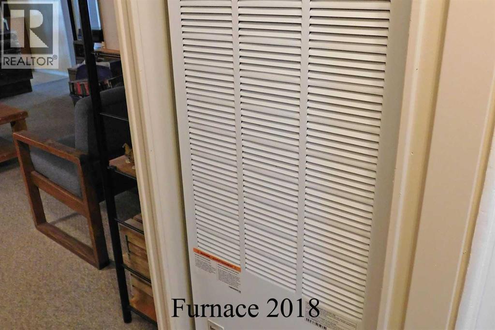
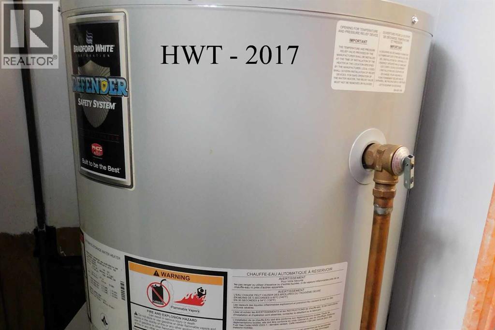
Welcome to this 2 bedroom, manufactured home located in the Claresholm Mobile Home Park with an addition and a covered deck so there is plenty of room to enjoy life. There have been some updates, senior’s handrail down the hall, some ceilings, new front window, furnace & hot water tank in the last 8-9 years. The living room has been upgraded with some nice wall trim and the kitchen is plumbed for a dishwasher if you want one. The park is a welcoming community and there are opportunities to socialize. This is a larger lot with plenty of room for a garden and the perennial flower beds and trees are well established. It comes with a small storage shed and there is an asphalt parking pad. The park is age 50+ and prospective buyers and their pets will need park approval. Pad fee is $510/mo. and includes water, sewer, garbage and recycling. (id:63476)
Property Details
| MLS® Number | A2339293 |
| Property Type | Single Family |
| Amenities Near By | Golf Course, Park, Playground, Recreation Nearby, Schools, Shopping |
| Community Features | Golf Course Development, Pets Allowed, Age Restrictions |
| Features | Pvc Window, No Smoking Home |
| Parking Space Total | 2 |
| Structure | Deck, Porch |
Building
| Bathroom Total | 1 |
| Bedrooms Above Ground | 2 |
| Bedrooms Total | 2 |
| Appliances | Washer, Refrigerator, Stove, Dryer, Hood Fan, Window Coverings |
| Architectural Style | Mobile Home |
| Constructed Date | 1970 |
| Construction Material | Wood Frame |
| Exterior Finish | Vinyl Siding |
| Flooring Type | Carpeted, Linoleum |
| Foundation Type | Piled |
| Heating Fuel | Natural Gas |
| Heating Type | Forced Air |
| Stories Total | 1 |
| Size Interior | 890 Sqft |
| Total Finished Area | 890 Sqft |
| Type | Mobile Home |
| Utility Power | Single Phase |
| Utility Water | Municipal Water |
Parking
| Parking Pad |
Land
| Acreage | No |
| Fence Type | Fence |
| Land Amenities | Golf Course, Park, Playground, Recreation Nearby, Schools, Shopping |
| Sewer | Municipal Sewage System |
| Size Total Text | Mobile Home Pad (mhp) |
Rooms
| Level | Type | Length | Width | Dimensions |
|---|---|---|---|---|
| Main Level | Living Room | 17.00 Ft x 12.75 Ft | ||
| Main Level | Eat In Kitchen | 11.92 Ft x 12.75 Ft | ||
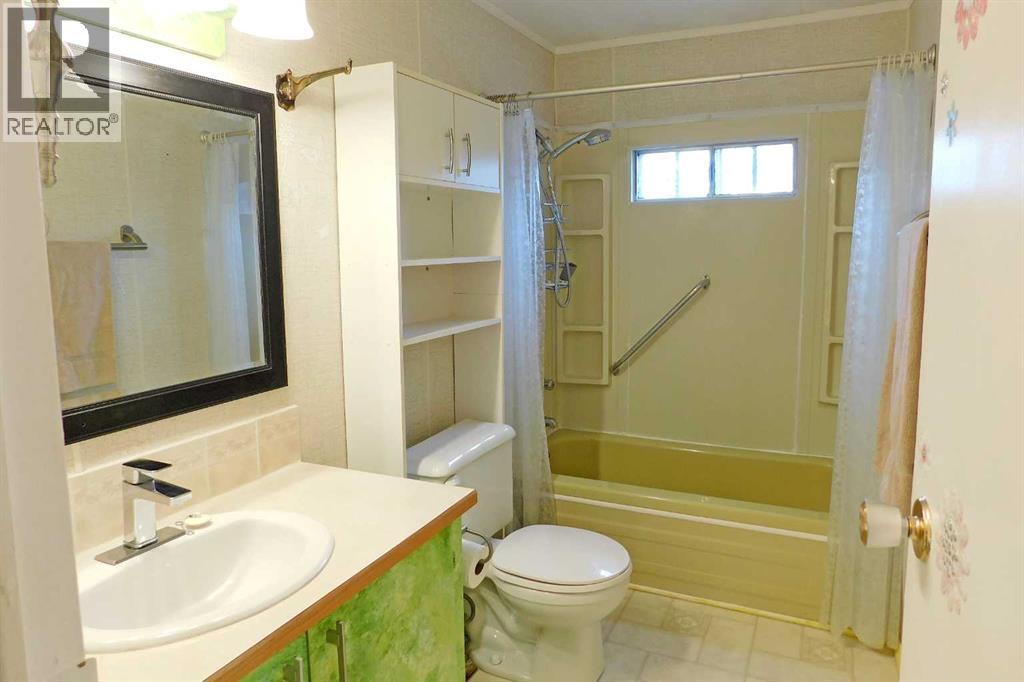
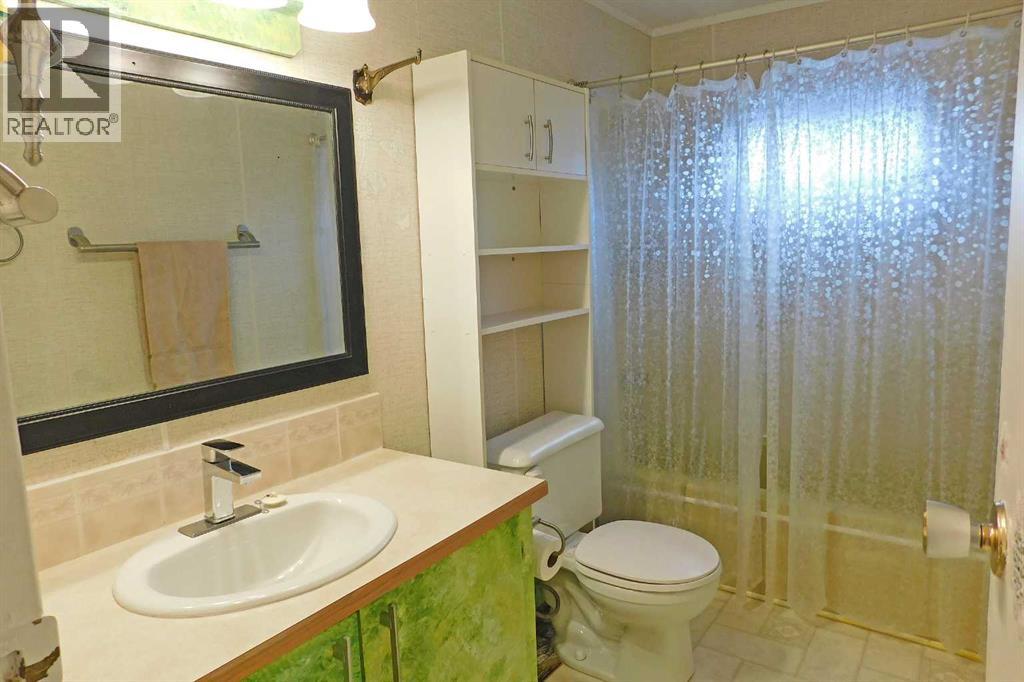
| Main Level | 4pc Bathroom | 9.58 Ft x 5.00 Ft | ||
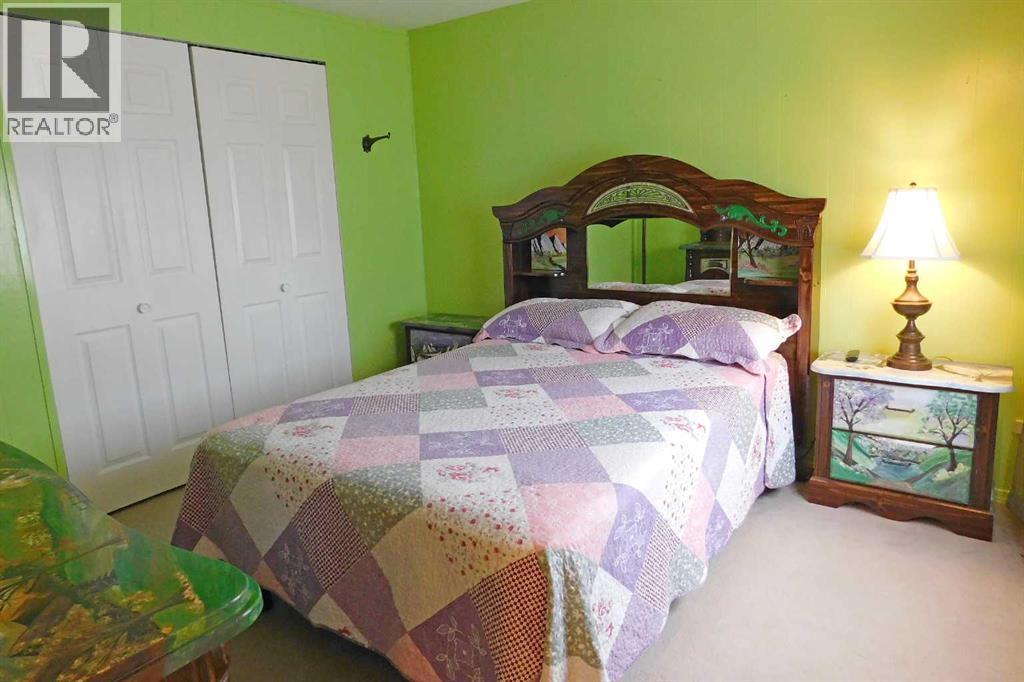
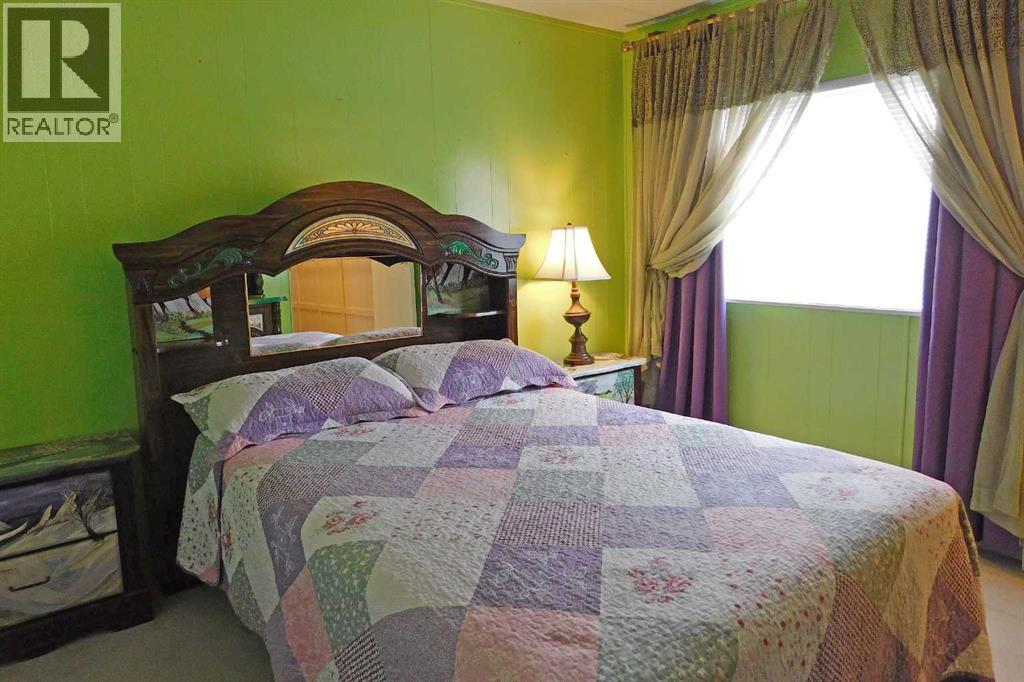
| Main Level | Primary Bedroom | 10.17 Ft x 10.75 Ft | ||
| Main Level | Bedroom | 13.17 Ft x 9.58 Ft | ||
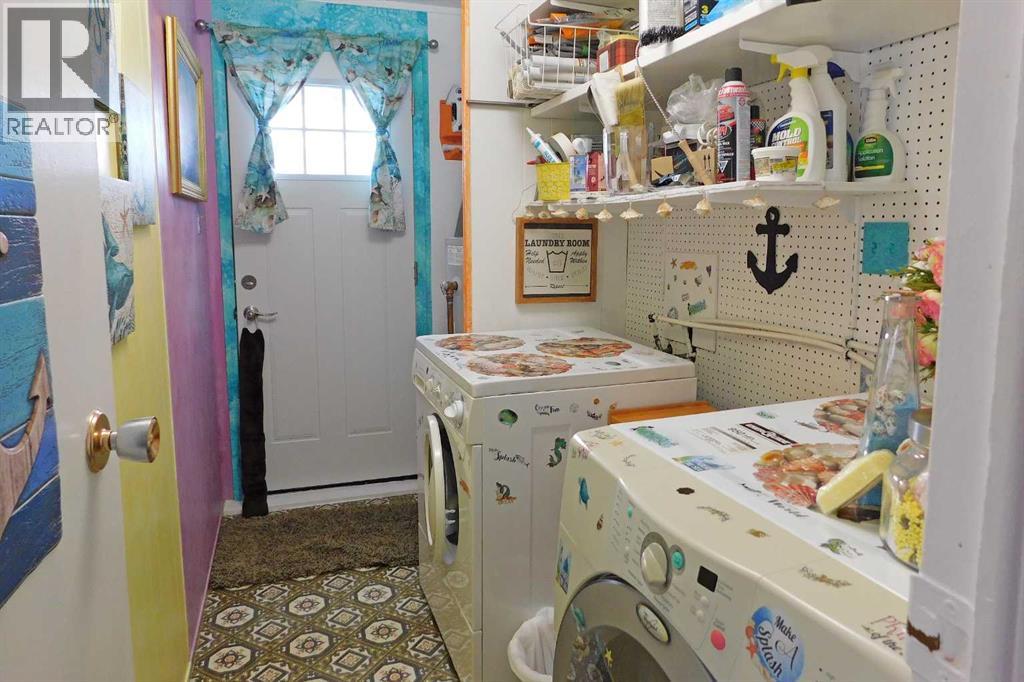
| Main Level | Laundry Room | 9.58 Ft x 5.00 Ft | ||
| Main Level | Other | 9.67 Ft x 7.75 Ft | ||
| Main Level | Storage | 9.67 Ft x 7.33 Ft |
Utilities
| Electricity | Connected |
| Natural Gas | Connected |
| Sewer | Connected |
| Water | Connected |
Contact Us
Contact us for more information

The trademarks REALTOR®, REALTORS®, and the REALTOR® logo are controlled by The Canadian Real Estate Association (CREA) and identify real estate professionals who are members of CREA. The trademarks MLS®, Multiple Listing Service® and the associated logos are owned by The Canadian Real Estate Association (CREA) and identify the quality of services provided by real estate professionals who are members of CREA. The trademark DDF® is owned by The Canadian Real Estate Association (CREA) and identifies CREA's Data Distribution Facility (DDF®)
September 15 2026 07:29:10
Calgary Real Estate Board
Maxwell Capital Realty