
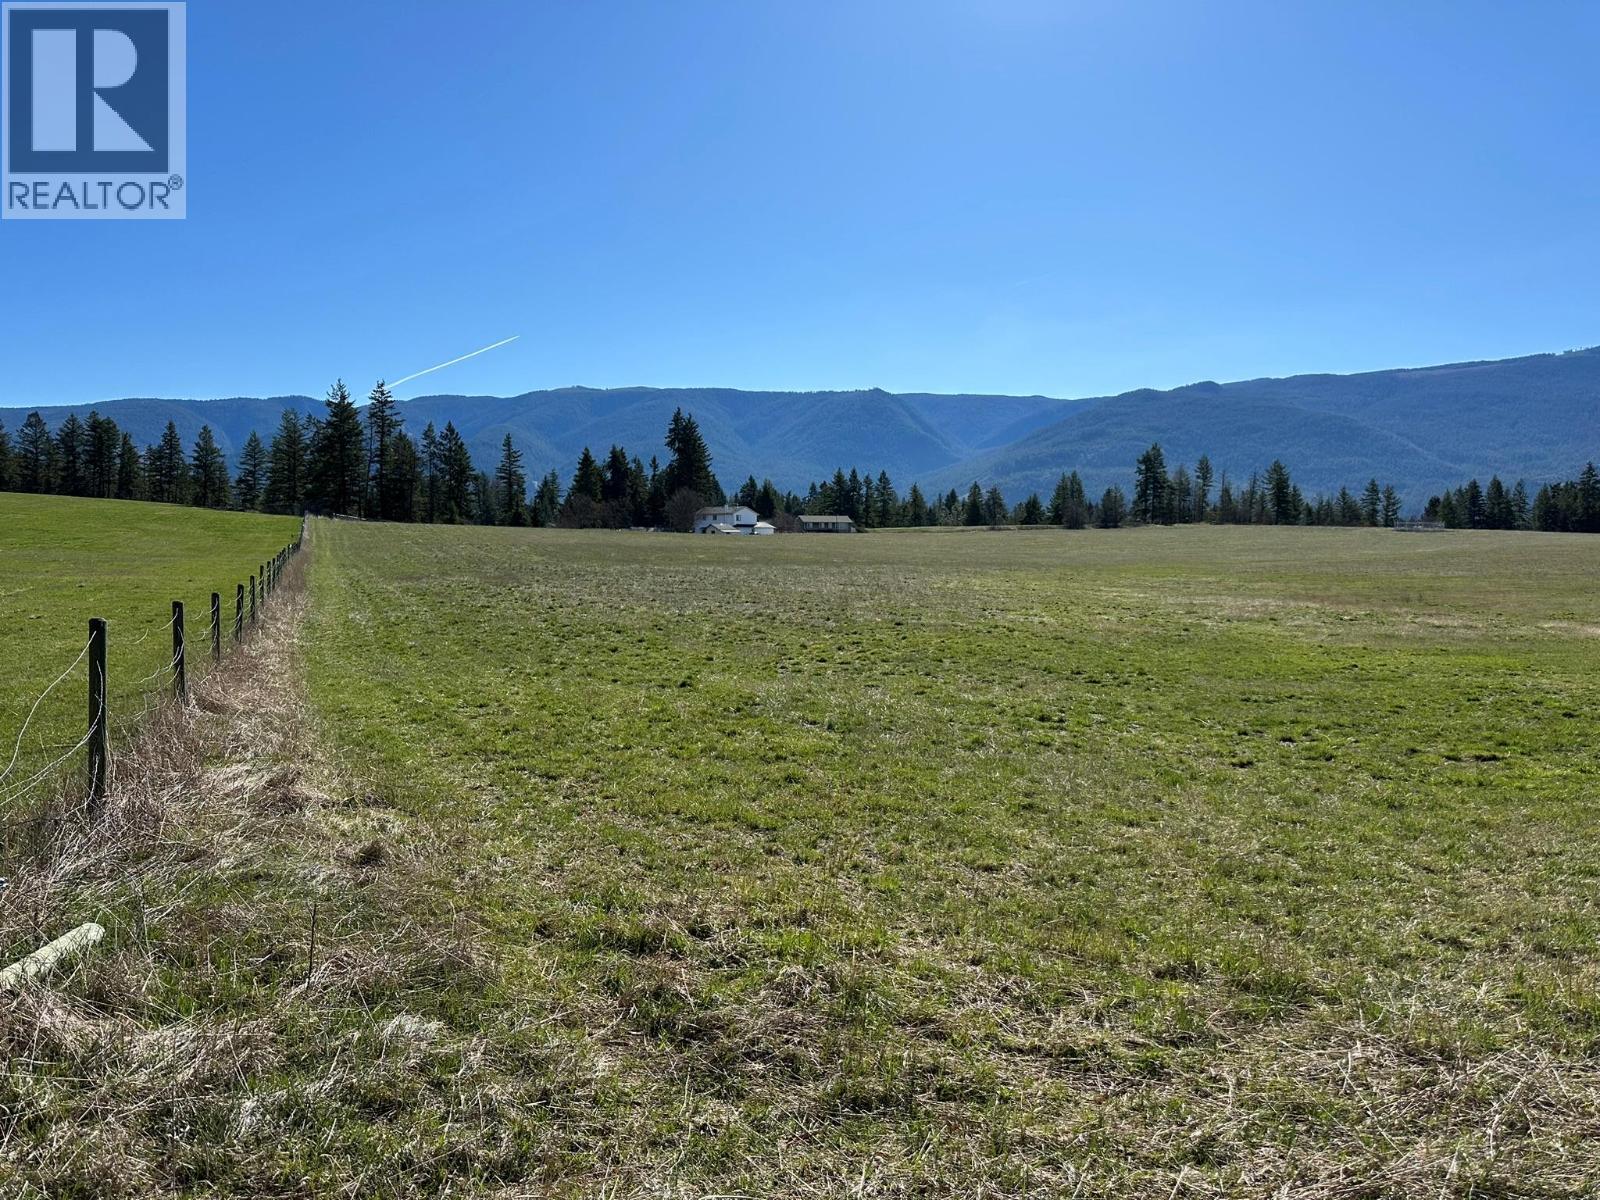
3900 Schubert Road
Armstrong, British Columbia
Rare offering. 18 acres on the outskirts of Armstrong just minutes to downtown. First time on the market in over 50 years. Exceptional property and character. Gently rolling undulated land that is almost all fully useable. So many great building sites and access points with approx. 1100ft of road frontage on Schubert Rd. Addional or secondary access off HIghland Park Ave would be a excellent access point for a second residence or ? No current water or gas connection but domestic water, Fortis gas, BC Hydro, and telecommunications all available. Within the ALR and zoned A1 Agricultural. Build you dream home and shop, farm or ? Please note GST is in addition to the purchase price, or purchase as a GST registrant. Fortis BC right of way runs through the property. Opportunities like this do not come often and perhaps only once every generation (or second generation). Additional maps and information are available on our website or call or email for more infomation or a private viewing. (id:63476)
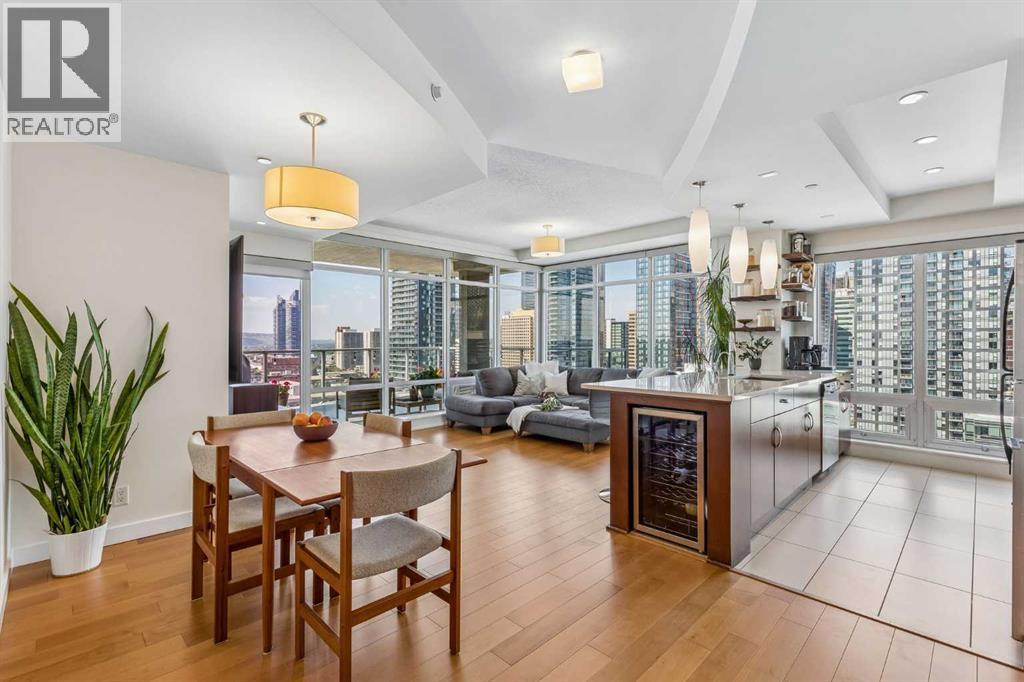
1702, 530 12 Avenue SW
Calgary, Alberta
Welcome to this spectacular residence in the prestigious Castello building, ideally located in the heart of Calgary’s vibrant Beltline. From its prime 17th-floor location, this executive condo offers some of the most breathtaking panoramic views in the city, showcasing the downtown skyline and the Rocky Mountains. Designed with an open-concept layout, this upgraded home is flooded with natural light through expansive floor-to-ceiling west-facing windows, while 9-foot ceilings create a bright and airy atmosphere throughout. This beautifully designed unit features two spacious bedrooms, two full bathrooms, and an inviting living and dining area that flows seamlessly into the stylish kitchen. Finished with quartz countertops, stainless steel appliances, a wine fridge (2022), a water filtration system, and seating for up to four, this kitchen is thoughtfully designed for both everyday living and entertaining. The primary suite is a luxurious retreat featuring a 4-piece ensuite with dual vanities, a tiled shower with a frameless glass enclosure, and a walk-in closet enhanced with custom cabinetry. The generous second bedroom includes a large organized closet and is currently used as a home office, offering excellent flexibility. A second full bathroom with a relaxing soaker tub completes the space. Step outside to your large west-facing concrete balcony, where a covered seating area, glass railing, and a natural gas BBQ hookup create the perfect setting to relax or entertain while taking in spectacular mountain and city views. Quality upgrades throughout include new hardwood flooring (2025), carpet (2024), interior paint (2024), and luxurious motorized Hunter Douglas blinds (remote or app-controlled) in both the living room and primary bedroom.Additional features include central air conditioning, an in-suite Samsung stacked washer and dryer (2025), one titled heated underground parking stall, and a titled private storage locker. Castello offers an exceptional collection of amenities, including a fully equipped fitness centre, guest suite, bike storage, a car wash bay, two elevators, secure fob-controlled access, video surveillance, and on-site concierge service, providing both convenience and peace of mind. Guests will also appreciate the convenience of 12 heated visitor parking stalls in a separate secure visitor parking area. Located in one of Calgary’s most desirable urban neighbourhoods, you'll enjoy walking to some of the city's best restaurants, cafés, shops, parks, and downtown offices while embracing the energy and convenience of inner-city living. Whether you're entertaining guests, enjoying the vibrant downtown lifestyle, or simply taking in breathtaking mountain sunsets, this exceptional residence offers luxury living at its finest in one of Calgary's premier condominium buildings. **Be sure to watch the property VIDEO to experience everything this remarkable home has to offer.** (id:63476)
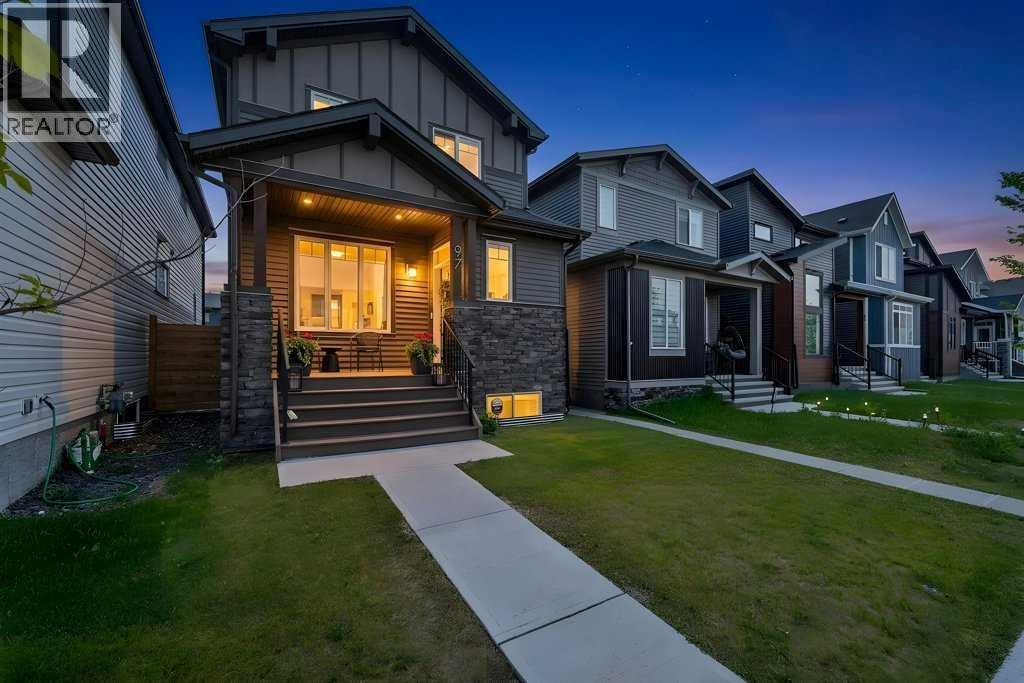
97 Rowmont Heath NW
Calgary, Alberta
Welcome to this extensively upgraded 2 storey home in the sought-after community of Rockland Park, offering over 2600 sq. ft. of developed space (includes a fully legalized one-bedroom basement suite). The bright, open-concept main floor is perfect for everyday living and entertaining, featuring a spacious living room, a stylish gourmet kitchen with built-in stainless steel appliances, including a dual door "bar fridge", gas cooktop, plus a modern hood fan! High-end professional draperies, neutral paint tones, plus elegant lighting features all create a finished home that could be featured in "Better Homes" - such designer's finesse! In addition to the large living room / gourmet kitchen, the dedicated dining area, versatile office/den, and convenient 2-piece powder room all blend together to make an "impressive" main level! Ascend to the upper level bonus room, conveniently located in the centre - creating a separation between the bedrooms. The primary master retreat exudes luxury, with its large size and generous walk-in closet, plus its "spa-like" ensuite, complete with dual sinks on quartz counters, plus a custom-made shower with a built-in niche. The second and third bedrooms are generously scaled and are adjacent to a 4 piece full bathroom. Professional "light-blocking" blinds in all bedrooms! The professionally developed legal basement suite (*completed by builder) is ideal for multigenerational living or rental income, complete with one bedroom, a full bathroom, private laundry, and its own furnace. A second furnace services the main and upper levels, providing independent comfort and efficiency. Step outside to enjoy the low-maintenance composite front porch - a perfect area to relax! The expansive and sunny rear yard features a vinyl deck with a privacy wall, creating the perfect outdoor space for relaxing or entertaining. Built-in "Trim Lights" - for Christmas or for all year long! The fully insulated and drywalled detached garage adds year-r ound convenience and excellent storage.Living in Rockland Park means enjoying exclusive access to The Lodge, a spectacular 4-acre residents-only recreation facility featuring a 25-metre outdoor pool, year-round hot tub, fitness spaces, pickleball courts, a skate park, adventure playground, and scenic walking trails. With exceptional upgrades, a legal suite, and outstanding community amenities, this move-in-ready home offers an incredible lifestyle and investment opportunity. (id:63476)
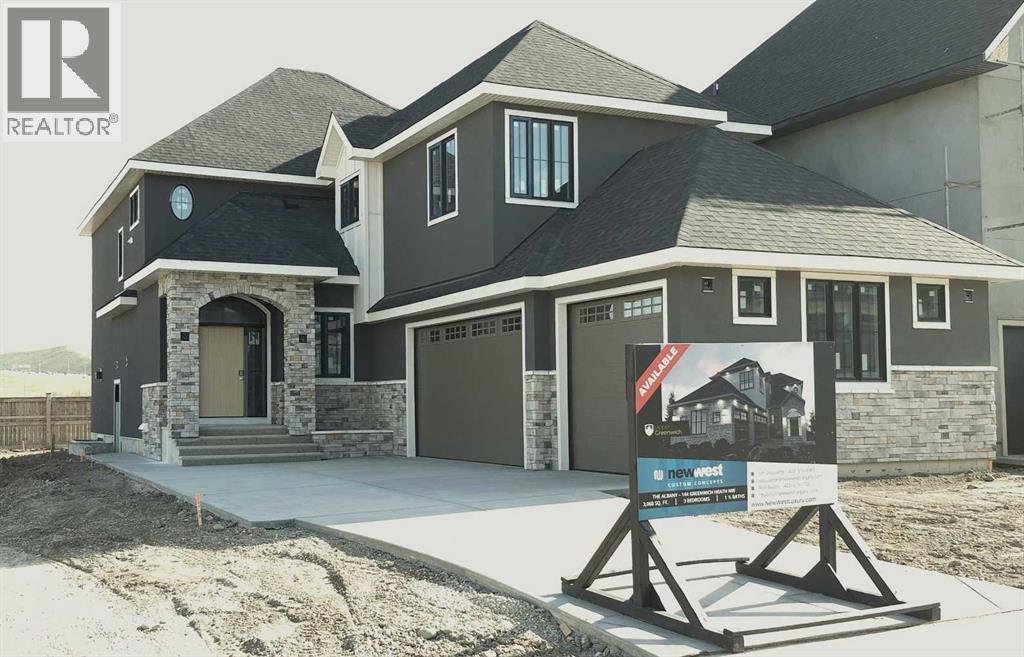
144 Greenwich Heath NW
Calgary, Alberta
THIS HOME IS CURRENTLY UNDER CONSTRUCTION. Same floorplan as the current showhome located at 120 Greenwich Heath NW which can be viewed until June 20.144 Greenwich Heath is designed for families who love to entertain and need room to grow. The Cote features 3046ft2 of living space on the main and upper levels. The main floor spans 1385ft2 and features and open layout with kitchen, dining, great room flow that is perfect for gatherings. Also included on the main level are an office; mudroom and powder room. The 1661ft2 upper floor has the primary suite, 2 additional bedrooms, 2.5 bathrooms, a large bonus room and conveniently located laundry. There is 1014ft2 finished in the lower level. This level has rec room/flex space for the main house PLUS a complete LEGAL 1-bedroom suite with separate entrance. The 3-car, side-drive garage has ample space for vehicles and hobbies.INTERIOR DESIGN CHOICES CAN STILL BE MADE! The space is sunlit and exudes warmth: beautiful; quartz countertops; lovely porcelain flooring tile; and tasteful lighting. A full appliance package in both the main home and the suite include washer and dryer. Custom built-in cabinetry is found in closets and the mud room.Your family will flourish in these surroundings! Upper Greenwich is a distinctive community nestled on the west edge of Calgary – an easy commute to downtown with quick access to the Rocky Mountains. Upper Greenwich is a lovely blend of sophisticated urban living in natural surroundings. Walking paths, sport courts, playgrounds and abundant greenspaces can be enjoyed right outside your front door. The HOA ensures upkeep of the amenities of the community and helps bring people together with seasonal celebrations and neighborhood events. Upper Greenwich is a community that is connected, active and thriving! (id:63476)

200, 274256 272 Street W
Rural Foothills County, Alberta
WELCOME TO YOUR PRIVATE FOOTHILLS COUNTY ESCAPE — a STUNNING WALKOUT BUNGALOW set on 9.27 ACRES w/BREATHTAKING MOUNTAIN VIEWS, 3,455.26 SQ FT of developed living space, an OVERSIZED ATTACHED HEATED TRIPLE GARAGE, A/C’D comfort, 4 BEDROOMS, 3.5 BATHROOMS + an OUTDOOR RIDING ARENA. Peace, privacy & luxury country living just minutes from Millarville—this immaculate estate offers the ultimate acreage lifestyle. Step through the INVITING FOYER where rich HARDWOOD FLOORING, VAULTED knockdown ceilings + OAK doors elevate the space w/warmth, style + upscale comfort. The BRIGHT, OPEN-CONCEPT layout is flooded w/NATURAL LIGHT from MASSIVE WINDOWS framing INCREDIBLE MOUNTAIN + COUNTRY VIEWS. The main living space is anchored by a STUNNING FLOOR-TO-CEILING STONE GAS FIREPLACE feat. CUSTOM BUILT-INS — creating the ultimate backdrop for cozy evenings, entertaining guests + unforgettable family gatherings. The dining area will host intimate family dinners + unforgettable holiday gatherings. The ‘HEART of the HOME’ is beautifully designed for both entertaining + everyday function w/GRANITE COUNTERS, a central ISLAND, BUILT-IN OVEN, GAS COOKTOP, STAINLESS STEEL appliances, 2 PANTRIES - 1 for appliances + 1 for food!! The OVERSIZED PRIMARY SUITE is your own PRIVATE RETREAT feat. a SPA-INSPIRED 5PC ENSUITE w/HEATED FLOORS, dual vanities, deep soaker tub, separate shower + WALK-IN CLOSET. The 2nd bedroom feat. its own 3PC ENSUITE, ideal for guests or a sophisticated home office. A spacious MUD ROOM + LAUNDRY ROOM incl/BUILT-IN STORAGE, bench seating, upper cabinetry + utility sink conveniently located off the OVERSIZED ATTACHED HEATED TRIPLE GARAGE. The WALKOUT BASEMENT expands your lifestyle even further — feat. 2 additional generously sized BEDROOMS, a 3PC BATHROOM, MASSIVE REC/GAMES AREA w/WET BAR + a COZY FAMILY ROOM anchored by a GAS FIREPLACE feat. CUSTOM BUILT-INS. A versatile FLEX ROOM + LARGE UTILITY/STORAGE ROOM complete this incredible lower level. FEAT. Sonos Speakers insi de/outside, Lighting Control, Reverse Osmosis System, 1,000 Gallon cistern, 8 Person Hot Tub, Radon Protector. Step outside onto the PARTLY COVERED UPPER DECK w/remote screens + experience TRUE ALBERTA LIVING — feat. GLASS RAILINGS, overhead HEATER, BBQ area + SWEEPING MOUNTAIN + TREETOP VIEWS. The WALKOUT LEVEL opens onto a private patio w/HOT TUB area, while the OUTDOOR RIDING ARENA + HORSE SHELTER w/auto water bowl making this property ideal for equestrian living. Beautiful landscaping, a paved driveway + ELECTRIC GATE entry complete the private estate feel. Located in UNBEATABLE Foothills County, this property borders the NATURE CONSERVANCY - surrounded by rolling hills, mature trees, + endless recreation opportunities, all while offering CONVENIENT access to Calgary, Okotoks, and nearby amenities. THIS PROPERTY IS TO BE SOLD TOGETHER w/the adjoining property at #100 274256 272 Street W — creating an INCREDIBLY RARE MULTI-PARCEL ESTATE w/unmatched versatility, scale + INCOME-GENERATING POTENTIAL. (id:63476)
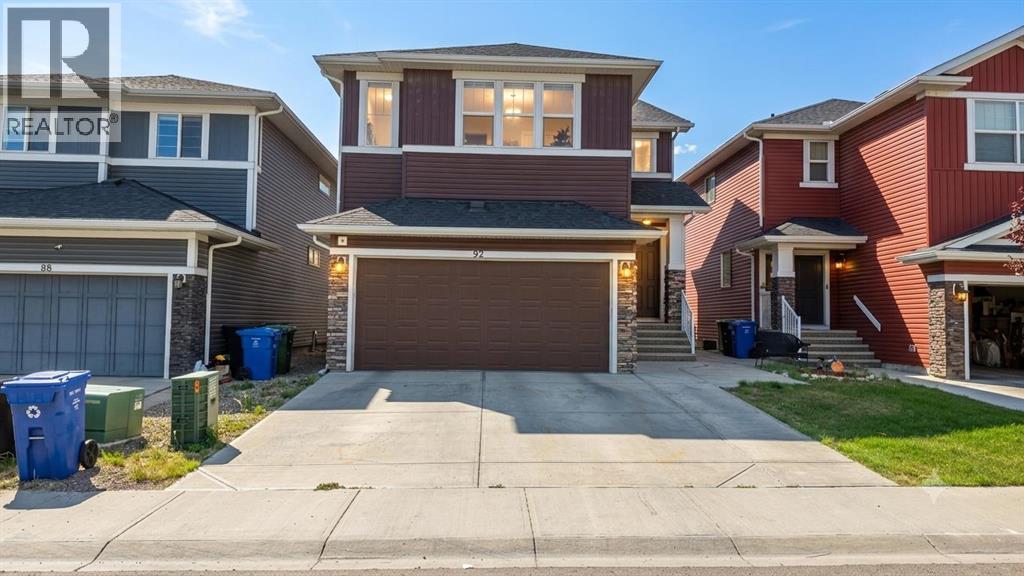
92 Red Embers Terrace NE
Calgary, Alberta
*LUXURY HOME DEAL | 4,100+ SQ.FT. DEVELOPED | 7 BEDROOMS | 5 FULL BATHROOMS | 4 BEDROOM SUITES| SPICE KITCHEN | Illegal BasementWelcome to 92 Red Embers Terrace NE, an expansive and sophisticated residence offering over 4,100 sq.ft. of developed living space in Redstone. Designed with scale, comfort, and multi-generational living in mind, this impressive home offers 7 bedrooms, 5 full bathrooms, multiple living spaces, a dedicated spice kitchen, and exceptional privacy throughout.A grand double-door entrance creates an elegant first impression before opening into a spacious main level designed for both refined everyday living and entertaining. The main-floor bedroom is exceptionally generous in size and features its own private ensuite and walk-in closet, providing an ideal retreat for guests or extended family. At the heart of the home, the gourmet kitchen showcases quartz countertops, stainless steel appliances, abundant cabinetry, a dedicated spice kitchen, and an oversized walk-in pantry with extensive shelving. The adjoining living and dining spaces create an inviting environment for hosting family and guests.Upstairs, a substantial bonus room provides additional space to relax and gather. Four generously sized bedrooms offer impressive accommodation, with three featuring private ensuites and walk-in closets. The primary bedroom provides a spacious private retreat with its own ensuite and walk-in closet.The fully developed lower level extends the home's versatility with two bedrooms, a kitchen, spacious living area, full bathroom, and separate laundry. Please note the basement suite is illegal.The exterior continues the home's impressive scale with an extended front driveway offering parking for up to three additional vehicles, plus a double attached garage. The backyard has been thoughtfully designed for low-maintenance enjoyment, featuring a substantial concrete pad, concrete side pathway, and a large rear deck ideal for summer entertaining.A bu ilt-in security monitoring system adds another layer of convenience and peace of mind. Located close to schools, parks, shopping, transit, and everyday amenities, this exceptional Redstone residence delivers an impressive combination of space, privacy, functionality, and modern comfort.**Disclosure: Some marketing images have been digitally enhanced or AI-generated and are intended for illustrative purposes only.** (id:63476)
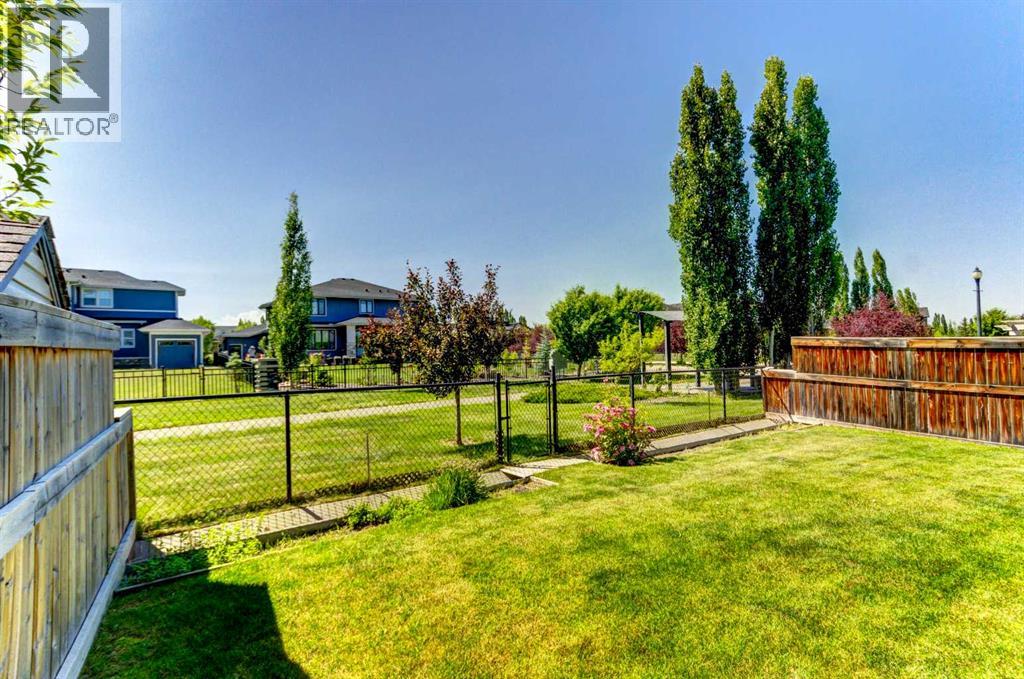
406 Silverado Boulevard SW
Calgary, Alberta
Welcome to the perfect family home offering the highly sought-after layout of FOUR bedrooms upstairs, a fully finished basement, & a prime west-facing backyard backing onto a linear green space & pathway. The heart of the home is the spacious island kitchen, complete with granite countertops, an eating bar, abundant cabinetry & counter space, & a convenient walk-through pantry. Rich hardwood flooring flows throughout the main level, which also features a private home office, a generous dining area, & an inviting living room anchored by a striking gas fireplace with a floor-to-ceiling tile surround. Upstairs, the vaulted bonus room provides the perfect space for family movie nights or a children's play area. The oversized primary retreat offers a walk-in closet & a spacious ensuite with dual sinks, while three additional generously sized bedrooms provide plenty of room for a growing family. A small flex room with a sink is perfect as a craft room or it could be turned into an upper laundry. The fully finished basement expands your living space with a home theatre, gym area, an additional bedroom with a walk-in closet, a full bathroom, & exceptional storage. Step outside to enjoy the west-facing backyard overlooking the linear green space & pathway, offering direct access to the Catholic K-9 school in one direction & the public K-6 school in the other—a location that's hard to beat for families. Additional highlights include a double attached garage & recent updates such as shingles & hot water tank (2021), central air conditioning, & a new dishwasher. Ideally located just minutes from Silverado Marketplace, with Sobeys, Anytime Fitness, HotShop, Kildares Irish Pub, Poached YYC, & Shoppers Drug Mart, plus quick access to both Stoney Trail & Macleod Trail, this exceptional home offers the perfect combination of space, convenience, & family-friendly living. Welcome home!! (id:63476)
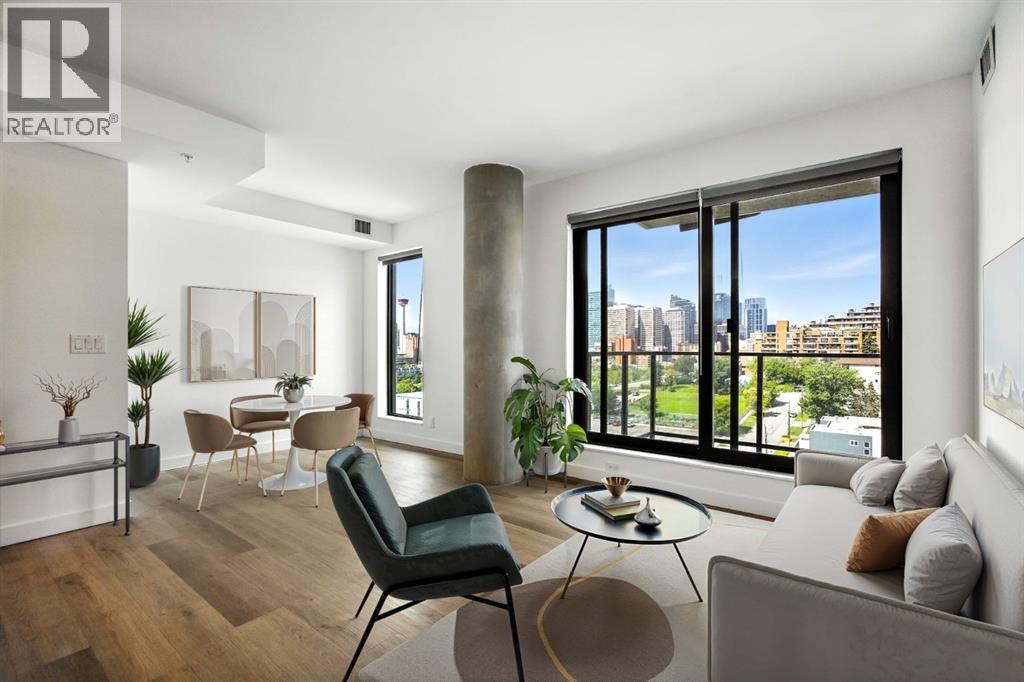
1013, 123 4 Street NE
Calgary, Alberta
Perched high above the city, this sleek 2-bedroom, 2-bathroom corner-style retreat captures breathtaking west-facing skyline views through floor-to-ceiling windows. Flooded with natural light, the open layout is built for modern living, featuring luxury vinyl plank flooring, central A/C, in-suite laundry, and a well appointed kitchen equipped with stainless steel appliances and quartz countertops. Complete with a titled underground parking stall and a titled storage locker, every detail has been thoughtfully considered.Situated in the sustainably built, LEED Gold-certified Era by Minto Communities, residents enjoy high-tech modern luxuries: facial-recognition entry, automated package lockers, and virtual concierge service. Unwind or entertain on the stunning rooftop patio, featuring fire pits, BBQs, co-working spaces, and 360° panoramic vistas.Investor Alert - Era allows short-term rentals (Airbnb/VRBO), making this a turnkey, high-yield opportunity in one of Calgary’s most desirable inner-city hubs. Located in vibrant Bridgeland/Crescent Heights, you’re just steps from cafés, top-tier dining, river pathways, and the LRT for an effortless downtown commute. (id:63476)

133 Drake Landing Heath
Okotoks, Alberta
Welcome to 133 Drake Landing Heath, an exceptional home in one of Okotoks’ most sought-after communities. Thoughtfully designed with space, style, and flexibility in mind, this impressive property offers 6 spacious bedrooms, 5 bathrooms, and over-the-top functionality for growing families, multi-generational living, or those who love to entertain.The bright, open-concept main floor is the heart of the home, where a stunning oversized island overlooks the inviting living room, complete with a beautiful fireplace. A dedicated main-floor den provides the perfect space for a home office, study, or playroom, while the modern layout creates effortless flow for everyday living and hosting family and friends.Upstairs, you’ll find an incredible and rare feature—two primary suites, each complete with its own walk-in closet, with one offering dual walk-in closets and the other a luxurious ensuite featuring a steam shower. The remaining bedrooms are generously sized, ensuring comfort for everyone.Step outside to a beautifully designed, low-maintenance backyard featuring composite decking, a hot tub, and plenty of room to relax or entertain. Backing onto a rear lane offers added privacy, while a nearby playground makes this an ideal location for families.The fully developed basement offers outstanding versatility with a separate entrance leading to an existing 2-bedroom illegal suite (subject to municipal approvals and permitting if a buyer wishes to legalize or use it as a secondary suite). The lower level also features a full bathroom, an impressive purpose-built media room, and a flexible area ideal for a future kitchenette or stylish wet bar.Modern, spacious, and exceptionally well designed, this remarkable home offers the perfect balance of luxury, functionality, and flexibility in the highly desirable community of Drake Landing. A rare opportunity you won’t want to miss! (id:63476)
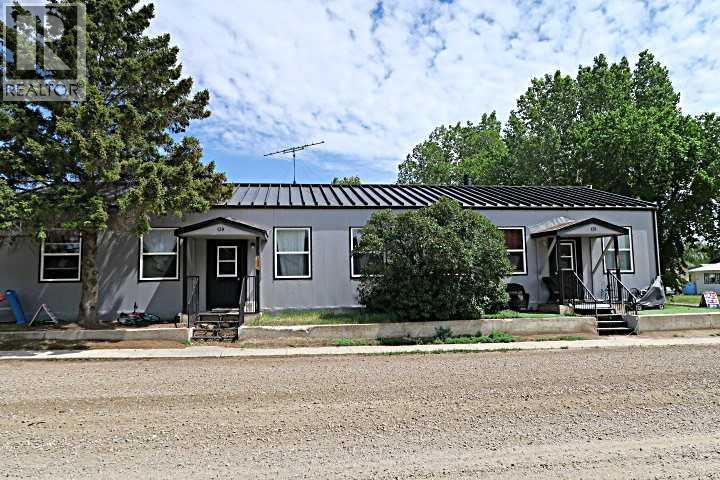
139 1 Street S
Lomond, Alberta
NO QUALIFYING MORTGAGE : Available with 25% Downpayment. (WOW what a deal). *****Unit 139A (3 Bedroom) $1450.00/Mo. Lease Ends June.30,2026.(Owner Pay's Gas ,Electricity Approx. $200/ Mo.*** water,sewer,& Garbage $142 /Mo .****** Unit 139B (2 Bedroom) Rent $891/Mo. : Month to Month Tenancy .Tenant pays heat & electricity (Owner pays Water,Sewer,Garbage $142/Mo. ),Insurance Approx. $2200 /Yr.***** Well maintained property inside and out .En-suite laundry ,separate furnaces. Corner lot with lots of OFF street and ON street parking.Property Manager lives in LOMOND and can continue to Manage Property . Employment continues for maintenance of Windmills, Solar Farm , And OLE Agricultural operation. Good demand for Tenants(Great Return on Investment) or Live in one side and Rent out the other side . Property is well maintained and managed. (id:63476)
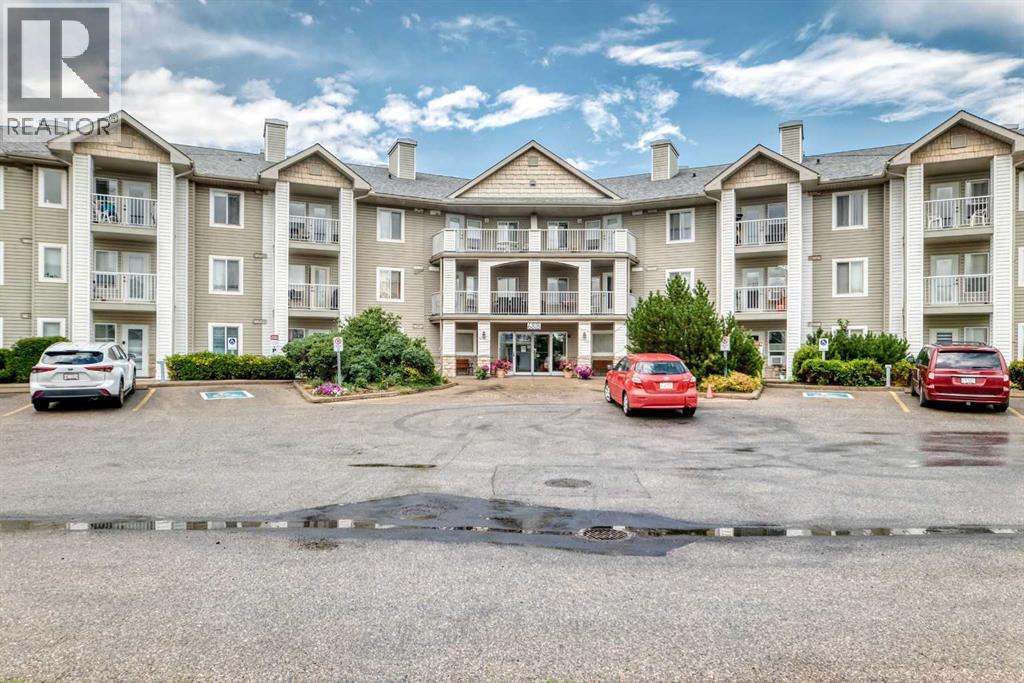
3337, 6818 Pinecliff Grove NE
Calgary, Alberta
This beautifully updated one-bedroom plus den & full bathroom condo located on the 3rd floor offers an ideal combination of independence, comfort, and community. Located in Legacy Estates (Pineridge) a 55+ building, this bright and open-concept home is move-in ready and designed for a carefree lifestyle. Fresh updates include new paint, new carpet, and new linoleum throughout. The functional layout includes a spacious living room, a timeless white kitchen with ample storage and counter space, a full bathroom, and a versatile den. Enjoy your own private deck, in-suite laundry, and a secure, titled underground parking stall.All-Inclusive Your monthly condo fee includes utilities, making budgeting simple. Legacy Estates is known for its rich, community-oriented amenities that make it easy to stay active and socialize which include a games room, library, media room, craft room, and woodworking shops, on-site exercise room and outdoor spaces for residents to enjoy, a convenient hair salon, a main floor café, a central dining room, and guest suites available for your visiting family and friends. Small pets are welcome, subject to Board approval. Situated with quick access to Stoney Trail, this location keeps you connected to the rest of Calgary while daily essentials are in close proximity, steps away from local parks and walking paths. Close to shopping centers and restaurants and public transportation (id:63476)

3307 7 Avenue NW
Calgary, Alberta
An outstanding opportunity in Parkdale for homeowners and investors alike. Set within a boutique four-plex, this thoughtfully designed two-storey infill offers 3 bedrooms upstairs plus a completely separate legal 1-bedroom basement suite, creating excellent potential for rental revenue, extended family, or mortgage support.The main floor is designed for everyday living and entertaining, featuring a generous kitchen with a large island, full appliance package including gas range, spacious dining area, powder room, and a comfortable family room anchored by a fireplace. Upstairs, the primary bedroom offers a walk-in closet with built-ins and a 4-piece ensuite with fully tiled shower. Two additional bedrooms, a full bathroom, and convenient upper-floor laundry complete the level.The legal lower suite provides a self-contained living space with its own full kitchen, family room, bedroom, 3-piece bathroom with tiled shower, and separate stackable laundry—an excellent feature for renters and added revenue potential.Location is a major highlight: directly across from highly sought-after Westmount Charter School and close to Foothills Medical Centre, Alberta Children’s Hospital, the University of Calgary, University District, Downtown, and the Bow River pathway system.Additional features include an HRV system, built-in shelving, thoughtful storage, and a rear wood landing . Currently in pre-sale, this is a rare opportunity to own a versatile new inner-city home in an exceptional Parkdale location with the added benefit of a fully legal revenue suite. Estimated Completion Fall 2026. (id:63476)

78, 12030 Township Road 422
Parkland Beach, Alberta
Check out this gorgeous fully serviced & titled lake lot located in RV Heaven & Marina Resort at the NW end of Gull Lake adjacent to a huge marine with fuel station on the lake. Conveniently located directly across the popular Jorgy’s Convenience Store/Restaurant/Licensed Patio Bar often with Entertainment! Great for grabbing Ice Cream with the family, snacks, items forgotten or evening out for dinner & drinks. Steps away are walking trails, frisbee golf, beach, playgrounds, outdoor gym facing the lake, nature reserve or a quick drive to Gull Lake Golf Course, or shopping in Rimbey 8kms west or Bentley. Plus attend the Rimbey Public Pool & Local Race Track with the Family plus offered are kids swimming lessons or check out the local craft shops.Easy pull in and pull out configuration for any trailer that meets up to the large deck. Decorative Rundle stone adds a tidy look under your trailer, front fire-pit area & pathway to shed. Mature trees at the front and rear of the lot. The large deck area is surrounded by private Hoft decor wall sporting a beautiful Bunk House with large loft areas and full electrical, plumbing and A/C, gazebo area and storage shed. The Bunk House features lots of opening windows, (plus Fire Detectors & Extinguisher) a front Queen Bedroom and rear King Bedroom area, kitchen, shower and toilet. Relax around the fire pit, kids can play at the playground, walk over to the local store for Fire Roasted Pizza or Ice Cream or take the boat out on the lake! This resort offers a large common green space for adults & kids to hang out if you so choose with multiple events planned year year, from Canada Day Kids Parade, Summer Halloween, Poker events, Corn hole Potlucks and more! Condo amenities (94 units) include: common area maintenance, resort playground, visitor parking, bathroom/shower house, water, sewer & trash, security cameras. 50 AMP Power located on it’s own meter & billed annually. Depending on frost, park is seasonal from May to Sept/Oct. Bring in your park model or RV Trailer (Must start off 10 years or newer) and start enjoying lake resort style lifestyle you don’t want to miss. Come check out this peaceful parcel of lake life! ** Included with the lot are the following items - Patio White framed sectional w/side tables & cushions plus coffee table, 12x12 metal gazebo with roll-down side walls, 8x8 Shed, granite top Exterior Bar w/barrels, electric lawn mower and portable fire pit. ** | ** Additionally: 30ft Bumper Pull RV Trailer (as seen) & 21ft Larson Open Bow w/5.0L EFI Mercury available at an additional cost. ** Ask your realtor for the supplement attached lot feature sheet, available on request. (id:63476)

2122 7 Street NW
Calgary, Alberta
Mount Pleasant - Six Unit - 4 Row Multi-Family Townhouse Project - 741 21 Avenue NW, 2122, 2124, 2126 7 Street NW - A rare inner-city multi-family opportunity in the heart of Mount Pleasant, one of Calgary’s most desirable mature communities. Now 50% rented and occupied. Designed by respected Calgary architect John Trinh and Associates, this townhouse project was built by the owner for long-term family use, resulting in higher-level craftsmanship, thoughtful material selection, and exceptional attention to detail. Sitting on a 50’ x 120’ corner lot, this modern four-row townhouse development includes six units. It offers income flexibility, quality construction, and an A+ location without the noise or congestion of a major thoroughfare. All four main townhouses are three storeys with three bedrooms, four and a half bathrooms, a single-car garage and over 2,100 sq ft of total development. All units feature four levels of development. The main floor includes a spacious front entry, a living room with an electric fireplace, a central kitchen with stainless steel appliances and an island with seating, and a dining area with access to the deck, plus a two-piece powder room. The second level offers two bedrooms, each with walk-in closets and private en-suites. One bedroom includes a four-piece ensuite, and the other a three-piece ensuite. A laundry room with upper cabinets, a sink, and a folding counter completes this floor. The third level is the primary suite, featuring exclusive access to the top-floor balcony, a walk-in closet, and a five-piece ensuite with a soaker tub, dual sinks, and a walk-in shower. The lower level of the two end units includes a legal studio suite with a separate entry, a full kitchen with stainless steel appliances, a four-piece bathroom, and a living area. The two interior units have fully developed basements with a separate entry, a spacious rec room, and a four-piece bathroom. This is an outstanding option for investors, portfolio holde rs, or anyone considering future stratification and individual resale. Mount Pleasant is known for its green spaces, including Confederation Park, and its easy access to SAIT and the University of Calgary. The community also offers a quick commute downtown, nearby transit routes along 4 Street, Centre Street, and 20 Avenue, and a great selection of restaurants and coffee shops. Opportunities like this are rare. Contact your favourite realtor today to schedule a private tour and explore the full potential of this investment. (id:63476)

108, 647 1 Avenue NE
Calgary, Alberta
Welcome to #108, 647 1 Avenue NE — a beautifully refreshed inner-city gem in an unbeatable location! Just steps from scenic pathways, restaurants, shopping, transit, and all the amenities of downtown living, this move-in-ready condo offers exceptional value and comfort.This bright and spacious ground-floor unit has recently undergone extensive updates, including brand-new vinyl plank flooring throughout the living room, dining area, and hallway, new carpet in both bedrooms, professionally painted throughout, stylish new light fixtures, and new bedroom windows. Several of the light fixtures feature adjustable LED lighting, allowing you to choose between warm ambient light and bright white illumination to suit your mood and lifestyle.Located on the quiet south side of this pet-friendly (with board approval) building, this desirable unit enjoys one of the best locations in the complex, with no adjoining neighbours on either side for added privacy. The thoughtfully designed layout features two generously sized bedrooms with large closets, an open-concept living and dining area, and a versatile flex space ideal for a home office, reading nook, or additional entertaining space.The galley-style kitchen flows seamlessly into the dining area, while patio doors lead to your private partially covered patio — the perfect place to relax, entertain, or simply enjoy the peaceful surroundings. Laundry facilities and the heated underground parking stall are conveniently located just steps from the unit. An added bonus: with condo board approval, in-suite laundry may be permitted, offering even greater convenience and future value.Whether you're a first-time buyer, investor, or looking to downsize without compromising location or lifestyle, this beautifully updated home offers exceptional value in one of Calgary's most sought-after inner-city communities. With its modern updates, private setting, and unbeatable location, this is an opportunity you won't want to miss. (id:63476)
86 Heirloom Passage SE
Calgary, Alberta
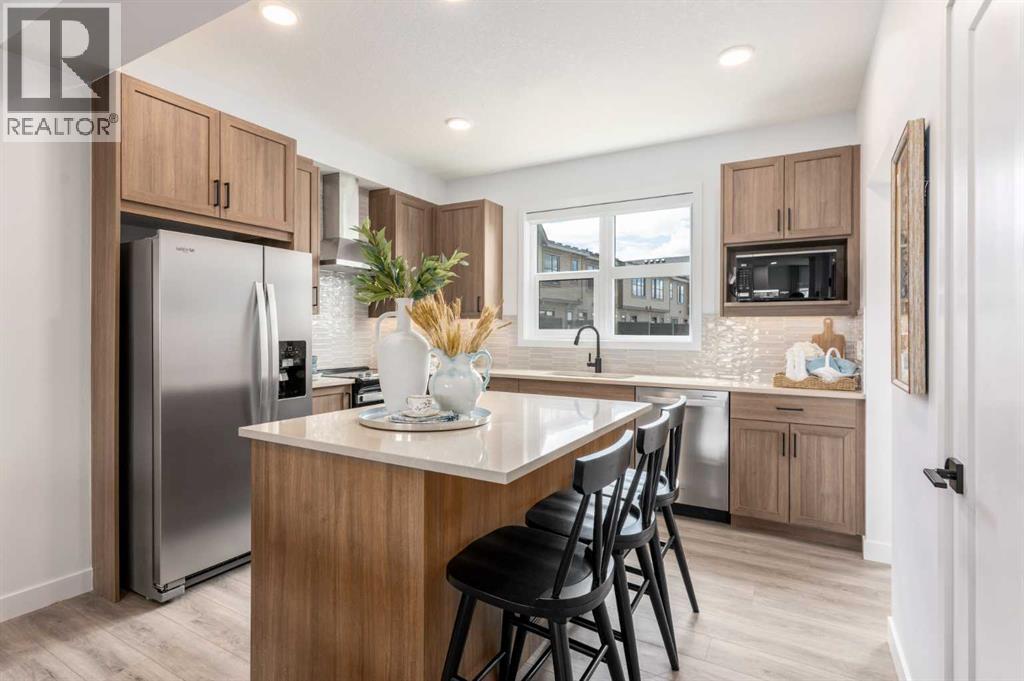
THIS FLOORPLAN MAKES ALL THREE LEVELS COUNT. With 1,546 SQ.FT., three bedrooms, a DOUBLE ATTACHED GARAGE and a genuinely useful GROUND-FLOOR FLEX ROOM, this Poppy at Rangeview townhome delivers more flexibility than buyers usually expect.The entry level starts with a proper foyer, direct garage access and a full flex room ready for guests, work, workouts, hobbies or quiet downtime. It is real, adaptable living space—not an afterthought.Upstairs, the kitchen, dining and living areas connect in one bright, functional main level. The kitchen adds QUARTZ SURFACES, BLACK HARDWARE AND FIXTURES, PENDANT LIGHTING over the island and a CHIMNEY-STYLE HOOD FAN. An extra pocket near the stairs creates an easy spot for a desk, reading chair or household command centre.The FULL-WIDTH REAR BALCONY stretches nearly 18 feet across and 7 feet deep, with a BBQ GAS LINE already in place. It is large enough for outdoor dining, lounging and summer entertaining—not just stepping outside.The top floor keeps all three bedrooms together with the main bathroom and convenient UPPER-FLOOR LAUNDRY. The primary adds a WALK-IN CLOSET AND PRIVATE ENSUITE. West-facing secondary bedrooms catch the afternoon light, while the kitchen, balcony and primary welcome the softer morning sun.Rangeview is Calgary’s first garden-to-table community, built around COMMUNITY GARDENS, ORCHARDS, GREENHOUSES, PARKS, WETLANDS and pathways. Harvest Hall and Market Square create dedicated places to gather, connect and take part in a neighbourhood designed to feel active, welcoming and genuinely rooted.With OCTOBER 2026 POSSESSION, valuable buyer incentives and a floorplan that gives every level a purpose, this is more than a smart townhome—it is a chance to get into Rangeview early and start building a life around everything the community is becoming. • PLEASE NOTE: Photos are of a SHOWHOME of the same model – fit and finish may differ. Interior selections and floorplans shown in photos. (id:63476)
122 Sceptre Close NW
Calgary, Alberta
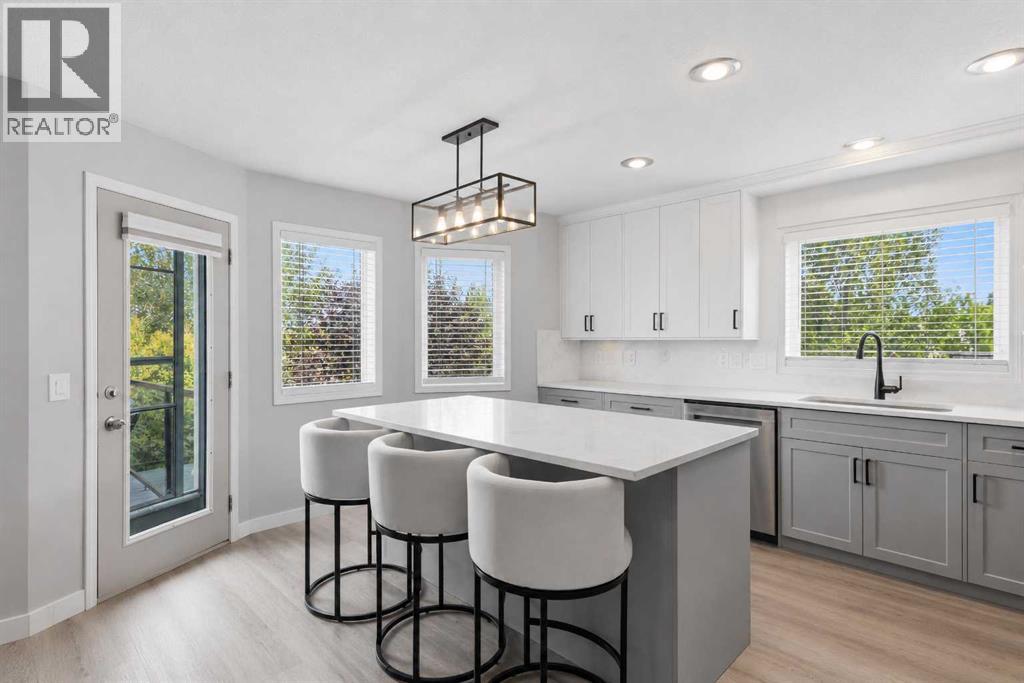
Imagine waking up to beautiful mountain views, stepping into a stunningly renovated kitchen, and enjoying your morning coffee while taking in the scenery. At 122 Sceptre Close NW, thoughtful renovations, beautiful outdoor spaces, and an exceptional Scenic Acres location come together to create a home that feels both inviting and special.This beautifully updated 4-bedroom, 3-bathroom home is tucked away on a quiet cul-de-sac and ideally positioned on a corner, pie-shaped lot, offering privacy, comfort, and convenience. At the heart of the home is a fully renovated and highly upgraded premium kitchen featuring Nuvolato quartz countertops and backsplash, complemented by under-counter lighting and thoughtful finishes designed for both everyday living and entertaining. Whether you are preparing a quiet morning coffee, gathering with family, or hosting friends, this is a space you will truly enjoy spending time in. All bathrooms have also been thoughtfully renovated with premium finishes, complemented by new flooring throughout the main and upper levels and a new roof with roof replacement certificate.Step outside and discover a private backyard surrounded by mature trees, where a newly installed and beautifully maintained sod lawn creates a fresh, inviting setting. The deck and patio provide wonderful spaces for morning coffee, summer entertaining, or relaxing at the end of the day, while the dedicated dog run is perfect for your four-legged family members.The lifestyle continues beyond the backyard, with convenient access to nearby parks, playgrounds, walking trails, pathways, and green spaces. Whether it is an evening stroll, a morning walk with the dog, or time outdoors with the family, there is plenty to enjoy right outside your door.The walkout basement adds even more possibilities. Partially finished and ideal for a home gym, recreation area, or additional living space, it also offers ample opportunity to customize and develop the lower level to suit your l ifestyle and future needs.With easy access to Stoney Trail and major routes, this home offers the perfect balance of peaceful neighbourhood living and everyday connectivity. Beautifully renovated, thoughtfully positioned, and filled with spaces to enjoy, 122 Sceptre Close NW is more than a home, it is a place to create memories. Schedule your private showing today and experience it for yourself! (id:63476)
828 Sora Boulevard SE
Calgary, Alberta
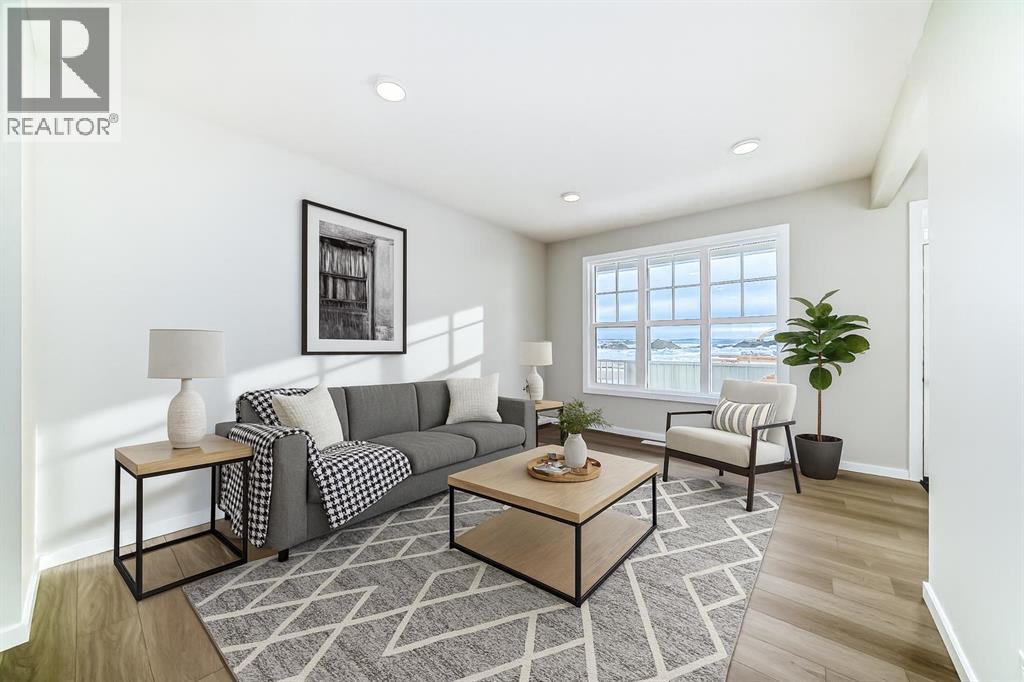
THE BASEMENT IS ALREADY MAKING PLANS BEHIND YOUR BACK—and you’re probably going to approve. With 9' foundation walls, a separate side entry, an enlarged egress window and ROUGH-INS FOR A BATHROOM, LAUNDRY AND FUTURE WET BAR or kitchen area, this home has already handled some of the expensive groundwork for whatever comes next. More living space, multi-generational flexibility or future income potential—the options are waiting downstairs.Up top, everyday life is equally well planned. A FULL-WIDTH COVERED PORCH gives the home real presence, while oversized front windows fill the living room with light and an ELECTRIC FIREPLACE brings the cozy. The MAIN FLOOR POCKET OFFICE is a proper little headquarters with data wiring and storage—ideal for remote work, homework or hiding with a coffee while the rest of the house sorts itself out.The kitchen brings Oxford Grey cabinetry, QUARTZ COUNTERS, a smoky tile backsplash, 48" upper cabinets, a CHIMNEY HOOD FAN and a BUILT-IN MICROWAVE with a deep pot drawer below. The KITCHEN ISLAND adds prep space and casual seating, the pantry keeps clutter contained, and the dedicated dining area gives meals—and furniture—a proper place to land. From there, step onto the 10' × 10' REAR DECK with a BBQ gas line. The 20' × 20' CONCRETE PARKING PAD is ready for two vehicles or a future garage.Upstairs, the CENTRAL BONUS ROOM gives everyone somewhere else to be—always a win. Three bedrooms and upper laundry keep daily life efficient, while the primary adds a windowed walk-in closet, DUAL SINKS and an UPGRADED SHOWER with a built-in seat.Sora brings nature into the daily routine with WETLANDS, OPEN GREEN SPACE, WALKING TRAILS, BOARDWALKS and places to pause near the water. Seton and McKenzie Towne keep shopping, dining and services within easy reach, while Fish Creek Provincial Park, Ralph Klein Park and the Bow River add even more room to roam. QUICK ACCESS TO STONEY TRAIL keeps the city connected without putting it in your backyard.A dd 200-amp service, TANKLESS HOT WATER, front landscaping and IMMEDIATE POSSESSION, and this home is ready for move-in day—and already plotting what comes next. Contact your agent and book a showing today! • PLEASE NOTE: Photos are of a DIFFERENT Spec Home of the same model – fit and finish may differ. Interior selections and floorplans shown in photos. Kitchen appliances are included, and will be installed prior to possession. Washer and dryer included on qualifying homes. (id:63476)
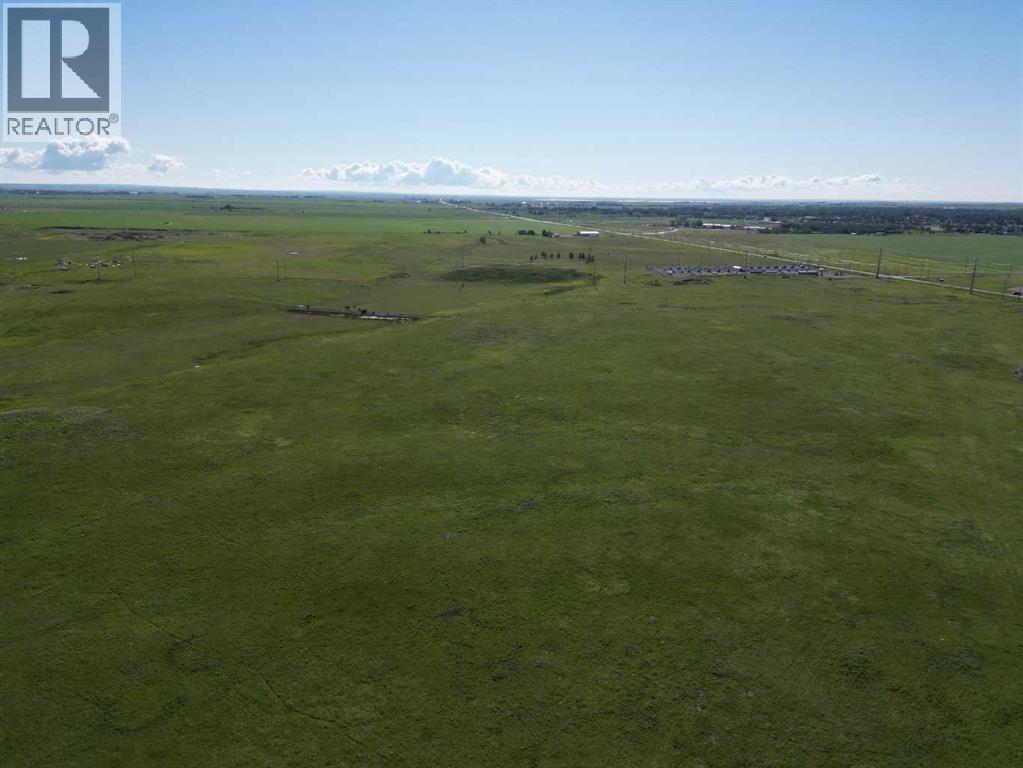
SE-14-19-29 W4m
Rural Foothills County, Alberta
Exceptional 158 acre investment opportunity located immediately west of High River. Currently zoned Agricultural and used for cattle grazing, this property offers an excellent opportunity for agricultural use, investment, or long-term land holding.Ideally situated within the Inter-municipal Development Plan (IDP) between Foothills County and the Town of High River, and also within the Highway 2A Industrial Area Structure Plan (H2AIASP), the property is positioned in an area identified for long-term planning. Buyers are encouraged to complete their own due diligence regarding future land use and development potential.Located immediately west of lands approved for gravel extraction and in close proximity to existing industrial uses, utility infrastructure, and Highway 543, this is a rare opportunity to acquire a large parcel in a highly strategic location just minutes from High River. (id:63476)
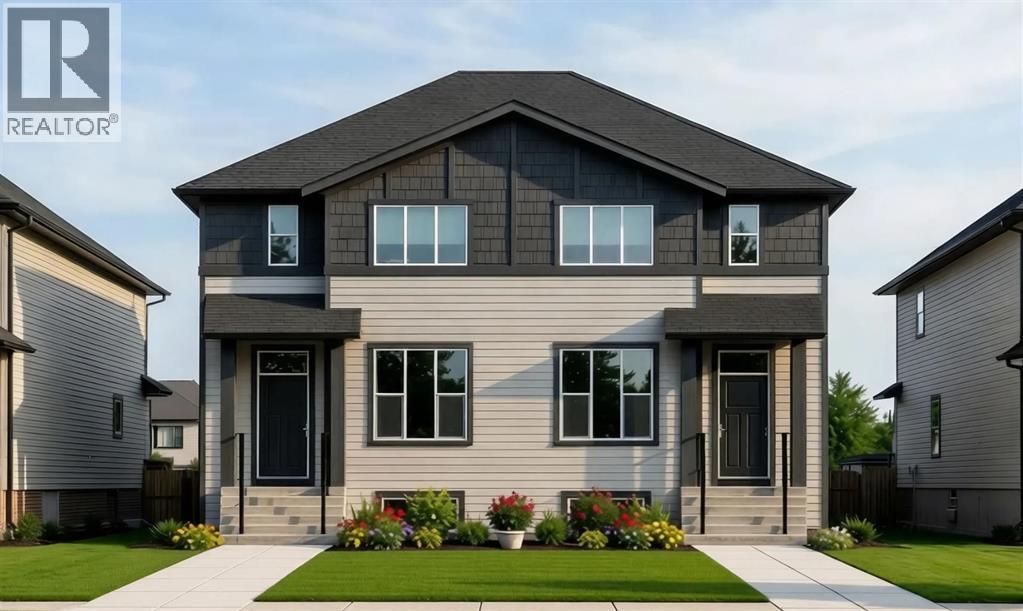
40 North Bridges Crescent
Langdon, Alberta
Welcome to the Redwood II by Alliston at Home, a thoughtfully designed home offering 1,354 sq. ft. of above-grade living space with a bright, open-concept layout created for comfortable everyday living. The main floor brings together the kitchen, dining, and living areas, with a spacious kitchen layout featuring quartz countertops, stainless steel appliances, and durable luxury vinyl plank flooring.Upstairs, the primary bedroom features an ample walk-in closet and bright 3-piece ensuite. Two additional bedrooms, a full 4-piece bathroom, and convenient upper-floor laundry complete the second level, providing a practical layout for families, guests, or a home office.Quality finishes continue throughout the home with quartz countertops, luxury vinyl tile flooring, triple-pane windows, and a stainless steel appliance package. The home also features a Home Comfort System, including a Hi-Velocity Heating System, MERV 13 air filtration system, and tankless hot water heater for enhanced year-round comfort and efficiency. Combining modern finishes, an efficient floor plan, and thoughtful everyday functionality, the Redwood II offers an inviting place to call home at 40 North Bridges Crescent in Rocky View County. (id:63476)
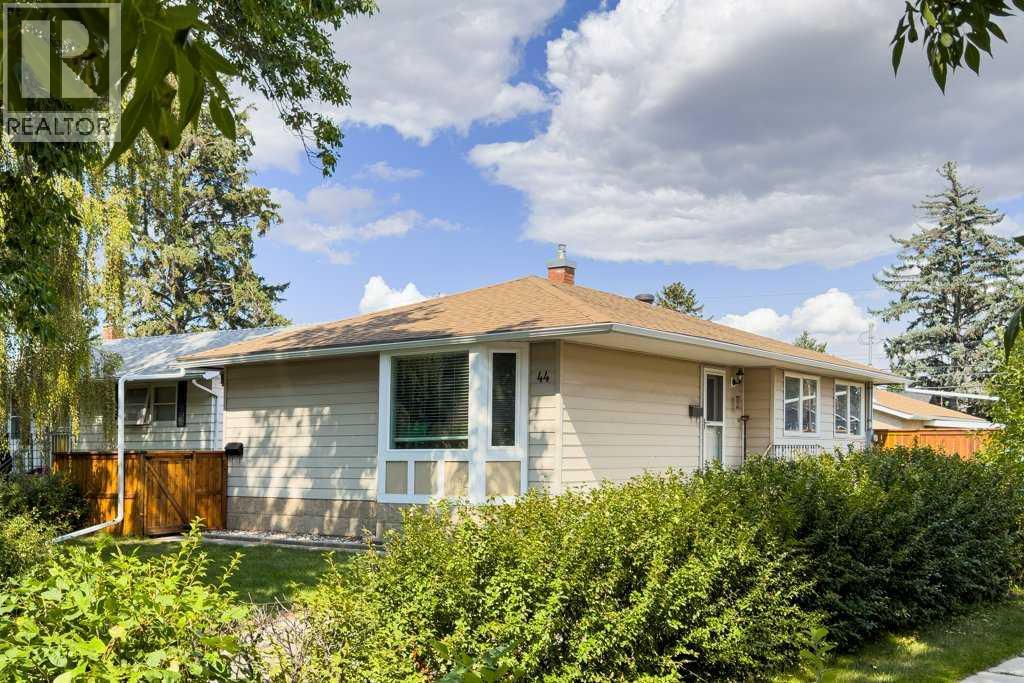
44 Lynndale Road SE
Calgary, Alberta
Attention investors and home buyers! This rare 5-BR, 2-BA, pie-shaped property, zoned R-C2, offers exceptional flexibility as your home, as an investment and for future development. The home features a 3-BR main level and a self-contained 2-BR illegal suite. Rent separately or use them together as a 5-BR home. The home is currently generating good income, with tenants potentially interested in staying. The home offers a great combination of gathering and private spaces and places for entertaining. Enjoy a huge, fully fenced private yard with beautiful cedar fencing, a double detached garage, shed, and a separate pad to park additional vehicles or build an additional garage/shop. Recent upgrades include new furnace, new kitchen and bathroom in lower suite, egress windows in lower suite, separate washers/dryers, new garage and shed shingles, and new eavestroughs on the house and garage. Ideally located in the up-and-coming community of Ogden, with its schools, pool, ice rink, parks, future Green Line LRT station and Bow River bike trails: this community has a quiet charm you will quickly fall in love with. Easy access to major thoroughfares and major shopping areas makes getting to where you want to go a breeze. Whether for investment or to live in, this home offers great flexibility for now and for the future. Come take a look and we think you will agree – this one should be on your short list. Seller is licensed Realtor in Province of Alberta. (id:63476)
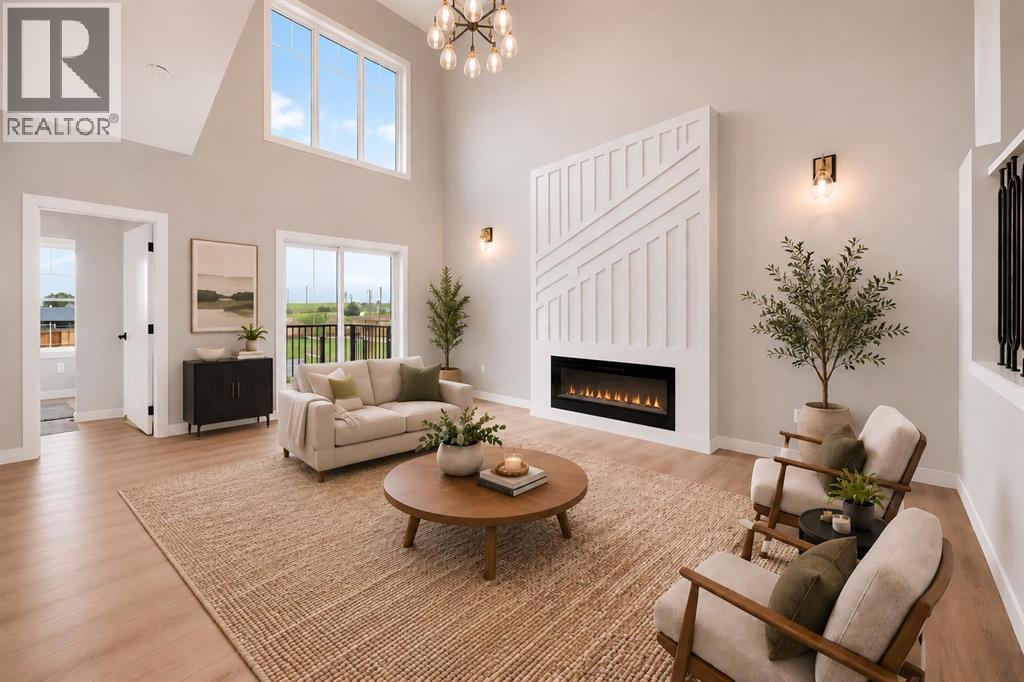
1915 Mccaskill Drive
Crossfield, Alberta
Welcome to this beautifully upgraded semi-detached home in the growing community of Crossfield, Alberta! Offering a fantastic blend of modern style, functionality, and space, this brand-new home is move-in ready and available immediately. Step inside to soaring ceilings, an inviting open-concept main floor, and plenty of natural light. The main level features a spacious bedroom and full bathroom, making it ideal for guests, family members, or a home office. Upstairs, you'll find three additional bedrooms, a generous bonus room, and a well-designed layout that gives everyone room to spread out. This home backs on to a paved back lane, boasts a backyard view of the greenspace and walking path. The home has been thoughtfully upgraded throughout, with quality finishes and modern details that make it truly move-in ready. Outside, enjoy a beautifully landscaped front yard and the convenience of a separate side entrance to the unfinished basement, offering excellent potential for future development, additional living space, or an investment opportunity. Located in the welcoming town of Crossfield, this home offers the appeal of brand-new construction without the wait. No construction timeline, no waiting for possession—just move in and enjoy. Homes with this combination of upgrades, layout, and immediate availability don't come along often. Book your private showing today! (id:63476)

106 Panamount Drive NW
Calgary, Alberta
Welcome to 106 PANAMOUNT DRIVE NW, a BRIGHT and INVITING 3-bedroom, 1.5-bath townhome offering approximately 1,143 sq. ft. of above-grade living space in the established northwest community of Panorama Hills. Set across two residential levels above a lower garage/entry level, this well-planned home combines COMFORTABLE living, practical storage and convenient parking with a peaceful outlook toward the GREEN PARK/PLAYGROUND across the way. The main floor features an open layout designed to make the most of the space. A generous living room enjoys park-facing windows that bring in natural light and a PLEASANT green view, while the adjoining dining area offers ample room for everyday meals, entertaining or a flexible work-from-home setup. The LARGE KITCHEN provides plenty of cabinetry and counter space, a tiled backsplash, pantry and convenient eating bar overlooking the dining area. A 2-piece powder room and practical mudroom complete this level. Step outside to the covered balcony for a QUIET PLACE to relax. Upstairs, the primary bedroom is comfortably sized and includes a walk-in closet. Two additional bedrooms provide flexibility for sleeping space, an office, hobbies or guests. The large 4-piece bathroom features an extended vanity with abundant storage, a full-width mirror, tiled flooring and a tub/shower combination. Upper-level laundry adds everyday convenience, while additional closets help keep essentials organized. Neutral finishes, soft carpeting and multiple windows create a light, WELCOMING backdrop. The lower level includes a foyer, utility/storage space and direct access to the single ATTACHED GARAGE. A driveway provides additional parking for a second vehicle. Panorama Hills is known for its green spaces, parks, playgrounds, walking routes and community pathways. From this PARK-FACING LOCATION, outdoor space is part of the everyday view, while the neighbourhood offers an appealing balance of recreation and urban convenience. Shopping and dining are clo se at hand, with T&T Supermarket, Country Hills Town Centre and Country Hills Village offering major grocery options, restaurants, shops, services, pharmacies and everyday essentials. Commuters will appreciate convenient connections to Country Hills Boulevard, 14 Street NW, Beddington Trail, Stoney Trail and Deerfoot Trail, providing EFFICIENT routes around the city and toward Calgary International Airport. Nearby transit and commercial amenities add further convenience. Whether you are looking for a COMFORTABLE HOME base, room to grow or a well-located northwest Calgary property with attached parking, this Panorama Hills townhome brings together space, function and a DESIRABLE green-space setting. Book your PRIVATE SHOWING TODAY and discover the possibilities at 106 Panamount Drive NW!! (id:63476)
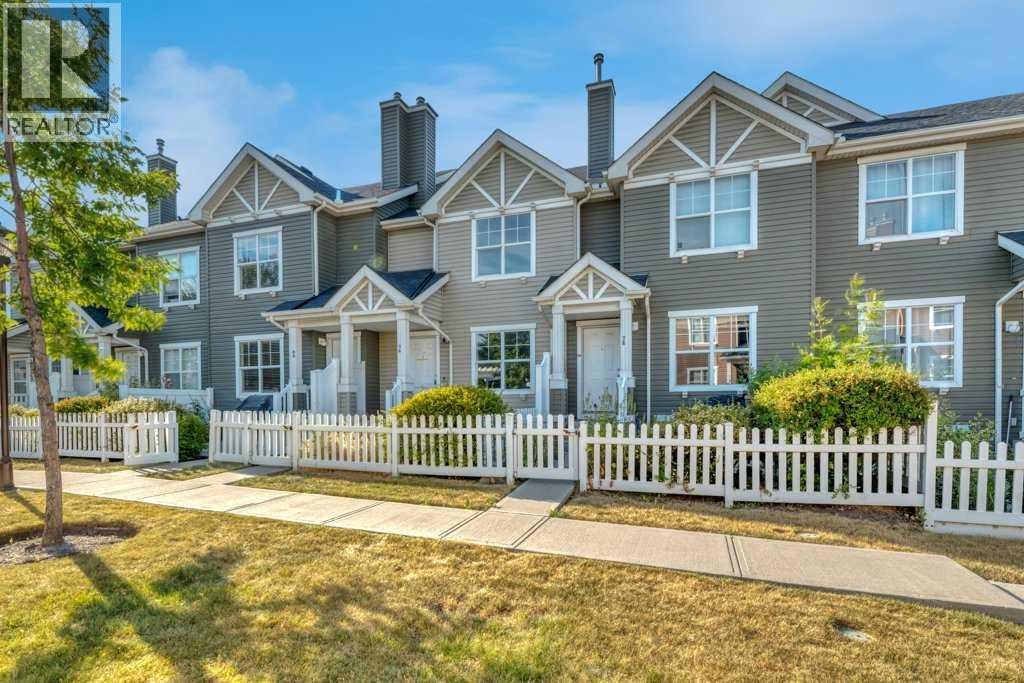
80 Elgin Gardens SE
Calgary, Alberta
This is an ideal safe buy, two-bedroom townhouse in a well-run condominium site set back in a quiet corner of established McKenzie Towne. Standout features are: Quiet, Great Starter Home Size, Upgrades, and Community Amenities. There is easy access to green spaces, desired schools, restaurants, shops, and main roads. Everything you need is close by, including the commercial district at 130 Ave SE, the City trail system, and the C Train Green Line under construction. Enter the home privately through the oversized garage, or the cozy front yard with patio. It is fenced and perfect for barbecuing or sitting in the evening sun, and has a view of a select courtyard with a trellis (great children's play area). This home has large rooms and practical open-concept layout with flex spaces on each floor, allowing for many options to fit your needs. The welcoming main floor gives access to a front closet, living room with south-exposure sunlight, functional central kitchen with island , half bathroom off to the side, oversized dining area, and a nook great for a desk or additional storage. The stainless-steel appliances are complete with upgraded dual-oven and a water-dispensing fridge. On the upper level, the bedrooms are both big enough for king beds and have spacious walk-in closets. They are separated by the main bathroom and wide hall space that gives more options like desk or cabinet. At the lower level is the garage and utility room with upgraded high-efficiency furnace. The large utility room has many possibilities like work at home, gym, workshop, or a studio. The insulated single garage is oversized with ample storage space and upgraded overhead door opener. The adjacent electrical panel can be reviewed for electric car plug-in.Completing this full package are the community's exclusive features, including a spray park, additional landscaped areas, and Makenzie Towne Hall with events, programs and recreation facilities. This home is a must-see for your next lifesty le change. (id:63476)
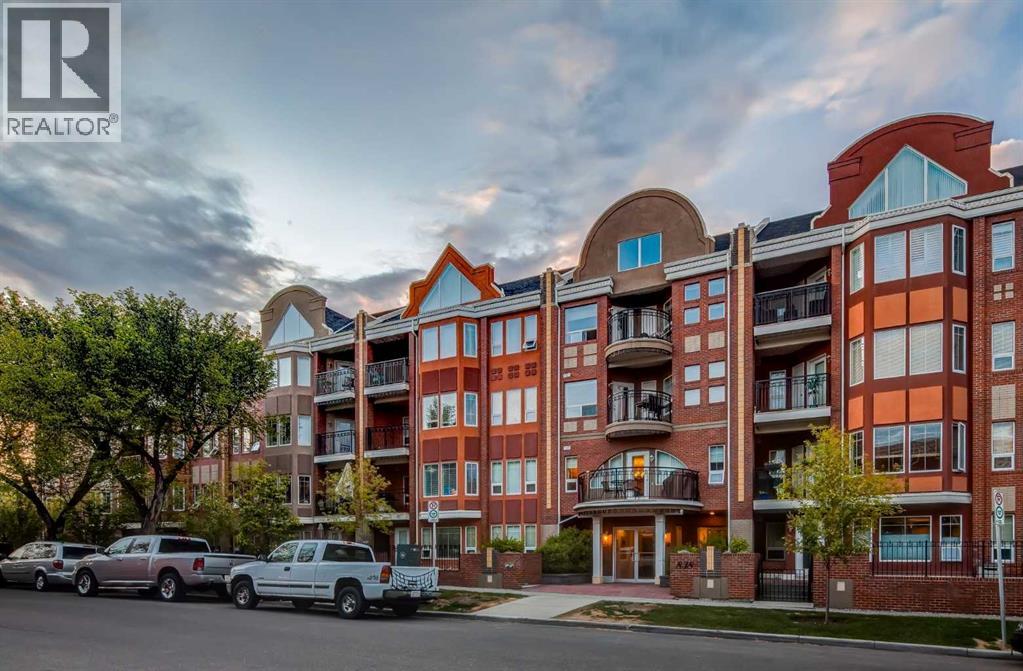
113, 838 19 Avenue SW
Calgary, Alberta
Tucked along tree-lined 19th Avenue, just steps from the energy of 17th Ave, this spacious single-level home offers a rare kind of quiet - a little pocket of calm in the heart of the city. Over 1,000 sq ft of thoughtfully laid-out living space, with 1 titled parking stall.The kitchen is made for gathering: stainless steel appliances, a gas range, generous counter space with an eat-up bar, and a pantry for everything you need close at hand. It flows easily into a dining area big enough to host friends for a long, unhurried dinner.The primary bedroom looks out over the patio, with a walkthrough closet leading to a private ensuite. A second bedroom offers its own walk-in closet, with an additional full bathroom completing the layout.Then there's the courtyard - a true rarity in condo living. Big enough for a full patio table and a separate lounge area, with a gas BBQ hookup and planter boxes ready for your garden, it's the kind of outdoor space that turns summer evenings into something special. A bit of suburbia, right downtown.Add in central air conditioning, in-suite laundry, and beautifully kept common areas, and this is a home that's easy to love.Note: Balcony repair to be completed the first week of September 2026. (id:63476)

403, 404, 9728 101 Avenue
Grande Prairie, Alberta
Immediate Possession Available – $1662/MONTH + GST (Utilities included) for a 831 sq ft professional office space in Aberdeen Centre, one of Grande Prairie’s most recognized commercial buildings. Perfectly positioned along Resources Road, a major arterial route through the City, this location ensures excellent visibility, easy access, and exceptional convenience for both clients and staff. This suite offers a bright, functional, and versatile layout. The space (Units 403, 404) features a welcoming RECEPTION AREA AND THREE PRIVATE OFFICES with two access doors, making it an ideal fit for a variety of professional, administrative, or service-based businesses. The floor plan is thoughtfully designed to allow smooth flow between spaces while maintaining privacy for meetings, consultations, or focused work. Tenants enjoy access to two professionally maintained washrooms on the floor and the added benefit of shared access to a 4th floor boardroom (by appointment), perfect for presentations, team meetings, or collaborative sessions. The air-conditioned building is wheelchair accessible, equipped with elevator service, a main floor security booth, and offers paved parking directly adjacent for maximum convenience. The Aberdeen Centre offers a polished, professional setting designed to support productivity and create a welcoming experience for clients and staff alike. Its combination of visibility, accessibility, and amenities makes it an excellent choice for businesses seeking a premium commercial location. Known for its clean, professional environment and central location, Aberdeen Centre provides a strong foundation for growing or established businesses. Contact your Commercial REALTOR® today to arrange a private tour. CLICK MULTIMEDIA FOR FULL 3D TOUR! Note: Square footage measurements used for lease purposes have been calculated according to actual measurements using BOMA Standards. 3D Tour measurements are not based on standardized calculations. $1662/month is for a 5- year term. $1800/month for a 3-yr term. (id:63476)

2009 28 Avenue SW
Calgary, Alberta
Experience quiet luxury at its finest in this stunning three-storey home, set on one of the highest points in Calgary with uninterrupted skyline views from all levels, and steps from Marda Loop. The exterior makes a striking first impression with its blend of classic white brick detailing, black accents, and timeless stucco. The curb appeal is enhanced by clean glass railings, low-maintenance landscaping, and a welcoming front balcony. Step into a beautiful and functional foyer, complete with custom built-in millwork, a bench, and smart storage including hanging compartments, open shelving, and pull-out drawers. The open-concept design includes a dedicated dining area surrounded by massive sliding doors that lead to the balcony. This is styled for intimate dinners, elevated entertaining, or just enjoying a coffee with stunning skyline views.At the heart of the home, the chef’s kitchen is a true masterpiece. It features a 14-foot island with quartz from Hanstone (made in Canada), a quartz backsplash, plaster textured hood fan, pot filler, and oversized premium appliances including a 48” dual oven gas range and a 66” built-in fridge/freezer. There is a butler’s pantry with sink and cabinetry, mud room, coffee bar, and tons of storage including under the island. The kitchen is set up to be not only beautiful but also functional and includes a garbage drawer, bar cooler, and spice racks/cabinetry. Across from it, the living room centers around a beautiful fireplace and custom built-ins which make it cozy, refined, and made for real living. Large doors lead to the deck and the sunny south facing backyard, that is tiered, turfed and truly low maintenance. Throughout the home, you’ll enjoy tons of natural sunlight from the large windows, 10-foot high ceilings, arched transitions, and wide-plank engineered hardwood create a warm and elevated flow.Upstairs, the primary suite is a serene retreat with a spa-like ensuite featuring a steam shower, dual vanity, custom tilew ork, and skyline views. Secondary bedrooms are generously sized, each with walk-in closets, and connected by a stylish bathroom ideal for kids or guests.The third level includes a beautiful rooftop patio where you can soak in the skyline views, a stylish bathroom with nice finishes, a rec/living area with built-in storage and a gas fireplace. There is a large wet bar with LED lighting in the cabinetry, beatiful tile, shelves and bar fridge. This is the ultimate entertaining area to host friends and family.The fully finished basement extends the living space with heated floors roughed-in, a large flex room or guest suite, and full bathroom. Additional features include a heated double attached garage with epoxy flooring, integrated speakers and security system, central A/C, roughed-in heated driveway.Whether you're enjoying a quiet morning in the sun, hosting friends on the rooftop, or watching the city light up at night, this home was built for a lifestyle that’s elevated and timeless. (id:63476)
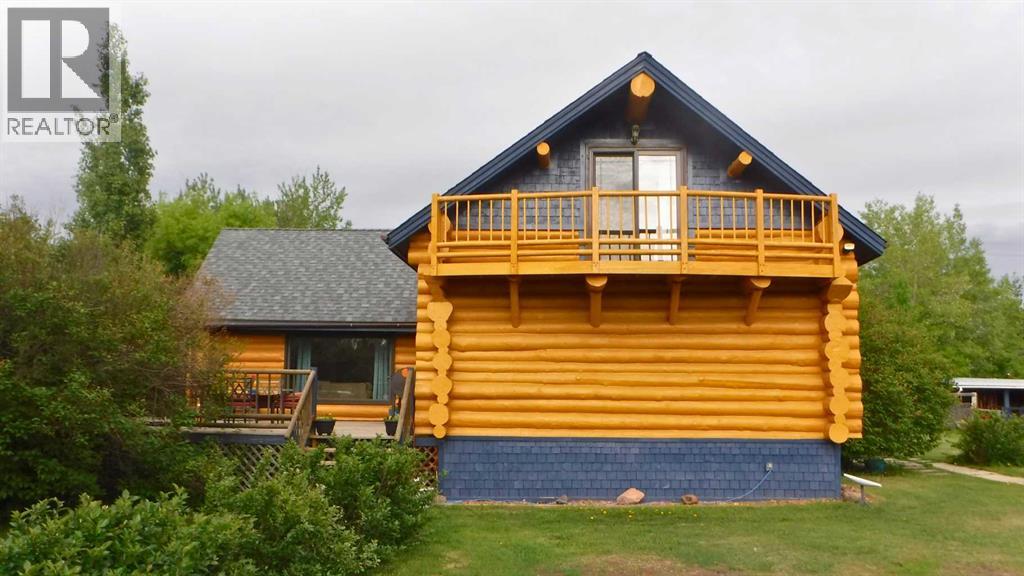
21317 Highway 669
Rural Greenview No. 16, Alberta
Come and experience this exceptional 9.95-acre riverfront acreage only minutes from Town! Discover the perfect blend of picturesque charm, modern comfort, and unbeatable location, just 8 km’s from the Town of Valleyview. This property has frontage along both Highway 669 and the scenic Little Smoky River and offers the rare combination of accessibility, privacy and natural beauty. The one and a half storey log home blends in perfectly with its surroundings. The home is warm and inviting, and one of the first things you’ll notice is the second-floor deck off the primary bedroom and large side deck. Inside, the home has been handsomely updated with beautiful kitchen cabinetry, contemporary appliances, and an updated, modern, generously sized main bathroom that is both grand in size and amenities. The home provides a multitude of comfortable, functional living spaces ideal for families or working adults, or really anyone looking for a private retreat away from the world. The property itself is also a horse lover’s dream. It is perfectly equipped for the equine enthusiast with fenced paddocks, stable, built-in riding pen, and tack shed. You will be ready to go from the moment you take the horses out of the trailer. There is also a separate woodworking workshop which provides an ideal space for crafting, repairs or hobby pursuits. With nearly 10-acres of rolling land, river frontage, and everything you need to ride, rest, retreat and work, you can enjoy the peace and privacy of this rural oasis all while being only minutes away from the full amenities found in Town. Don’t let the opportunity pass, come and discover this remarkable property for yourself. (id:63476)

13005 93 Street
Grande Prairie, Alberta
Really cute duplex, with good layout & use of space! Upstairs has the living room, 2 piece bathroom, dining area and kitchen with prep island. So many possibilities of use with the flexible space off of kitchen: play room, office, huge walk-in pantry, or general storage room, are a few ideas. 2 bedrooms are downstairs plus full bathroom and the laundry room. New furnace and hot water tank installed in late 2024. Large backyard that is fenced with shed for outside storage. Driveway in front. Great northside location with an easy route to Clairmont or Sexsmith areas for your work commute. Located on a quiet, keyhole crescent so traffic would be minimal. Excellent revenue property or for first time homeowners. Please note: photos from when property was vacant. Currently tenant occupied. Contact a REALTOR® today for more information or to view! (id:63476)
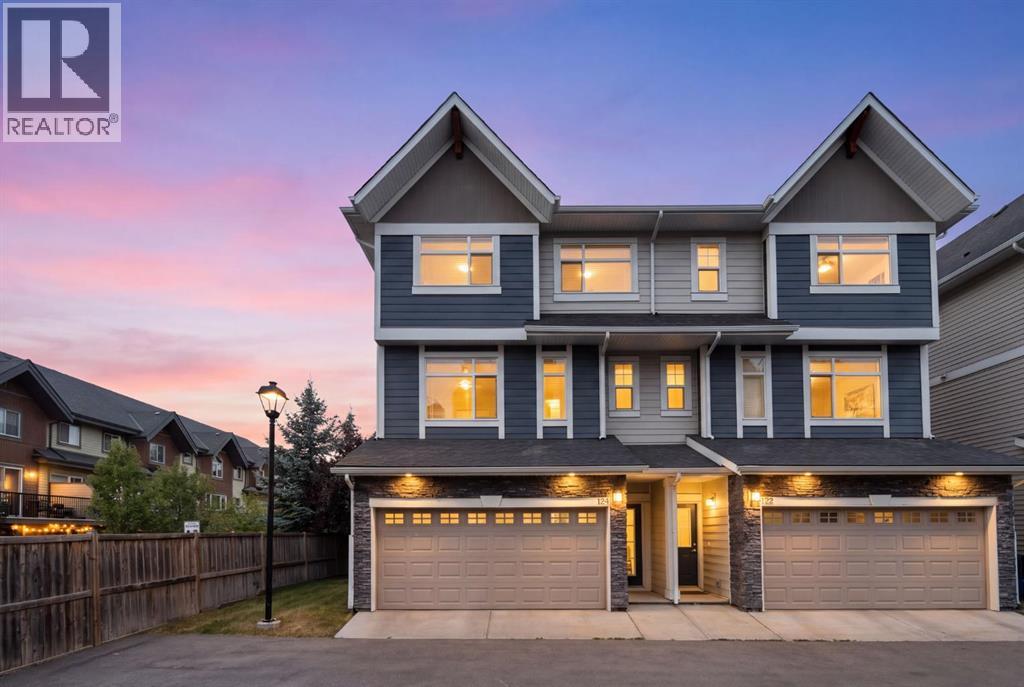
124 Wentworth Row SW
Calgary, Alberta
Welcome to 124 Wentworth Row SW — a beautifully maintained end-unit townhouse offering over 1,800 sq ft of above-grade living space, a fantastic multi-level layout, and the extra windows and natural light that make an end unit so desirable. Designed with both everyday living and flexibility in mind, this home offers 3 bedrooms upstairs, a fourth bedroom in the developed basement, 3.5 bathrooms, a dedicated den/office, and a double attached garage.The spacious entry level immediately sets this home apart, with a generous foyer, convenient mudroom access from the garage, and a separate den that makes an ideal home office, study, or flex space.Up one level, the main living area is bright, open, and exceptionally functional. Large windows fill the space with natural light, while laminate flooring carries through the kitchen, dining, and living areas. The kitchen sits at the heart of the home, with plenty of room to gather and an easy connection to the dining area and impressively spacious living room. A 2-piece powder room and access to the balcony complete this level.Upstairs, the thoughtful layout continues with all three bedrooms and the convenience of upper-floor laundry together on one level. The generous primary bedroom offers a walk-in closet and private 5-piece ensuite, while two additional bedrooms and a full 4-piece bathroom provide plenty of space for family. The developed basement extends the versatility of the home even further, adding a fourth bedroom, another full bathroom, and additional storage — an ideal setup for guests, teenagers, extended family, or simply extra space to spread out.Central air conditioning keeps the home comfortable through the warmer months, while the double attached garage, well-planned mudroom, and abundant storage add to the everyday functionality.Bright, spacious, and exceptionally well laid out, this well-maintained end-unit townhouse offers more than 1,800 sq ft of above-grade living space, four bedrooms, 3.5 bathro oms, a dedicated office, and the functionality of a larger home with the low-maintenance appeal of townhouse living. The location makes it even better — within walking distance of neighbourhood schools and an incredible selection of nearby shopping, restaurants, and everyday services, with Calgary’s newly completed Radio Park and the growing West District just minutes away. Enjoy 8.4 acres of green space, pathways, a playground, basketball court, outdoor amphitheatre, skating and year-round community programming, while convenient access to Stoney Trail makes getting around the city easy. All of this in the sought-after community of West Springs. (id:63476)

222, 9728 101 Avenue
Grande Prairie, Alberta
Immediate Possession Available – $600/MONTH + GST (Utilities included) for a 227 sq ft professional office space in Aberdeen Centre, one of Grande Prairie’s most recognized commercial buildings. Perfectly positioned along Resources Road, a major arterial route through the City, this location ensures excellent visibility, easy access, and exceptional convenience for both clients and staff. This suite is bright and functional with ITS OWN KITCHENETTE plus a shared 2nd-floor kitchenette conveniently located just up the hall, making it an ideal fit for a variety of professional, administrative, or service-based businesses. Tenants enjoy access to two professionally maintained washrooms on the same floor with the added benefit of shared access to a boardroom on the 4th floor (by appointment), perfect for presentations, team meetings, or collaborative sessions. The air-conditioned building is wheelchair accessible, equipped with elevator service, a main floor security booth, and offers paved parking directly adjacent for maximum convenience. The Aberdeen Centre offers a polished, professional setting designed to support productivity and create a welcoming experience for clients and staff alike. Its combination of visibility, accessibility, and amenities makes it an excellent choice for businesses seeking a premium commercial location. Known for its clean, professional environment and central location, Aberdeen Centre provides a strong foundation for growing or established businesses. Contact your Commercial REALTOR® today to arrange a private tour. CLICK MULTIMEDIA FOR FULL 3D TOUR! Note: Square footage measurements used for lease purposes have been calculated according to actual measurements using BOMA Standards. 3D Tour measurements are not based on standardized calculations (id:63476)
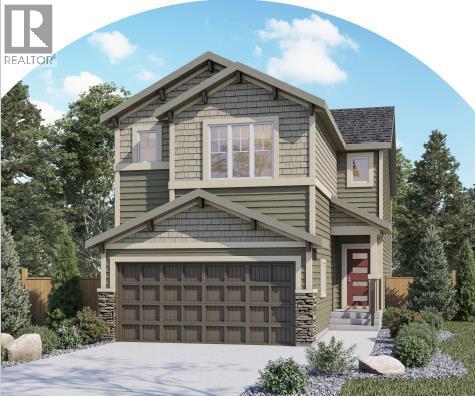
78 Keystone Creek Terrace NE
Calgary, Alberta
Welcome to 78 Keystone Creek Terrace NE, an exceptional pre-construction home offering over 2,500 square feet of thoughtfully designed living space in the growing community of Keystone Creek. Scheduled for possession in October 2026, this beautifully upgraded home is perfect for growing families, multi-generational living, or buyers seeking future income potential. Designed with both style and functionality in mind, this 5-bedroom, 4 full bathroom home features an open-concept main floor complete with a spacious living area highlighted by an electric fireplace, a beautifully appointed kitchen with included stainless steel appliances, upgraded cabinet risers and cornice, and a gas line already installed for a future gas range.A main floor bedroom and full bathroom provide the perfect space for guests, extended family, or a home office. Upstairs, you’ll find a versatile loft enhanced with additional pot lights, spacious secondary bedrooms, and an upgraded ensuite featuring a luxurious 66” soaker tub. Elegant railing upgrades throughout the open-to-below areas and a large stairwell window flood the home with natural light. The unfinished basement has been upgraded with 9-foot foundation walls, a side entrance, and a 2-bedroom legal suite rough-in (suite subject to city approval), offering incredible flexibility for future development. Located in one of Calgary’s newest family-friendly communities, Keystone Creek offers convenient access to parks, pathways, schools, shopping, major roadways, and everyday amenities while providing the peace of a thoughtfully planned neighbourhood. (id:63476)

7276 Township Road 782
Rural Saddle Hills County, Alberta
Discover the ultimate live-work setup situated on 63 acres close to high-traffic corridor just minutes from Spirit River. Perfectly tailored for a business owner, welder, trucker, logger, or mechanic, this versatile property seamlessly blends high-capacity commercial functionality with modern residential comfort. A mature grove of trees and a separate dedicated driveway establish distinct privacy between the commercial workspace and the residence. The industrial workspace is fully equipped for immediate operation:•Main Industrial Shop (3,864 sq. ft. / 92' x 42'): Built for drive-through convenience with 24' x 14' insulated overhead doors at either end. It features heated floors, overhead radiant natural gas heaters with circulating fans, LED lighting, an oil retrieval system, air compressor, septic pump-out, bathroom, utility room, first aid room, durable metal exterior walls and roofing, and two 200-amp power services.•Secondary Shop & Office (2,460 sq. ft. Total): Combines a 960 sq. ft. shop with a 16' x 14' door and a 1,500 sq. ft. two-storey office building complete with two bathrooms, multiple private offices, and meeting spaces.•Machine Shop / Pole Shed (120' x 60'): Offers extensive storage capacity with an enclosed rear section for secure equipment housing. •Just north of the main buildings, there is another gravel driveway to where a former camp was located, with 400 amp power service, and underground septic & cistern tanks adding to the consideration of subdividing as an option. • The residence is to be on municipal water, has air conditioning, an over 1,000 sq.ft. attached, heated, finished garage and 2 outside decks including the oversized back deck with ramp. The 1,528 sq ft home underwent renovations & updates 7 years ago and boasts 5 bedrooms & 3 bathrooms and convenient main floor laundry in mudroom just off of the garage. Ample counter space in the U-shaped kitchen featuring white cabinets, stainless steel appliances, & rangeho od microwave. French doors lead to the back deck off of the dining area. Primary bedroom has huge walk-in closet & ensuite with separate shower & corner, jetted tub. Very large family room is downstairs plus 3 piece bathroom, 2 bedrooms, storage & big flex room/office and to keep everyone comfortable, the basement has infloor heat. Outside, there is a massive, approx. 24' diameter concrete circle pad with firepit to enjoy visiting around and roasting marshmallows. So much opportunity to be found here! Contact a REALTOR® today for more information or to view. (id:63476)

8312 47 Avenue NW
Calgary, Alberta
Attention Developers, Builders and Investors, this is an opportunity to purchase a DP Approved 4+4 development site 1 km from Bowness Park. The community blends historic small-town ambiance with active urban lifestyle. Bowness offers investors strong rental demand, among diverse housing options through community redevelopment. The architectural design melds timeless traditional Brownstone style with modern living. The approved DP Plans feature four three-bedroom two-storey attached homes, each with lower-level units with separate entrances; back lane access to a four-car parking pad; and a detached storage garage to accommodate eight bicycles. Two exterior elevation options are provided to accommodate your investment cost objectives.The Seller also includes: the required DSSP and the City of Calgary Development Levy. The Buyer to complete the Ready for Construction drawings and the associated engineering. An existing 1292 sqft bungalow, including basement development, has potential value as a holding property. The Seller provides no warranty for any of the structures or components of the existing home and land. Buyer is required to do their own due diligence. The Pivot Development team is proud to offer this exceptional opportunity to all those looking to invest or live in the amenity-rich community of Bowness. See listing supplements for brochure floorplans of the DP approved drawings. (id:63476)
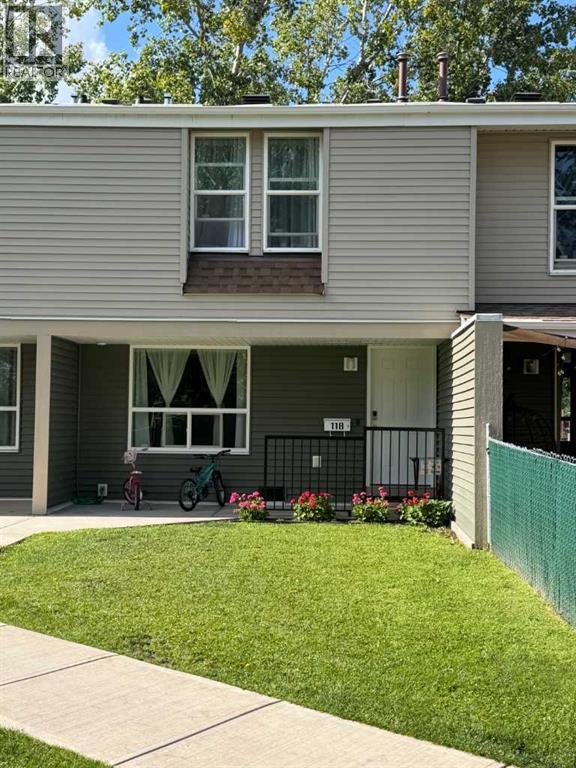
118, 9501 72 Avenue
Grande Prairie, Alberta
Gorgeous, meticulously well-kept, clean AND BEAUTIFULLY UPDATED townhouse-style condo in the 'Park Place on 72 Ave' complex! Super-smart, space conscious & recent, valuable renovations include new, pretty half bathroom added to the main floor, laundry relocated conveniently upstairs (so no lugging clothes up and down the stairs) and awesome new vertical slat divider wall in living room plus unique access to under stair storage! The layout of two levels provides everyone lots of living space. Main floor has huge dining & living room areas on opposite ends of the galley style kitchen. This dreamy kitchen has crisp & tailored finishing of white cabinets, counter tops, backsplash contrasting against stainless steel & black appliances including rangehood microwave. Beautiful vinyl plank flooring graces this whole level & large windows throughout the home let the sunlight cascade in.3 bedrooms are situated upstairs, including the primary bedroom with two, oversized closets.Fully updated & sleek bathroom plus hall closet, completes the upstairs. Fresh paint, trim, white interior doors & new fixtures, all add to the overall appeal and pristine look and feel of the home. Outside, there is a lockable storage shed for the extras you want tucked away.Pets are permitted and backyard is fenced, for individual & private use, complete with paved patio pad for your BBQ or patio set.Common green areas & mature trees make for happy scenery & great play spaces for the kids.Condo fees include snow shovelling, grass cutting, trash removal & professional management.Located in awesome southside neighbourhood, close to playgrounds, walking trails, bus routes, Tim Hortons, and across the street from a K-Grade 8 school. This unit will go fast! Contact a REALTOR® for more info, or if you have any questions, or to book a viewing! (id:63476)
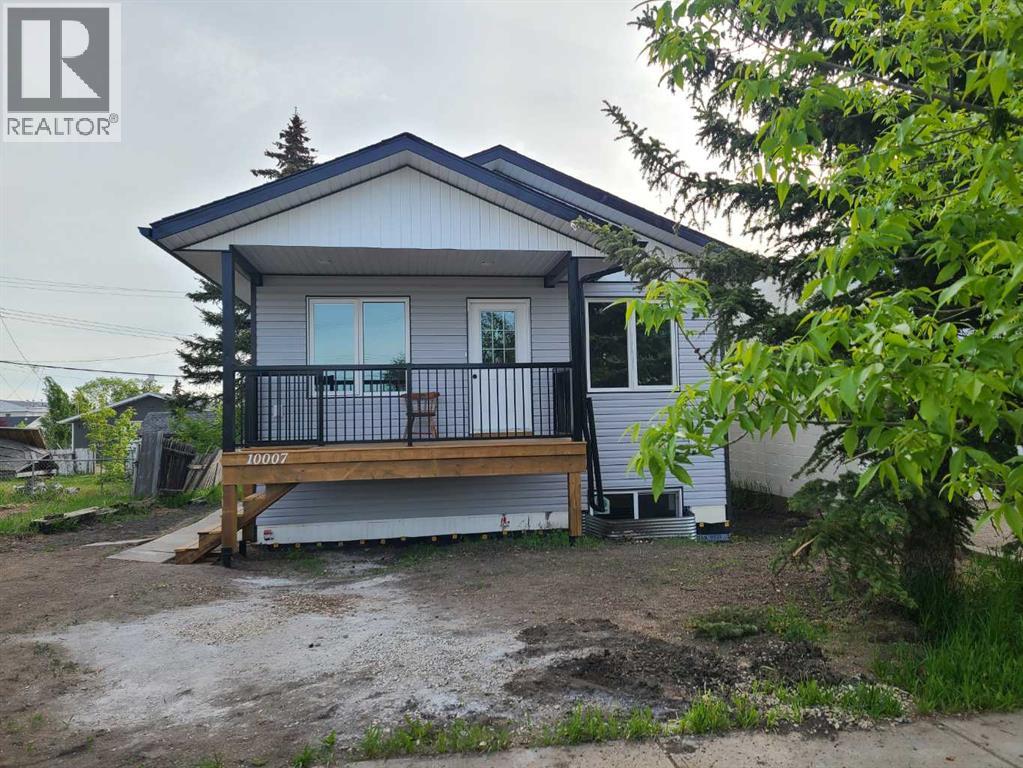
10007 99 Street
Sexsmith, Alberta
Nestled in a friendly, family-oriented community, this beautiful new home offers the perfect blend of comfort, style, and convenience. Enjoy the peace and connection of small-town living while still being just a quick commute from the city.Step inside and you'll immediately appreciate the bright, welcoming atmosphere created by the open-concept floor plan, vaulted ceilings in the main living area, contemporary light fixtures, and an abundance of natural light. The heart of the home is the thoughtfully designed kitchen, featuring an island with an eating bar that makes meal prep, casual dining, and gathering with family and friends easy and enjoyable. The spacious primary bedroom provides a relaxing retreat, complete with a large walk-in closet and private ensuite. A second bedroom and a full bathroom featuring a deep tub and convenient linen storage plus ample closet space throughout offer comfortable, functional living on the main floor. Downstairs, you'll find even more space and opportunity. The basement includes two bedrooms, a bathroom/laundry area, and is already plumbed and wired for a future kitchenette. With drywall installed and ready for taping and mudding, this level offers excellent potential for extended family, guests, a recreation space, or additional living space tailored to your needs. Outside, the front deck is the perfect place to enjoy your morning coffee, visit with neighbours, or unwind after a busy day. The exterior of the home will be fully completed prior to possession, so you can simply move in and start making memories. If you're looking for a brand-new home in a welcoming community where neighbours know each other and families can thrive, this could be the perfect fit. Come see all that this wonderful home has to offer. (id:63476)

412, 9728 101 Avenue
Grande Prairie, Alberta
Immediate Possession Available – $1380/MONTH + GST (Utilities included) for a 690 sq ft professional office space in Aberdeen Centre, one of Grande Prairie’s most recognized commercial buildings. Perfectly positioned along Resources Road, a major arterial route through the City, this location ensures excellent visibility, easy access, and exceptional convenience for both clients and staff. This suite offers a bright, functional, and versatile layout. The space features a welcoming RECEPTION AREA AND FOUR PRIVATE OFFICES, making it an ideal fit for a variety of professional, administrative, or service-based businesses. The floor plan is thoughtfully designed to allow smooth flow between spaces while maintaining privacy for meetings, consultations, or focused work. Tenants enjoy access to two professionally maintained washrooms on the floor and the added benefit of shared access to a 4th floor boardroom (by appointment), perfect for presentations, team meetings, or collaborative sessions. The air-conditioned building is wheelchair accessible, equipped with elevator service, a main floor security booth, and offers paved parking directly adjacent for maximum convenience. The Aberdeen Centre offers a polished, professional setting designed to support productivity and create a welcoming experience for clients and staff alike. Its combination of visibility, accessibility, and amenities makes it an excellent choice for businesses seeking a premium commercial location. Known for its clean, professional environment and central location, Aberdeen Centre provides a strong foundation for growing or established businesses. . Contact your Commercial REALTOR® today to arrange a private tour. CLICK MULTIMEDIA FOR FULL 3D TOUR! Note: Square footage measurements used for lease purposes have been calculated according to actual measurements using BOMA Standards. 3D Tour measurements are not based on standardized calculations. $1380/month is for a 5 year term. $$1495/month for a 3-year term. (id:63476)
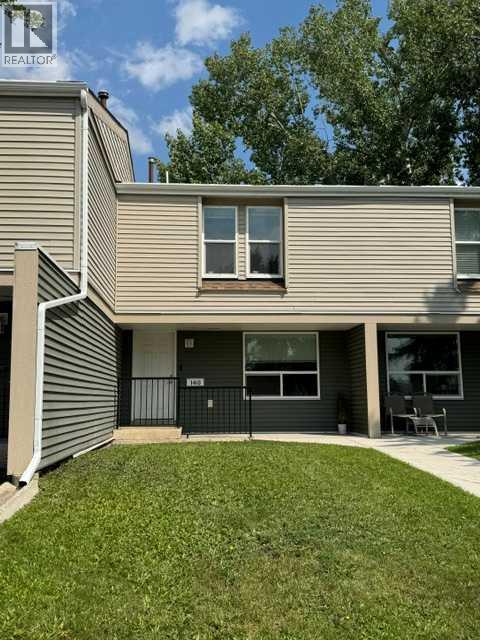
140, 9501 72 Avenue
Grande Prairie, Alberta
This UPDATED two-level, townhouse provides a practical floor plan for first-time buyers or investors looking in the popular, southside area of Grande Prairie. The main level centres around the galley kitchen set between the dining space and living room, where broad windows admit bright daylight. Modern white subway tile backsplash, white cabinets & attractive countertops will make food prep & hosting gatherings a delight. A dedicated laundry room and coat closet sit nearby for daily convenience. Very nice vinyl plank flooring flows through the whole main level. Moving up the carpeted stairs, you will find three bedrooms, including a primary suite featuring dual closets, along with an extra hall closet and a separate interior storage room. Modernized bedrooms, hallway carpet, interior doors, hardware, trim, fixtures, plus the lovely, full bathroom that is co-ordinated with the kitchen finishing, completes the upper level. Outside, a private, fenced yard includes a concrete patio pad and a lockable shed for gear. The surrounding, well-maintained grounds of the 'Park Place on 72nd Ave' complex, offer mature trees and lawn greenspace, and the property is also directly across from a K–8 school complete with fields and play areas. Walking trails, bus stops, and neighborhood shops are all within short reach. Monthly condo fees cover snow removal, garbage collection, and professional management to simplify maintenance and your lifestyle. Reach out to a REALTOR® to book your tour today! Immediate possession is possible. (id:63476)
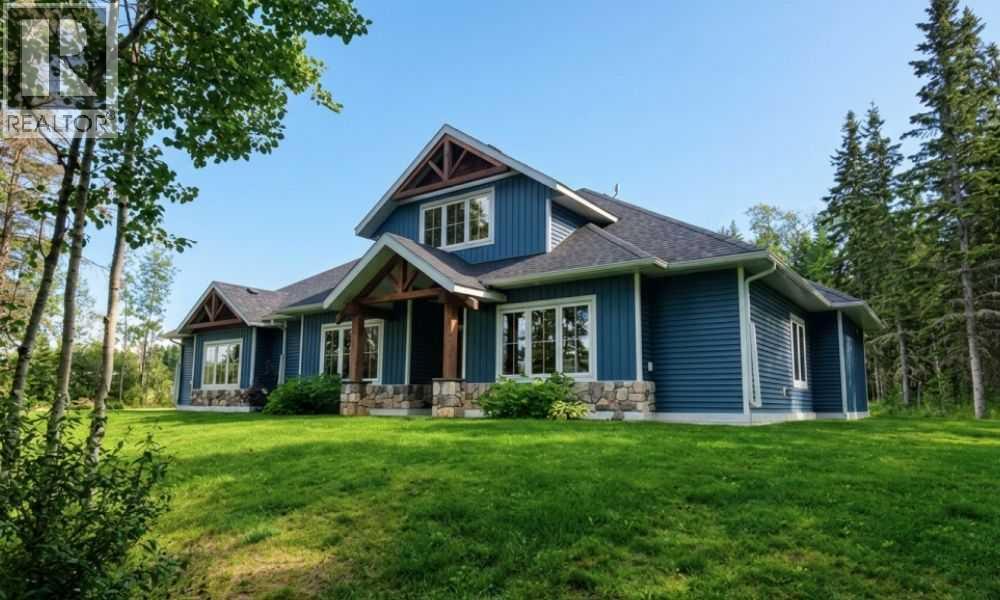
9, 742078 Rr 52
Rural Grande Prairie No. 1, Alberta
Set on 55.98 acres just 5 minutes from Sexsmith, this exceptional property offers a rare combination of luxury living, agricultural functionality, and commercial-grade infrastructure. Designed for those who value space, privacy, and versatility, the property seamlessly blends modern comfort with the freedom of acreage living. The custom-built Blackrock bungalow showcases quality craftsmanship throughout, featuring soaring 16-foot vaulted ceilings, soapstone countertops, and in-floor heat. The stunning floor-to-ceiling rock fireplace anchors the main living area, creating a warm and inviting space to gather. A spacious loft overlooks the home below, offering the perfect space for a home office, reading area, or additional family room. Offering 4 bedrooms and 3 full bathrooms, including two private ensuites, the home was thoughtfully designed for both everyday living and entertaining. The primary suite features a steam shower, jacuzzi tub, and direct access to the beautiful 3-season screened room. Accessible from both the primary bedroom and dining area, this space extends the living experience outdoors and is ideal for morning coffee, hosting guests, or relaxing in a sheltered setting surrounded by nature. Additional comfort and convenience features include a double oversized heated attached garage, two soundproofed bedrooms, widened doorways for wheelchair accessibility, central air conditioning, and a backup generator for peace of mind. Outside, approximately 30 acres of hay field, five fenced pastures, livestock facilities, horse shelters, chicken coops, a greenhouse, raised garden beds, and beautifully landscaped outdoor spaces create a turnkey rural setup. A large gravel yard beside the shop provides ample space for heavy equipment, trailers, and agricultural operations. The impressive 40' x 60' heated shop is fully equipped with in-floor heat, backup overhead heat, a kitchen, bathroom, oversized overhead doors, RV hookups, and excellent functionality for busine ss, storage, or mechanical use. Whether you're looking for a family acreage, working farm, equestrian property, or a place to run your business from home, this is a rare opportunity that truly delivers it all. These kinds of properties do not come available often. Adjoining 10.5 acre CR-5 zoned parcel with a 40' x 60' shop available for purchase as a package. (id:63476)
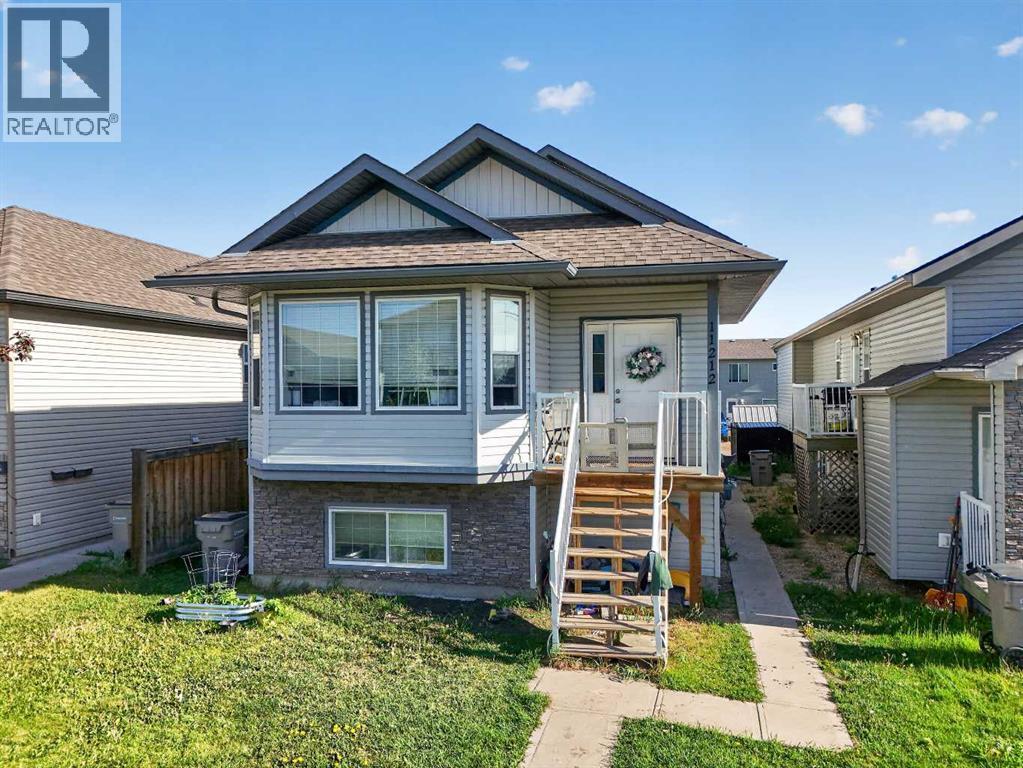
11212 75a Avenue
Grande Prairie, Alberta
Exceptional opportunity to own a cash-flowing revenue property in one of Grande Prairie’s most sought-after family neighbourhoods. Located in Westpointe at 11212 75A Avenue, this well-maintained up/down duplex offers strong rental income, a proven rental history, and well-maintained major mechanical systems.The property features 5 bedrooms and 2 full bathrooms across two self-contained suites. The upper suite offers 3 bedrooms and 1 bathroom with a bright, open-concept layout, spacious living area, and functional kitchen and dining space. The lower suite features 2 bedrooms and 1 bathroom, providing excellent flexibility for tenants, investors, or multi-generational living.Currently generating $4,000 per month in rental income ($2,100 upper / $1,900 lower), the property offers attractive cash-flow potential. With 25% down, buyers may benefit from approximately $1,000 per month in additional cash flow, depending on financing and operating costs.Tenant and lease details provide clear visibility for investors: rent currently includes approximately $250/month in utilities, with tenants responsible for any utility costs above that amount. The upper lease expires June 1, 2027, while the lower lease expires September 1, 2027, giving a future owner a clear timeline for potential occupancy, lease renewal, or rental-rate adjustments.Ownership pride is evident throughout. The lower furnace was replaced approximately three years ago, both on-demand hot water systems have been professionally serviced annually, and the roof is in good condition, offering added confidence for investors.One of the property’s standout features is the professionally built 8’ x 8’ insulated outbuilding, finished to match the home’s exterior. Designed with versatility in mind, it includes soundproof insulation, ventilation for welding or heat extraction, hardwired Ethernet with six connection points, dual 100-amp panels supplying 50 amps each, and a secure steel entry door with dual locks. Wh ether used as a workshop, hobby room, gaming space, home business setup, gardening room, or creative studio, this space adds unique value rarely found in comparable properties.The existing TELUS internet plan may also be transferable to the new owner, providing access to a highly competitive rate.Whether you’re looking to expand your investment portfolio, offset your mortgage by living in one suite, or secure a turnkey income property in a strong Westpointe location, this is an opportunity worth exploring. Long-term rental history and financial information are available to qualified buyers upon request. (id:63476)
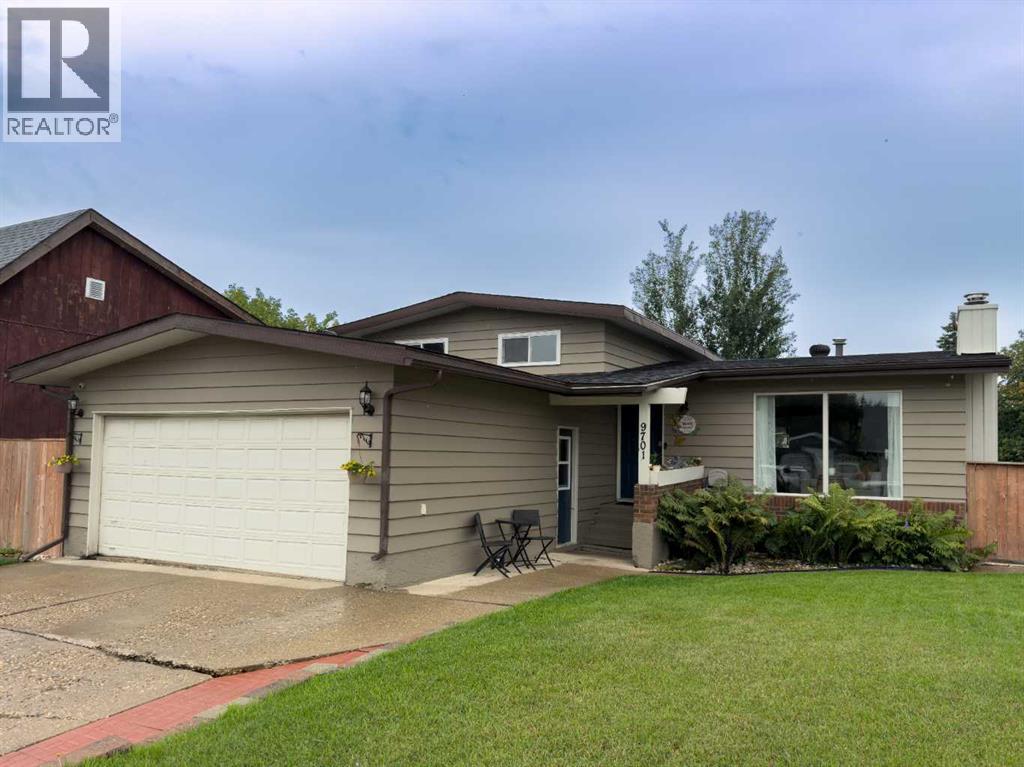
9701 73 Avenue
Peace River, Alberta
Updated. Spacious. Exceptionally well located. This north-end Peace River home delivers the combination of modern updates, flexible living space, and everyday convenience that buyers are looking for. The inviting main floor features an open-concept layout with a beautiful kitchen, updated flooring, paint, lighting, and a warm wood-burning fireplace that gives the living room a great sense of character. The 4-level split design offers impressive versatility with four bedrooms, two bathrooms, and multiple living areas. Whether you need space for a growing family, a home office, a recreation room, or simply want room to spread out, this layout gives you options. The bathrooms have also been updated, making the home feel fresh and ready to enjoy. The outdoor space is just as appealing, with a landscaped and fenced backyard and a spacious deck that creates the perfect setting for summer BBQs, entertaining, or relaxing at the end of the day. The heated double garage is a major bonus, offering comfortable year-round parking and additional storage. And then there’s the location. Tucked into Peace River’s north end, you’re close to schools, parks, the arena, swimming pool, gymnastics club, and river valley walking trails — making it easy to enjoy both recreation and everyday amenities. A home with personality, practical space, thoughtful updates, and a location that truly works. Come take a look — you may have just found the one! (id:63476)

4810 50 Avenue
Valleyview, Alberta
A grand income property with unlimited potential and pure Olde Country charm! Discover a rare, multi-stream revenue generator designed for the visionary entrepreneur. The main building was built in 2005 but has a timeless Bavarian identity. This unique commercial property perfectly blends stable residential income with a commercial business opportunity which has been assembled and is truly ready to go. With its exceptional location along 50th Avenue, it has long been a feature property within the heart of the downtown area within the Town of Valleyview. The property additionally features so many benefits including a 912 sq.ft. detached residence which means you can live where you work or you can continue to use it as another source of income. The potential for revenue generation doesn’t end with the buildings. A mini-golf course was developed on one of the three lots, and the other lot is vacant and could be used for business expansion, redevelopment or resale. This property offers multiple income streams, including rental income available from day one. You could then expand and bring back to life the iconic Bavarian themed restaurant, or you could completely reinvent the property to match your creative vision. Whatever you decide bring your imagination and create a new future for this completely unique and landmark property today! (id:63476)
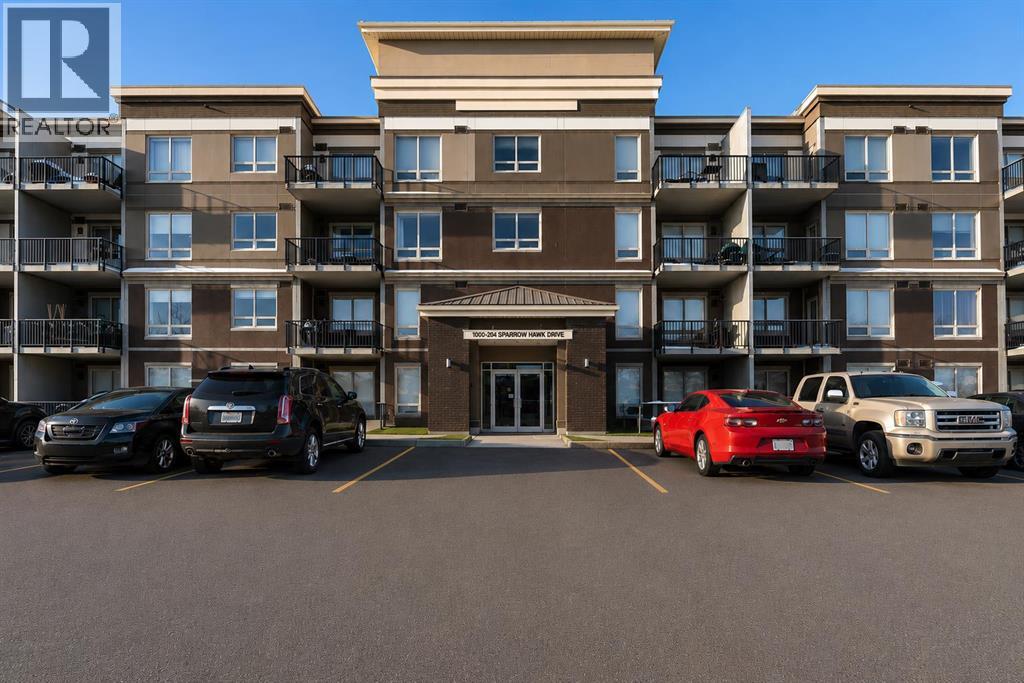
1404, 204 Sparrow Hawk Drive NW
Fort Mcmurray, Alberta
Throw away your snow shovel! Welcome to this top floor, 2-bedroom corner unit in the wonderful community of Eagle Ridge! This beautifully appointed home offers the privacy and space you've been looking for. One of the features of this building is its is a concrete building so shift workers love that it is super quiet. Recently installed TELUS PureFibre service for high-speed connectivity. The Fabulous designed layout featuring a large kitchen area with a newer dishwasher, in-suite laundry. The primary bedroom has a private ensuite. Two private balconies with gas hookup let you soak in the views, and tandem heated underground parking with storage area. The building delivers on amenities too! A fitness center, playground, car wash bay, secure elevator access, and controlled entry give you comfort and peace of mind. Outside, Eagle Ridge offers the best of both worlds: steps from parks, walking trails, restaurants, shopping, and the Birchwood Trails. Two balconies 90 sf and 153 sf. (id:63476)
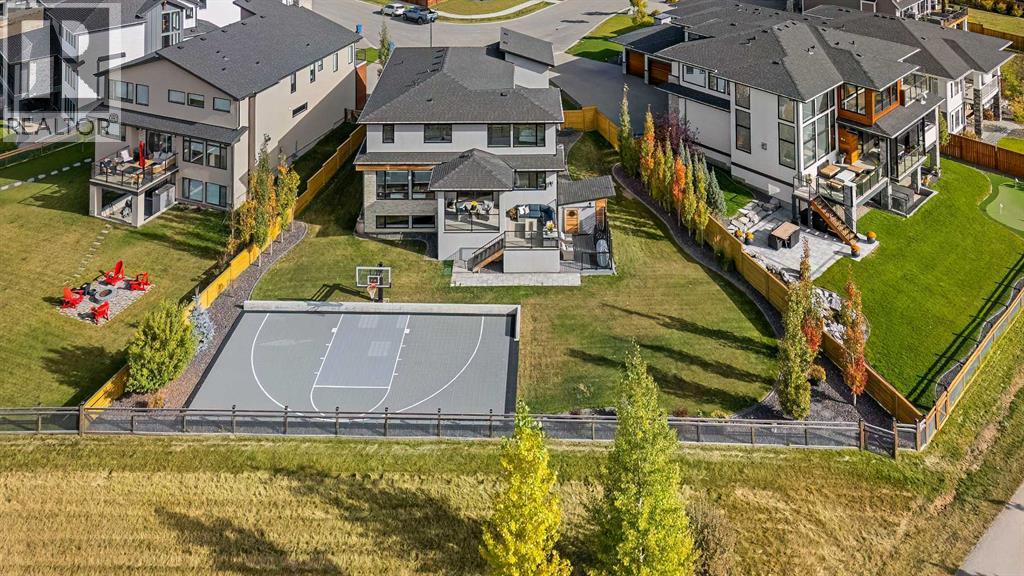
86 Juneberry Heights
Rural Rocky View County, Alberta
Set on one of the largest pie lots in Harmony and backing onto scenic pathways and open farmers’ fields, this exceptional home offers over 4,100 sq ft of developed living space while capturing unobstructed mountain views and breathtaking sunsets across the open landscape. Located on a quiet street within walking distance to the future school and a short distance to the lake, the setting offers an ideal balance of peaceful surroundings and everyday convenience. The home makes a striking first impression with a dramatic rock feature wall and open staircase drawing your eye through the main living spaces toward the backyard and views beyond. The main floor is bright and open with large windows filling the home with natural light while framing the landscape behind. At the heart of the home is an impressive kitchen featuring a premium Miele appliance package including gas cooktop, two dishwashers, quartz countertops, and a well-appointed butler’s pantry providing excellent prep and storage. Clean modern cabinetry and refined finishes give the kitchen a polished contemporary feel while the quartz island anchors the space and connects seamlessly with the dining and living areas. The dining area features a wood ceiling detail and designer lighting, while the living room is centred around a modern fireplace finished with tile detail and expansive windows overlooking the backyard and open landscape beyond. A private front office, powder room, and mudroom with built-in lockers and storage complete the main level. Upstairs, a spacious bonus room provides additional living space. The primary suite is a highlight of the home, positioned to capture the open views behind the property, with large windows framing farmland and expansive skies. The ensuite offers a freestanding tub, oversized glass shower, double vanity, and tile work, while the walk-in closet with built-ins connects directly to the laundry room. Two additional bedrooms and a full bathroom complete the upper level. The fully developed basement is designed for entertaining with a theatre area and custom bar featuring a waterfall island, beverage fridge, and double keg system. A dedicated home gym provides an excellent fitness space. The basement also includes a fourth bedroom, full bathroom, additional powder room, and storage. Outside, the backyard takes full advantage of the pie lot with a three-tier deck offering outdoor living areas including covered seating, a fire pit area, and outdoor cooking space, including a covered section with retractable electric blinds. A custom-built sport court creates an incredible space for basketball, pickleball or hockey. Additional features include an oversized tandem garage, underground irrigation, two air conditioning units, EV charging plug, cedar fencing, exterior shed, and built-in basement speakers. A rare opportunity to own a thoughtfully designed home on one of Harmony’s most desirable lots. (id:63476)
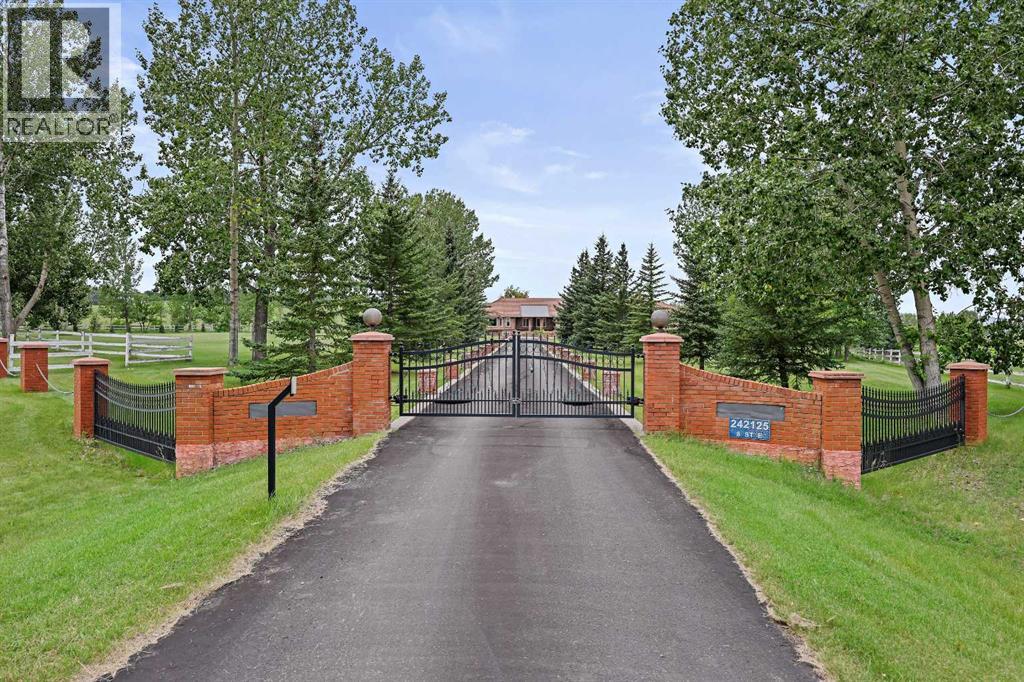
242125 8 Street E
Rural Foothills County, Alberta
LOCATION, LUXURY & LAND! This beautifully landscaped 3.56-acre property sits just south of Heritage Pointe at the end of 8 St E, only minutes from city amenities, shopping, theatres, the new hospital and more. A gated entrance welcomes you down an impressive driveway lined with decorative brick pillars and chain accents, leading to a circular concrete parking pad with a central flower bed in front of this stunning brick-trimmed home. The grounds are exceptional, featuring wood rail fencing, rock-scaped garden areas, mature trees, flowers, irrigation, a fenced garden, greenhouse and a large deck overlooking it all. Inside, you’ll find a grand tiled foyer, soaring ceilings, abundant natural light and large recently installed triple-pane windows throughout. The central kitchen offers granite counters, light cabinetry with pull-outs, stainless steel appliances, a Sub-Zero fridge, steamer pot, glass cabinet accents and indirect lighting. The main floor includes 4 generous bedrooms, each with its own ensuite, including a spacious primary retreat with renovated ensuite, walk-in closet and a spiral staircase leading to the lower-level gym area. The bright dining room flows into the large living room with a fireplace and vaulted ceiling, while the open library overlooks the foyer. The walkout basement offers excellent recreation space, office area, potential living space, 3 additional bedrooms, one bedroom with its own ensuite bathroom, and a pool table included. Car lovers will love the dream garage with epoxy floors, 12’6” ceilings, workshop space and room for up to 4 vehicles, including tandem parking. The home is air-conditioned, meticulously maintained and serviced by 3 cisterns providing 3,750 gallons of trucked-in city water, while the well services the flower irrigation system. Full maintenance details are available. A truly rare acreage opportunity just minutes from the city! (id:63476)
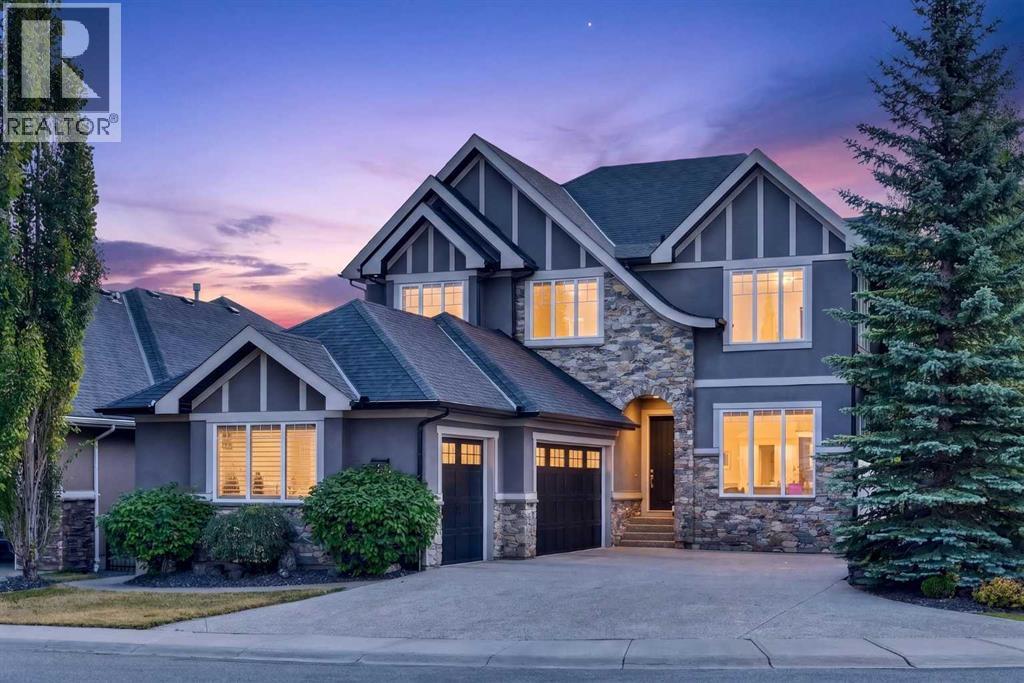
4 Aspen Cliff Close SW
Calgary, Alberta
A rare opportunity in Aspen Woods: a custom Canterra residence positioned directly across from Webber Academy and backing onto protected green space with a walking trail system. From the front door, children can walk to school with an unobstructed route to the academy — an exceptional, and 1-of-1 convenience for families seeking both independence and peace of mind. Designed with the rhythm of executive family life in mind, the home brings together thoughtful architecture, enduring materials and exceptional infrastructure. Ten-foot ceilings, vaulted bonus room and primary bedroom, four bedrooms, 3.5 baths, solid-core doors, Hunter Douglas blinds and integrated speakers throughout, including the rear deck, create a home that feels both refined and comfortable. The custom kitchen pairs Silver Custom Millwork maple cabinetry and site-finished solid maple hardwood with Iron Ore granite and a premium Sub-Zero/Wolf appliance package. Downstairs, a sophisticated bar with Sub-Zero refrigeration and a dedicated theatre with Epson projector and perforated screen add effortless entertaining. Behind the scenes, two high-efficiency furnaces, central air, reverse osmosis, water softener, irrigation, security wiring and multiple exterior gas lines speak to the level of thought invested in this home. A fully finished three-car garage offers storage, sink, floor drain and epoxy flooring. Mature landscaping, a corner lot and protected green space provide privacy, while nearby schools and amenities are walk-able and downtown is approximately 20 minutes away.A home where every detail has been considered — and where an exceptional location makes everyday life feel luxuriously easy. (id:63476)
Grassroots Realty Group Ltd.
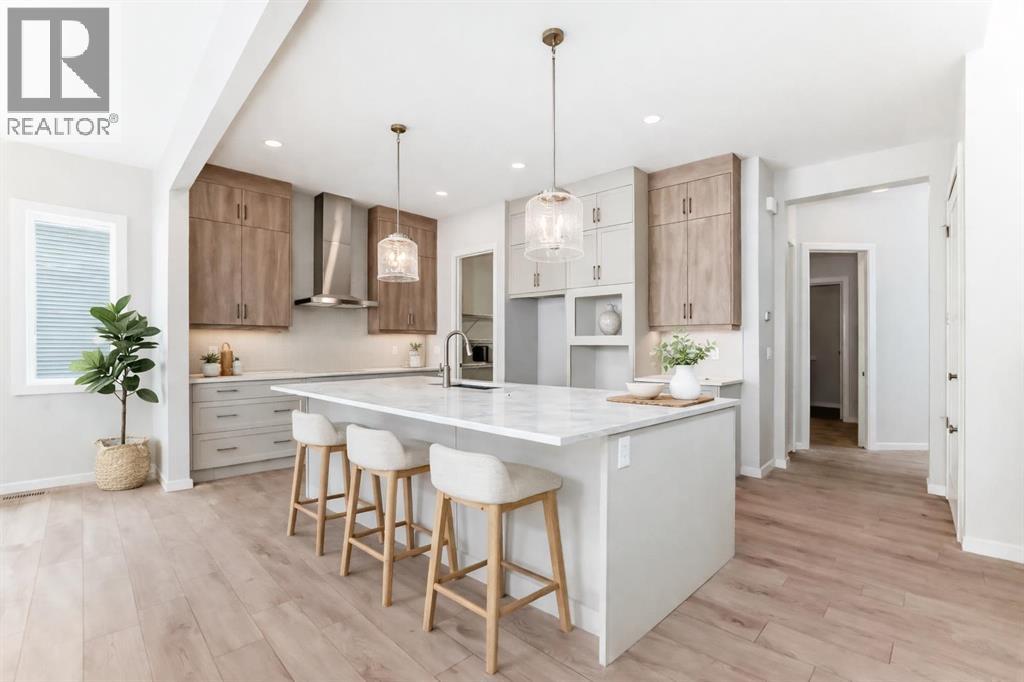
2084 Lancaster Heights SE
Airdrie, Alberta
THIS HOUSE HAS A SPICE KITCHEN—AND THAT IS NOT EVEN THE BEST PART. The real win is what it unlocks: more cooking space, cleaner entertaining, fewer bottlenecks, and a main kitchen that can stay connected to the action while the serious work happens just off the pantry.Fully equipped with its own electric range, under-cabinet hood fan, sink, quartz counters and additional cabinetry, the SPICE KITCHEN is the kind of feature buyers circle back to after the showing because the value is immediate. Big family dinners. Batch cooking. Holiday prep. Stronger aromas kept contained. Two people cooking at once without staging a territorial dispute over the stove.Then come the unsung heroes. A MAIN-FLOOR BEDROOM AND FULL BATHROOM create real flexibility for guests, extended family, older children or anyone who would rather skip the stairs. Upstairs, the laundry room sits exactly where it should and connects to a WALK-IN LINEN CLOSET, with a sink rough-in already waiting. The secondary bedrooms each have walk-in closets, and the main bathroom adds a dual-sink vanity, which means fewer morning negotiations and far more room to stay organized.The UPPER BONUS ROOM brings another layer of personality with its VAULTED CEILING, while the main floor keeps the conversation moving between the kitchen, dining area, great room and deck. Behind the scenes, 9' basement foundation walls, enlarged egress windows, a SEPARATE SIDE ENTRANCE, SECOND LAUNDRY HOOKUP, and BAR/KITCHEN SINK ROUGH-IN have already done much of the thinking for future plans.Lanark Landing brings the lifestyle piece home with PONDS, PATHWAYS, PLAYGROUNDS, COMMUNITY GARDENS AND A PUMP TRACK, plus quick access to Kingsview Market and Highway 2.Book the showing. The best features here are the ones the listing fields do not know how to brag about. • PLEASE NOTE: Photos are of a DIFFERENT Spec Home of a similar model – fit and finish may differ. Interior selections and floorplans shown in photos. Kitchen appliances a re included, and will be installed prior to possession. Washer and dryer included on qualifying homes. (id:63476)
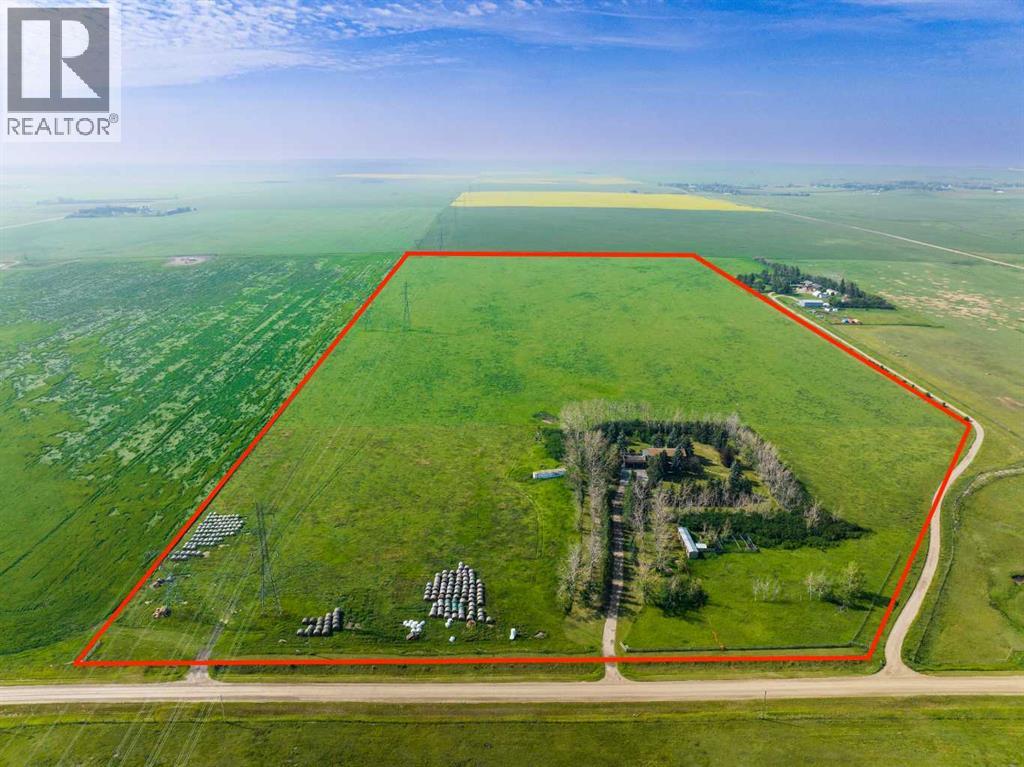
281141 Township Road 274
Rural Rocky View County, Alberta
PRIME OPPORTUNITY to own 69.93 ACRES of PRIME AGRICULTURAL LAND w/3,988 SQ FT of DEVELOPED SPACE, just MINUTES from AIRDRIE + CALGARY!!! This FENCED + PRIVATE A-GEN ZONED PARCEL offers the ideal blend of RESIDENTIAL LIVING, AGRICULTURAL USE + INCOME POTENTIAL.Built on a SOLID FOUNDATION, this home is perfect for a family ready make it their own, + create their DREAM HOME in an unbeatable location. With ROOM TO GROW, SPACE TO WORK + ENDLESS POTENTIAL, this versatile acreage is ideal for hobby farmers, investors, or anyone looking for MORE SPACE + FREEDOM w/HIGH sweat equity potential!!!Enjoy ANNUAL INCOME from a Power Line Easement (approx $8,000/year) $$$, PLUS added REVENUE from leasing the land for Grazing or Crop Cultivation $$$. The land is currently leased for grazing but has previously been used for crop production, offering FLEXIBLE INCOME POTENTIAL!! The home BOASTS 3,988 SQ FT of Total Developed Living Space, w/5 BEDS, 4 BATHS, multiple FLEX SPACES + an INCREDIBLE ROOFTOP PATIO w/EXPANSIVE COUNTRY VIEWS!! INSIDE THE HOME, you’ll find plenty of ORIGINAL CHARM awaiting your personal touch. Just off the front foyer is a dedicated HOME OFFICE complete w/built-in shelving-ideal for today’s work-from-home lifestyle. The LIVING ROOM is designed for entertaining, showcasing a 360-degree fireplace that also warms the DINING ROOM - large enough to host the entire family for holiday gatherings. The SPACIOUS KITCHEN offers AMPLE CABINET SPACE w/a CENTRAL ISLAND, PENINSULA + MASSIVE WALK-IN PANTRY. Completing the main level is a mudroom w/dual closets + a 3-pc bathroom for added convenience. The UPPER LEVEL has a spacious + UNIQUE Primary Bedroom w/a WALK-IN closet, 3-pc EN-SUITE + direct access to a sunroom that opens onto the impressive 31’ x 26’ ROOFTOP PATIO- a perfect setting for morning coffee or relaxing summer evenings. Additionally, the upper level includes 3 generously sized bedrooms, a 5-pc main bathroom + a 2nd laundry room. The DEVELOPED BASEMENT includes a HUGE FAMILY ROOM, 5th bedroom w/walk-in closet, 3-pc bathroom, flex area + an extra-large utility/laundry room. There’s even a cooling cellar for storage. Recent Upgrades: Upstairs has Fresh paint + Newer Windows and is prepped + ready for new flooring. The home is asbestos-free. Mechanical updates include a new 50-gallon hot water tank, new pressure pump, and a fully operational radiant heating system. OUTSIDE, enjoy a 29’ x 23’ OVERSIZED ATTACHED GARAGE, plus a 13’5” x 9’6” shed and a 54’2” x 8’8” workspace with a stall, offering ample space for animals, equipment, or hobby use. To the right of the home, you'll find a fenced pheasant pen with a small roofed roosting structure, ideal for birds and easily repurposed for chickens or small livestock. Located ONLY 10 minutes east of Airdrie and 20 minutes from Calgary, this is a dream location for those who want the peace of country living without giving up proximity to the city. Book your showing NOW!!! (id:63476)