
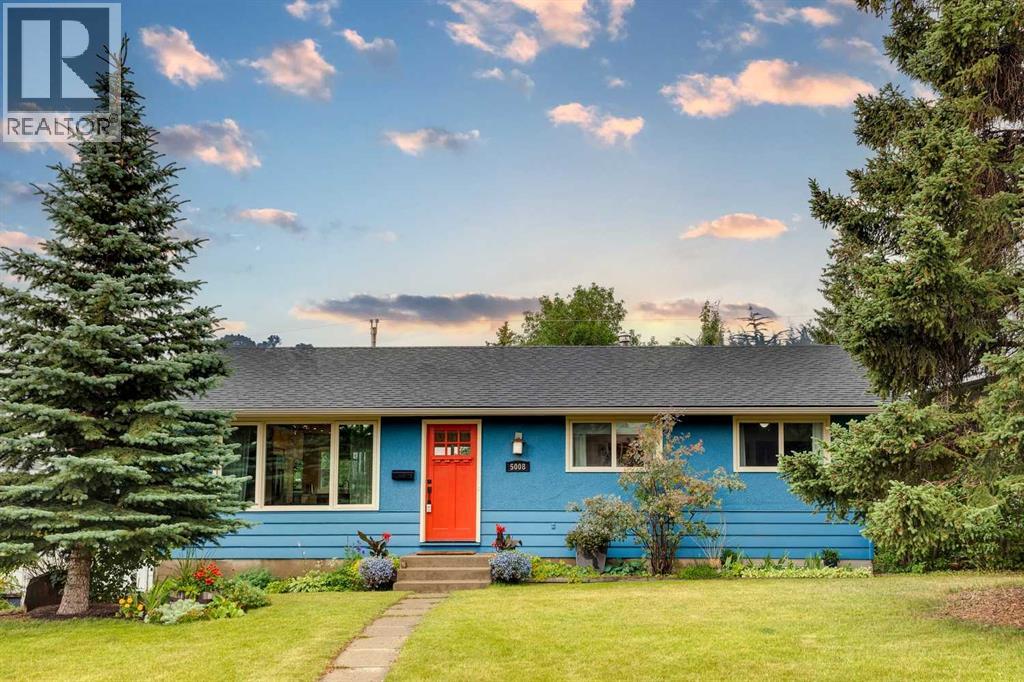
5008 Norquay Drive Drive NW
Calgary, Alberta
Tucked away in a quiet part of the city, this five-bedroom bungalow offers excellent access to Nose Hill Park, nearby bike paths, and cycling routes, making it an ideal home for you and your family. As you enter the home, the first thing you’ll notice is the bright, open layout. Warm hardwood flooring flows throughout the living room, kitchen, and dining area, creating a welcoming and cohesive space for everyday living and entertaining. The kitchen is truly the heart of this home and is designed to be both functional and inviting. It features quartz countertops, a large centre island in warm wood tones, and a countertop stove complemented by a stainless-steel, ceiling-mounted hood fan. White cabinetry and a built-in hutch beneath the large window provide ample storage while offering a lovely view of the rear gardens. Stainless-steel appliances include a dishwasher, refrigerator, wall oven, and double wall ovens. The main bathroom has been fully updated with tiled flooring and Quartz countertops. The main level also offers three bedrooms, all finished with hardwood flooring. The lower level provides even more living space, with two additional bedrooms, a spacious family room, and convenient double-door access to the laundry room. The large lower 3 piece bath has been fully updated with a custom tiled shower. A side entrance provides easy access to the rear gardens. Step outside and enjoy a large composite deck surrounded by retreat-like gardens featuring mature shrubs, colourful perennials, and a variety of established plants. This peaceful outdoor space offers three seasons of enjoyment and provides a wonderful setting for relaxing or entertaining. The double detached garage is 21x23. In 2022 the house shingles were replaced and are still under warranty. Other updates include newer windows, knockdown ceilings, pot lighting and fixtures. With quick access to North Haven School, approximately 10 minutes to downtown, and excellent connections to the rest of the city, this home combines comfort, functionality, and an exceptional location. (id:63476)
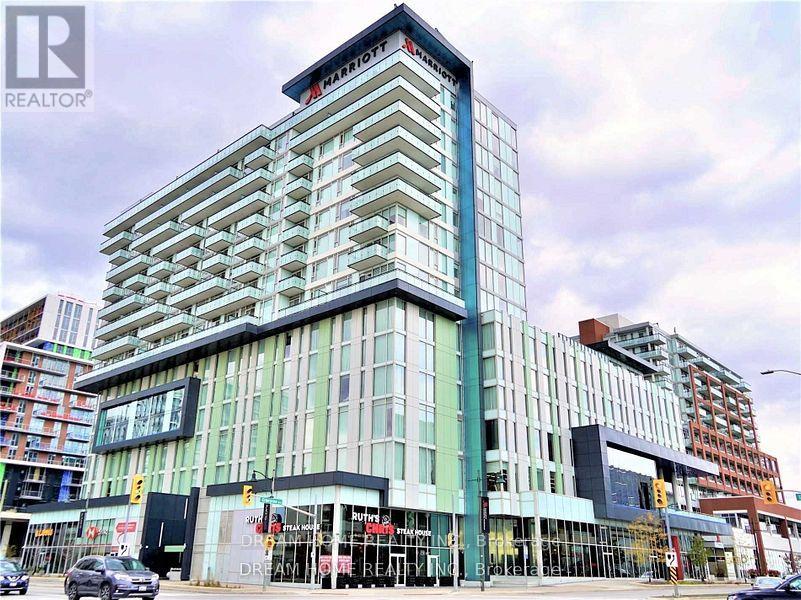
1505 - 8081 Birchmount Road
Markham, Ontario
Excellent Location Luxury 2 Bedrooms 2 Baths Lower Penthouse.Sw Corner With All Day Sunlight.Located In The Heart Of Markham With Stunning Unobstructed View. 9 Ft Ceilings& 845Sqf With Floor To Ceiling Windows. Open Concept Kitchen With High End Upgraded Finishes W/ Built-In Appliance Connected To The Marriott Hotel. Close To Hwy 407 And Hwy 7, Walking Distance To Viva, Bank, Goodlife Fitness, Restaurants, Vip Cineplex And More. One Parking And One Locker. (id:63476)
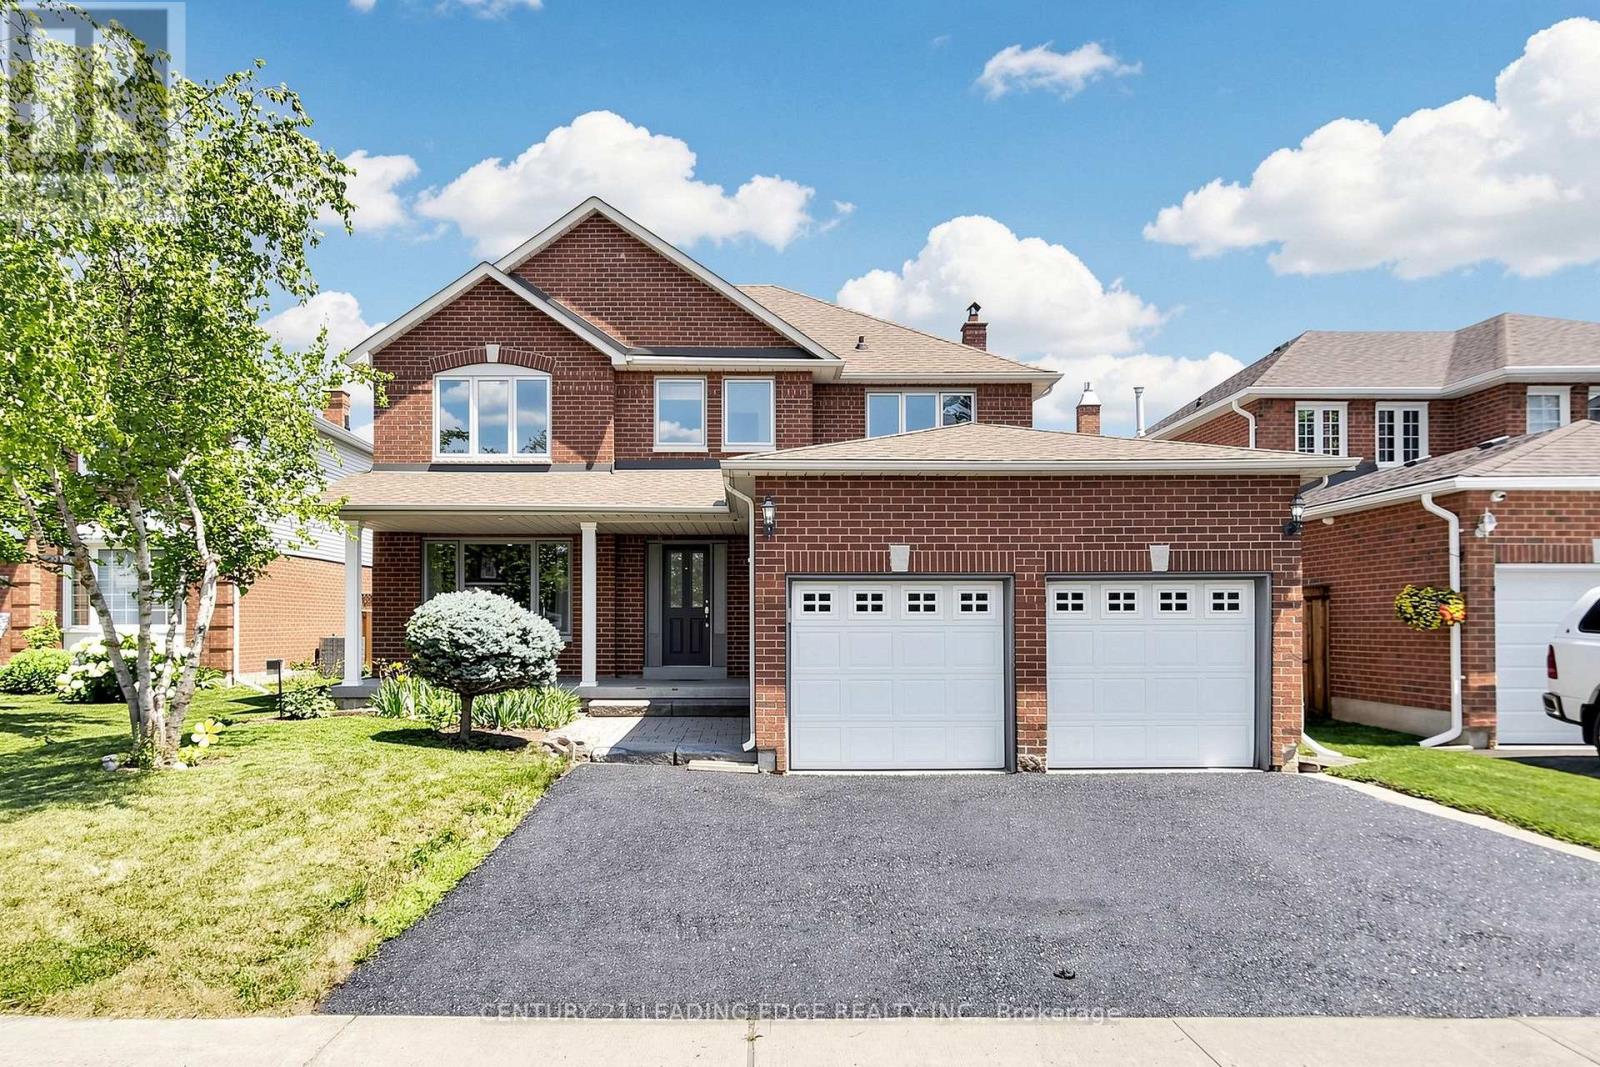
153 Natanya Boulevard
Georgina, Ontario
Welcome to 153 Natanya Boulevard, ideally situated on an impressive 50' x 144' lot in the heart of Keswick, within one of Georgina's most sought-after, family-friendly neighbourhoods and the desirable W.J. Watson Public School area. Offering approximately 2,400 sq. ft. of living space, this spacious and meticulously maintained four-bedroom home features an attached double-car garage and a functional layout designed for comfortable everyday living and effortless entertaining. The unfinished basement provides an excellent opportunity to expand the finished living space and customize it to suit your needs and personal style. Outside, the expansive, fully fenced backyard features a large deck, perfect for summer barbecues, outdoor dining and gatherings with family and friends, with ample room to accommodate an in-ground pool and create your own private outdoor retreat. Beautiful landscaping and a freshly sealed driveway further enhance the home's exceptional curb appeal. Conveniently located close to schools, shopping, restaurants, public transit, the Georgina Ice Palace, Keswick Public Library and Whipper Watson Park, and just minutes from Lake Simcoe, Cook's Bay, beaches, marinas, community centres and Highway 404, this wonderful property offers an ideal combination of space, lifestyle and commuter convenience. (id:63476)
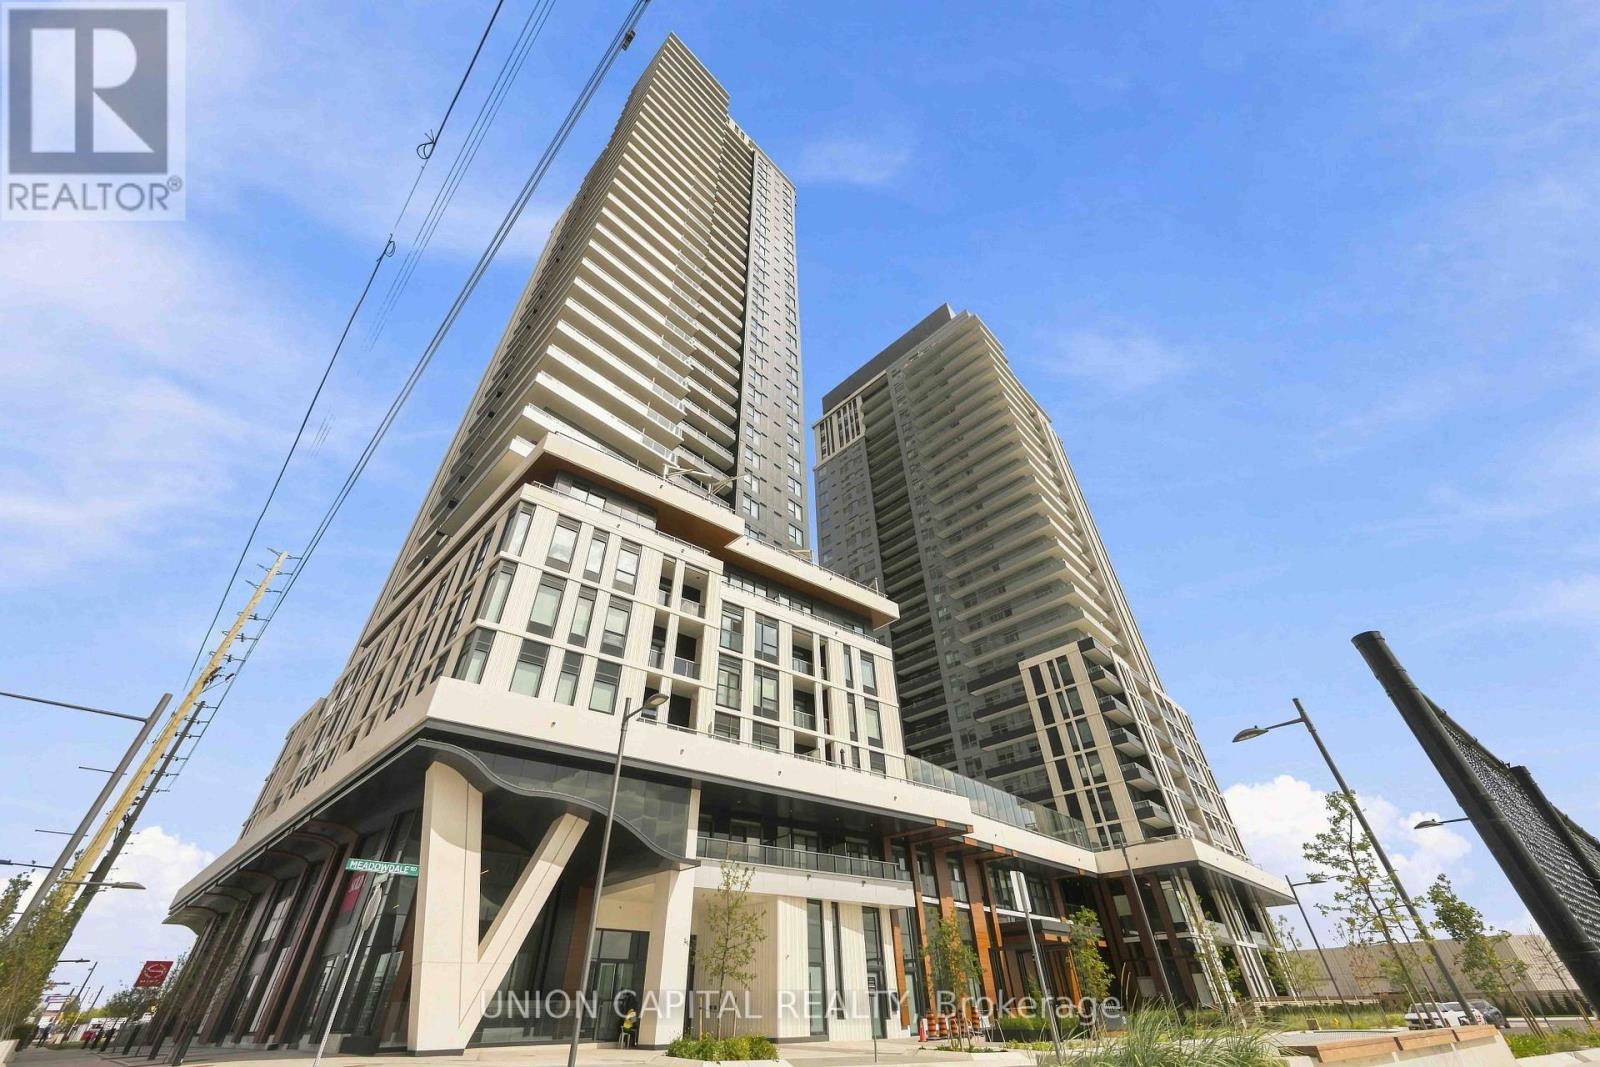
1102 - 5 Meadowdale Road
Vaughan, Ontario
Brand New & Never Lived In! Welcome to The Vincent Condos in the heart of Vaughan's Metropolitan Centre. This bright Northeast-facing corner 2-bedroom, 2-bathroom suite offers 754sq. ft. of interior living space + 51 sq. ft. balcony, with 9' ceilings, an open-concept layout and plenty of natural light. Enjoy 1 underground parking space, locker, and Rogers Internet &Smart Home package included. Excellent building amenities include a 60' rooftop pool, co-working space and outdoor courtyard, and exercise room to name a few. Steps to VMC Subway Station, Viva Transit, restaurants, cafes, shopping, Costco and IKEA, with easy access to Hwy7, 400 & 407. Close to York University and Niagara University. (id:63476)
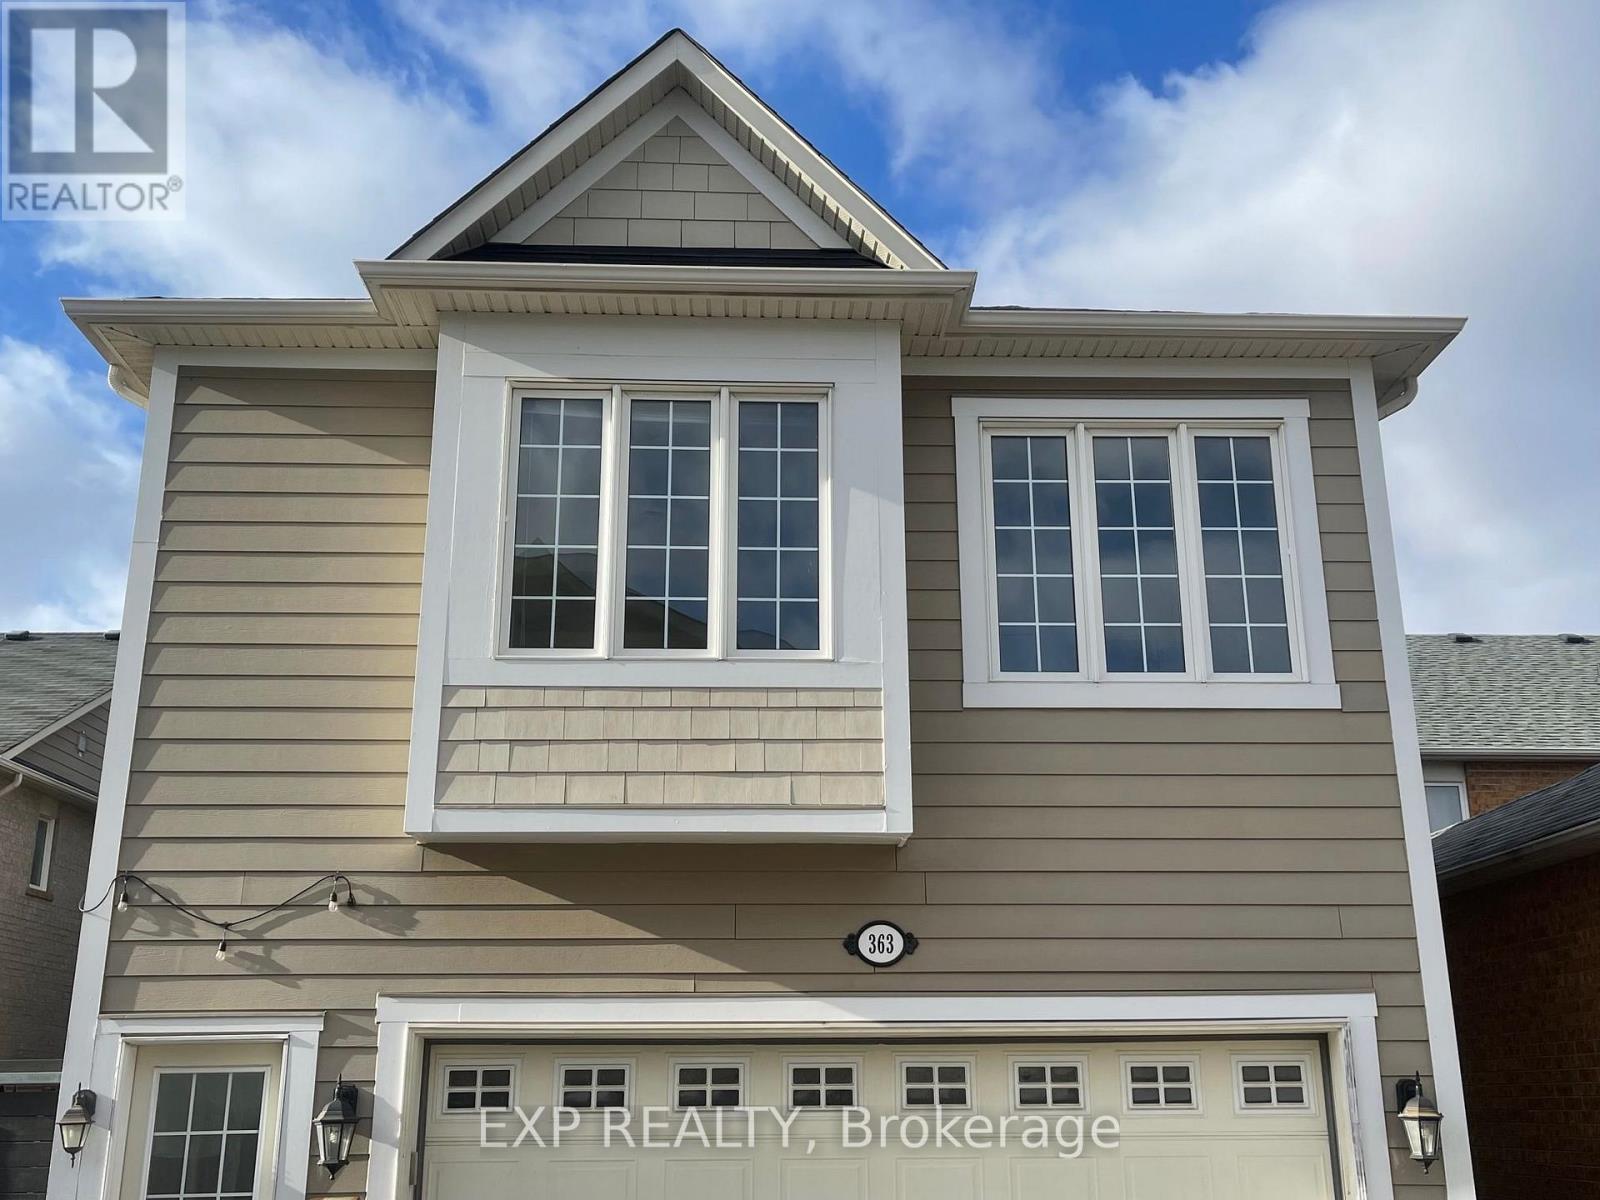
Coach - 363 Country Glen Road
Markham, Ontario
Welcome To Your Spectacular Private Coach House With A Separate Entrance In Upscale Cornell Village. This Beautiful Self Contained Home Has Laminate Flooring, Lots Of Natural Light, An Ensuite Bath, Private Laundry, 1 Exterior Parking Space and All Utilities Included. Perfect For A Single Professional or Couple. Close To Hospital, Grocery, Library, Community Centre And Transit. (id:63476)
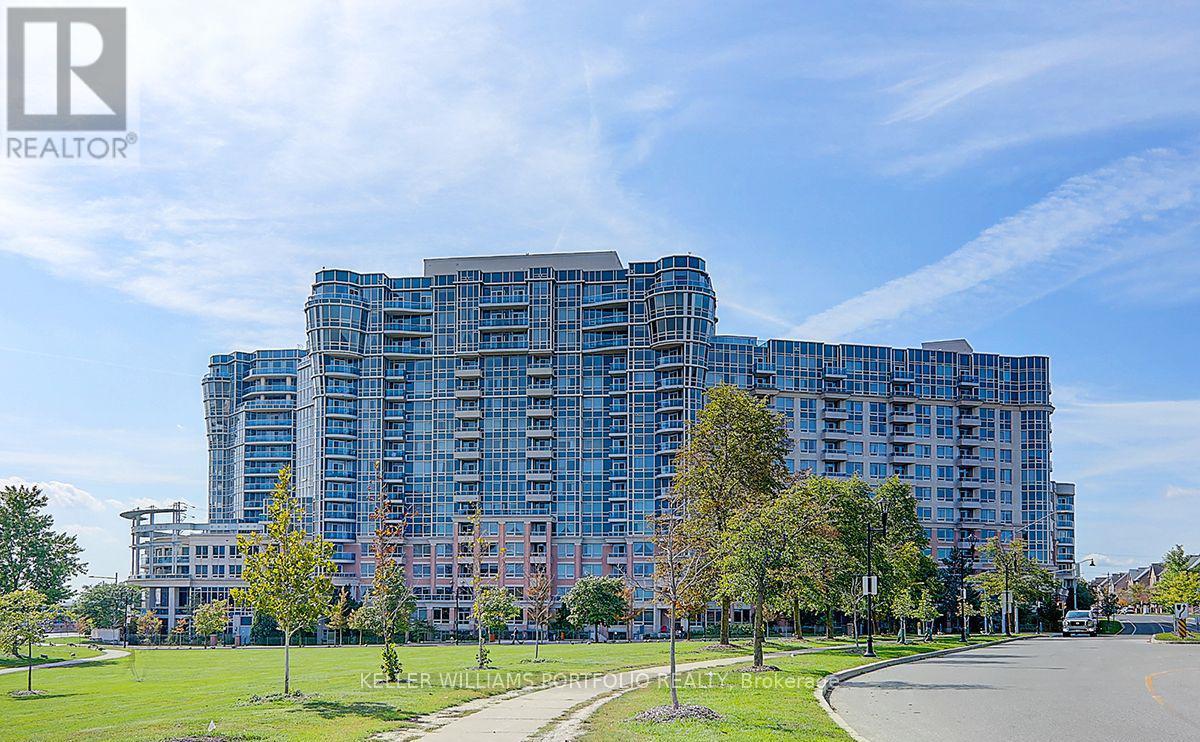
133 - 33 Cox Boulevard
Markham, Ontario
Welcome to 33 Cox Blvd #133, a prestigious split two-bedroom plus den condo with two full bathrooms in the heart of Markham. Bright and functional open-concept, kitchen equipped with an island and backsplash, and includes one parking space. Residents enjoy five-star luxury amenities including a concierge, a grand two-story lobby, a fitness center, an indoor swimming pool, a party room, a billiards room, a theatre, a golf simulator, and guest suites. The property is ideally located within the boundaries of top-ranking schools such as Unionville HS and Coledale PS, and offers easy access to Highway 404, Highway 407, the GO Train, and VIVA/YRT transit. Just steps away from the Markham Civic Centre, First Markham Place, and various local shops and banks. (id:63476)
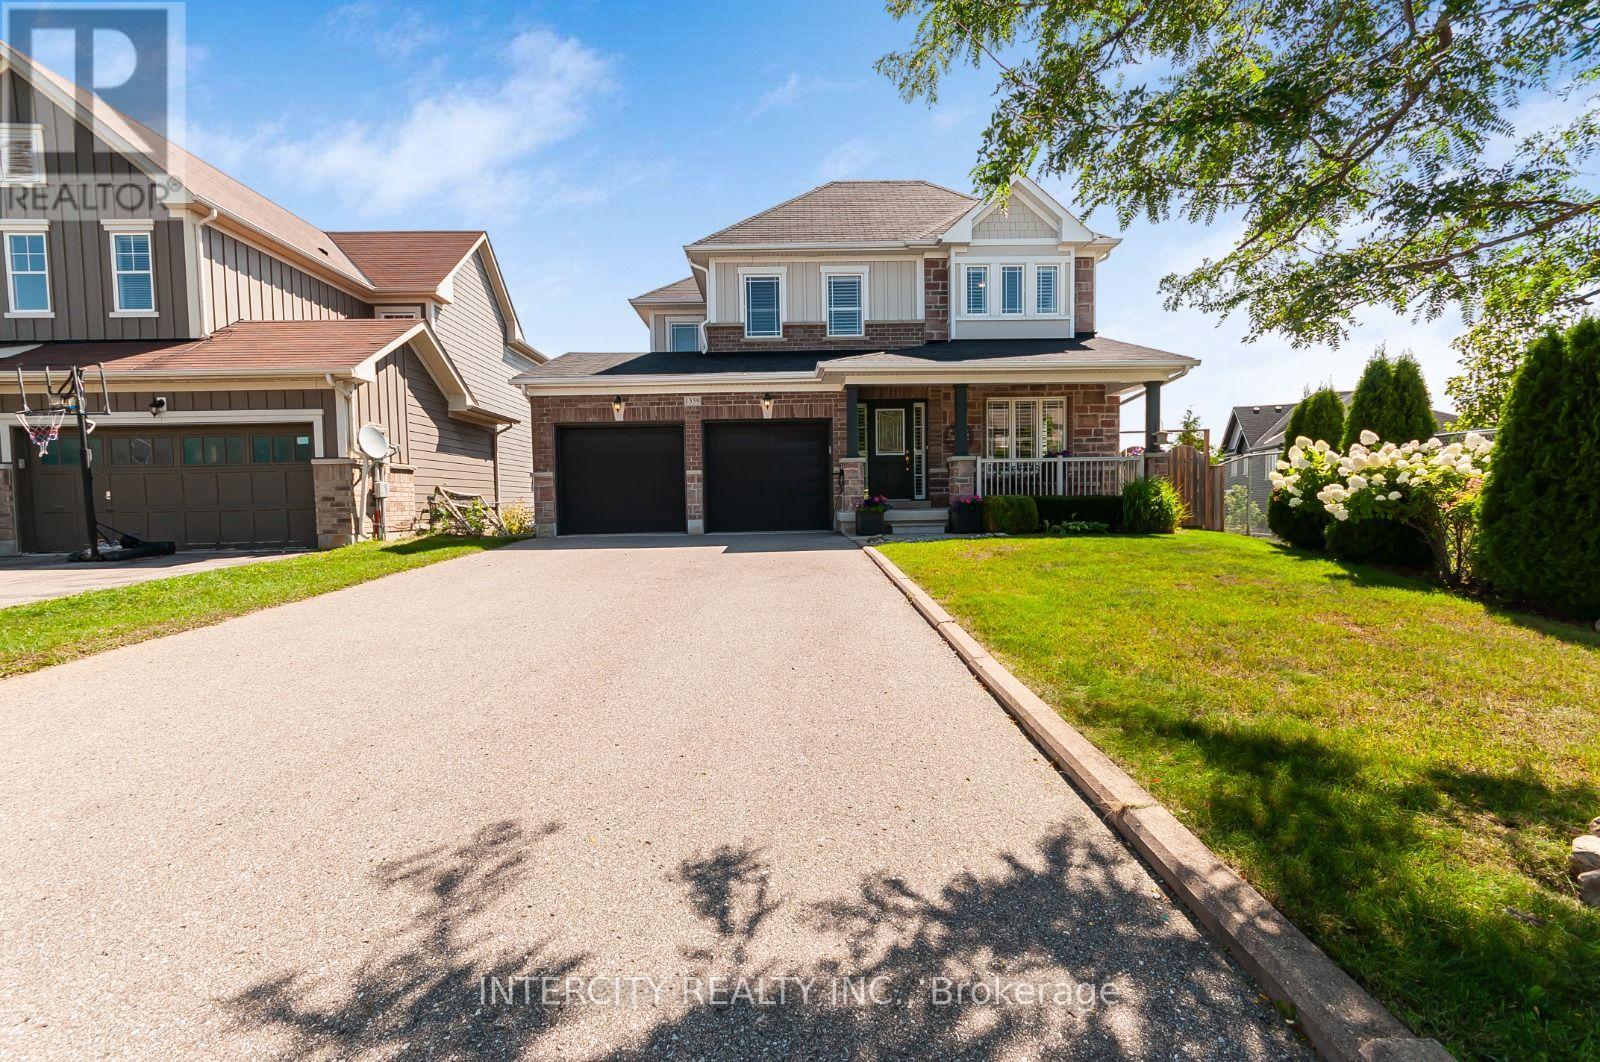
1359 Dallman Street
Innisfil, Ontario
Welcome to 1359 Dallman Street, located in the beautiful, family-friendly community of Lefroy in Innisfil. Just minutes from Lake Simcoe, parks, schools, shopping, and commuter routes. This turnkey residence offers an exceptional blend of luxury, comfort, and convenience. This home is very thoughtfully designed, keeping functionality and elegance in mind. This exceptional home offers over 3000 sq.ft. of living space on a premium pool size, pie shaped, walk-out lot. The sitting area on the front of the house overlooks a professionally landscaped front yard and provides a perfect setting for morning coffee or evening tea. This stunning home features 4 spacious bedrooms and 4 beautifully finished bathrooms. offering 9-foot ceilings on the main floor, rich hardwood flooring, designer lighting, big windows that brings lot of natural light and elegant granite countertops to create a warm yet sophisticated atmosphere. The house offers open-concept living, dining, and family room for everyday living and entertaining. The spacious primary suite serves as a private retreat, complete with an oversized walk-in closet and a luxurious ensuite featuring a large glass walk-in shower and a soaker tub, offering the perfect place to relax and unwind. A spacious 2-car garage is equipped with central vacuum and EV charging capability. (id:63476)
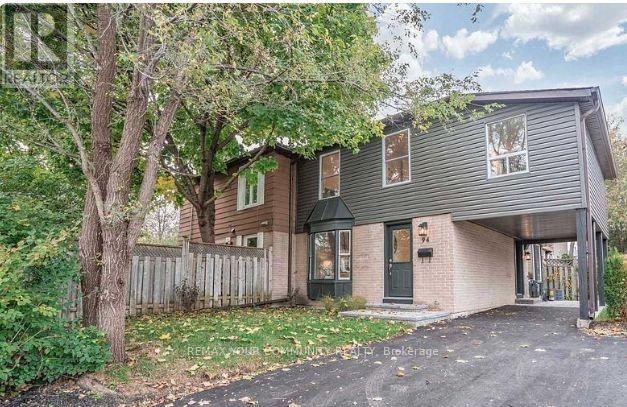
94 Springhead Gardens
Richmond Hill, Ontario
Welcome To A Beautifully Appointed Home Offering The Perfect Blend Of Style, Comfort And Versatility In The Sought-After North Richvale Neighbourhood! Step Inside To A Bright, Inviting Interior Enhanced By Designer Colours, Engineered Hardwood Flooring And Quality Finishes Throughout. The Thoughtfully Designed Layout Features 3 Spacious Bedrooms Plus A Generous Open-Concept Flex Space On The Second Floor-Ideal As A Home Office, Family Room, Play Area Or Additional Lounge. Two Full Bathrooms And Well-Planned Living Spaces Provide The Perfect Balance Of Functionality And Comfort For Everyday Living And Entertaining. Step Outside And Unwind In The Beautifully Landscaped, Tranquil And Private Backyard-A Peaceful Retreat Perfect For Relaxing, Entertaining Or Enjoying Summer Evenings. Ideally Located Just Steps To Hillcrest Mall And Close To Excellent Schools, Parks, Restaurants And Everyday Amenities. Commuters Will Appreciate Convenient Access To The GO Train, YRT And Viva Transit, Along With Major Roads And Highways. Stylish, Versatile And Move-In Ready-An Exceptional Opportunity To Enjoy The Comfort, Convenience And Lifestyle North Richvale Has To Offer. May Also Be Offered Furnished. (id:63476)
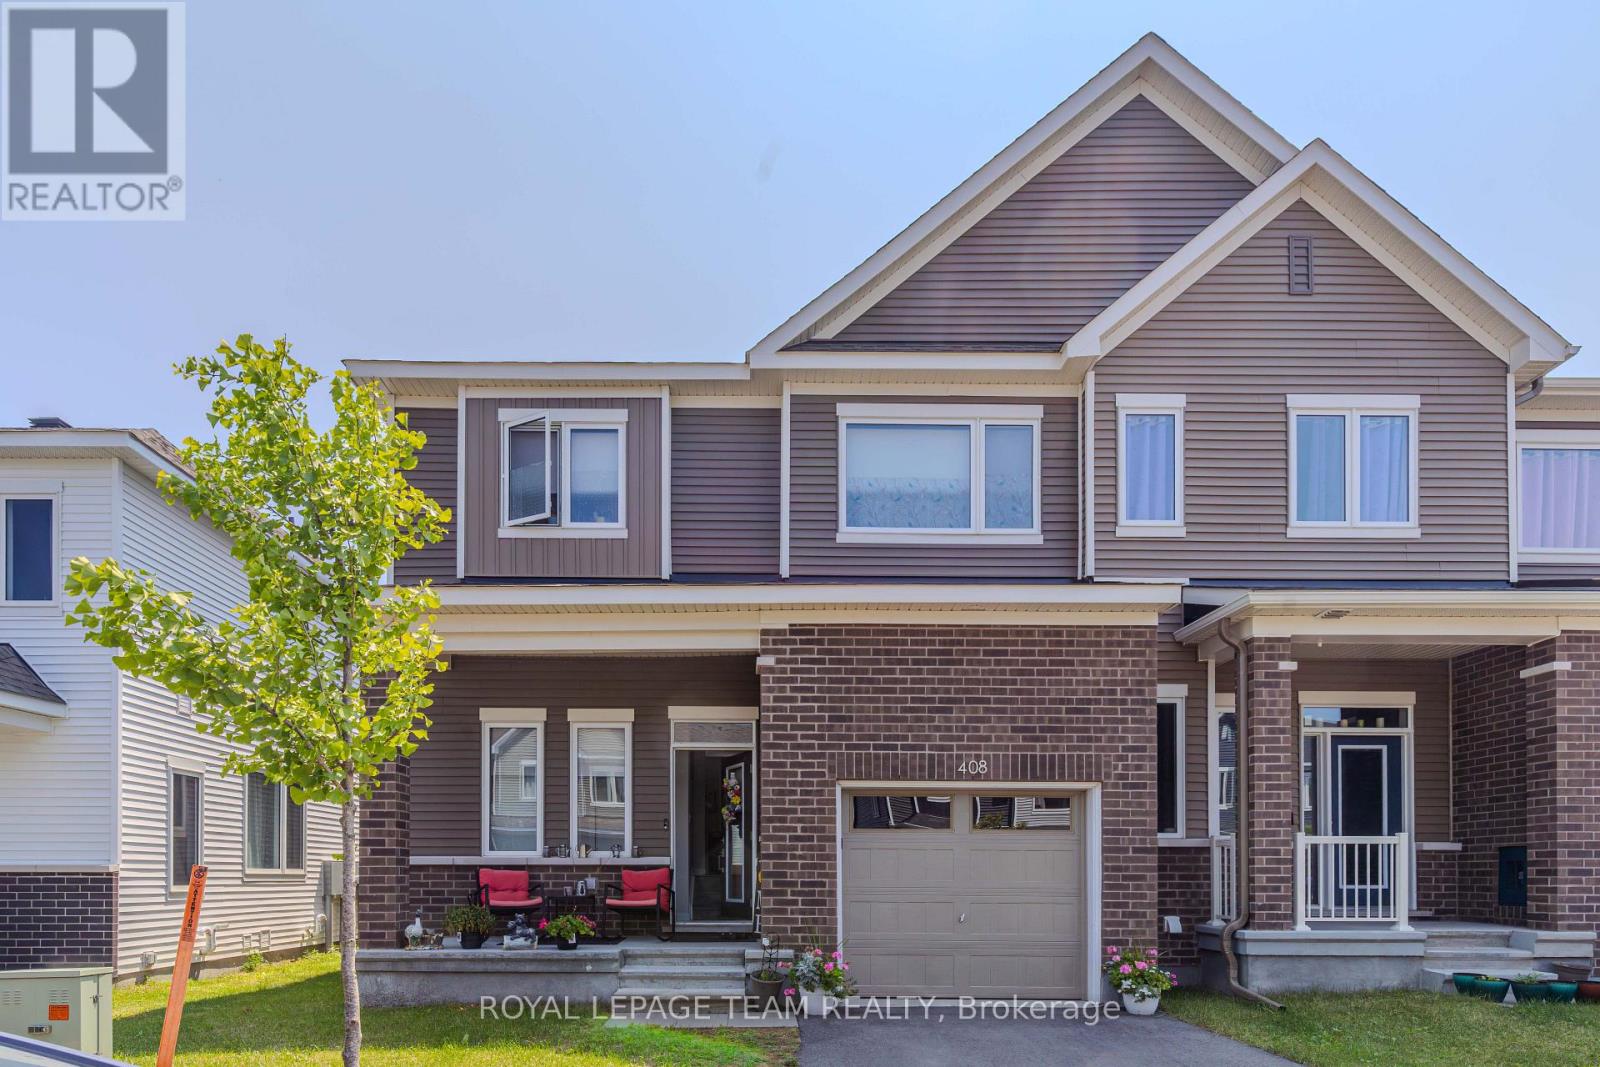
408 Epoch Street
Ottawa, Ontario
Welcome to this spacious and beautiful 3-bedroom, 3-bathroom home, offering plenty of room for the whole family. The home features a bright and airy layout with lots of natural light and comfortable living spaces. The fully finished basement provides extra space for a family room, home office, gym, or entertainment area. With generous bedrooms, 3 bathrooms, and plenty of room to grow, this home is perfect for families looking for comfort and space. A wonderful place to call home! (id:63476)
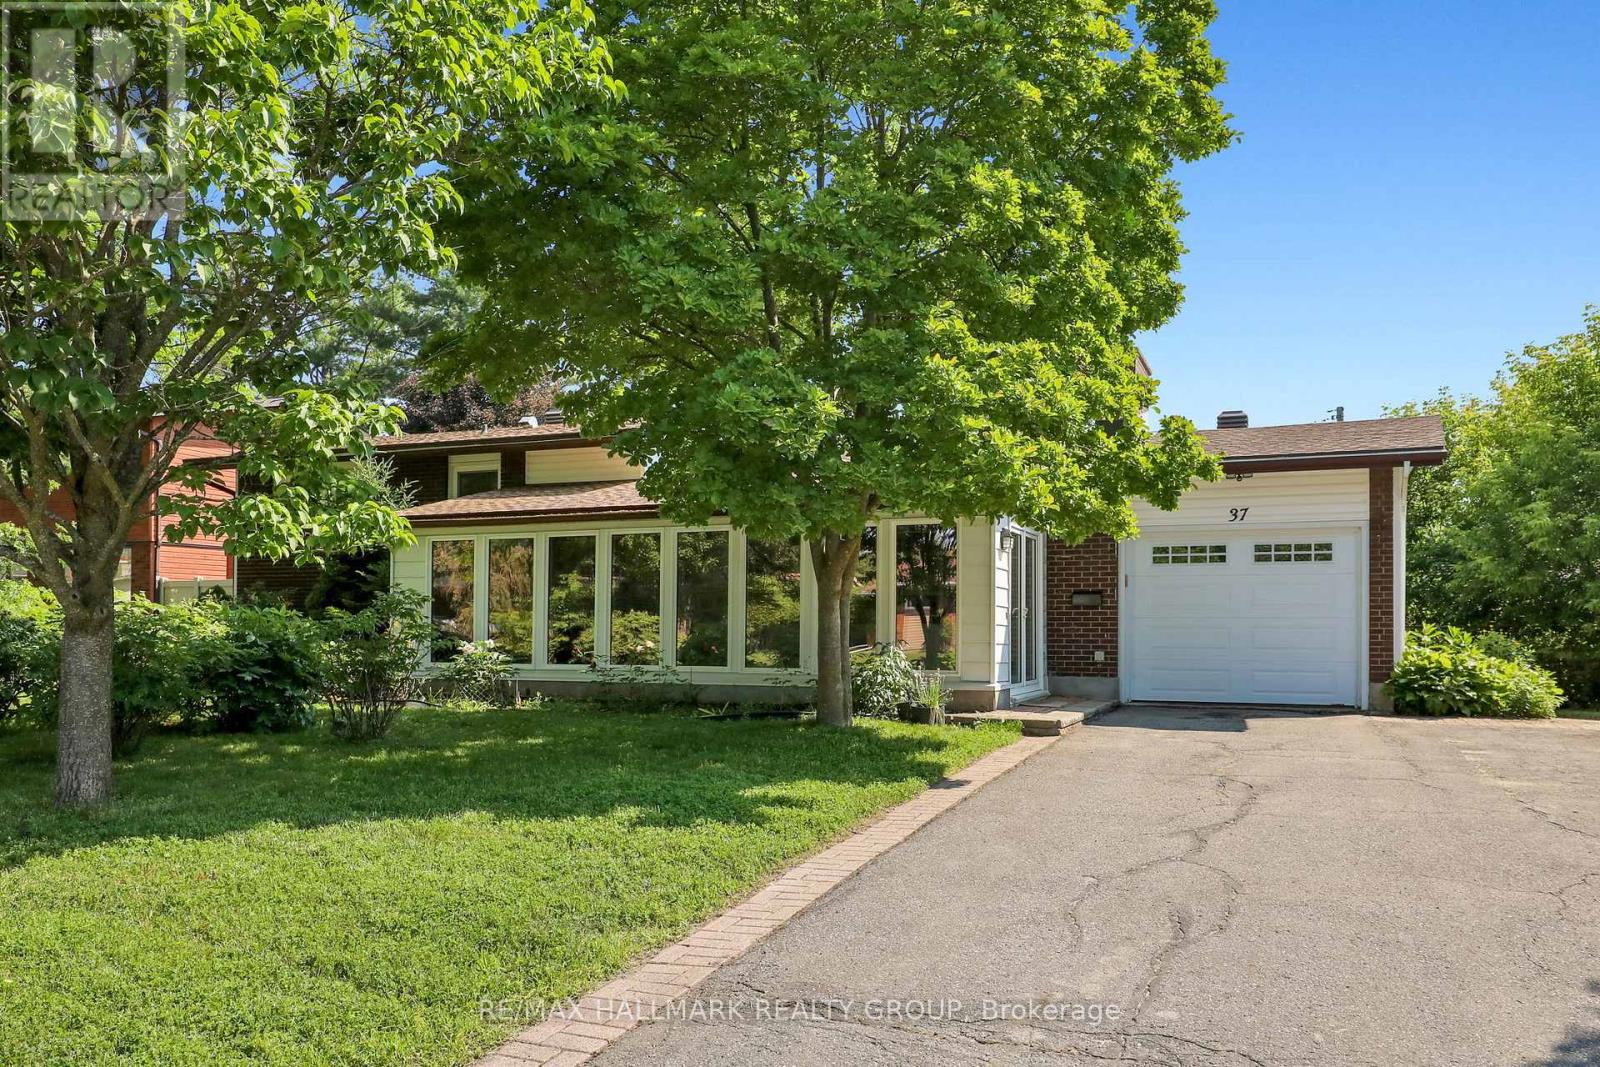
37 Lyall Street
Ottawa, Ontario
Welcome to 37 Lyall Street, a spacious and versatile family home set on an oversized lot along a quiet, tree-lined street. Offering generous principal rooms and exceptional living space across three finished levels plus a basement, this home is designed to accommodate growing families and changing lifestyles. The main floor features a bright, welcoming living room, a formal dining area, and a modern kitchen with granite countertops. A solarium addition with vaulted ceilings extends the living space, creating a light-filled retreat that's perfect for relaxing year-round. Upstairs, you'll find three generously sized bedrooms, including a comfortable primary bedroom, along with a well-appointed full bathroom. The lower level provides outstanding flexibility with a fourth bedroom or home office, a spacious recreation room and a second full bathroom. The basement level offers a laundry area, abundant storage, and additional unfinished space with excellent potential to create a home gym, workshop, or additional living area. Step outside from the kitchen onto a covered composite deck, providing the perfect low-maintenance space for outdoor dining and entertaining. The private backyard is surrounded by mature trees and established gardens, offering plenty of room for children to play, gardening enthusiasts to enjoy, or simply relaxing in a peaceful setting. Further upgrades include all vinyl windows with 2 way opening, roof shingles 2023, and a/c 2025. (id:63476)

157 Fairlop Way
Ottawa, Ontario
This is the kind of Barrhaven location families wait for! Set well within Longfields on a quiet residential street, 157 Fairlop Way offers easy walkability to Berrigan Elementary, Mother Teresa High School, Longfields-Davidson Heights, parks, transit and shopping along Strandherd and Greenbank. Beautifully cared for by its original owners, this spacious 'Florence' model offers approx. 3,147sqft above grade plus a fully finished lower level, with 5 bedrooms, 4 bathrooms and an attached 2-car garage. The bright main level features a vaulted foyer, 9' ceilings, formal living/dining rooms, and an open kitchen connected to the sunken family room with gas fireplace. A rare main-floor bedroom sits directly beside a 3-piece bathroom, creating excellent flexibility for multigenerational living, guests or home office use. The family-sized kitchen has been refreshed with quartz counters, tile backsplash, under-cabinet lighting, and an updated sink/faucet, while also offering a centre island, stainless steel appliances including a gas range, and a separate eating area. Upstairs, hardwood floors continue through 4 generous bedrooms, including an expanded primary retreat with sitting area, large walk-in closet and NEWLY RENOVATED ('26) ensuite with glass-enclosed walk-in shower, updated fixtures and new tile flooring. The finished basement is ideal for entertaining, with a large rec room, custom wet bar, 3-piece bathroom, laundry/utility area and excellent storage. Outside, enjoy low-maintenance landscaped yards, including a fully fenced backyard with tiered interlock patios, river stone, lush gardens and mature trees. Updates include heat pump('24), roof('18), hardwood staircase and 2nd-level hardwood('15), HWT('21), resealed driveway w/ interlock border ('23), and regularly serviced systems. With exceptional space, meticulous pride of ownership, and one of Longfields' most family-friendly locations, this home truly checks the boxes. Come see why 157 Fairlop is worth the wait! (id:63476)

300 St Andrew Street
Ottawa, Ontario
Beautifully maintained red brick semi-detached home in the heart of Lowertown, where historic charm meets modern convenience. Welcoming front porch leads to the home. Inside, tile flooring flows throughout, creating a stylish and cohesive feel. The bright living and dining areas connect seamlessly. At the rear of the home, the updated kitchen features dark cabinetry, stainless steel appliances, and direct access to the backyard plus laundry. A renovated three-piece bathroom complete this level. Upstairs, you'll find two bedrooms on opposite ends of the home, separated by a sitting area with stately pillars that makes a perfect reading nook, home office, or flex space. The primary bedroom opens onto a private balcony, providing the perfect spot to enjoy sunsets. A stylish four-piece bathroom showcases rich dark cabinetry and a step in shower/tub. The fully finished basement expands the living space with a versatile recreation room. Out back, discover a private fully fenced backyard with plenty of potential for relaxing, entertaining, or enjoying summer evenings. The driveway in front offers parking for one vehicle. Just steps from the ByWard Market, Ottawa River pathways, parks, restaurants, cafés, and downtown amenities, this home offers an exceptional urban lifestyle in one of the city's most vibrant neighbourhoods. (id:63476)