
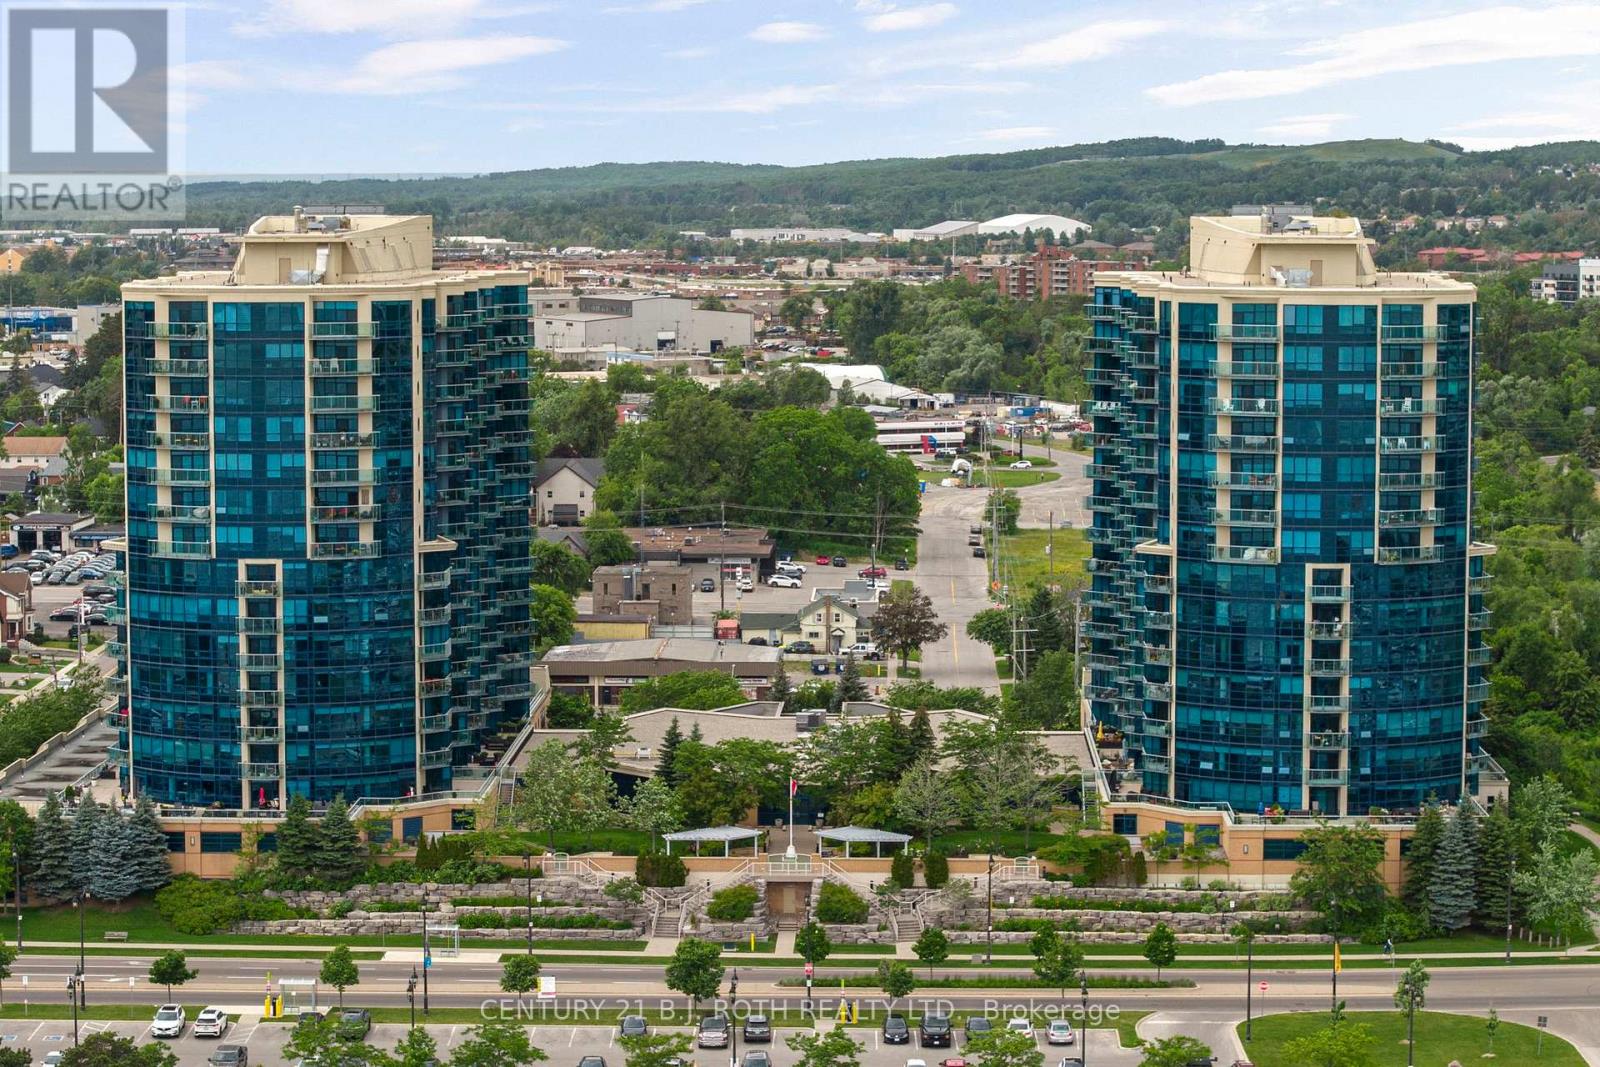
1310 - 37 Ellen Street
Barrie, Ontario
Welcome to 37 Ellen Street, Suite 1310, where luxury waterfront living meets comfort, convenience, and breathtaking views of Kempenfelt Bay. Located in the prestigious Nautica Towers, this exceptional residence offers an elevated lifestyle in the heart of Barrie. The popular Bermuda model offers an impressive 1,381 sq. ft. of thoughtfully designed living space featuring two bedrooms, two full bathrooms, and a spacious den providing the size, functionality, and comfort of a home rather than the feeling of downsizing. Beautifully appointed throughout, this suite showcases 9-foot ceilings, hardwood flooring, timeless kitchen cabinetry, stainless steel appliances, granite countertops, upgraded trim, crown moulding, pot lighting, and elegant finishes throughout. The spa-inspired bathrooms feature a luxurious soaker tub and glazed tiled shower, creating a relaxing retreat within your own home. Enjoy breathtaking sunrise and sunset views from the oversized balcony, accessible from both the main living area and the primary bedroom. Whether enjoying your morning coffee, entertaining guests, or unwinding at the end of the day, the views of Kempenfelt Bay are truly unforgettable. This exceptional residence also includes two underground parking spaces in a premium location and a private locker, a rare and highly sought-after feature in waterfront condominium living. Nautica Towers offers an outstanding selection of amenities designed to enhance your lifestyle, including an indoor pool, hot tub, sauna, fitness centre, library, games room, party room with kitchen, guest suites, bike storage, and a beautiful garden terrace. Every detail is designed for comfort, convenience, and connection. The location is unbeatable. Enjoy evening walks along the waterfront boardwalk, explore downtown Barrie's many fine dining options, experience seasonal festivals and events, or take advantage of the nearby lakeside trails and vibrant waterfront lifestyle. (id:63476)
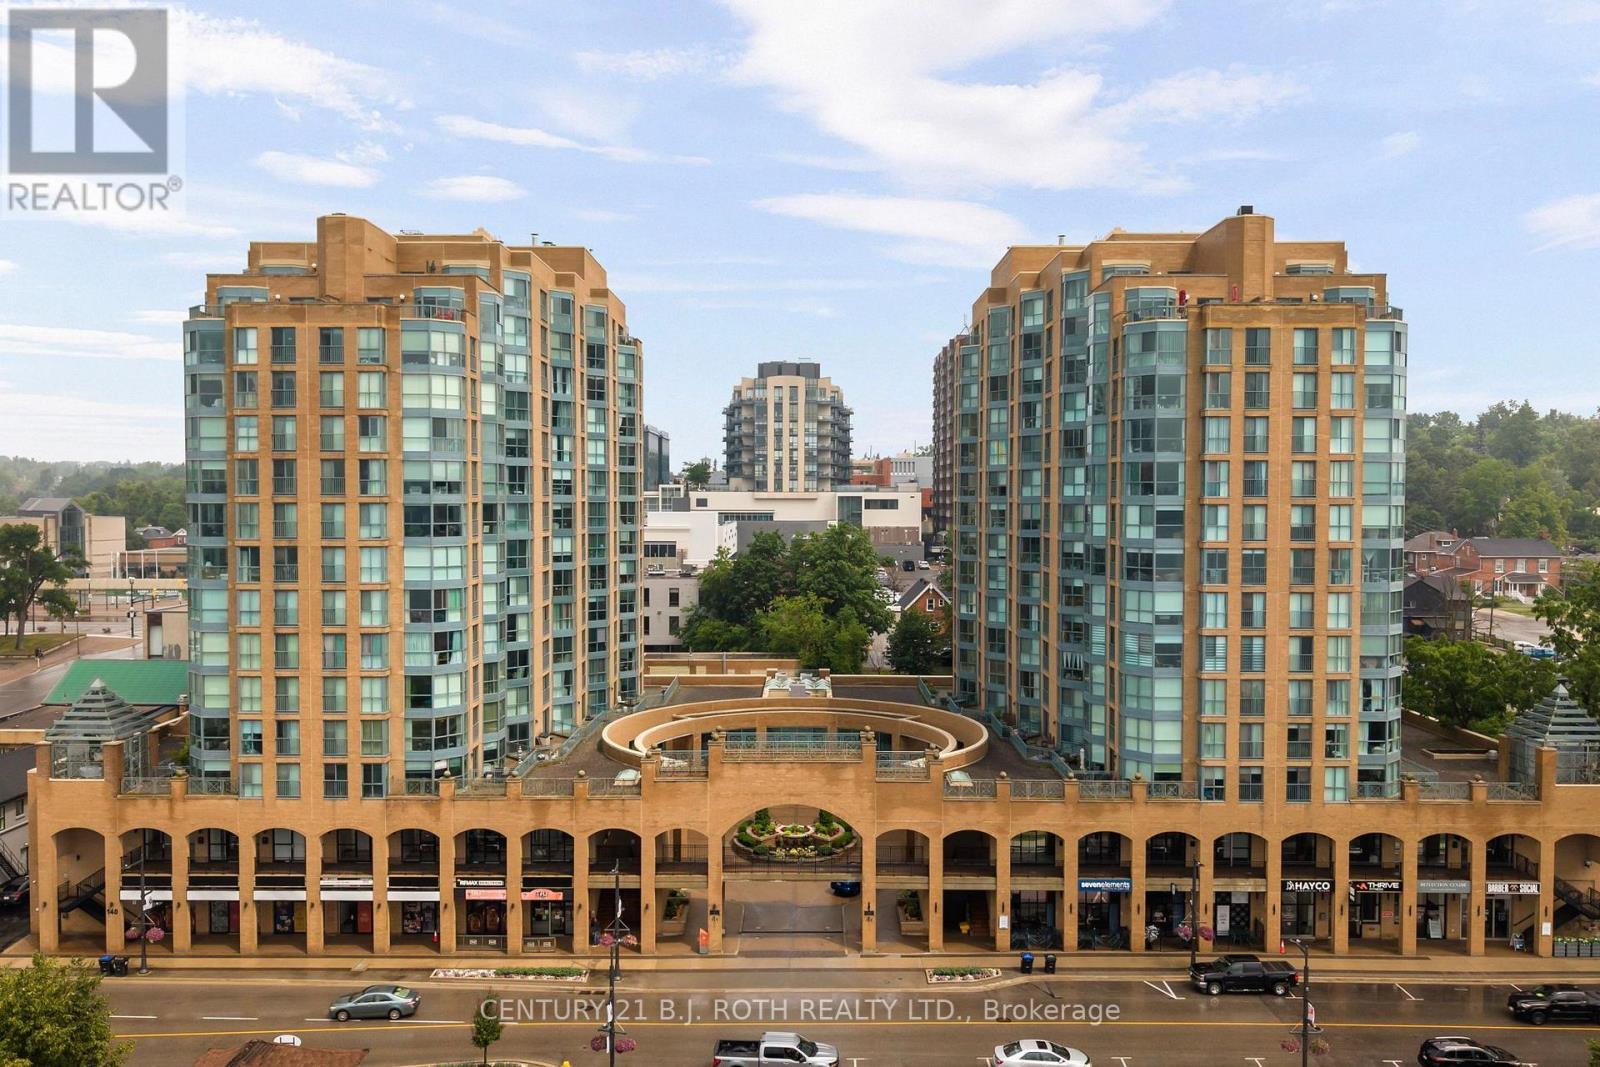
911 - 150 Dunlop Street E
Barrie, Ontario
Welcome to Suite 911 at 150 Dunlop Street East, where breathtaking views of Kempenfelt Bay and effortless waterfront living come together in one beautifully renovated package. This spacious 2-bedroom, 2-bathroom suite is flooded with natural light thanks to its stunning floor-to-ceiling windows, creating a bright and inviting atmosphere throughout the open-concept living space. The modern kitchen flows seamlessly into the dining and living areas, making it ideal for both everyday living and entertaining. Thoughtfully renovated in recent years, this move-in-ready condo showcases a timeless neutral colour palette, stainless steel appliances, stylish tiled backsplash, upgraded cabinetry, sleek waterfall countertops, luxury flooring throughout, and beautifully updated bathrooms featuring modern vanities, quartz counters, and a glass-tiled shower. Enjoy the convenience of in-suite laundry, one underground parking space, and a private oversized storage locker. The building offers an exceptional lifestyle with outstanding amenities, including an indoor pool, hot tub, sauna, fitness centre, games room, and car wash. Location truly sets this property apart. Step outside and you're just moments from Barrie's vibrant waterfront, Centennial Beach, restaurants, walking trails, and downtown amenities. Commuters will appreciate the close proximity to Allandale GO Station and Highway 400, making travel effortless. Even better, the condo fees include heat, hydro, water, and more, offering outstanding value and worry free living. Whether you're looking to downsize, invest, or enjoy a maintenance free lifestyle on the waterfront, Suite 911 at 150 Dunlop Street East is an opportunity you won't want to miss. Welcome home! **(Additional Parking Available for Lease)** (id:63476)

2941 Old Montreal Road
Ottawa, Ontario
GREAT INVESTMENT OR DEVELOPMENT OPPORTUNITY!!! Welcome to 2941 Old Montreal Road, a 3-bedroom, 2-full-bathroom semi-detached home situated on an impressive 140' x 175' lot with views of the Ottawa River. Zoned V3F, the property offers exciting possibilities for investors, developers, business owners or buyers seeking a home with additional income potential. Permitted uses may include detached and semi-detached dwellings, duplexes, triplexes, home-based businesses and a retirement home. Purchase alongside the adjoining residence at 2943 Old Montreal Road and explore the opportunity to occupy one side while collecting rental income from the other. The neighbouring unit is currently occupied by reliable month-to-month tenants who pay on time. The home features copper plumbing and wiring, a newer water treatment/chlorination system installed in 2025, updated siding and most windows completed in 2021, a roof replaced on both sides in 2017, and air conditioning approximately 2023. The rented furnace and hot water tank are believed to have been replaced around 2020. The property is serviced by a deep well, and the septic system and is pumped and inspected annually. With its substantial lot, flexible zoning, river views and income or redevelopment potential, the possibilities are endless. Buyers are advised to complete their own due diligence regarding zoning, permitted uses, development potential, systems and measurements. Enjoy a peaceful setting while remaining within convenient reach of Cumberland Village, Rockland, Orleans, Highway 174, parks, recreation, and everyday amenities. Book your private showing today! (id:63476)
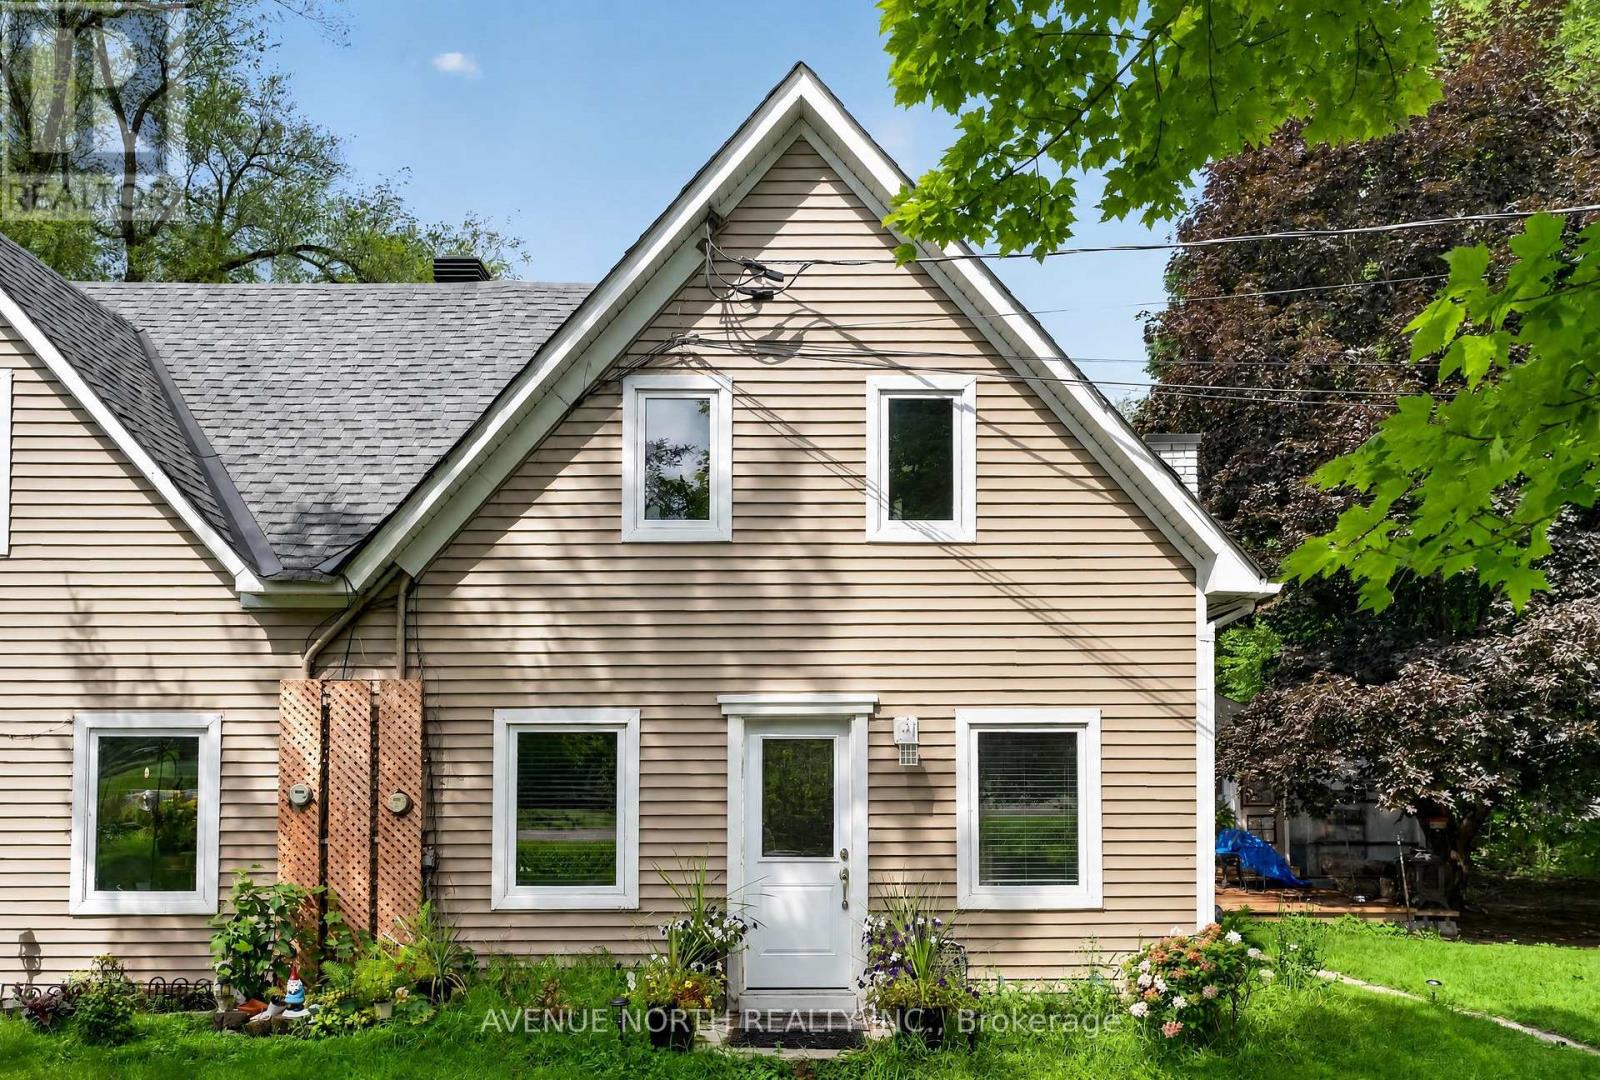
2943 Old Montreal Road
Ottawa, Ontario
PERFECT INVESTMENT OR DEVELOPMENT OPPORTUNITY!!!! Welcome to 2943 Old Montreal Road, a unique opportunity in Cumberland offering Ottawa River views and exceptional future potential. Situated on a generous 0.598-acre lot (128 feet x 196 feet) , this semi-detached home is zoned V1E, permitting a variety of potential uses, including a detached dwelling, duplex, triplex, bed and breakfast, or retirement home. An excellent option for investors looking to occupy one side while generating rental income from the adjoining property at 2941 Old Montreal Road. Buyers may also explore purchasing both sides for a larger investment, redevelopment, or the construction of a new detached home, duplex, or triplex. Enjoy a peaceful setting while remaining within convenient reach of Cumberland Village, Rockland, Orleans, Highway 174, parks, recreation, and everyday amenities. Recent updates include the roof (2017), central air conditioning (approximately 2020/2021), hot water tank (2021), and water softener (2025). The furnace is approximately 15 years old and has been serviced annually. With its sizeable lot, flexible zoning, river views, and income-generating possibilities, this property presents an exciting opportunity for homeowners, investors, and developers alike. Book your private showing today! Buyers to verify permitted uses and development possibilities with the appropriate authorities. (id:63476)

1747a Lamoureux Drive
Ottawa, Ontario
Freshly painted and move-in ready, this 3-bedroom, 2-bathroom END-UNIT condominium townhouse offers plenty of space, added natural light and a functional split-level design in an established Orleans neighbourhood. The bright dining area overlooks the generous living room below, featuring a wood-burning fireplace and patio doors leading to a private, fully fenced and enclosed backyard.Upstairs are three bedrooms, including an impressively spacious primary bedroom, along with a full bathroom. With no carpet throughout, the home offers easy, low-maintenance living. The lower level provides valuable additional space with a separate family/rec room-ideal for a TV room, playroom, home office or workout space-plus a large laundry, utility and storage area.Enjoy the added privacy of an end unit and the convenience of assigned parking directly in front. Ideally located close to public transit, shopping, schools, parks, recreation and everyday amenities. A practical and affordable opportunity with plenty of space to make your own.Four photos have been virtually staged. (id:63476)
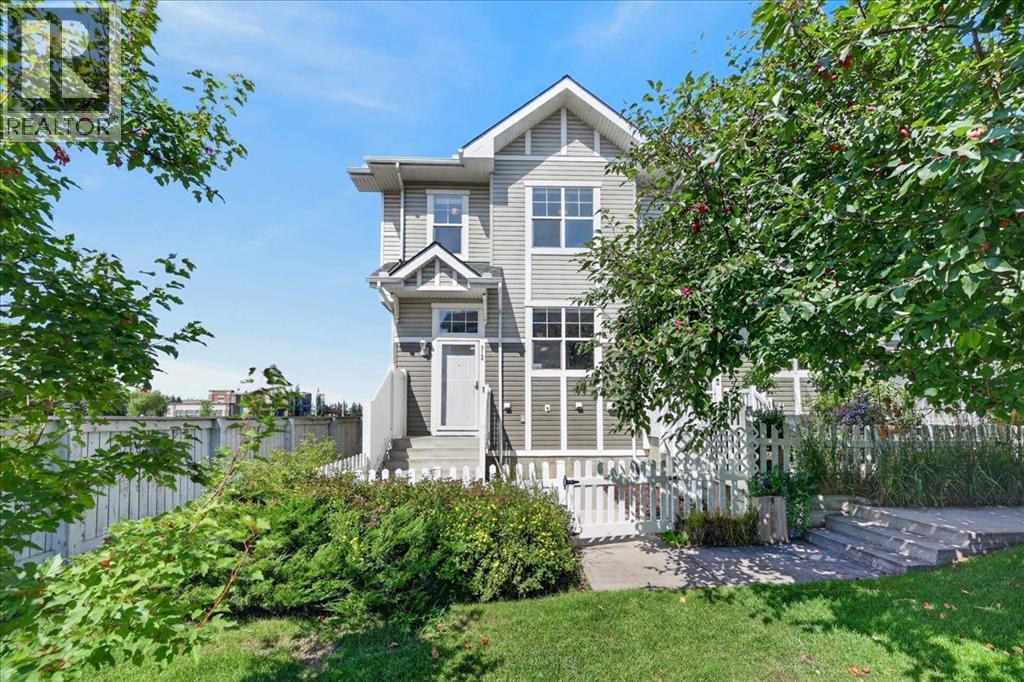
3146 New Brighton Gardens SE
Calgary, Alberta
Are you looking for an affordable and updated home with a double attached garage? What about with 3 bedrooms and 2.5 bathrooms fronting onto green space? Welcome to family friendly New Brighton! Set at the end of the lush courtyard, with sunny SE exposure – you will relish in the sun on your fenced front patio. The end unit of these townhomes provides extra windows and natural sunlight. The spacious foyer leads up to the main floor. The open concept floor plan is centered around the dining room with credenza nook, and this floor plan has one of the largest kitchens in Mosaic. Set on the rear of the home, this kitchen provides counter space a plenty with both an eat up bar and island with granite counters. Stainless steel appliances compliment the room, and you will find a pantry plus access to a rear balcony. Overlooking the patio through a picture window at the front of the main floor, the living room becomes the family hang out space and easily fits your cozy sectional for movie nights and Bravo nights! This entertaining level is complete with a powder room and inset kids space off the kitchen. Heading upstairs, find the primary suite with a 4 piece ensuite bathroom and walk in closet. Rounding up the family level are two additional bedrooms and another 4 piece bathroom. The partially finished lower level connects you from the foyer to the garage and houses the washer and dryer and is a wonderful storage room – stretching back under the stairs. The double garage has a newly installed double walled door, and the hot water tank was replaced with the addition of a water softener in 2023. Spent the rest of the summer on the south facing patio, enjoying the fruits of your labour. You are super close all the shops along 130th Ave, and just steps over to McKenzie Towne This home serves so many buyers. First time? Newly Married? Newly Unmarried? Take your pick. Contact your trusted agent to book a private showing before She Gon’! (id:63476)

253 Fergus Crescent
Ottawa, Ontario
Bright spacious open concept main floor, 3 Bedroom, 2.5 Bath townhome on a quiet crescent, perfectly located off the 416, across from Costco, shopping and restaurants. Hardwood floors on main floor, kitchen with granite countertops, peninsula, walk-in pantry and floor to ceiling windows in eating area. Large Primary Bedroom with 2 closets leading to ensuite with tub and shower. Carpet on 2nd floor and basement family room, 2nd floor laundry, central vac and finished basement with fireplace. (id:63476)
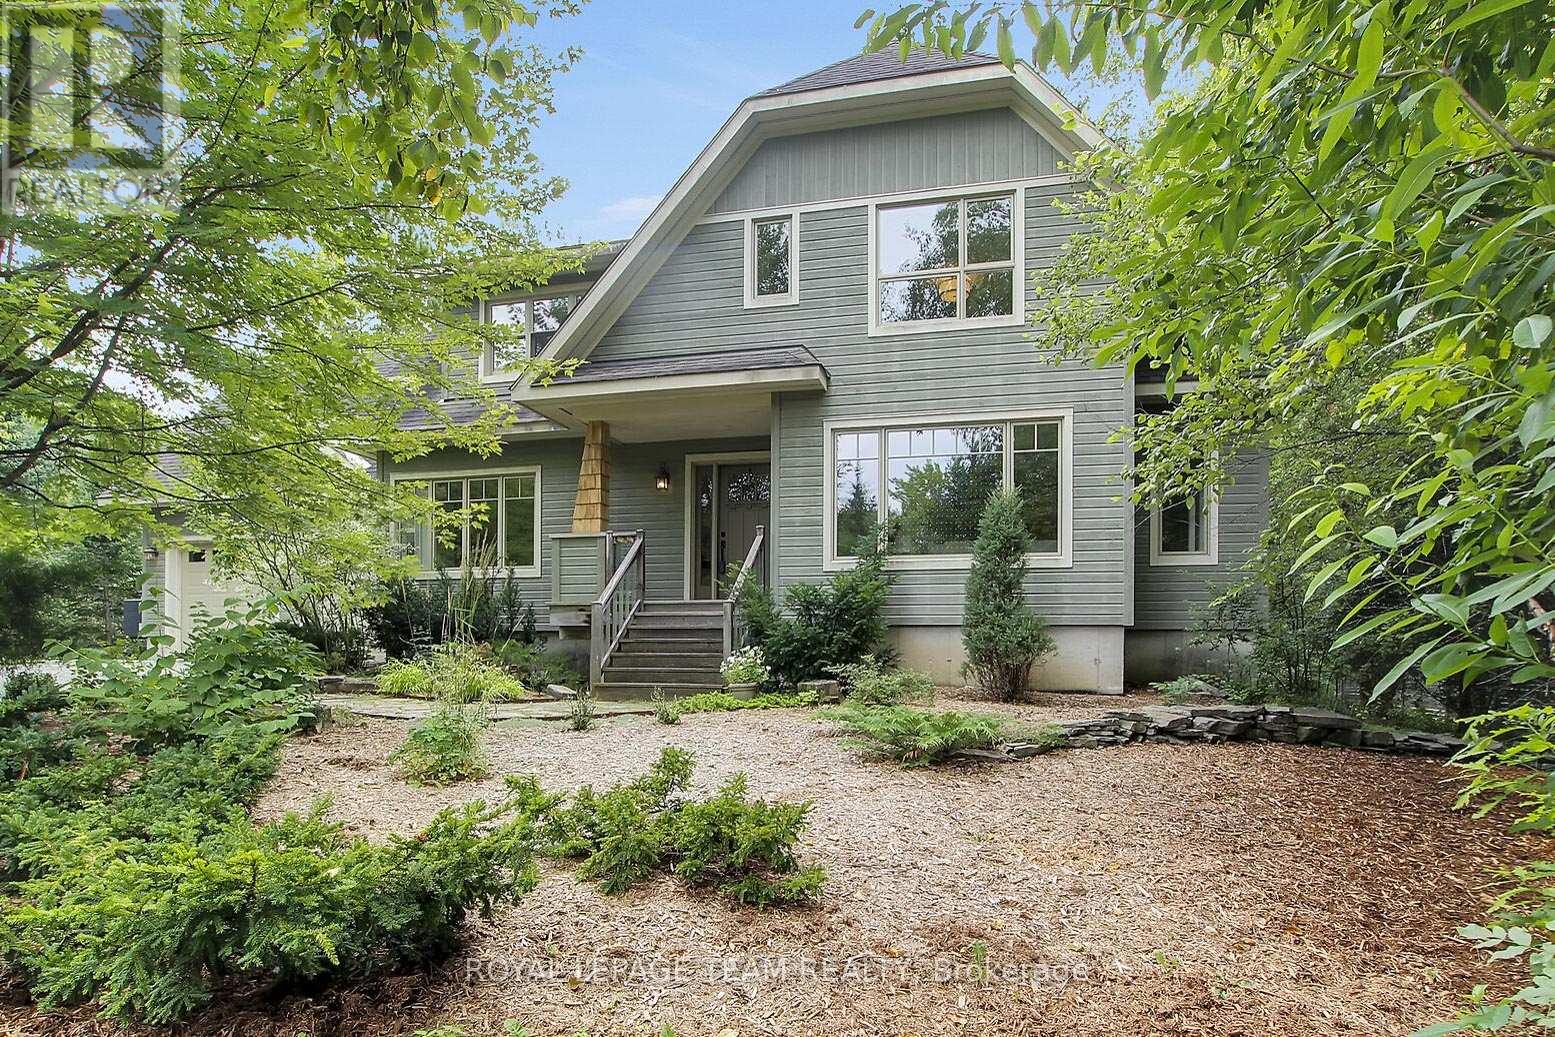
1724 Century Road E
Ottawa, Ontario
Welcome to your private sanctuary. Custom-built and meticulously maintained, this striking craftsman-style home sits on a secluded 1.44-acre lot. A long, winding driveway hides the home from the road, delivering complete peace and privacy with mature woods lead to farmland beyond. Step into a welcoming foyer adjacent to a spacious home office with bright front-yard views. The sun-drenched living area complete with a cozy wood-burning stone fireplace and dining space flow effortlessly into a bright kitchen featuring stainless-steel appliances, quartz and stainless-steel countertops, and tranquil backyard vistas. A practical mudroom off the garage and a 3-piece full bath complete this level. Ascend to a sunlit sitting area beneath a skylight, flanked by three spacious bedrooms including a primary suite with a generous double sliding door closet and a spa-like 5-piece main bath. The fully finished basement offers a large great room, a dedicated children's playroom, laundry, utility area, and abundant storage. From the inviting front porch and iconic dormers to the custom trim, solid wood doors, and thick baseboards, classic architectural detail shines throughout. Built with uncompromising structural integrity, the exterior features factory pre-finished wood siding, quality architectural roof shingles and solid plywood sheathing on all exterior walls and roof. All three levels feature independent radiant in-floor heating for custom temperature control on each floor, paired with solid oak flooring, elegant tile, and durable basement vinyl plank. The oversized garage is fully finished and insulated, featuring high ceilings with ample workshop space and backyard access a dream for hobbyists and storage alike. Extra insulation and a high efficiency heat pump ensure low annual heating costs. A rare blend of privacy, high-performance efficiency and timeless Craftsman charm! (id:63476)
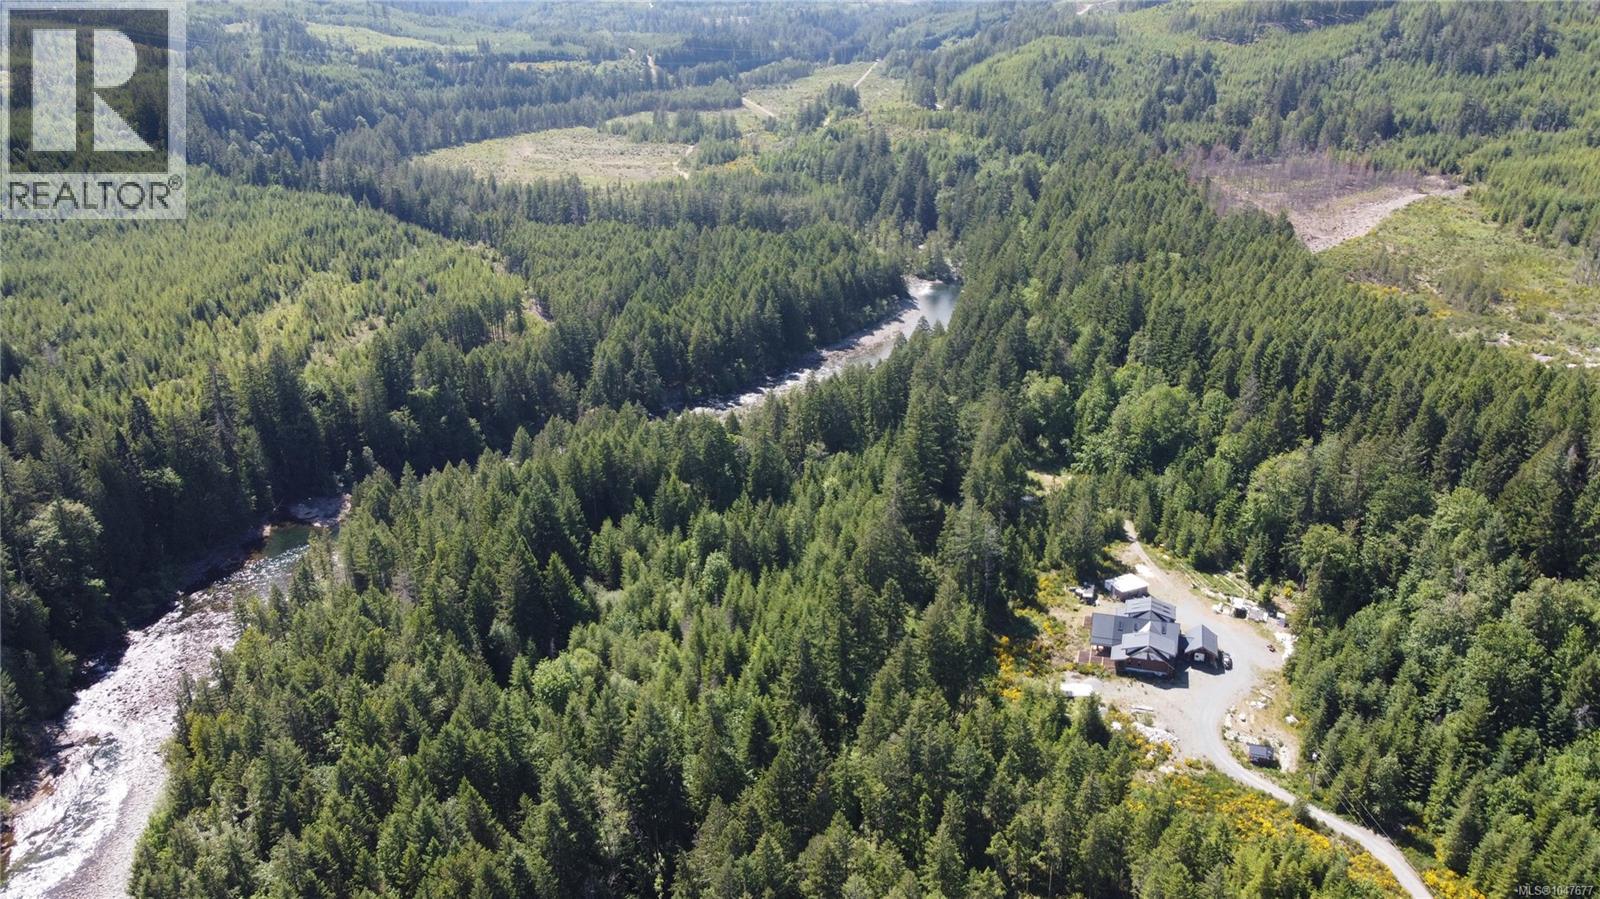
2745 Nanaimo River Rd
Nanaimo, British Columbia
Rarely does a property of this calibre come to market. This extraordinary riverfront estate represents one of Vancouver Island's most distinctive offerings — a custom log home crafted by Pioneer Log Homes, the celebrated BC builder behind HGTV's Timber Kings, set on nearly 32 acres of pristine Nanaimo River frontage. Spanning over 5,000 square feet, the home is a showcase of old-growth craftsmanship and architectural scale. The structure has been thoughtfully advanced toward completion: fully insulated, wired, and ducted throughout, it arrives ready for a discerning buyer to step in and apply their own vision to the interior finishes. This is not a fixer — it is a blank canvas with world-class bones, purpose-built for someone who refuses to compromise on quality. The land itself is equally exceptional. Nearly 2,200 feet of direct Nanaimo River frontage winds through mostly flat, usable acreage, delivering an unmatched combination of accessibility and natural beauty. The river here is alive with character — deep swimming holes, slow-moving stretches, and the kind of undisturbed riparian setting that simply cannot be replicated. The property is quietly positioned among other large-acreage landholdings, offering genuine privacy without remoteness. Infrastructure is in place where it counts: a drilled well and septic system are established, and semi-paved road access via a private gated entry delivers both security and convenience. The groundwork has been laid — what remains is the finishing. (id:63476)
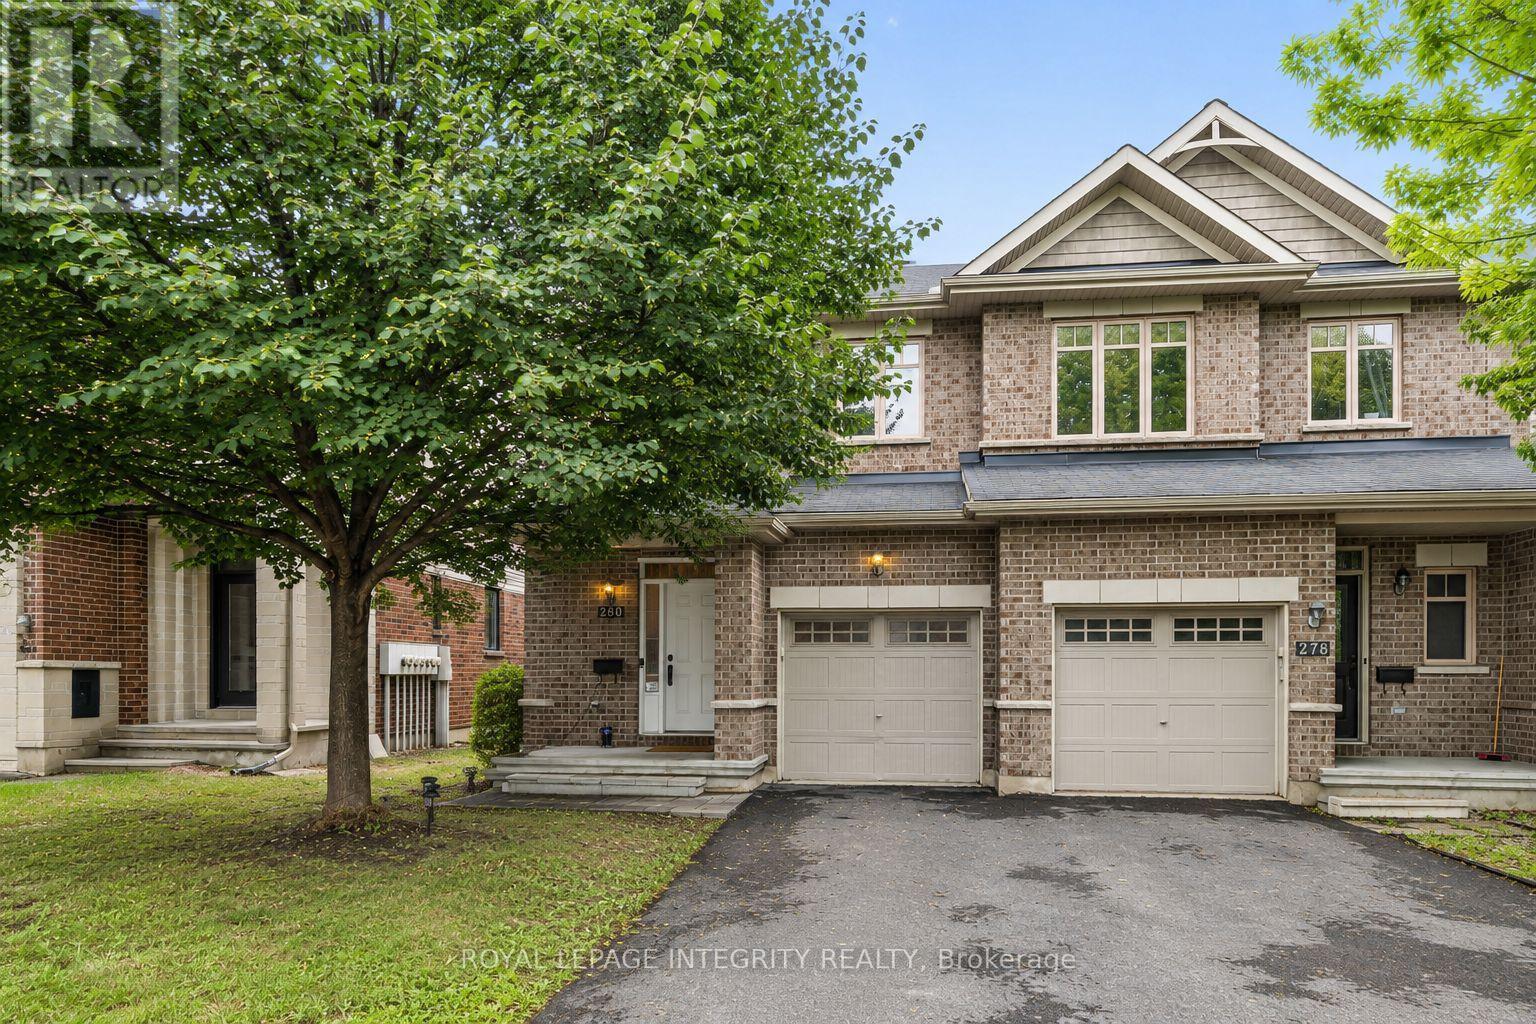
280 Keyrock Drive
Ottawa, Ontario
PREPARE TO FALL IN LOVE with this beautifully maintained executive townhome offering the perfect blend of style, comfort, and functionality in one of Kanata's most sought-after family-friendly communities. Featuring 3 spacious bedrooms, 4 bathrooms, a versatile loft, and a professionally finished basement, this move-in-ready home is thoughtfully designed for modern living. The bright open-concept main floor showcases rich hardwood flooring, a spacious living and dining area with a cozy gas fireplace, and a chef-inspired kitchen featuring granite countertops, a large centre island with breakfast seating, stainless steel appliances, abundant cabinetry, and generous prep space. Patio doors lead to a FULLY FENCED, professionally INTERLOCKED BACKYARD, creating a maintenance-free outdoor oasis perfect for entertaining or relaxing without the upkeep of grass. Upstairs, the VERSATILE LOFT is ideal for a home office or reading nook, while the spacious primary suite offers a walk-in closet and a luxurious 5-PIECE ENSUITE with DOUBLE SINKS, a SOAKER tub, and a separate STANDING glass shower. Two additional generously sized bedrooms and another full bathroom complete the upper level. The professionally finished basement expands the living space with a large recreation room, pot lights, and a 3-piece bathroom, making it ideal for a home theatre, gym, playroom, or guest suite. A dedicated basement laundry connection provides the option to relocate the laundry if desired. Ideally located just minutes from Kanata's renowned High Tech Park, this exceptional home is surrounded by lush parks, scenic walking trails, shopping, restaurants, convenient public transit, everyday amenities, and is within walking distance to top ranked schools. Combining elegant finishes, generous living space, a maintenance-free backyard, and an unbeatable location, this exceptional home offers outstanding value for families, professionals, and investors alike. (id:63476)
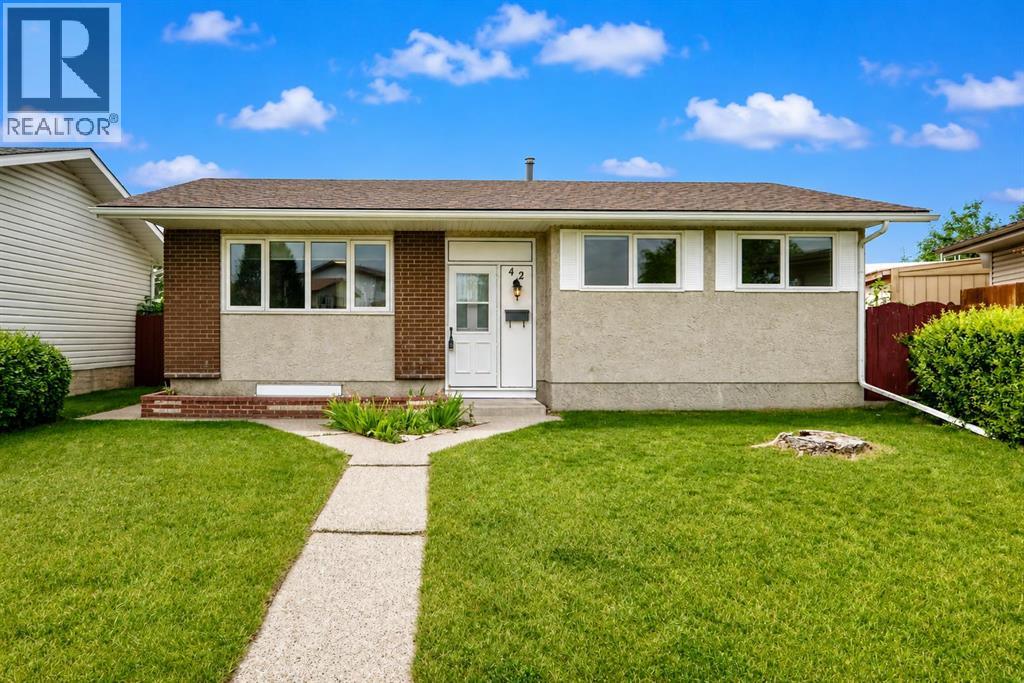
42 Rundlelawn Close NE
Calgary, Alberta
| NEWLY RENOVATED | 5 BEDS | 2 BATHS | LEGAL SUITE | DOUBLE DETACHED GARAGE | CONVENIENT LOCATION | Welcome to this newly renovated bungalow located in the community of Rundle. Step inside to a bright and inviting living area filled with natural light and an open layout leading into the kitchen. The kitchen features stainless steel appliances, plenty of cabinetry, stylish tile backsplash, quartz countertops, and a large island with additional prep space. The main level offers 3 good-sized bedrooms, including the primary bedroom, along with a 4-piece bathroom. The lower level features a legal suite with its own separate entrance, spacious living area, kitchen, separate laundry, 2 additional good-sized bedrooms, and a 4-piece bathroom, providing a functional and flexible layout. Outside, the large backyard offers plenty of room to enjoy with a patio area and space for gardening. A double detached garage provides additional parking and storage. Conveniently located close to schools, shopping, parks, public transit, and everyday amenities. Call your favourite agent for a showing today! Some photos have been virtually staged using AI. (id:63476)
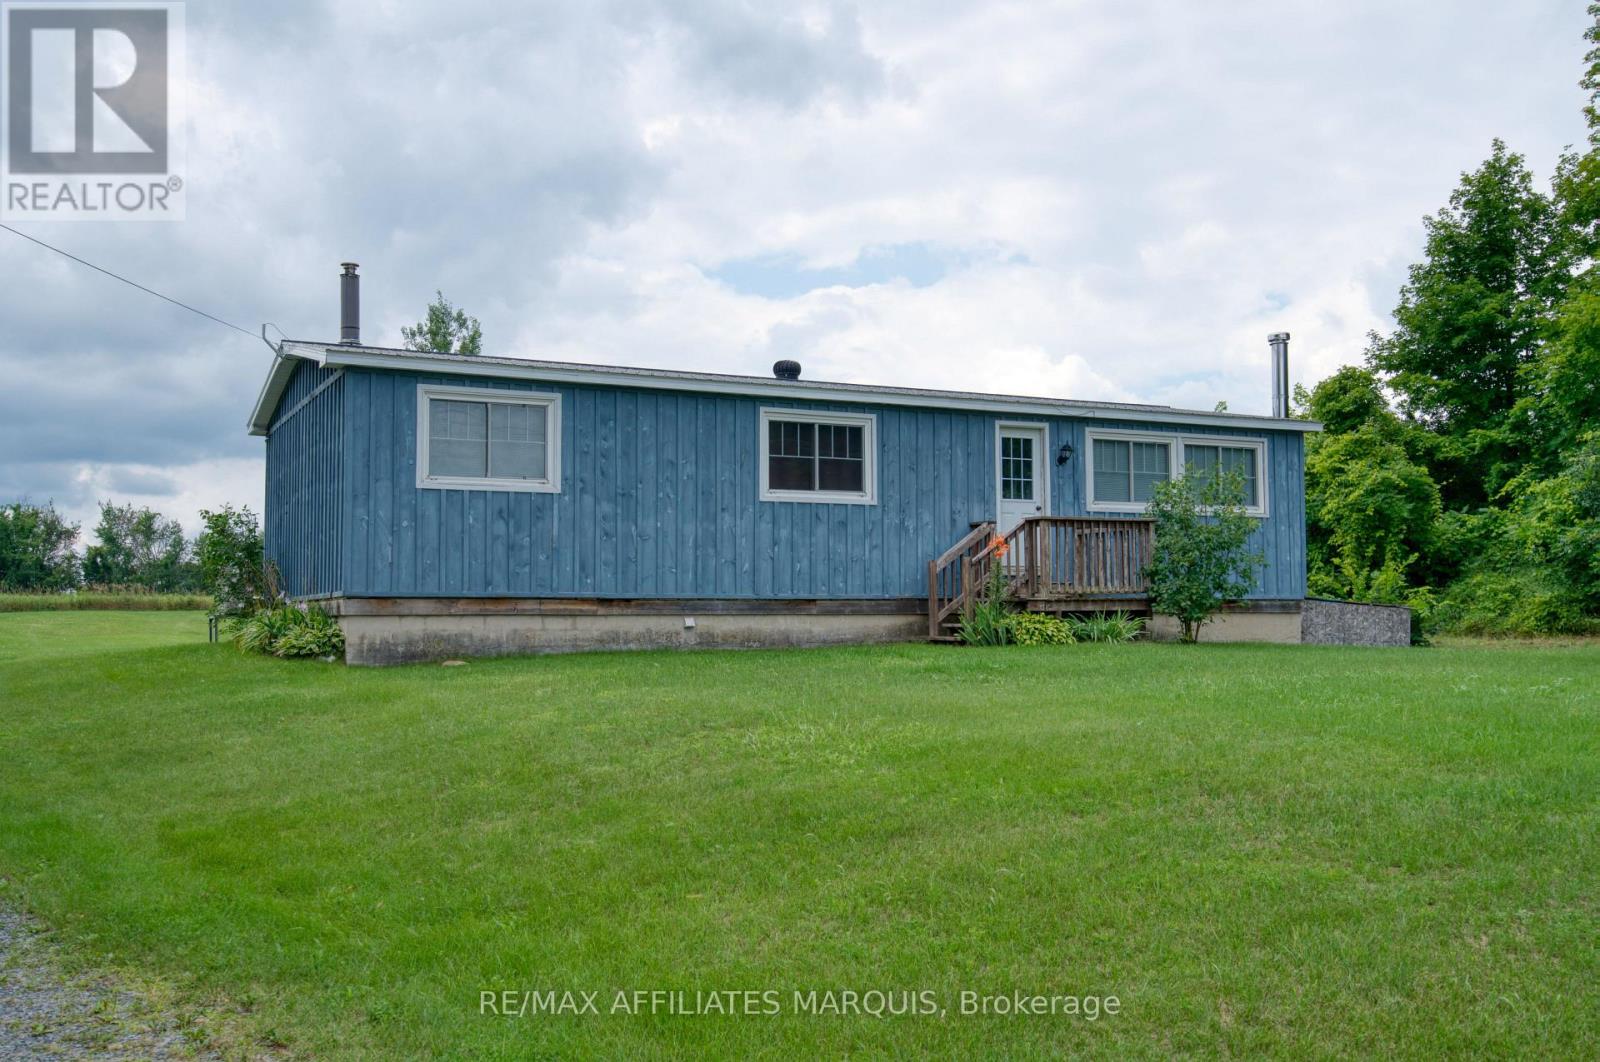
3826 Big Rideau Lake Road
Rideau Lakes, Ontario
Affordable Country Living on a Spacious Private Lot! If you've been dreaming of country living without the upkeep of a large home, this beautifully maintained 3-bedroom modular home offers the perfect balance of comfort, privacy and value. Nestled on a generous rural lot with peaceful views overlooking neighbouring pasture, you'll enjoy quiet country living with plenty of room to relax, entertain and grow. The bright, open-concept main floor features an inviting living area, spacious kitchen with a large island, ample cabinetry and plenty of room for family gatherings. Three comfortable bedrooms and an updated bathroom provide practical everyday living, while the finished lower level offers valuable additional living space complete with a cozy wood stove-ideal for a family room, games room, home office or workout area. Step outside to the expansive rear deck where you can enjoy your morning coffee, summer BBQs or simply unwind while taking in the scenic countryside. The oversized yard offers endless possibilities with plenty of space for children, pets, gardens, a future detached garage or workshop, or even an addition (subject to required approvals).Ideal for first-time buyers, downsizers, retirees or anyone looking for an economical home with low-maintenance living and room to make it their own. Located on a quiet country road, this property offers the peace of rural living while remaining within an easy drive of nearby communities and amenities. Move in, enjoy the views, and start living the country lifestyle you've been looking for. Seller is motivated! (id:63476)