
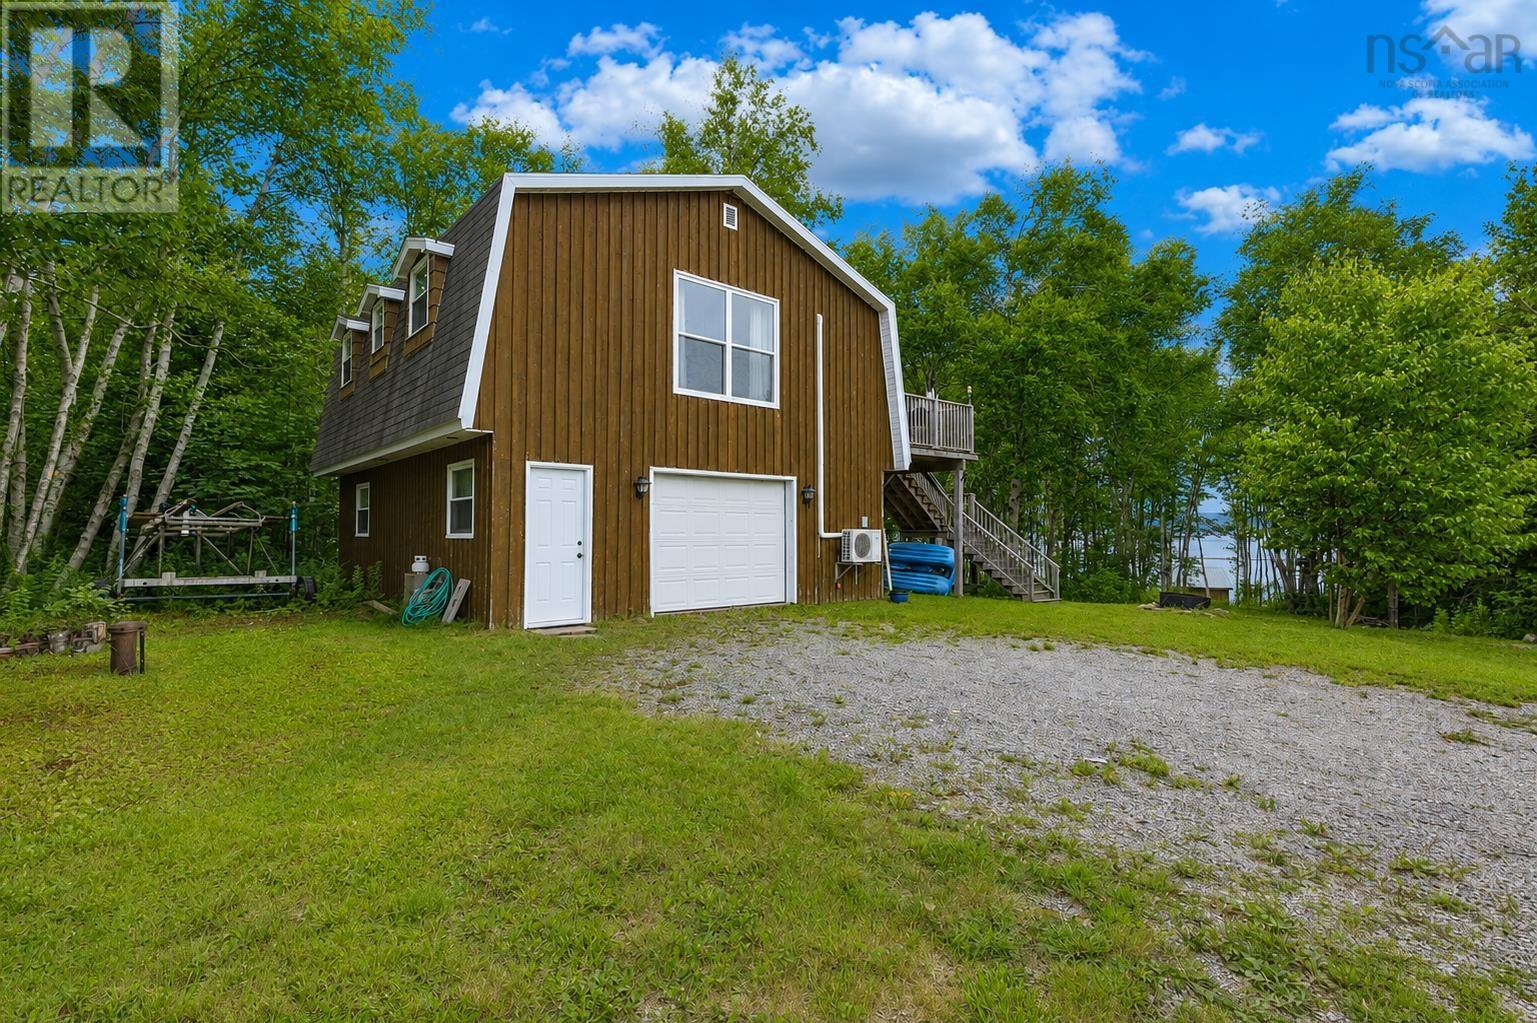
8456 East Bay Highway
Big Pond Centre, Nova Scotia
Experience the true East Coast lifestyle in this beautifully upgraded 1 bedroom, 1 bathroom waterfront retreat, perfectly situated in the desirable community of Big Pond Centre. Designed to maximize both comfort and its exceptional natural setting, this home features a bright and inviting main level highlighted by a spacious open concept living area. Laminate flooring stretches across the interior, anchored by a magnificent floor-to-ceiling stone surround equipped with a cozy wood stove for cool evenings. The functional kitchen offers classic cabinetry and a generous breakfast bar that flows directly into the dining space. Transition effortlessly outdoors through large sliding glass doors onto a large, elevated deck that serves as an excellent spot for outdoor dining, barbecuing, and taking in the beautiful water views framed by mature trees. Practicality matches charm with a newer heat pump ensuring year-round climate control, a full bathroom, and a large built-in garage on the lower level that provides ample storage for vehicles and seasonal outdoor gear. A private gravel pathway winds gently down to the shoreline, where a charming, standalone waterfront bunkie awaits, offering the ultimate private escape next to the water. Located in the heart of Big Pond Centre, this property seamlessly connects you to exceptional local recreation. Golf enthusiasts and boaters will appreciate being just a short drive from the Lakes Golf Club and the Ben Eoin Marina. In the winter months, the ski hills at Ski Ben Eoin are equally accessible. This hidden gem delivers a peaceful, secluded waterfront lifestyle with the convenience of easy highway access to easily connect you to neighboring areas. Book a showing today to experience this remarkable property firsthand. (id:63476)
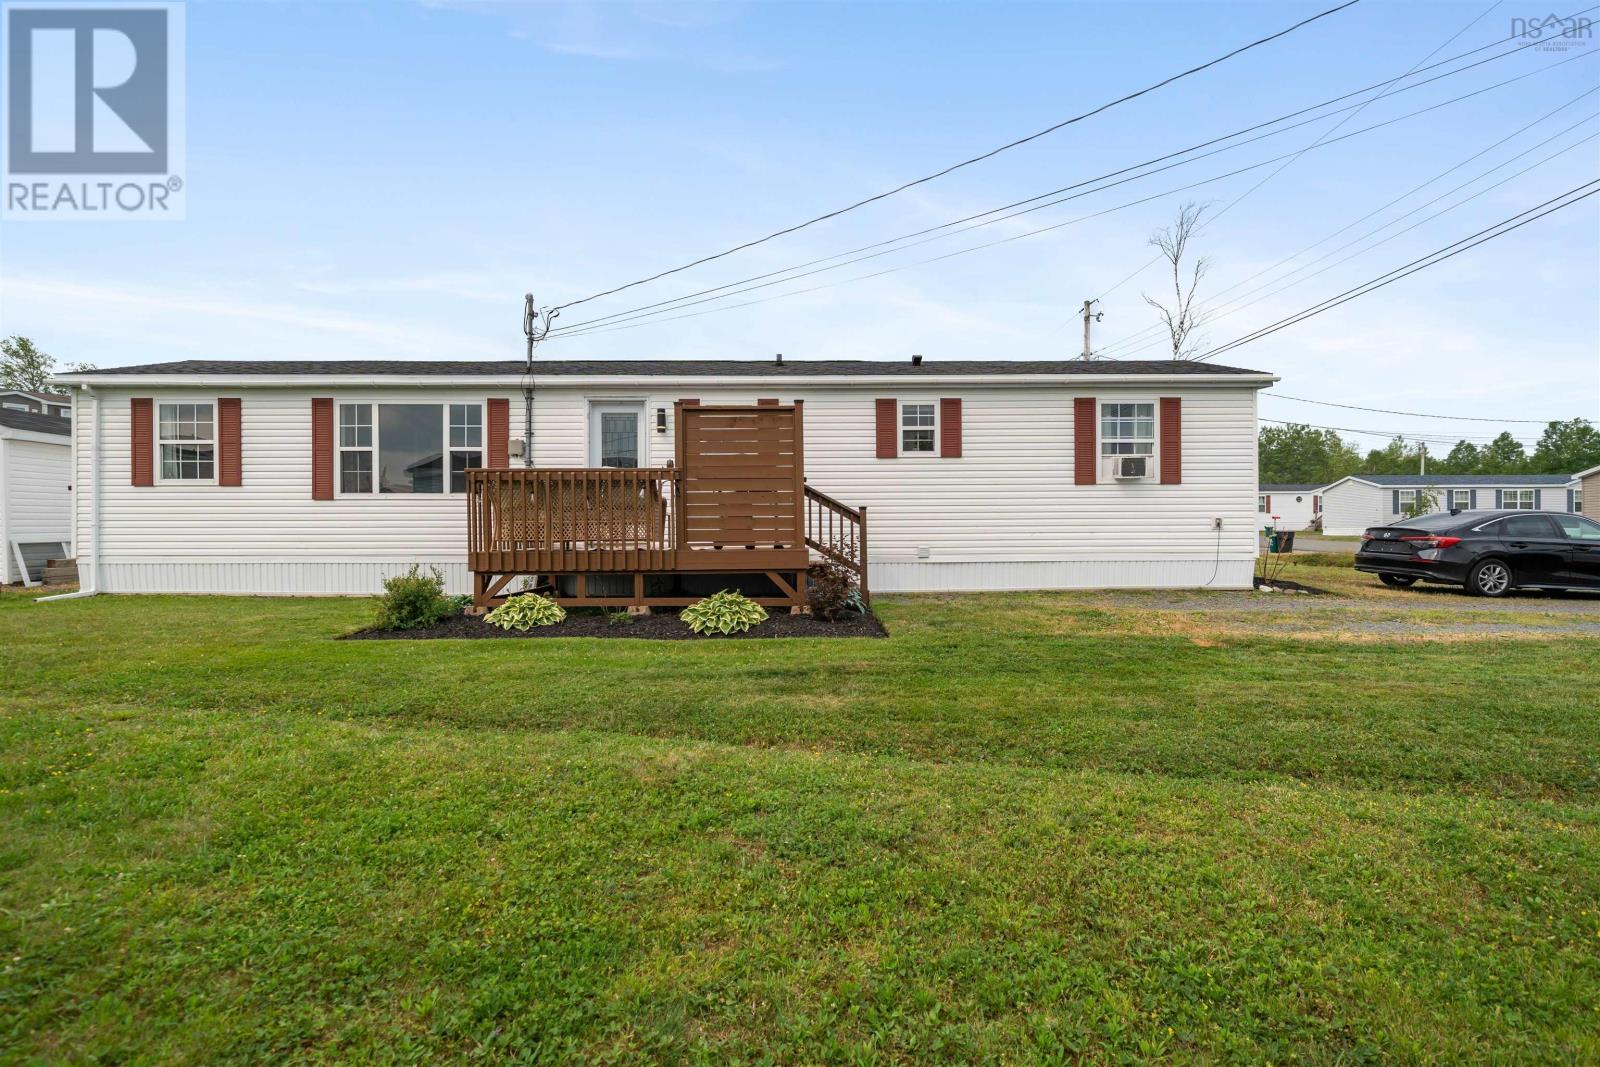
45 Silver Birch Drive
Lower South River, Nova Scotia
Completely renovated and beautifully modernized, this move-in-ready 2-bedroom mini home is located in a popular & well-maintained Siver Birch Estates. Featuring a bright, open-concept layout with stylish finishes throughout, this home has been thoughtfully updated to offer both comfort and contemporary appeal.The spacious living area flows seamlessly into the modern kitchen, complete with refreshed cabinetry, countertops, and fixtures. Both bedrooms are generously sized, while the renovated bathroom showcases clean, modern design. Ask for the feature sheet to see a full list of the updates - there are just too many to list here! Outside, you'll find a beautifully landscaped yard and spacious dek with privacy wall, all within a friendly community close to shopping, restaurants, parks, and everyday amenities. Whether you're a first-time buyer, looking to downsize, or seeking an affordable, turnkey home, this beautifully updated property is one you won't want to miss. (id:63476)
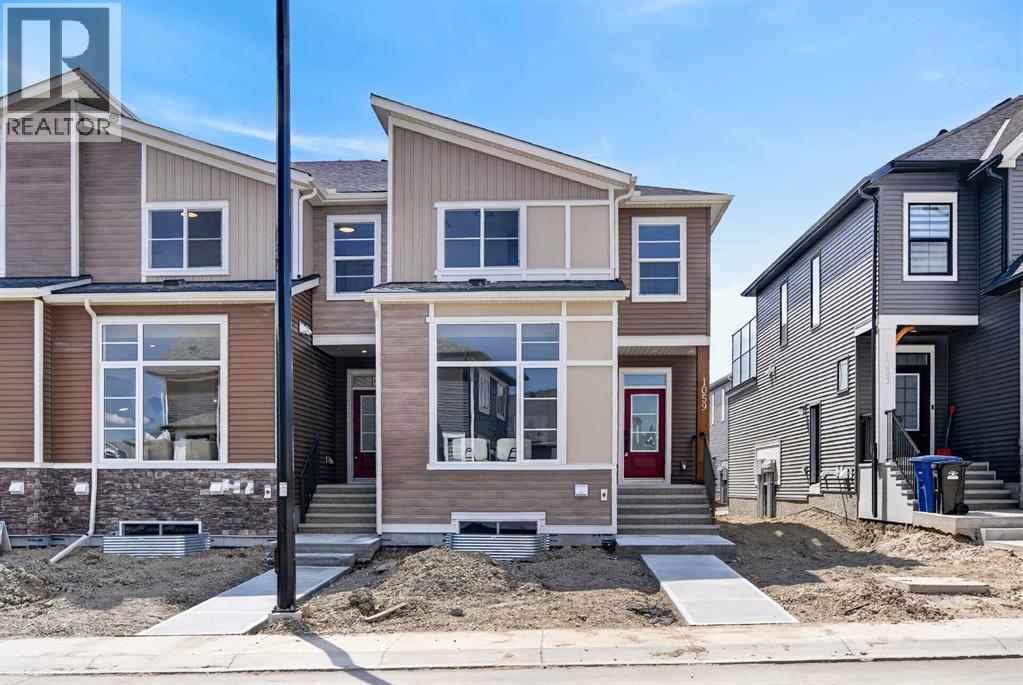
1059 Bayview Crescent
Airdrie, Alberta
Genesis Builders introduces 1059 Bayview Crescent, a street-side luxury townhomes with NO CONDO FEES! The Opal spec townhome features an attached double garage with a rooftop patio, offering low-maintenance living. The thoughtfully designed home offers over 1500 sq ft. plus an unfinished basement with 9-foot ceilings, ready for your ideas. On the main floor, you will find soaring ceilings in the open-concept living space and large windows that let natural light flow throughout. The chef-inspired kitchen offers sleek cabinetry and stone counters and is well-equipped with stainless steel appliances. The kitchen is open to the dining and living room, which is perfect for entertaining family and friends or keeping a watchful eye on the kids. Complementing the main floor is a convenient half bath and mudroom off the attached 20 x 22 garage. Venturing upstairs, you will find a spacious primary retreat with a spa-like ensuite featuring a tiled shower and a lovely walk-in closet. Two additional bedrooms, a full bathroom, a flex room, a 4-piece bathroom, and laundry facilities complete the upper level. Enjoy spending time on your upper rooftop patio, situated above the garage, which is an excellent space for entertaining. Bayview is a beautiful community with parks, benches and pathways that meander throughout the community and along the canals. Kids and adults alike will enjoy the outdoor basketball nets, gym, amphitheatre, and tennis courts, which will convert into a skating rink in the winter. Come and see for yourself all the amenities the community has to offer! (id:63476)
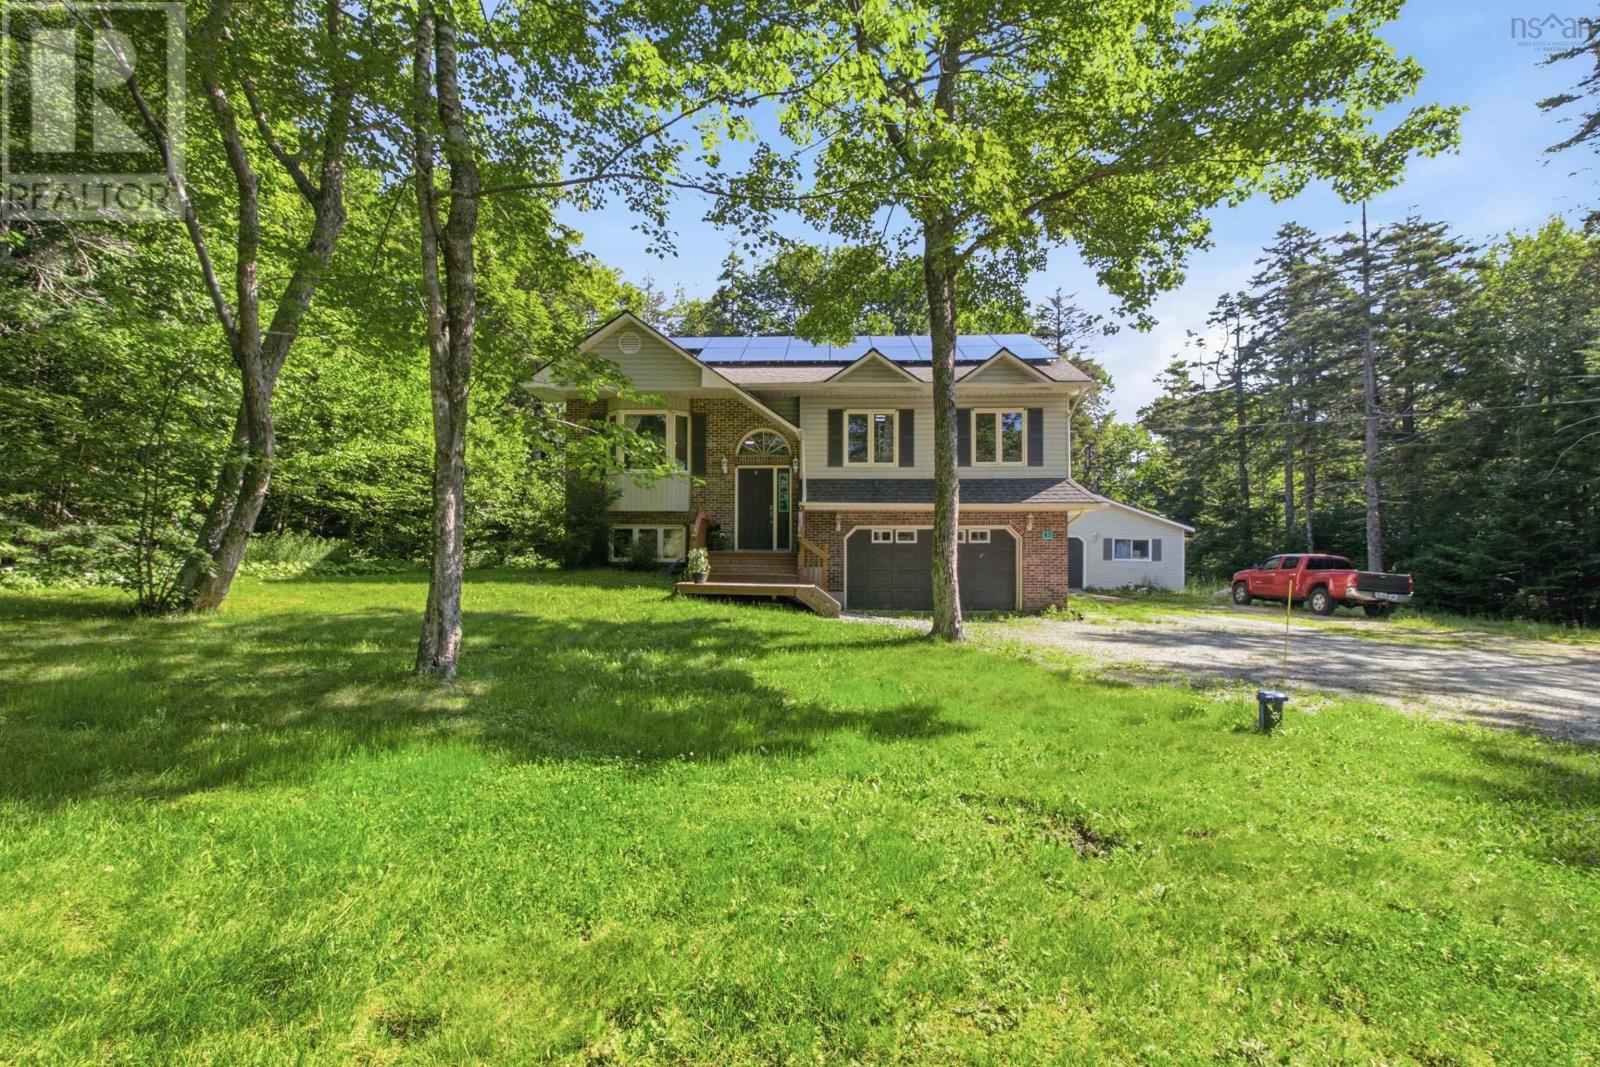
45 Rockcliffe Crescent
Hammonds Plains, Nova Scotia
Welcome to 45 Rockcliffe Crescent! Conveniently located in the heart of Hammonds Plains, this highly energy-efficient, 5-bedroom, 2-bathroom home features a fantastic, newly added in-law suite and is an absolute must-see. Offering ultimate versatility, it is the perfect setup for a growing family, multi-generational living, or an incredible opportunity to live on the main level and collect rent downstairs to offset your mortgage. The home is equipped with a ducted heat pump and solar panels that will be fully paid off on closing at the seller's expense, passing immediate utility savings directly to you. Outside, you will also find a new front deck and a detached 24x26 garage, providing the ultimate space for a workshop, vehicles, or extra storage. Upstairs, the main level welcomes you with a bright, open-concept living, dining, and kitchen area, complete with patio doors leading to your back deck overlooking a private, mature treed lot that is perfect for summer gatherings and family BBQs. Down the hall, you will find a large main bathroom with laundry, two bright secondary bedrooms, and a spacious primary bedroom featuring direct cheater-suite access to the bathroom. The lower level boasts a fantastic walk-out basement suite that maximizes privacy and comfort. This bright space includes its own dedicated laundry, an open-concept kitchen, dining, and living area, and two massive bedrooms, making it an ideal setup for extended family or a premium rental unit. Located just minutes from Tantallon Plaza, you are close to shopping, restaurants, gym facilities, public library, schools, a community centre, baseball fields, tennis courts, and local public lakefront parks and much more all while being an easy 20-minute commute to downtown Halifax. This property is a true gem that checks every single box. Book your private showing today! (id:63476)
77 Brook Street
Middle Sackville, Nova Scotia
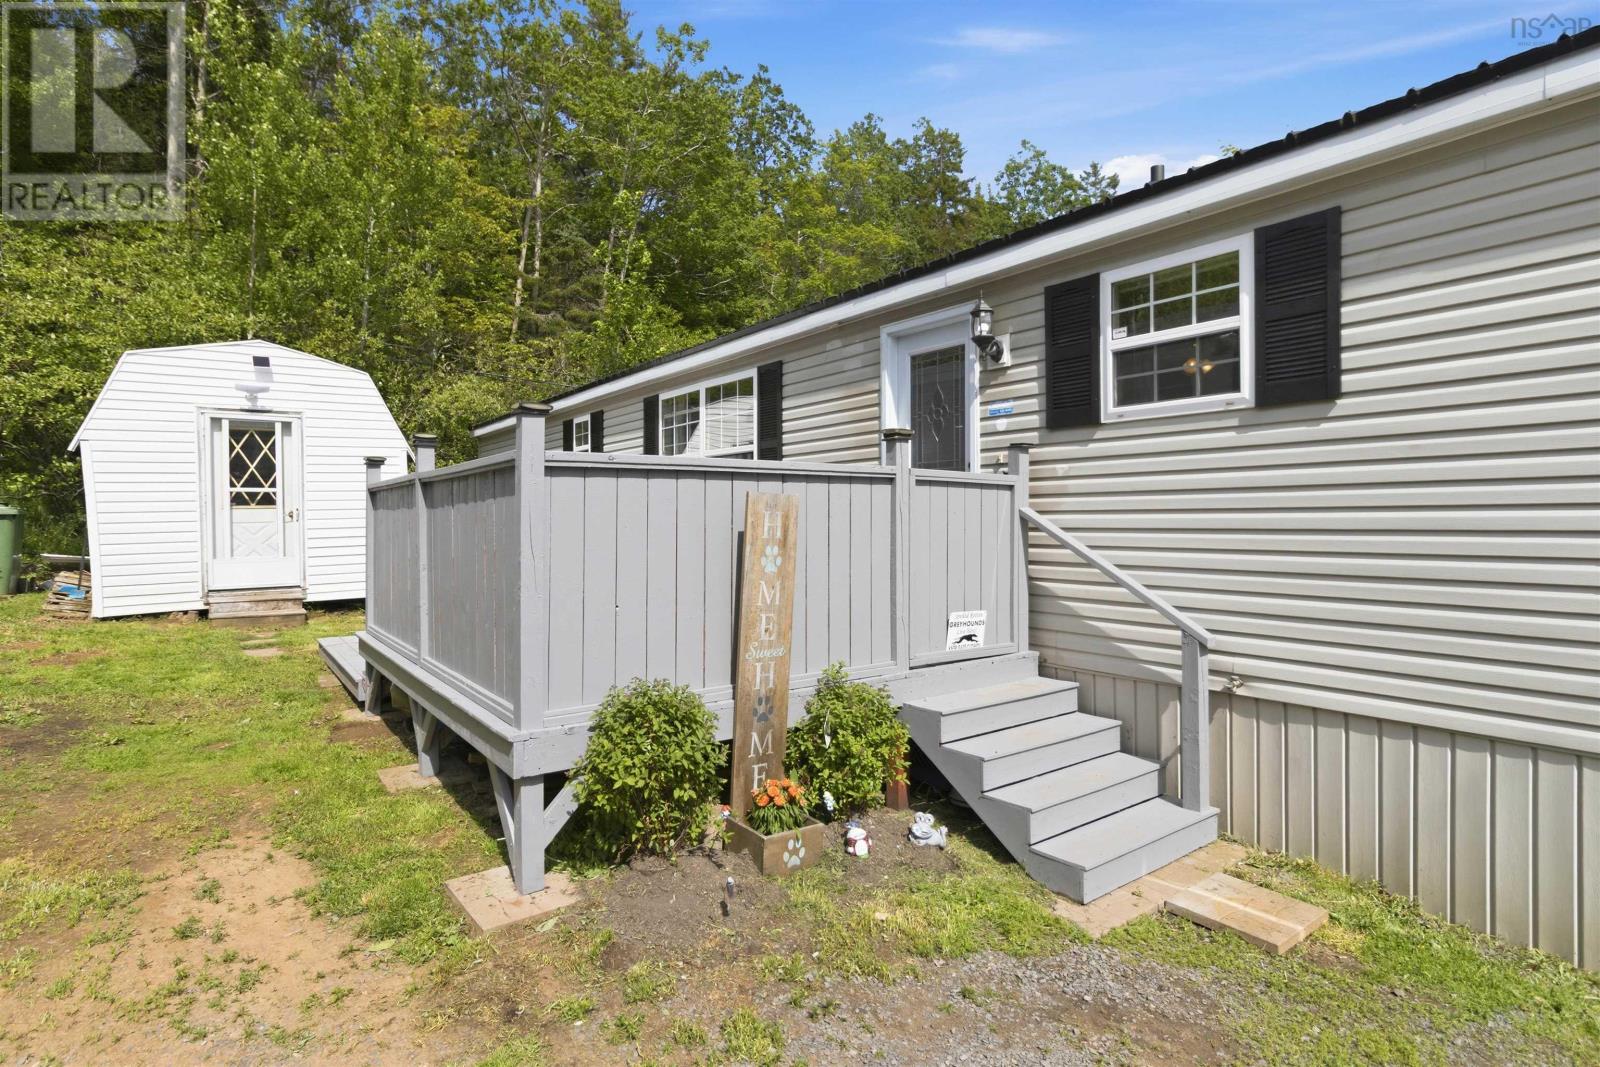
Welcome to 77 Brook Street, a beautifully updated mini home in the sought-after Sackville Estates community. Offering 3 bedrooms and 2 bathrooms, this home combines modern style with the peace of mind that comes from extensive recent upgrades. Step inside from the spacious two-year-old front deck into the updated kitchen and generous dining area, perfect for everyday living or entertaining family and friends. The bright, oversized living room provides plenty of space to gather or simply relax at the end of the day. The primary bedroom is conveniently located on this end of the home, along with a stylishly updated 4-piece bathroom featuring a one-year-old washer and dryer. On the opposite end of the home, you'll find two additional bedrooms and a convenient half bath, a rare and highly desirable feature in mini homes that adds extra functionality for families, guests, or busy mornings. The list of updates is impressive, including new vinyl plank flooring throughout (2026), a new hot water tank (2026), a durable metal roof (2024), a new front deck (2024), and beautifully renovated bathrooms (2022), along with many other thoughtful improvements. Move-in ready and loaded with value, this is an incredible opportunity to own an updated home in a fantastic community. Book your private viewing today (id:63476)
76 Douglas Ridge Close SE
Calgary, Alberta
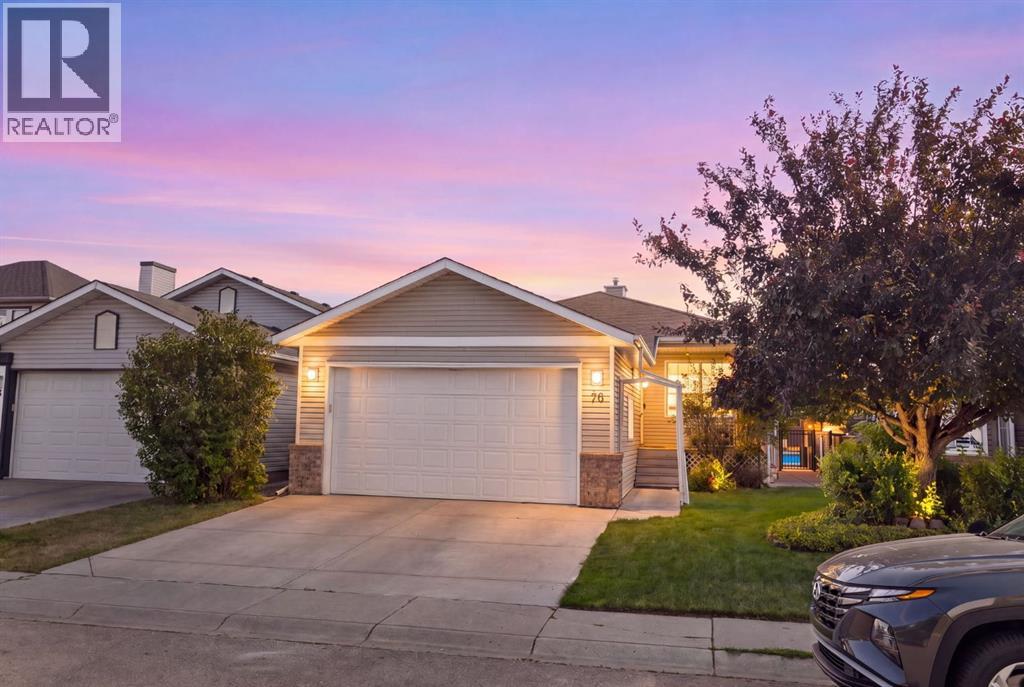
Welcome to 76 Douglas Ridge Close SE! This beautifully maintained bungalow offers over 2,600 sq. ft. of developed living space with 4 bedrooms, 3 full bathrooms, and a double attached garage in the heart of Douglasdale. Thoughtfully cared for and move-in ready, this home offers a functional layout with plenty of space for families, entertaining, or simply enjoying everyday life.The bright and inviting main floor features spacious living and dining areas, a well-appointed kitchen with ample cabinetry and workspace, and a comfortable primary retreat with a private ensuite. Downstairs, the fully finished basement extends your living space with a large family room, one additional bedroom, a full bathroom, and the added warmth of a second gas fireplace—giving you two cozy gathering spaces to enjoy throughout the home.Step outside to a beautifully landscaped, fully fenced backyard with a large patio, mature trees, and plenty of room to relax, entertain, or let the kids and pets play.Located just minutes from Douglasdale Golf Course, the Bow River pathway system, parks, schools, shopping, and restaurants, with quick access to Deerfoot and Stoney Trail, this home offers the perfect combination of comfort, convenience, and an exceptional southeast Calgary lifestyle. (id:63476)
382 Galloway Drive
Beaver Bank, Nova Scotia
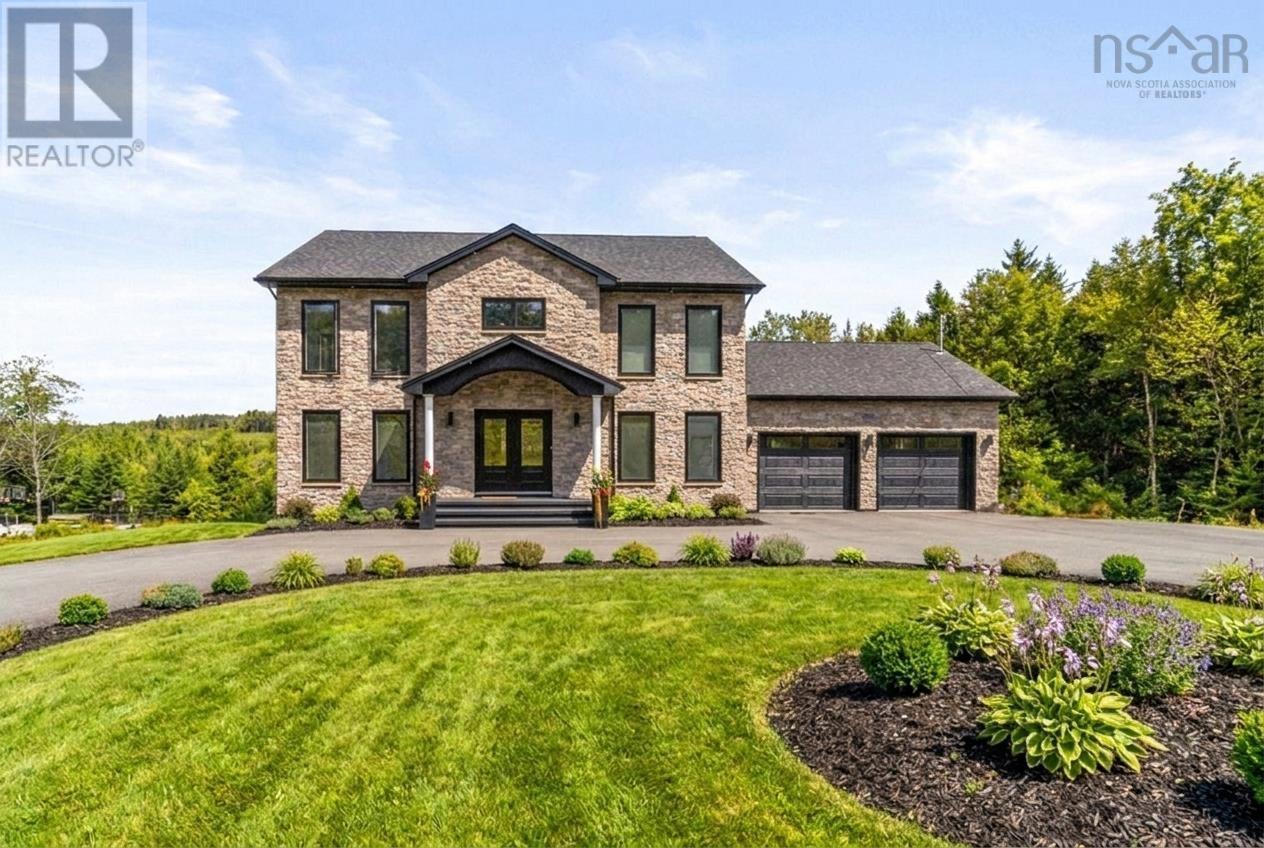
Welcome to 382 Galloway Drive, an exceptional custom-built home set on a private 1.32-acre lot surrounded by nature. Just 4 years young, this impressive property showcases a carefully curated blend of luxury, quality craftsmanship, and thoughtful design throughout. From the moment you arrive, the striking curb appeal makes a lasting impression with its grand U-shaped paved driveway, oversized double garage, sleek black-framed windows, and timeless Fusion Stone exterior accents. Step inside to a dramatic foyer where an elegant custom staircase serves as the focal point. Expansive windows flood the home with natural light, while soaring ceilings create an inviting sense of space and sophistication. The main level is finished with stunning Delicato tile flooring and offers a layout perfectly suited for both everyday living and entertaining. At the heart of the home is a spectacular chefs kitchen featuring an oversized quartz island, premium Thermador appliances, a gas range with pot filler, and a stunning Frozen Tundra quartz backsplash. The adjoining living room is equally impressive, highlighted by a floor-to-ceiling fireplace finished in striking Nero Marquina tile. A formal dining room, private office, stylish powder room, and functional mudroom with custom built-ins complete the main floor. Upstairs, youll find four spacious bedrooms, including a luxurious primary retreat with a walk-through closet and spa-inspired ensuite featuring a custom glass shower, deep soaker tub, and dual quartz vanities. The fully finished walkout lower level offers incredible flexibility with a large recreation room, full bathroom, rough-in for a wet bar, generous storage, and a dedicated cigar lounge complete with soundproofing and ventilation. Offering privacy without sacrificing proximity to amenities, 382 Galloway Drive is a truly remarkable place to call home. (id:63476)
RE/MAX Nova (Halifax)
215 Main Street
Berwick, Nova Scotia
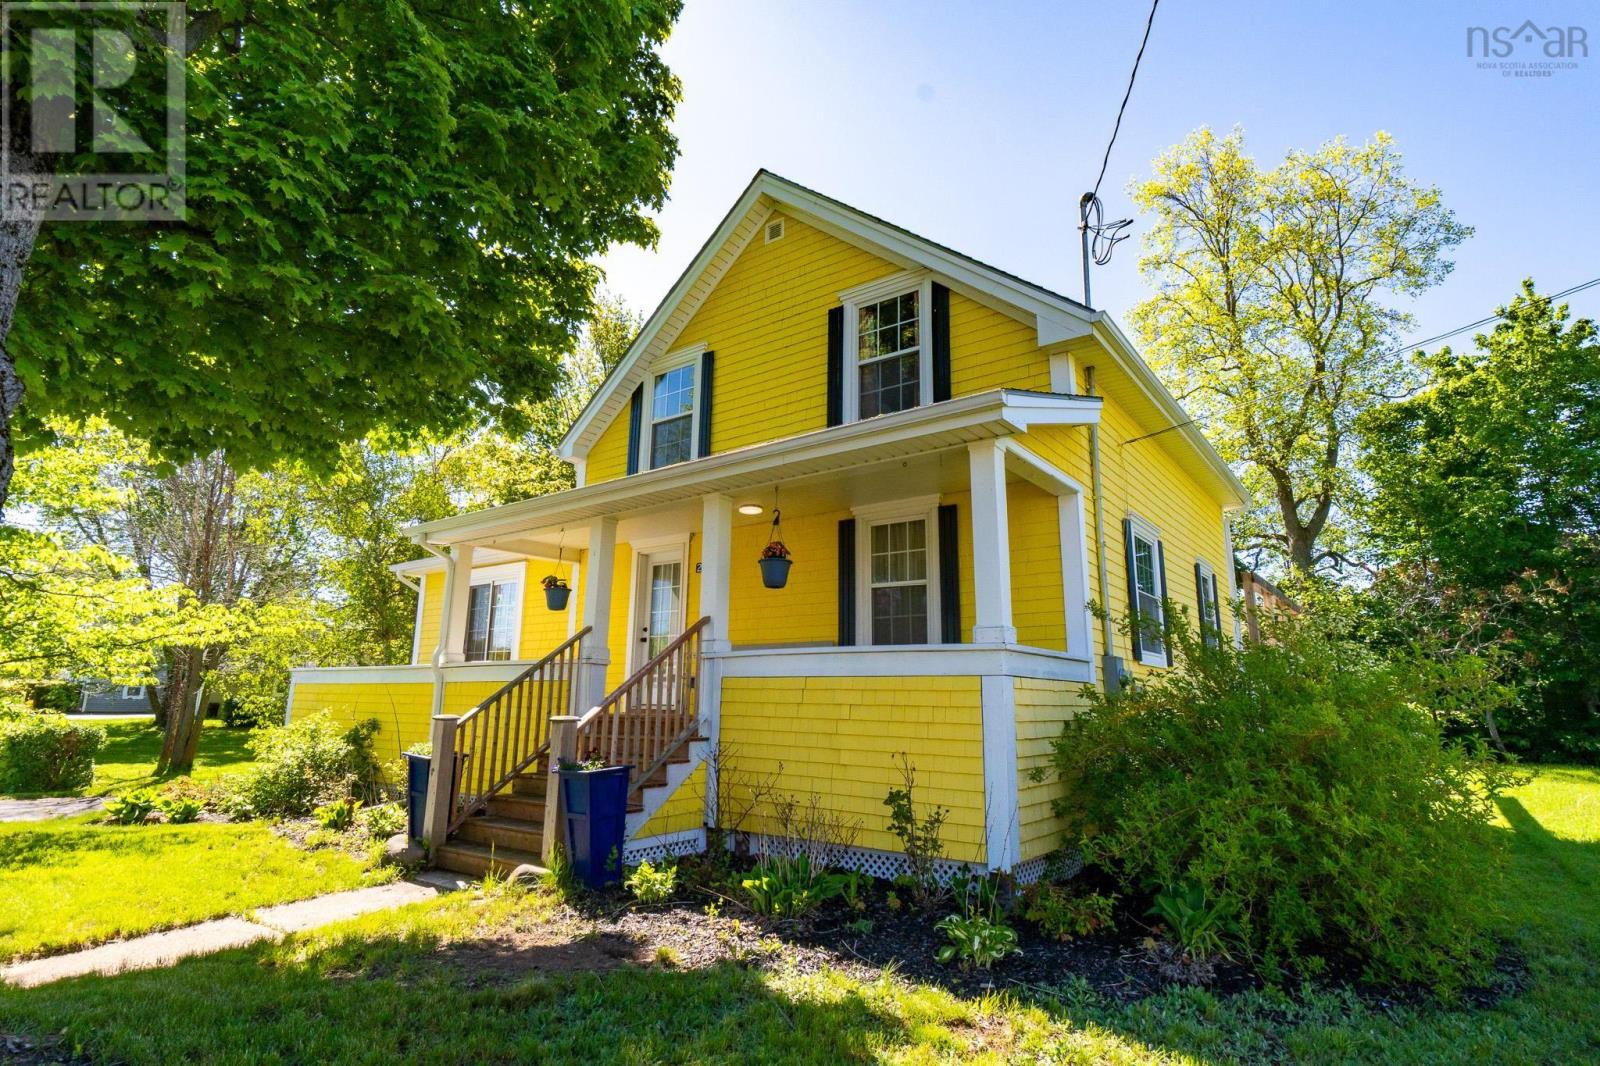
Welcome to 215 Main Street Berwick, a wonderful property that offers lots of space for the growing family! This beautifully renovated home combines traditional character with a modern touch and is located within walking distance to the amenities of Berwick and only 2 minutes to highway 101 access. With lots of large windows to provide a bright and airy interior, this home features a huge eat-in chef's kitchen, a family room and play room as well as a full bathroom/laundry room on the main floor. Upstairs there are 3 ample bedrooms as well as another full bath with a large storage closet. The home is efficiently heated and cooled with a ducted heat pump system, and the electric system has been upgraded with room still on the panel for future additions. Additional features include a massive rear deck complete with built-in seating, a covered front veranda that makes a great spot to enjoy the outside rain or shine, and a sprawling yard with mature trees to provide lots of privacy. This home is absolutely move in ready, so don't delay and book your showing today! (id:63476)
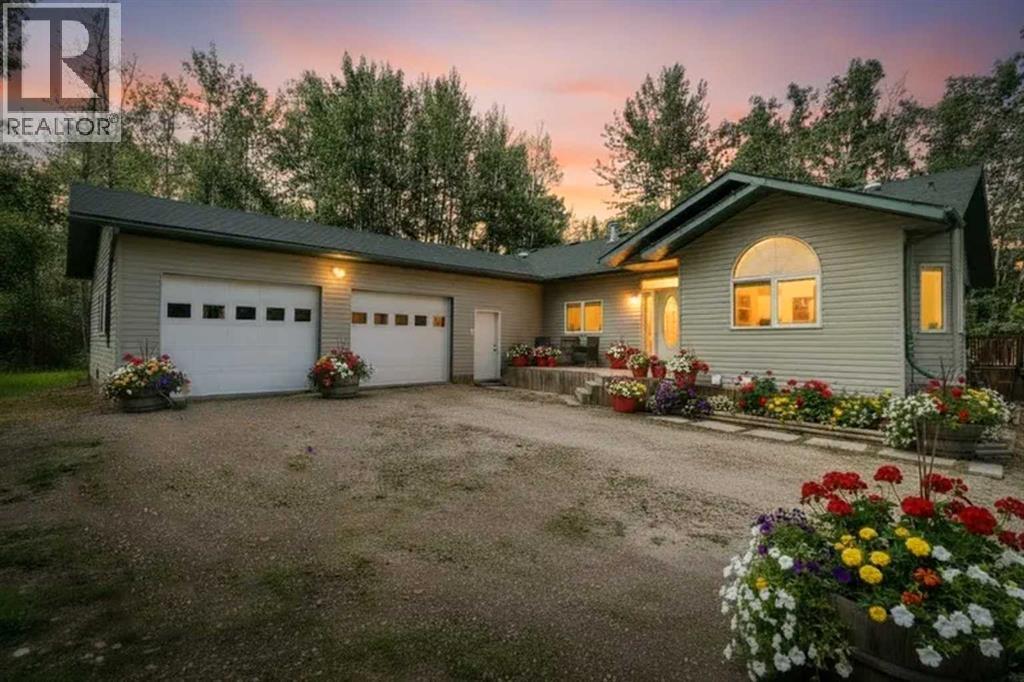
39320, 261 Range Road
Rural Lacombe County, Alberta
Peace, privacy, and country living await on this beautiful 22-acre property, ideally situated among mature trees just 2 kms north of HWY 597 and only 10 minutes east of Blackfalds. Built in 2007 this spacious home offers the perfect blend of comfort ,functionality and room to grow. The main floor is thoughtfully designed with the primary retreat featuring a large walk in closet and a private 4 piece ensuite complete with dual vanities and a jetted tub. Directly off the master bedroom there is a private deck which is a perfect place to unwind. The open concept living has access to a partially covered north-facing deck. A two sided wood burning fireplace offers a cozy ambiance to the living room ad the front office. The office includes built in book shelves and a murphy bed which allows it to double as a guest room. The kitchen features stainless steel appliances, a new dishwasher , a dual oven, an island with a raised eating bar, a large basin sink with a secondary rinse function, generous counter space and a large walk-in pantry. Conveniently located off the living area, the laundry room offers additional cabinetry, counter space for sorting and a utility sink. A second 4 piece bathroom and another bedroom complete the main floor. The attached heated garage measures an impressive 29' x 35' with 12' ceilings, excellent space for your workshop needs. Access to the partially finished basement is through the garage , you will find 2 large bedrooms (one fully finished) , a spacious recreation area , bar space ,a storage room and a 3-piece bathroom. The basement is roughed in for in-floor heating and was pressure tested in 2015. The home also features a water filtration system. Outside the property continues to impress with two detached storage buildings measuring 12' x 20' with 10'ceilings and 17' x 18'. All three decks have just been stained the main deck has a gas line for the BBQ. Approximately 5 acres on the east side of the property are currently used for silage pro duction. The south property line is fenced, while the north fence is in place and requires some repair. The east side where the road access is located is not fenced. Shingles on the home were last replaced in 2016. This property is eligible to have a second residence built with a development permit and county approval. This exceptional acreage offers endless possibility for your family next chapter. (id:63476)
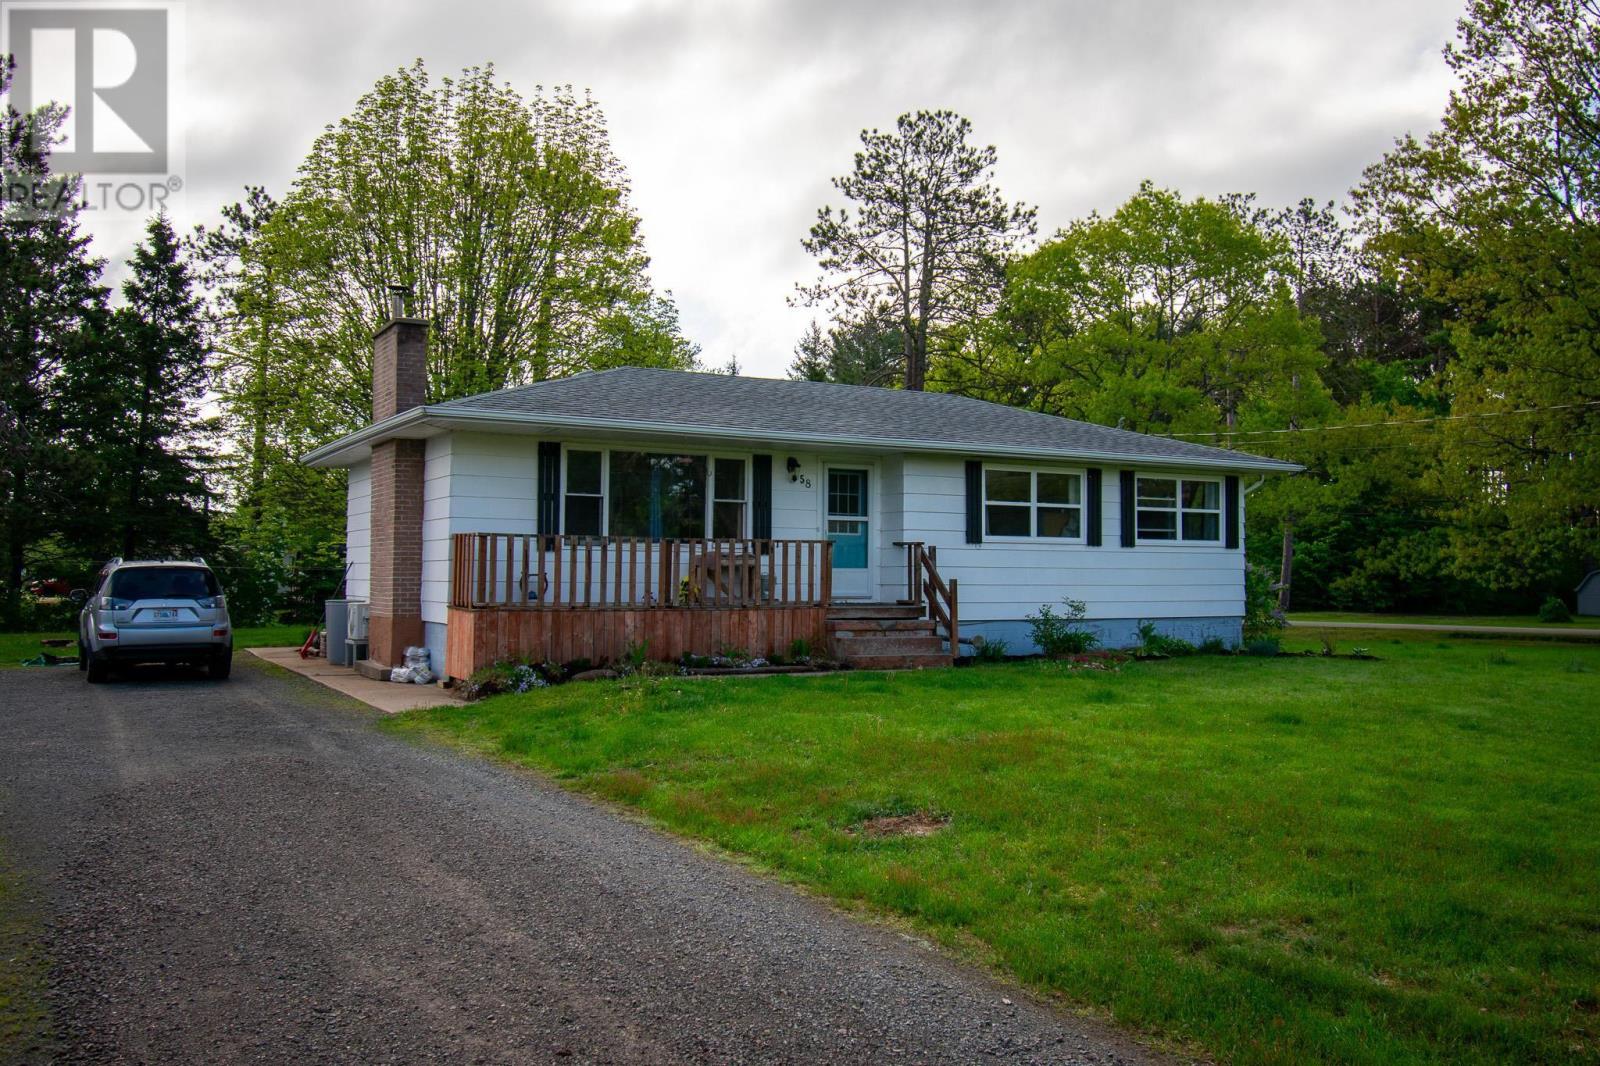
58 Stronach Mountain Road
Wilmot, Nova Scotia
Welcome to this well-maintained bungalow offering plenty of space for the whole family! Featuring 3 bedrooms on the main level and an additional bedroom downstairs, this home is perfect for first-time buyers, growing families, or anyone looking for extra living space. Stay comfortable year-round with a heat pump on the main level thats less than a year old, along with hot water boiler heat as the primary heating source. Situated on a large lot with lots of room to enjoy outdoors, this property is conveniently located close to amenities, schools, and everyday essentials. A fantastic opportunity to own a perfect starter home in a great location! (id:63476)
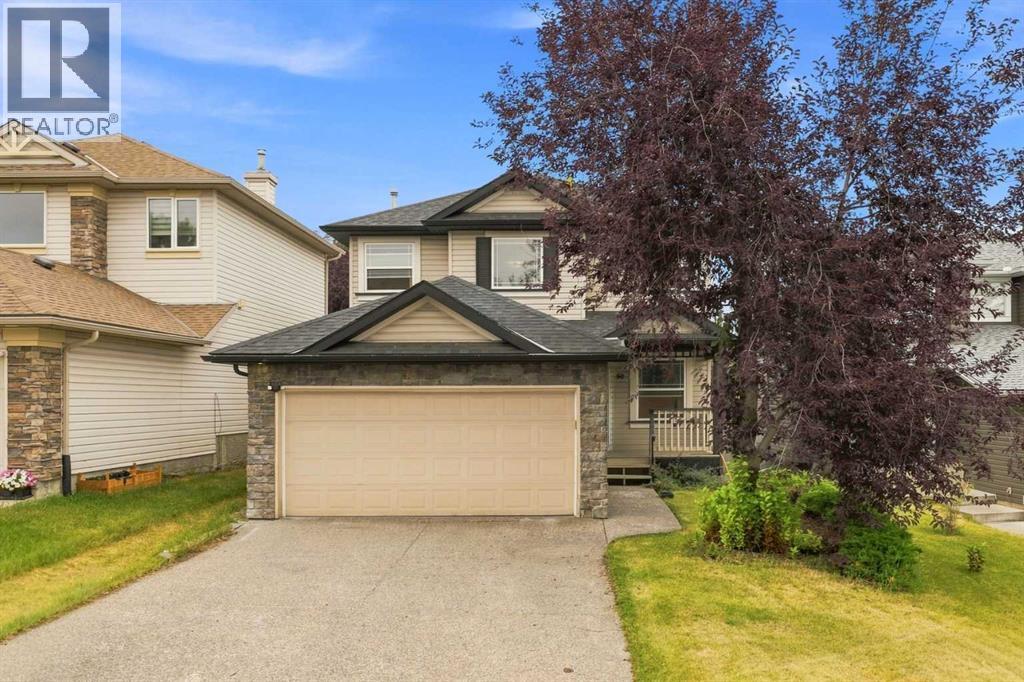
50 Somerglen Park SW
Calgary, Alberta
Welcome to 50 Somerglen Park SW — where comfort, space, and an exceptional location come together to create a home and you’ll be proud to call your own. Recently, Main and Upper level renovated with new Vinyl blank flooring, freshly painted, and additional pot lights through out, but yet with the brand-new finished basement added two additional bedrooms, wet bar, eating area and full bath. This inviting property offers the perfect blend of everyday functionality and family-friendly living. Step inside to discover a thoughtfully designed floor plan with bright, welcoming spaces that effortlessly adapt to both relaxed family evenings and memorable gatherings with friends. Generous living areas, abundant natural light, and a warm sense of flow create an atmosphere that feels comfortable from the moment you walk through the door. Conveniently, main floor bedroom/ office created extra space for working from home or additional guest room. The kitchen equipped with stainless steel appliances, quartz countertops and modern backlash. Kitchen island/ breakfast nook makes everyday living practically easy. Upstairs, the home features a comfortable layout including a spacious primary bedroom with walk in closet and 4 pieces ensuite along with two additional bedrooms, full bathroom added flexibility and ideally for extended or growing family. Fully finished basement with additional two bedrooms, full bath and bar area added incredible value to this property. Backyard completed with fence, deck, major tress and garden creating calm, cozy, and connected to nature atmosphere. Situated in an incredible location, this property is just a short walk to Somerset-Bridlewood LRT station, local schools, multiple playgrounds, daycares, and extensive park spaces and shopping center. Don’t miss out on this fantastic opportunity—schedule your private viewing today! (id:63476)
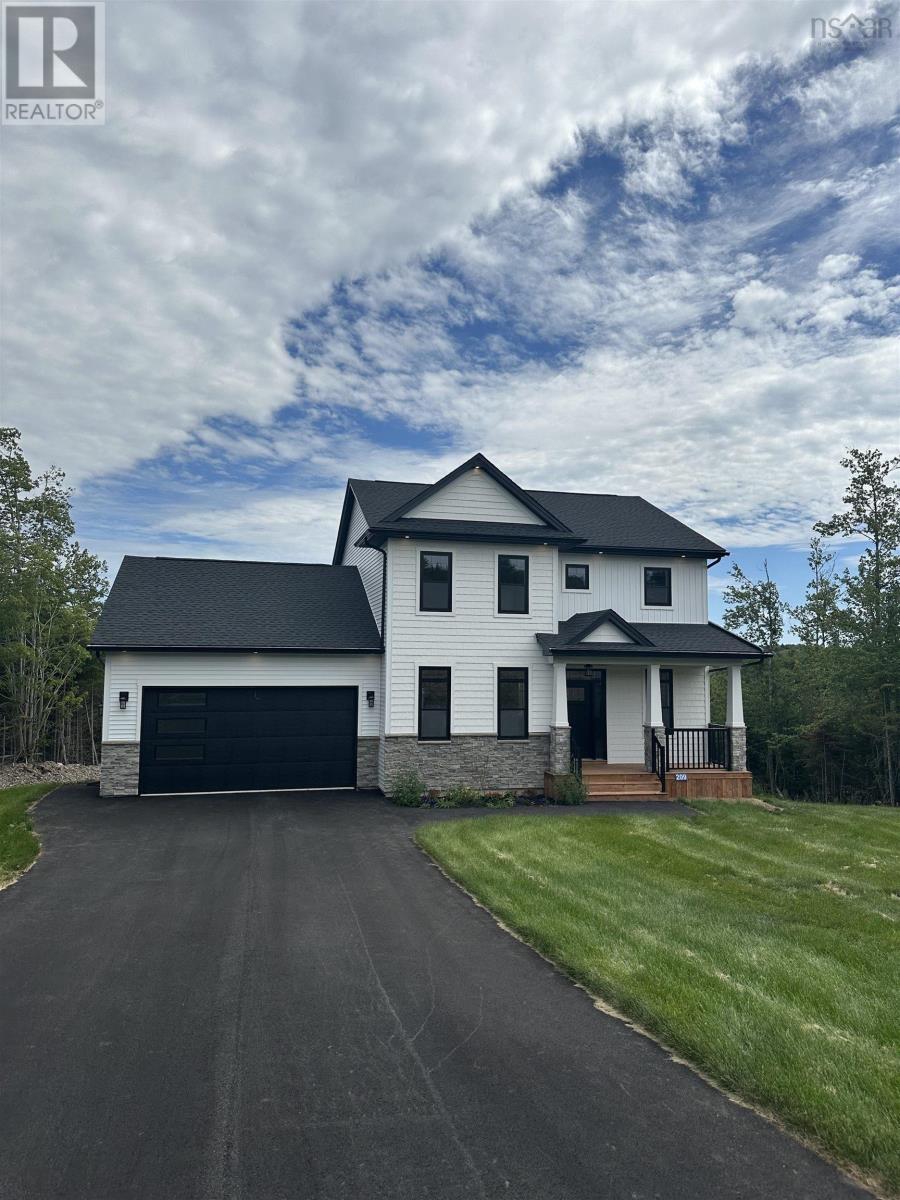
209 Orchid Court
Middle Sackville, Nova Scotia
Built by Highmark Custom Home Builders, this modern craftsmanstyle home, The Eastwood, offers 3174 sq. ft. of ENERGY STAR living space in the newest phase of Indigo Shores on one of its most desirable streets. The main level features 9-ft ceilings, a propane fireplace, birch cabinetry, quartz countertops throughout (including laundry), tile backsplash, and polished Calacatta-style tile in wet areas. The 6-piece LG appliance package includes a French-door fridge, convection oven, dishwasher, chimney-mount hood, and microwave. Home systems include a full ducted heat pump with AC, water treatment system, and constant-pressure well pump. With 4 bedrooms plus a flex room for an optional 5th, the walkout basement includes a rec room and workout area, bedroom, full bath, and backyard access. The primary suite features a custom tiled shower, 66" soaker tub, floating vanities, and upgraded fixtures. The 489 sq. ft. attached double garage is heated and includes a 16' x 8' door. Exterior details include vinyl siding with shake and stone accents, PVC posts, and aluminum railings. Level lot with serene views of Drain Lake, all located within one of the most desirable lakefront communities of Indigo ShoresMcCabe Lakeclose to amenities yet set apart from distractions. (id:63476)