
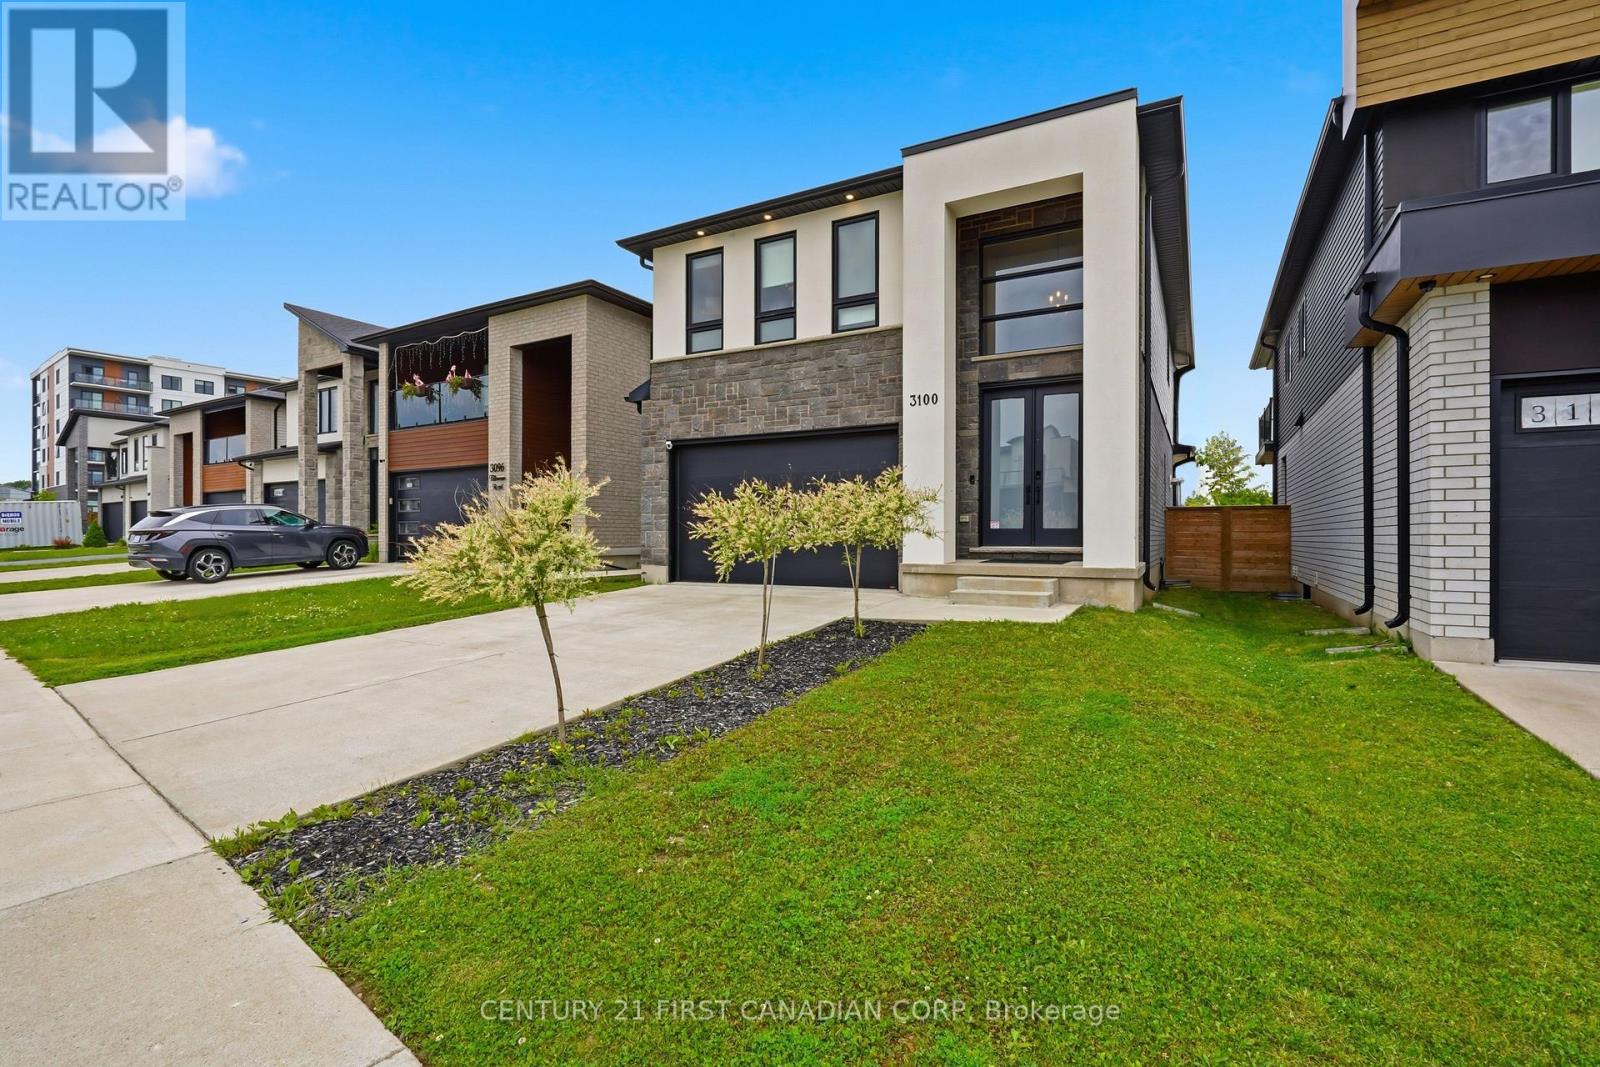
3100 Tillmann Road
London South, Ontario
Welcome to Talbot Village, one of Southwest London's most sought-after family communities! Ideally located within walking distance to shopping, restaurants, medical clinics, the YMCA, groceries, parks, and top-rated schools, including White Pine Public School and French immersion options, with quick access to Highways 401 & 402.This exceptional executive home offers over 3,000 sq. ft. of finished living space, featuring 5 bedrooms, 3.5 bathrooms, a double-car garage, a fully finished basement, and premium upgrades throughout. Step inside the impressive two-storey foyer and discover hardwood flooring and elegant crown moulding extending throughout the main and second levels. Large black-trimmed windows flood the open-concept living spaces with natural light, while the family room showcases a striking floor-to-ceiling Italian quartz gas fireplace and built-in ceiling speakers. The designer kitchen is truly the heart of the home, boasting a stunning Calacatta quartz waterfall island, farmhouse sink, pot filler, gas range, premium appliances, quartz countertops, stylish backsplash, and a spacious walk-in pantry. The adjoining dining area is perfect for everyday living and entertaining alike. Upstairs, the luxurious primary retreat features a large walk-in closet and a spa-inspired 5-piece ensuite, accompanied by three additional generously sized bedrooms and another beautifully appointed full bath. The professionally finished basement adds incredible versatility with a fifth bedroom, full bathroom, and expansive recreation space ideal for a home theatre, gym, or playroom. Step outside to the covered rear deck with a natural gas BBQ hookup, creating the perfect outdoor entertaining space. With a finished basement, high-end finishes, premium craftsmanship, and an unbeatable location, this Talbot Village gem offers the complete package for today's modern family. (id:63476)
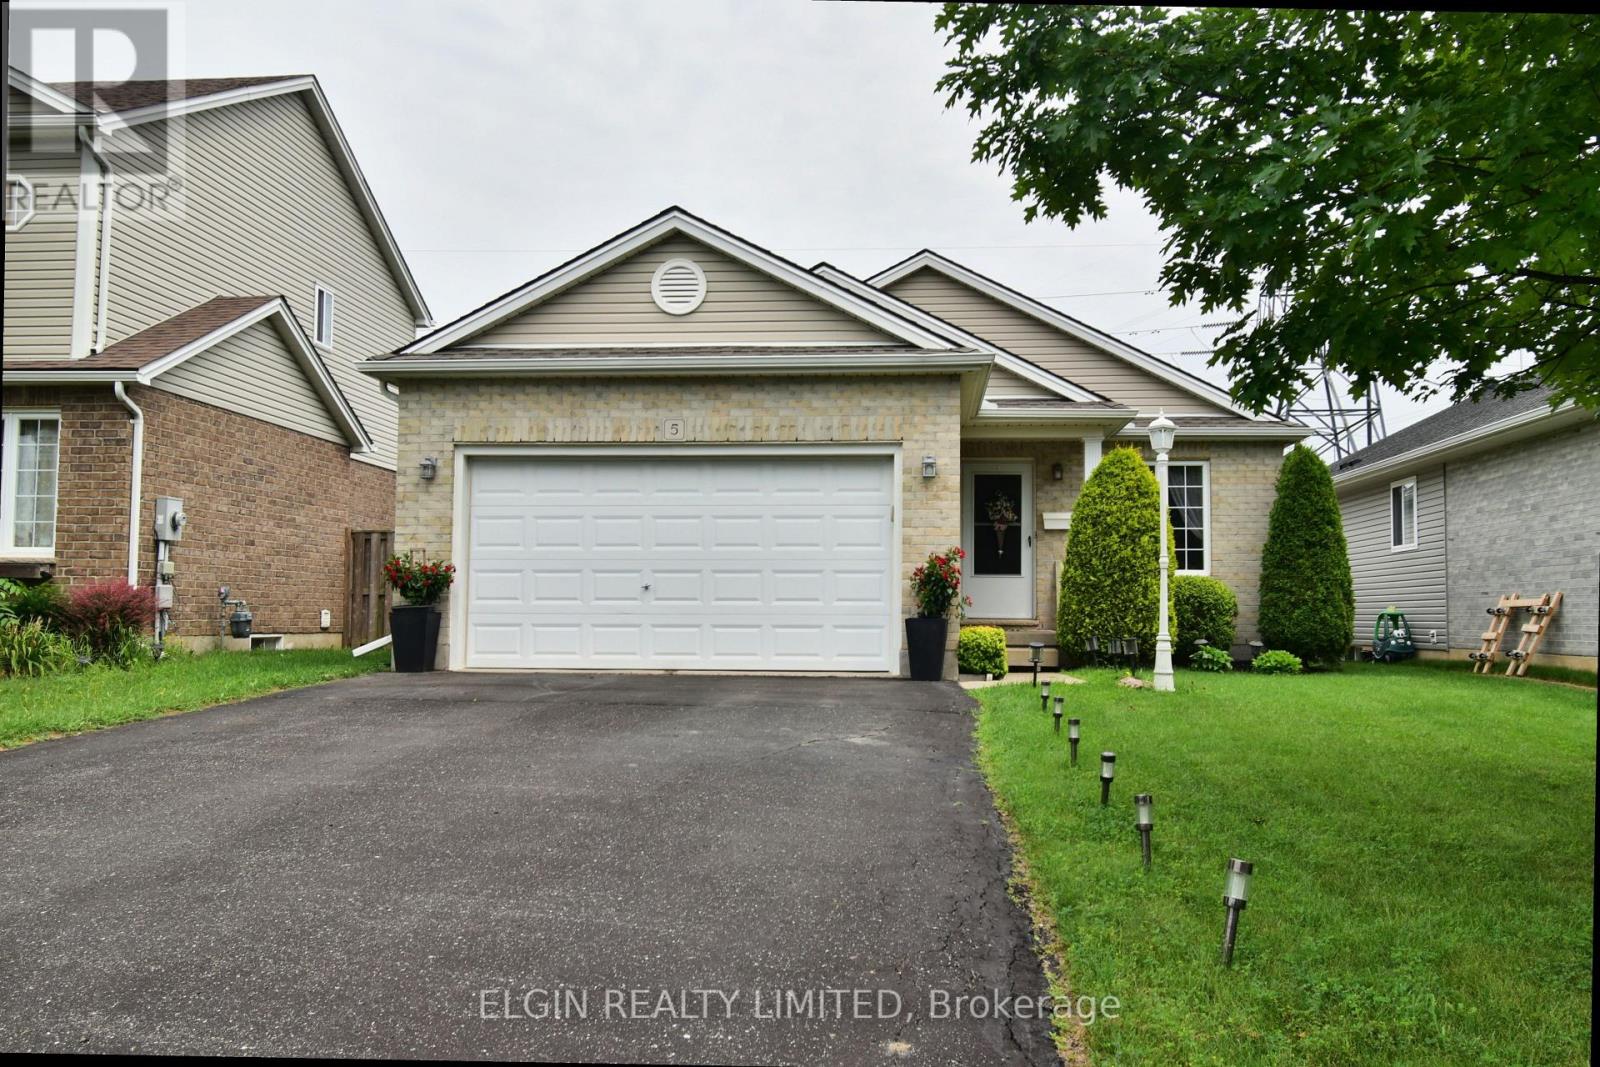
5 Havenridge Court
St. Thomas, Ontario
Well-cared-for 2+1 bedroom bungalow situated on a quiet court in north St. Thomas. Enjoy a great location within walking distance to parks and walking trails, with easy access to London. The main floor offers a spacious eat-in oak kitchen with patio doors leading to the back deck, convenient laundry room, two bedrooms, bright living room, and inside access to the garage. The finished basement provides excellent additional living space with a large recreation room, full bathroom, and flexible office/bedroom/den. A comfortable home in a quiet, convenient location. (id:63476)
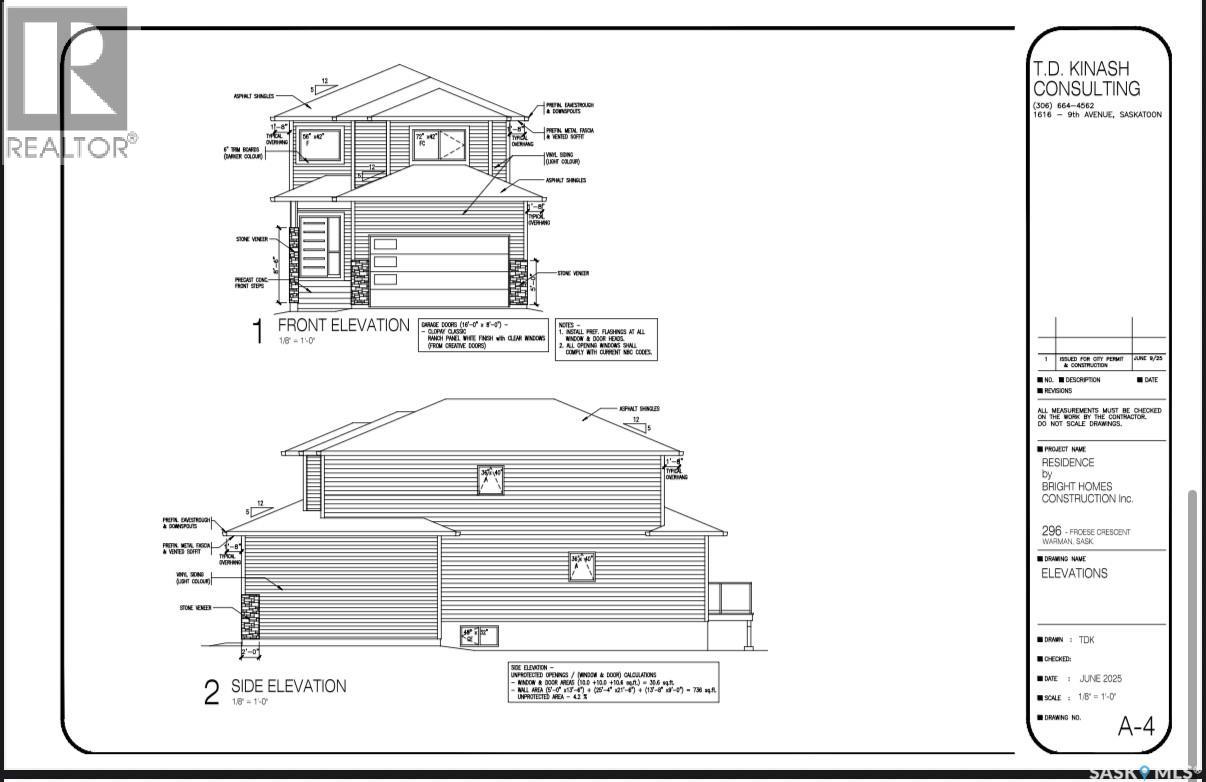
296 Froese Crescent
Warman, Saskatchewan
Welcome to 296 Froese Crescent located in the Southlands of Warman. This home offers incredible value with over 1600 square feet of living space and a double attached garage. A mix of vinyl siding and stone, along with a poured concrete driveway. The main floor consists of an open concept layout with plenty of counter cabinetry. Beautiful white gloss cabinetry, large island and quartz counters make this a focal point of the home. Additionally you get a full set of stainless steel appliances. There is a large family room with lots of windows allowing plenty of natural light. There is a 2 piece washroom which finishes off the main floor. The second level features the primary bedroom with a 5 piece ensuite, two additional bedrooms, an additional 4 piece washroom, and laundry. The basement is open for development and can accommodate a 2 bedroom legal suite. Incredible value here so do not miss out. This home has not yet been started and will be roughly 5 months to complete once a deal is in place. (id:63476)
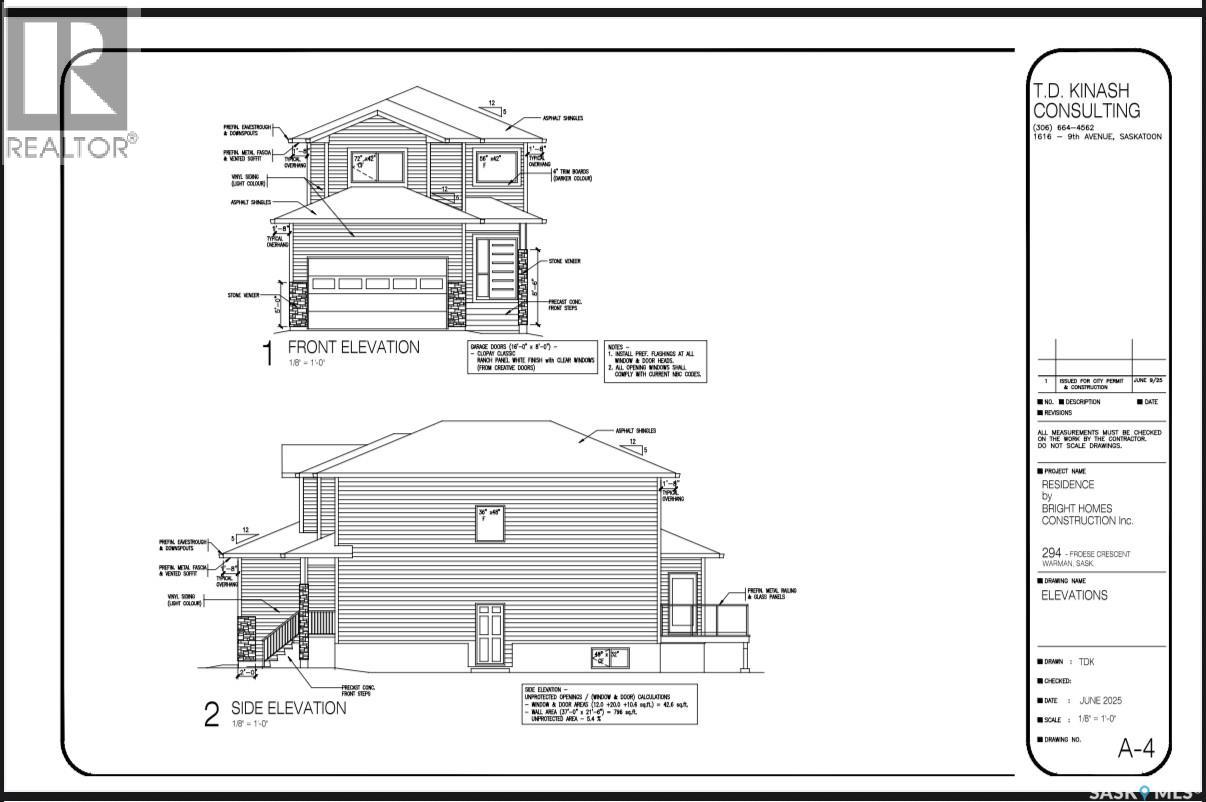
294 Froese Crescent
Warman, Saskatchewan
Welcome to 294 Froese Crescent located in the Southlands of Warman. This home offers incredible value with over 1600 square feet of living space and a double attached garage. A mix of vinyl siding and stone, along with a poured concrete driveway. The main floor consists of an open concept layout with plenty of counter cabinetry. Beautiful white gloss cabinetry, large island and quartz counters make this a focal point of the home. Additionally you get a full set of stainless steel appliances. There is a large family room with lots of windows allowing plenty of natural light. There is a 2 piece washroom which finishes off the main floor. The second level features the primary bedroom with a 5 piece ensuite, two additional bedrooms, an additional 4 piece washroom, and laundry. The basement is open for development and can accommodate a 2 bedroom legal suite. Incredible value here so do not miss out. This home has not yet been started and will be roughly 5 months to complete once a deal is in place. (id:63476)
238 Fleming Drive
London East, Ontario
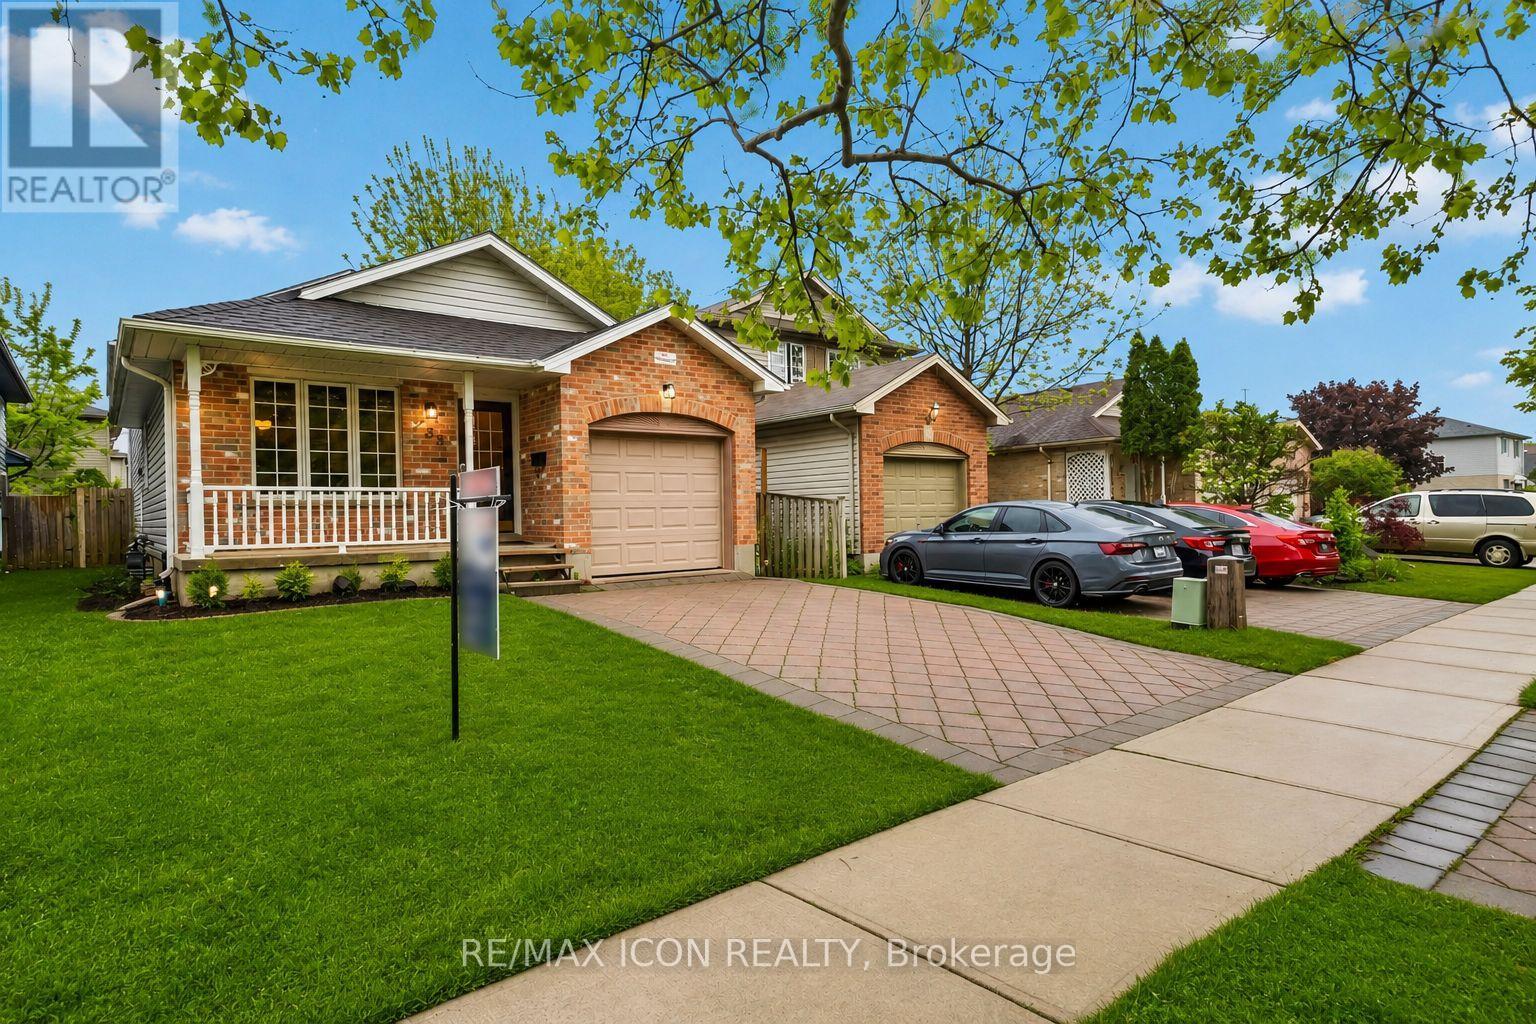
Licensed Rental Property Just Steps from Fanshawe College! Exceptional investment opportunity in one of London's highest-demand rental areas. This spacious 4-level backsplit offers 5+1 bedrooms, a separate side entrance, and an excellent layout with strong future income potential. The bright open-concept main floor features a spacious living room, dining area, and kitchen. The upper level offers 3 bedrooms and a 4-piece bathroom, while the lower level includes 2 bedrooms, a 3-piece bathroom, and private side entrance. The basement features a 6th bedroom with new flooring, plus dedicated laundry and storage rooms. Freshly painted with numerous updates, this move-in-ready property also includes a fully fenced backyard, attached garage, and parking for 2 additional vehicles. Excellent potential for 2 independent living units. Conveniently located near public transit, shopping, restaurants, and all amenities. Aggressively priced and ready for its next owner-don't miss this outstanding investment opportunity! Pictures are taken before tenant moved in. (id:63476)
70 Clarewood Crescent
Yorkton, Saskatchewan
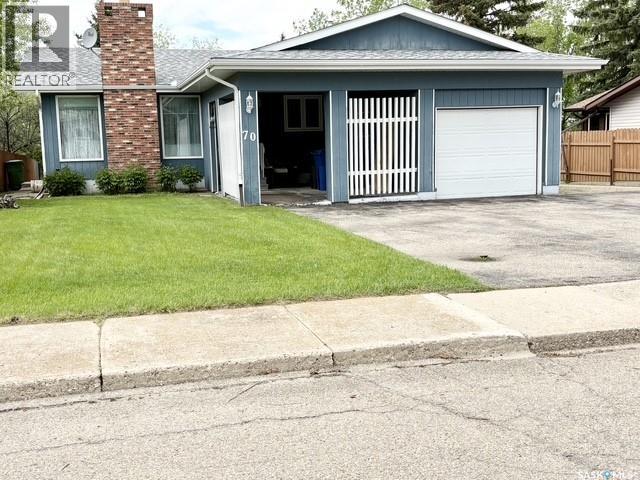
This home will catch your eye with its curb appeal that does not look like a cookie cutter bungalow. It features great space, nice updates including stucco and windows, and has a great yard that has no back neighbours. The main floor has modern updates done to it, including kitchen cabinets. The kitchen has plenty of cabinet space and a dining room can accommodate large family gatherings. The entire main level has hardwood flooring. The living room has an electric fireplace with the wood burning fireplace still intact behind it. The main bathroom has a beautiful claw foot tub. Three bedrooms complete the main level. The lower level is partially finished with a 3pc bath, a den a bedroom as well as ample storage space and laundry. The exterior of the home is attractive with a landscaped yard, private back yard and a covered patio in the front. There is a single attached garage and a detached 20x24 detached garage or shop. All parking can be accessed form the front. All appliances are included, and the updates include shingles, windows, HE furnace, hardwood flooring and the kitchen cabinets. The home is located near Deer Park golf course, elementary schools, the hospital and many parks. (id:63476)
104b 141 105th Street W
Saskatoon, Saskatchewan
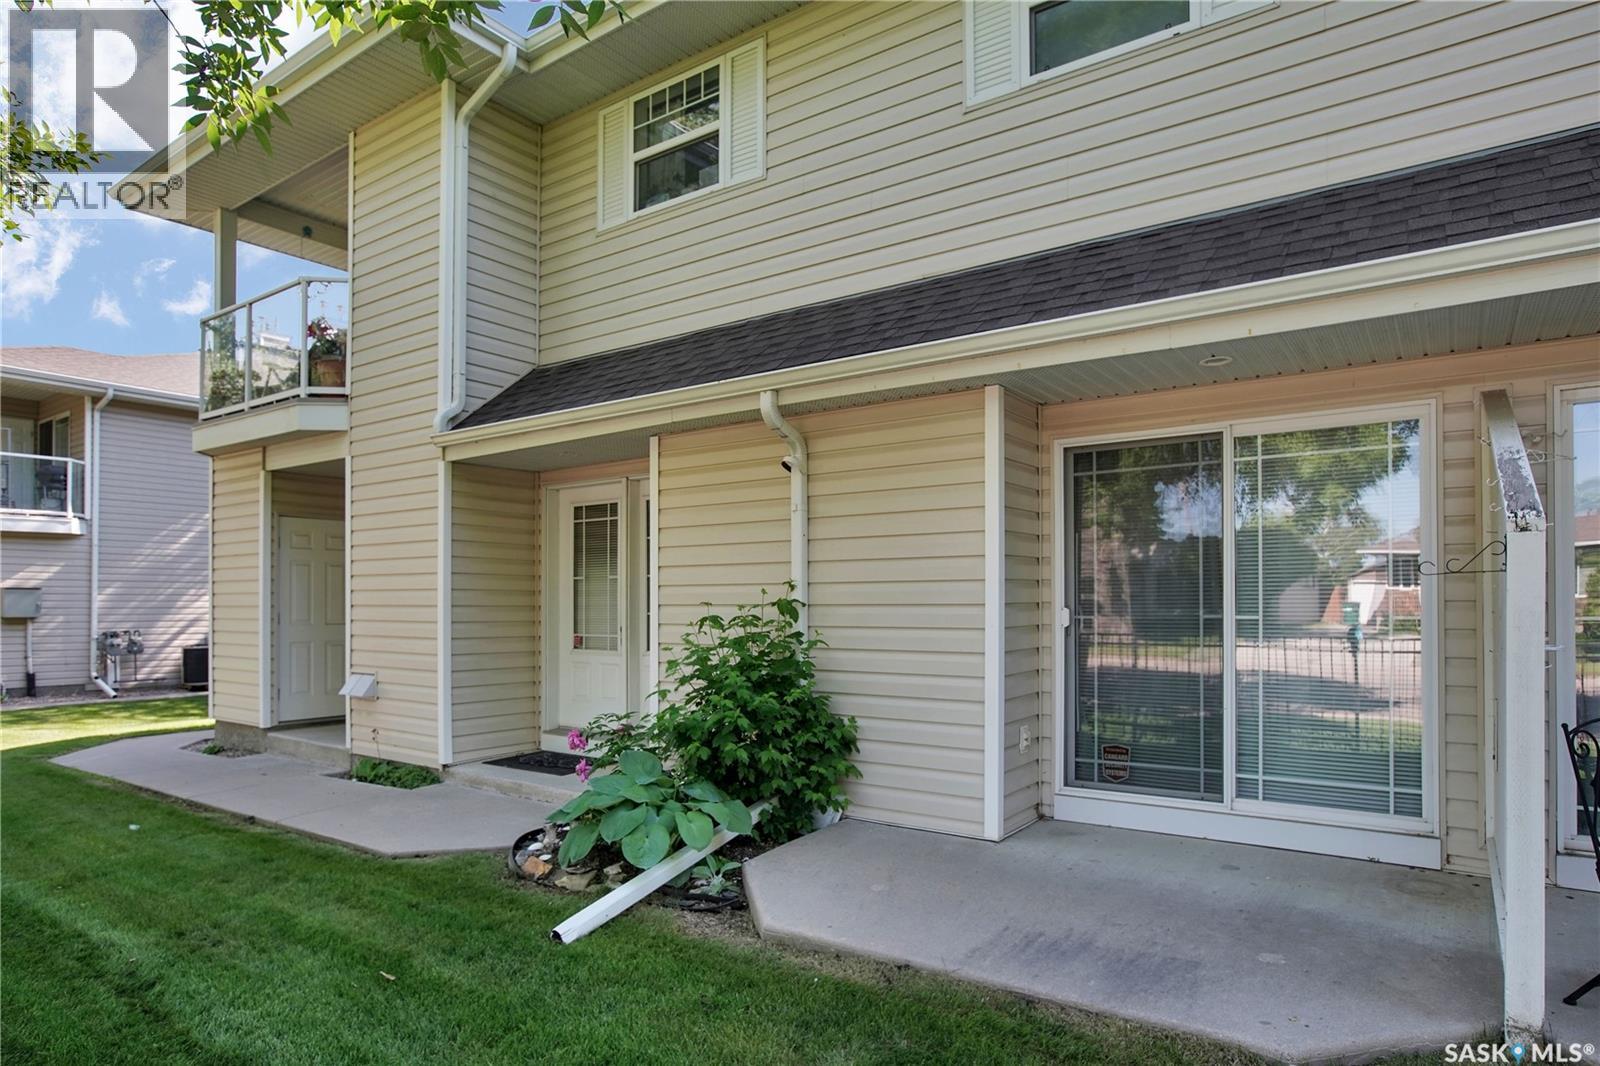
Welcome to this main floor condo in the Fox Haven in Sutherland.This complex was built in 2001 and is very popular! This 2 bedroom condo is in excellent condition and features 944 square feet of living space. This is an ideal property for down sizing, a starter home or accommodations for the U of S students. The living room & dining area features hard wood flooring, with room for an entertainment unit and Tv. There is a patio door to the patio area in the front. The kitchen has ample cabinets and counter space and features a work station for your computer work or possibly a coffee station. Both bedrooms are a comfortable size . The Primary bedroom has a closet organizer built in. The condo has ensuite laundry and excellent storage. The furnace and the water heater are in a storage room with room for a small freezer and additional storage. Water heater was replaced a couple of years ago. Off the dining area is a patio door to the patio area. You can enjoy the green space and having some space for flower pots. By the front door is a storage unit ( approximately 5' by 7'). The condo does allow pets . Dogs under 15 kgs and larger would need board approval.Pets can only be kept by owners ( renters are not permitted to keep pets) The Club Houses features exercise equipment space to entertain groups. This location has good access to Sutherland commercial district and close to bus stops with good access to high schools and U O S. There are 2 elementary schools , nearby on 105th and 111th street . Given the size and location these types of properties tend to sell fast! Be sure to call your favourite Saskatoon agent today to set up your personal viewing! (id:63476)
4812 Ferndale Crescent
Regina, Saskatchewan
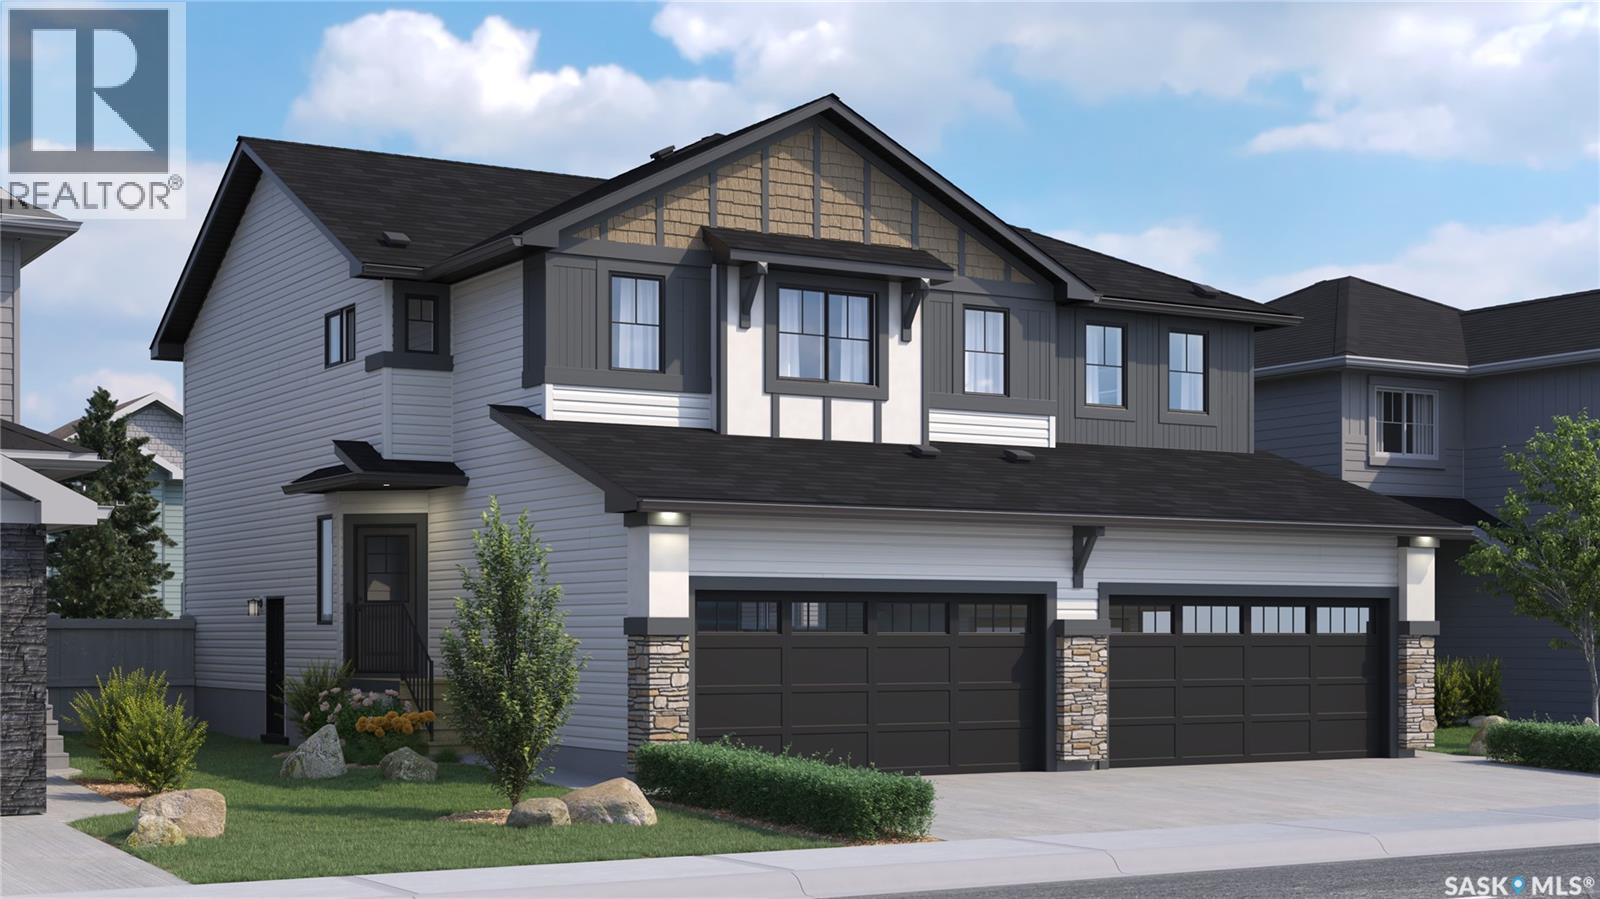
Welcome to the Dakota Duplex in the Global Muse Designer Interior Collection, where contemporary design is inspired by cultures and destinations from around the world. Rich textures, sophisticated finishes, and thoughtful details create a home that feels both modern and timeless. Please note: This home is currently under construction, and the images provided are for illustrative purposes only. Artist renderings are conceptual and may be modified without prior notice. We cannot guarantee that the features depicted in the show home or marketing materials will be built exactly as shown. Dimensions are approximate and subject to change. Windows, exterior details, garage doors, and elevations may also vary from the final construction. The main floor features an open-concept layout that seamlessly connects the kitchen, dining, and living areas, creating an inviting space for entertaining and everyday living. Quartz countertops and a corner walk-in pantry provide both style and practical storage, while a convenient two-piece powder room completes the main floor. Upstairs, you’ll find three spacious bedrooms, including a private primary suite with a walk-in closet and ensuite. A versatile bonus room offers flexible space for a home office, media room, or playroom, while second-floor laundry keeps everyday routines simple. Finished in Rohit’s Global Muse Designer Interior Collection, this home features layered textures, warm natural tones, and refined finishes inspired by destinations around the world, bringing a sense of sophistication and adventure to every room. Every Dakota Duplex comes move-in ready with a stainless steel refrigerator, stove, hood fan, built-in dishwasher, washer and dryer, 10’ x 10’ rear deck, fully landscaped yard, concrete driveway, and double front-attached garage. (id:63476)
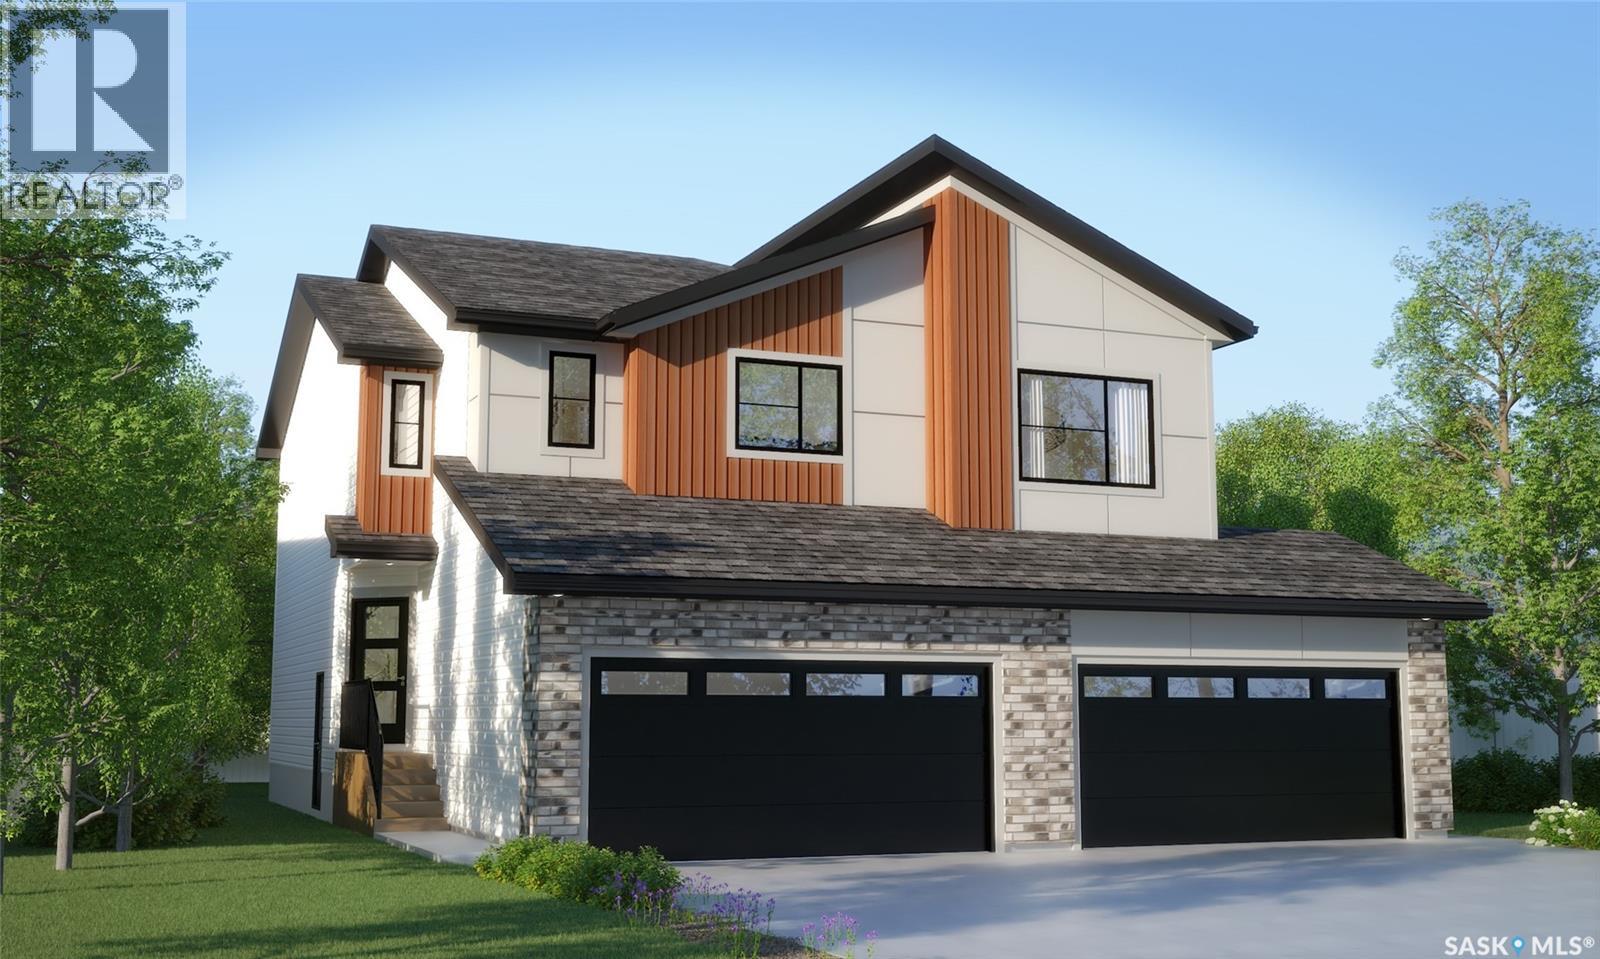
4804 Ferndale Crescent
Regina, Saskatchewan
The Bridgeport Duplex in the Wild North Designer Interior Collection offers 1,495 sq. ft. of thoughtfully designed living space, blending warm natural finishes with modern functionality. Inspired by Canada’s rugged landscapes, this home creates a welcoming atmosphere that’s perfect for families and everyday living. Please note: This home is currently under construction, and the images provided are for illustrative purposes only. Artist renderings are conceptual and may be modified without prior notice. We cannot guarantee that the features depicted in the show home or marketing materials will be built exactly as shown. Dimensions are approximate and subject to change. Windows, exterior details, garage doors, and elevations may also vary from the final construction. The open-concept main floor is designed for effortless living, with the kitchen overlooking the spacious living room to keep everyone connected. Patio doors off the dining area lead to your future deck, creating the perfect space for relaxing or entertaining outdoors. Upstairs, you’ll find three comfortable bedrooms, including a private primary suite with a walk-in closet and ensuite. A versatile bonus room offers flexible space for a home office, playroom, or family lounge, while second-floor laundry keeps everyday routines simple and convenient. Finished in Rohit’s Wild North Designer Interior Collection, this home features warm wood tones, earthy textures, and timeless finishes inspired by Canada’s natural landscapes, creating a refined yet inviting space you’ll love coming home to. This home includes a stainless steel refrigerator, stove, hood fan, built-in dishwasher, washer, and dryer, providing move-in-ready convenience from day one. (id:63476)
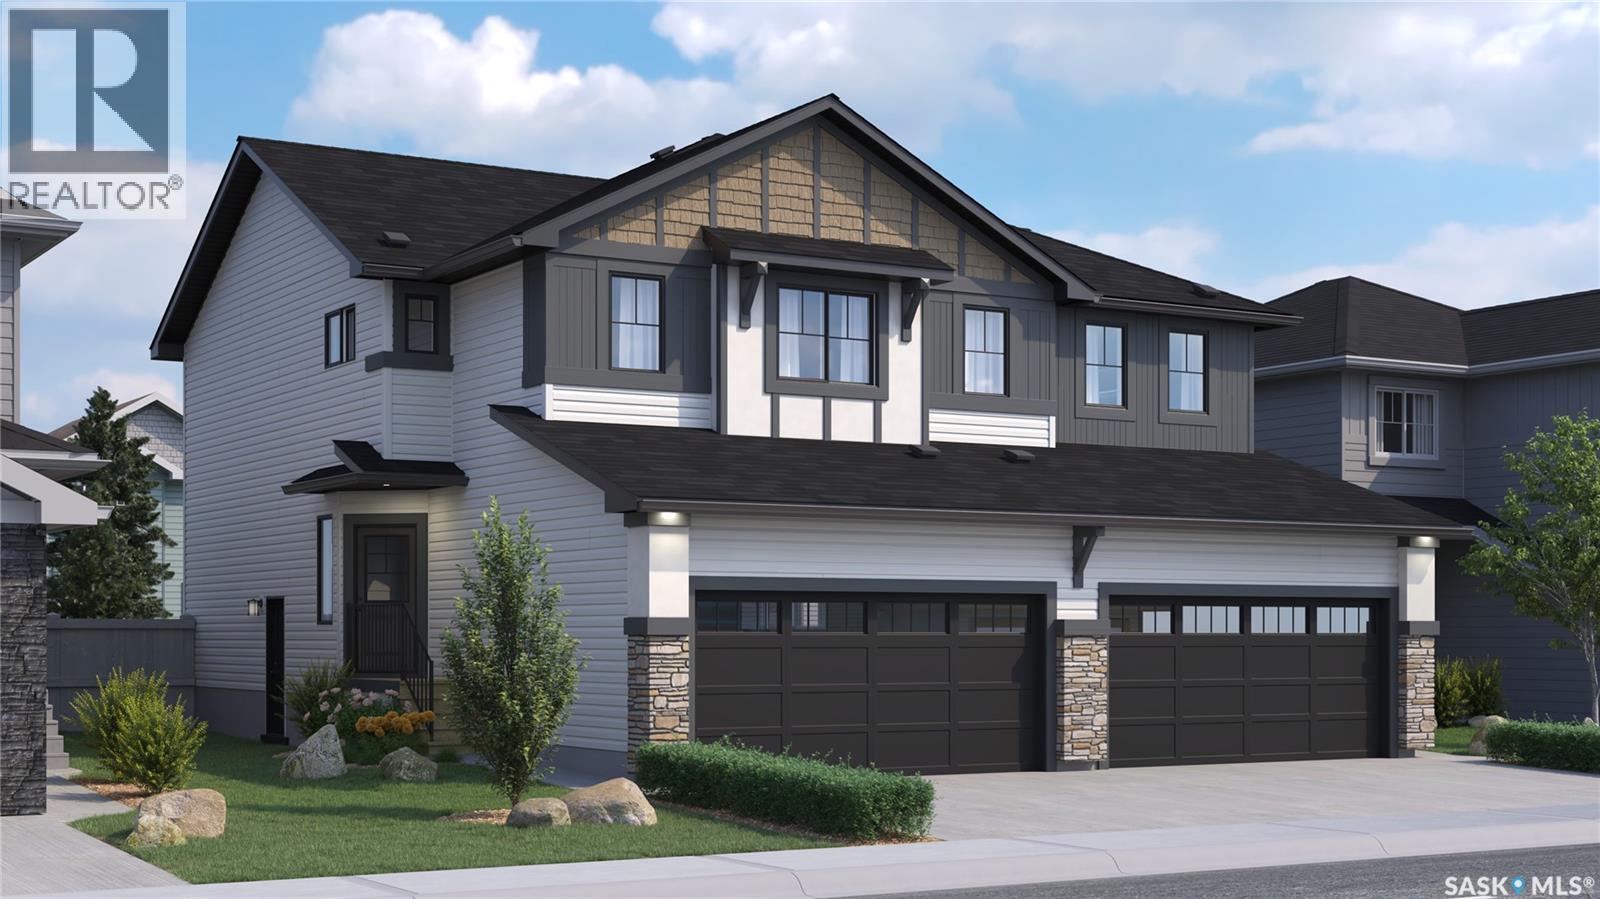
4808 Ferndale Crescent
Regina, Saskatchewan
Welcome to the Dakota Duplex in the Côte D’Azure Designer Interior Collection, where coastal-inspired elegance meets modern functionality. Thoughtfully designed for today’s families, this home combines bright, inviting spaces with timeless finishes inspired by the relaxed beauty of the Mediterranean. Please note: This home is currently under construction, and the images provided are for illustrative purposes only. Artist renderings are conceptual and may be modified without prior notice. We cannot guarantee that the features depicted in the show home or marketing materials will be built exactly as shown. Dimensions are approximate and subject to change. Windows, exterior details, garage doors, and elevations may also vary from the final construction. The main floor features an open-concept layout that seamlessly connects the kitchen, dining, and living areas, creating a bright and welcoming space for everyday living and entertaining. The kitchen offers quartz countertops and a corner walk-in pantry, providing both beauty and functionality. A convenient two-piece powder room completes the main floor. Upstairs, you’ll find three spacious bedrooms, including a private primary suite with a walk-in closet and ensuite. A versatile bonus room offers flexible space for a home office, playroom, or family lounge, while second-floor laundry adds everyday convenience. Finished in Rohit’s Côte D’Azure Designer Interior Collection, this home showcases warm wood finishes, soft coastal-inspired colours, and elegant textures that bring the relaxed sophistication of a Mediterranean escape into your everyday living. Every Dakota Duplex comes move-in ready with a stainless steel refrigerator, stove, hood fan, built-in dishwasher, washer and dryer, 10’ x 10’ rear deck, fully landscaped yard, concrete driveway, and double front-attached garage. (id:63476)
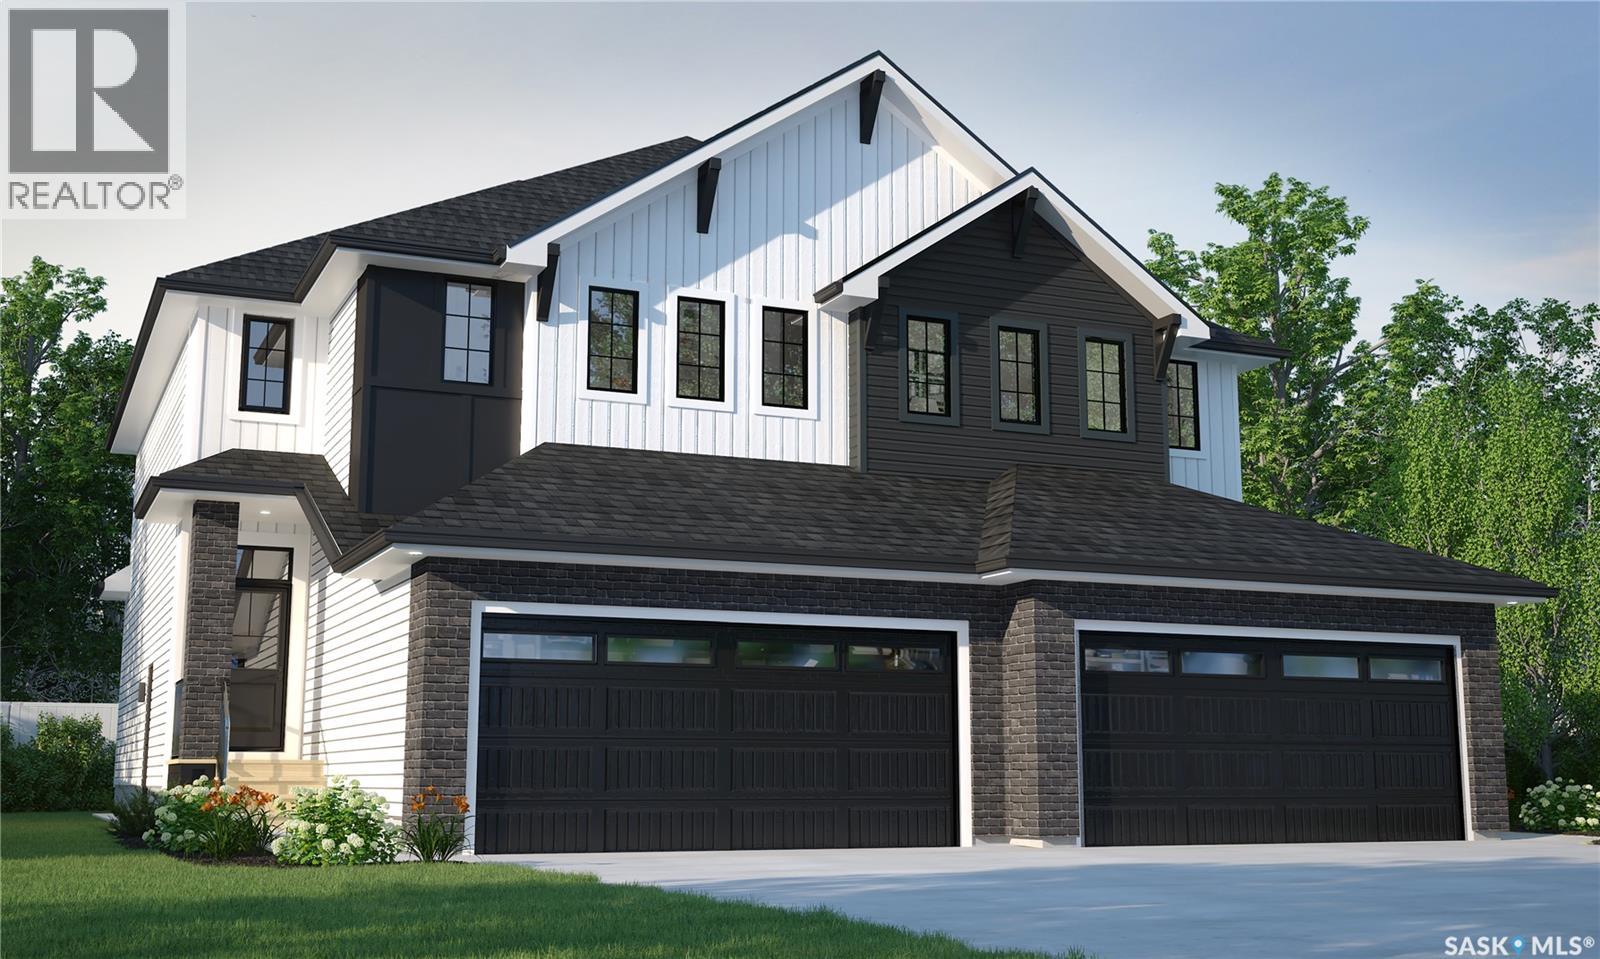
4784 Ferndale Crescent
Regina, Saskatchewan
The Dallas in the Wild North Designer Interior Collection blends warm, natural finishes with an efficient two-storey duplex design that’s perfect for growing families and modern living. Currently under construction, this home’s artist renderings are conceptual and may be modified without notice. Please note that features shown in the renderings and marketing materials may change, including dimensions, windows, and garage doors based on the final elevation. The main floor features an open-concept layout designed for both everyday life and entertaining. The kitchen flows seamlessly into the dining and living areas, while a convenient walk-through pantry provides extra storage and keeps everything within easy reach. Upstairs, you’ll find three spacious bedrooms, including a private primary retreat complete with a walk-in closet and ensuite. Second-floor laundry adds everyday convenience, while the bonus room offers flexible space for a home office, playroom, or cozy family lounge. Finished in Rohit’s Wild North Designer Interior Collection, this home showcases warm wood tones, earthy textures, and timeless finishes inspired by Canada’s natural landscapes, creating a welcoming space that feels both refined and connected to nature. This home includes a refrigerator, stove, built-in dishwasher, washer, and dryer, providing move-in-ready convenience from day one. (id:63476)
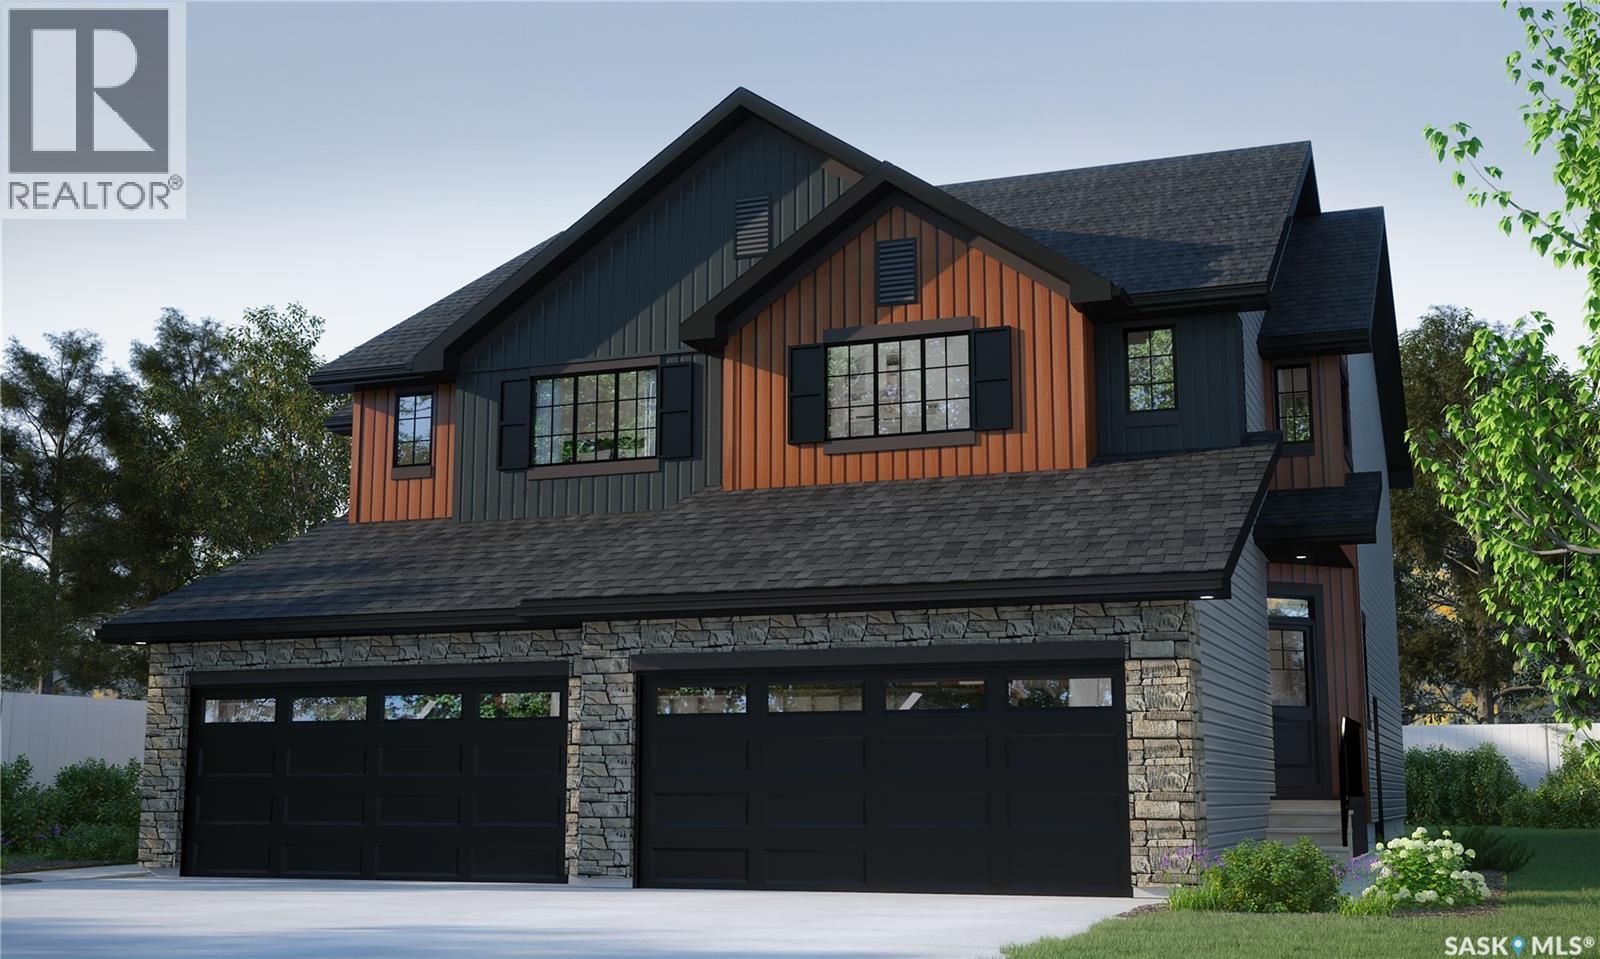
4796 Ferndale Crescent
Regina, Saskatchewan
Welcome home to the Landon Duplex in the Côte D’Azure Designer Interior Collection, where coastal-inspired design meets modern functionality. Offering 1,581 sq. ft. of thoughtfully designed living space, this home combines effortless style with practical features for everyday life. Please note: This home is currently under construction, and the images provided are for illustrative purposes only. Artist renderings are conceptual and may be modified without prior notice. We cannot guarantee that the features depicted in the show home or marketing materials will be built exactly as shown. Dimensions are approximate and subject to change. Windows, exterior details, garage doors, and elevations may also vary from the final construction. The open-concept main floor seamlessly connects the kitchen, dining, and living areas, creating a bright and inviting space for entertaining or relaxing. Quartz countertops and a convenient walk-through pantry add both beauty and functionality to the heart of the home. Upstairs, the spacious primary suite features a walk-in closet and private ensuite, creating the perfect retreat at the end of the day. Two additional bedrooms, a versatile bonus room, and second-floor laundry provide the flexibility and convenience today’s families need. Finished in Rohit’s Côte D’Azure Designer Interior Collection, this home showcases warm wood finishes, soft coastal-inspired colours, and elegant textures that bring the relaxed sophistication of a Mediterranean escape into your everyday living. (id:63476)