
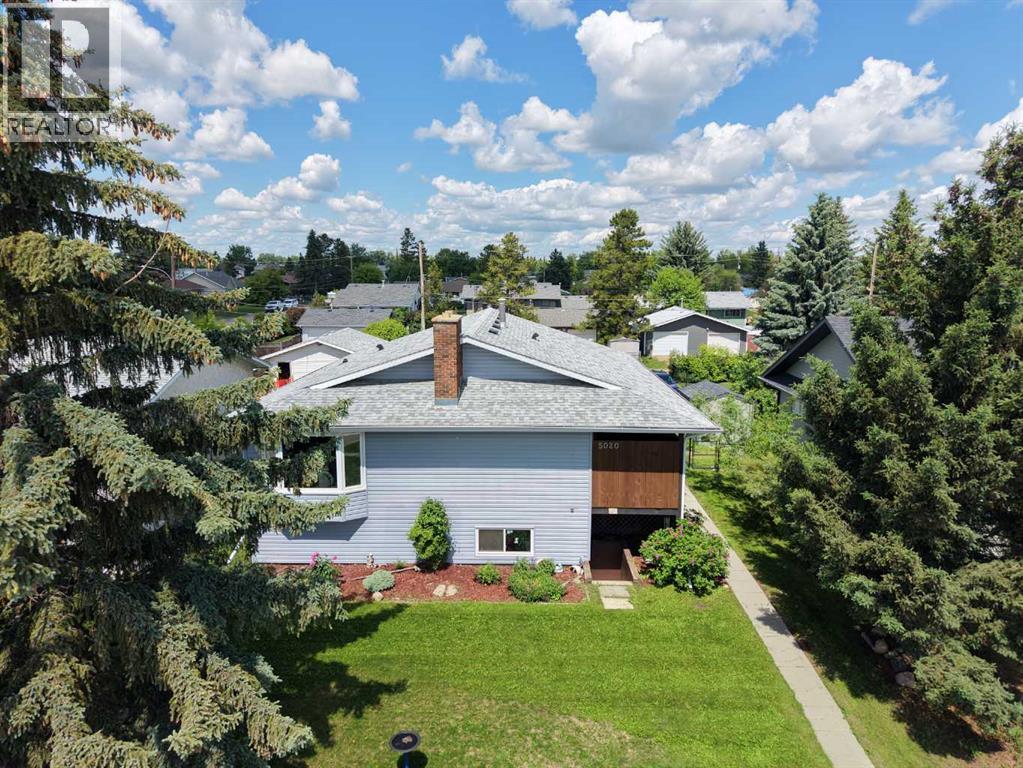
5020 61 Avenue Close
Ponoka, Alberta
Pride of ownership shines throughout this lovingly cared-for home, enjoyed by the same owners for nearly two decades. Perfectly located in central Ponoka, you’re just steps from schools, parks, shopping, and everyday amenities—an ideal blend of comfort and convenience.Extensive Upgrades Inside & Out Major exterior updates were completed in 2022, including new shingles, insulation & Drywall inside the garage, siding, eaves, and windows, along with composite decking, a new patio door, and a new sidewalk. Room to park a RV. Inside, the home continues to impress with: New dishwasher, Updated counters, backsplash & ceramic sink, Fresh laminate flooring throughout, Modern paint, Updated main bath sink & taps, All new toilets, New fireplace fronts up and down, A/C (2004–2025), Boiler system (2014) Hot water tank (approx. 2018). Feel the Comfortable while in this Functional Layout. The main level offers 2 bedrooms, 2 bathrooms, and the convenience of main-floor laundry. Step directly from your kitchen onto a private patio, perfect for morning coffee or evening relaxation—complete with a well-maintained hot tub. The Finished Lower Level w/ Private Entrance has a standout feature, offering a large and open space. With its own kitchen, bathroom, two additional bedrooms, and living area. With thoughtful upgrades already completed and space to personalize, this property is ready for its next chapter. (id:63476)
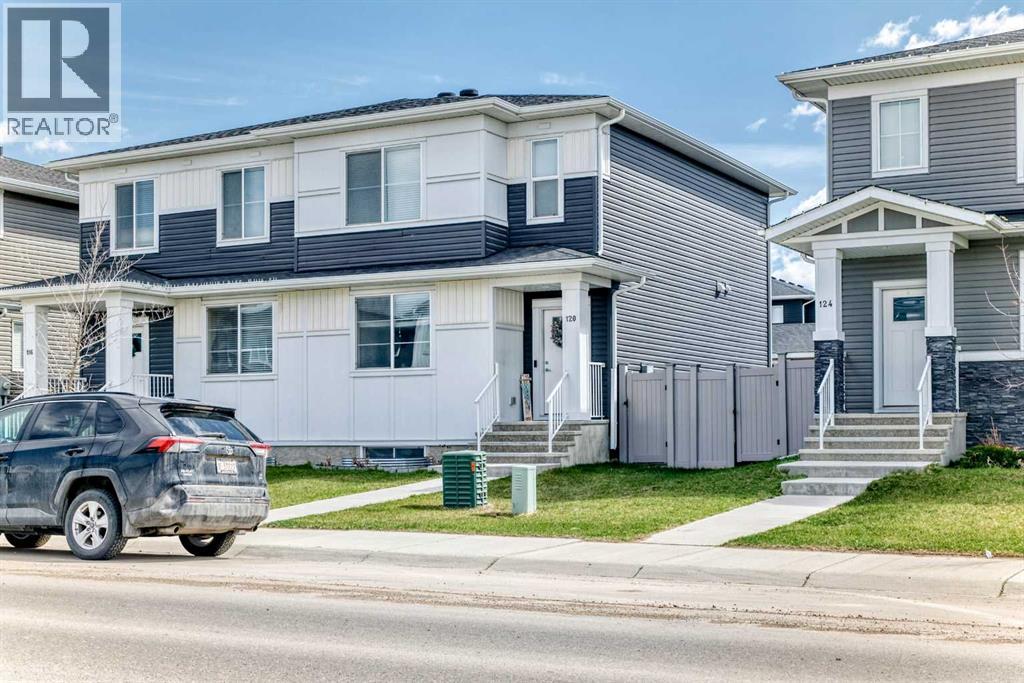
120 Chelsea Drive
Chestermere, Alberta
Welcome to this beautifully maintained duplex featuring a spacious and functional 3-bedroom unit with excellent income potential or ideal for owner-occupiers.Step inside to a bright, open-concept main floor with a large living room, separate dining area, and a gourmet kitchen featuring stainless steel appliances and a gas stove. The kitchen is perfect for both daily meals and entertaining guests.This home offers three generously sized bedrooms, including a primary suite with a private 4-piece ensuite bathroom. There is also a full 4-piece main bathroom and a convenient 2-piece powder room on the main floor.Outside, enjoy a fully landscaped backyard — an ideal space for summer BBQs, relaxation, or play. Additional features include a double detached garage providing ample parking and storage.Whether you're searching for a turn-key investment property or a comfortable family home with mortgage-helper potential, this duplex is move-in ready and offers exceptional value.Key Features:•3 Bedrooms•4-piece ensuite + 4-piece main bath + 2-piece powder room•Stainless steel appliances with gas stove/oven•Fully landscaped backyard•Double detached garageDon’t miss out on this fantastic opportunity — schedule your private viewing today! (id:63476)
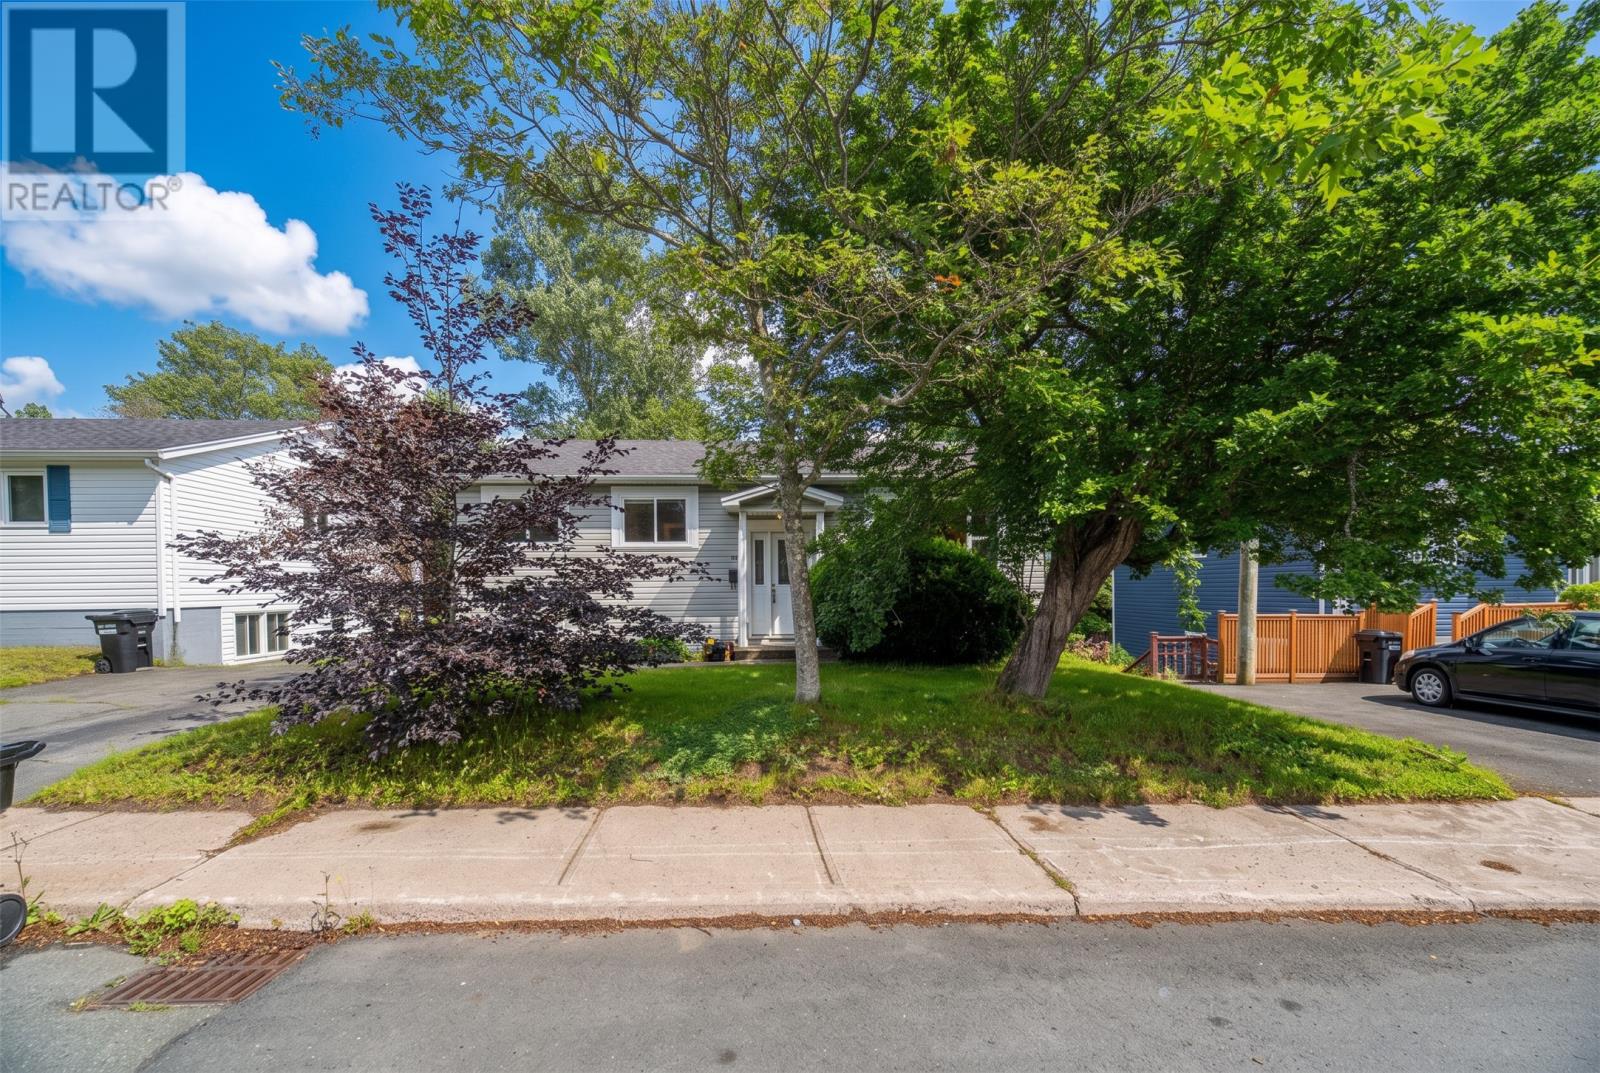
19 Holbrook Avenue
St. John's, Newfoundland & Labrador
Turnkey pre-inspected two-apartment income property in St. John's West End - a genuine mortgage helper minutes from Bowring Park and directly across from Holbrook Playground, one of the neighbourhood's hidden gems. Fully vacant with immediate possession. Perfectly suited for first-time home buyers seeking a mortgage helper with rental income, or investors seeking a turnkey, passive-income rental property with strong cash-flow potential in a high-demand St. John's West End location. This two-apartment home offers 5 bedrooms and 2 bathrooms combined across approx. 2,300+ sq ft. The upper unit spans the entire top floor: 3 bedrooms, 1 bathroom, open living space, and its own utility/laundry room. The lower unit is a bright, above-grade walkout apartment with 2 bedrooms, 1 bathroom, and recently updated flooring. Separate electrical panels (125A up/100A down) and separate HRV systems per unit give this income property true unit-to-unit separation - ideal for owner-occupier and tenant alike. Recent upgrades include a replaced roof (2023), replaced hot water tank (2023). Set on a mature, tree-lined lot backing onto a green belt, in a quiet pocket of St. John's West End close to Bowring Park. Whether you're searching for a mortgage helper, an income property, or a turnkey rental in St. John's, Newfoundland and Labrador, 19 Holbrook Avenue delivers location, flexibility, and cash-flow rental potential. Book your showing today. SELLER'S DIRECTIVE: All offers must be submitted by 5:00 PM, Wednesday, August 19, 2026. Offers to be left open until 10:00 PM Wednesday August 19th, 2026 (id:63476)
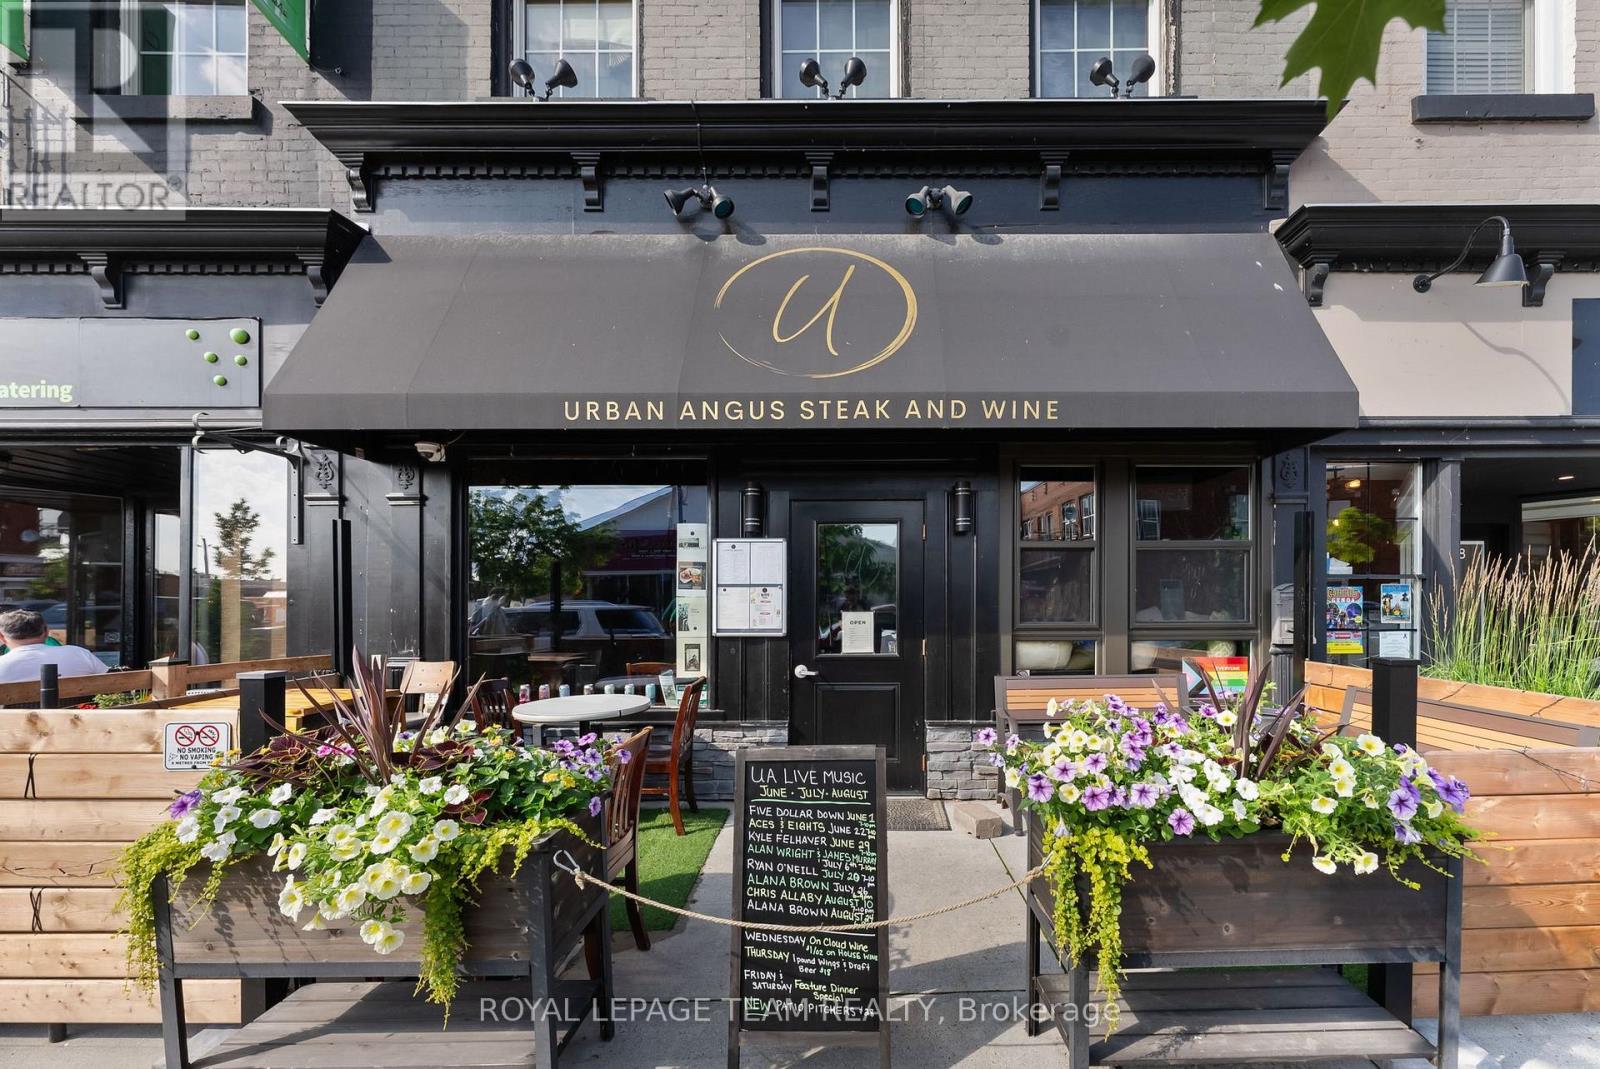
26 Elgin Street W
Arnprior, Ontario
FOR SALE IN ARNPRIOR: 26 Elgin Street West presents a fully renovated, income-producing mixed-use asset with strong operational fundamentals and upside potential. Renovated to the studs, this turnkey three-level commercial building offers approximately 6,000 sq. ft. of functional space.The main floor consists of 2,000 sq. ft. of fully equipped, licensed restaurant and bar space with seating for 70+ patrons and an accessible washroom, providing immediate business continuity or re-tenanting flexibility. Step into a thriving business with strong gross sales averaging $314,773 annually(2023-2025), this restauranteurs dream offers immediate cash flow with business continuity along with the option of further growth in sales. The full-height lower level adds an additional 2,000 sq. ft. with two washrooms and substantial storage, supporting efficient operations and future revenue growth. The upper level features a 2,000 sq. ft. New York-style penthouse with high-end finishes, appliances and a rooftop balcony; offering premium rental income or owner-operator accommodation. Rear parking and ample street parking enhance accessibility. This asset offers multiple revenue streams and flexible use for hospitality, retail, or mixed-use investors seeking a stabilized property with long-term growth potential in a developing market. Driven by the expansion of HIGHWAY 417, Arnprior is recognized as the second fastest growing community in Eastern Ontario and has ranked among the top 10 fastest growing towns in Canada. (id:63476)
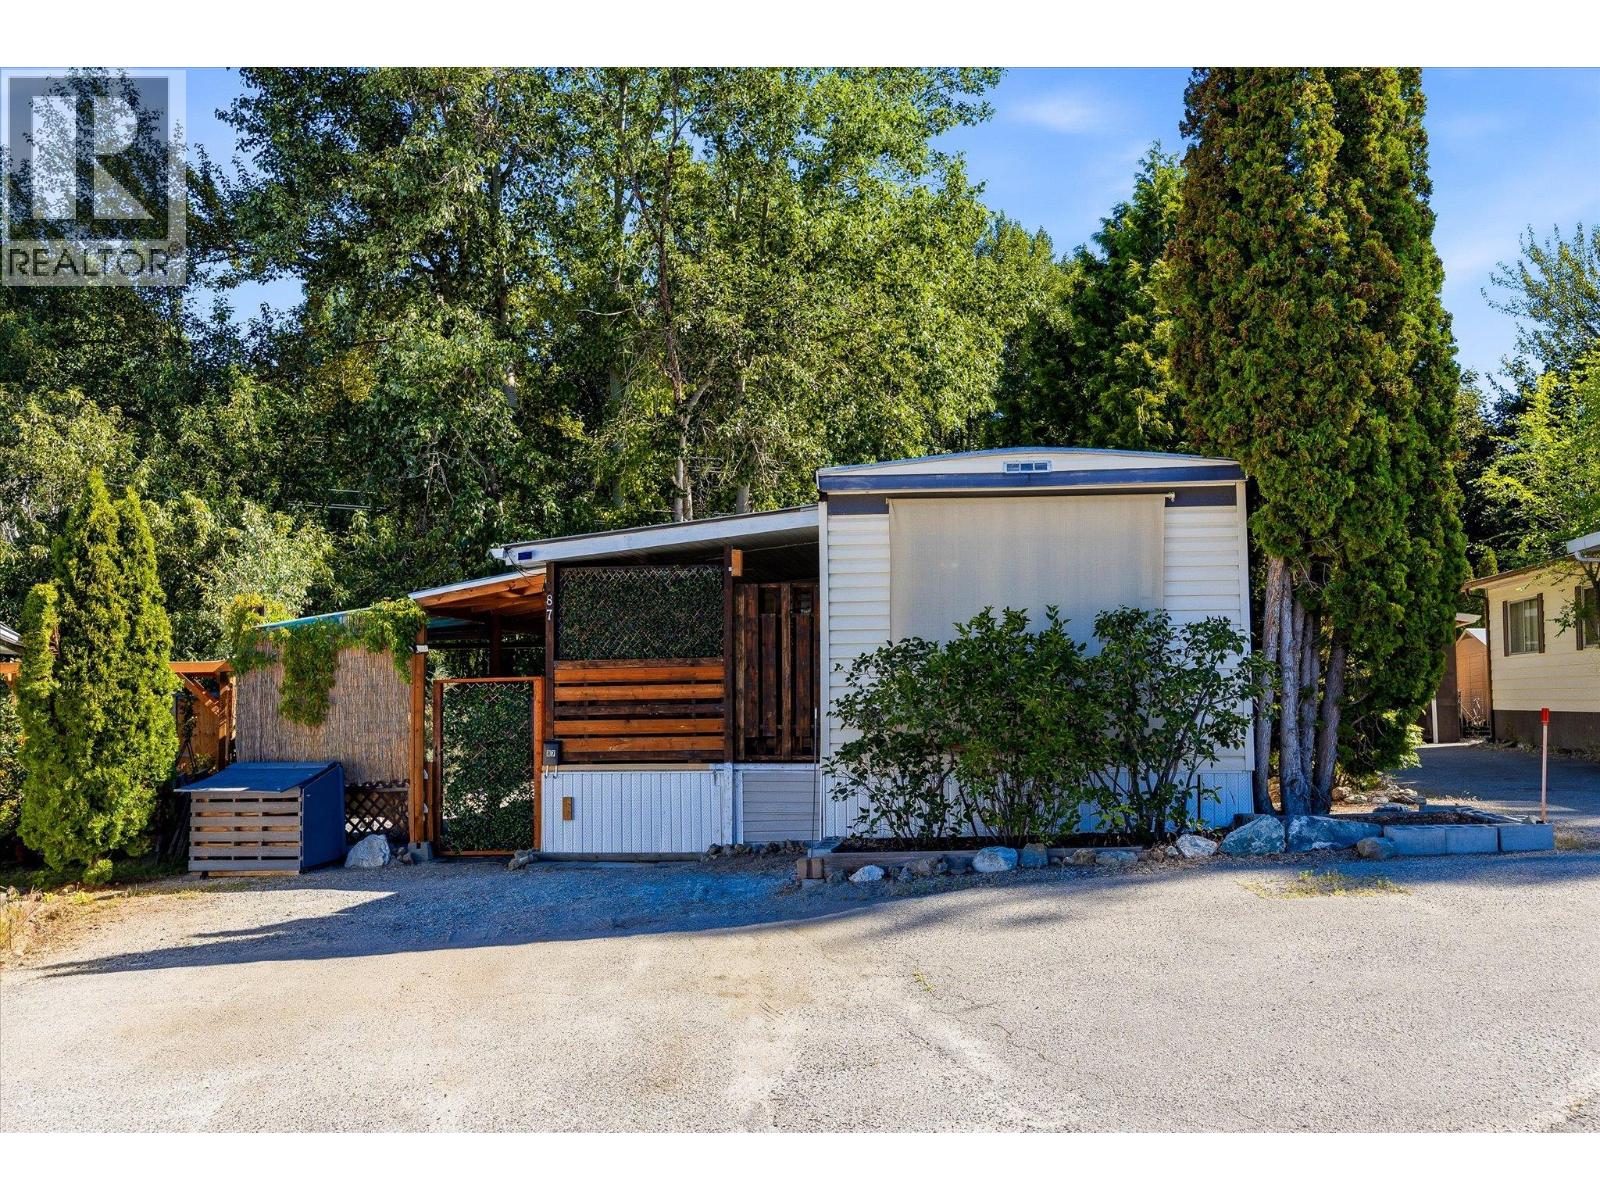
1929 Highway 97 S Unit# 87
West Kelowna, British Columbia
Situated in a peaceful setting steps from Mount Boucherie hiking trails, and just an eight minute drive from Okanagan Lake, shopping centres, grocery stores, restaurants, wineries, and everyday conveniences, this two bedroom, one bathroom home offers an affordable opportunity to enjoy the Okanagan lifestyle without compromise. Inside, modern updates blend with comfortable living spaces, including some fresh paint and newer laminate flooring installed in 2024. The primary bedroom, located within the addition, offers a gas fireplace and spacious walk-in closet. The bright four piece bathroom features a jetted tub, while the home is further enhanced by a portable dishwasher, built-in water softener system, and freestanding water cooler. Updates provide peace of mind, including a gas furnace installed in 2021, serviced annually. Four air conditioning units, two permanent and two window units, keep the home comfortable throughout the warmer months. Outdoor living is equally inviting. The covered porch was upgraded in 2022 and features a barn-door closure, and a pergola-style roof extension with custom garden beds was added in 2023 to further enhance the outdoor experience, while mature lilacs provide beauty and colour nearby. The low-maintenance pea-gravel yard allows for easy upkeep and more time spent enjoying the Okanagan lifestyle. Storage is abundant with an attached workshop/storage enclosure with exterior access, plus two additional storage shed areas. Practical features such as gutter de-icing wires and a two-car gravel driveway further add to the home's appeal. Located within McDougall Creek Estates, a sought-after 45+ community on Westbank First Nation land, this property offers an opportunity to enjoy affordable home ownership in a well-established community, surrounded by beaches, wineries, recreation, and amenities. Dog/Cat friendly with restrictions. Land Lease expires in 2054. Estate Sale. Some images are virtually staged for illustrative purposes only. (id:63476)
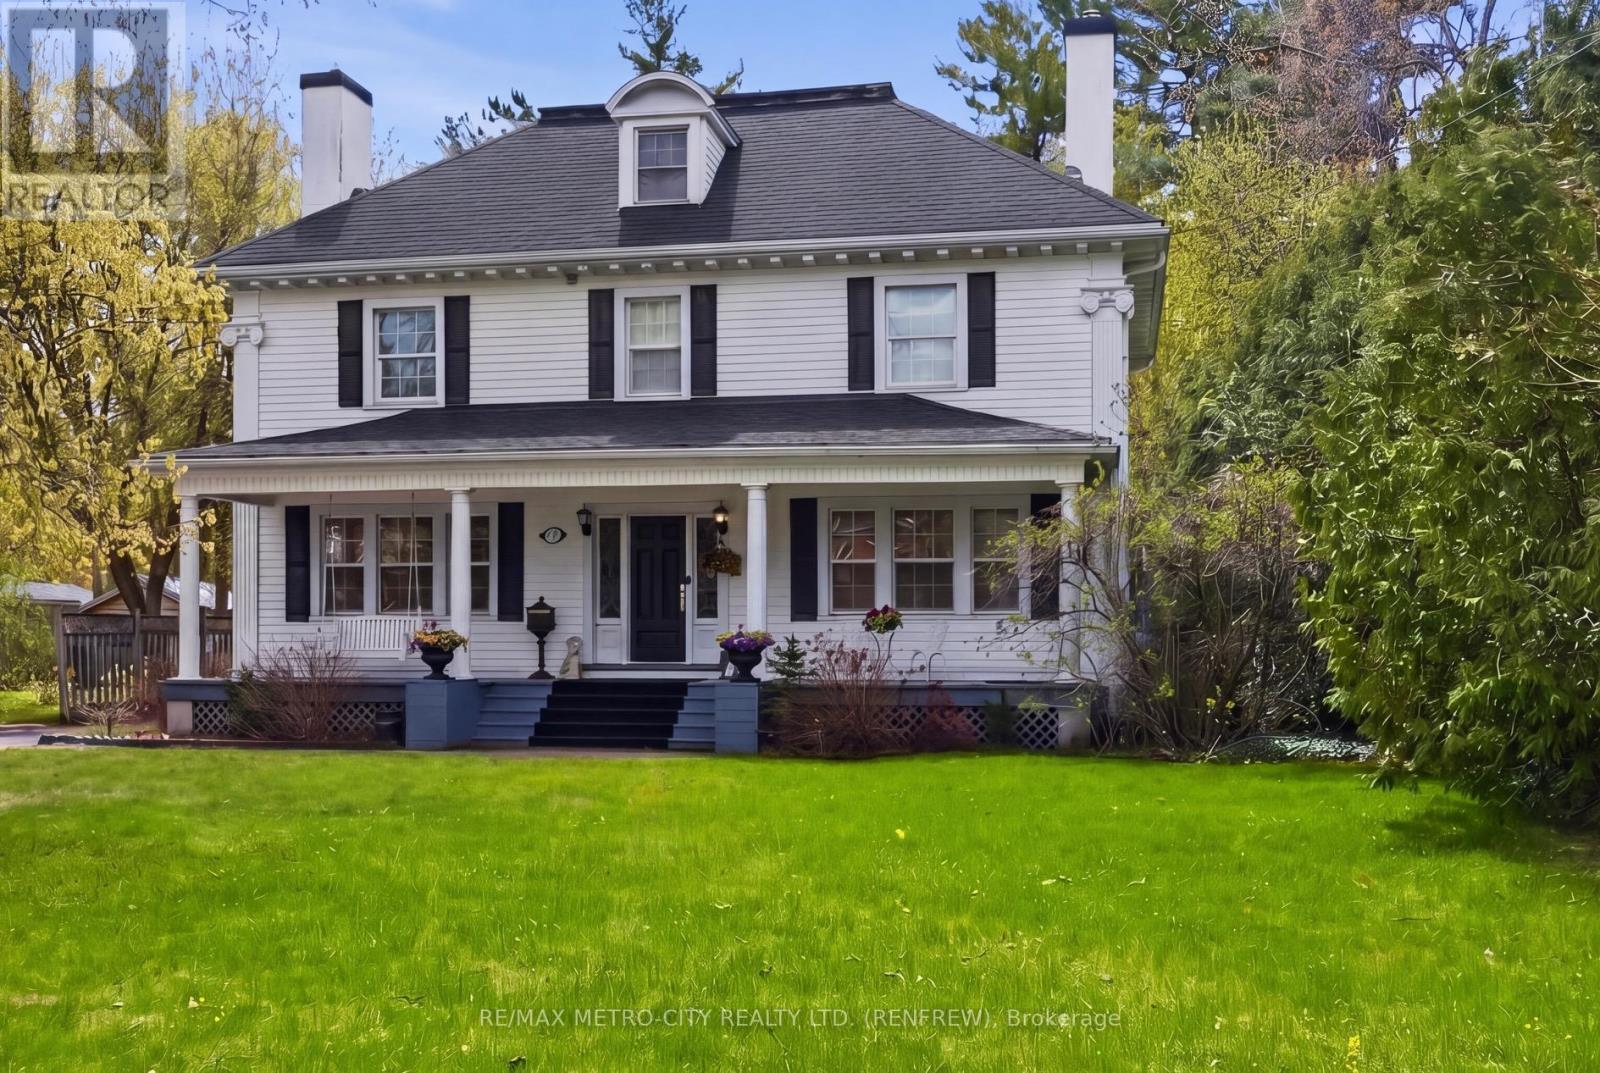
560 Raglan Street S
Renfrew, Ontario
Step into timeless elegance with this charming 3-storey century home located in the heart of Renfrew. Boasting 5 bedrooms and 3 bathrooms, including a private ensuite, this spacious home blends historic character with functional family living. The main floor is designed for both everyday comfort and entertaining, featuring a large eat-in kitchen complete with a 6-burner gas stove and commercial hood vent - perfect for those who love to cook. Enjoy hosting in the generous formal dining room, relax in the inviting living room with fireplace, or unwind in the cozy reading room highlighted by a second fireplace. The third floor features a spacious loft-style bedroom offering a unique and versatile retreat. The Basmenet affords great additional storage and is quite functional given the age of the home. Outside, the property offers a large rear yard complete with a pool, gazebo, and attached double car garage, creating an ideal space for summer gatherings and outdoor enjoyment. Rich with nostalgic charm and timeless finishes rarely found in today's construction, this character-filled home is a rare opportunity to own a true piece of history with the convenience of modern updates, including updated wiring and modern vinyl windows. (id:63476)
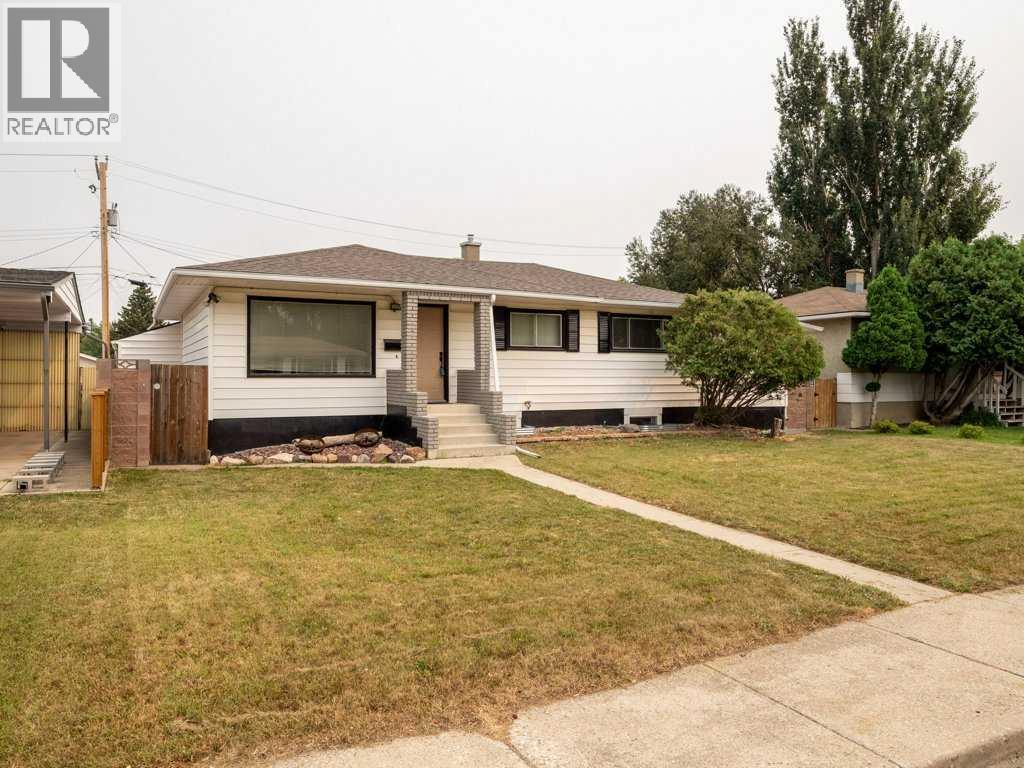
1131 29 Street S
Lethbridge, Alberta
Here we have a rare opportunity. This well kept home in Lakeview is a unique opportunity whether you are an investor or a family looking to supplement your mortgage. With an illegal suite in the basement with 2 bedrooms, separate entrance, separate laundry room, you have the ability to rent this space out without disrupting whoever is living upstairs. This house boasts 3 bedrooms up with a large laundry room attached to the primary bedroom. It is close to all amenities, just off of Mayor Magrath Dr S, so even if you don't have your own transportation, the whole city is a bus ride away. A 2 car garage caps this space off. The garage is currently being rented out, but the new owners will have the opportunity to keep renting it out for income, or use it for your own toys. This won't last long. We will be accepting offers until August 13 and reviewing all offers then. (id:63476)
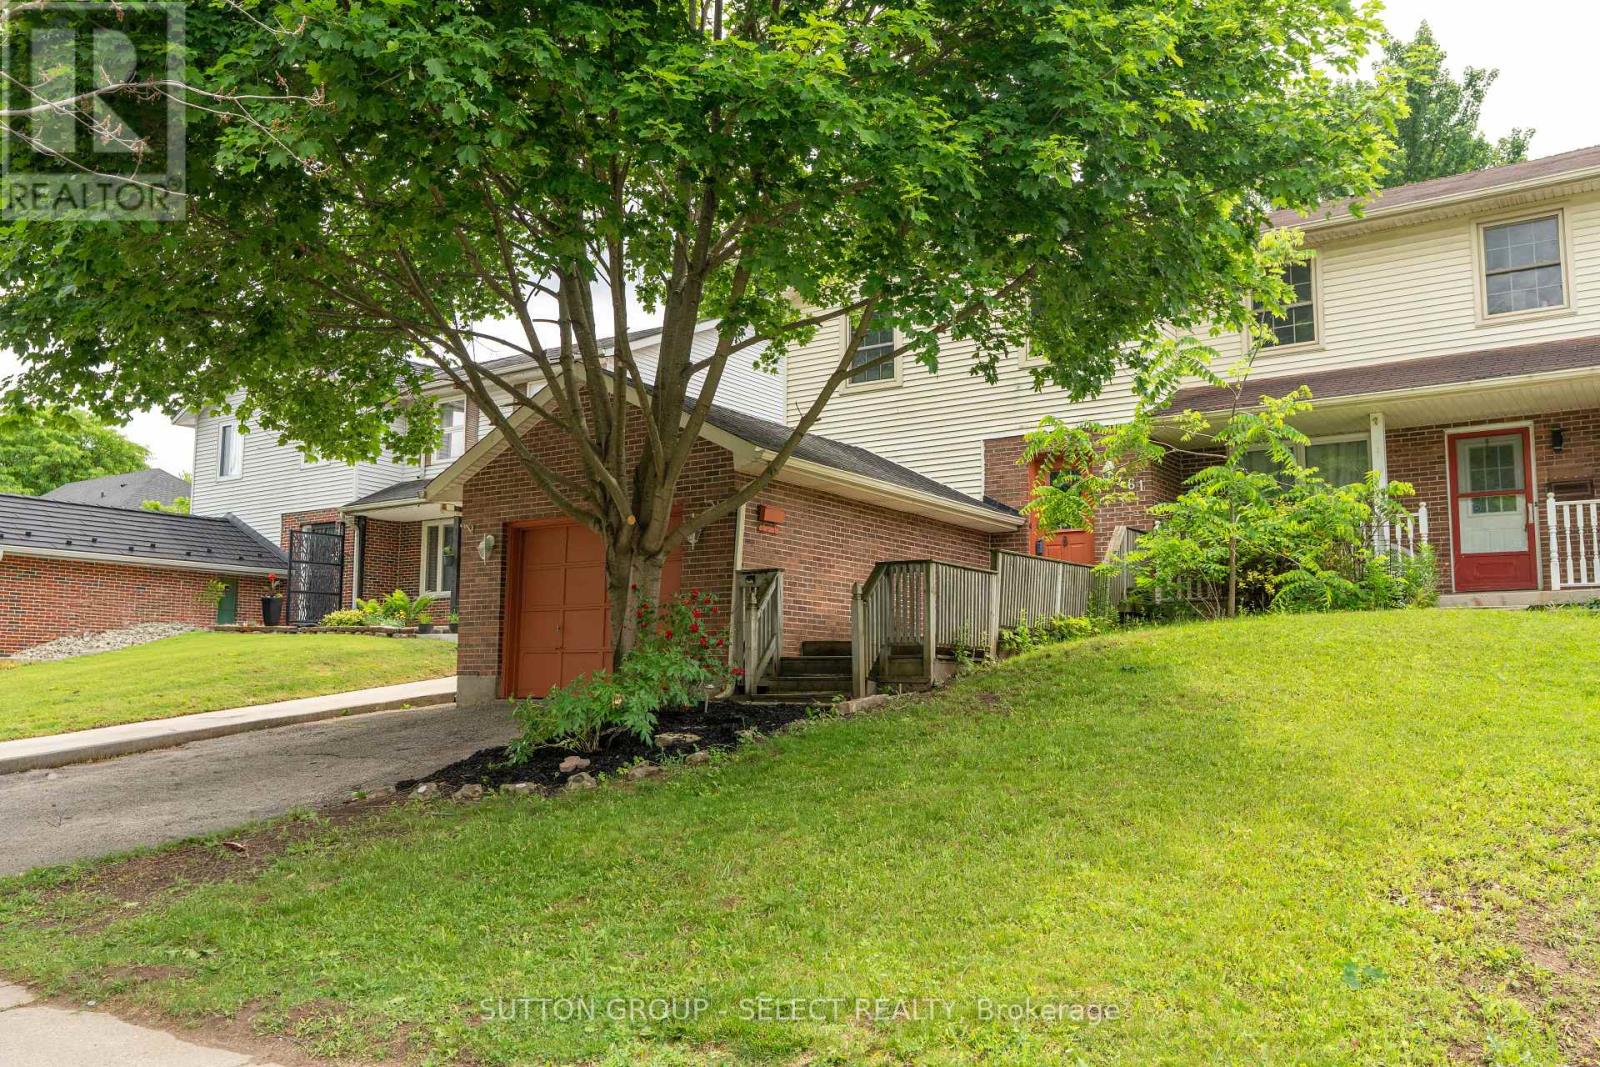
461 Cleveland Avenue
London South, Ontario
***Seller installing ac.*** Lovely 3 bed 1.5 bath PLUS 1 car garage semi detached home looking for it's new owners and NO CONDO FEES! New furnace March 2026, freshly painted, fully fenced and move in ready! This property is turn key whether you are a first time home buyer, down sizer or a savvy investor looking to add to your investment portfolio. Inside, the main floor features an eat in kitchen with a unique built in live edge table and benches, all Stainless Steel appliances included, a dining room open to the living room with direct access to the back yard. Completing the main floor is a powder room. Upstairs the spacious primary bedroom is light and bright with natural light from the windows and has cheater access to the 5-pc bathroom. 2 additional bedrooms and a large walk in linen closet provide plenty of space for family living and storage. The partially finished basement offers great potential, customize it to suit your needs, whether it's a home gym, recreation space or office. Laundry is located in the utility room. Enjoy the outdoors in your fully fenced backyard offering privacy and a safe space for children and pets to play. Conveniently located close to major highways, hospitals, schools, shopping and every day amenities, this is a home you won't want to miss! (id:63476)
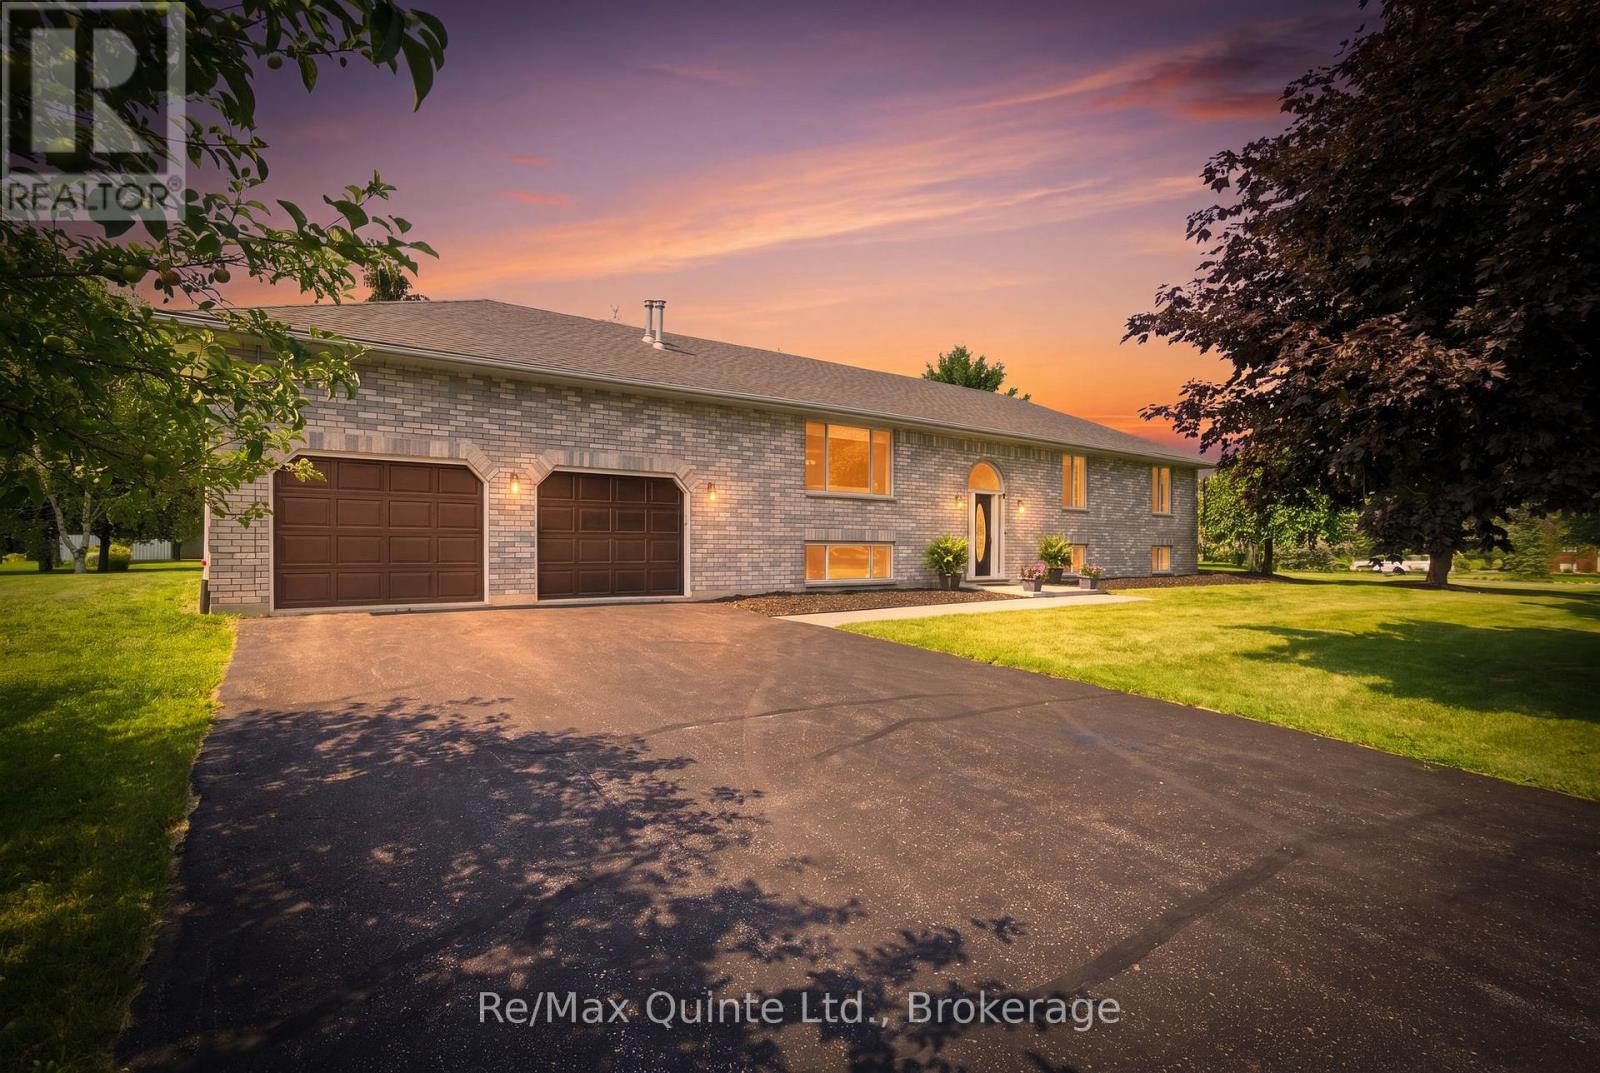
16 Bay Breeze Street
Prince Edward County, Ontario
**You can have it all in this Prince Edward County home.** Enjoy the lifestyle you have been dreaming of in this beautifully renovated, turn-key home, ideally situated in an upscale neighbourhood just minutes from everyday urban conveniences. This spacious 5 bdrm, 3 bath raised ranch bungalow offers over 3,000 sq. ft. of thoughtfully renovated living space, providing exceptional flexibility for families, professionals working from home, multi-generational living or those looking to enjoy a comfortable retirement. Set on a picturesque one-acre lot, the property is surrounded by mature trees and landscaped grounds, with a wonderful new deck that extends the living space outdoors. Inside, the timeless white kitchen has been thoughtfully updated to blend classic style with modern functionality, making it equally suited to everyday living and entertaining. It features an abundance of cabinetry and generous countertop space, plus a convenient breakfast bar. The adjoining dining area and living room create an inviting space, where family and friends can gather with ease. The main level also offers three bedrooms, two beautifully appointed bathrooms and convenient interior access to the substantial garage. Downstairs, the versatile lower level provides a generous recreation room with gas fireplace, games room, den, two additional bedrooms and a 3-piece bathroom. This well-designed space is ideal for teenagers, guests, extended family or a home-based business. Close by, enjoy easy access to a public boat launch on the Bay of Quinte, parkland, walking trails, shops and restaurants. A rare combination of space, style, flexibility and location, this exceptional property offers the best of County living with every convenience close at hand. (id:63476)
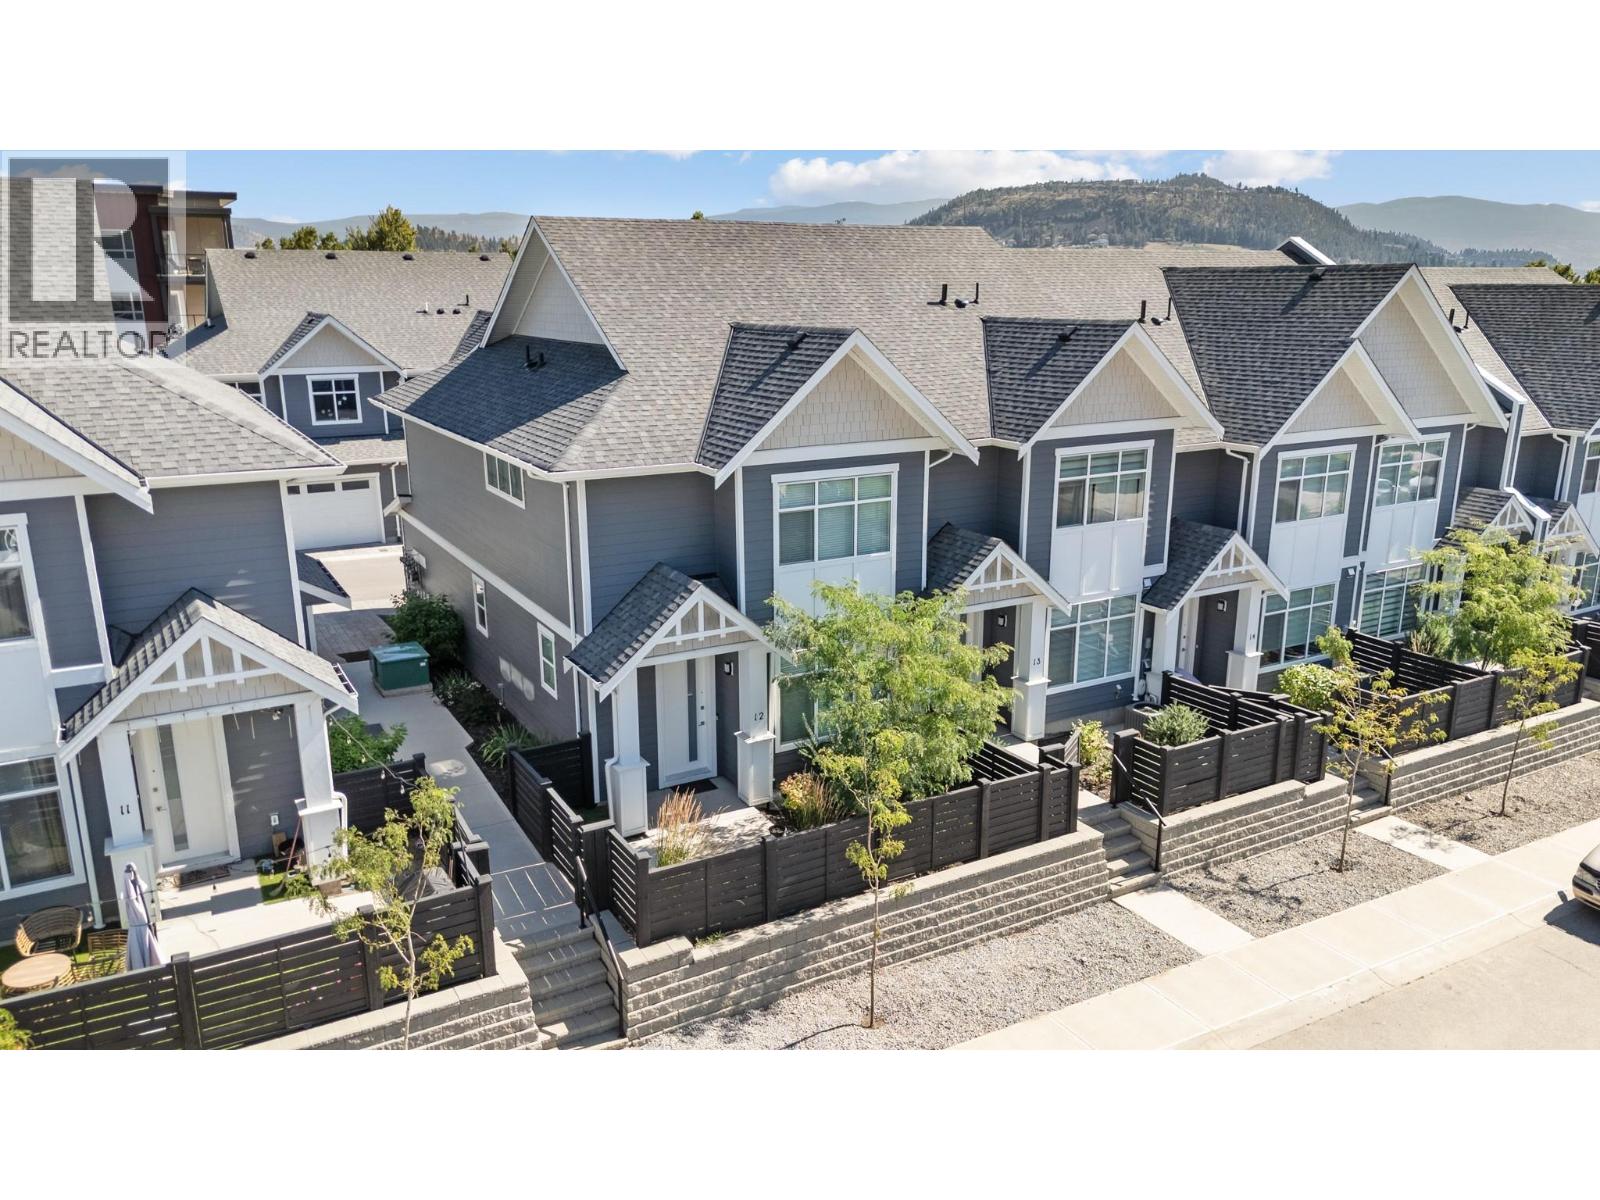
115 Wyndham Crescent Unit# 12
Kelowna, British Columbia
QUICK POSSESSION AVAILABLE! Welcome to Parklane Townhomes, ideally situated in North Glenmore on the quiet side of the community, just minutes to transit, UBCO, North Glenmore Elementary School and amenities. This immaculate two-storey, HIGHLY DESIRABLE END UNIT townhome showcases a thoughtfully designed, functional layout paired with modern, upscale finishes throughout. Enjoy the everyday convenience of direct access from your spacious side-by-side garage into the kitchen, perfect for effortless grocery unloading along with a seamless main-level entry into your living space with no stairs required. IMAGINE entering into your living space VERSUS walking up & in to it, SO CONVENIENT! Offering exceptional privacy with only one shared wall, this home is filled with natural light and features quartz countertops, stainless steel appliances, and custom blinds throughout. The classic street-facing presence is complemented by a private gate. Upstairs, the generous primary suite is a true retreat, complete with a walk-in closet featuring custom built-ins and a beautifully appointed ensuite with double sinks, quartz counters, a large shower, and a convenient linen closet. A full laundry room adds to the home’s smart and practical design. Stylish, functional, and move-in ready, this is a home that truly must be experienced. Contact your Real Estate Agent today to book your private showing. (id:63476)
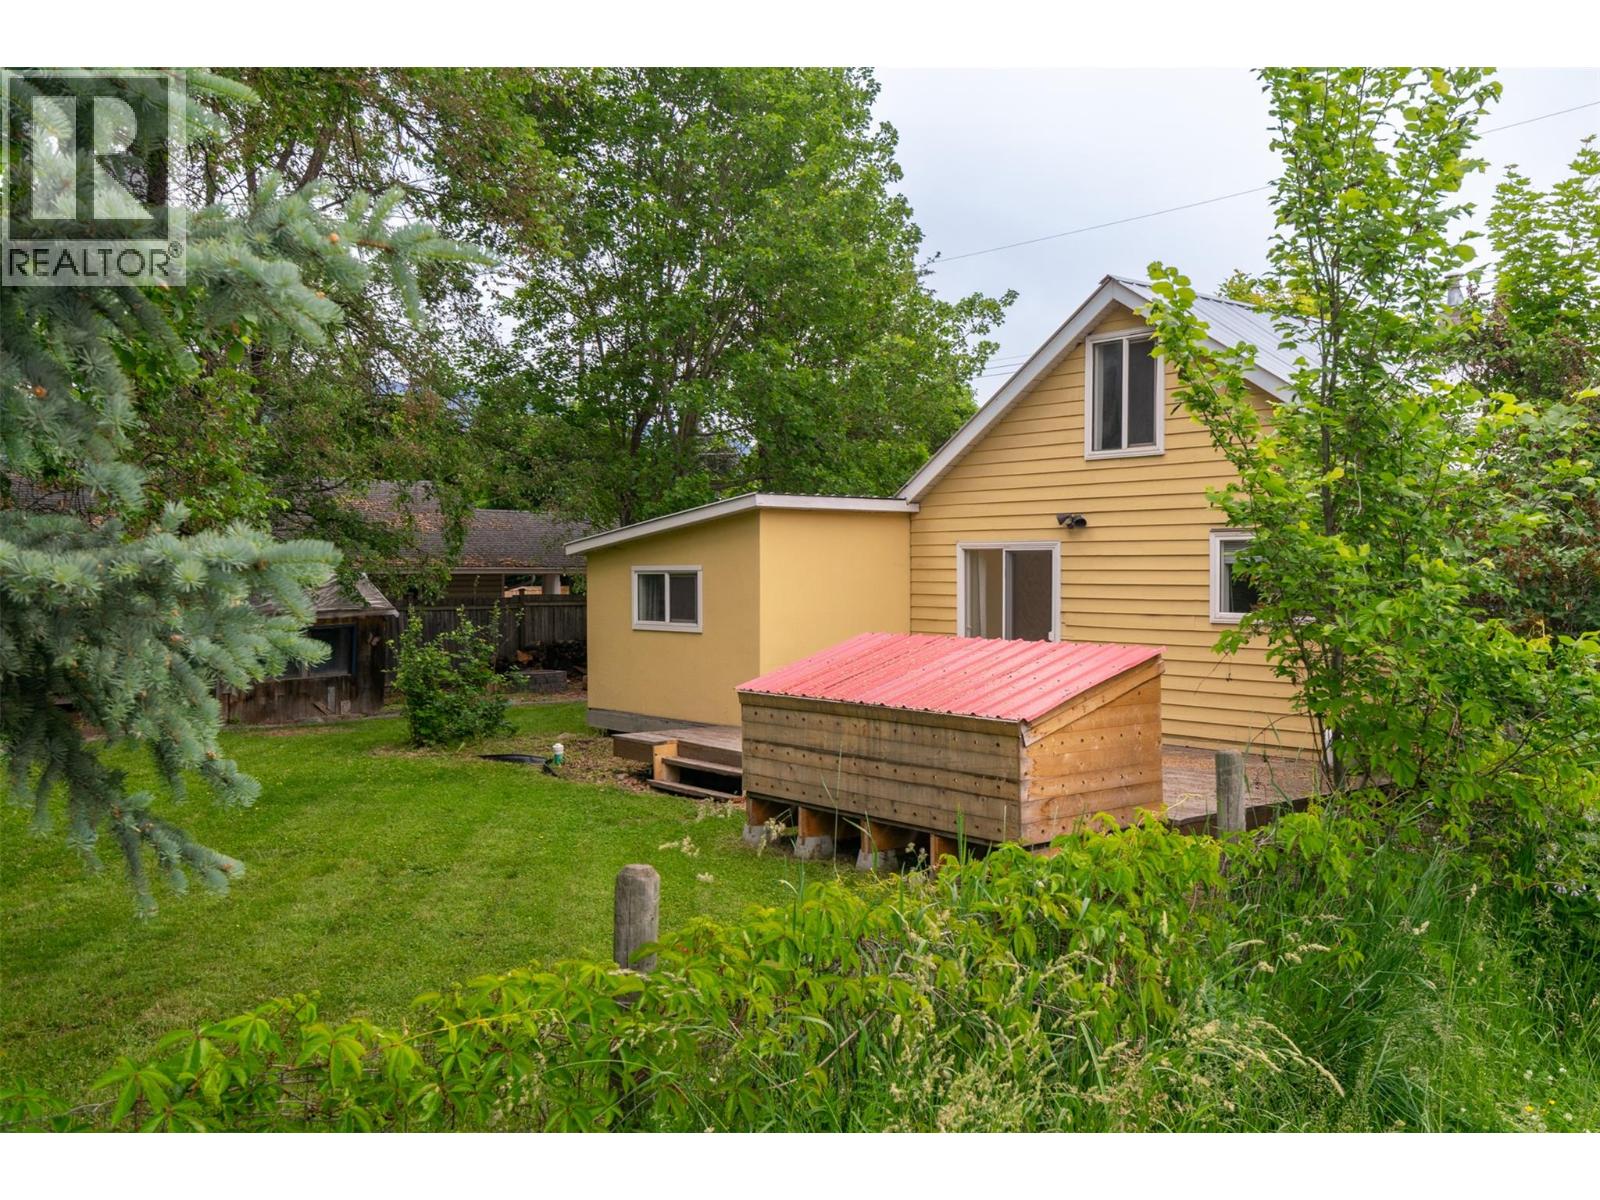
5081 70 Avenue NE
Salmon Arm, British Columbia
A rare, 75x100 foot lot in the desirable Canoe neighbourhood anchors this 1930 character home, offering immense potential for future redevelopment (permit-ready duplex plans available). Classic architectural details run throughout the interior of this 3-bedroom, 1 bathroom home providing a distinct sense of individuality that stands out from standard modern builds. A bright floor plan can accommodate a home office with reliable local high-speed internet and the spacious second floor can be a kid's dream bedroom/playroom! Situated just minutes from the sandy shores of Canoe Beach and the local boat launch, this location makes it easy to transition from a productive workday to an evening paddle on Shuswap Lake. Commuters enjoy efficient access to Highway 1, keeping the downtown core, local cafes, and the South Canoe trail network within a quick ten-minute drive. Secure your stake in a thriving community where long-term value meets the active Shuswap lifestyle; schedule a walk through the property and explore the Canoe neighbourhood today. Offered at $410,000, it's the best value for a single-family home in Salmon Arm! (id:63476)
or rent
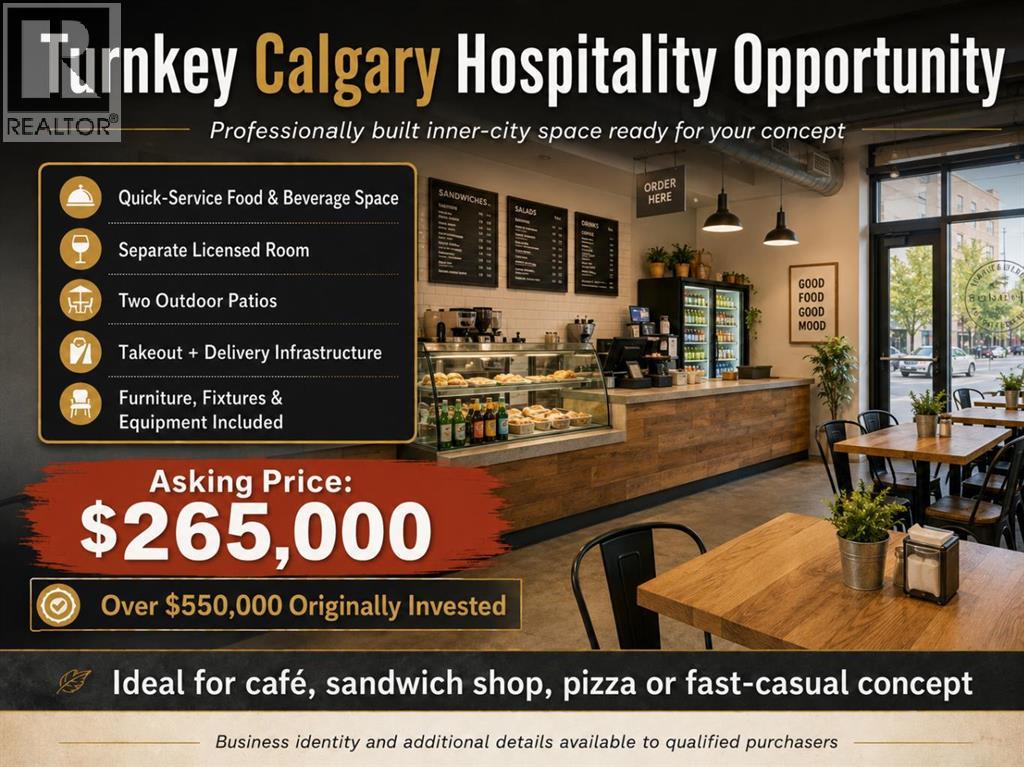
Unknown Address
,
Here is a great opportunity to take over a professionally built hospitality space in one of Calgary’s most established inner city neighbourhoods.The space was designed as a quick service food and beverage operation and would work well for a café, sandwich shop, pizza concept or almost any other fast casual restaurant. There is also a separate licensed room that could be used for evening service, private dining, tasting events, small functions or another complementary concept. Two outdoor patios provide additional seasonal seating and help create even more ways to use the space.More than $550,000 was originally invested in the buildout, and the assets are now being offered for $265,000. For a buyer looking to open a hospitality business, this is an opportunity to acquire a high quality, ready to operate space for a fraction of what it would cost to build something similar today.The sale includes the leasehold improvements, furniture, fixtures and equipment. Additional equipment may also be available, giving a purchaser the flexibility to adapt the space to suit their own menu and concept.The kitchen has been designed for efficient service, with existing takeout and delivery infrastructure already in place. The professionally finished interior gives a new operator the ability to open much sooner, while still allowing them to introduce their own branding, décor and personality.Property Highlights• Prime location in one of Calgary’s best known hospitality districts• Professionally designed quick service restaurant• Efficient commercial kitchen• Separate licensed room for evening service, private events or additional dining• Two outdoor patios• Licensed food and beverage operation• Takeout and delivery systems already in place• High quality leasehold improvements• Furniture, fixtures and equipment included• Additional equipment may be available• Attractive lease, subject to landlord approvalBuilding a comparable restaurant today would require a muc h larger investment, along with the time and uncertainty involved with design, construction, permits and tenant improvements. This opportunity allows a buyer to spend less time building and more time opening, marketing and growing their concept.The current ownership has decided to realign its hospitality operations and make the space and assets available to a new operator. The existing brands are not included in the sale, allowing the purchaser to bring their own vision to the location.The business identity, operating information, lease details and additional information will be provided to qualified purchasers. (id:63476)