
5081 70 Avenue NE Salmon Arm, British Columbia V0E 1K0

$410,000
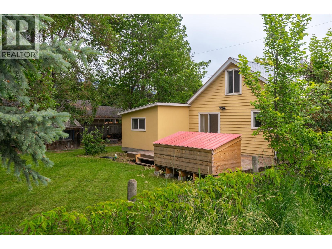
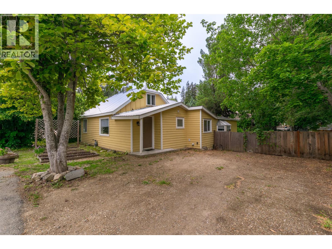
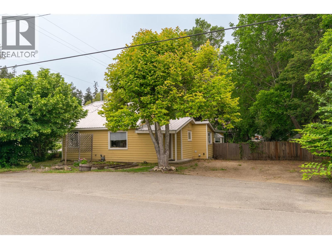
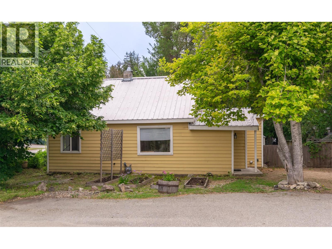
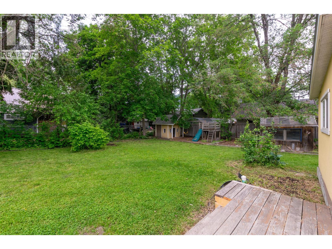
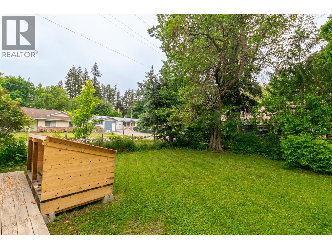
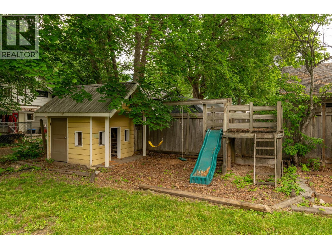
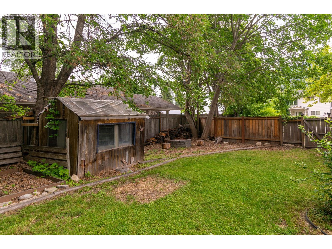
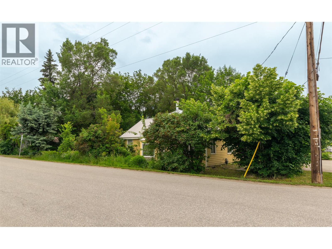
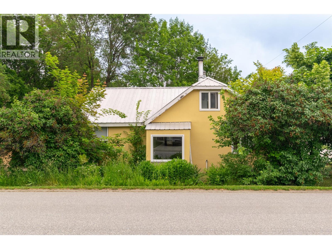
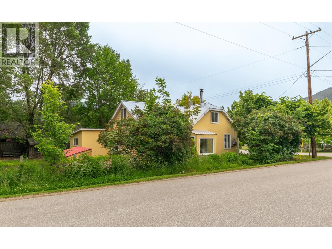
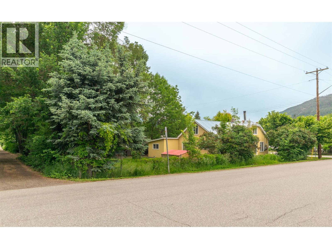
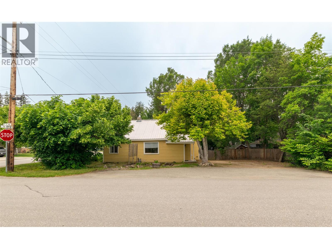
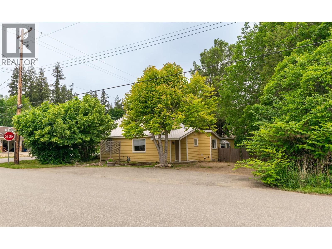
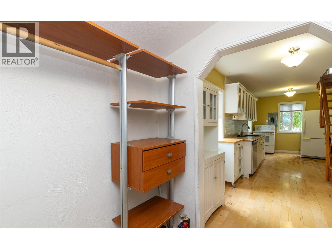
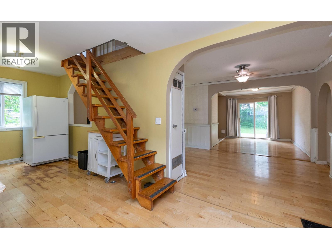
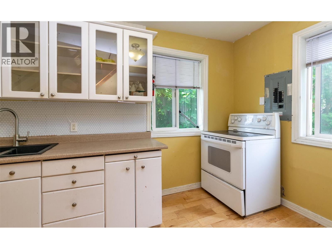
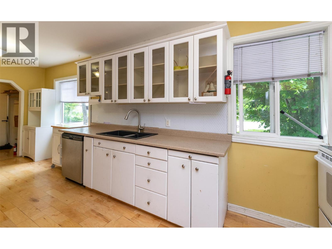
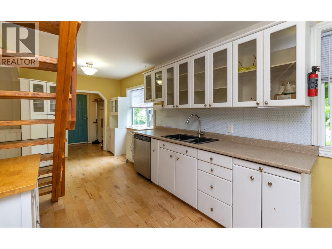
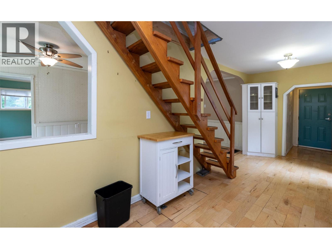
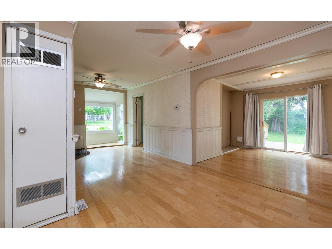
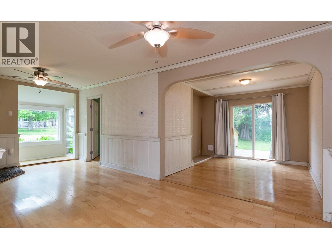
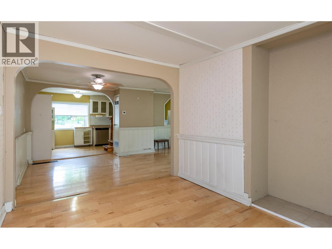
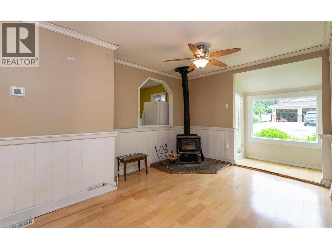
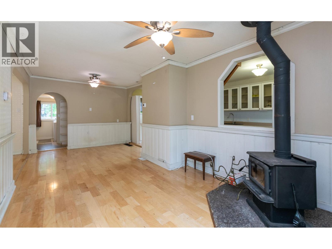
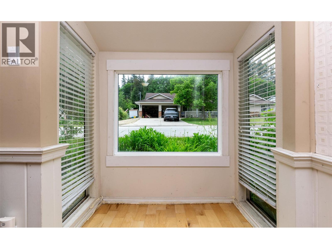
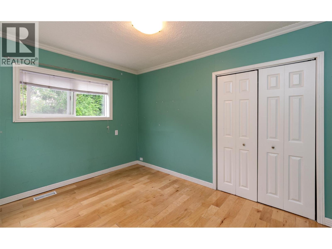
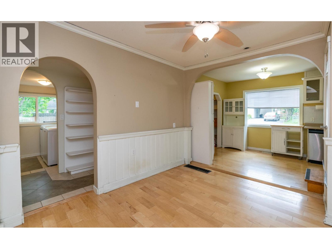
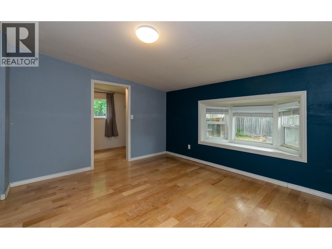
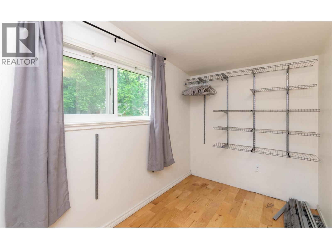
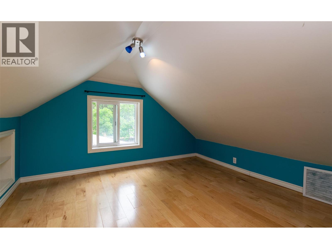
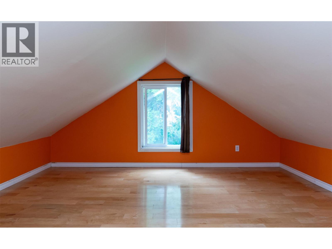
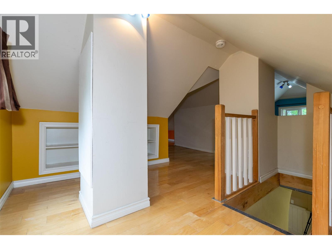
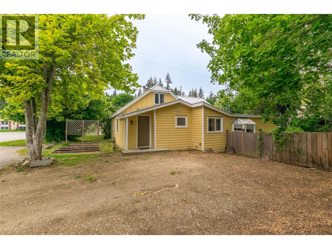
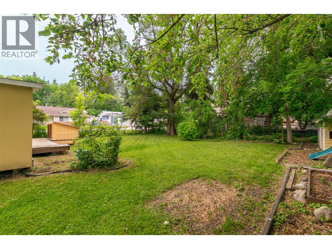
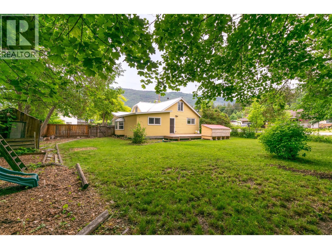
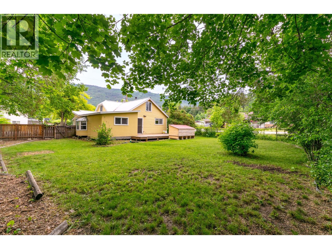
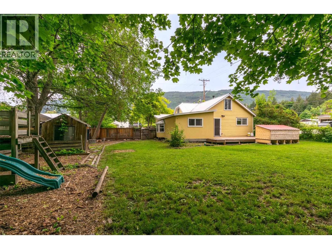
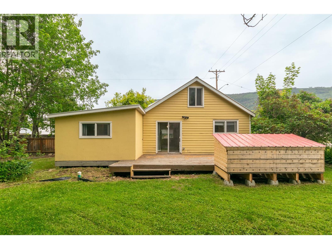
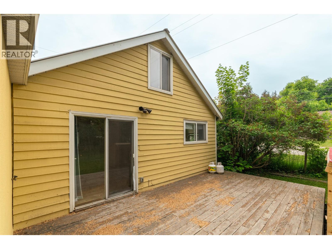
A rare, 75x100 foot lot in the desirable Canoe neighbourhood anchors this 1930 character home, offering immense potential for future redevelopment (permit-ready duplex plans available). Classic architectural details run throughout the interior of this 3-bedroom, 1 bathroom home providing a distinct sense of individuality that stands out from standard modern builds. A bright floor plan can accommodate a home office with reliable local high-speed internet and the spacious second floor can be a kid's dream bedroom/playroom! Situated just minutes from the sandy shores of Canoe Beach and the local boat launch, this location makes it easy to transition from a productive workday to an evening paddle on Shuswap Lake. Commuters enjoy efficient access to Highway 1, keeping the downtown core, local cafes, and the South Canoe trail network within a quick ten-minute drive. Secure your stake in a thriving community where long-term value meets the active Shuswap lifestyle; schedule a walk through the property and explore the Canoe neighbourhood today. Offered at $410,000, it's the best value for a single-family home in Salmon Arm! (id:63476)
Property Details
| MLS® Number | 10390491 |
| Property Type | Single Family |
| Neigbourhood | NE Salmon Arm |
| Amenities Near By | Recreation, Schools |
| Features | Level Lot, Corner Site |
| View Type | Mountain View |
Building
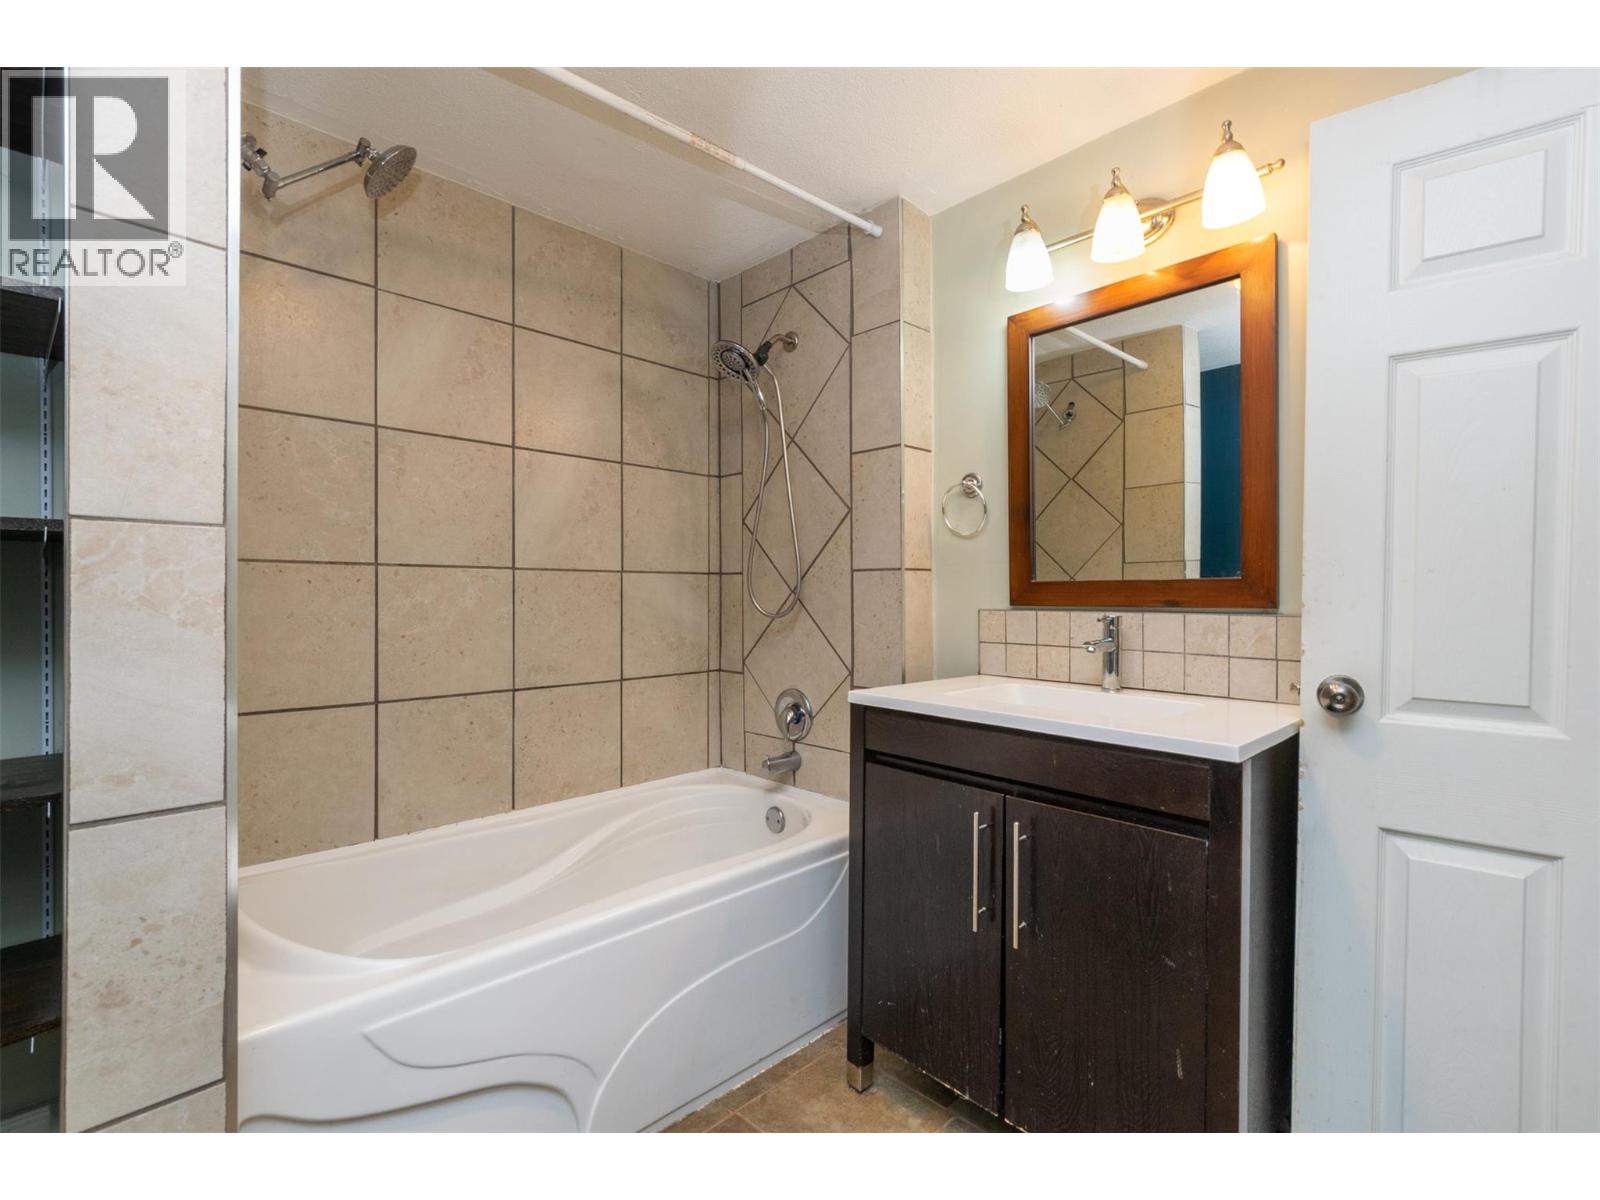
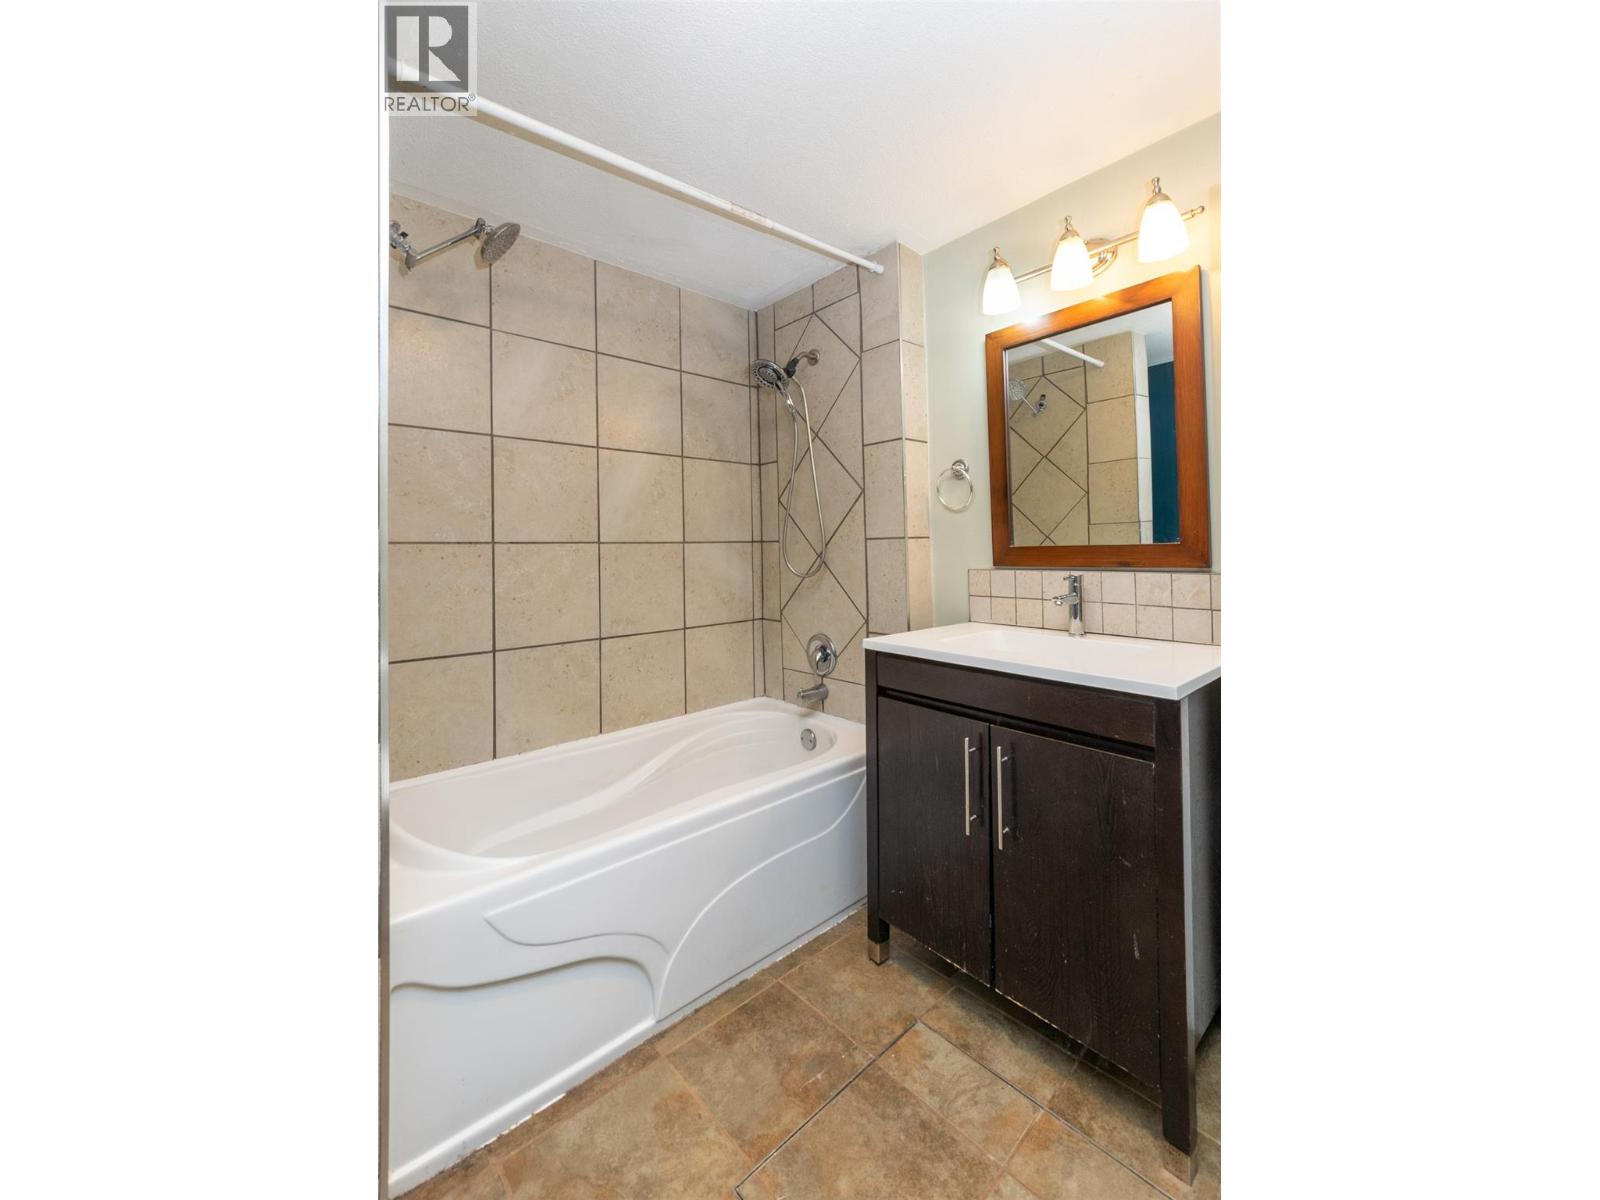
| Bathroom Total | 1 |
| Bedrooms Total | 3 |
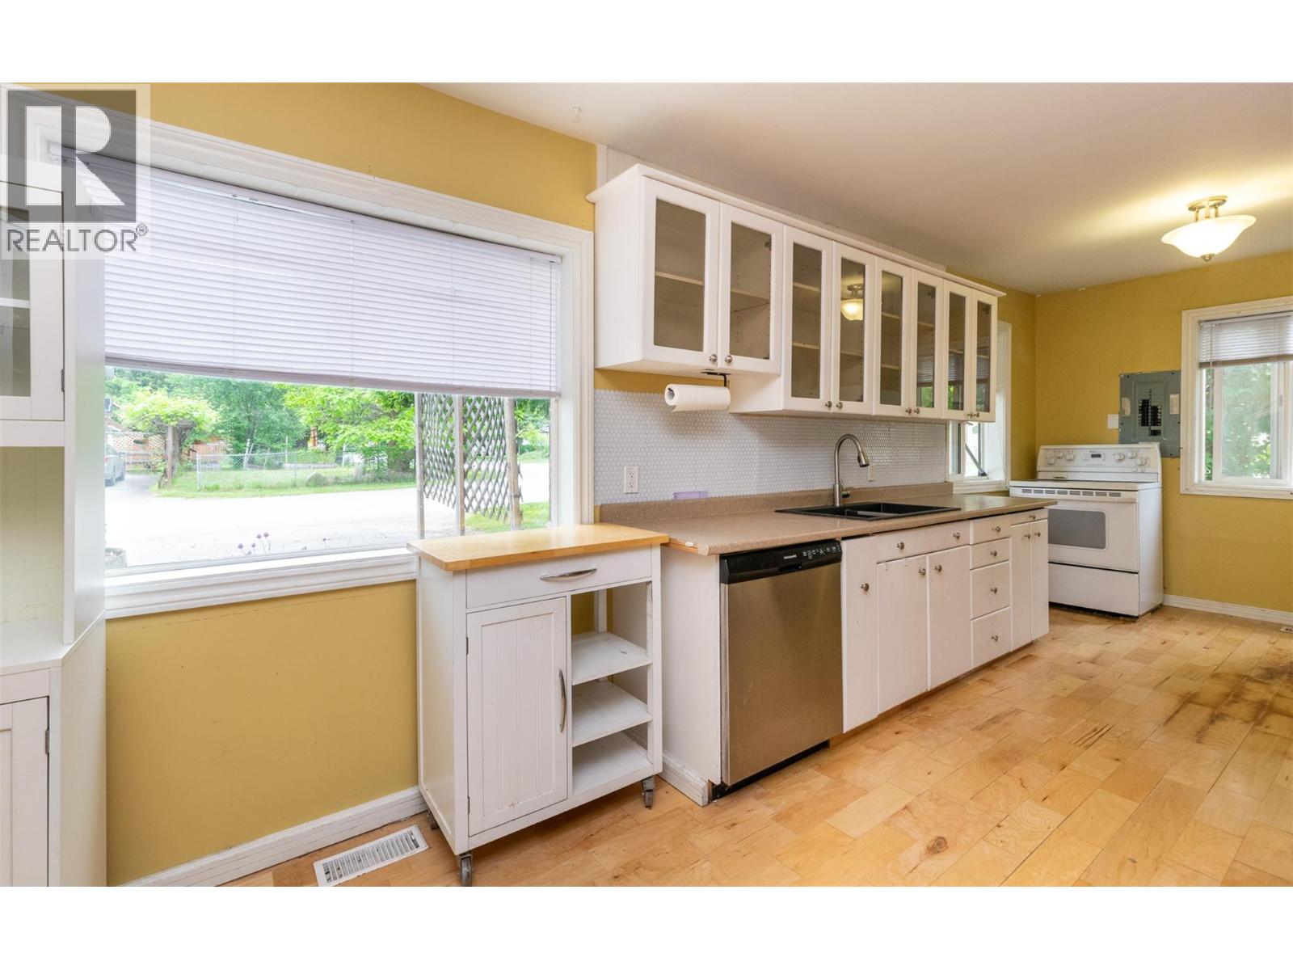
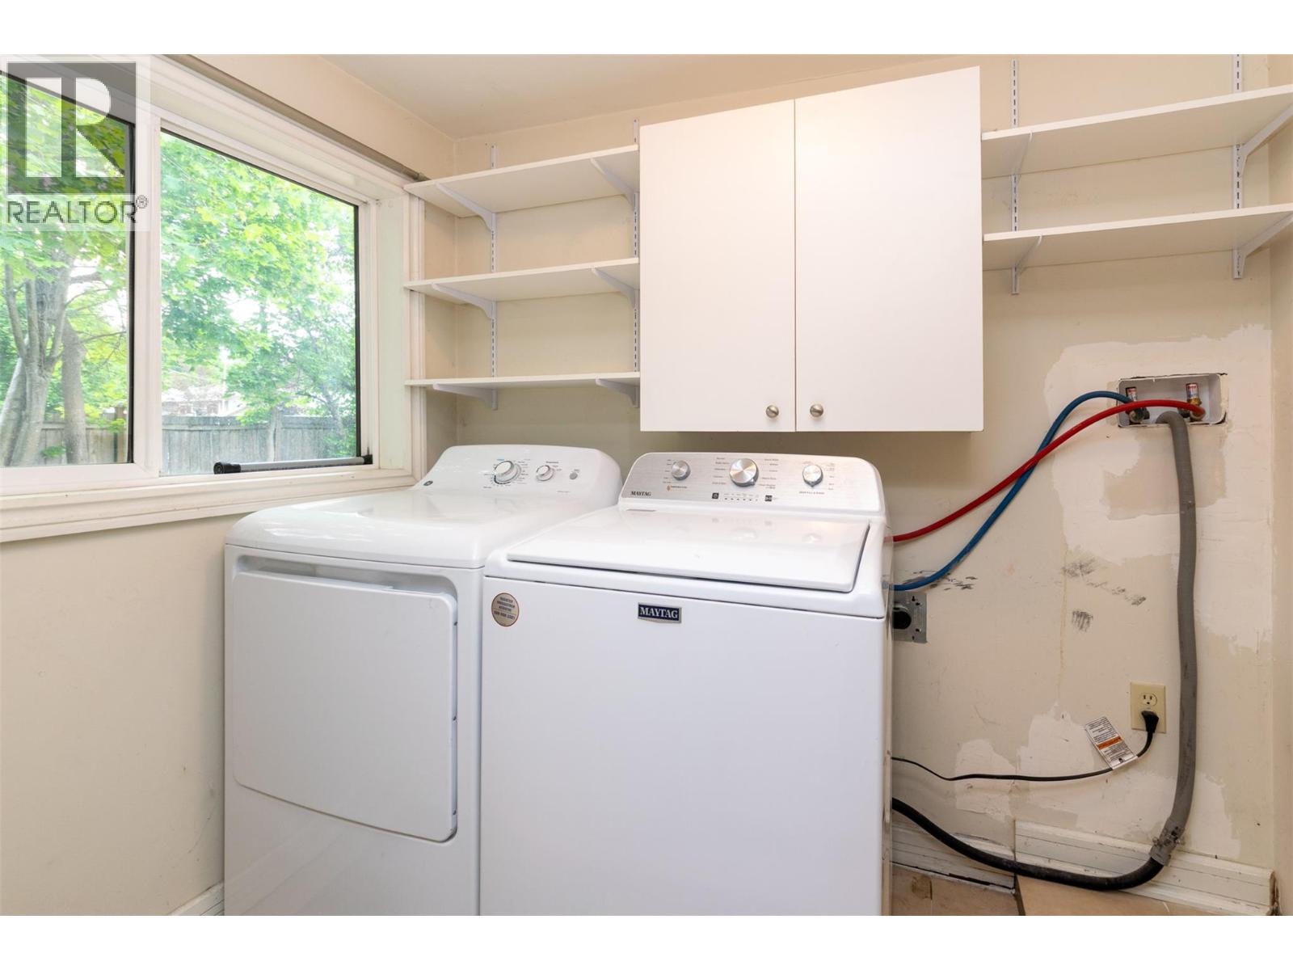
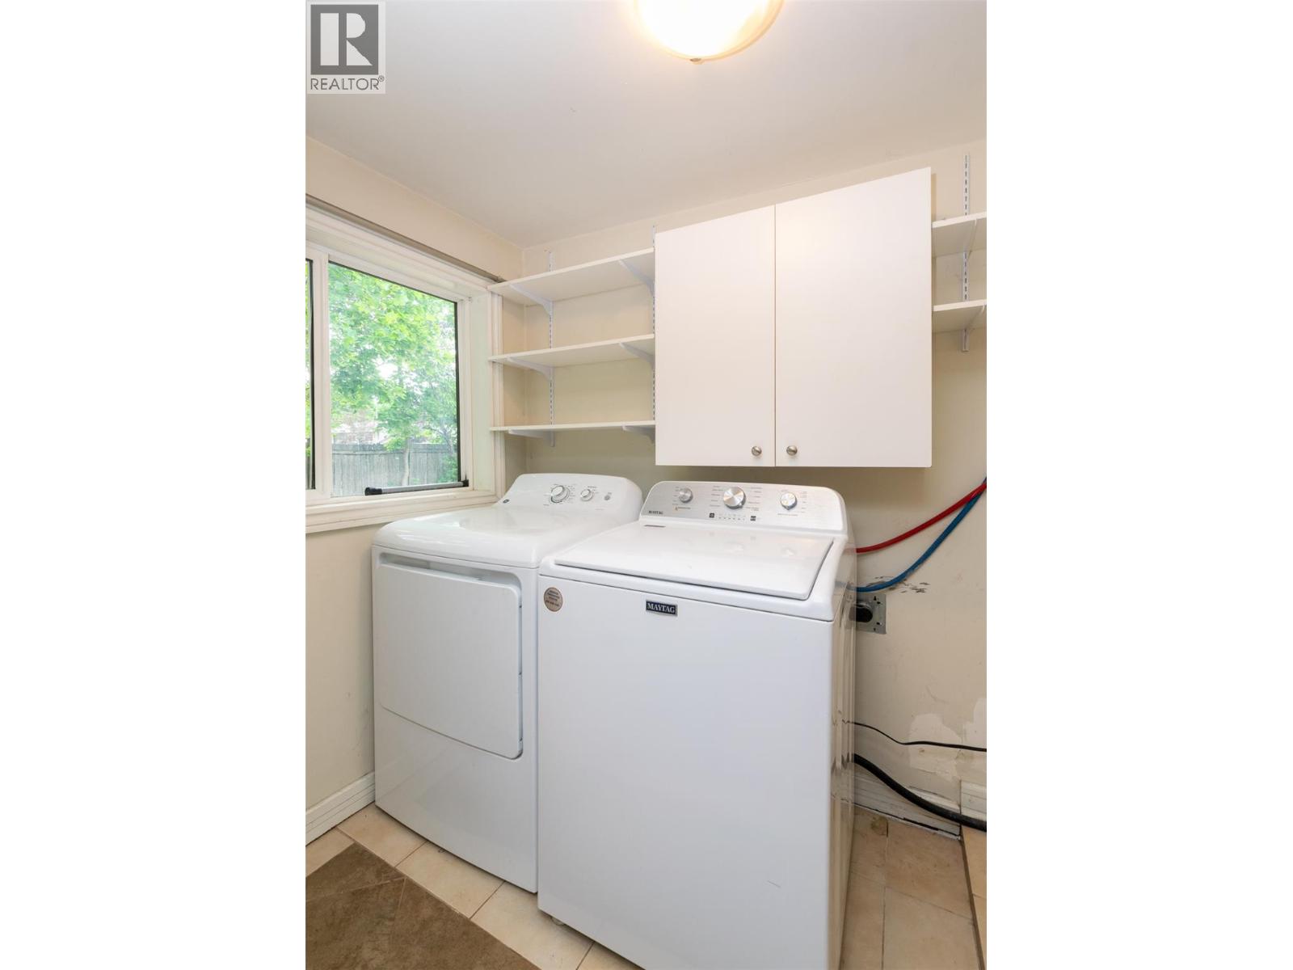
| Appliances | Refrigerator, Dishwasher, Range - Electric, Water Heater - Electric, Washer & Dryer |
| Architectural Style | Ranch |
| Basement Type | Crawl Space |
| Constructed Date | 1930 |
| Construction Style Attachment | Detached |
| Exterior Finish | Wood Siding |
| Fire Protection | Smoke Detector Only |
| Fireplace Present | Yes |
| Fireplace Total | 1 |
| Fireplace Type | Free Standing Metal |
| Flooring Type | Ceramic Tile, Hardwood |
| Heating Type | Forced Air, See Remarks |
| Roof Material | Metal |
| Roof Style | Unknown |
| Stories Total | 2 |
| Size Interior | 1,480 Sqft |
| Type | House |
| Utility Water | Municipal Water |
Parking
| Additional Parking | |
| Other | |
| R V |
Land
| Access Type | Easy Access |
| Acreage | No |
| Fence Type | Fence |
| Land Amenities | Recreation, Schools |
| Landscape Features | Level |
| Sewer | Municipal Sewage System |
| Size Frontage | 75 Ft |
| Size Irregular | 0.17 |
| Size Total | 0.17 Ac|under 1 Acre |
| Size Total Text | 0.17 Ac|under 1 Acre |
Rooms
| Level | Type | Length | Width | Dimensions |
|---|---|---|---|---|
| Second Level | Bedroom | 21'5'' x 28'5'' | ||
| Main Level | Sunroom | 3'5'' x 5'9'' | ||
| Main Level | Laundry Room | 7'3'' x 5'1'' | ||
| Main Level | 4pc Bathroom | 8'1'' x 8'4'' | ||
| Main Level | Bedroom | 11'8'' x 9'6'' | ||
| Main Level | Primary Bedroom | 13'1'' x 11'6'' | ||
| Main Level | Family Room | 11'9'' x 11'4'' | ||
| Main Level | Living Room | 13'1'' x 10'5'' | ||
| Main Level | Dining Room | 8'3'' x 10'6'' | ||
| Main Level | Kitchen | 21'4'' x 8'5'' |
Contact Us
Contact us for more information

The trademarks REALTOR®, REALTORS®, and the REALTOR® logo are controlled by The Canadian Real Estate Association (CREA) and identify real estate professionals who are members of CREA. The trademarks MLS®, Multiple Listing Service® and the associated logos are owned by The Canadian Real Estate Association (CREA) and identify the quality of services provided by real estate professionals who are members of CREA. The trademark DDF® is owned by The Canadian Real Estate Association (CREA) and identifies CREA's Data Distribution Facility (DDF®)
August 16 2026 11:18:45
Association of Interior REALTORS®
Royal LePage Access Real Estate