
4207 - 39 Roehampton Avenue
Toronto, Ontario
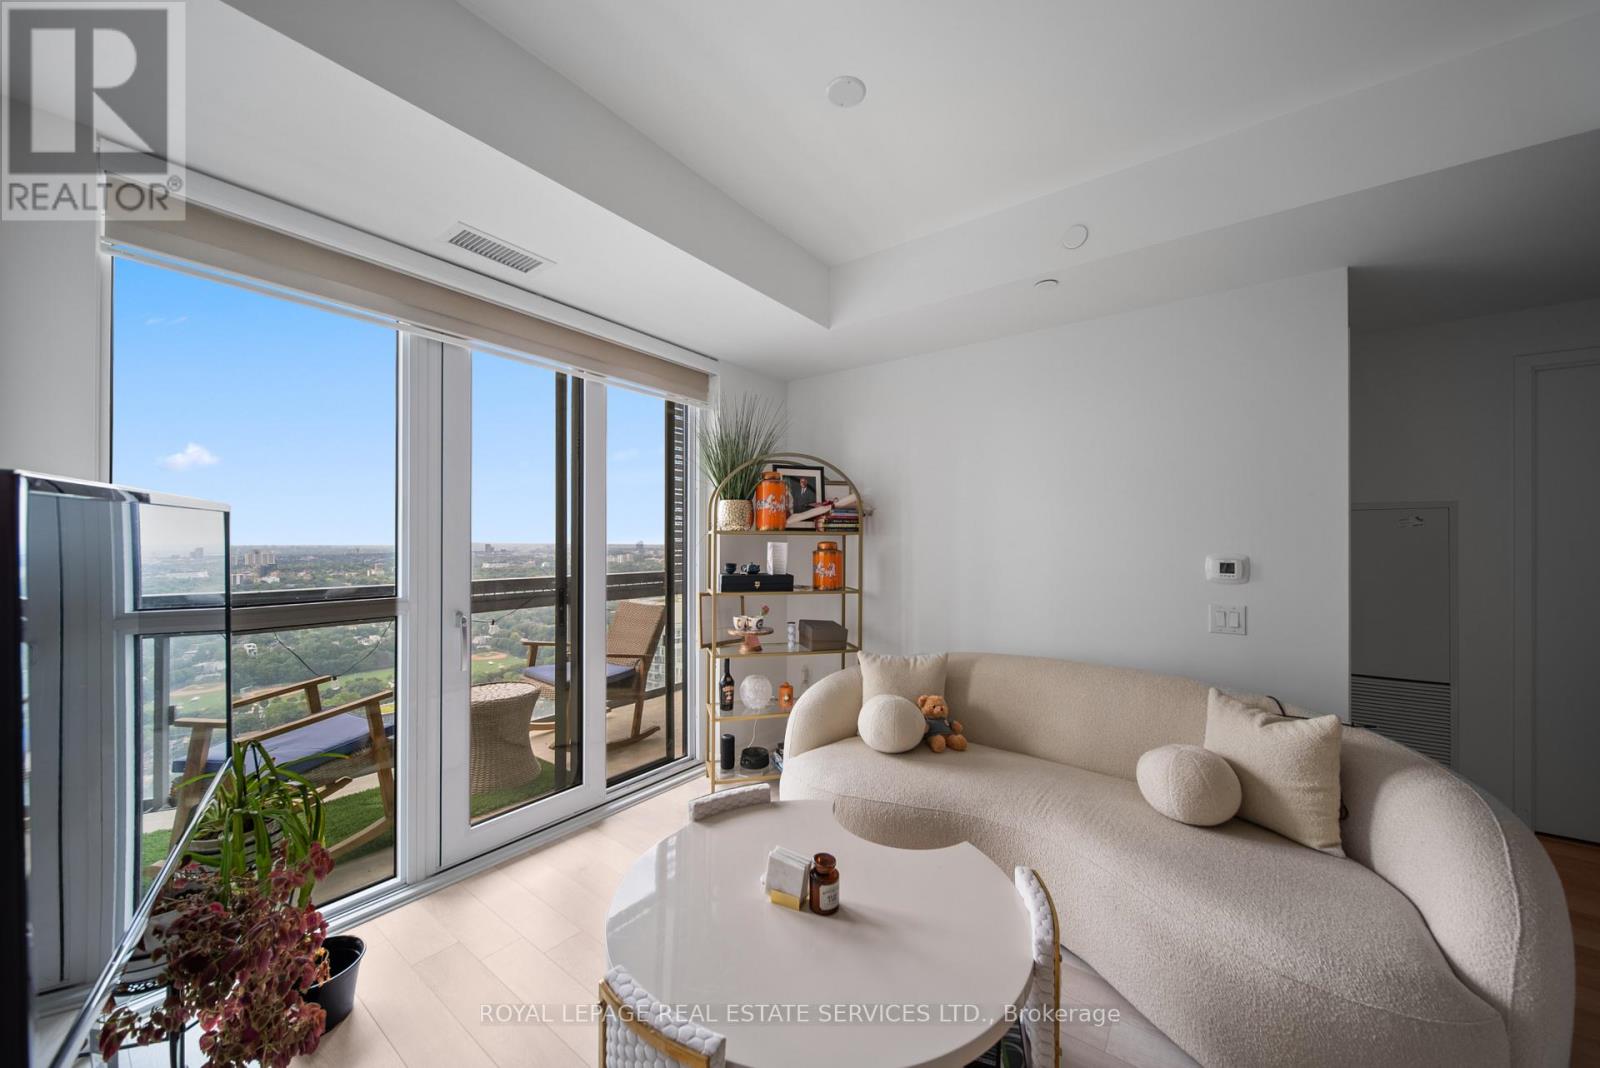
Forty-two floors above Midtown, the city takes on a different character. Welcome to Suite 4207 at the E2 Condos, featuring 626 square feet of thoughtfully arranged living space with a functional split 2-bed, 2-bath layout. Full-height windows keep the home connected to the view, while the contemporary kitchen features integrated appliances and clean, streamlined cabinetry. Modern finishes, high ceilings, expansive 42nd-floor views, west exposure and automatic remote-controlled blinds complete the space. At approximately 153 square feet, the balcony feels like a genuine extension of the home, an unusually generous outdoor space overlooking the city. From here, the horizon stretches west and northwest, with a glimpse toward downtown to the southwest. The building is connected underground to the Yonge-Eglinton concourse, providing indoor access to shopping, everyday conveniences, and both Line 1 and Line 5, so commuting across the city can begin without even stepping outside. Residents enjoy an extensive collection of amenities, including a 24-hour concierge, fitness and yoga facilities, entertaining and dining spaces, children's play area, pet spa, and outdoor terraces with BBQs and a seasonal theatre. A high-floor home that offers open sky above, outdoor space beyond its walls, and the city connected directly below. (id:63476)
1114 - 25 Richmond Street E
Toronto, Ontario
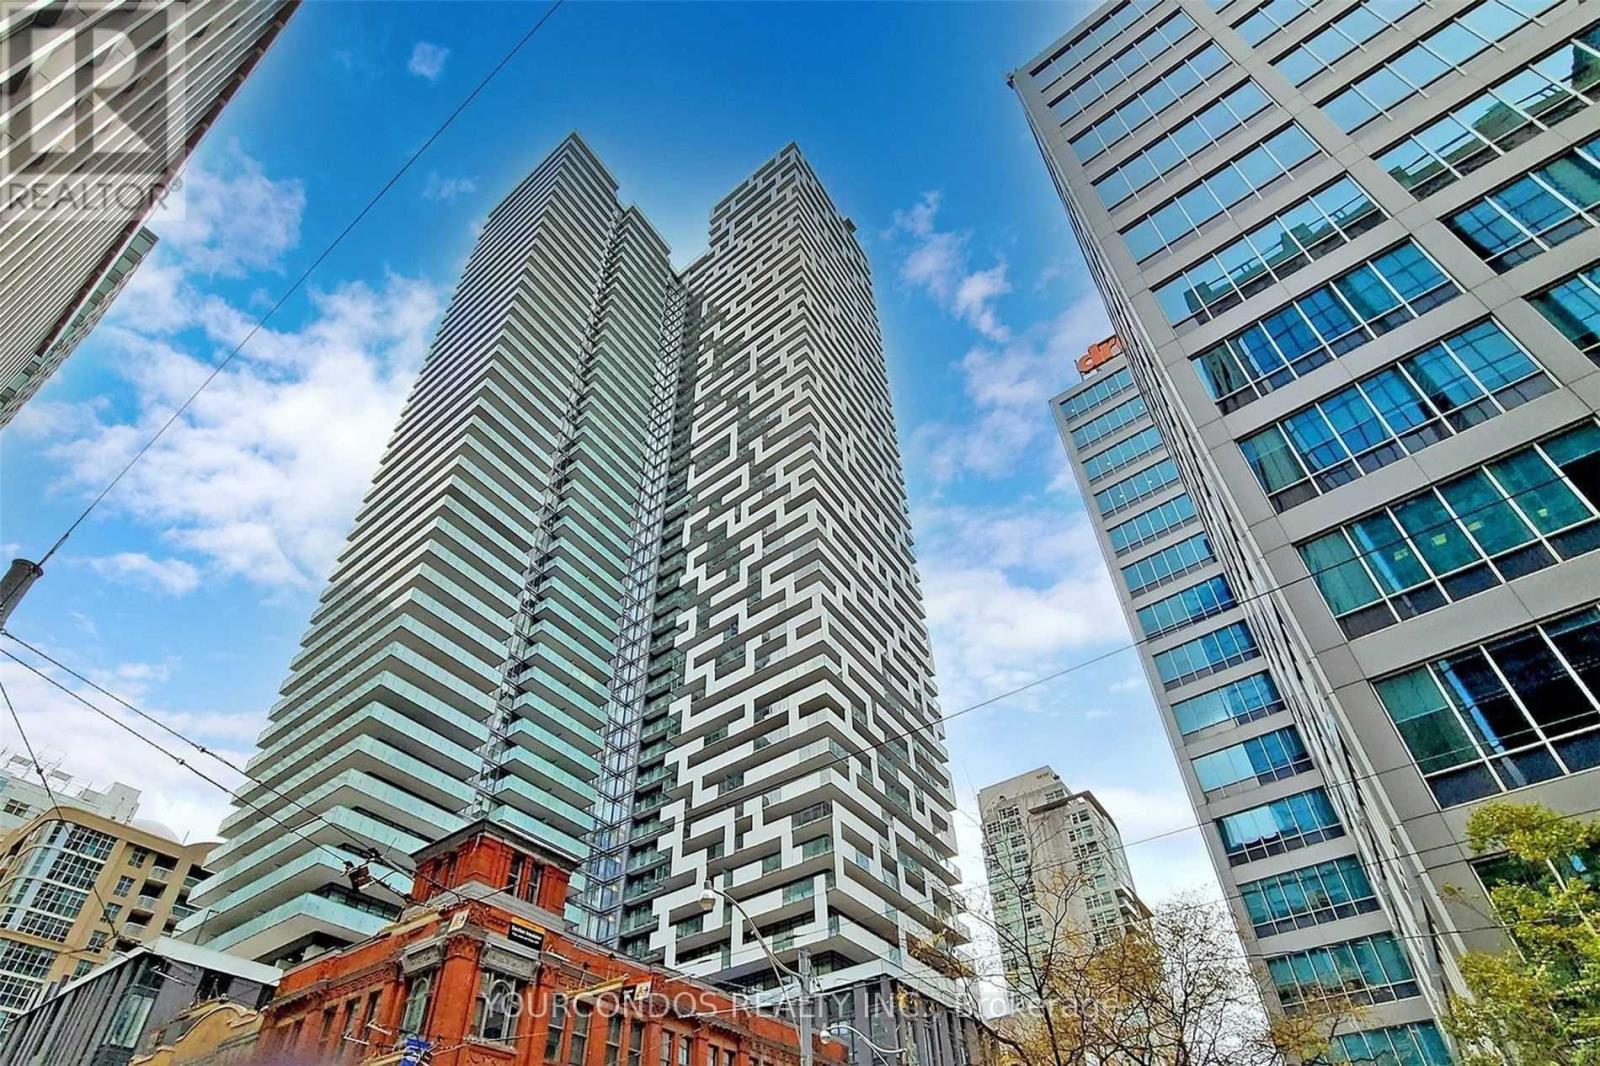
Welcome To The Yonge+Rich Condos In The Heart Of Downtown Toronto near Yonge & Richmond. This Spacious One Bedroom Unit Offers 477 Sqft Of Interior Living Space And 79 Sqft of Balcony. Enjoy The City View From Your Balcony And Living Room. Efficient Suite Layout With Laminate Flooring Throughout, Floor To Ceiling Windows And Modern Kitchen. Excellent Location With Steps To The Public Transportation, PATH, Eaton Centre, U Of T, OCAD, TMU, Financial & Entertainment Districts. Close To All other Daily Essentials. (id:63476)
2505 - 280 Dundas Street W
Toronto, Ontario
Welcome to Artistry Condos, never lived-in, where contemporary living meets the creative heart of downtown Toronto. Enjoy an exceptionally walkable location just steps to St. Patrick Subway Station, the University of Toronto, OCAD University, the Art Gallery of Ontario, Grange Park, hospitals, restaurants, cafés, shopping and entertainment. Artistry offers an impressive collection of amenities designed for modern urban living, including a rooftop outdoor terrace, fitness centre and yoga studio, co-working spaces, an art studio, a dining lounge, a party room, meeting spaces, pet spa, Exceptional views from the rooftop terrace, 24/7 concierge service, and high-speed internet included. Whether you're a working professional, student, family or simply looking to enjoy the best of downtown Toronto, this is an exceptional opportunity to live in a vibrant, connected neighbourhood with culture. Transit is at your doorstep, with excellent Walk Score and Transit Score ratings making car-free living effortless. (id:63476)
3103 - 280 Dundas Street W
Toronto, Ontario
Welcome to Artistry Condos, never lived-in, where contemporary living meets the creative heart of downtown Toronto. Enjoy an exceptionally walkable location just steps to St. Patrick Subway Station, the University of Toronto, OCAD University, the Art Gallery of Ontario, Grange Park, hospitals, restaurants, cafés, shopping and entertainment. Artistry offers an impressive collection of amenities designed for modern urban living, including a rooftop outdoor terrace, fitness centre and yoga studio, co-working spaces, an art studio, a dining lounge, a party room, meeting spaces, pet spa, Exceptional views from the rooftop terrace, 24/7 concierge service, and high-speed internet included. Whether you're a working professional, student, family or simply looking to enjoy the best of downtown Toronto, this is an exceptional opportunity to live in a vibrant, connected neighbourhood with culture. Transit is at your doorstep, with excellent Walk Score and Transit Score ratings making car-free living effortless. (id:63476)
106 Thorndale Place
Waterloo, Ontario
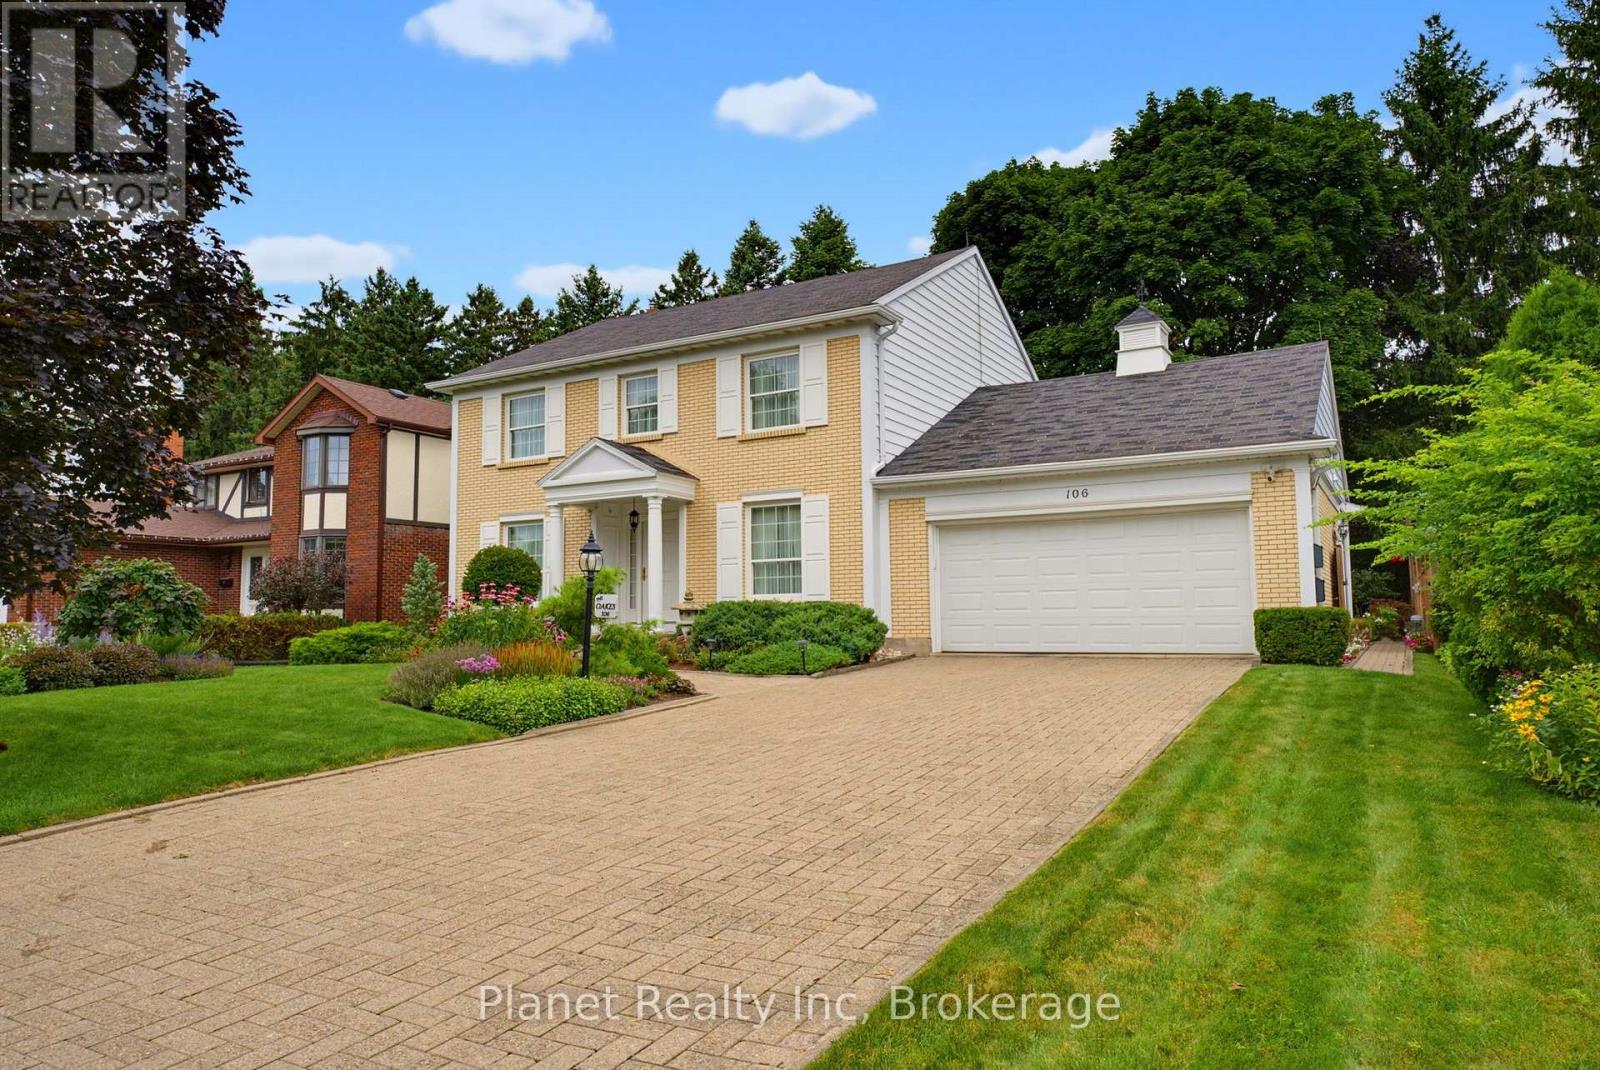
A picturesque centre hall Colonial, straight out of a storybook- and that's only the beginning. This custom-built home was contrived by the owners alongside their renowned architect in 1980, and they've called it home ever since. Set on the beautiful, mature cul-de-sac that is Thorndale Place, this family-friendly enclave offers the perfect environment for raising your kids, and with this meticulously-kept property, it's the dream setting you've always envisioned for yours. With 4 bedrooms and 2full bathrooms upstairs, this home is designed to accommodate a growing family with thought and intention- including adaptable bathrooms offering privilege to a shared soaker tub, a 4th bedroom with nursery appeal, and grand windows (2018) overlooking the perfect front & rear lawns. The main floor offers principal rooms that afford you space, including a warm, sunken family room; formal living & dining spaces, and an eat-in kitchen with upscale finishes at every turn. Enjoy the convenience of a main floor laundry & mudroom, walking out to an extra-deep double garage with thoughtfully-designed storage. A finished lower level offers a standout rec room, home gym, office space, a workshop and a cellar for your favourite bottles. Outside, the immaculate gardens are tied in with an 8-zone Rain Bird irrigation system to keep your home looking its best all summer long. With a location that's impossible to beat, you might just spend your next 45 years here too- why would you ever leave? (id:63476)
61 Barnesdale Avenue N
Hamilton, Ontario
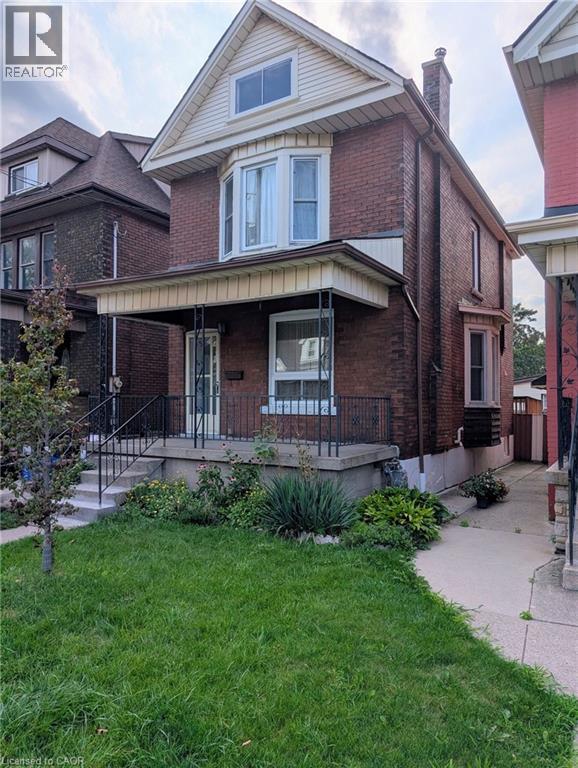
Sports fans can leave your car in the driveway and walk to Tim Hortons Field just a couple blocks away! This 1912, 3 bedroom, 1 bathroom, two storey, double brick home comes with a fenced in back yard and 2-tier deck. For the handy person looking for a deal, you'll appreciate the work that's been done and still have some areas that are ready for completion. The main floor hardwood floors and trim throughout the living room, dining room, and stairway have been refinished and look amazing! The functional eat-in kitchen is looking for a designer to maximize the space and replace the missing trim. Much of the upstairs trim has been stripped and is awaiting final touches. The furnace and AC are approximately 10 years old. The double-brick exterior helps the home maintain a consistent temperature during summer months, and lessens the need for the AC a good portion of the time. The shingles were replaced almost 11 years ago and there's still 4+ years on the transferrable warranty. Windows were replaced 2008-2009. Come to this family friendly neighbourhood and see for yourself! (id:63476)
1130 Taylor Road
Bracebridge, Ontario
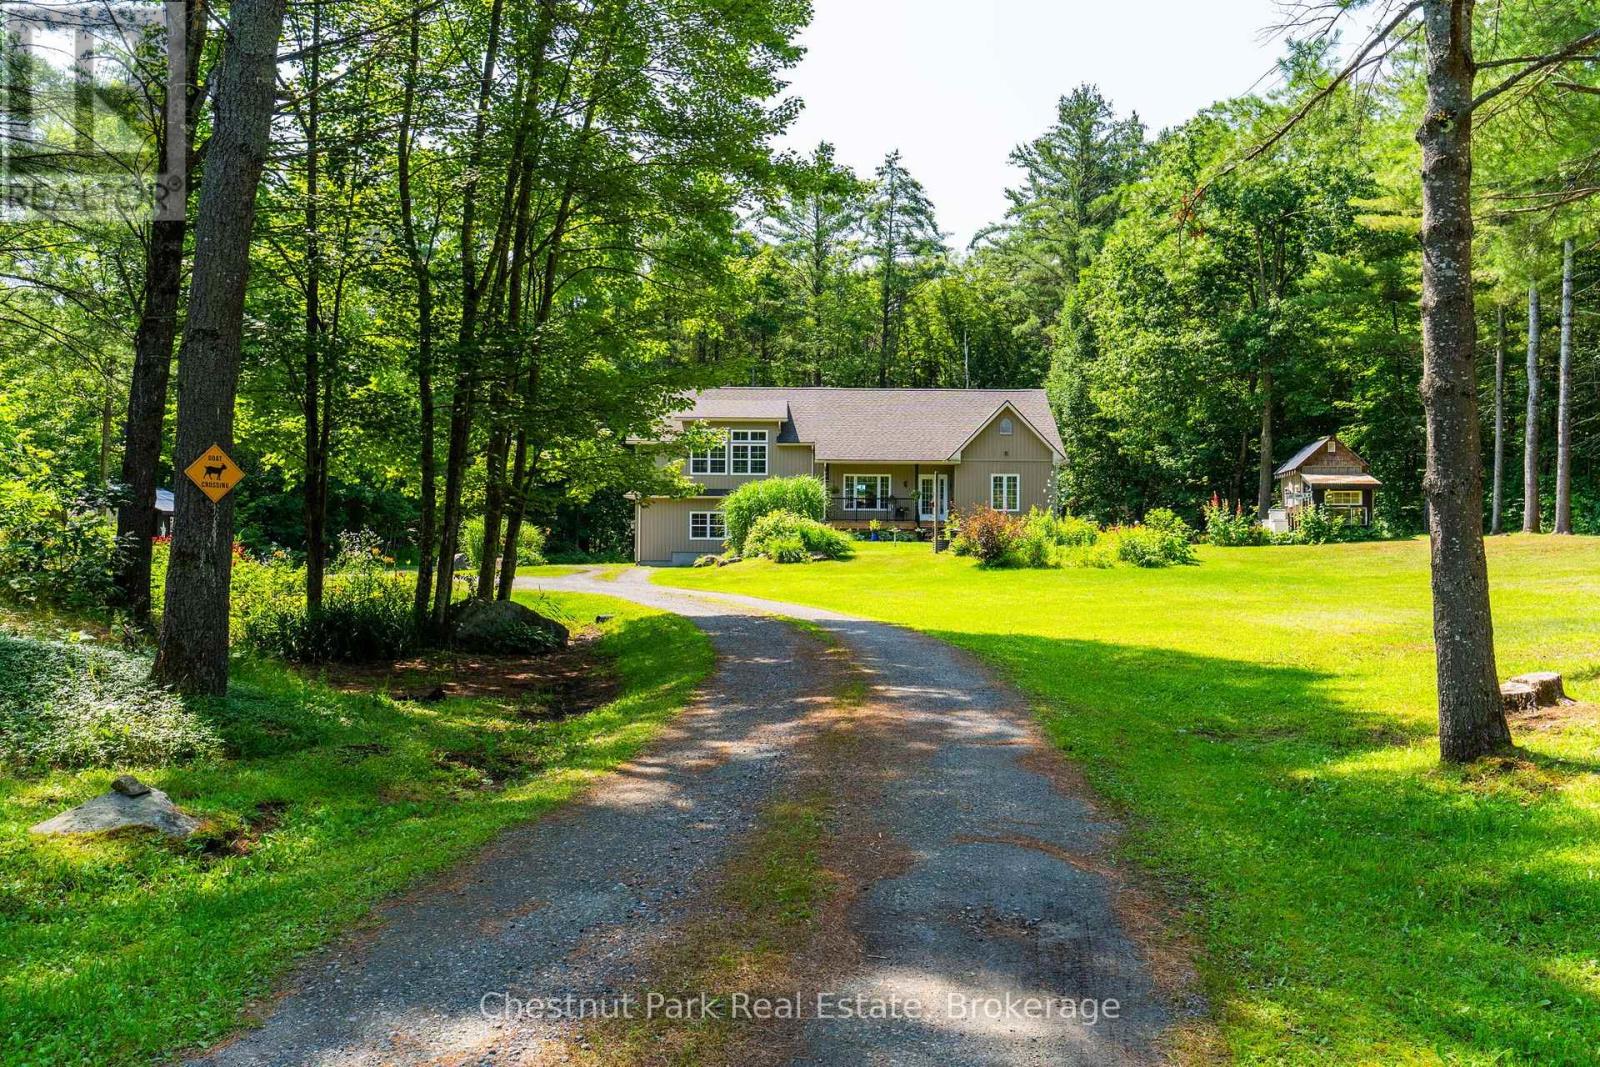
Escape to your own private country retreat, tucked back from the road on a beautiful just under two-acre tree lined lot. A winding gravel driveway leads past mature pines, colorful perennial gardens, and rolling lawns to a bright, move in ready home full of warm character. Inside, sun filled rooms are anchored by rich hardwood flooring. The stylish kitchen offers grey shaker cabinetry, stainless steel appliances, a subway tile backsplash, and a central island, and it flows into a sunny dining area with doors to the outdoors. A cozy living room, comfortable bedrooms, and a spectacular upper loft with soaring vaulted shiplap ceilings and oversized windows give the home plenty of room to relax and spread out. Step onto the covered deck with glass railings and take in peaceful, uninterrupted forest views. The grounds are where this property truly shines. Enjoy a light filled greenhouse with a peaked glass roof, established flower and herb gardens, and a series of charming outbuildings, including a garden house, a potting shed, and even a honey stands with beehives for the hobby beekeeper. Expansive lawns, mature trees, and natural rock outcrops complete this serene setting, offering wonderful privacy and endless possibilities for gardening, hobby farming, or simply enjoying quiet country living just a few minutes from town. Move in ready and full of charm, this special property is ready to welcome you home! (id:63476)
2302, 55 Lucas Way NW
Calgary, Alberta
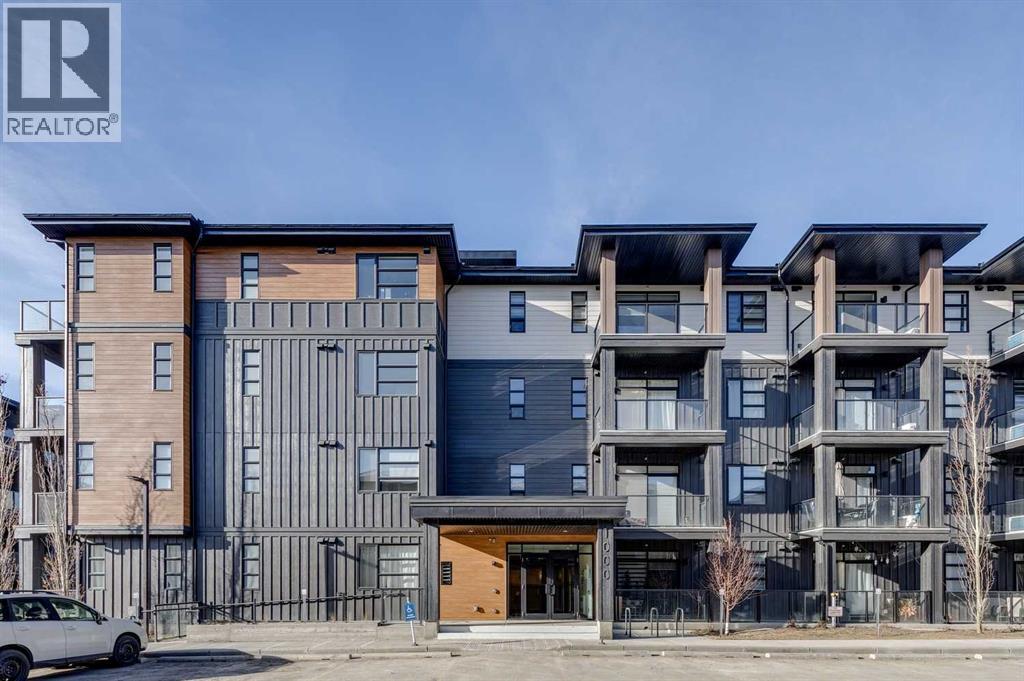
Welcome to the Carr 2 by Logel Homes, a thoughtfully designed residence featuring full-height cabinetry, quartz countertops, luxury vinyl plank flooring, and elegant bathroom tile. The upgraded kitchen is appointed with a contemporary backsplash, premium sink and faucet, and stainless steel appliances.Enjoy year-round comfort with air conditioning, in-suite laundry, nine-foot ceilings, and large windows that fill the space with natural light. This home also includes a titled parking stall and is protected by the Alberta New Home Warranty.Ideally located near shopping, public transit, and major routes including Stoney Trail, Deerfoot Trail, and Crowchild Trail, this property offers exceptional convenience and connectivity. Combined with affordable condominium fees, it presents an excellent opportunity to own a stylish, low-maintenance home in a desirable location. (id:63476)
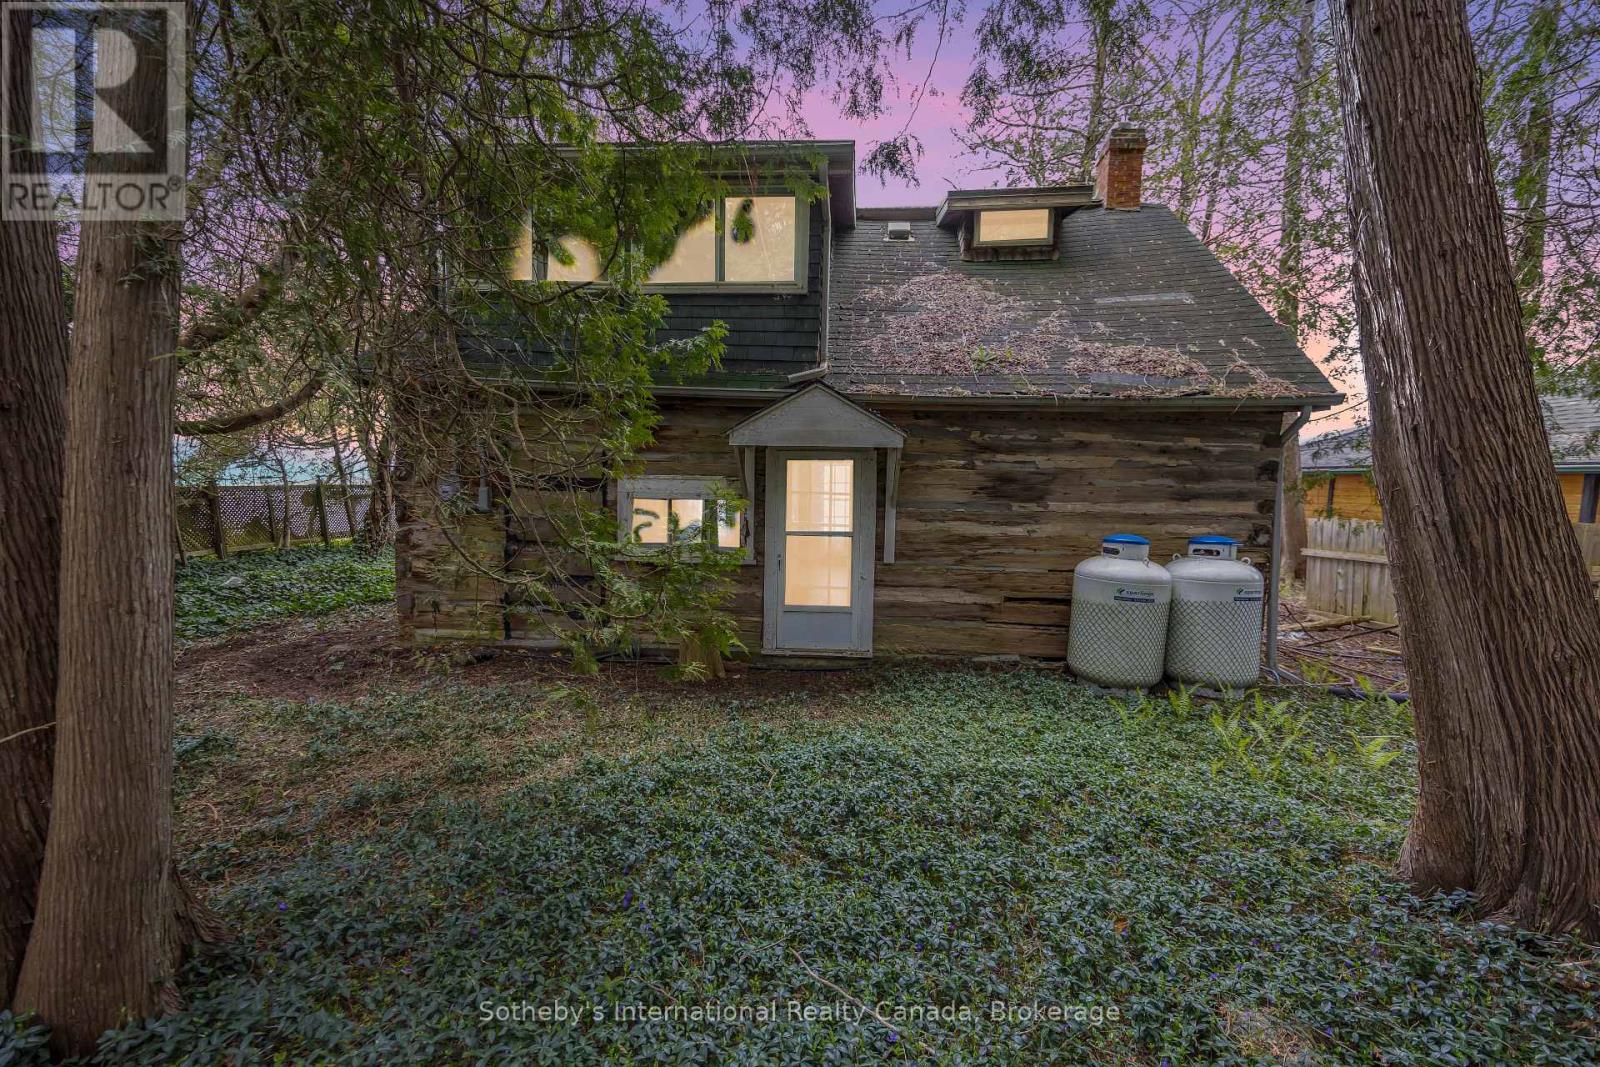
199 Cedar Avenue
Meaford, Ontario
Imagine mornings by the water, the gentle rustle of leaves overhead, and the soft glow of sunlight filtering through a canopy of mature trees. This enchanting Georgian Bay property offers nearly 60 feet of shoreline and a setting that feels like a well-kept secret. Nestled within the trees is an old log home, rich with history and rustic charmwaiting for someone to restore its soul. Surrounded by natural beauty and just a short drive from Meaford, this is more than just a property; its a place to dream, create, and reconnect with nature. The perfect canvas for your peaceful waterfront retreat. (id:63476)
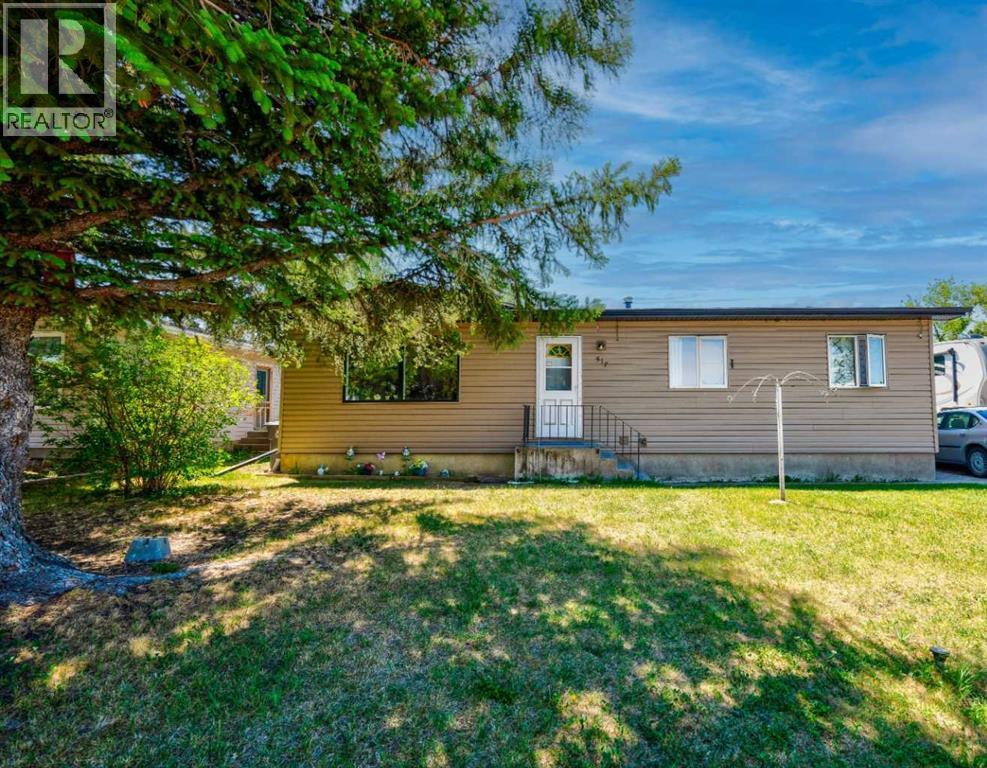
517 55 Avenue W
Claresholm, Alberta
FRESH, BRIGHT & MOVE-IN READY! Welcome to this inviting 3-bedroom, 2-bathroom home located directly across from Willow Creek Composite High School in Claresholm.This home has seen numerous recent updates, including a brand-new poured concrete driveway and pathway, new front stairs, fresh landscaping, freshly painted interior, and a freshly painted back deck.Inside, you'll find a bright living room, functional galley kitchen, formal dining room, and patio doors leading to the private south-facing backyard, perfect for gardening, relaxing, or summer BBQs. The open staircase leads to additional family/games space, offering flexibility for a home office, hobbies, recreation, or a growing family. A 3-piece bathroom and ample storage add to the home's functionality.The garage provides excellent parking and storage, with ample RV parking available outside.Enjoy the affordability and relaxed lifestyle of Claresholm, with schools, parks, shopping, healthcare, restaurants, and recreation all nearby, plus easy Highway 2 access to Calgary and Lethbridge.NEW CONCRETE • FRESH PAINT • NEW LANDSCAPING • SOUTH-FACING YARD • RV PARKING • GREAT LOCATION!Please note: Some photographs have been digitally enhanced and may depict rooms with furniture virtually removed to better illustrate the property's layout and space. (id:63476)
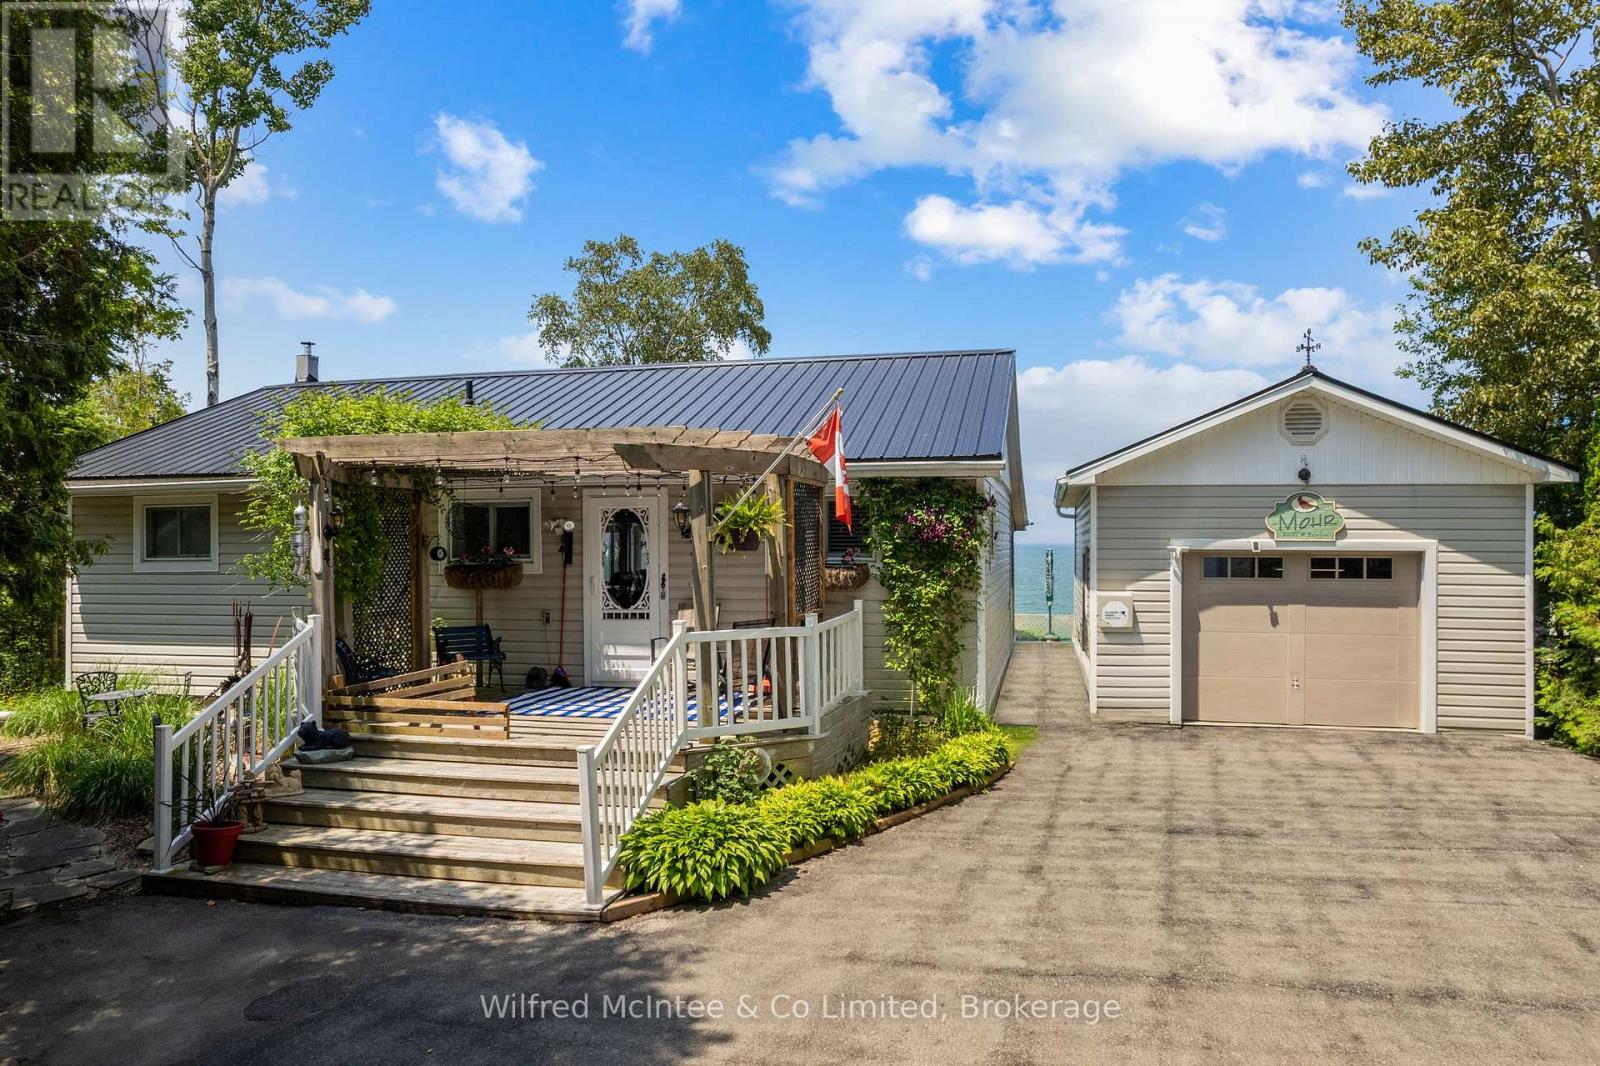
509 Bruce Road 13
Native Leased Lands, Ontario
Check out this awesome waterfront leased land cottage showcasing breathtaking elevated panoramic lake views, spectacular sunsets, and brimming with cottage charm. The exceptionally tidy cottage offers 2 bedrooms with potential to convert the pantry to a 3rd bedroom, an updated 3-piece bathroom, coastal kitchen with island and dining area, and a large living room with propane fireplace, and access to the sunroom and covered lake facing deck. From the moment you step inside the cottage you are greeted with beautiful blue hues from Lake Huron and stunning views from many vantage points. The cottage is on a block foundation with metal roof and vinyl siding offering years of low maintenance enjoyment and piece of mind. Plenty of noteworthy features, including; Detached 16x24ft garage, Paved driveway, 200 amp electrical buried from road, propane fireplace for the cooler days or nights, vinyl windows and sliding doors, new hot water tank, high speed internet, laundry, front deck with pergola structure draped in a gorgeous trumpet vine, huge partially covered back deck, lakeside sunset deck, newer storage shed with bunkie potential, nicely manicured lawn, and shoreline stability stonework. And to top it all off this cottage comes fully furnished with most cottage contents included. This well cared for, and tidy cottage is in excellent shape and a pleasure to view. (id:63476)
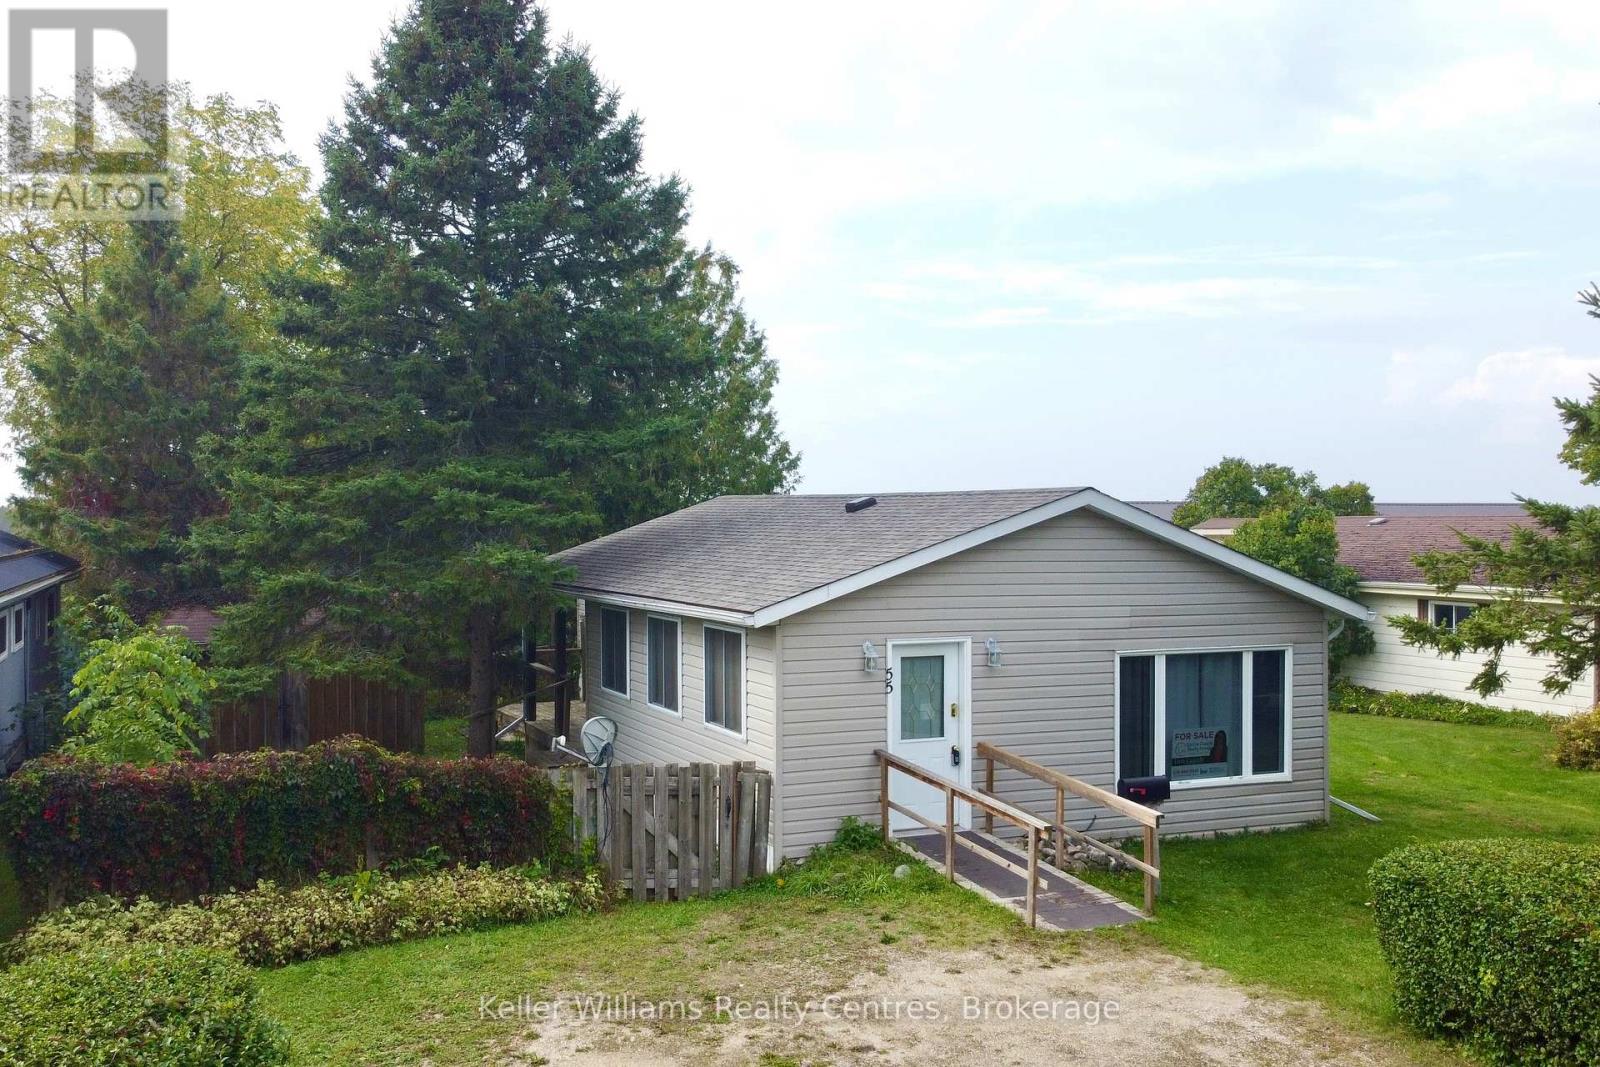
55 - 302694 Douglas Street
West Grey, Ontario
Enjoy peace of mind for years to come with a BRAND NEW ROOF done in September 2025. Affordable retirement living in an excellent park at the edge of town! Welcome to Durham Mobile Home Park, a well run community for empty nesters, with spacious lots overlooking the countryside. This home offers 1091 sq ft of living space, with 2 bedrooms, 1 bathroom, laundry, an open concept kitchen/living area, and a large mud/hobby room that walks out to a spacious partially covered back deck. Home is heated with a natural gas furnace (2014) and also has central air conditioning (2021). The back yard offers mature trees & a great sized shed for your belongings. The town of Durham is only a 3 minute drive down the road for all your amenities (groceries, gas, hospital, medical clinic, etc). Park fees are $690/month and include the land lease, water, septic, taxes, communal garbage bin, and bi-weekly recycling pick up. Enjoy simple living in the countryside, with a great community surrounding you. Come take a tour! (id:63476)