
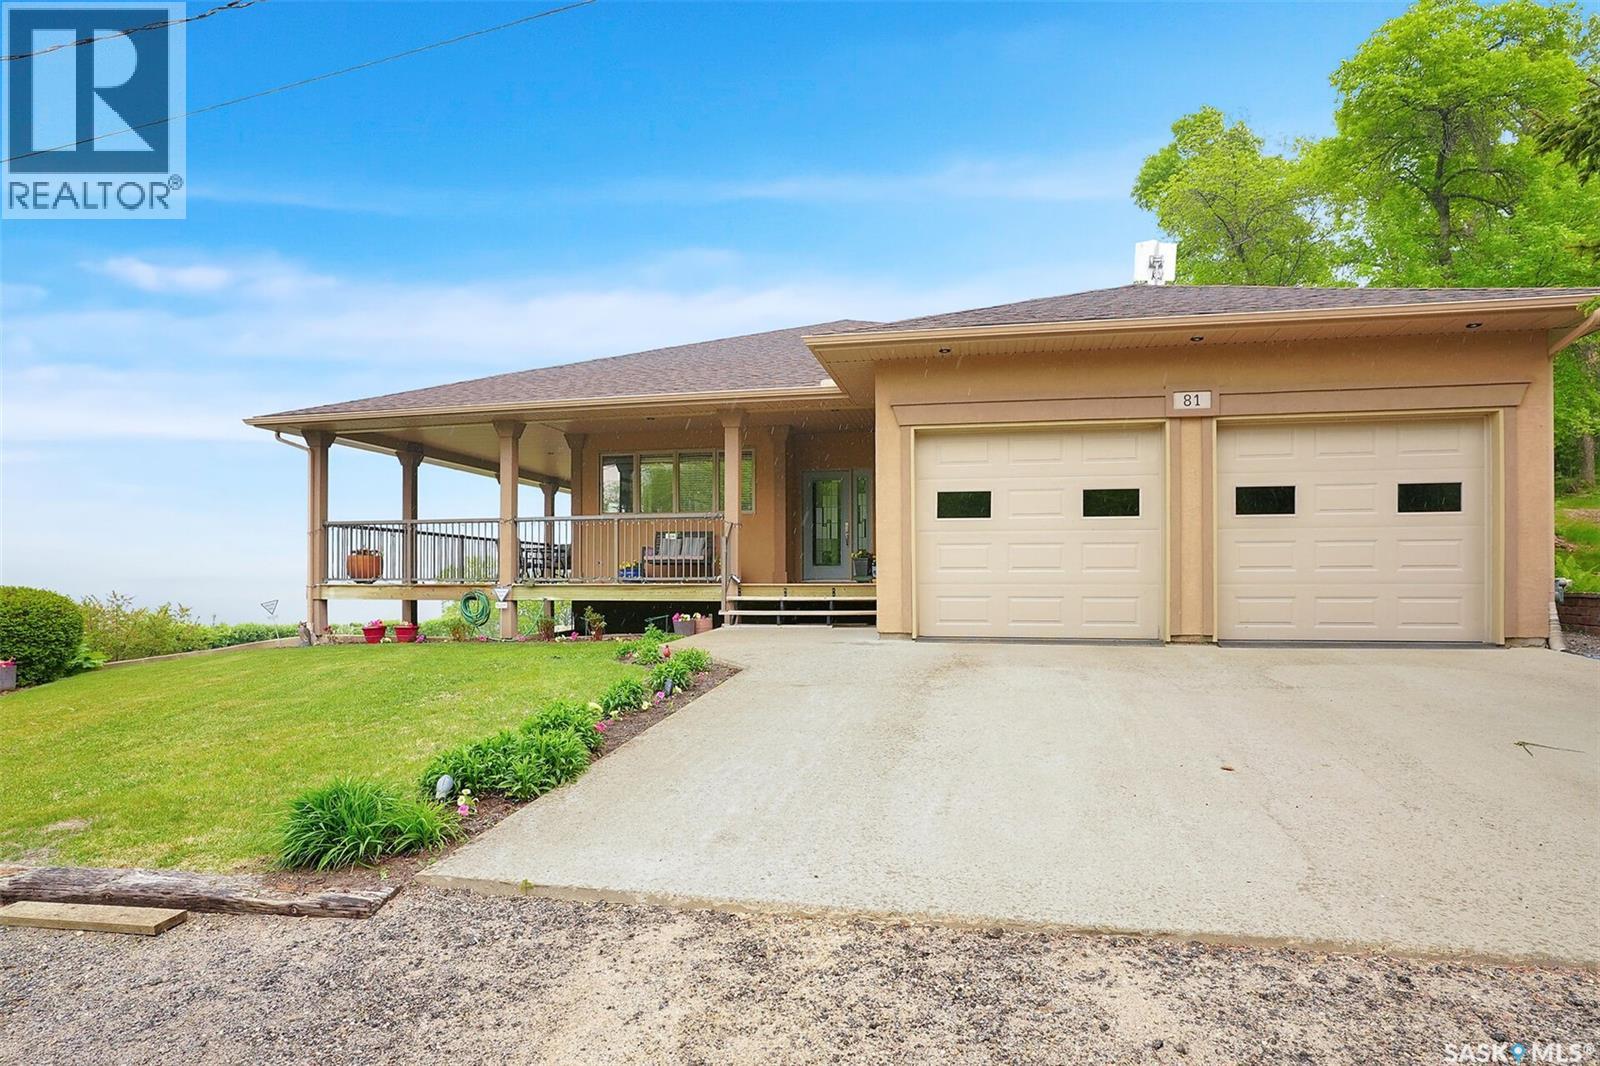
81 Kinsley Place
Mission Lake, Saskatchewan
Welcome to 81 Kinsley Place at Mission Lake! WOW! This large walkout delivers incredible, unobstructed views to the lake! This custom, thoughtfully designed home offers an abundance of both luxury and practicality! The main level features 3 good size bedrooms + the primary suite that proudly includes a great 3 pc ensuite, walk in closet, and large windows. The formal dining area is open to the living room with gorgeous hardwood floors. The large kitchen is a chef's dream with nutmeg maple cabinets, large island with a quartz top, S/S appliances (Kenmore Elite freezer/fridge combo), built in pantry with rolling drawers, wine rack, tons of counter space/storage and added pot lights. There is a convenient flex room and 2 pc bath tucked away behind the kitchen. The main bath and ensuite boasts heated flooring. The large laundry room includes the washer and dryer, sink, and more storage capacity. The impressive walkout level showcases an 1800 sq ft suite with a large kitchen with crisp white cabinets, full set of appliances, 3 bedrooms, private laundry room, a full 4 pc bath, and patio doors that lead to a large, private patio space. The exterior of this property includes a retaining wall, swale, garden area, ample parking, and a super impressive covered deck that spans the entire length of the home where you could easily have 75+ people comfortably enjoying the sunrise or the sunsets! There has been many large gatherings and even a few weddings on the property! A large insulated and heated double garage with a workshop completes this property. Other important noteables - steel beam construction, original owners, central vac, central air, air exchanger, original drawings available. A true gem in the land of the living skies! (id:63476)
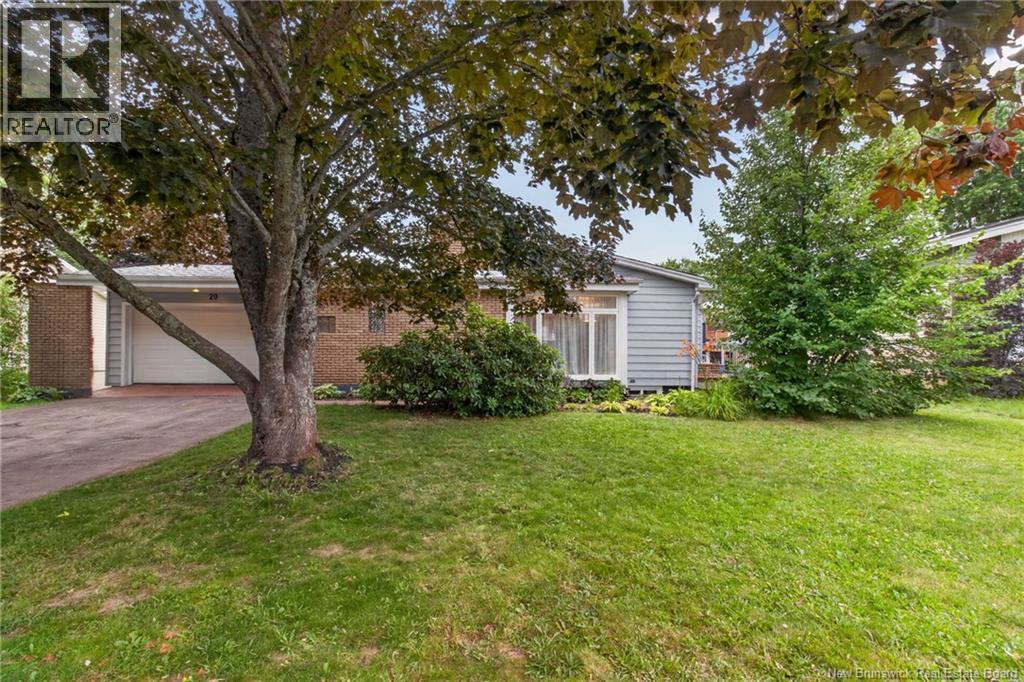
20 Vista Drive
Moncton, New Brunswick
Welcome to 20 Vista Drive, a beautifully updated bungalow where the major upgrades have already been completed, allowing you to move in with confidence. Since its purchase, over $60,000 has been invested in professional mechanical, electrical and energy-efficiency improvements, including a new 200-amp electrical service, conversion from oil to an energy-efficient electric hydronic heating system, two ductless mini-split heat pumps, upgraded attic and basement insulation, improved ventilation, updated lighting, fresh interior paint throughout most of the home, and restored staircase and railings. This spacious home features 4 bedrooms, 2 full bathrooms, a bright living area, a finished basement, an attached garage, and a versatile four-season bonus room with its own private entrance. Whether you envision it as a sunroom, home office, guest suite, studio, or additional flex space, it provides endless possibilities. The current owners have also successfully used this space to generate supplemental short-term rental income. Step outside to enjoy the private backyard, spacious deck, and hot tub perfect for relaxing or entertaining family and friends. Located in one of Moncton East's most established neighbourhoods, you'll be just minutes from excellent schools, parks, shopping, restaurants, and everyday amenities. Combining exceptional space, major system upgrades, and outstanding versatility, this is a home that's ready to be enjoyed for years to come. Call your REALTOR® today to book your private showing! (id:63476)
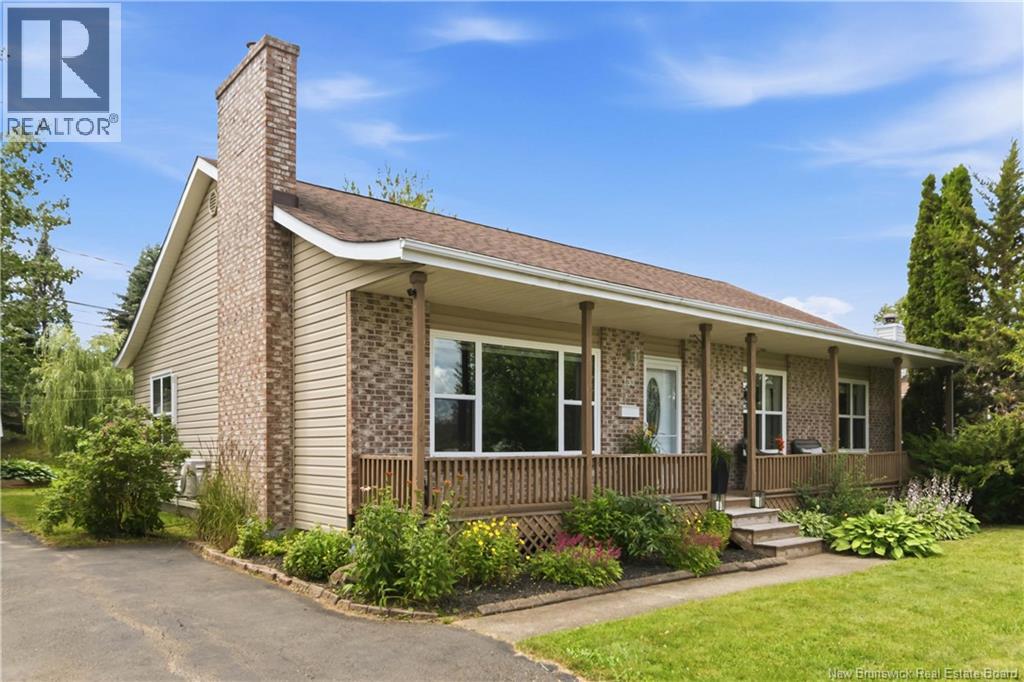
133 Briardale Drive
Moncton, New Brunswick
Welcome to 133 Briardale Drive! Tucked away on a quiet street in Moncton's North End, this well-maintained bungalow is just a short walk to the Mapleton Park trail system and close to schools, shopping, restaurants, and other everyday amenities. The main floor features 3 bedrooms, 2 full bathrooms (including a private ensuite), a bright living room with a modern electric fireplace, and an open-concept kitchen and dining area that's ideal for everyday living and entertaining. The patio doors lead to a large deck overlooking the private backyard, creating the perfect space to relax or spend time with family and friends. Downstairs, you'll find a fully finished basement with a massive family room, wet bar, games area, a 2-piece bathroom with laundry, and plenty of storage.. With its layout and separate entrance, it also offers excellent potential for an in-law suite or basement apartment (subject to any required approvals). Outside, you'll appreciate the mature landscaping, detached storage shed, and peaceful backyard all set on a generously sized lot that's larger than what's typically found in the city. Whether you're looking for a family home with room to grow or a property with future income potential, 133 Briardale Drive is ready for its next owners. (id:63476)
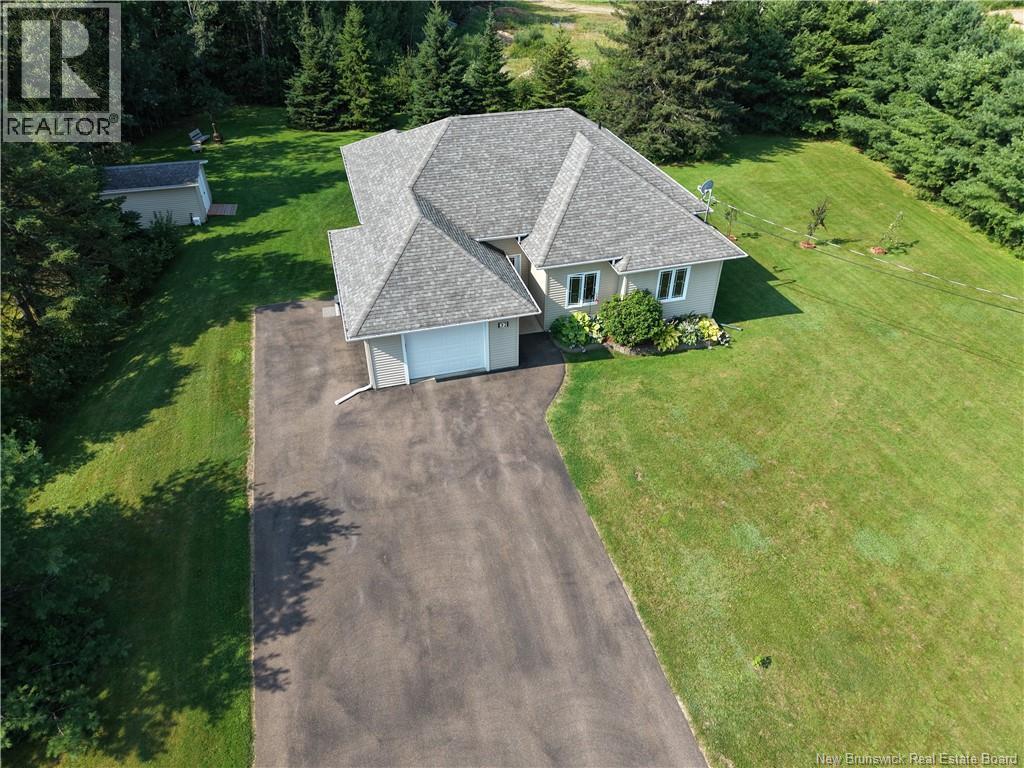
32 Murray Road
Saint-Antoine, New Brunswick
Charming bungalow in quiet Saint-Antoine, just north of Moncton offering the perfect blend of comfort, light, and convenience. The open-concept kitchen, dining, and living areas are filled with natural light, enhanced by high ceilings and large windows that overlook the peaceful, wooded backyard. Step out to the new deck, where an outdoor hookup for a hot tub remains in place from previous owners ready for relaxing evenings or entertaining. The stylish kitchen features stainless steel appliances, plenty of storage, and direct access to the attached garage with space for laundry and pantry needs. The primary suite is a true retreat with oversized windows, a luxurious ensuite featuring a soaker tub, and a walk-in closet. The main bathroom offers a walk-in tiled shower, while the good-sized third bedroom provides flexible space for guests, children, or an office. Designed for accessibility, this home includes wide doors, hallways, and a ducted heat pump system for year-round comfort. The lower level adds versatility with a one-bedroom apartment complete with its own kitchen, laundry, and bonus room ideal for extended family or rental income. Sitting on nearly three-quarters of an acre with municipal water and sewer, and just a one-minute drive from the new Villa Des Dunes long-term care facility, this bright and beautifully designed bungalow is a rare find in Saint-Antoine. (id:63476)
Exit Realty Advantage
223 Edgett Avenue
Moncton, New Brunswick
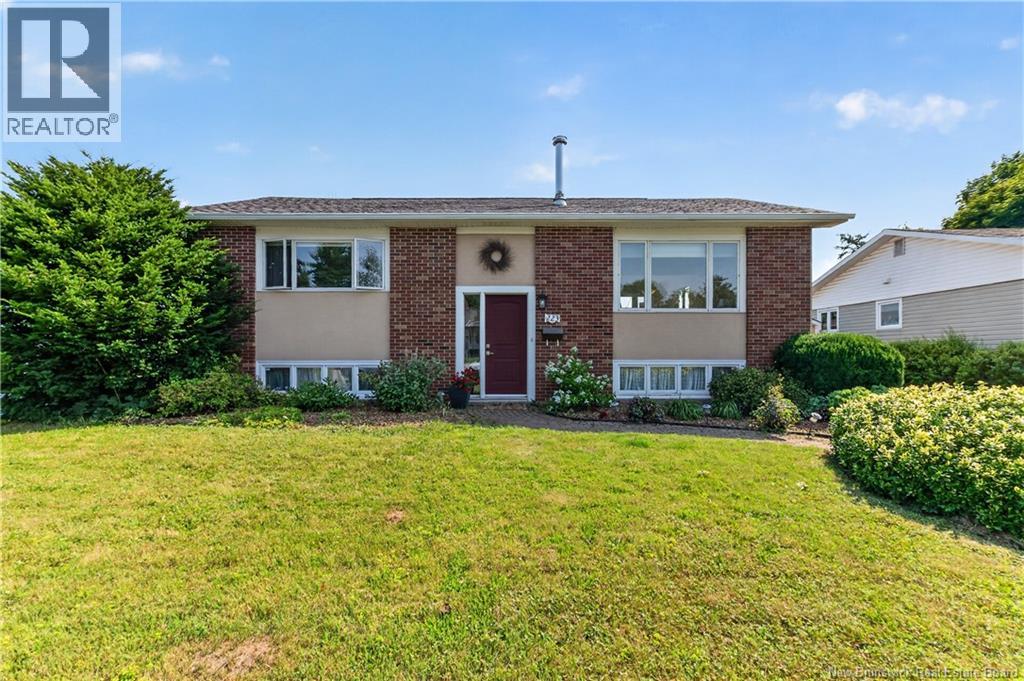
This beautifully maintained 3-bedroom, 2-bathroom home shows pride of ownership both inside & out. Offering 2 bedrooms on the main level & 1 on the lower level, this inviting home features an open-concept design perfect for today's modern family. The bright living room showcases hardwood floors, a large picture window that fills the space with natural light, & a stylish built-in electric fireplace (currently not hooked up). The adjoining dining area features garden doors leading to a spectacular backyard. The kitchen offers an abundance of white cabinetry, generous counter space, & plenty of storage.The spacious primary bedroom includes a full wall of custom built-in cabinetry along with a double closet, providing exceptional storage. The main bathroom is designed for relaxation with a walk-in shower, Jacuzzi tub, & modern vanity. A comfortable second bedroom with patio doors leading directly to the back deck completes the main level. Downstairs, you'll find a family-room that could easily be converted into a large bedroom for a growing family or teenager. The lower level also features a third bedroom, a 3-piece bathroom, an office/laundry area, & ample storage. Step outside to your own private backyard oasis. A large two-tier deck offers plenty of room for outdoor dining & relaxing, while the beautifully landscaped yard boasts perennial gardens creating a peaceful retreat to enjoy. Additional highlights include an EV charger for convenient electric vehicle charging & exceptionally low power costs, averaging approximately $300 per month, making this home as economical as it is comfortable. This move-in-ready property combines thoughtful updates, flexible living space, beautiful outdoor surroundings, & energy-conscious livinga wonderful place to call home. Contact your favourite agent today to arrange a private viewing to see all this charming home has to offer! (id:63476)
1325 Elliott Street
Saskatoon, Saskatchewan
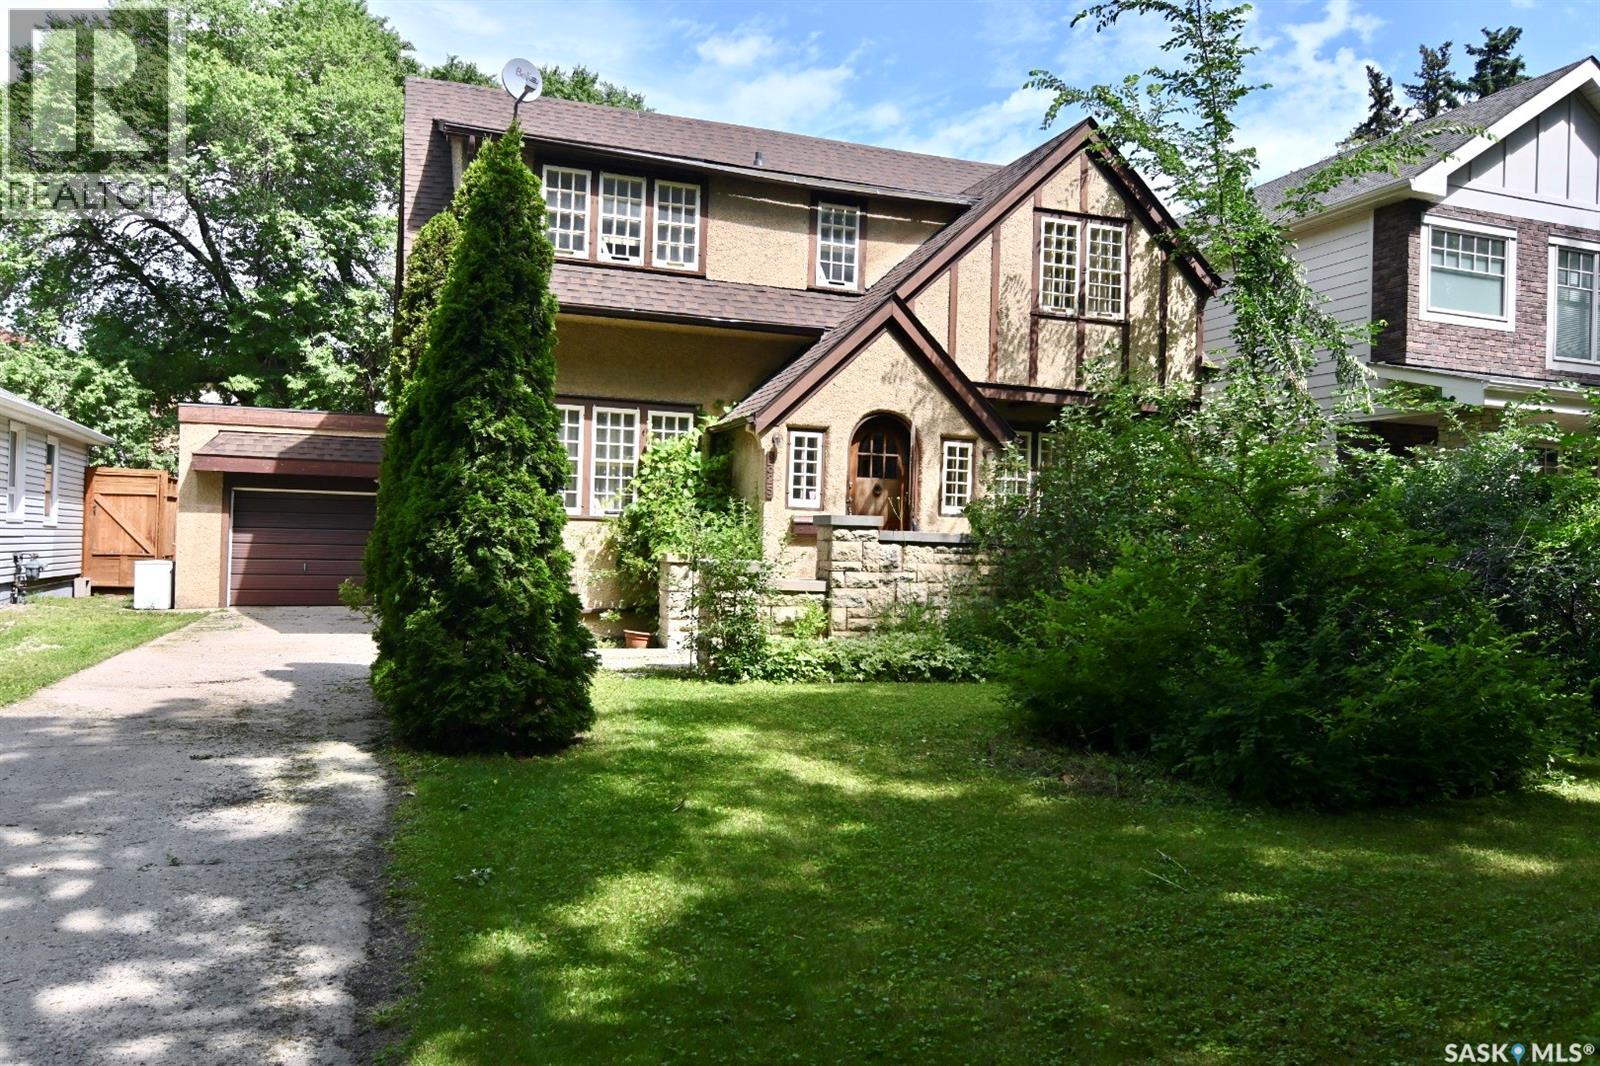
Graceful Character home on a desirable street in Varsity View. Must be seen to appreciate all the architectural details of this home: original wood fireplace, original hardwood floors, beautiful oak staircase and balustrade, custom millwork in the foyer with arched entrance door and coved ceilings, French doors into the dining room and living room to name a few. The eat-in kitchen has granite tile countertops and built-in dishwasher as well as newer appliances. A half bath is located on the main floor. Upstairs there are 3 bedrooms and the main 4-piece bathroom. A Small balcony on the landing going up to the 2nd floor looks out over the large backyard and impressive stone fence. As a bonus, In the basement, there is a nonconforming suite with a nice kitchen and bath, more recently renovated. Laundry facilities and cold room are also found in the basement as well as ample storage space. The back yard has matured landscaping and plenty of space for outdoor activities and entertaining. If you are an admirer of Saskatoon’s most gracious homes, then this home, sitting on a lovely street lined with centenary trees must be seen. Come visit soon. (id:63476)
329 Hawthorne Ave Ext
Saint John, New Brunswick
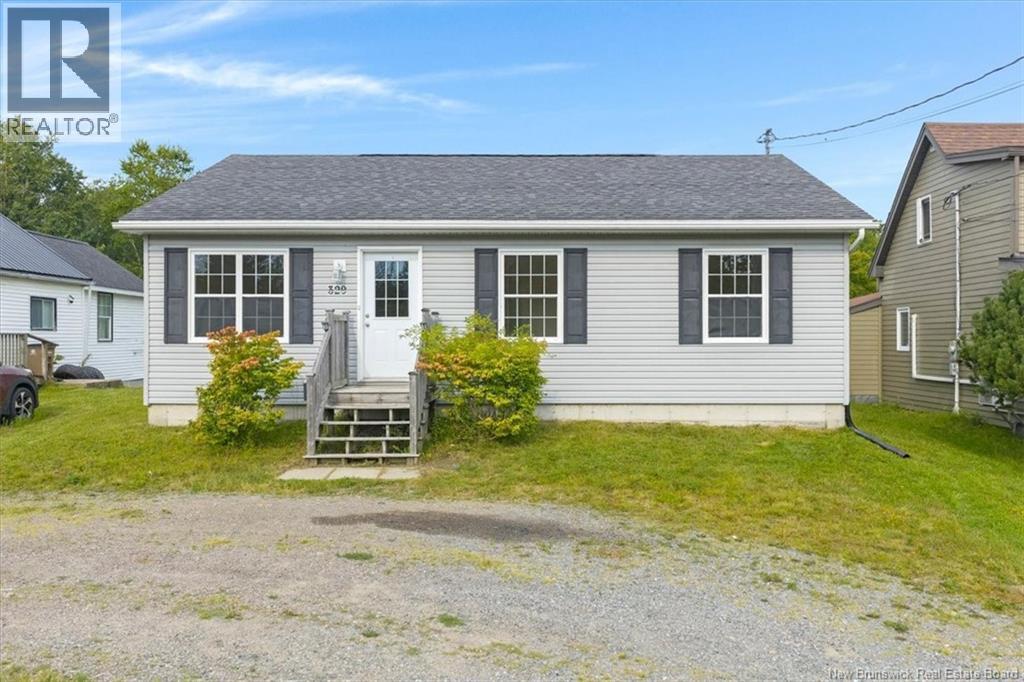
Built in 2009, this well-kept bungalow is an affordable opportunity for someone looking to enter the housing market, downsize, or enjoy the convenience of everything on one level. With plenty of parking and a good-sized yard, the property offers comfortable living without a lot of maintenance. However, this home offers something truly special: Rockwood Park right outside your front door. Located directly across from the park with easy access to its trail system, this is an incredible setting for anyone who loves the outdoors. At approximately 2,200 acres, Rockwood Park is one of Canadas largest urban parks, offering miles of hiking and biking trails, freshwater lakes, beaches, golf, swimming, paddling and year-round recreation. Also close by is the beautiful Lily Lake Pavilion, home to Lilys Lakeside Casual Dining, a local favourite offering great food and a wonderful spot to sit, relax and enjoy views over Lily Lake. Having Rockwood Park and everything it offers practically in your front yard is an opportunity that is hard to put a value on and a dream setting for anyone who loves the outdoors. Inside, the home feels warm, bright and inviting with plenty of natural light. Hardwood floors run throughout most of the home, complemented by tile in the kitchen and bathroom. The open-concept kitchen and living area features a centre island, large walk-in pantry and convenient main-floor laundry. A separate storage room provides additional space and access to the crawl space. The layout is completed by a primary bedroom, two additional bedrooms, all with closets, and a full bathroom. A storage shed outside could use some TLC but offers potential to be restored. Conveniently located near highways, schools, shopping, groceries, public transportation and everyday amenities, most areas of Saint John are within an easy drive. A well-maintained, single-level home at an approachable price point, with one of Saint Johns greatest outdoor amenities just steps away. (id:63476)
108 Hazelton Drive
Quispamsis, New Brunswick
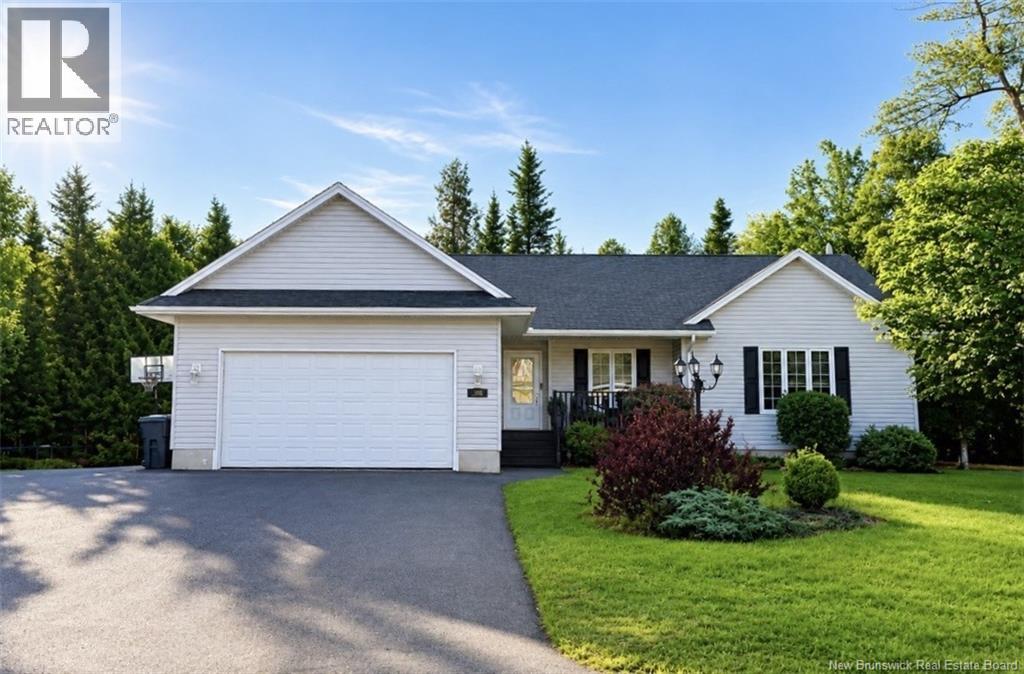
Welcome to 108 Hazelton Drive! A bright, spacious and beautifully updated home in a welcoming, family-friendly neighbourhood! With great curb appeal, an open-concept layout, generous room sizes and thoughtful updates throughout, this home offers the perfect combination of comfort, style and functionality. Step inside to a bright and inviting main level featuring an open-concept design and fresh, modern paint colours. The home offers three spacious bedrooms upstairs, including a beautiful primary suite with a walk-in closet, along with two full bathrooms upstairs. The fully finished lower level adds even more living space with a fourth bedroom, a half bathroom and plenty of flexibility. The layout could also offer potential for an in-law suite, making this an excellent option for a growing family or those looking for additional living accommodations. The kitchen and bathroom cabinets have been refreshed with paint, all appliances have been upgraded, and a heat pump has been added for efficient year-round comfort. With large rooms throughout and a well-designed floor plan, there is plenty of space for everyone to spread out and enjoy. Outside, the home continues to impress with two covered decks, perfect for enjoying your morning coffee or relaxing with family and friends. The paved driveway provides excellent parking, while the additional side parking area offers room for a trailer or other recreational vehicles. An attached double-car garage adds even more convenience and storage. Located with easy highway access and close to shopping, schools, and everyday amenities, this home offers both the space and location today's buyers are looking for. From the curb appeal to the spacious interior, modern updates and versatile finished lower level, 108 Hazelton Drive is a home that truly has it all. Move-in ready, beautifully maintained and ready for its next family, come see all that this wonderful property has to offer! (id:63476)
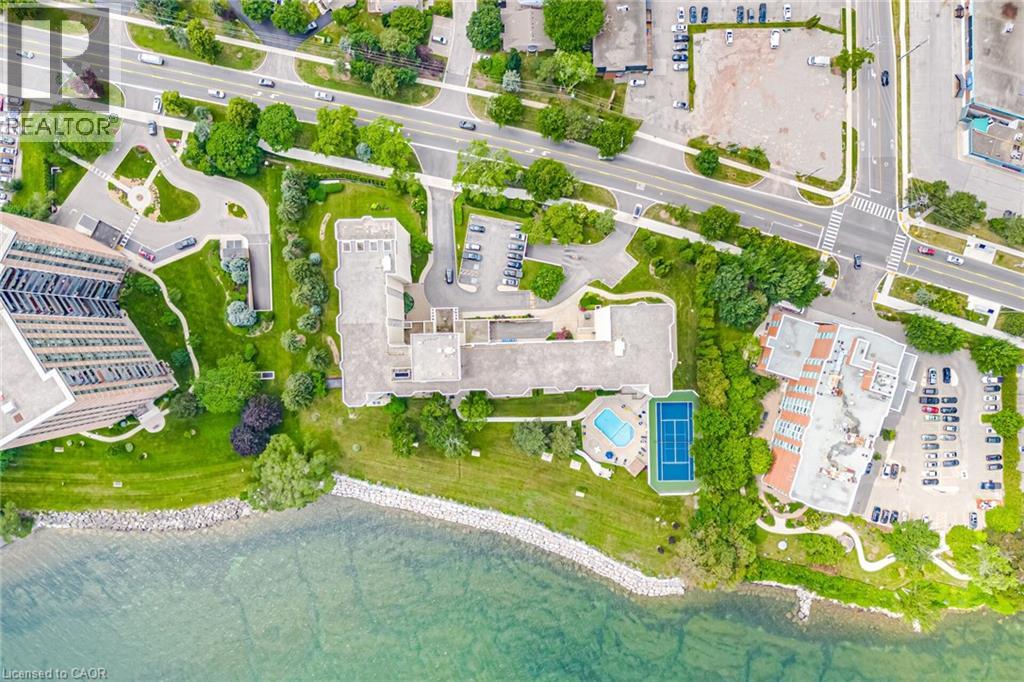
5280 Lakeshore Road Unit# 1104
Burlington, Ontario
Welcome to Unit 1104 at Royal Vista, 5280 Lakeshore Road. This rarely offered corner suite provides unobstructed, breathtaking views of Lake Ontario. Offering almost 1,300 sqft of spacious living, this bright and inviting unit features an open-concept layout, extra side windows that fill the home with natural light, and stunning lake views from the main living areas and bedrooms! Hardwood throughout, bathrooms renovated, and upgraded kitchen with built-in appliances, granite counter tops and granite back splash. Crown Molding and pot lights throughout. Enjoy the convenience of a full laundry room, generous principal rooms, and 1 underground parking space. Located in a well-maintained lakeside building with resort-style amenities including an outdoor pool, tennis/pickleball court, fitness room, sauna, party/games room, workshop/hobby room, visitor parking, and landscaped grounds. A beautiful opportunity to enjoy waterfront living in one of Burlington's most desirable Lakeshore communities. Lease includes Heat, Hydro, Water and 1 Parking. NOTE: This is a no pet building. (id:63476)
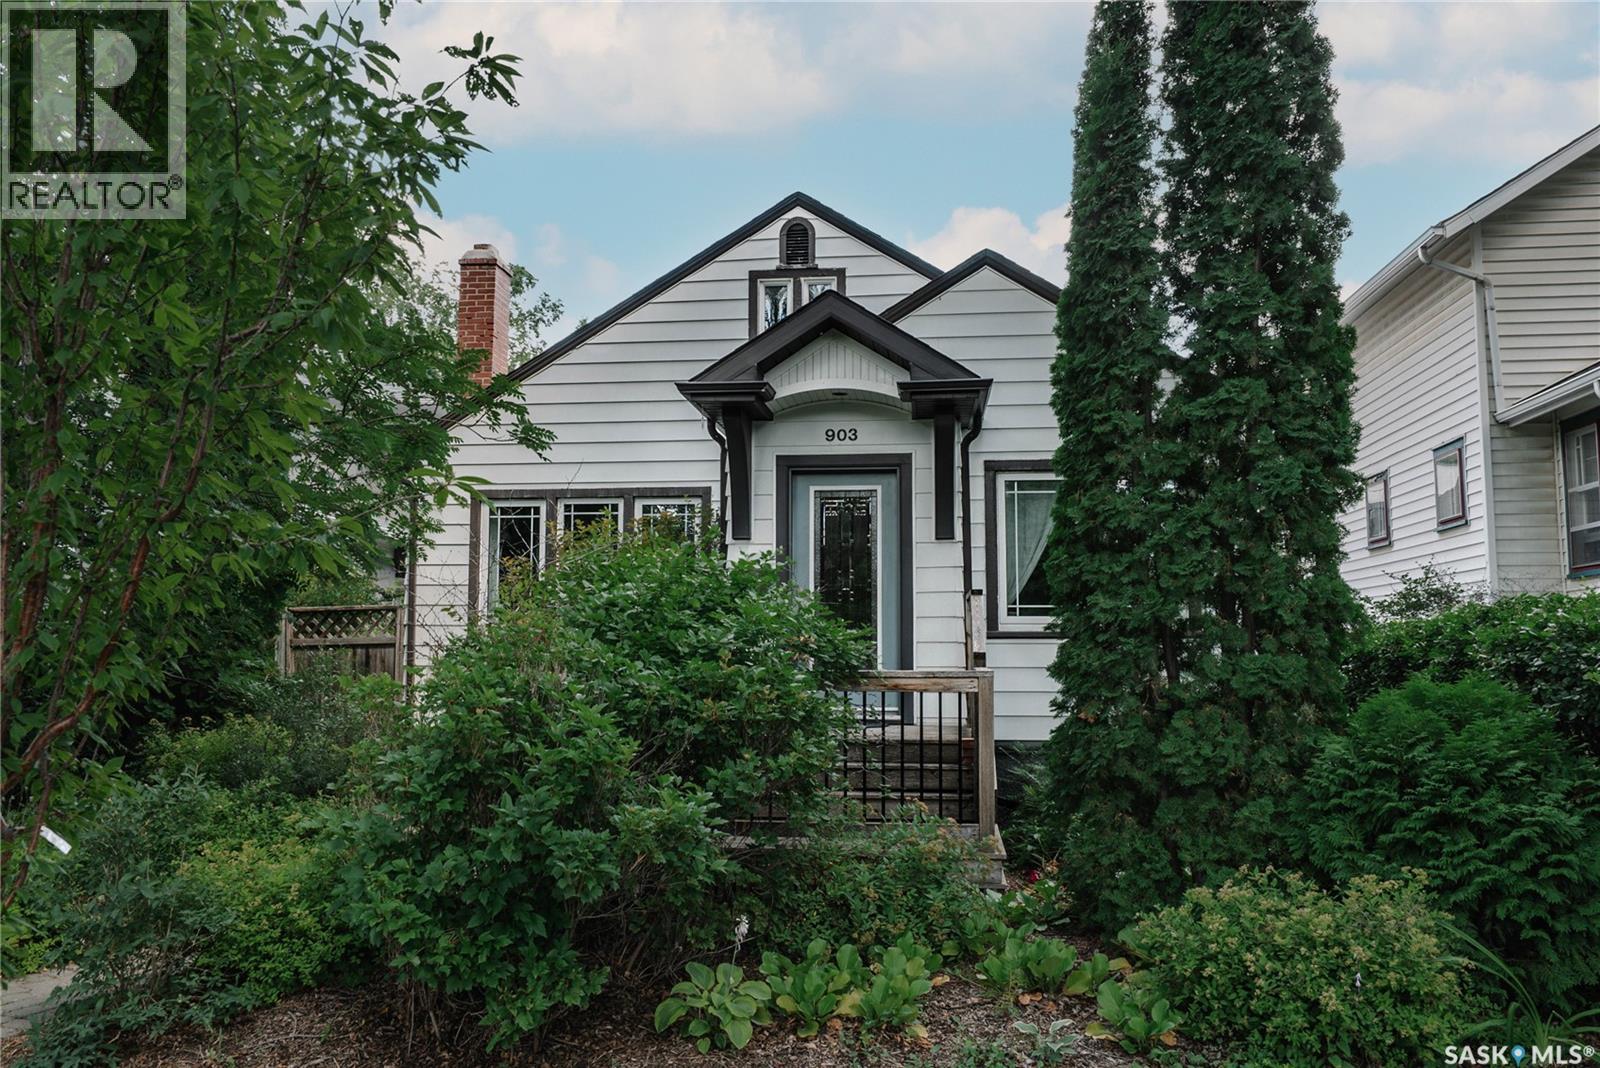
903 10th Street E
Saskatoon, Saskatchewan
Prime Nutana Character Bungalow with 2-Bedroom Nanny Suite. Situated in an absolute prime location, this exceptional 1,358-square-foot character bungalow offers the ideal blend of historic charm and thoughtful upgrades, all within easy walking distance of the University of Saskatchewan, the vibrant Broadway district, and the iconic Meewasin Valley river parkways.Upon entering, a spacious tile foyer leads into a bright, inviting living room anchored by rich hardwood flooring and a stylish fireplace feature wall. The adjacent oversized dining area is flooded with natural light and transitions seamlessly into a functional, upgraded kitchen equipped with all included appliances. The main floor family room provides a second cozy gas fireplace, hardwood floors and bright, sunlit ambiance. Three generous bedrooms and a full four-piece bathroom complete the main floor layout.The lower level expands your living and investment options with a great two-bedroom non conforming suite, highlighting hardwood flooring, laundry facilities, and substantial storage space.Step outside into a private, fully landscaped backyard retreat featuring inviting patio areas, raised garden boxes, mature trees, and a single detached garage. Moments from downtown Saskatoon, top-rated schools, and premier local amenities, this property delivers a rare opportunity to own a piece of desirable Nutana. Book your private viewing today. (id:63476)
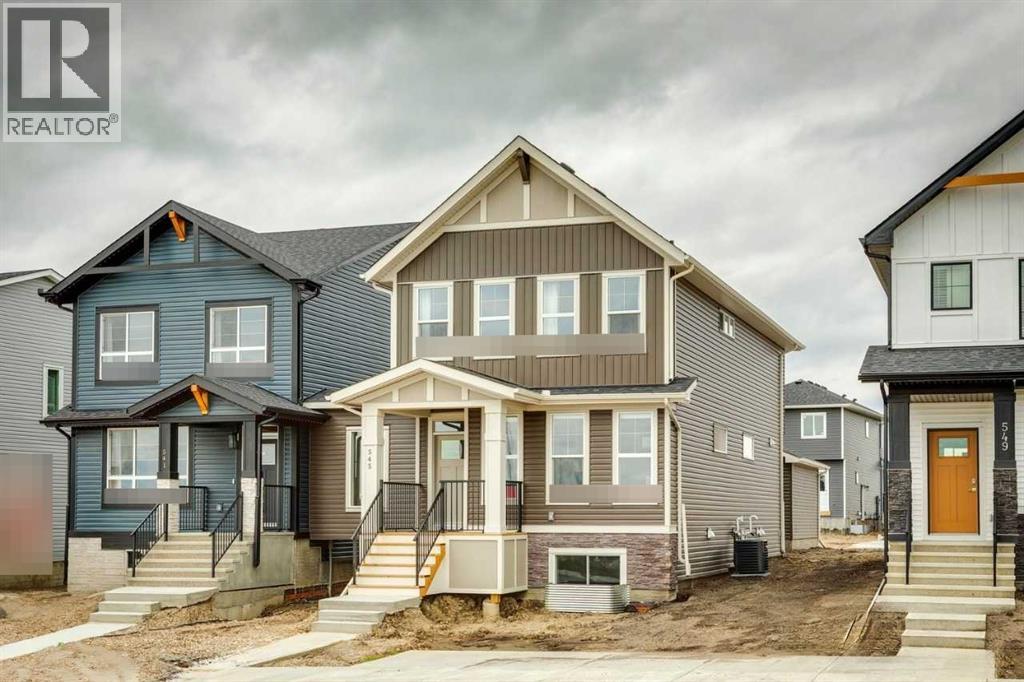
1167 Dawson Dock Avenue S
Chestermere, Alberta
Welcome to 1167 Dawson Dock Avenue, a beautifully designed home offering functional living in the growing community of Dawson's Landing, Chestermere. Ideally located near parks, schools, pathways, shopping, and everyday amenities, this home features a bright open-concept main floor with a spacious living and dining area, a well-appointed kitchen with ample cabinetry and counter space, and a versatile flex room perfect for a home office, playroom, or guest room. Upstairs, you'll find a spacious primary bedroom with a walk-in closet and ensuite, along with two additional bedrooms and a full bathroom. The undeveloped basement provides endless possibilities for future development, while the spacious backyard and 20' x 21' concrete parking pad offer plenty of outdoor space and future garage potential. Combining comfort, functionality, and an excellent location just minutes from Calgary. Photos are representative. (id:63476)
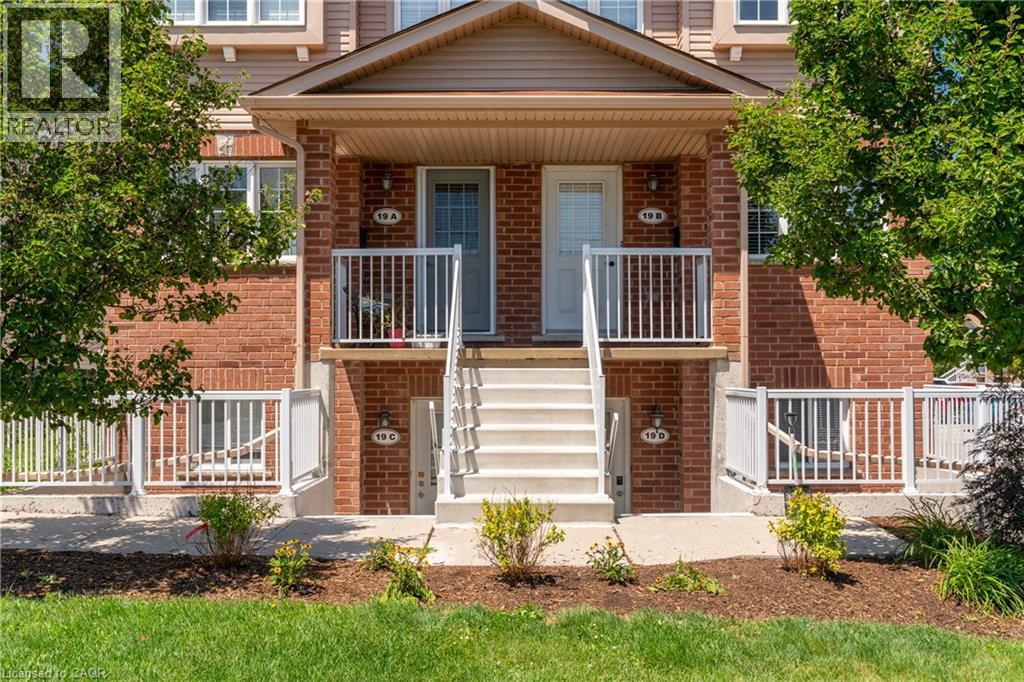
50 Howe Drive Unit# 19b
Kitchener, Ontario
AVAILABLE ON SEPTEMBER 1st! Welcome to this BEAUTIFULLY UPDATED CORNER-UNIT 3-BEDROOM, 1.5-BATHROOM TOWNHOUSE offering a bright and functional layout in a highly desirable location. This END-UNIT home features EXTRA WINDOWS throughout, filling the space with NATURAL LIGHT, along with 1 DESIGNATED PARKING SPOT. The inviting main floor offers a spacious living room, a dedicated dining area, and an EAT-IN KITCHEN complete with a PANTRY CLOSET, AMPLE COUNTER AND CUPBOARD SPACE, and ALL MAJOR APPLIANCES. A french door walk- out leads to a LARGE PRIVATE DECK overlooking the park—perfect for outdoor dining, entertaining, or simply relaxing. Upstairs, the PRIMARY BEDROOM features a GENEROUS WALK-IN CLOSET, while two additional bedrooms provide flexibility for family members, guests, or a HOME OFFICE. The home includes 1 FULL BATHROOM on the second floor, a CONVENIENT POWDER ROOM on the main level, MAIN FLOOR LAUNDRY, and PLENTY OF INDOOR AND OUTDOOR STORAGE, including a BONUS STORAGE AREA UNDER THE DECK. Enjoy a LOW-MAINTENANCE LIFESTYLE with NO GRASS TO CUT and NO SNOW TO SHOVEL. Unwind on the COVERED FRONT PORCH and take advantage of the rare combination of BOTH FRONT AND BACK YARDS. This sought-after layout also features a LARGER DECK and a REAR KITCHEN DESIGN that provides seamless access to the outdoor living space. Ideally located just minutes from HIGHWAYS 7/8 AND 401, and within walking distance to SUNRISE CENTRE, schools, trails, shopping, restaurants, healthcare services, and public transit. This WELL-MAINTAINED HOME offers comfort, convenience, and exceptional value in a prime location. (id:63476)