
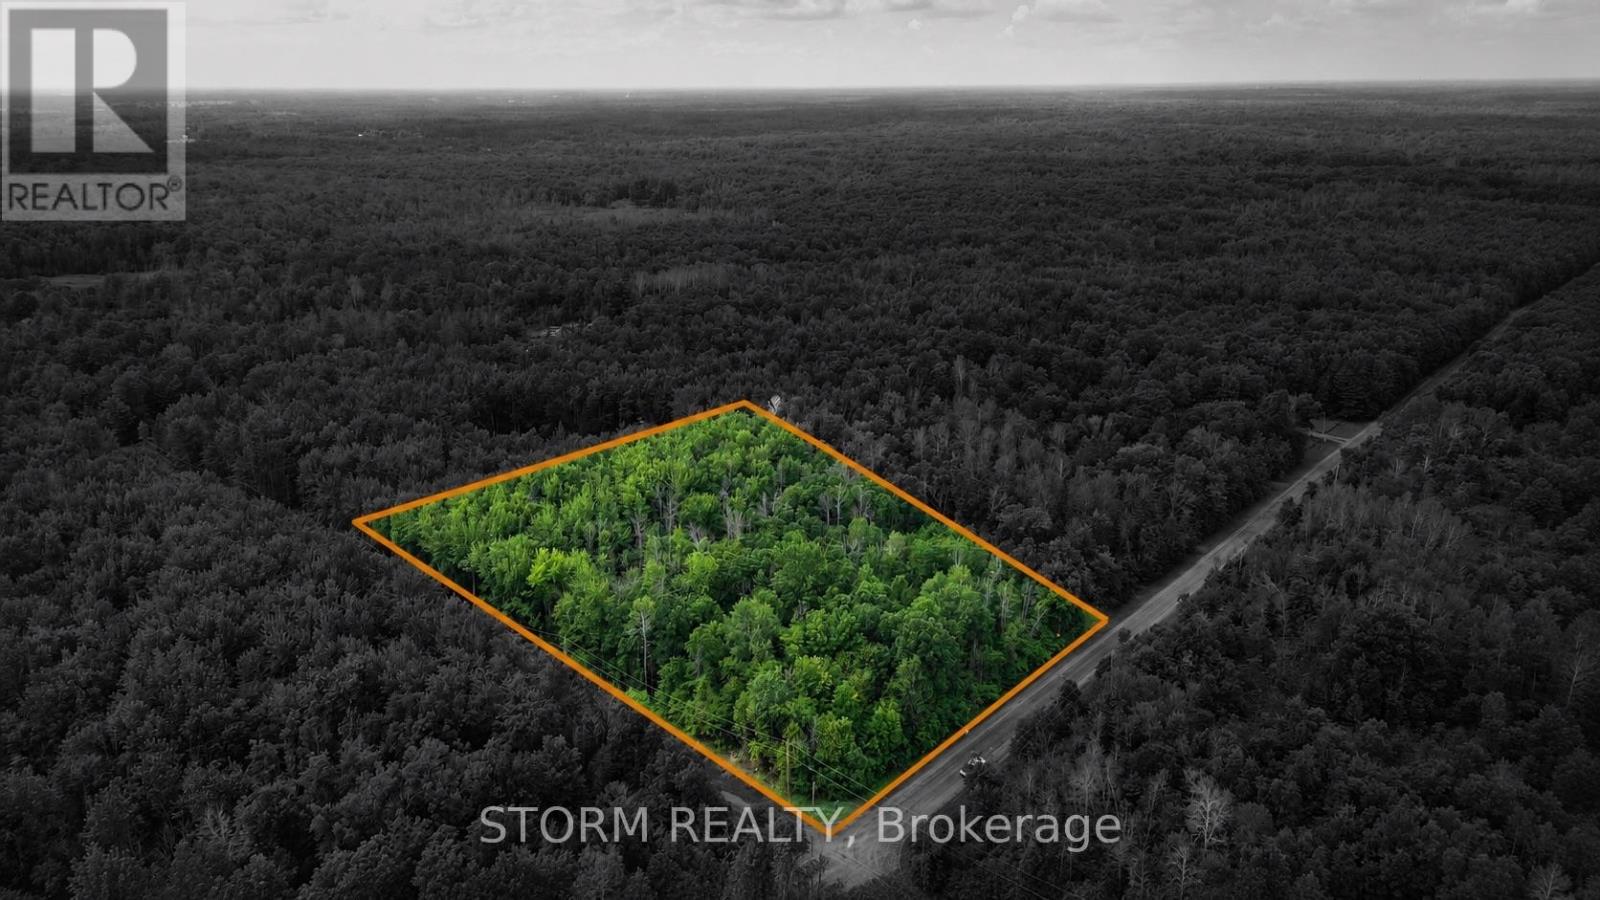
Con 8 Bingley Road
South Stormont, Ontario
This beautiful 2.04-acre parcel of land offers a peaceful, wooded setting - perfect for those looking to set up a getaway retreat, or invest in future potential. Surrounded by trees and natural beauty, this private lot gives you the space and tranquility you've been searching for. Don't miss this opportunity to own a slice of nature! (id:63476)
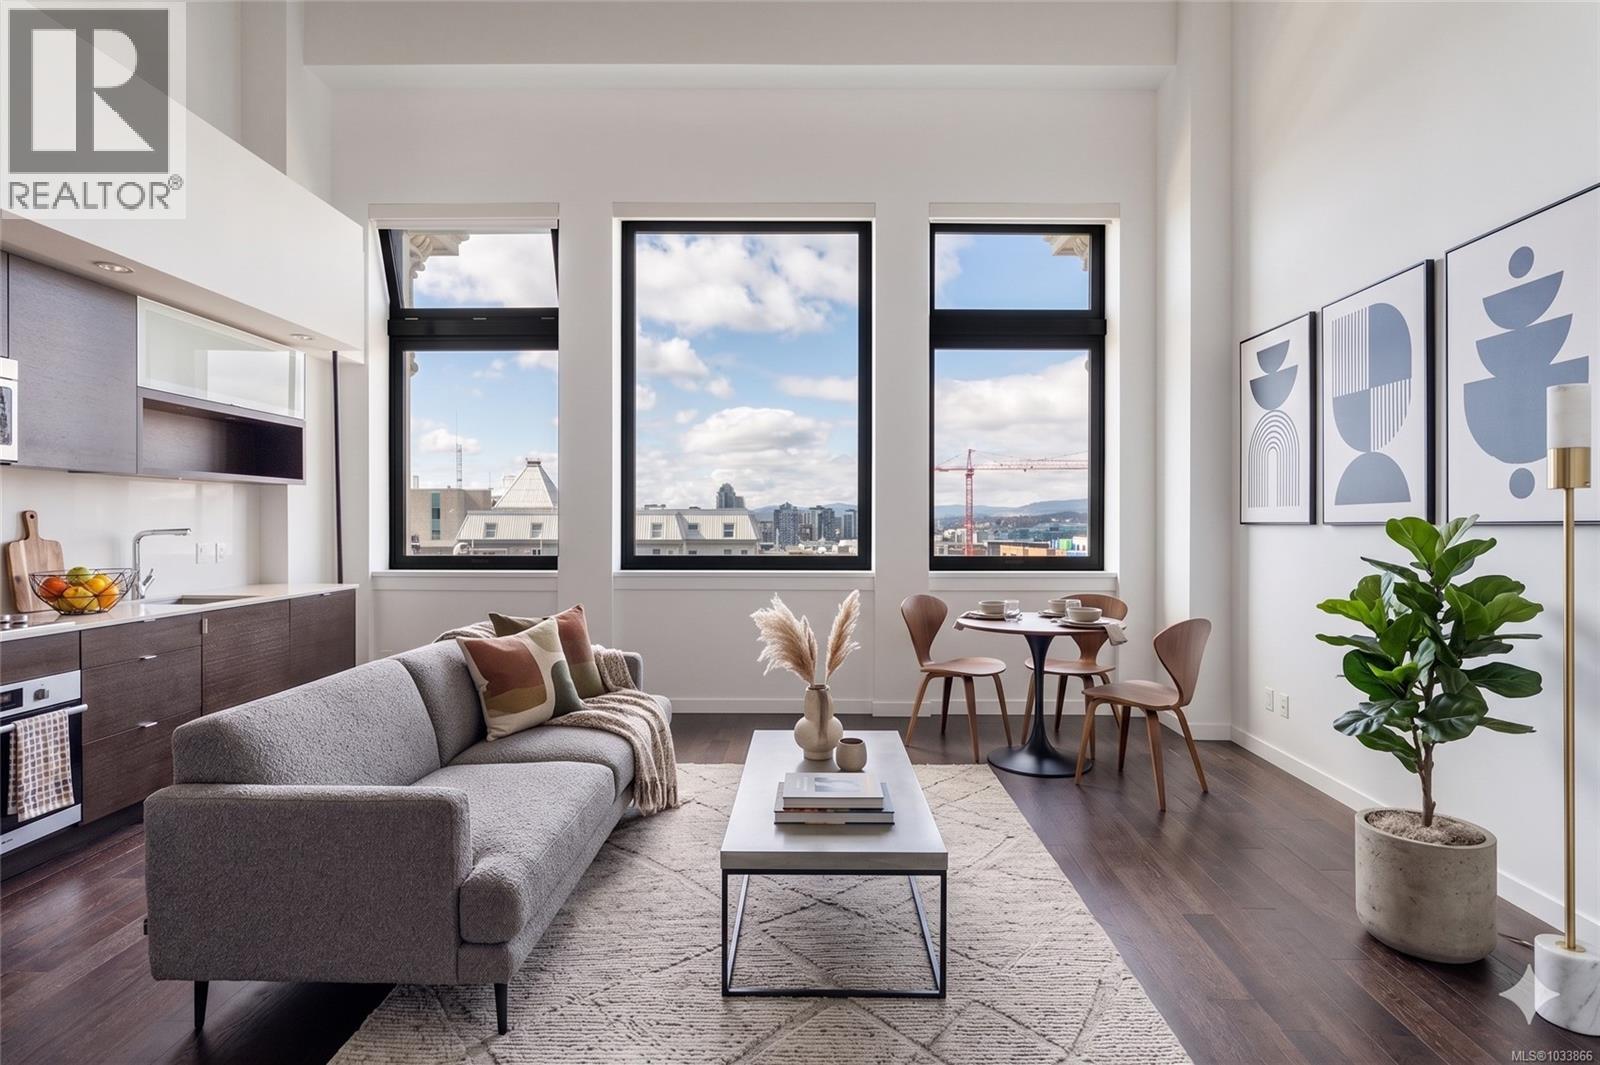
416 770 Fisgard St
Victoria, British Columbia
Open House Saturday August 15 1:00-2:30. New Price !!! Quick Possession Now! Freshly painted! The Hudson, an iconic building featuring this great 2 bed/2 bath, 2 level condo with lofted ceilings and bright airy spaces. You will love this layout, with good separation between bedrooms, perfect for your urban living or as an investment for your kids heading to University. Soaring ceilings in main living area, with giant windows providing unexpected privacy for downtown living. Well laid out kitchen with hidden in-suite laundry and plenty of storage. Open plan living and dining area makes for a multitude of layouts to suit your lifestyle. Upstairs you will love the spacious primary bedroom with beautiful 5 piece bath. The expansive roof top terrace features a barbecue area, and many lounge areas to enjoy beautiful sunsets, family and friends gatherings or a quiet corner to read a book while enjoying the sunshine. Amenities include a guest suite, secure underground parking, separate storage locker and a car wash area. Pets and rentals too! Steps to some of Victoria best restaurants, entertainment venues, shopping and the Inner Harbour. (id:63476)
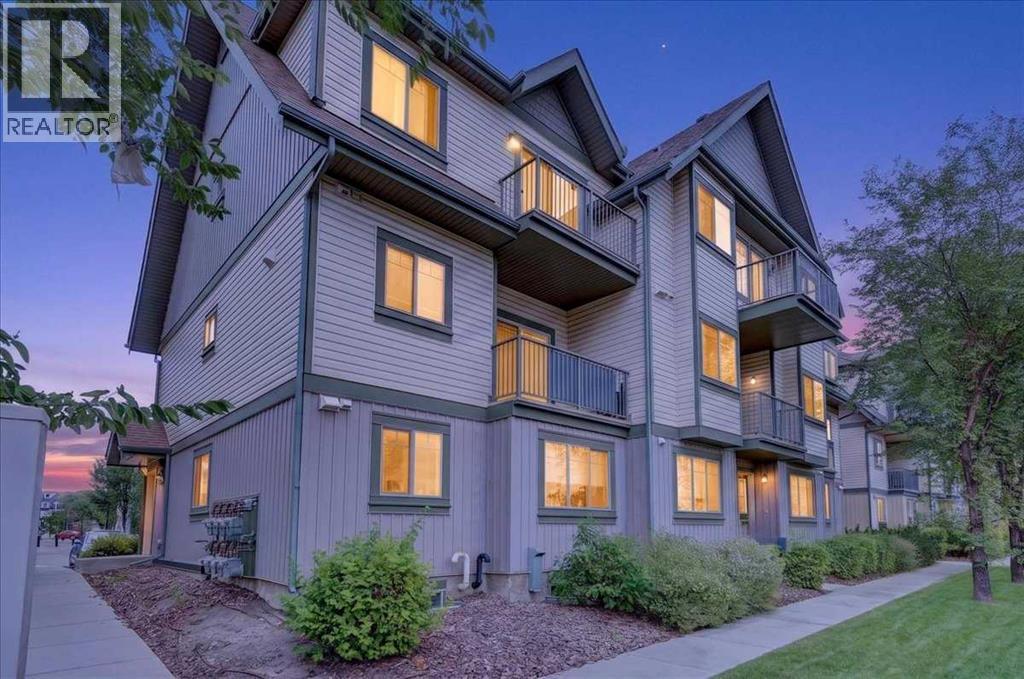
1016, 121 Copperpond Common SE
Calgary, Alberta
Beautifully Renovated townhouse! Two private ensuites. Two walk-through closet systems. Zero compromises on the bedroom floor. This dual-primary layout solves the roommate equation, the couple's closet debate, and the guest room dilemma in one move.The design work starts at the front door, where floor-to-ceiling vertical wood slat paneling in warm honey tones sets the tone before you've taken your shoes off. A flip-front shoe cabinet keeps the entry clean. The frosted glass interior door filters light softly into the hall. From there, the main level opens into a living space anchored by a slate-blue two-wall feature — moody and deliberate, not an afterthought — with LVP flooring underfoot and balcony access through glass-paneled doors. The galley kitchen runs efficiently along one wall: espresso flat-front cabinetry stacked to the ceiling, a mosaic stone-look tile backsplash in grey and beige, and a full stainless package including a French door refrigerator. A glass block panel in the dining nook pulls daylight in while keeping the street out.Upstairs, both bedrooms have their own walk-through closet corridor leading to a private bathroom — the primary suite to a four-piece, the second to a three-piece. One of the bedrooms opens to its own balcony. You can take your morning coffee without negotiating.Copperfield wraps around you with skating rinks, tennis courts, ponds, and an active community association. Fish Creek Park is minutes south. South Trail Crossing handles the weekly run. An assigned parking stall and a generous 8×5×8 storage locker handle the rest. (id:63476)
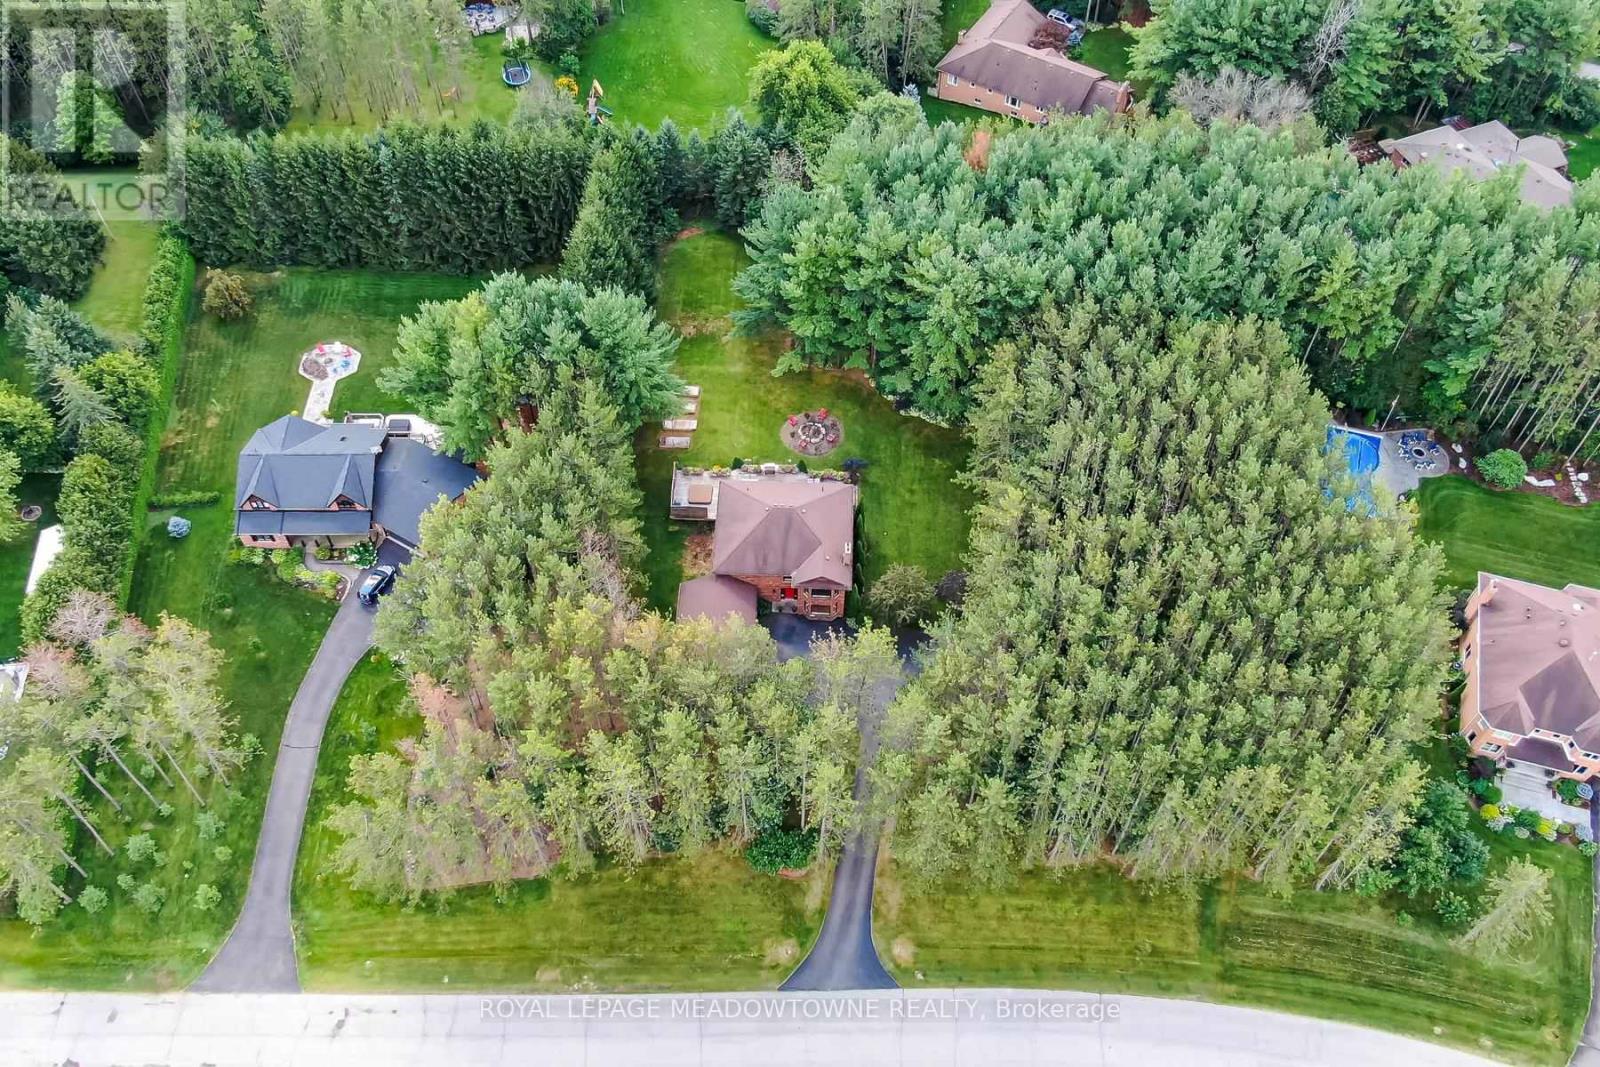
4 Pine Ridge Road
Erin, Ontario
Fabulous offering on one of Erin's most desirable streets on a mature one acre lot. Your own private retreat on sought after Pine Ridge Road! The three car garage is sure to impress and house that special sports car or provides space for your workshop. The open concept kitchen/family room with its gas fireplace overlooks the beautiful yard and the sunfilled breakfast nook will be your favourite spot to enjoy the views. There is a large living/dining room with a wood-burning fireplace and large window overlooking the front yard and one with backyard views. The kitchen boasts stainless steel appliances including a built-in microwave, dishwasher, stove and refrigerator new in 2025 and granite counters with a convenient island/breakfast bar. There's pot lighting and glass cabinets too. The second level features three bathrooms all beautifully renovated and four good-sized bedrooms with the primary offering his/her walk-in closets. The lower level is partially finished and offers tons of room for the rec room, fifth bedroom and storage. Enjoy the perennial gardens, relax on the deck and take in nature. Country living close to the conveniences of quaint Erin or just a short drive to Orangeville. Affordable amongst luxury homes! (id:63476)
5372 Calabogie Road
Greater Madawaska, Ontario
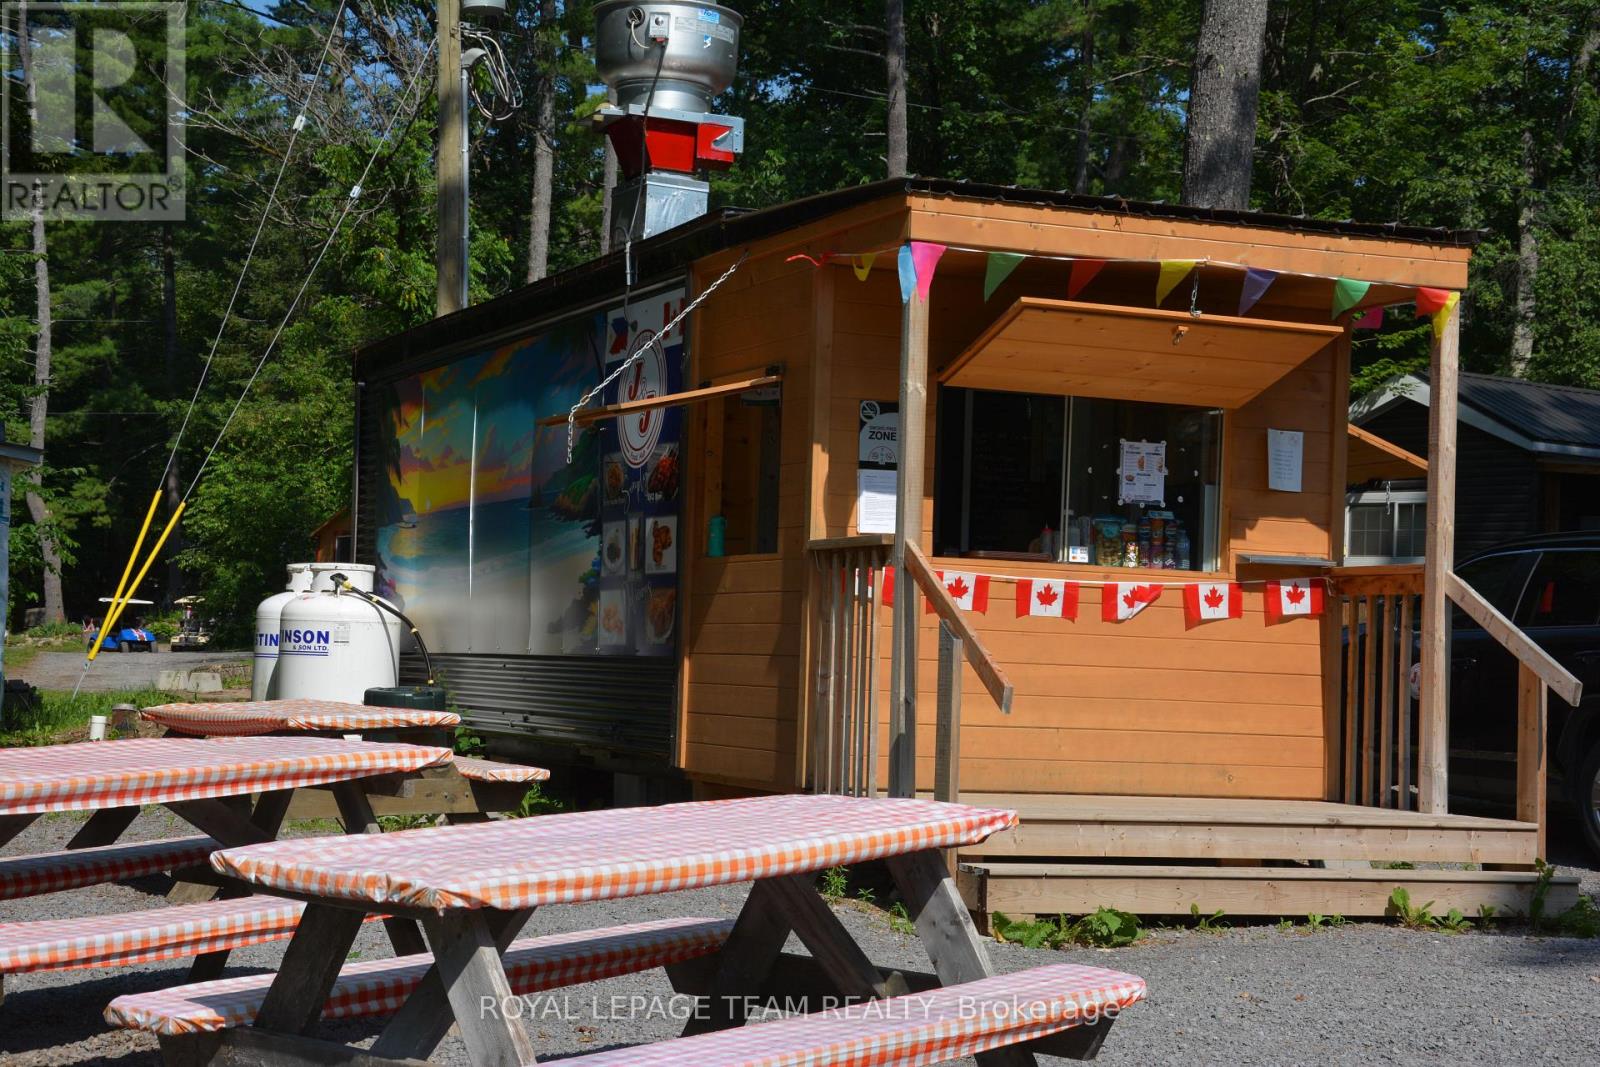
J&J Crazy Eats Asian Food Hub is a welcome addition to Calabogie's growing food scene. Conveniently located in a highly visible takeout container at the entrance to the Calabogie Camping site on Calabogie Road, it's perfectly positioned to serve campers, cottagers, local residents, and the steady stream of travellers passing through the village. The menu offers flavourful Asian-inspired comfort food, including unique noodle combinations served with spring rolls and a pop, hearty rice combos, as well as crowd favourites like poutine and fries. With generous portions, affordable prices, and a reputation for quality, it's quickly becoming a popular stop for anyone looking for a quick and satisfying meal. An inviting outdoor dining area lets guests enjoy their meals in fresh air, making it an ideal stop whether you're heading to the lake, the campground, the trails, or simply passing through town. With its excellent location, convenient takeout service, and diverse menu, J&J Crazy Eats Asian Food Hub is a great place to grab a delicious meal while experiencing everything Calabogie has to offer. The sale of this business has been enhanced significantly to include the owner's trailer located within the park. This added feature provides convenient on-site accomodation for the new owner and represents additional value to this unique opportunity. The 2002 Fleetwood Wilderness 39D is a 40-foot dual-axle travel trailer designed for extended stays or seasonal campsite living. A signature feature of this specific layout is its two separate exterior entry doors, providing direct, private access to both the front main living area and the rear bedroom suite. (id:63476)
544003 Range Road 63
Rural Two Hills No. 21, Alberta
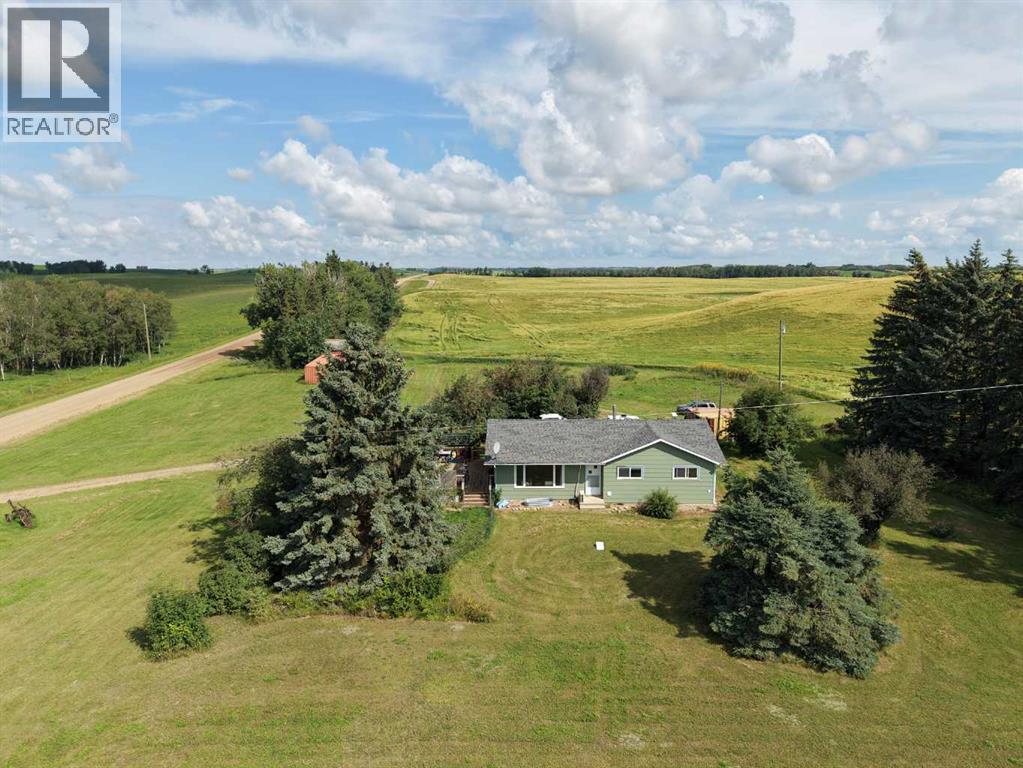
Situated on just over 6 acres, this property offers a great combination of space and privacy. The main floor features two bedrooms, while the basement includes an additional bedroom and office, with the office offering the potential to be converted into a fourth bedroom if desired. Recent updates include vinyl flooring throughout, a bright, open-concept main floor and a brand-new kitchen installed in 2025, complete with appliances. Shingles were replaced in 2022, and the home offers the added convenience of laundry on both the main floor and basement. Located 10 minutes from Derwent and 28 minutes from Vermilion. A great opportunity for those looking for an acreage property with plenty of room to make it their own! (id:63476)
42 Buttercup Court SE
Medicine Hat, Alberta
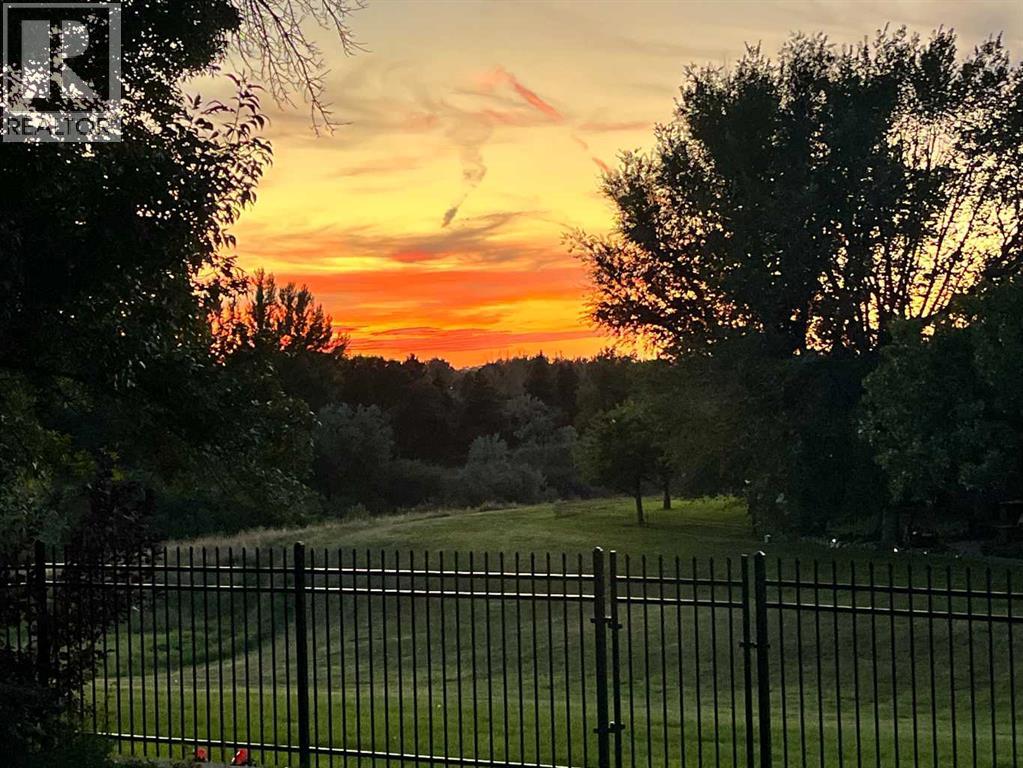
Welcome to 42 Buttercup Court SE, a beautifully updated 4 level split offering nearly 2,500 sq. ft. of developed living space in sought-after Connaught. Tucked into a peaceful court with incredible backyard views, this home is close to Connaught Golf Course, Medicine Hat College, walking paths, parks, playgrounds, shopping, and more. The bright main floor is perfect for entertaining, featuring a spacious living room, dining area, and updated kitchen with repainted cabinetry, granite countertops, and stainless steel appliances. The dining area opens into the three-season sunroom, where you can enjoy the spectacular views year-round. Step outside to the covered deck and backyard featuring a saltwater hot tub, underground sprinklers, and maintenance-free composite decking. Upstairs are three good-sized bedrooms, including a primary with new closet doors, plus a 4-piece bathroom and 2-piece ensuite. The third level offers a spacious mudroom with new cabinetry and garage access, laundry, and a cozy family room with wood-burning fireplace. The fourth level provides another large family room, bedroom with egress window, and additional room for storage. Recent updates include NEW VINYL PLANK FLOORING throughout all three levels (2025), new trim and 3.5" baseboards throughout (2025), FRESH PAINT on all walls and ceilings, repainted kitchen cabinets, new mudroom cabinetry, new primary bedroom closet doors, 2024 washer/dryer, BRAND NEW FRIDGE (July 2026), and a BRAND NEW A/C unit (June 2026). The home also features TRIPLE-PANE WINDOWS throughout (excluding the sunroom). A rare combination of space, updates, views, and location—come see 42 Buttercup Court SE for yourself! (id:63476)
475 James Street S
Lumsden, Saskatchewan
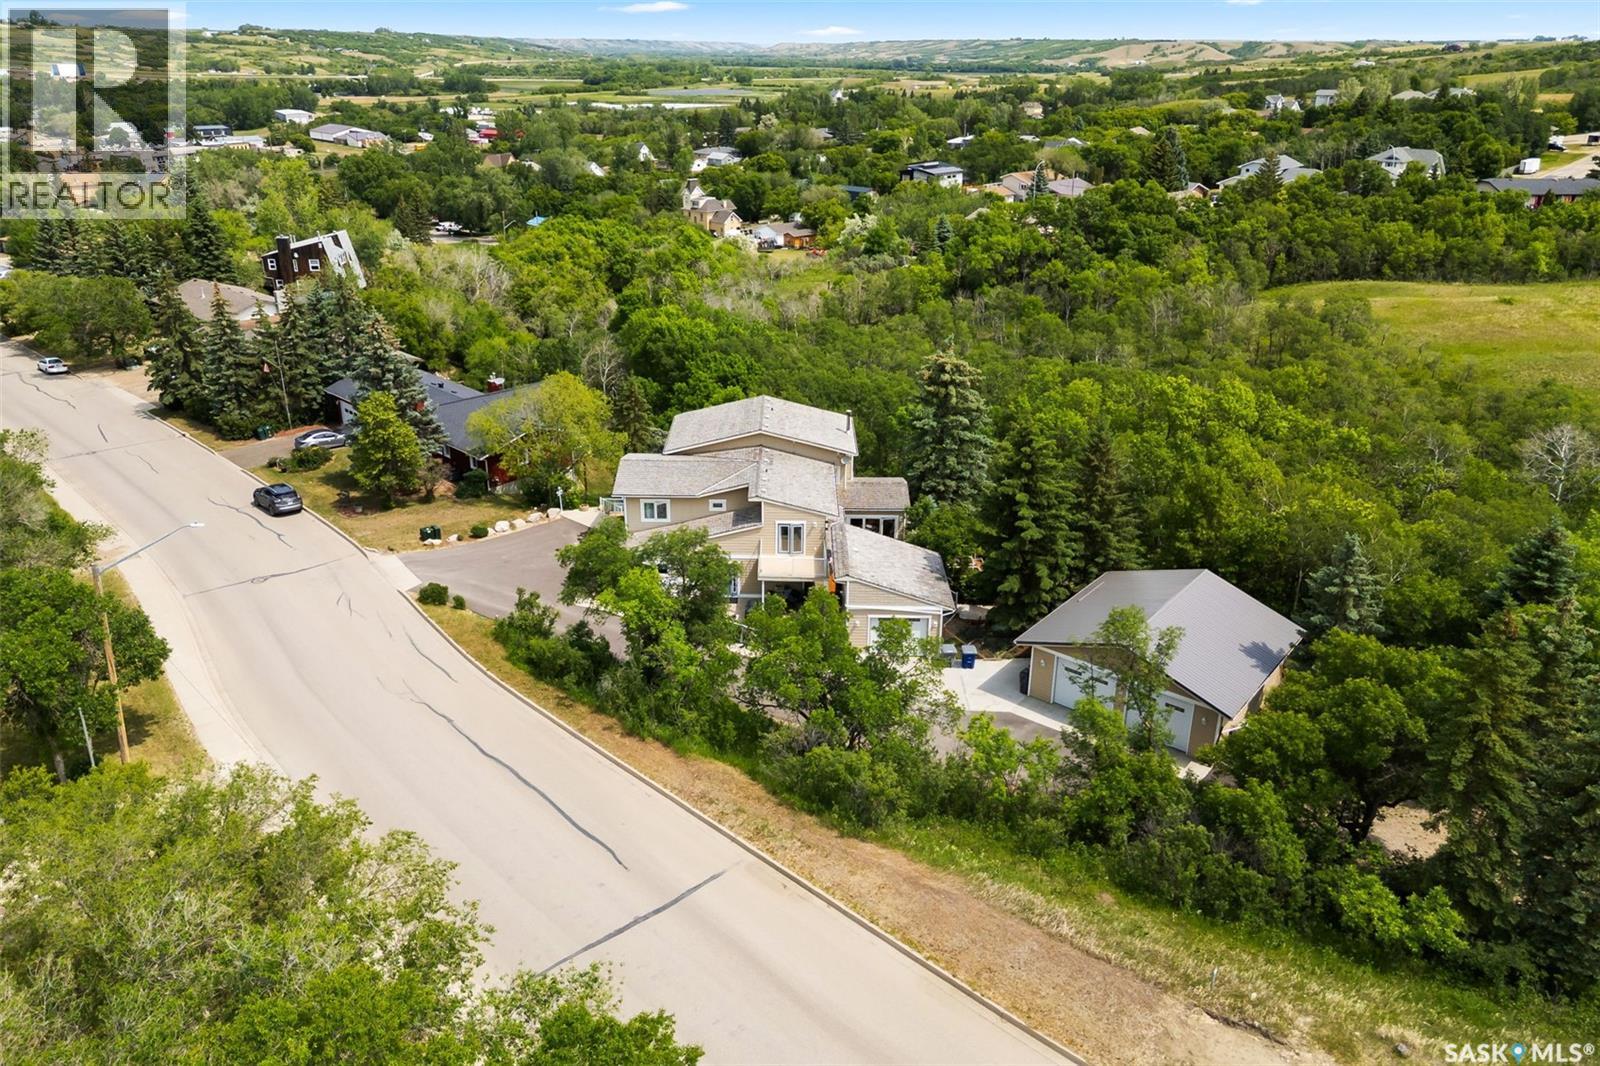
Welcome to a rare opportunity to own an extremely well built home in the picturesque hillside of Lumsden! Nestled in a beautifully secluded setting, this impressive executive home offers over 4,000 square feet of thoughtfully designed living space, ideal for families, professionals, and anyone seeking a peaceful lifestyle just minutes from Regina. This property blends privacy, space, and sophistication, boasting five generously sized bedrooms, three luxurious bathrooms, and two office spaces. Every inch of this home has been crafted with care with quality finishes and exceptional craftsmanship throughout. On the main floor, you will find a beautiful kitchen with a massive island, dining room, sun room, great room, combining perfectly for entertaining family and friends. Additionally you will find a bedroom, an office, laundry room(with 2nd dishwasher), and a nook/secondary dining area rounding out the main floor! On the 2nd floor, you will find 3 superb bedrooms, all unique in size and layout. The primary bedroom has 1 of 4 fireplaces in the home, with a 5 piece Primary bathroom and walk in closet. Last but not least, you will find another living room space in the walkout basement, plus the 5th bedroom! Enjoy the warmth and efficiency of in-floor heating throughout. Step outside to discover multiple patios, each offering a unique space to relax or entertain. Extra storage for vehicles and toys with a double AND single detached garage. The home’s condition is second to none, meticulously maintained and move-in ready. Some features: independently zoned temperatures, built in Bose Sound system, Generac Generator, Swarovski chandeliers and MUCH more! Surrounded by mature trees and natural landscape, the property offers a truly private retreat while still being conveniently close to Lumsden’s school, amenities, and main street businesses! With way too many features and extras to list, a feature sheet is available upon request! Book your showing today! (id:63476)
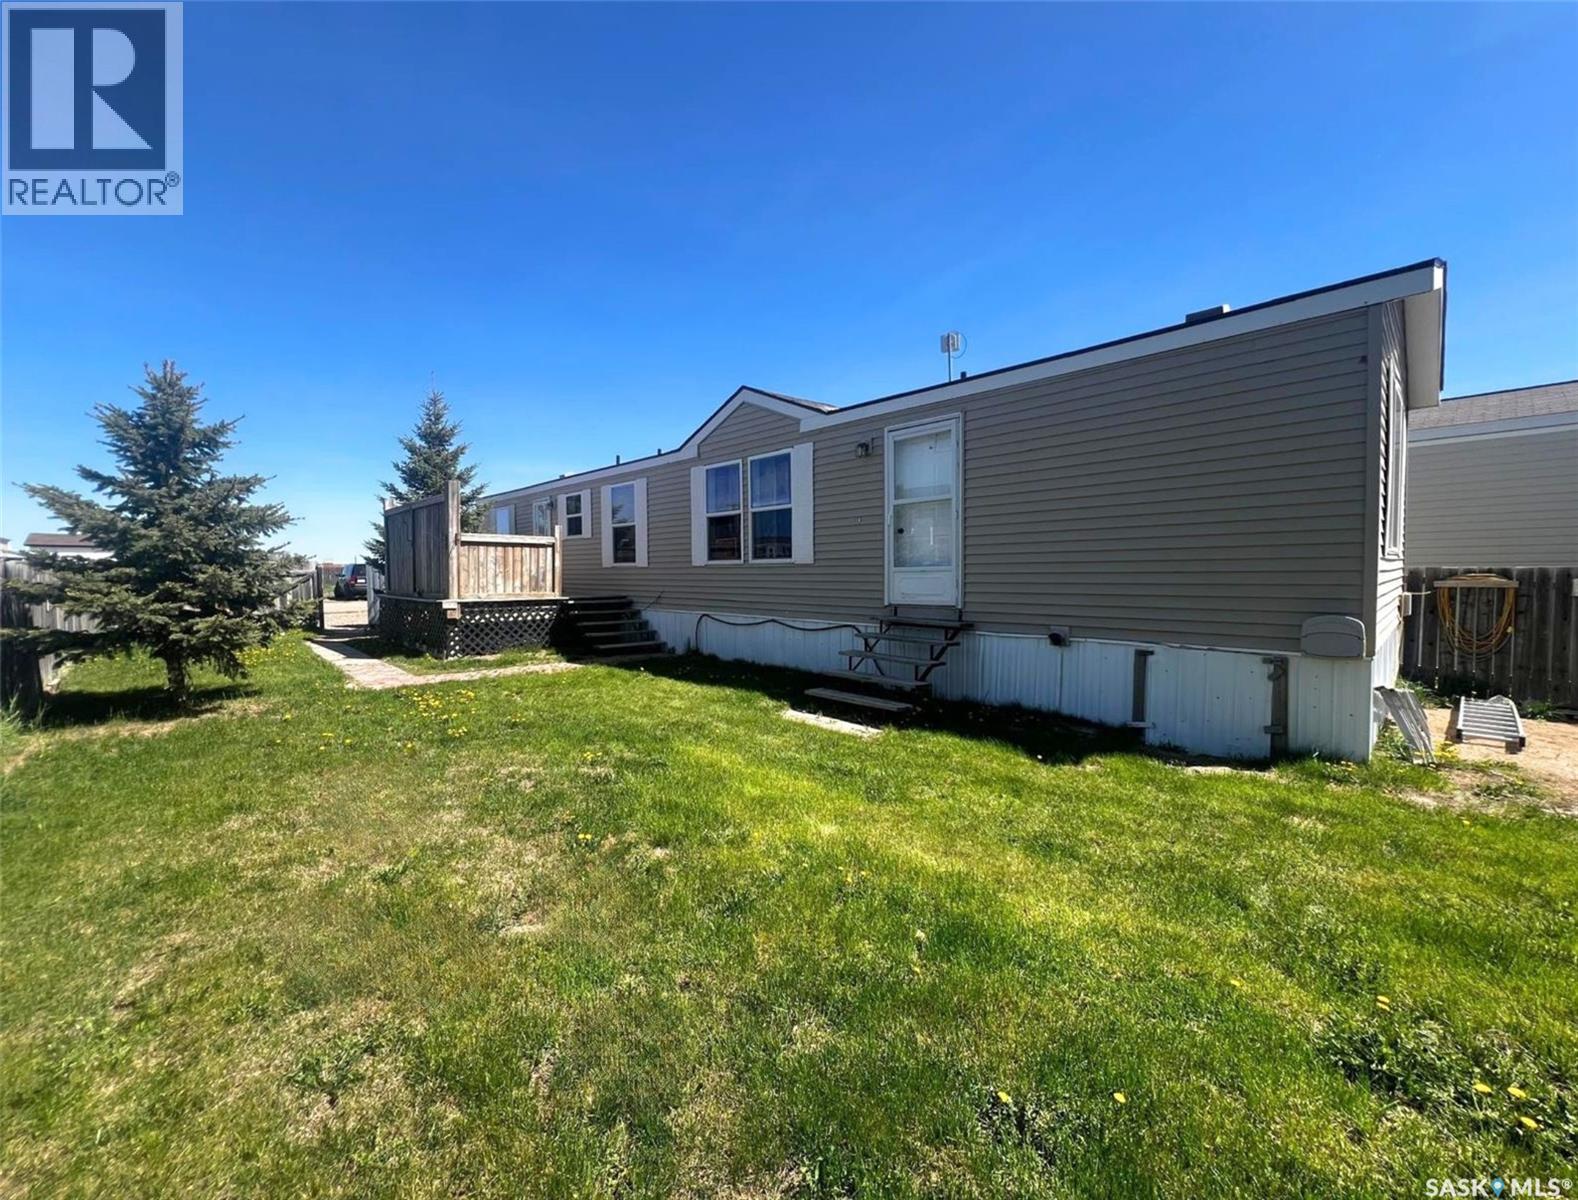
132 Prairie Sun Court
Swift Current, Saskatchewan
Located in Prairie Sun Court just east of Swift Current, this modular home offers an affordable and convenient solution for those preferring a simpler lifestyle near all the benefits and amenities of the city. The home was built in 2007 and features 2 bedrooms and 2 bathrooms in a comfortable 900 sq/ft of living space. In the front entry off the deck, you enter the laundry area with the kitchen to the right and the primary bedroom to your left. The primary bedroom hosts double closets, contemporary laminate flooring and vaulted ceilings, and a private, 4-piece bathroom rests here as well. The main living space is a relaxing open concept, while the kitchen and dining area hosts a brand new dishwasher and oak cabinetry that wraps in a peninsula and looks across to the living room with updated laminate flooring and large double windows; ushering in lots of cheerful natural light, and a new coat of paint throughout the home freshens and brightens the space. Across the living room there is a 4-piece bathroom, a linen/storage closet, there is a door to the water heater room and another door to the fenced yard. The second bedroom sits at the far end and hosts a closet and a large window that looks outside to the yard. Other details include a 200 amp electrical panel, the new water heater (2025), and the lots fees include water, sewage and garbage at $538/monthly. Call for more info or to book your own personal showing! (id:63476)
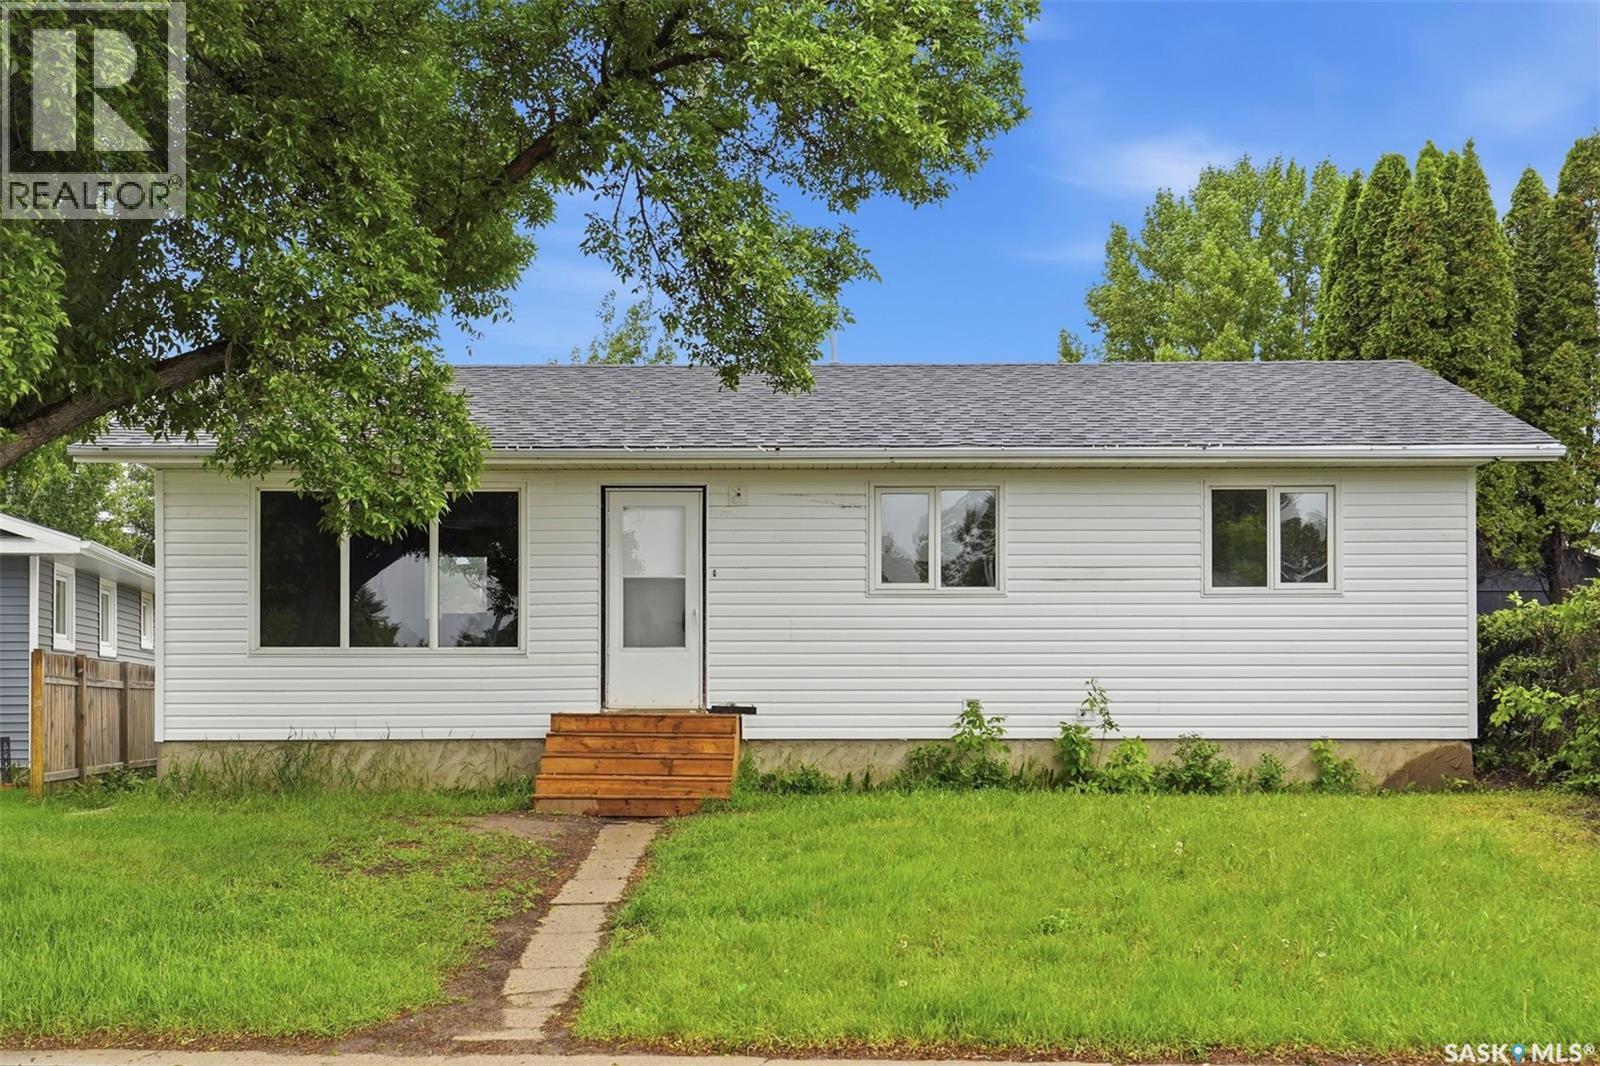
118 Smallwood Crescent
Saskatoon, Saskatchewan
Welcome to 118 Smallwood Cres, nestled on a quiet street in Confederation Park! This home has undergone many recent upgrades, including brand new siding and new shingles in 2020. Inside, the main floor features a bright living room/kitchen with brand new flooring, new fridge and stove, newly renovated bathroom, fresh paint, 3 bedrooms, triple pane windows, and a washer/dryer hookup. The basement is partially finished - just needs flooring and baseboards! There is a large family room, a den which could be used as an additional bedroom/office, and 3pc bathroom. This home also features a high efficiency furnace, another set of washer/dryer hookups downstairs, as well as central air conditioning for those hot summer days. Outside, the backyard is fully fenced and is complete with a massive 26x30 double detached garage with a drive through bay - perfect for projects, parking and extra storage. The siding was redone in 2026. Close proximity to schools, parks and numerous amenities, this fabulous home is ready for new owners! Call your favorite REALTOR® for a viewing today! (id:63476)
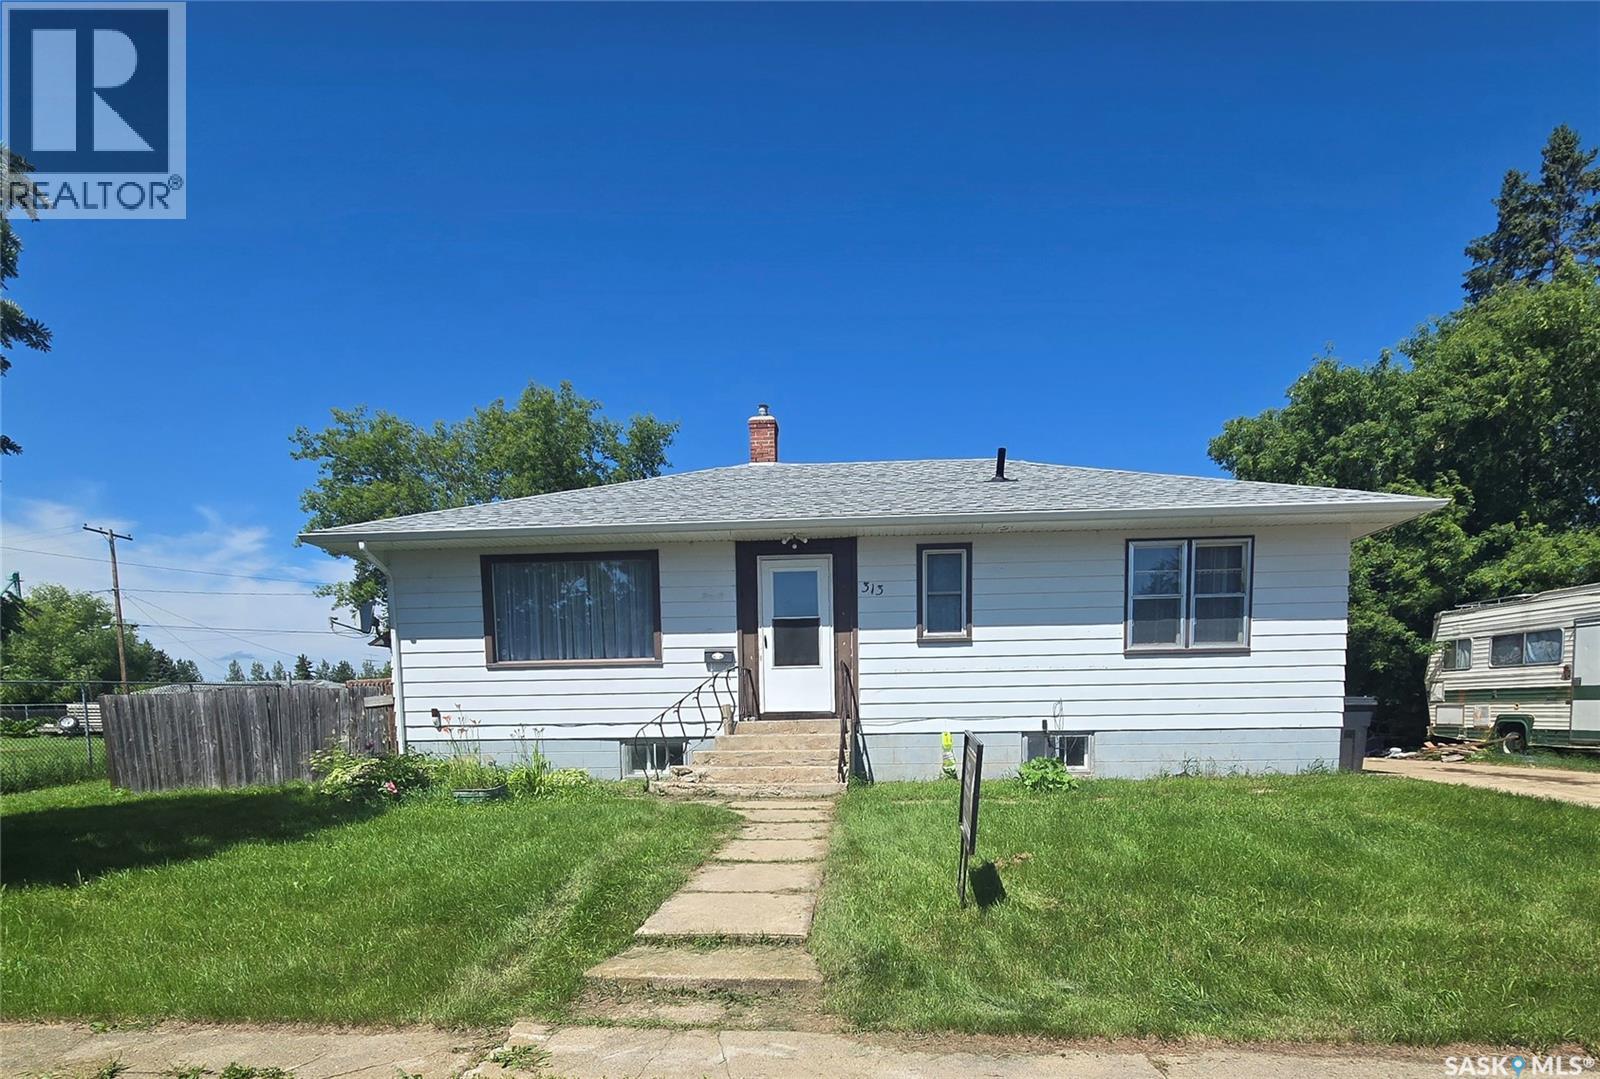
313 2nd Avenue E
Blaine Lake, Saskatchewan
Welcome to the charming community of Blaine Lake! This well-maintained 1,100 sq. ft. bungalow offers comfortable small-town living with plenty of room to make it your own. The main floor features three spacious bedrooms, a full 4-piece bathroom, and a bright, functional layout that's perfect for families, first-time buyers, or those looking to downsize. The finished basement needs some updating to make your own but offers endless possibilities—create the rec room, home office, or hobby space you've always wanted. Outside, you'll appreciate the generous lot complete with a garden area for your green thumb and a covered deck that's perfect for relaxing or entertaining rain or shine. Enjoy the peace and friendliness of small-town living while still having all the essentials nearby. Don't miss this opportunity to own an affordable home with great potential in the welcoming community of Blaine Lake! (id:63476)
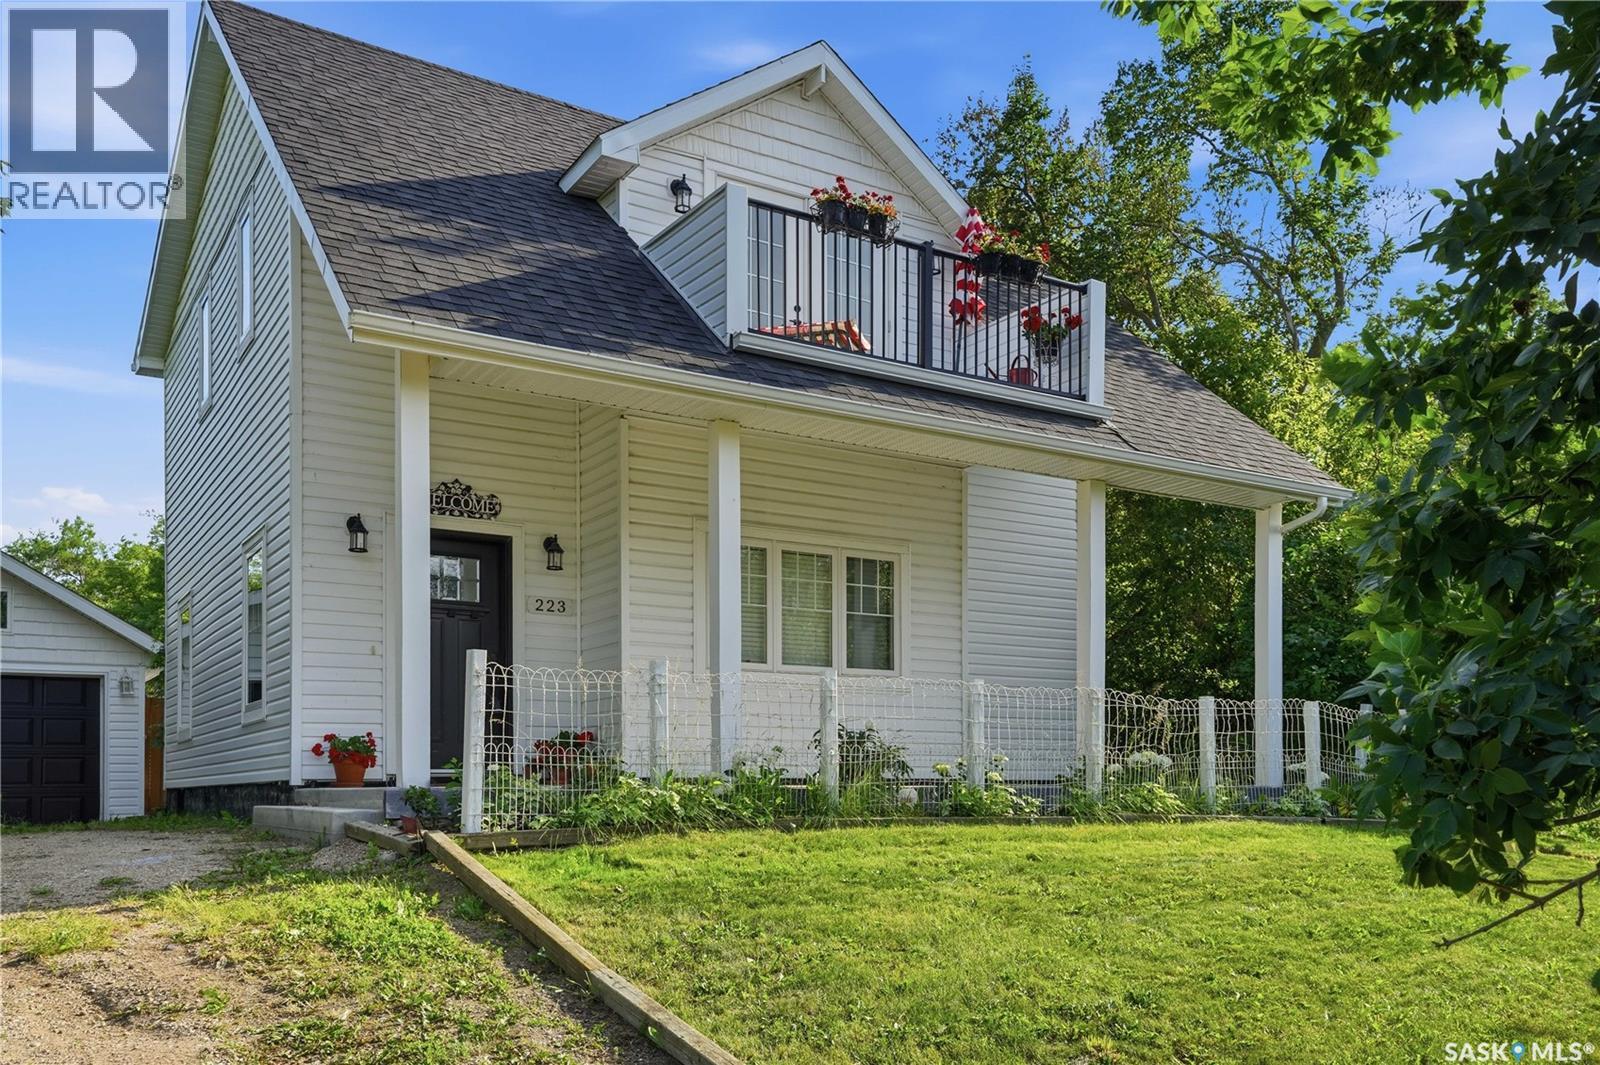
223 Green Avenue
Regina Beach, Saskatchewan
Custom built in 2018, this unique beach style home has a wide lake view from balcony and is close to the beach and all amenities. This stunning 4-bedroom, 2-bathroom home combines timeless style with exceptional quality throughout. The open-concept main floor is bright and inviting, featuring a sophisticated black-and-white design, luxury vinyl flooring, and a high-end custom kitchen that’s perfect for both everyday living and entertaining. Premium finishes are evident in every detail, including luxury Rubinet plumbing fixtures throughout the kitchen and bathrooms, as well as a spectacular freestanding Victoria + Albert volcanic limestone soaker tub. It has 2x6 fir wood construction and truss system. Lot has drive through access from alley. The Veranda or deck could be enclosed with glass or screens for additional space along with sheds, a gazebo or playhouse in the back yard. Situated on a large, fully fenced lot with convenient back alley access. The property offers lots of room for boats, rv's, kids , pets. It has a detached garage, plenty of additional parking, and ample outdoor space for family enjoyment. This house showcase quality craftsmanship and many innovative and creative touches- a house with true character, making it a must see for buyers , don’t miss out . (id:63476)