
544003 Range Road 63 Rural Two Hills No. 21, Alberta T0B 4K0

$299,000
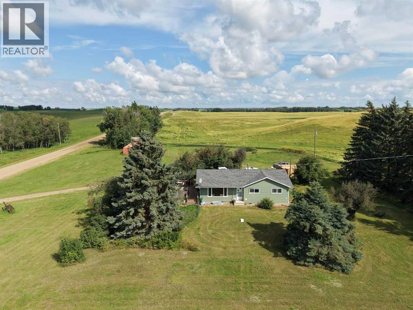
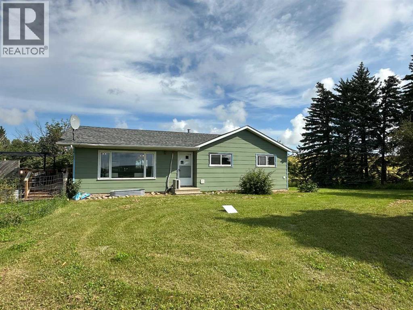
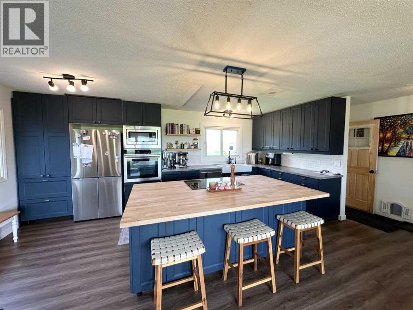
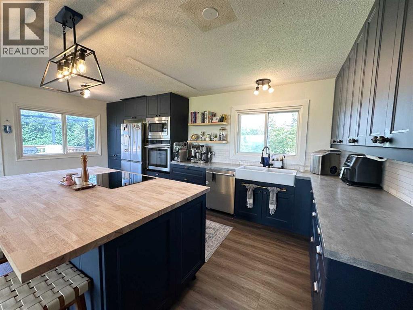
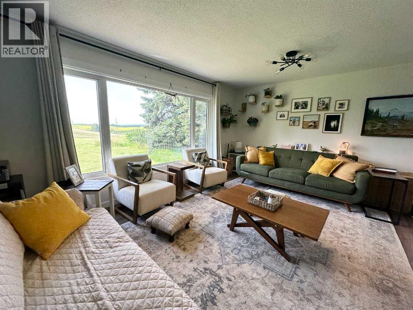
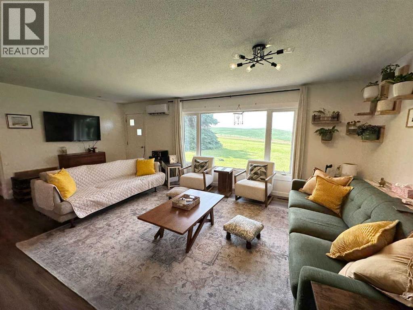
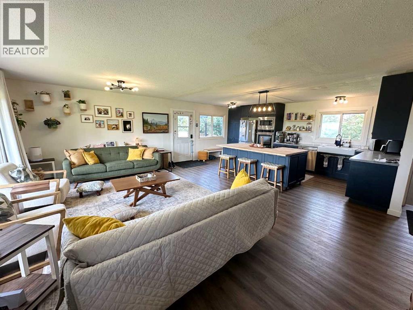
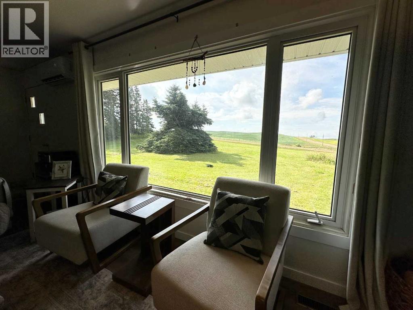
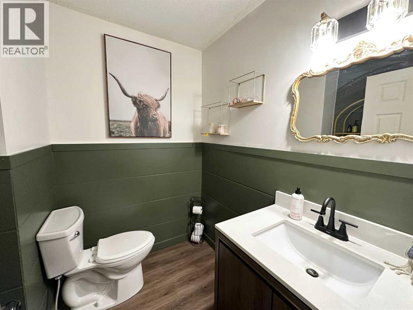
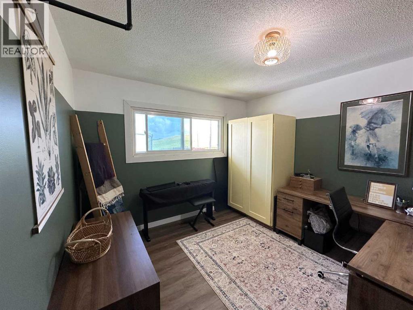
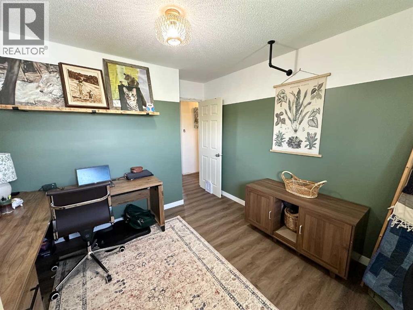
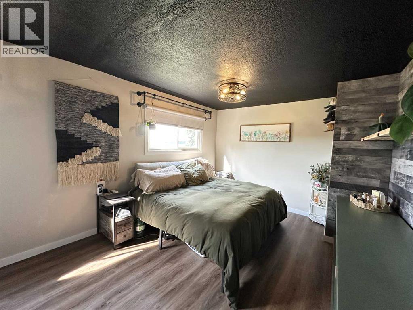
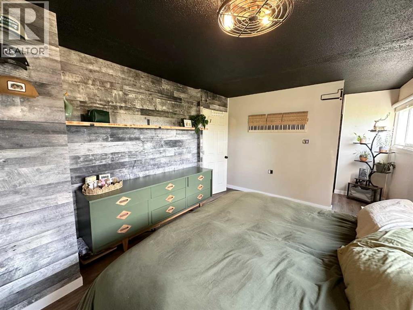
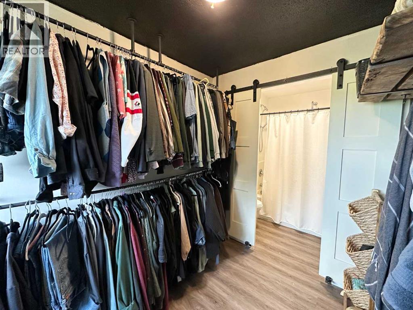
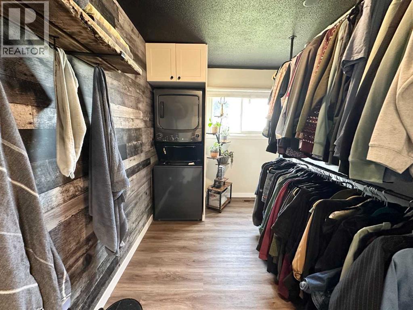
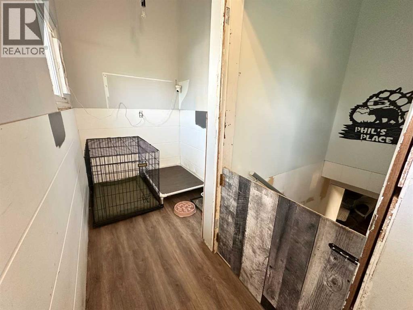
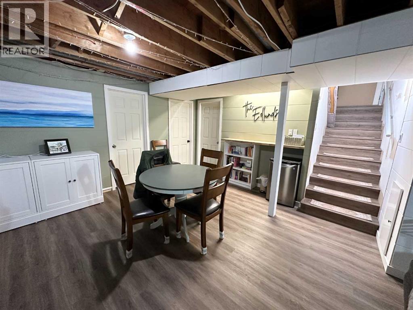
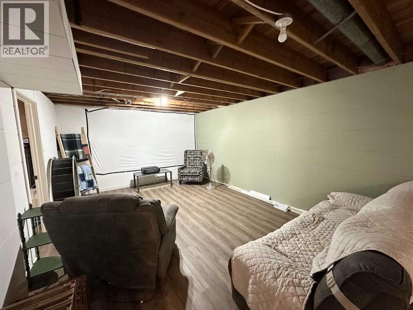
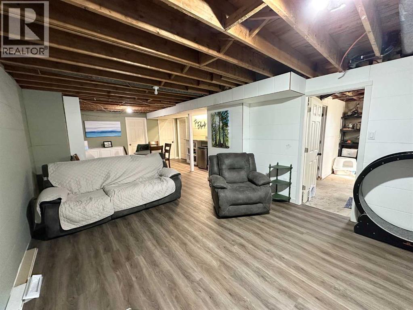
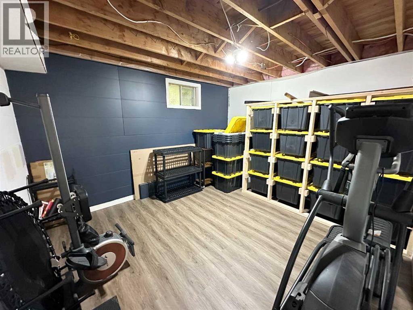
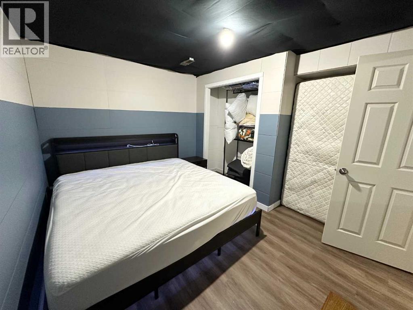
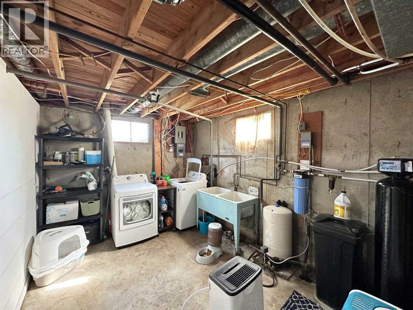
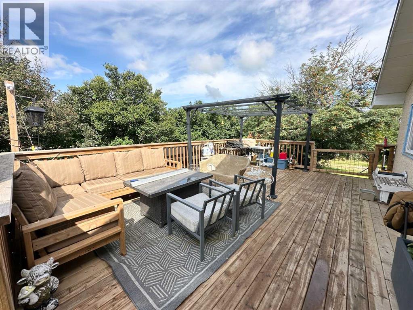
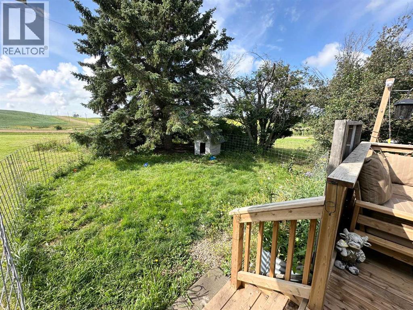
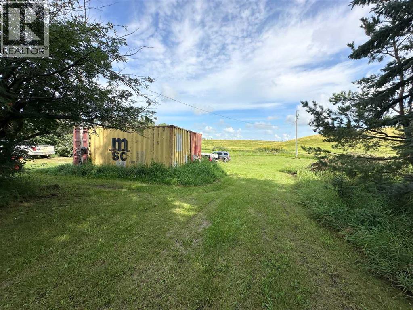
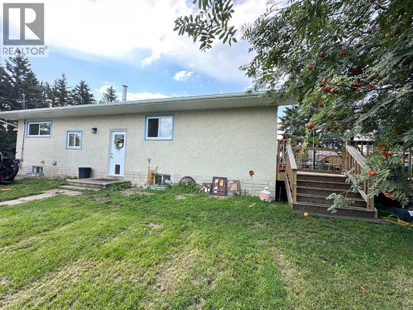
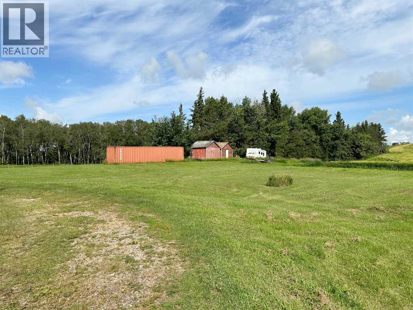
Situated on just over 6 acres, this property offers a great combination of space and privacy. The main floor features two bedrooms, while the basement includes an additional bedroom and office, with the office offering the potential to be converted into a fourth bedroom if desired. Recent updates include vinyl flooring throughout, a bright, open-concept main floor and a brand-new kitchen installed in 2025, complete with appliances. Shingles were replaced in 2022, and the home offers the added convenience of laundry on both the main floor and basement. Located 10 minutes from Derwent and 28 minutes from Vermilion. A great opportunity for those looking for an acreage property with plenty of room to make it their own! (id:63476)
Property Details
| MLS® Number | A2337030 |
| Property Type | Single Family |
| Features | Pvc Window, No Smoking Home |
| Plan | 1423193 |
| Structure | Deck |
Building
| Bathroom Total | 2 |
| Bedrooms Above Ground | 2 |
| Bedrooms Below Ground | 1 |
| Bedrooms Total | 3 |
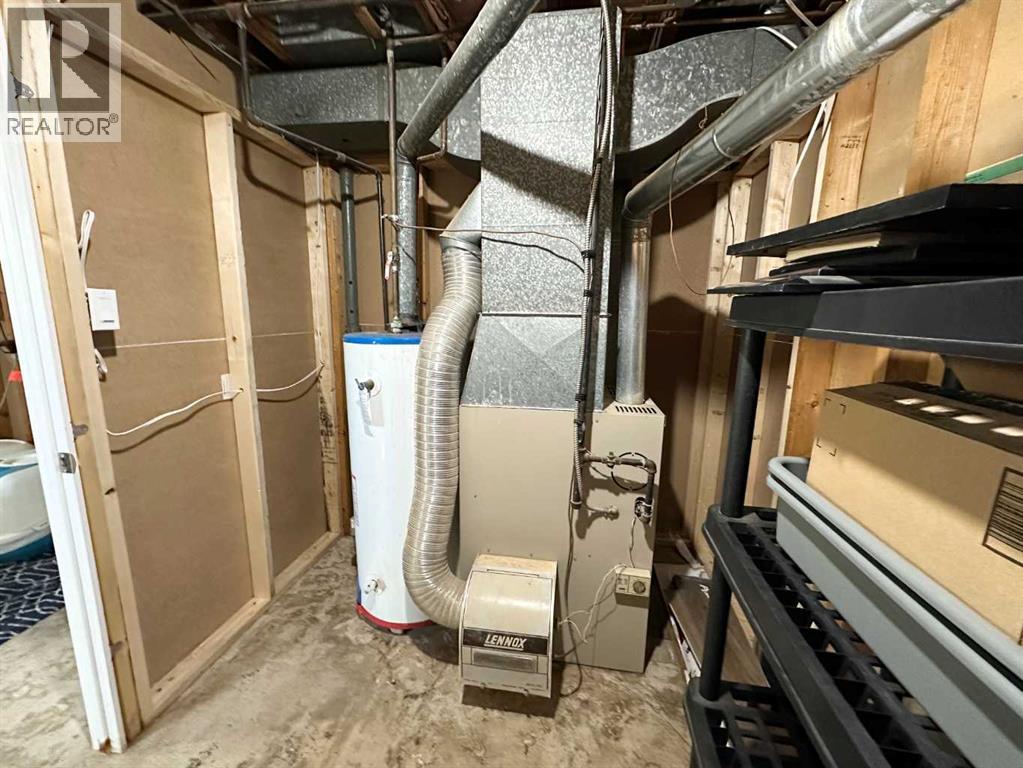
| Appliances | Washer, Refrigerator, Window/sleeve Air Conditioner, Cooktop - Electric, Dishwasher, Oven, Dryer |
| Architectural Style | Bungalow |
| Basement Development | Partially Finished |
| Basement Type | Full (partially Finished) |
| Constructed Date | 1972 |
| Construction Style Attachment | Detached |
| Cooling Type | Wall Unit |
| Flooring Type | Vinyl Plank |
| Foundation Type | Poured Concrete |
| Half Bath Total | 1 |
| Heating Fuel | Natural Gas |
| Heating Type | Forced Air |
| Stories Total | 1 |
| Size Interior | 1,188 Sqft |
| Total Finished Area | 1188 Sqft |
| Type | House |
| Utility Water | Well |
Parking
| Parking Pad |
Land
| Acreage | Yes |
| Fence Type | Not Fenced |
| Sewer | Holding Tank, Pump |
| Size Irregular | 6.20 |
| Size Total | 6.2 Ac|5 - 9.99 Acres |
| Size Total Text | 6.2 Ac|5 - 9.99 Acres |
| Zoning Description | Rs |
Rooms
| Level | Type | Length | Width | Dimensions |
|---|---|---|---|---|
| Basement | Bedroom | 3.89 M x 3.43 M | ||
| Basement | Office | 3.49 M x 3.31 M | ||
| Basement | Family Room | 9.24 M x 3.87 M | ||
| Basement | Laundry Room | 4.12 M x 2.95 M | ||
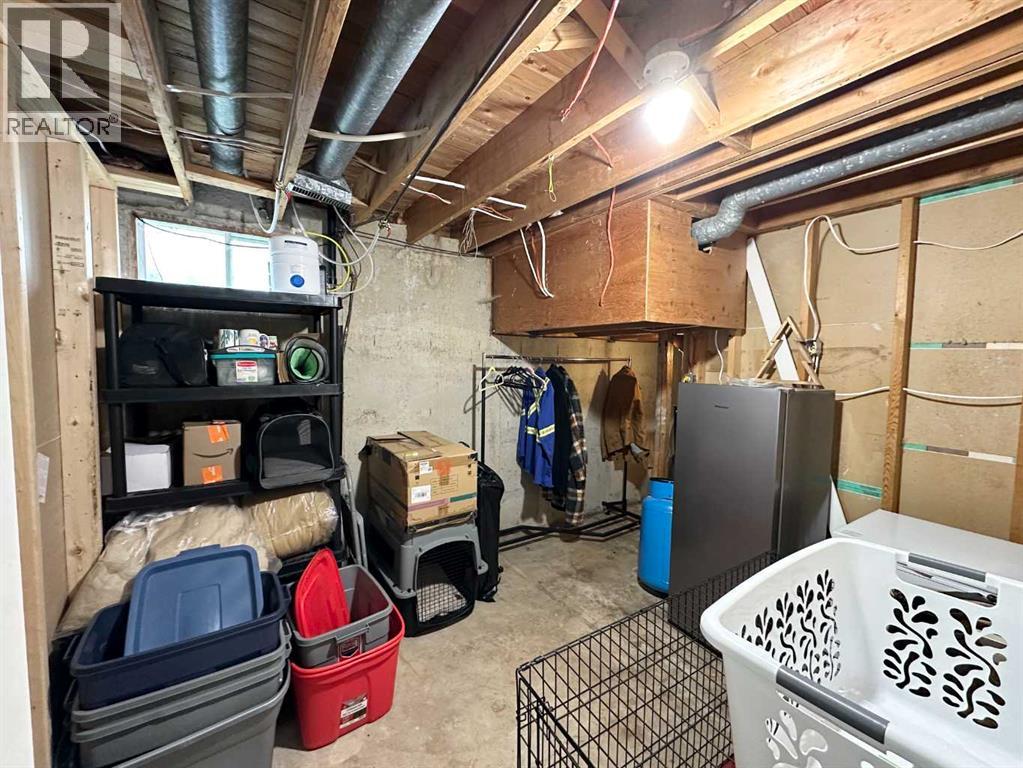
| Basement | Furnace | 4.34 M x 2.14 M | ||
| Main Level | Kitchen | 5.76 M x 3.21 M | ||
| Main Level | Living Room | 6.56 M x 4.03 M | ||
| Main Level | Bedroom | 3.10 M x 3.21 M | ||
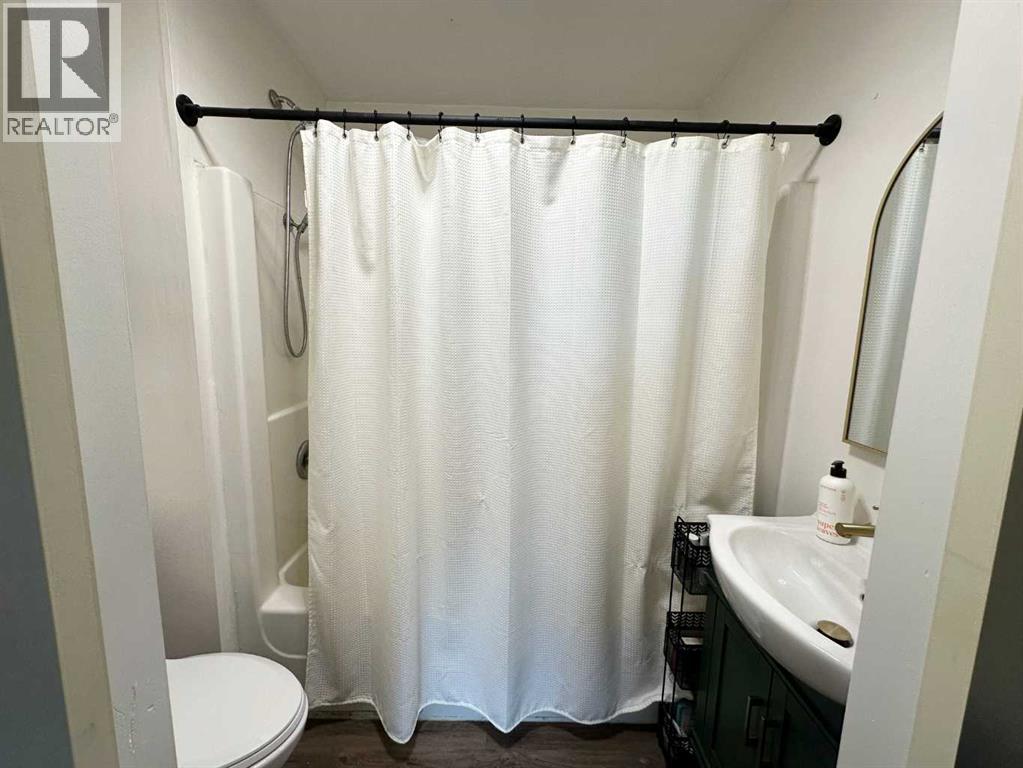
| Main Level | 4pc Bathroom | 2.15 M x 1.62 M | ||
| Main Level | Primary Bedroom | 4.37 M x 3.38 M | ||
| Main Level | 2pc Bathroom | 1.92 M x 1.47 M |
Contact Us
Contact us for more information

The trademarks REALTOR®, REALTORS®, and the REALTOR® logo are controlled by The Canadian Real Estate Association (CREA) and identify real estate professionals who are members of CREA. The trademarks MLS®, Multiple Listing Service® and the associated logos are owned by The Canadian Real Estate Association (CREA) and identify the quality of services provided by real estate professionals who are members of CREA. The trademark DDF® is owned by The Canadian Real Estate Association (CREA) and identifies CREA's Data Distribution Facility (DDF®)
August 16 2026 05:20:55
REALTORS® Association of Lloydminster & District
RE/MAX Prairie Realty