
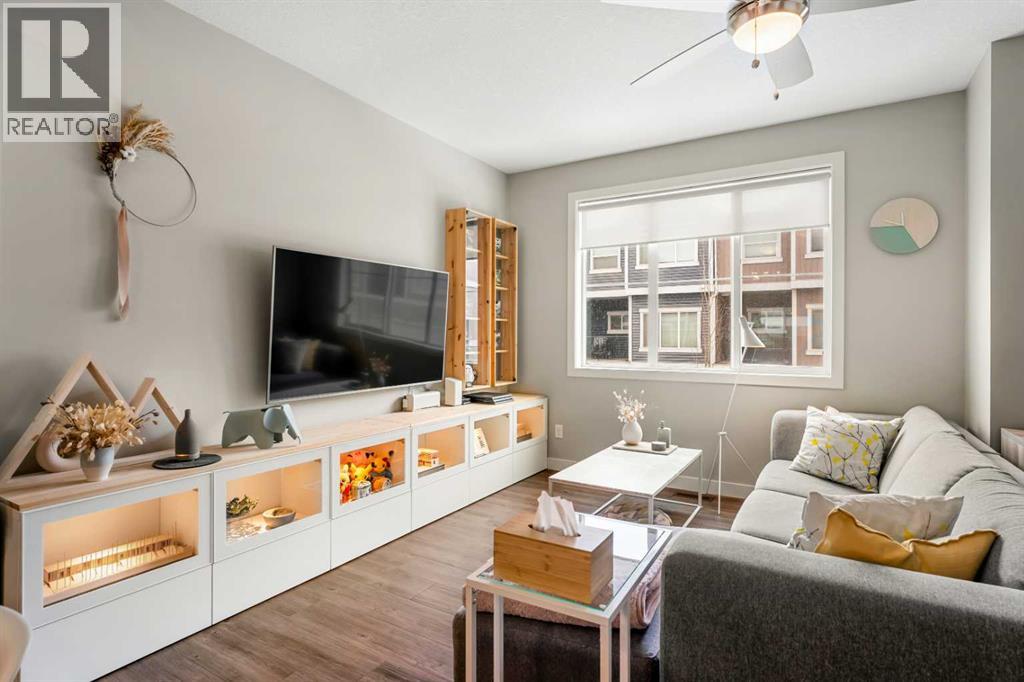
203, 355 Nolancrest Heights NW
Calgary, Alberta
*** OPEN HOUSE on SATURDAY, AUGUST 15th AT 1-3PM*** Welcome to this beautifully maintained and thoughtfully upgraded townhouse in the highly sought-after Experience elevated comfort in this beautifully maintained and thoughtfully upgraded townhouse in the highly sought-after community of Nolan Hill, featuring CENTRAL AIR CONDITIONING for year-round climate-controlled luxury. Designed with both style and functionality in mind, this exceptional residence welcomes you with soaring ceilings, an open-concept layout, and expansive windows that flood the home with natural light, creating a bright and sophisticated atmosphere throughout. The stunning contemporary kitchen serves as the heart of the home, showcasing elegant quartz countertops, sleek shaker cabinetry, stainless steel appliances, and an oversized breakfast bar that seamlessly connects to the dining and living spaces—ideal for entertaining guests or enjoying everyday living. Just off the kitchen, step onto your private balcony, complete with a gas line for BBQs, offering the perfect setting for morning coffee or relaxing summer evenings. Upstairs, the thoughtfully designed floorplan features two spacious primary retreats, each appointed with a walk-in closet and its own private 4-piece ensuite. Both ensuites have been enhanced with upgraded pot lighting above the showers—a premium post-possession upgrade rarely found in comparable units. Convenient upper-level laundry further enhances everyday living. The welcoming lower level provides access to the attached tandem garage, offering generous space for parking, storage, and recreational gear. Ideally situated close to parks, walking pathways, shopping, and major commuter routes, this exceptional home presents a rare opportunity to enjoy refined, low-maintenance living in one of Northwest Calgary's most desirable communities. (id:63476)
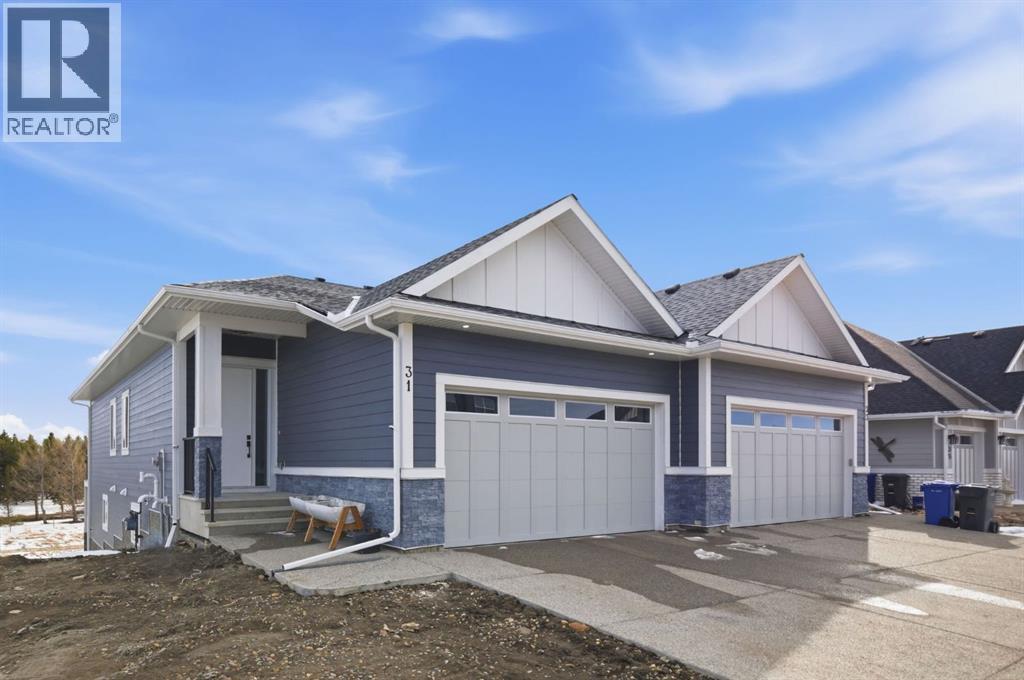
31 St. Andrews Close
Lyalta, Alberta
Welcome to an exceptional opportunity in the peaceful golf course community of Lyalta—where modern luxury meets serene, small-town living just a short drive from Calgary.This stunning semi-detached bungalow offers a rare and thoughtfully designed layout featuring 4 bedrooms and 3 full bathrooms, including two primary suites—one on the main floor and one in the fully developed walkout basement—perfect for multi-generational living or added flexibility.Step inside and be immediately impressed by the soaring high ceilings, expansive windows, and bright open-concept design that fills the home with natural light. The main living area flows seamlessly into a modern kitchen with quartz countertops, creating an ideal space for both everyday living and entertaining.The walkout basement expands your living space with a large recreation room, two additional bedrooms (one ideal as a home office), and direct access to the outdoors. Backing onto green space and a tranquil canal, this home offers privacy, views, and a true connection to nature.Complete with a front attached double garage and built with today’s modern finishes and standards, this home is truly move-in ready.Located in a growing golf course community near Muirfield Lakes Golf Club, residents enjoy wide open landscapes, quiet surroundings, and a slower pace of life—while still being within commuting distance to Calgary. Lyalta is known for its tight-knit community feel, scenic views, and access to outdoor lifestyle amenities.If you’ve been searching for a home that offers space, flexibility, and peaceful living without sacrificing modern comfort, this is one you won’t want to miss.Book your private showing today and experience the lifestyle this home has to offer. (id:63476)
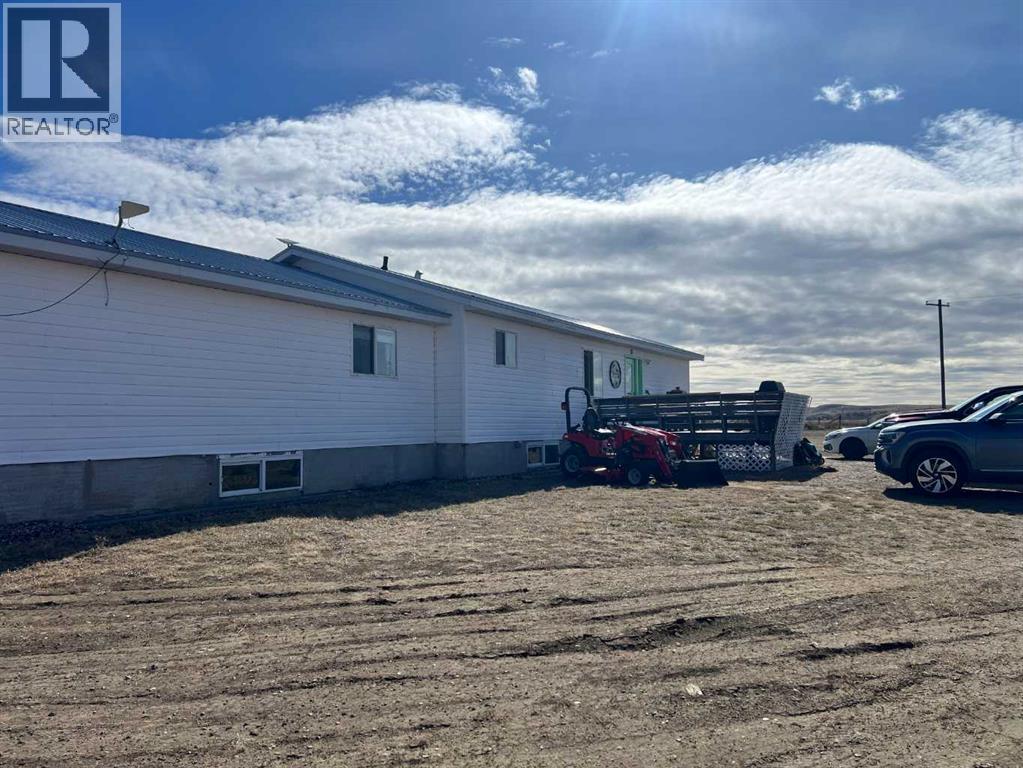
1, 11409 Black And White Trail
Rural Cypress County, Alberta
Prime Acreage a short 7-minute drive from Walmart with pavement to the property. Features a spacious home on just over 2 acres of land. Would be perfect place to live while you build your dream home or simply enjoy all the current home has to offer. Spacious open floor plan, 2 good-sized bedrooms, and 2 bathrooms. Has had some new windows & doors installed. Huge rear deck for your summer enjoyment. (id:63476)
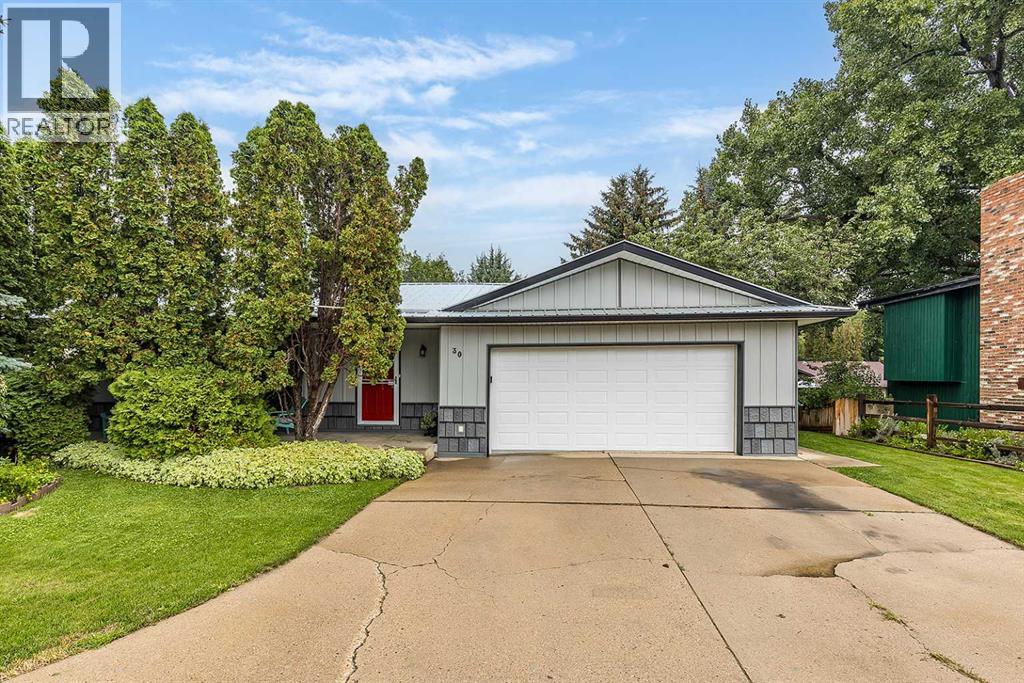
30 Noble Court SW
Medicine Hat, Alberta
Welcome to 30 Noble Court SW! Tucked away in a quiet cul-de-sac just steps from the river, this lovely bungalow is a must-see and offers a truly unique blend of timeless character and thoughtful updates. The main floor has been beautifully updated throughout and features a huge front living room filled with massive windows and gorgeous hardwood floors. The living room flows seamlessly into the spacious dining room. The bright kitchen offers an abundance of white cabinetry, striking black-and-white flooring, and plenty of room for a breakfast table. Down the hall, you'll find a large laundry room with a sink and ample storage cabinets, an updated 4-piece bathroom and two comfortable bedrooms. The spacious primary bedroom features an updated 2-piece ensuite and dual closets, providing plenty of storage and convenience. Head downstairs and you'll be transported straight back to the 1970s! Meticulously preserved, the lower level showcases a huge recreation room with an authentic 70s wet bar, perfect for entertaining or enjoying a cozy night in. A 3-piece bathroom, large bedroom, and tons of additional storage complete this nostalgic and incredibly functional space. Outside, enjoy a fully fenced yard with patio space, perfect for relaxing or entertaining. A double attached garage provides plenty of room for vehicles and storage, while the durable metal roof and steel siding add peace of mind. Located in a peaceful cul-de-sac close to the river, this one-of-a-kind home offers character, updates, space, and a location that's hard to beat. Come see for yourself what makes 30 Noble Court SW so special! Average Utilities are $270/month. (id:63476)
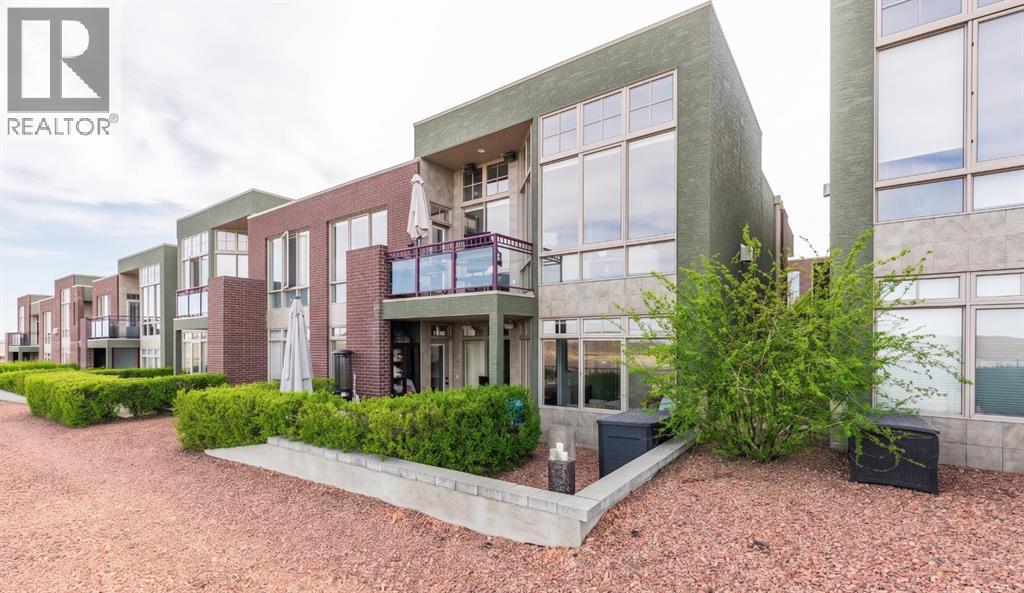
10 Palisades Mews NE
Medicine Hat, Alberta
Palisades are Executive Condos which are known for their panoramic views of Medicine Hats River Valley. Located on the prestige's lower section where the views are completely unobstructed and taking them in while you enjoy a coffee in the morning or a nightcap, will continue to give you a sense of awe. The open concept and floor to ceiling windows showcase the views from every vantage point! If you enjoy entertaining or simply love to cook, you will love the stunning kitchen featuring maple cabinets, granite counter tops with a massive island gather, along with the stainless steel appliances and large pantry. The living room is anchored by the slate floor to ceiling feature wall with fireplace. The main floor includes a guest bedroom or perfect office, 3pc bathroom including a custom shower with glass block that accents the tile walls. The lower walkout level is a private retreat, featuring a stunning primary bedroom with luxury en-suite. There is an additional custom closet and a study that’s perfect for enjoying a cozy movie night. The private patio becomes your outdoor living room. With some lovely modern updates and an attached dbl garage, this spectacular home is ready for you to simplify your life and start living! Pets Allowed restriction apply. (id:63476)
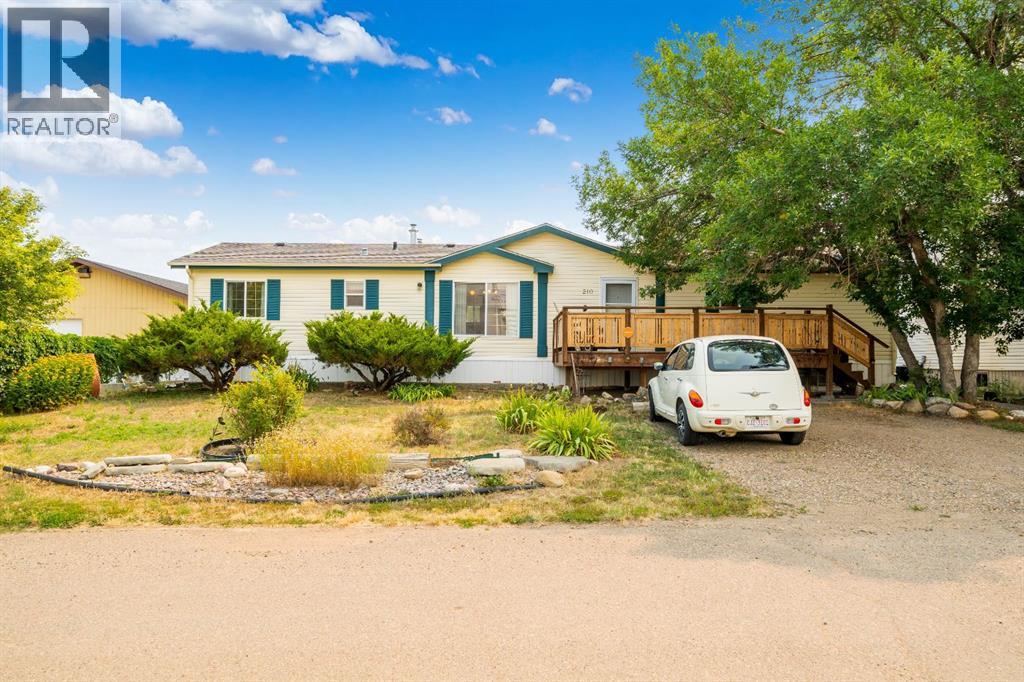
210 5 Street NW
Redcliff, Alberta
**Public Open House Saturday Aug 15 between 1pm-2pm** Come take a look at this property. Perfect for a first-time buyer or investor! Offering 1,274 square feet of living space, 3 bedrooms, 2 bathrooms, and sitting on a generous 75 x 130(9,500) square foot lot, this home has plenty to offer. The open floor plan creates a comfortable layout great space for everyday living, while the size of the home makes it a great option for anyone looking to get into the market or add a solid property to their investment portfolio.The large lot gives you plenty of room to enjoy the outdoors and offers lots of parking. There is also enough room to build a large shop or garage. At the front of the home you have a welcoming porch that is perfect for your morning coffee, while the large back deck provides plenty of space for family and friends to gather, BBQ, and enjoy those warm summer evenings together. With air conditioning for those hot summer days and new shingles adding peace of mind, there are plenty of reasons to love this property.Whether you’re looking for a place to call your first home or searching for your next revenue property, this one is worth a look. With a great combination of space, lot size, parking, and functionality, this could be the opportunity you’ve been waiting for. Check out the virtual tour 24 hours a day or call your REALTOR® today to book a showing! (id:63476)
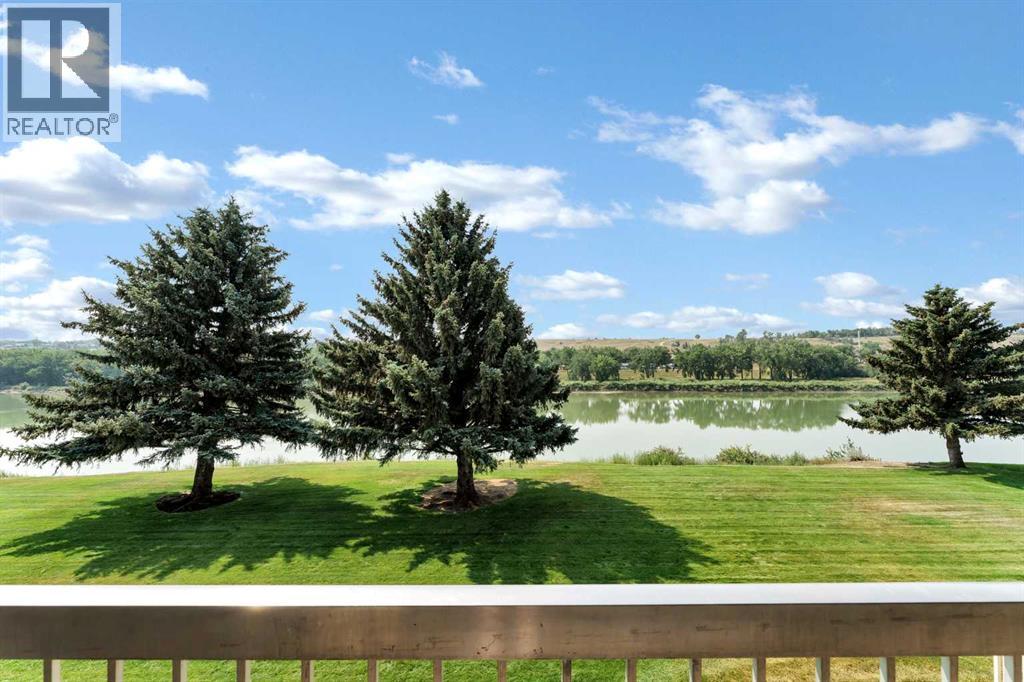
211, 1051 3 Street NW
Medicine Hat, Alberta
Welcome to carefree riverfront living in one of the city's most desirable 45+ communities. This beautifully maintained 1,351 sq. ft. second-floor condo offers breathtaking river views, an updated kitchen, and a spacious, thoughtfully designed layout that perfectly balances comfort and convenience. *Some photos have been virtually staged.Step inside to discover a bright and inviting living room where large windows showcase stunning views of the river. A beautiful fireplace creates a warm focal point, making this the perfect place to relax with a morning coffee, curl up with a good book, or simply enjoy the ever-changing scenery throughout the seasons.The updated kitchen offers a fresh, modern feel with plenty of workspace and storage, while the adjacent dining area provides an ideal setting for everyday meals or hosting family and friends.The well-designed floor plan features two generous bedrooms, including a spacious primary suite complete with a convenient 2-piece ensuite. A 4-piece main bathroom and in-suite laundry add to the home's everyday functionality.Located in a quiet, well-maintained 45+ community, this condo offers the ease of low-maintenance living in an exceptional riverfront setting. Whether you're looking to downsize without sacrificing space or simply want to enjoy one of the city's most picturesque locations, this home is sure to impress.With its updated kitchen, cozy fireplace, generous living spaces, and spectacular river views, this is a rare opportunity to own a beautiful home in one of Medicine Hat's most sought-after riverfront communities. (id:63476)
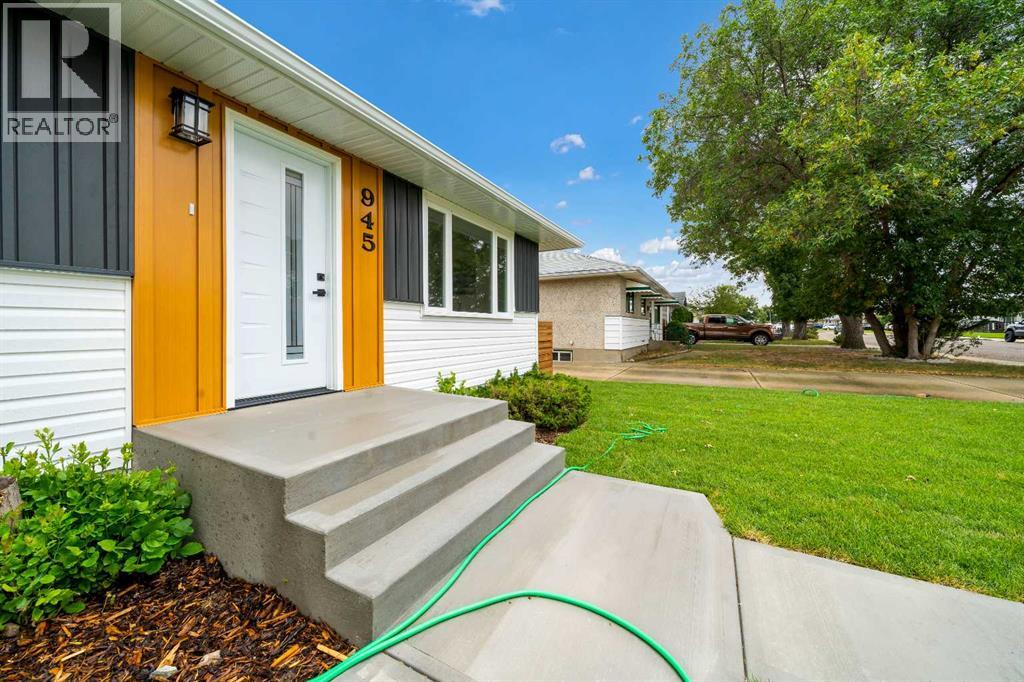
945 Parker Avenue NW
Medicine Hat, Alberta
Welcome to 945 Parker Avenue NW, where timeless design meets modern luxury. Nestled on a quiet street in NorthWest Crescent Heights, this beautifully reimagined bungalow offers the look and feel of a brand new home while enjoying the charm of an established neighbourhood with mature trees, spacious lots, and an oversized heated garage that is nearly impossible to find in newer developments.Every inch of this home has been thoughtfully updated with exceptional attention to detail. The bright, open main floor features a stunning custom kitchen designed with both beauty and function in mind. Honed porcelain countertops with elegant veining, full height Zellige tile backsplash, custom cabinetry, and premium integrated appliances create a seamless, sophisticated look. The built in refrigerator, freezer, and dishwasher disappear into the cabinetry, while the built in oven, microwave, and gas cooktop complete this dream kitchen.Although the home measures just under 1,000 square feet above grade, the intelligently redesigned layout maximizes every inch of living space, offering an impressive five bedrooms with three on the main floor and two additional bedrooms downstairs. The spacious lower level provides a large family room, beautifully finished laundry area, and flexible space for growing families, guests, or a home office. If main floor laundry is a must, there is potential to add it to the bedroom conveniently located just off the bathroom, offering flexibility to suit your needs.Both bathrooms have been completely transformed with stylish new vanities, designer lighting, and beautifully tiled tub and shower surrounds that offer a timeless, upscale feel. Throughout the home you will appreciate the new flooring, fresh paint, modern lighting, added recessed lighting, updated trim, doors, and finishes that create a bright and welcoming atmosphere.Beyond the beautiful cosmetic updates, this home offers exceptional peace of mind with major mechanical and exterior im provements including a new high efficiency furnace and central air conditioning, both backed by a transferable 10 year warranty. New shingles, windows, electrical, plumbing, soffit, fascia, eavestroughs, and modern front exterior siding further enhance the home's value and curb appeal.Outside, you'll find an oversized heated double detached garage complete with two new garage door openers, plus the added bonus of a second single garage that provides incredible storage, workshop space, or room for recreational toys.This is a rare opportunity to own a home that combines high end finishes, thoughtful design, outstanding functionality, and extensive modern updates in one of Medicine Hat's most established and sought after neighbourhoods. Simply move in and enjoy luxury living without compromise. (id:63476)
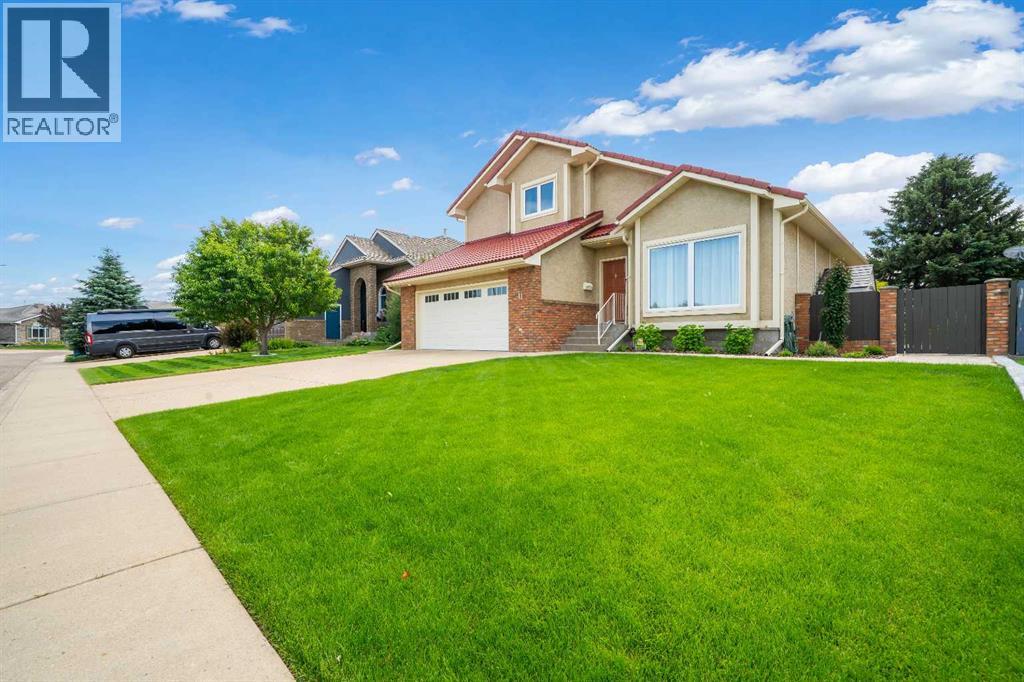
11 Taylor Crescent SE
Medicine Hat, Alberta
Pride of ownership is evident throughout this beautifully maintained 1.5 storey, fully developed home offering 4 bedrooms and 4 bathrooms. Thoughtfully updated over the years, this property features triple-pane windows on the top two levels, main floor laundry, and exceptional living space ideal for both everyday comfort and entertaining.The main floor welcomes you with a bright kitchen, spacious dining area, inviting living room with a wood-burning fireplace, cozy family room, convenient 2-piece bathroom, and laundry. Upstairs, you’ll find a generous primary bedroom complete with a walk-in closet and 3-piece ensuite, along with two additional bedrooms and a full 4-piece bathroom.The fully developed basement adds even more living space with a family room featuring a gas fireplace, an additional bedroom, and a versatile office or flex area. Outside, the backyard is truly a retreat—complete with a gazebo, covered deck, and plenty of room to relax, entertain, and make lasting memories.Ideally located in an amazing area close to schools, shopping, and walking paths, this home also features a double attached heated garage. A wonderful opportunity to own a well-cared-for home with space, comfort, and charm—this one is a must-see. (id:63476)
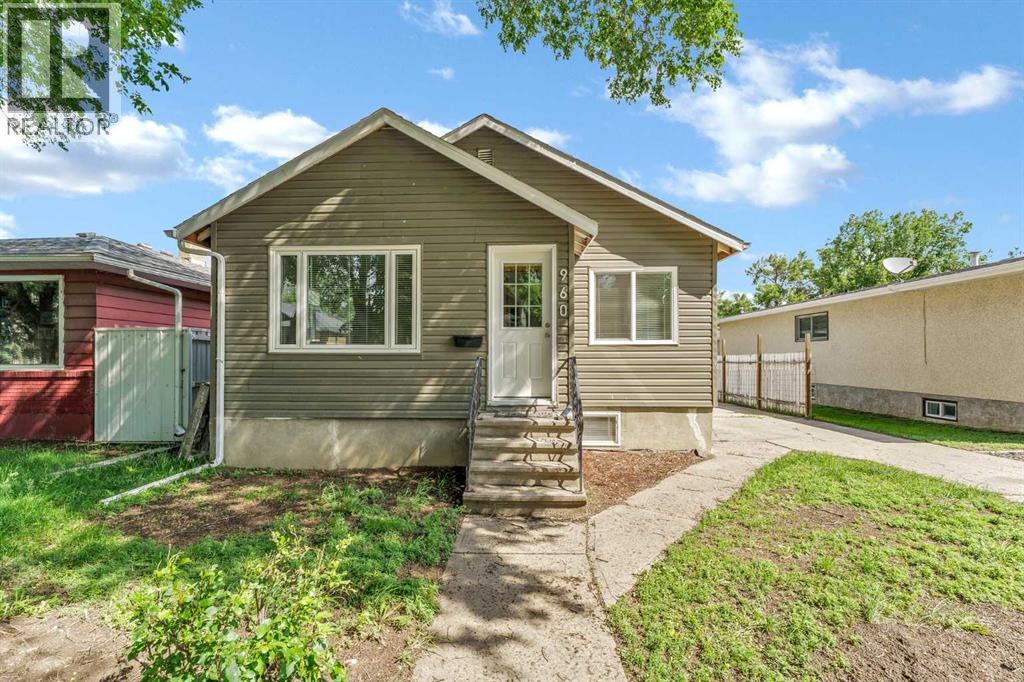
960 5 Street SE
Medicine Hat, Alberta
Charming, Fully Renovated Bungalow in the Heart of the River Flats! Welcome to 960 5th Street SE, a beautifully renovated bungalow located on a mature, tree-lined street in the desirable River Flats neighbourhood. Just steps from Strathcona Pool and Park and within walking distance to schools, shopping, and other amenities, this home offers the perfect blend of character, convenience, and modern updates. Completely renovated throughout, the interior feels like a brand-new home while still maintaining some of its original charm. The main floor features a stunning new eat-in kitchen complete with white cabinetry, quartz countertops, stainless steel appliances, and plenty of space for family meals. The bright and inviting living room is filled with natural light from the large windows, creating a warm and welcoming atmosphere. Also on the main floor are two comfortable bedrooms and a spacious 4-piece bathroom. Downstairs, you'll find even more living space with two separate family room areas, an additional bedroom, and a 3-piece bathroom combined with the laundry area—offering flexibility for families, guests, or a home office setup. Outside, the huge backyard provides endless possibilities. Whether you're dreaming of creating your own backyard oasis, adding a garage, or simply enjoying the extra outdoor space, this property offers plenty of room to make it your own. Move-in ready and beautifully updated, this adorable bungalow is a fantastic opportunity for first-time buyers, downsizers, or anyone looking for a turnkey home in a great location. Don't miss your chance to make 960 5th Street SE your new home! (id:63476)
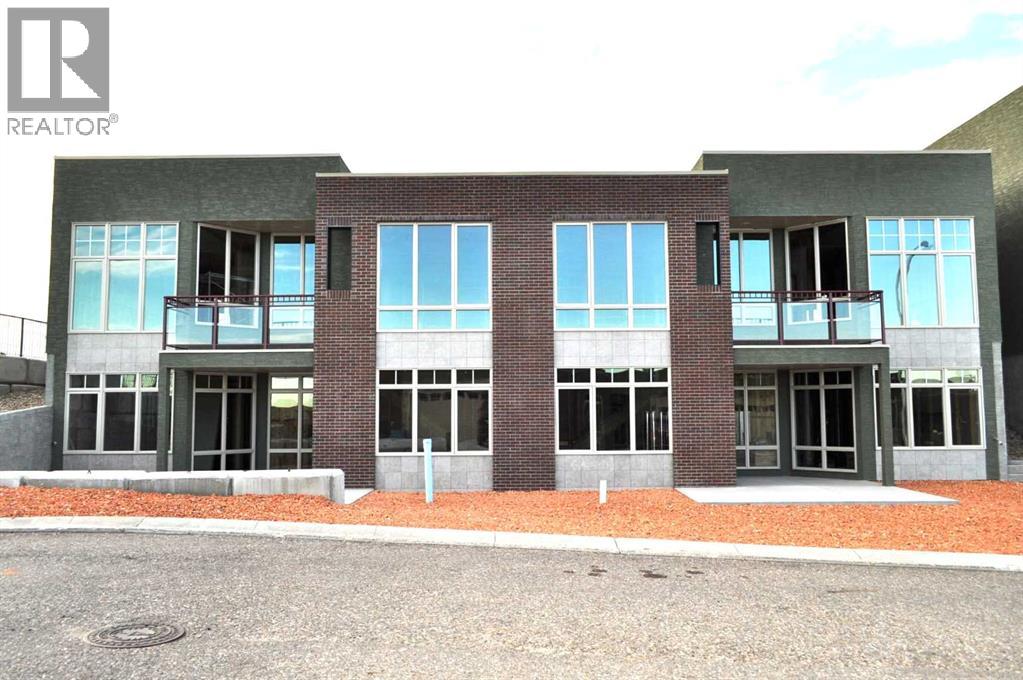
34 Palisades Way NE
Medicine Hat, Alberta
The Palisades welcomes you to this exquisite executive condominium, a stunning 2-storey walkout that perfectly combines luxury and comfort. Nestled alongside the river valley, this home offers unparalleled views and features an rough-in for a future elevator for your convenience. Upon entering, you’ll be captivated by the expansive windows that frame the spectacular river valley, creating a bright and airy ambiance throughout. The main floor boasts a spacious open-concept design, seamlessly blending the living room and kitchen areas. The gourmet kitchen, with ample counter space, is perfect for entertaining or enjoying quiet meals. An adjacent bedroom provides a serene sleeping area for guests, while a 3-piece bathroom adds to the main floor's functionality. Ascend to the lower level, where the primary bedroom serves as a private retreat. Here, you’ll find large windows that radiates the natral light, a private patio for relaxing outdoors, and a huge 5-piece ensuite with luxurious finishes. The walk-in closet provides ample storage, completing this perfect sanctuary. The lower level is designed for comfort and leisure, featuring a large family room with more of those impressive windows that flood the space with natural light. A laundry room/furnace room, ensuring all your needs are met. Every detail of this home has been thoughtfully designed to maximize the stunning natural surroundings while providing all the modern amenities close by. Experience the best of luxury living with this exceptional river valley condominium. The Palisades is in the final phase with only ( 5 sold one now only 4) units left to choose from, these last units have some impressive layouts. So don't be disappointed at this stage, you have time to choose your own finishings to your tastes. Come on out and take a look at the Show Home on site. The Price on this unit includes the GST. (id:63476)
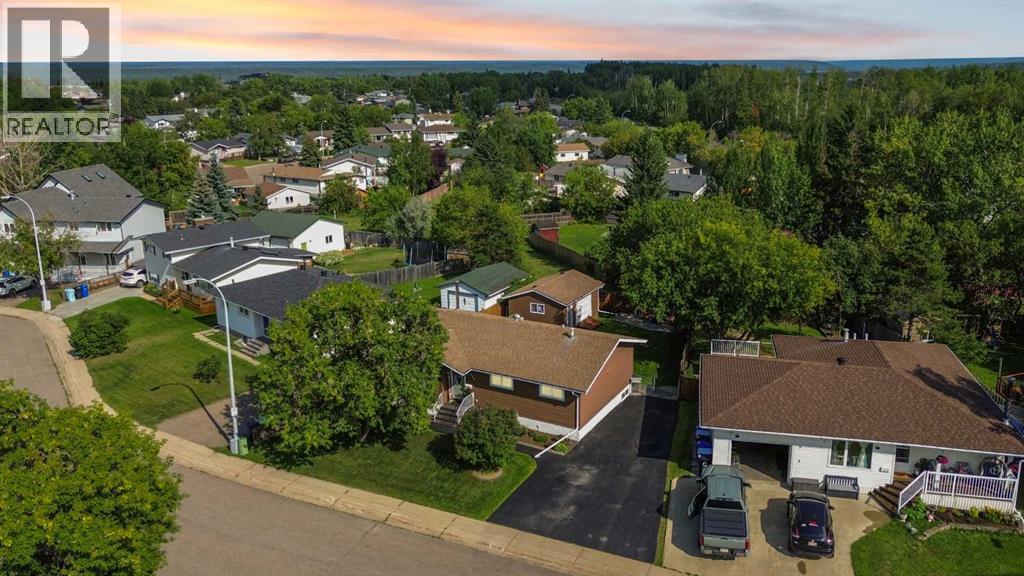
114 Hilltop Crescent
Fort Mcmurray, Alberta
OPEN HOUSE! Aug 15, 2026 11AM-12:30. Introducing 114 Hilltop Crescent. A well kept and thoughtfully updated bungalow in the heart of Thickwood, one of Fort McMurray's most established neighbourhoods. Set on an expansive 6,700+ sq ft lot, this home offers space, updates, and a location that puts everything within easy reach.From the moment you arrive, the wide asphalt driveway with room for multiple vehicles and the home's tidy curb appeal set the tone. Step inside to find new flooring throughout the main level, anchored by an electric fireplace. The kitchen has been recently refreshed in crisp white, with upper and lower cabinetry, a neutral backsplash, and an island that flows into the dining room and out to the double tier deck. Three spacious bedrooms and a full bathroom complete the main floor.Downstairs, a separate entry leads to a fully finished basement with new flooring, a woodburning fireplace, and a generous rec room. You'll also find two dens that could serve as a home office, gym, or hobby space, an updated full bathroom, and a bright and spacious laundry room, plus additional storage under the stairs. Central a/c keeps the whole home comfortable in the summer months.The backyard is where this property truly shines. Spacious and serene, it features a playhouse, a large shed with a bay door, and no direct neighbours behind. A rear gate on the fence adds flexibility for trailers, toys, or future plans.Living in Thickwood means minutes to schools, parks, shopping on Thickwood Boulevard, and direct access to the Birchwood Trails for year round walking, biking, and cross country skiing. It is a quick drive to downtown and an easy commute to site.This home comes with a long list of updates: new washer and dryer (May 2026), gutters (summer 2025), garage roof (summer 2025), house shingles replaced approx. 10 years ago and inspected in good condition (summer 2025), furnace, hot water tank, and a/c (2008), siding (2013), asphalt driveway (2013), two new decks (2014), fence (2014), kitchen updated (approx. 5 years ago), appliances (approx. 5 years old), vinyl windows replaced by current owners, new flooring throughout, stair carpet, the only carpet in the house (approx. 5 years old), and shed jacked up and levelled (summer 2025).Move-in ready, meticulously maintained, and waiting for its next chapter. Sellers are willing to leave most of the furniture. Request your private showing experience today. (id:63476)