
114 Hilltop Crescent Fort Mcmurray, Alberta T9H 3V4

$489,900
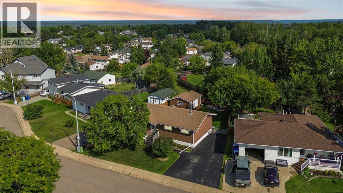
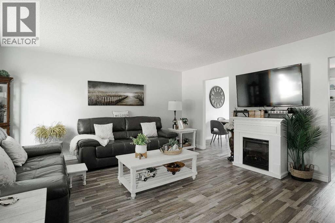
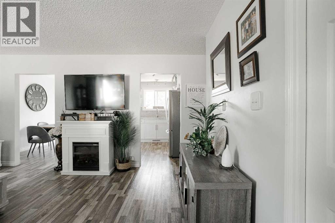
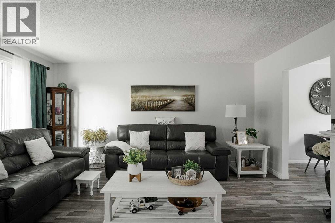
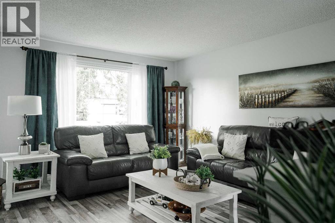
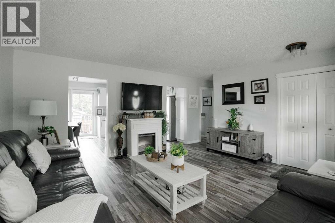
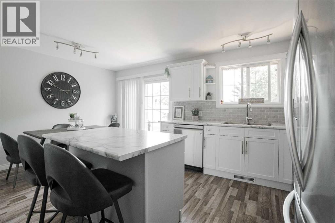
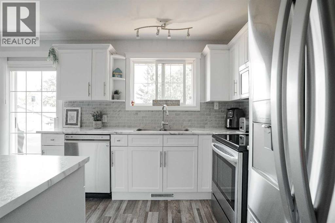
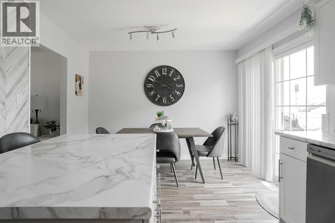
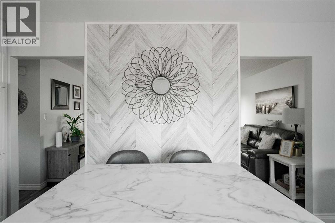
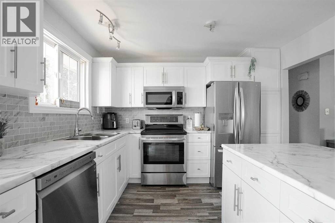
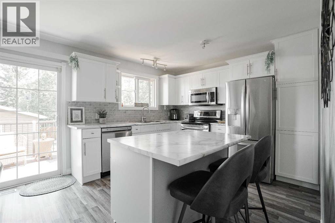
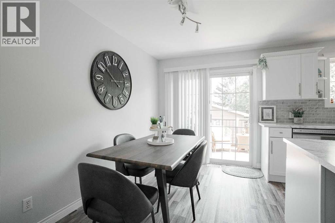
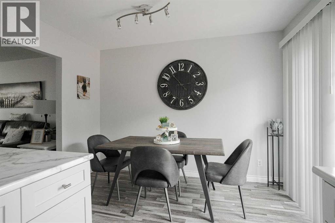
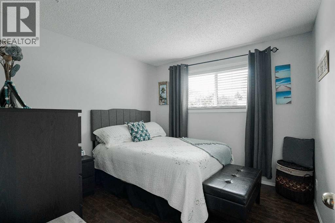
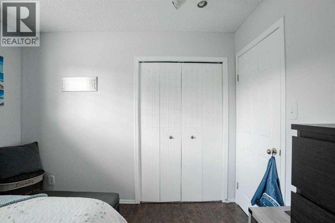
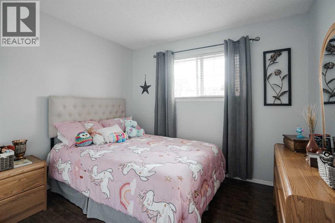
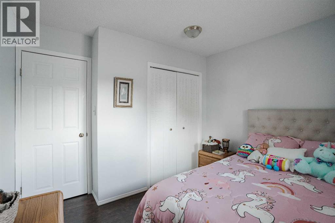
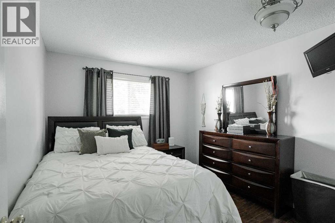
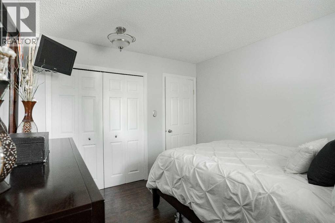
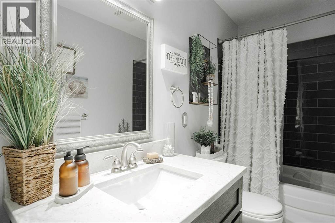
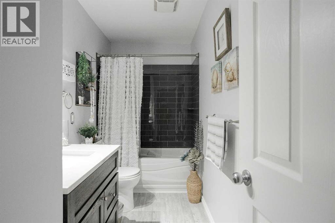
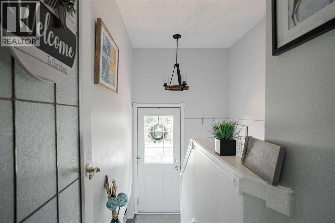
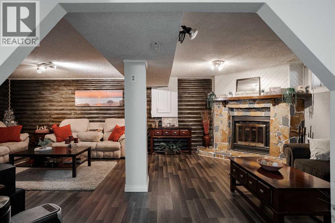
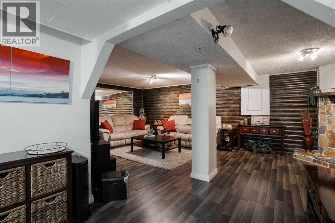
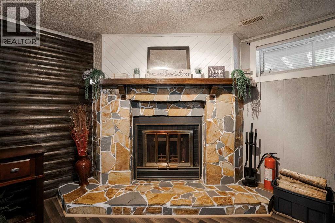
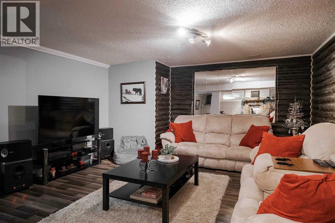
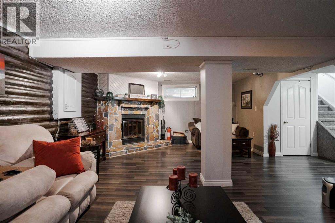
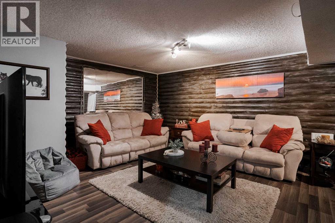
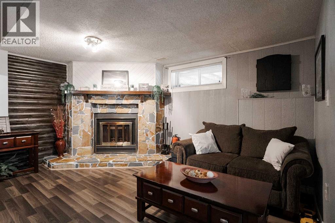
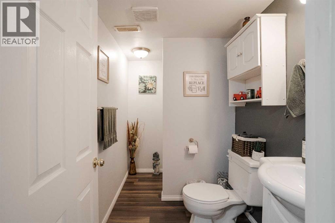
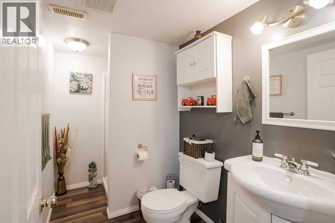
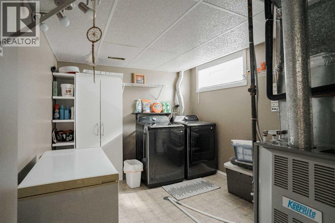
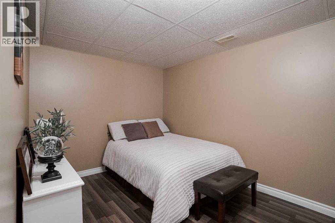
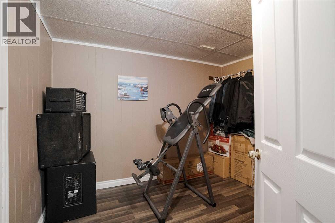
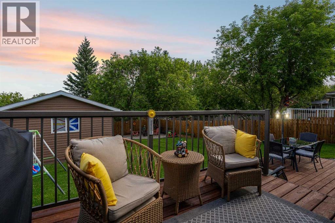
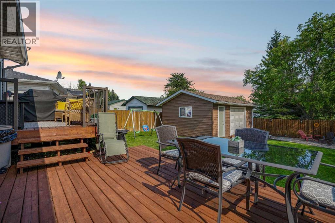
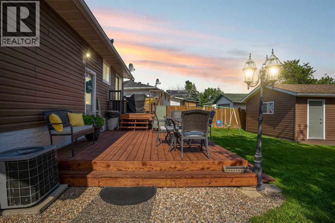
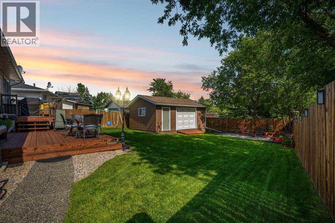
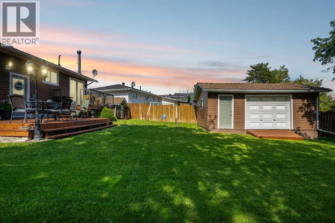
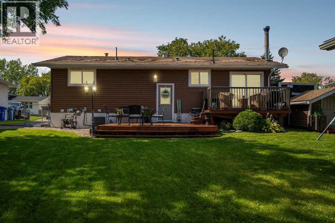
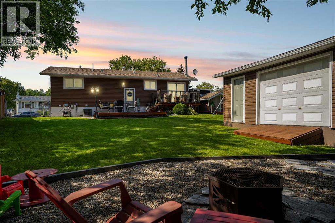
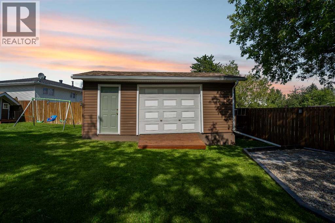
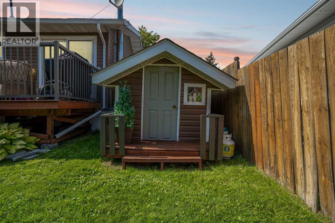
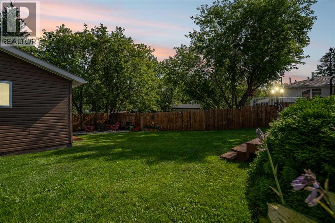
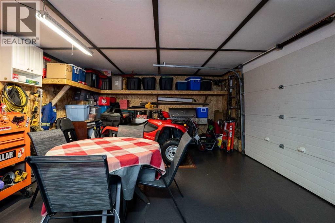
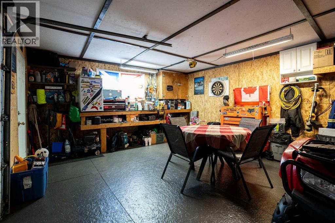
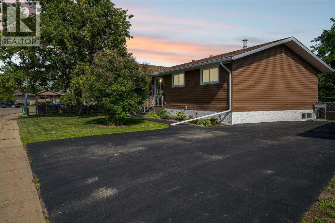
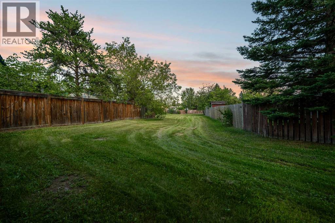
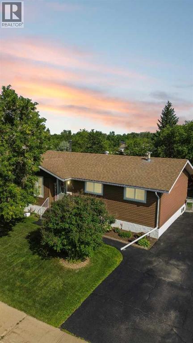
OPEN HOUSE! Aug 15, 2026 11AM-12:30. Introducing 114 Hilltop Crescent. A well kept and thoughtfully updated bungalow in the heart of Thickwood, one of Fort McMurray's most established neighbourhoods. Set on an expansive 6,700+ sq ft lot, this home offers space, updates, and a location that puts everything within easy reach.From the moment you arrive, the wide asphalt driveway with room for multiple vehicles and the home's tidy curb appeal set the tone. Step inside to find new flooring throughout the main level, anchored by an electric fireplace. The kitchen has been recently refreshed in crisp white, with upper and lower cabinetry, a neutral backsplash, and an island that flows into the dining room and out to the double tier deck. Three spacious bedrooms and a full bathroom complete the main floor.Downstairs, a separate entry leads to a fully finished basement with new flooring, a woodburning fireplace, and a generous rec room. You'll also find two dens that could serve as a home office, gym, or hobby space, an updated full bathroom, and a bright and spacious laundry room, plus additional storage under the stairs. Central a/c keeps the whole home comfortable in the summer months.The backyard is where this property truly shines. Spacious and serene, it features a playhouse, a large shed with a bay door, and no direct neighbours behind. A rear gate on the fence adds flexibility for trailers, toys, or future plans.Living in Thickwood means minutes to schools, parks, shopping on Thickwood Boulevard, and direct access to the Birchwood Trails for year round walking, biking, and cross country skiing. It is a quick drive to downtown and an easy commute to site.This home comes with a long list of updates: new washer and dryer (May 2026), gutters (summer 2025), garage roof (summer 2025), house shingles replaced approx. 10 years ago and inspected in good condition (summer 2025), furnace, hot water tank, and a/c (2008), siding (2013), asphalt driveway (2013), two new decks (2014), fence (2014), kitchen updated (approx. 5 years ago), appliances (approx. 5 years old), vinyl windows replaced by current owners, new flooring throughout, stair carpet, the only carpet in the house (approx. 5 years old), and shed jacked up and levelled (summer 2025).Move-in ready, meticulously maintained, and waiting for its next chapter. Sellers are willing to leave most of the furniture. Request your private showing experience today. (id:63476)
Property Details
| MLS® Number | A2337461 |
| Property Type | Single Family |
| Community Name | Thickwood |
| Amenities Near By | Park, Playground, Schools, Shopping |
| Features | Back Lane, No Neighbours Behind |
| Parking Space Total | 4 |
| Plan | 7620092 |
| Structure | Deck |
Building
| Bathroom Total | 2 |
| Bedrooms Above Ground | 3 |
| Bedrooms Below Ground | 1 |
| Bedrooms Total | 4 |
| Appliances | Refrigerator, Dishwasher, Stove, Microwave, Washer & Dryer |
| Architectural Style | Bungalow |
| Basement Development | Finished |
| Basement Features | Separate Entrance |
| Basement Type | Full (finished) |
| Constructed Date | 1976 |
| Construction Style Attachment | Detached |
| Cooling Type | Central Air Conditioning |
| Exterior Finish | Vinyl Siding |
| Fireplace Present | Yes |
| Fireplace Total | 1 |
| Flooring Type | Carpeted, Vinyl |
| Foundation Type | Poured Concrete |
| Heating Type | Forced Air |
| Stories Total | 1 |
| Size Interior | 1,085 Sqft |
| Total Finished Area | 1085.08 Sqft |
| Type | House |
Parking
| Other | |
| Street | |
| Parking Pad | |
| R V |
Land
| Acreage | No |
| Fence Type | Fence |
| Land Amenities | Park, Playground, Schools, Shopping |
| Landscape Features | Landscaped, Lawn |
| Size Irregular | 6769.21 |
| Size Total | 6769.21 Sqft|4,051 - 7,250 Sqft |
| Size Total Text | 6769.21 Sqft|4,051 - 7,250 Sqft |
| Zoning Description | R1 |
Rooms
| Level | Type | Length | Width | Dimensions |
|---|---|---|---|---|
| Basement | 3pc Bathroom | 8.83 Ft x 5.17 Ft | ||
| Basement | Bedroom | 8.67 Ft x 12.17 Ft | ||
| Basement | Laundry Room | 14.42 Ft x 9.42 Ft | ||
| Basement | Recreational, Games Room | 26.25 Ft x 15.17 Ft | ||
| Basement | Storage | 8.75 Ft x 10.25 Ft | ||
| Main Level | 4pc Bathroom | 10.92 Ft x 4.92 Ft | ||
| Main Level | Bedroom | 10.08 Ft x 10.08 Ft | ||
| Main Level | Bedroom | 10.08 Ft x 10.08 Ft | ||
| Main Level | Dining Room | 10.92 Ft x 7.33 Ft | ||
| Main Level | Kitchen | 10.92 Ft x 9.67 Ft | ||
| Main Level | Living Room | 16.08 Ft x 16.17 Ft | ||
| Main Level | Primary Bedroom | 10.92 Ft x 10.08 Ft |
Contact Us
Contact us for more information

The trademarks REALTOR®, REALTORS®, and the REALTOR® logo are controlled by The Canadian Real Estate Association (CREA) and identify real estate professionals who are members of CREA. The trademarks MLS®, Multiple Listing Service® and the associated logos are owned by The Canadian Real Estate Association (CREA) and identify the quality of services provided by real estate professionals who are members of CREA. The trademark DDF® is owned by The Canadian Real Estate Association (CREA) and identifies CREA's Data Distribution Facility (DDF®)
August 16 2026 12:13:24
Fort McMurray REALTORS®
Royal LePage Benchmark