
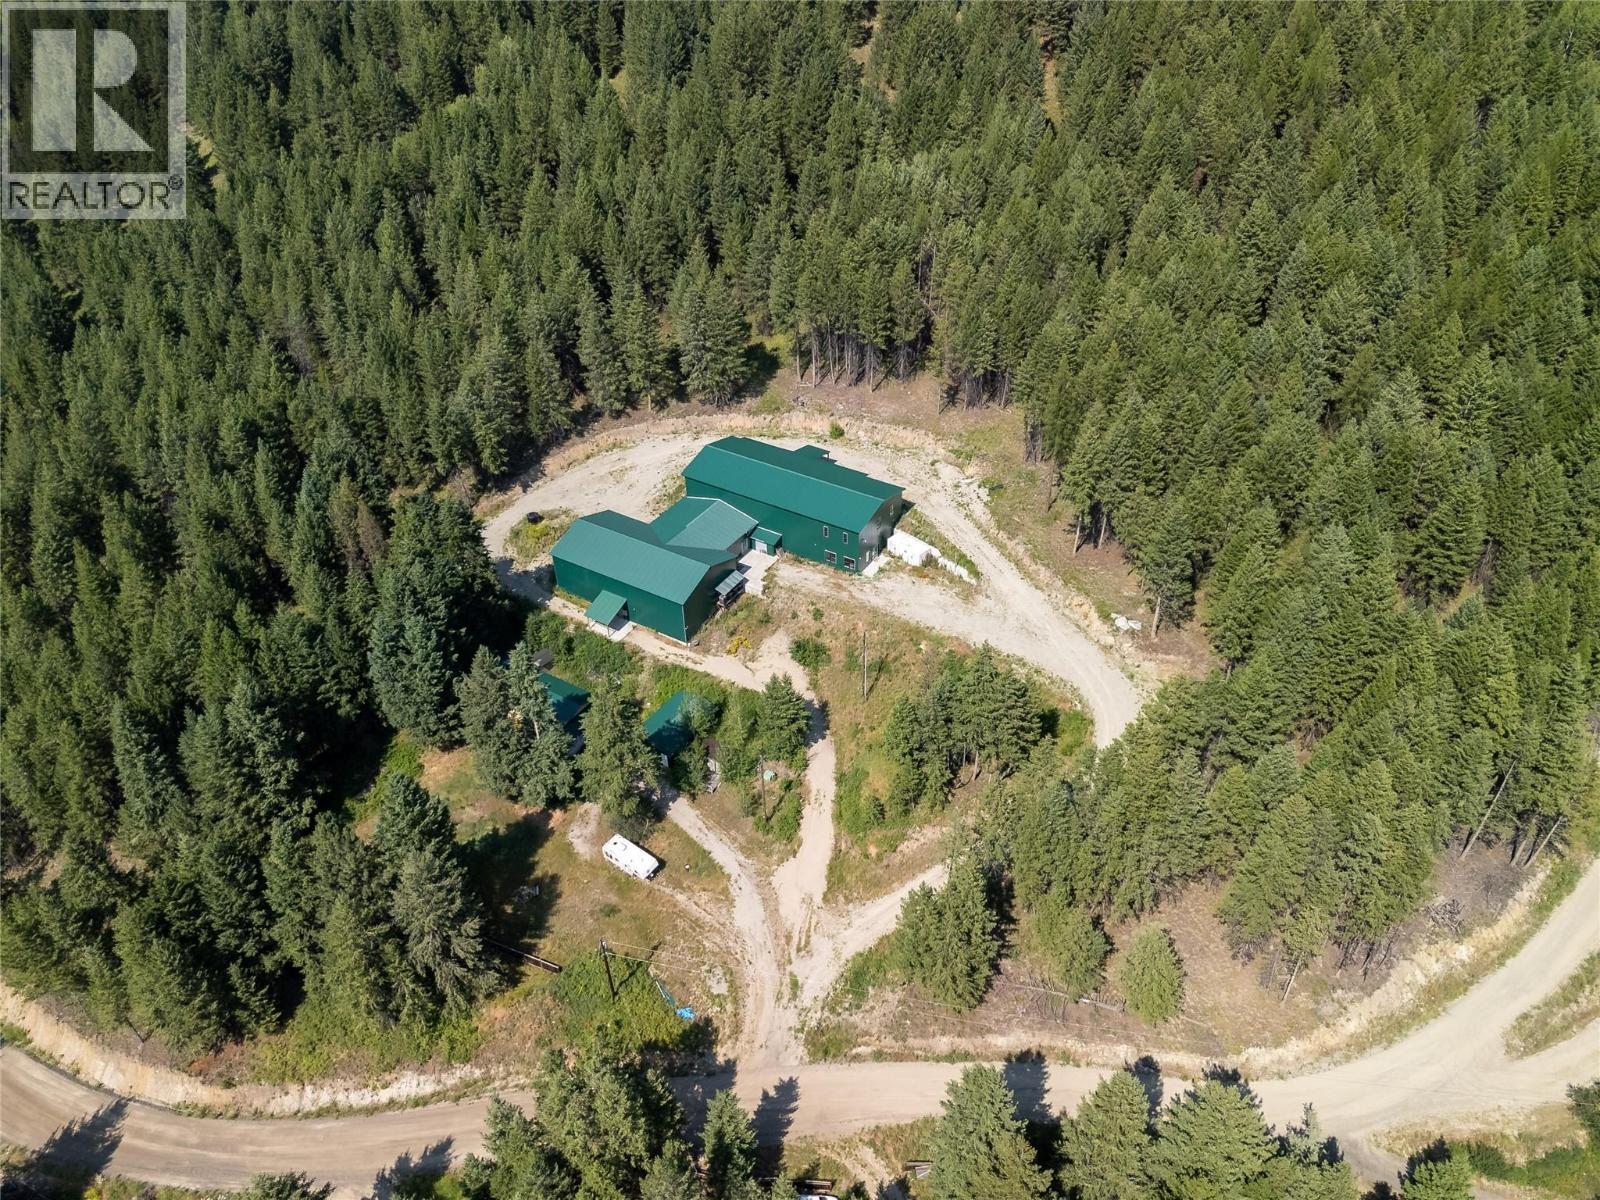
225 Boulder Road Lot# 4b
Beaverdell, British Columbia
15.6 acre lot with 2 detached residential dwellings, two (2) massive 2-storey warehouses each containing four (4) rooms measuring 30’ x 40’ on EACH floor. All buildings have more than adequate power to meet any needs. Only 1 hour from Kelowna. Incredible value that comes around once in a lifetime. (id:63476)
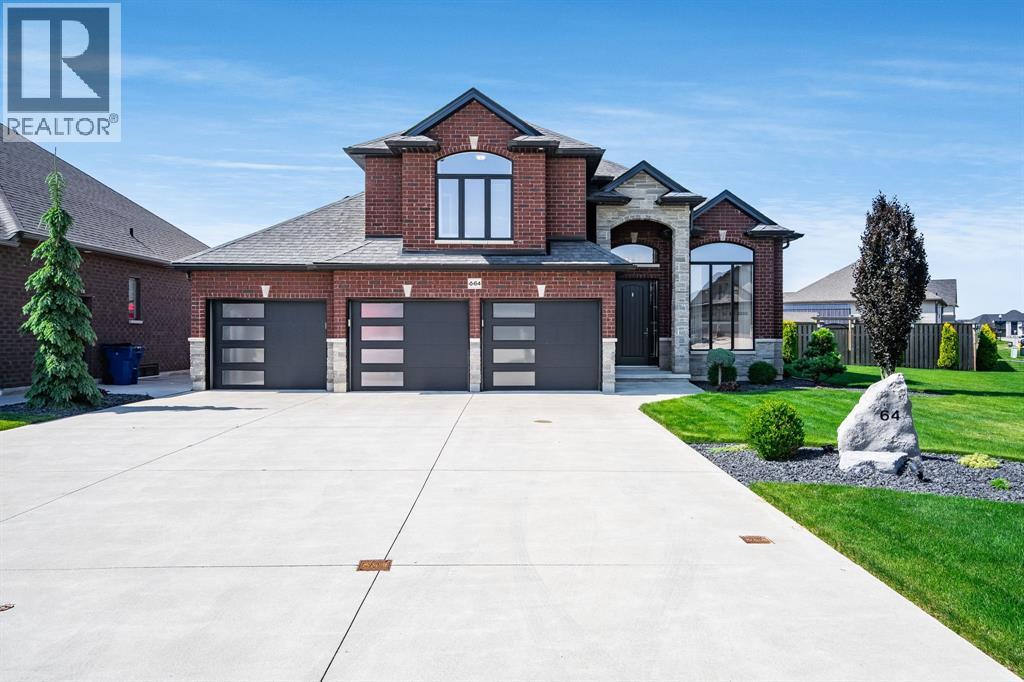
64 Valencia Drive
Chatham, Ontario
Situated on a beautifully landscaped pie-shaped corner lot in one of Chatham's most sought-after family neighbourhoods, this meticulously maintained Affinity Elite home offers an exceptional blend of space, quality, and outdoor living. Built in 2016 and lovingly cared for by the original owners, this 4-bedroom, 3-bathroom home features 2,624 sq ft of thoughtfully designed living space. At the heart of the home, the spacious kitchen opens seamlessly to inviting living areas and a bright four-season sunroom, where walls of windows overlook the backyard and create a natural connection between indoor and outdoor living. Outside, you'll discover a private backyard retreat featuring a heated saltwater inground pool, extensive concrete decking, irrigation, and professional landscaping. Whether hosting summer gatherings, spending time with family, or enjoying a quiet evening outdoors, this space was designed to be enjoyed. The primary suite is privately situated on its own level and features a custom walk-in closet by Mylen Cabinetry. A fully finished walkout lower level offers flexible space for a recreation room, home office, gym, or guest accommodations, while the oversized three-car garage with a rare fourth overhead door provides convenient drive-through access to the backyard. Thoughtful smart-home upgrades, exceptional curb appeal, and a backyard experience that's difficult to replicate make this a truly standout property in today's market. (id:63476)
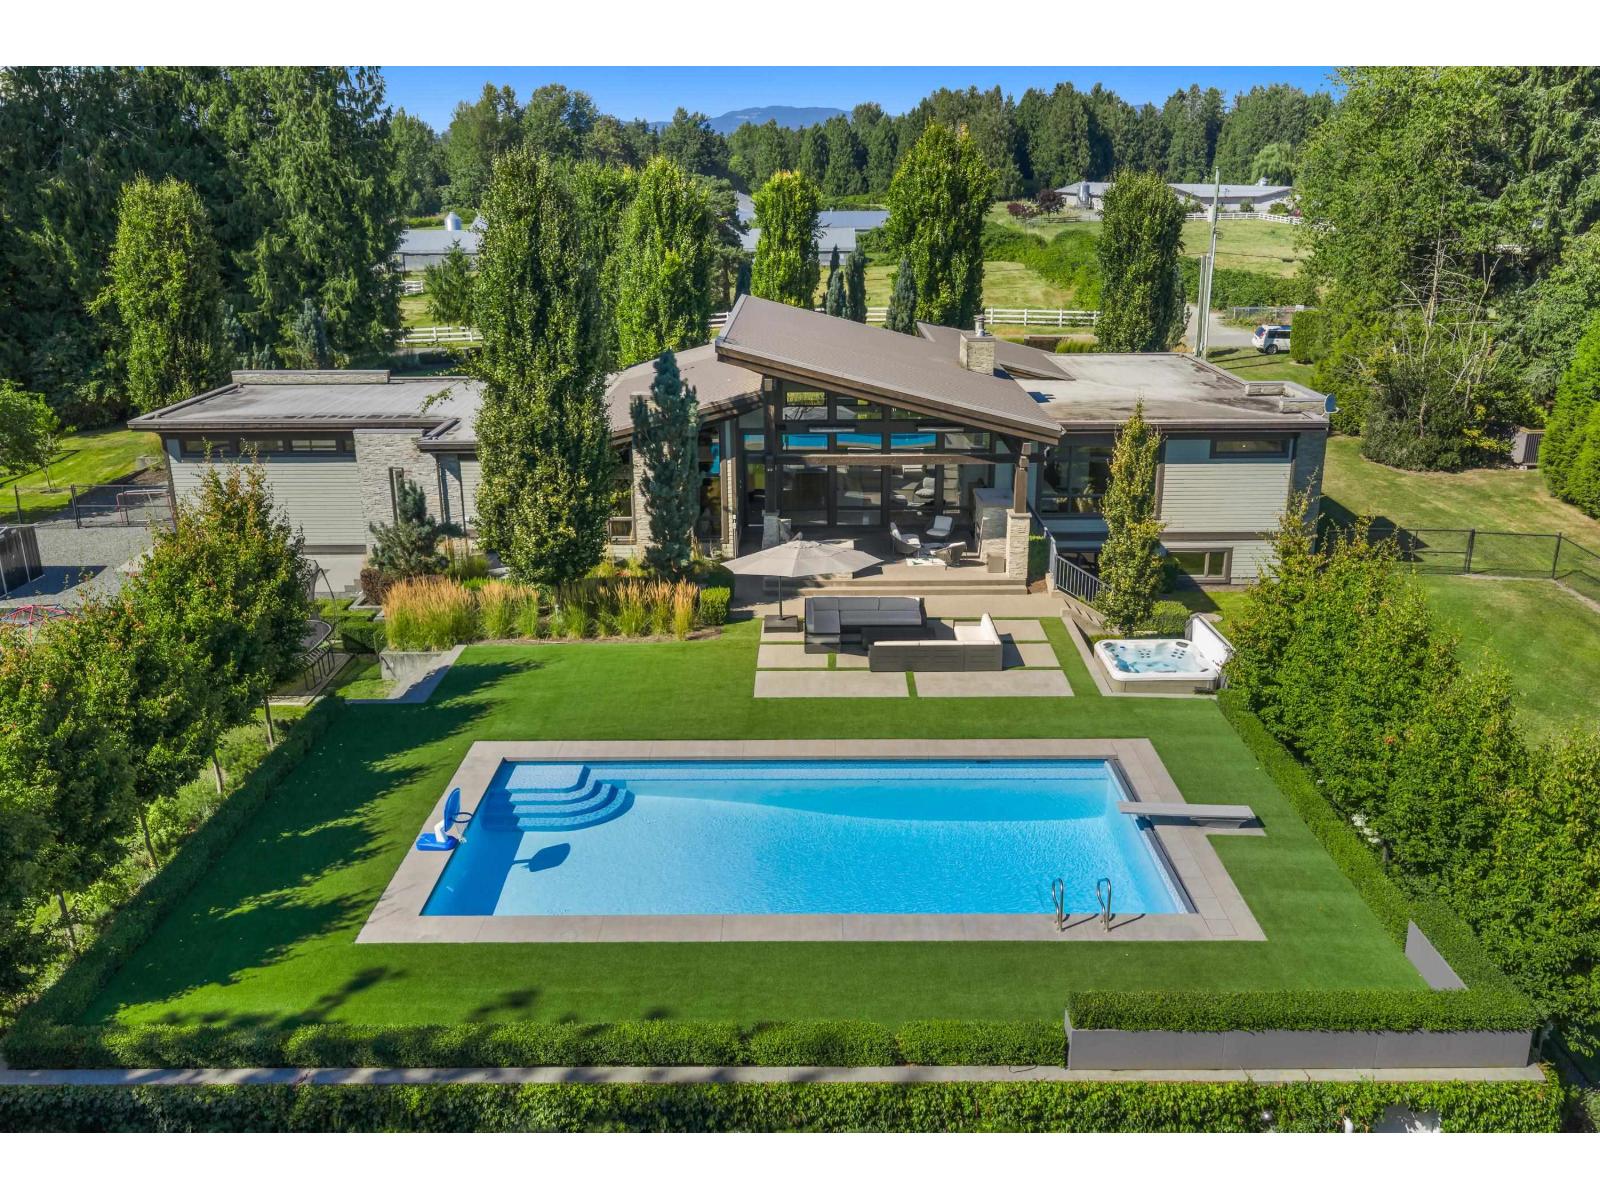
28838 Buchanan Avenue
Abbotsford, British Columbia
Your private 2.16-acre Bradner estate has arrived. Tucked away in a peaceful setting, this exceptional property offers the space, privacy, and amenities to enjoy the best of acreage living. The centerpiece is an impressive 7,000 sq. ft. Su Casa designed rancher with a fully finished basement, thoughtfully designed to balance everyday living with effortless entertaining. Gather around the pristine pool and patio, then head inside to enjoy a dedicated theatre room, large gym, and generous rec space. A SECOND full dwelling, adds valuable rental income and future flexibility. A rare combination of executive living, resort-style amenities, privacy, and income potential in one of Bradner's most desirable settings. (id:63476)
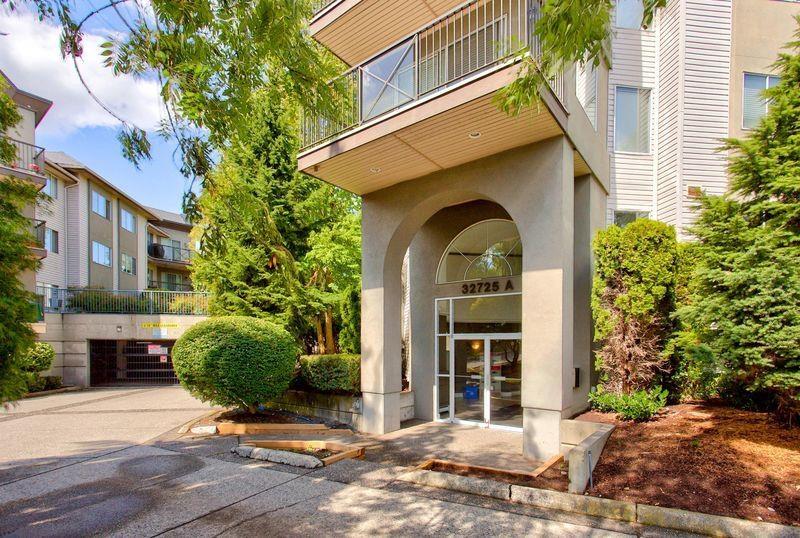
104 32725 George Ferguson Way
Abbotsford, British Columbia
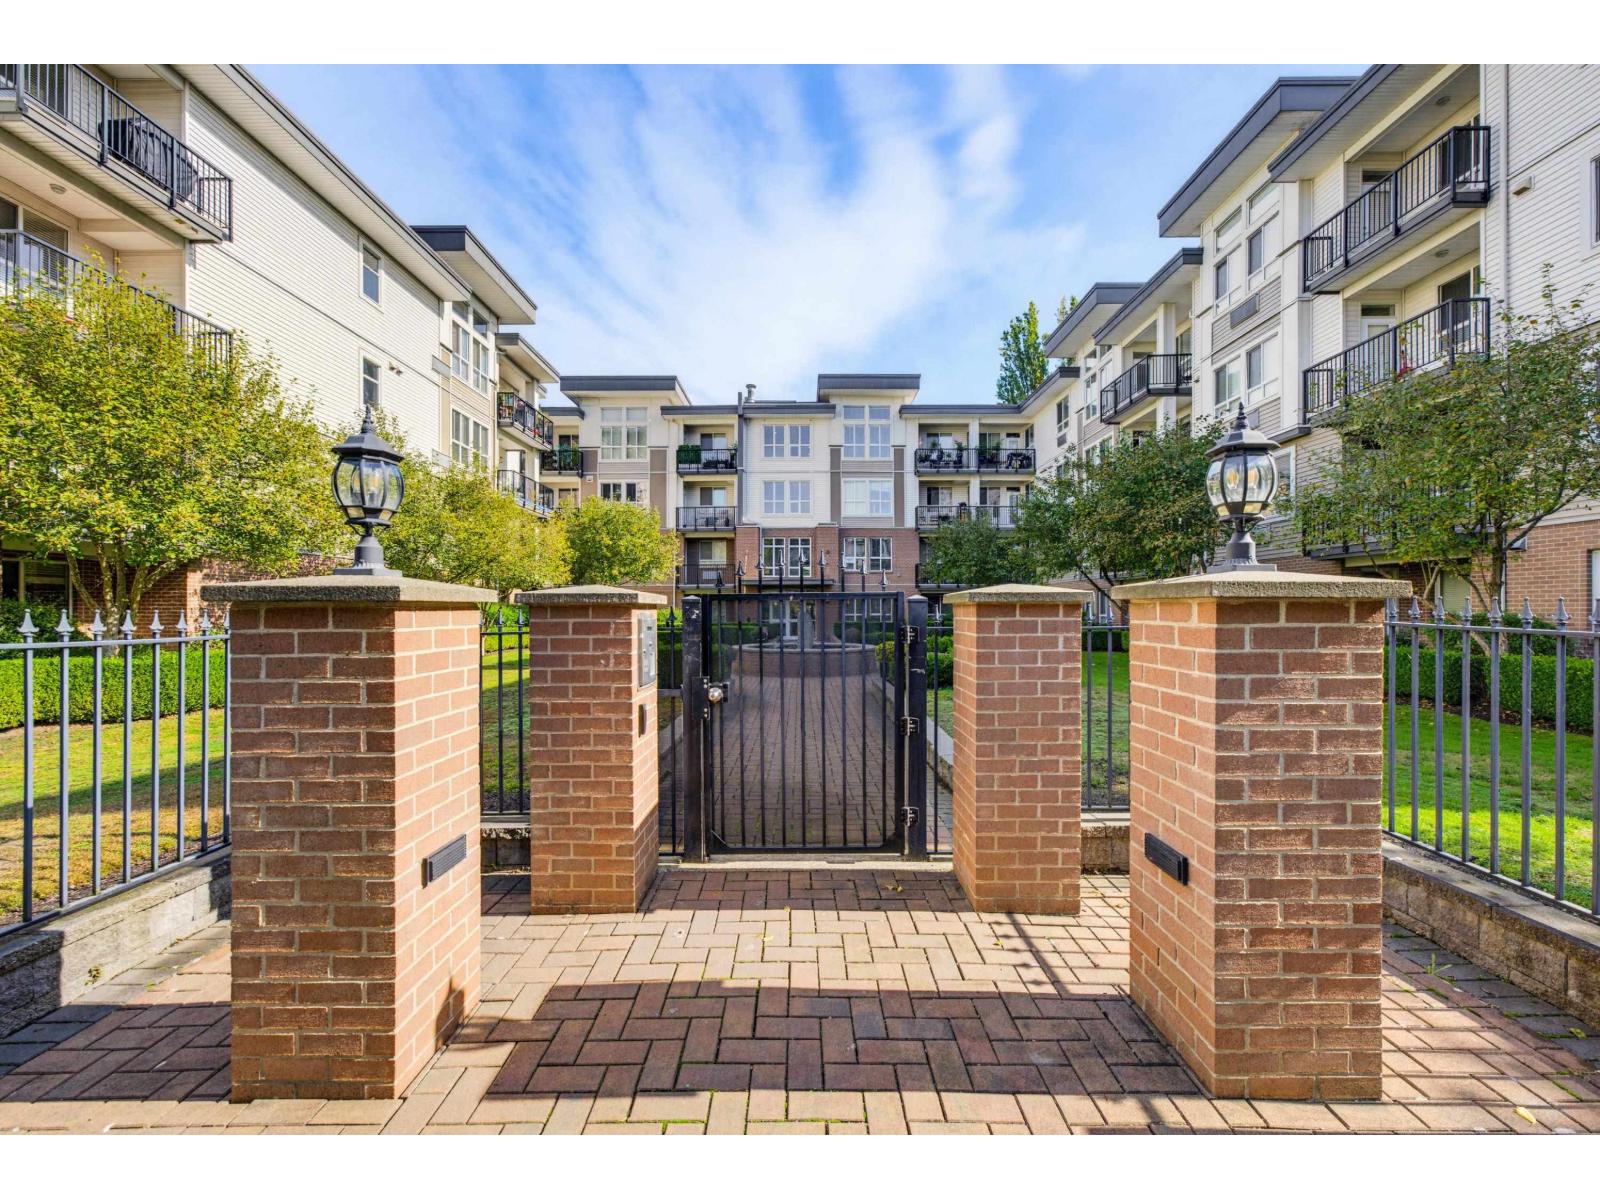
Welcome to this spacious bright 2 bed & 2 bath corner unit with huge private patio, located in Central Abbotsford.Well - designed condo is move-in ready, offers an open floor plan, great for entertaining. Large master bdr with walk-through closet and 3 piece ensuite. Good size laundry room with storage space & secure parking make this the perfect place to call home. Enjoy the feeling of your own spacious yard while spending time on your private, 339 SF ground level patio. Pet friendly well maintained building.Building has new boilers, new roof, new carpets . Full time caretaker on site.Strata fee include heat& hot water. Just steps to transit, shopping & restaurants.Open house Saturday Oct 17, 1-3 pm (id:63476)
202 5430 201 Street
Langley, British Columbia
WOW! LUXURY at THE SONNET - GEORGIE AWARD WINNER! This impressive 1,102sf 2 BDRM + 2 FULL BATH suite delivers space, quality & upscale finish you've been looking for. SOARING 9' ceilings & X-LARGE window, sophisticated feel thru-out. The open-concept kitchen features full-slab granite counters, oversized island & upgraded S/S appliances. Beautiful laminate flooring, stunning stone F/P, crown mouldings & BUILT-IN A/C add to the luxury & comfort. The HUGE Primary offers plenty of room for a true retreat, plus a spacious walk-in & 5-piece lux. ensuite. 1 pet allowed(25lb). Storage on same floor. A standout when built & remains one of Langley City's premier condo builds. Quality construction, DUAL ELEVATORS, an exceptional floor plan & fabulous location across from parks. Make this a must see! (id:63476)
806 5 A Street
Fox Creek, Alberta
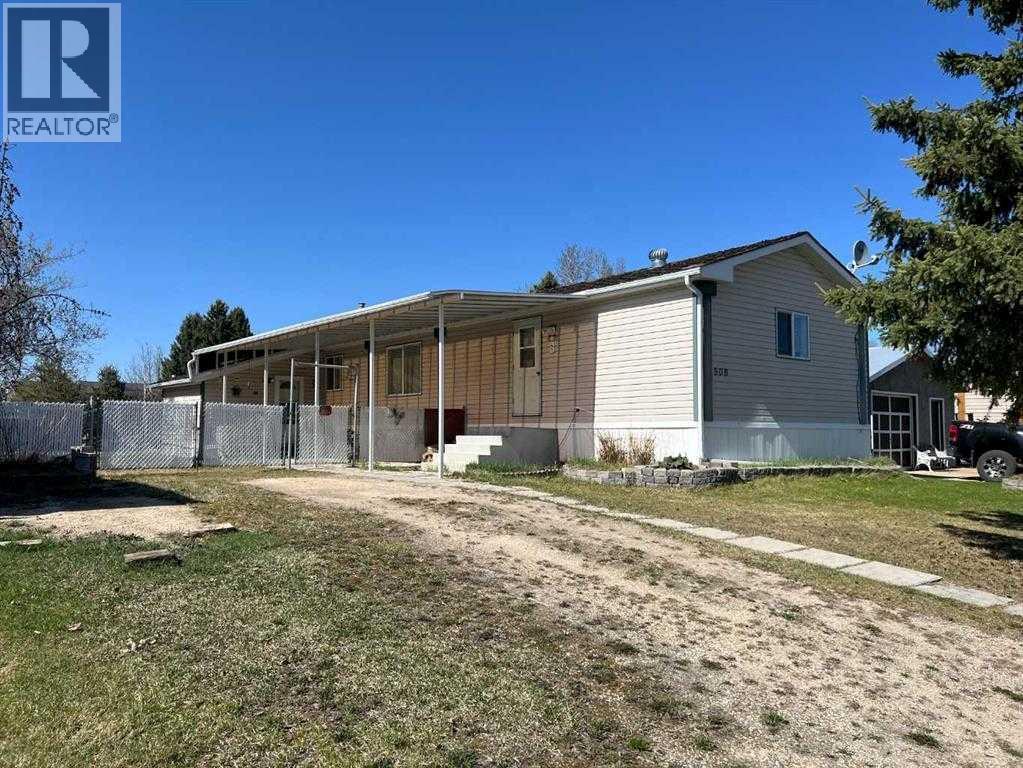
Welcome to your open concept living. Vaulted ceilings & plenty of natural light, Your kitchen has loads of cupboard/counter space for cooking a family supper even a center island . A wood stove in your living room, Primary bedroom includes walk-in closet & 4-piece ensuite with soaker tub. 2 more great size bedrooms with full bathroom down the other end of home. Covered patio is ideal for your summer BBQs just a great space for summer time fun, even a fire pit to round out your evening fun time. RV parking to side of home area. HOME BEING SOLD AS IS WHERE IS (id:63476)
3, 5416 46 Street
Lloydminster, Alberta
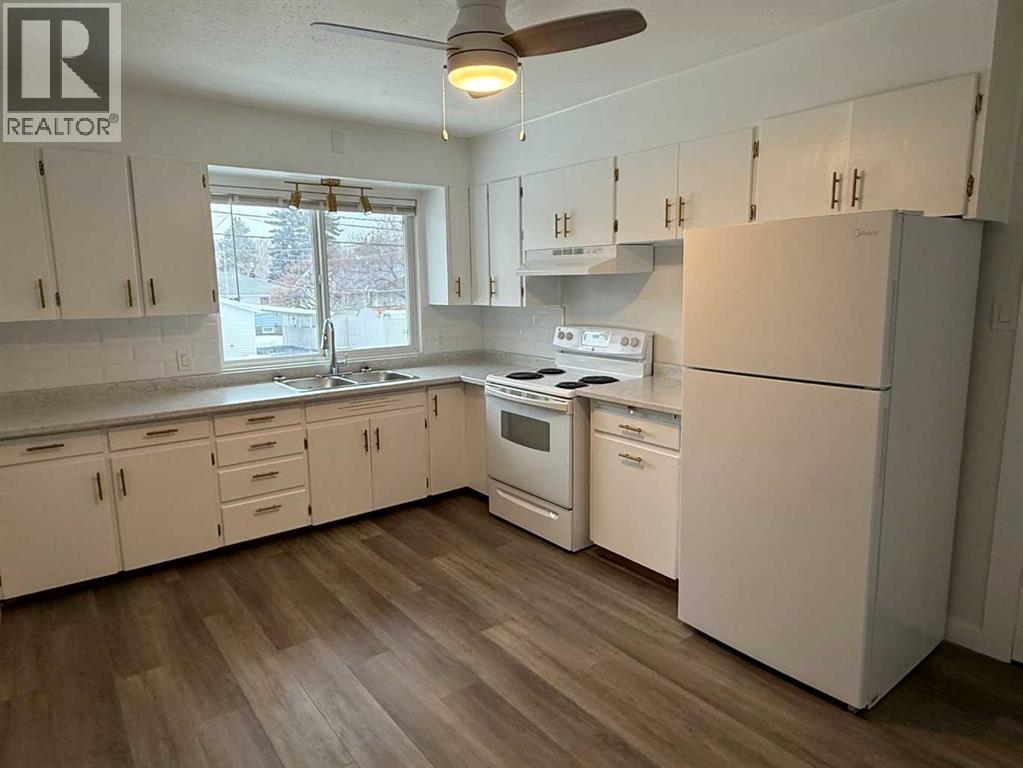
This fully renovated 1 bedroom, is ready to move in. It's located on the Alberta side of Lloydminster in a quiet mature area. It is not pet friendly - please don't ask. NO Pets of ANY kind, NO smoking in the unit or vaping. The unit is located in a quiet 4-plex and includes all utilities. Rental amount is based on a couple occupying the unit. No children - unit is on the bottom floor and is a single bedroom. The rent includes: water, wifi ONLY. Tenant must have tenant insurance and proof of income for 3 months minimum prior to key release. Parking is on street, one parking stall on the north side of the building. Back alley access. Owner has provided a garbage dumpster, recycling must be taken to the CITY OF LLOYDMINSTER dump or the 360 facility. Coin Laundry is in the lower level. No storage available. Rent is $1,100 and Security deposit is $1,100. No short term lease. Tenant pays for heat, electricity, tenant insurance. Absolutely NO PETS NO SMOKING. No viewings are booked until application is filled in full, income and job information are required, and approved. The application is found on Mac’s Realty’s website or email info@macsrealty.ca for a copy. A desktop computer is the ideal way to fill in. Also ----- If it’s advertised –--- it’s available. Office Ph: 780-875-9449 Mac's Realty does NOT request funds to book a showing, please be aware of the scammers out there. (id:63476)
650 Mckinney Road Unit# 325
Oliver, British Columbia
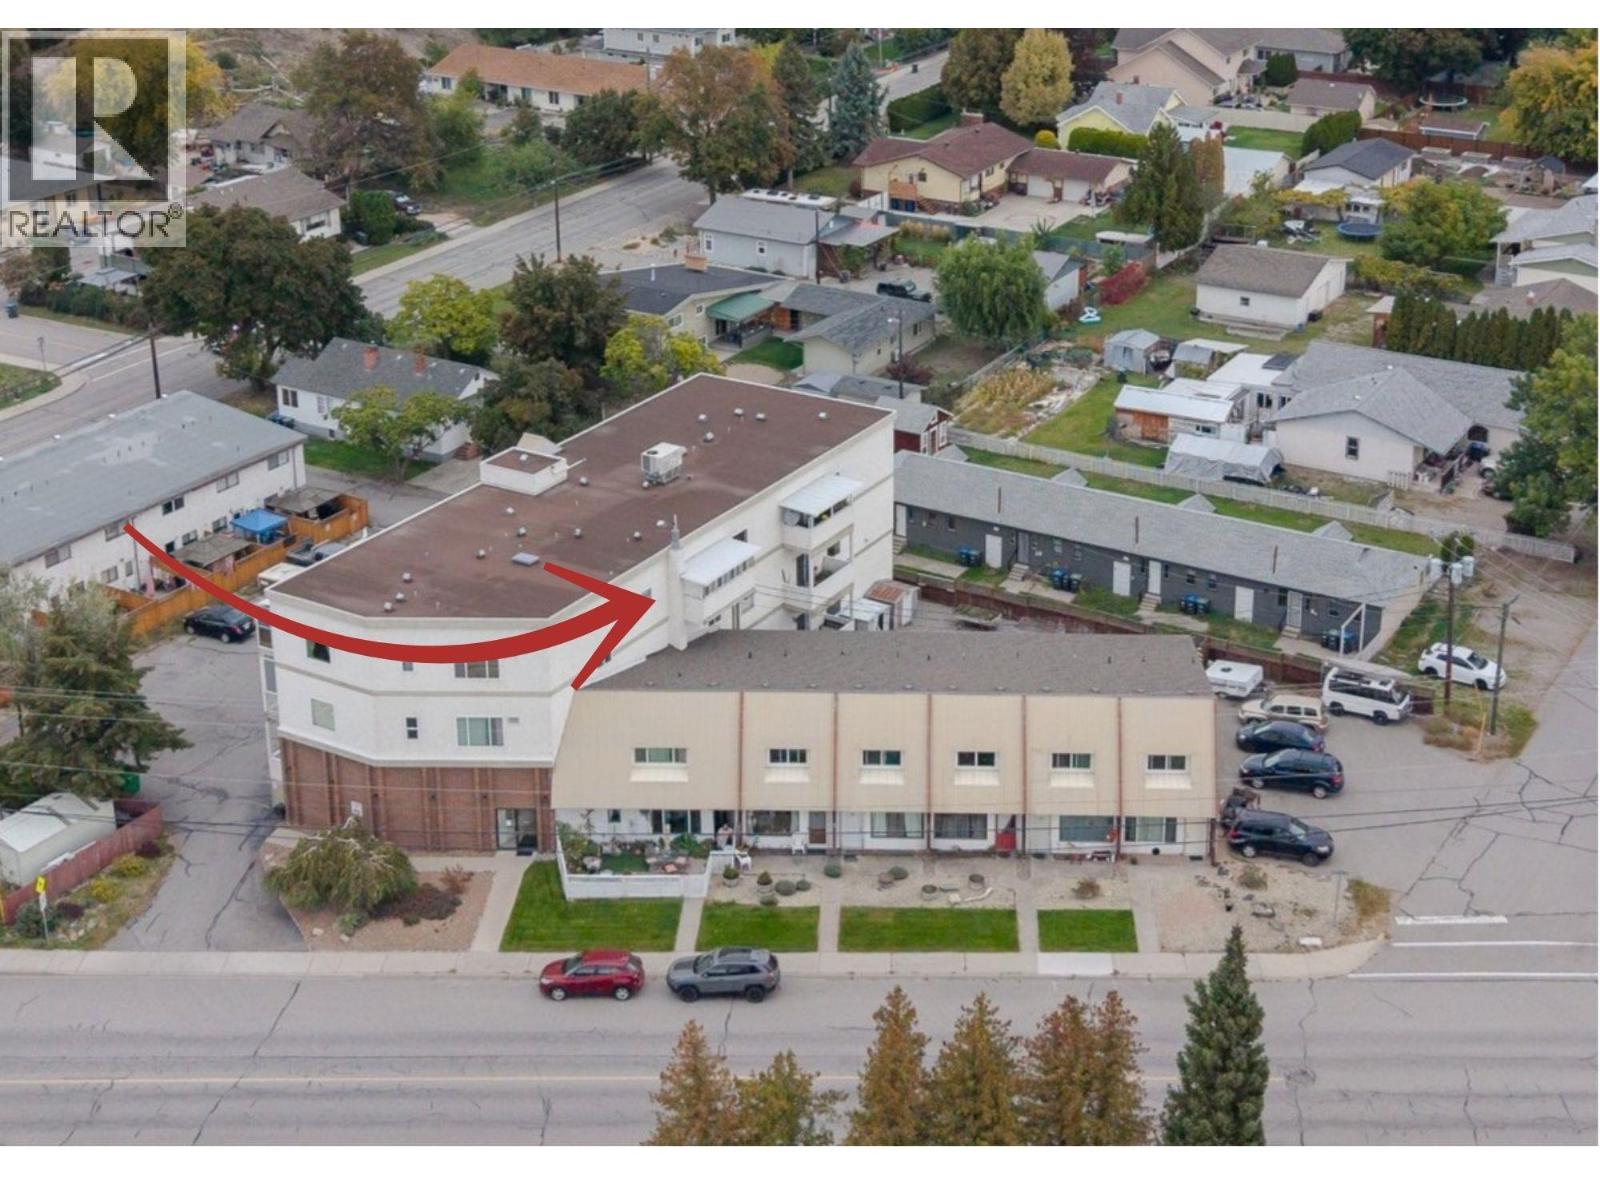
Welcome to top floor living at Elm Tree Apartments! Bright, efficient, and beautifully maintained, this cozy condo features an open-concept layout designed to maximize space and natural light. Enjoy stunning mountain views from every window throughout the unit, creating a serene backdrop for everyday living. The kitchen comes fully equipped with stainless steel appliances and flows seamlessly into a dedicated dining area, keeping the main living space open and bright. Step outside onto your cozy, covered east-facing deck—the ultimate spot to sip your morning coffee while taking in the views. Comfort is guaranteed year-round with two air conditioners! This turn-key condo checks every box with in-suite laundry, an assigned parking space, and the added bonus of an oversized private storage locker. The well-maintained, secure building offers fantastic amenities, including an elevator, common room, and fitness room, all complemented by affordable strata fees. Highly flexible for buyers and investors alike, this complex has no age restrictions and welcomes both pets and rentals. Location is everything: you are positioned directly across from the community centre and just a short walk from downtown, river paths, and scenic trails. With quick possession available, this move-in-ready home offers convenient, effortless living at its absolute finest. (id:63476)
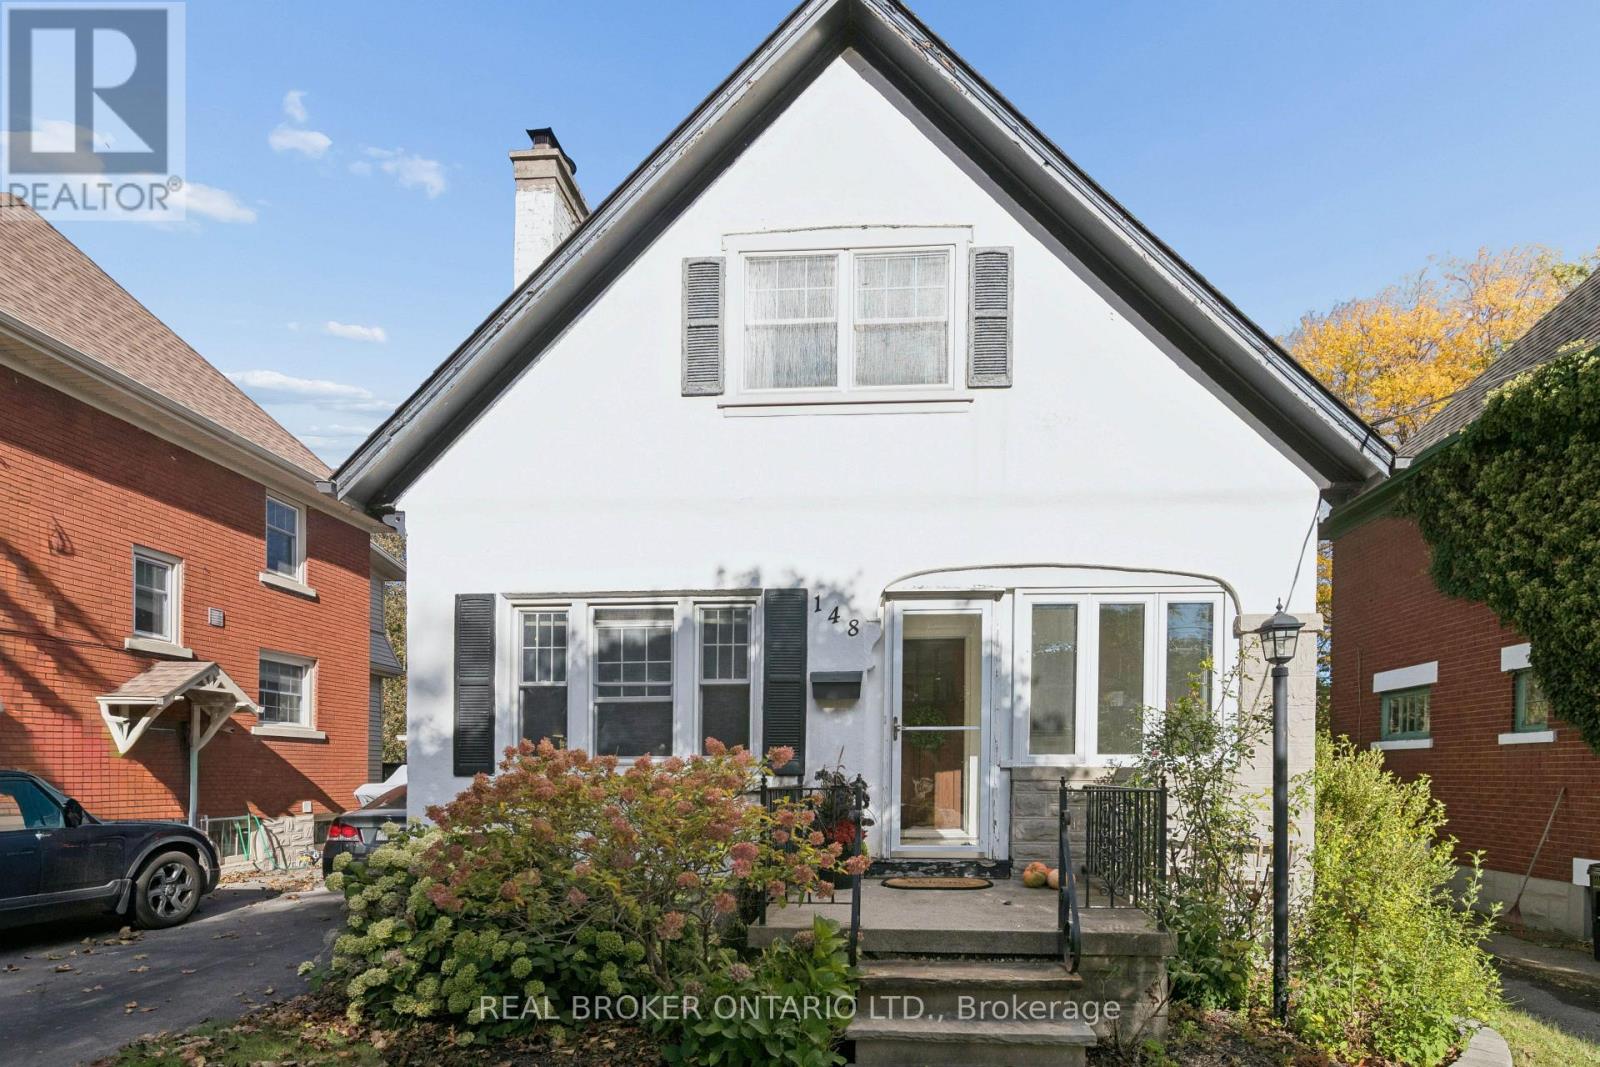
148 Lydia Street
Kitchener, Ontario
Welcome to 148 Lydia Street, tucked away on one of the East Ward's most sought-after streets. This charming century home has had just two owners and is filled with character, warmth and some pretty special history. The main floor features beautiful hardwood flooring, a three-piece bathroom and a cozy living room centred around a stunning stone fireplace, hand-built by the original owner using stones collected from the surrounding fields. From there, you'll move into the dining room with its adorable built-in window bench, followed by a bright kitchen with granite countertops and access to the separate side entrance. Upstairs you'll find two bedrooms, including a spacious walk-in closet, along with a beautifully updated bathroom with heated flooring. The finished basement adds even more living space, while outside you'll find a composite deck, private yard and detached garage. Full of original charm while offering the updates and functionality you want, this is one of those homes that just feels special the moment you walk in, all in an incredible East Ward location close to parks, trails, schools, downtown and everything Kitchener has to offer. (id:63476)
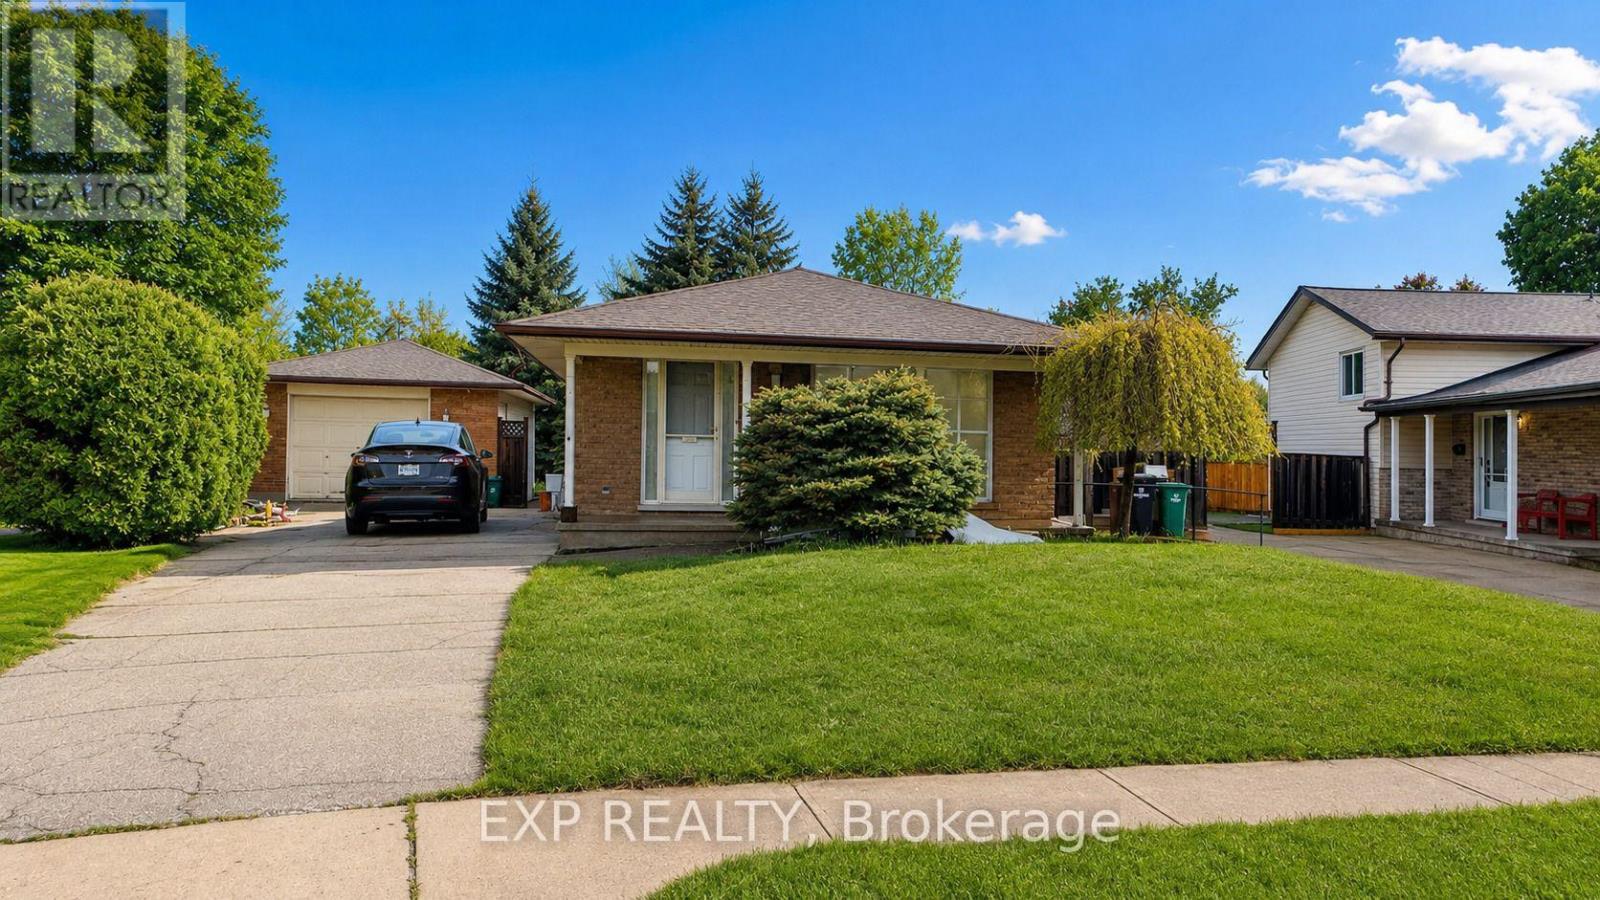
76 Appalachian Crescent
Kitchener, Ontario
Available From Dec 1st. Welcome to 76 Appalachian Crescent - Upper Unit! This spacious and inviting 3-bedroom, 2-bathroom upper-level along with one office and one full bathroom at lower level home offers a comfortable layout perfect for families or professionals. Enjoy 2 driveway parking spaces, a bright and welcoming living space, and a convenient location close to everyday amenities, schools, parks, shopping, and transit. Tenants are responsible for 65% of the utilities. A great opportunity to call this well-located Kitchener home your own! (id:63476)
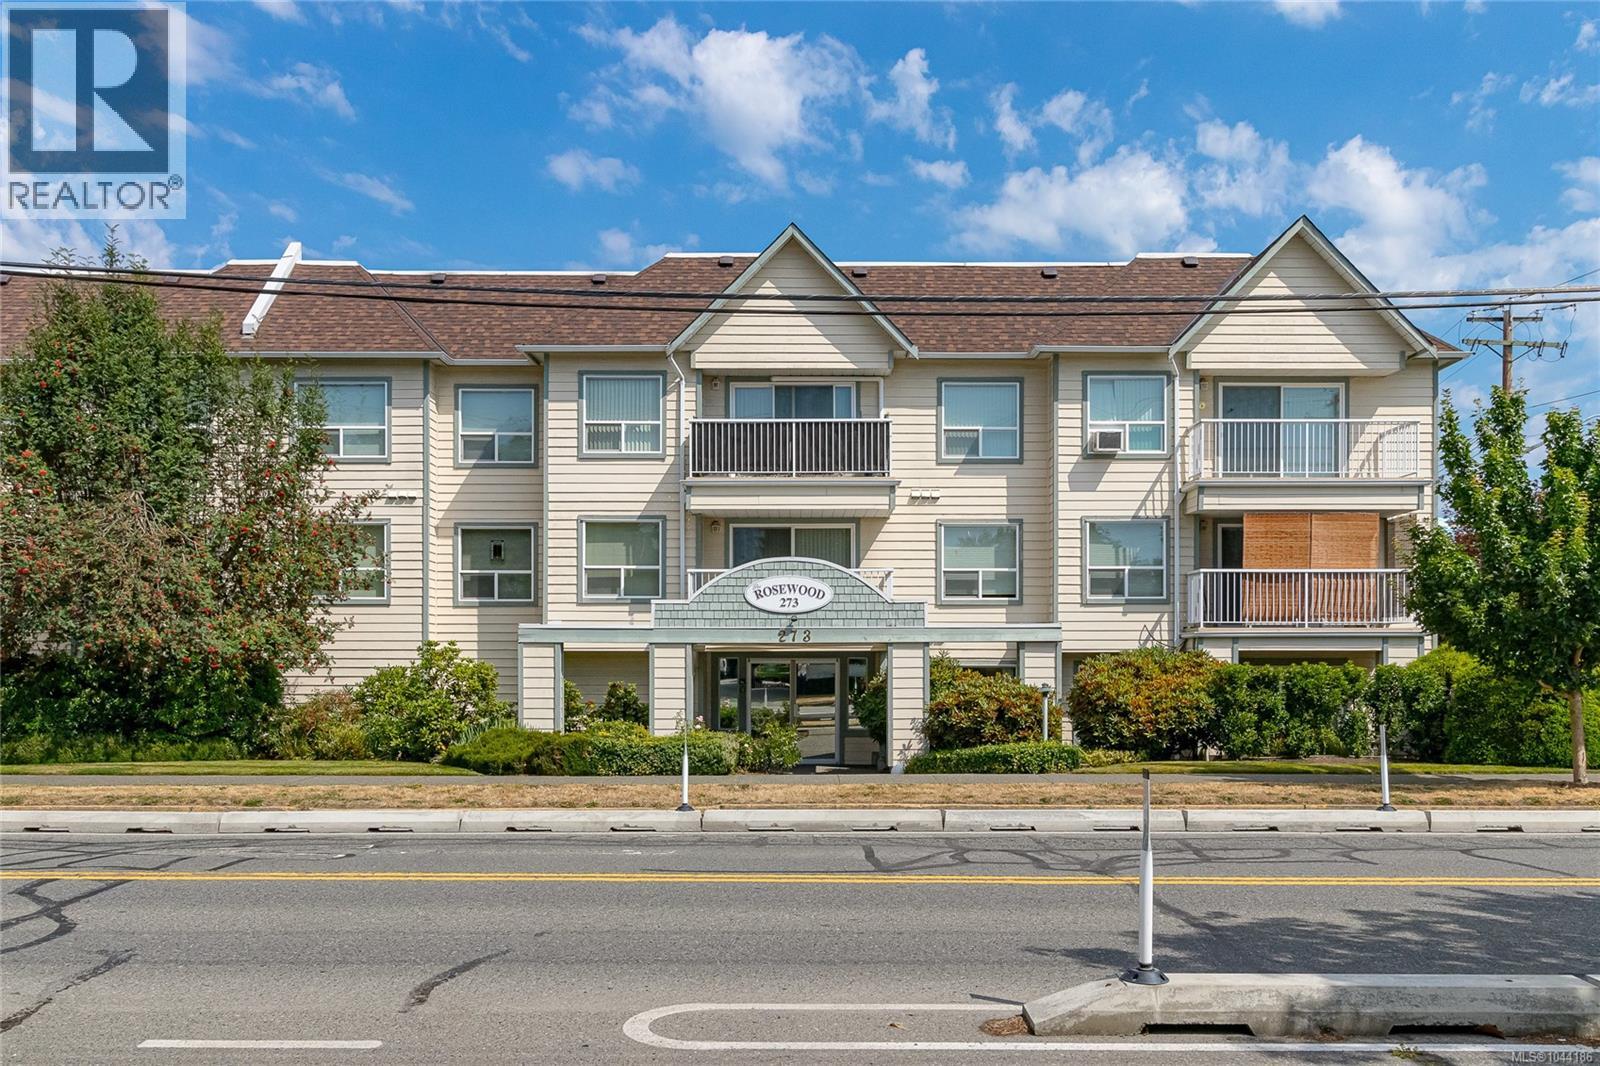
207 273 Coronation Ave
Duncan, British Columbia
Great value! Downsize without compromise, still have room to host family dinner! Enjoy sunny southern exposure in this spacious 2-bedroom, 1.5-bath condo in the sought-after Rosewood, a well-managed, welcoming 55+ condo community. This spacious floor plan has room for the family dining room set and your favourite couches! Sunny south facing patio doors leading to a private balcony with a touch of greenery, creating a bright and welcoming space to relax or entertain. The large kitchen offers a eating nook and abundant cabinetry. No lack of storage with a walk in closet/pantry plus an additional storage locker. (1) assigned parking space. Centrally located walking distance to shopping, restaurants, recreation, medical services and all the amenities Duncan has to offer. This home combines comfort, convenience, and easy living in a friendly community. (id:63476)
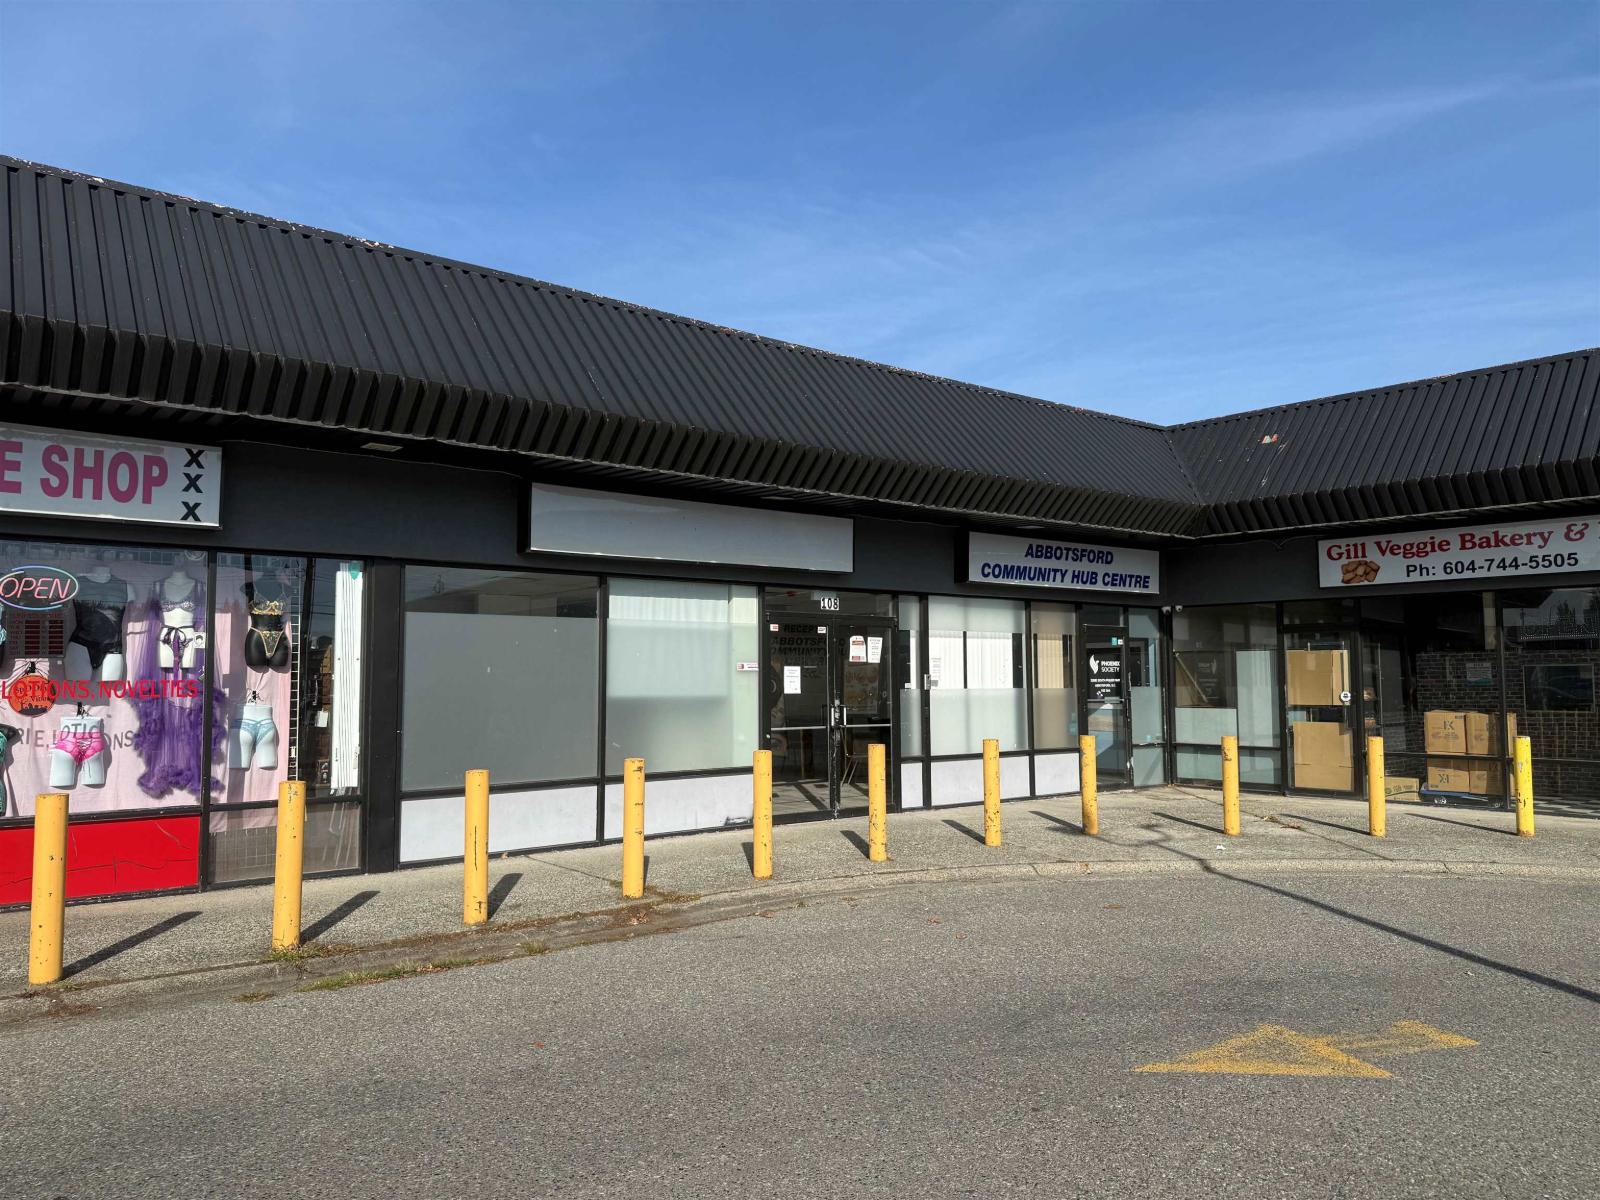
108 32883 South Fraser Way
Abbotsford, British Columbia
6, 900 sq. ft. retail/ office space located in Central Abbotsford on South Fraser Way right across from Seven Oaks Shopping Mall. Approx. 7 minutes from Highway 1. C5 Zoning allows for many uses including retail, office, personal services, animal hospital, health care office, and more! Contact for details! (id:63476)
6917 Johnnie Caine Wy NW
Edmonton, Alberta
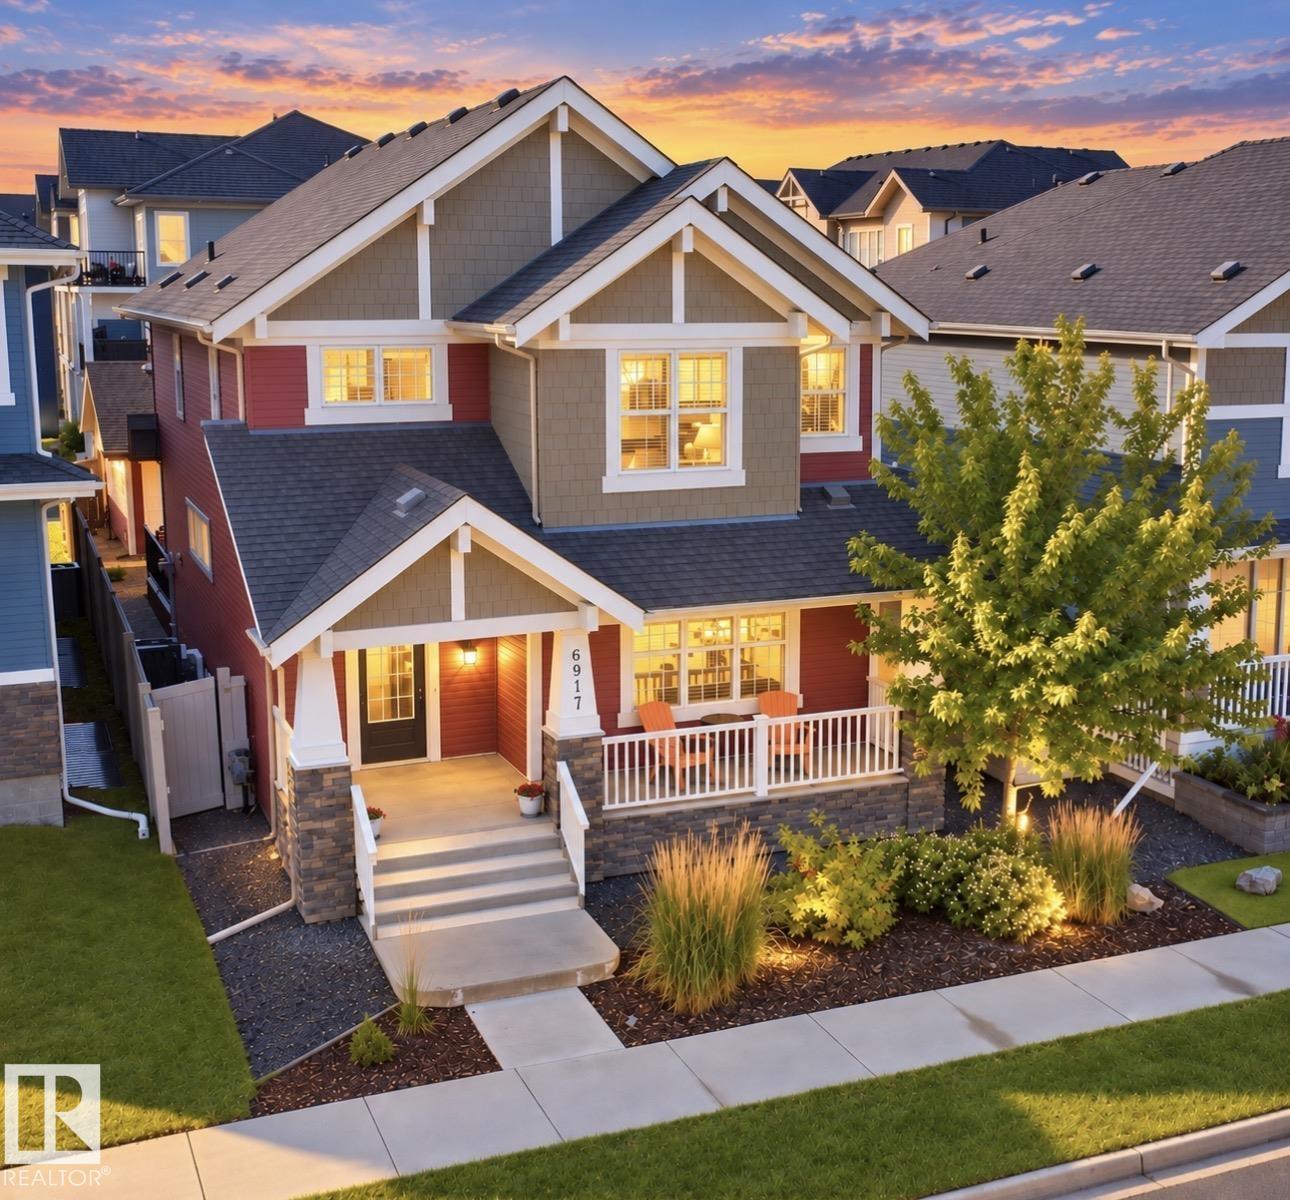
GORGEOUS Former Show Home in GRIESBACH, FULLY FINISHED, A/C, 3 + 1 Bdrms, 3.5 Baths, TONS of UPGRADES, exceptional design & details. The main floor features an OPEN CONCEPT w/9 ft coffered ceilings, Chef's kitchen w/4 stainless steel appliances, O/S island, lots of cabinetry & granite countertops, L/R that is anchored by a beautiful stone-surround gas F/P, a den/office area, generous D/R & plus on the main level there is a 2 PC bath & O/S laundry/mud room. The upper level features a generous size Bonus Room, O/S Primary retreat w/walk-in closet & the 5 PC Upgraded Ensuite plus the 2 addt'l Bdrms, 4pc bath & it doesn’t stop there! The fully finished Bsmt includes a F/R w/ surround sound which is throughtout the home, stylish Butler’s Bar w/fridge & you’ll also find the addt’l 4th bdrm, 4 PC bath & huge storage area. Outside is the private Maintenance free park like yard, a 22 X 22 drywall and insulated O/S Dbl Garage w/windows, computer & telephone outlets. Steps to two lakes and trails! A must to see!! (id:63476)
#38 2115 118 St NW
Edmonton, Alberta
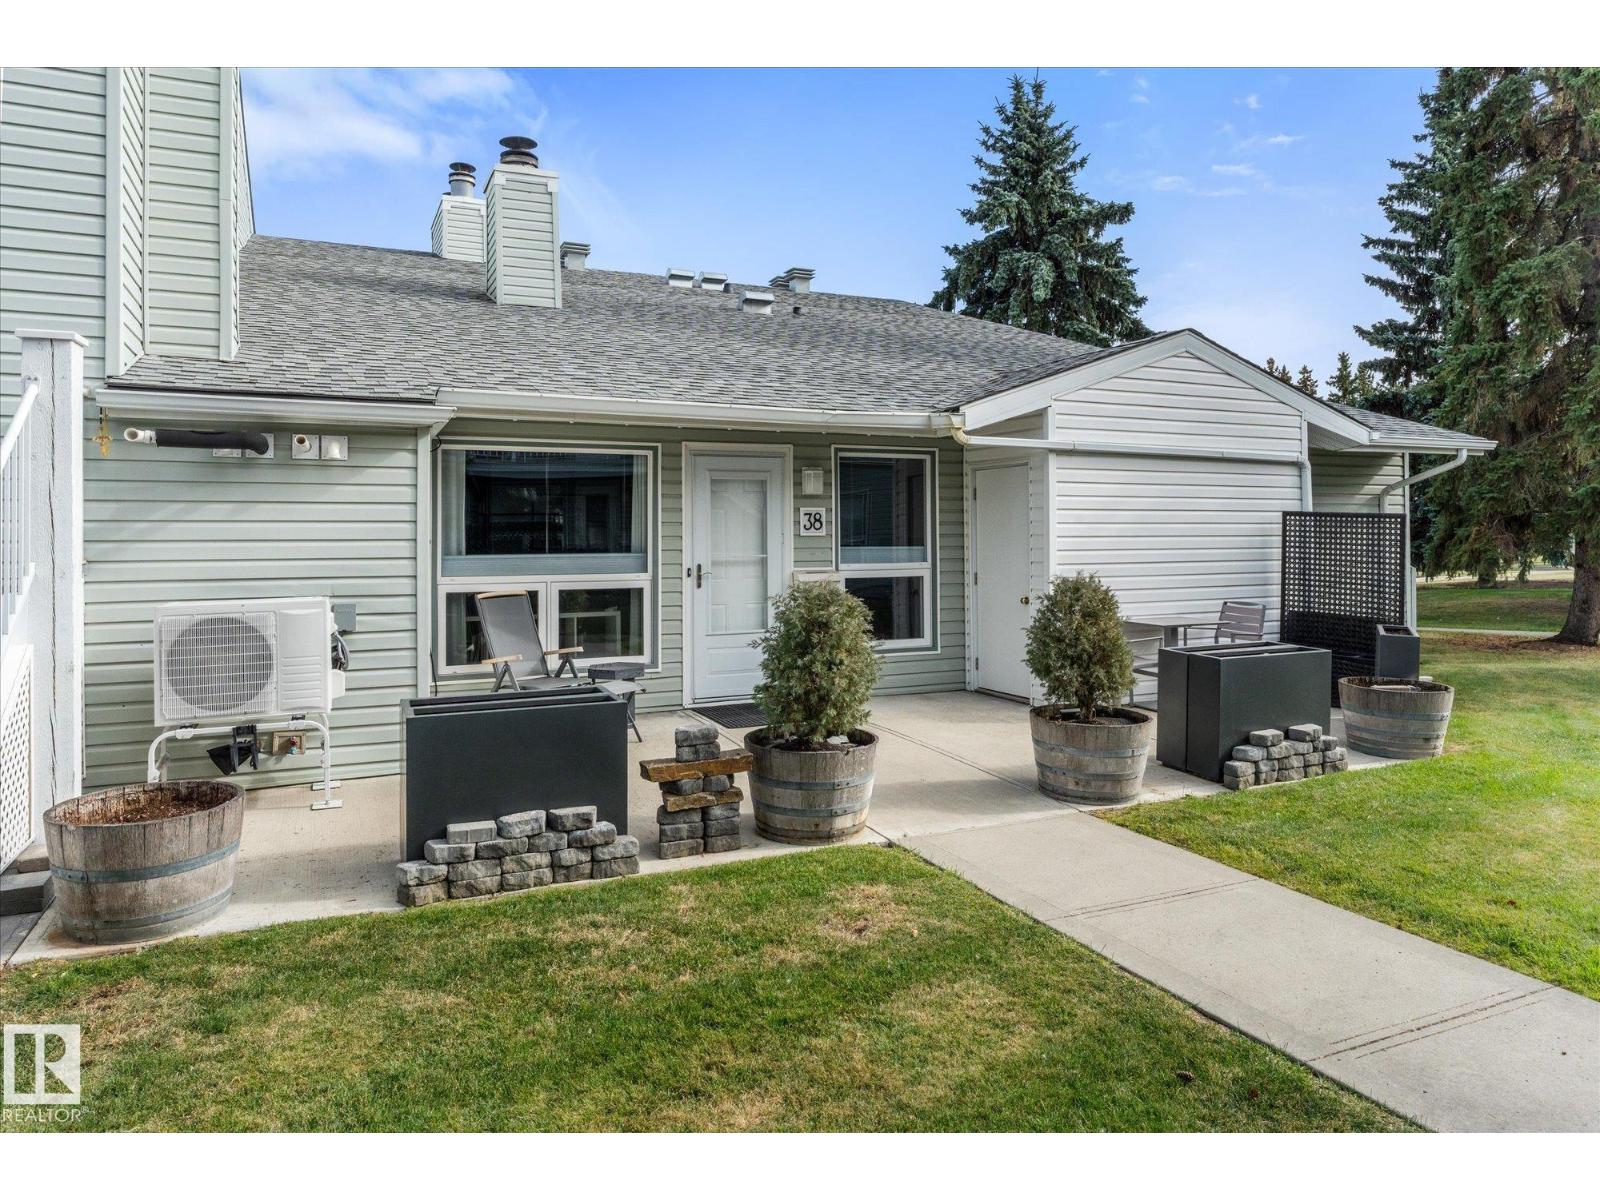
A rare find just steps from the Blackmud Creek Ravine, this beautifully updated, low-maintenance end-unit carriage bungalow condo is completely turnkey and fully mechanically upgraded in 2025 including a new furnace, heat pump, central A/C, electrical, and an on-demand hot water system. The highly adaptable layout features two bedrooms with walk-in closets plus a spacious den that can easily serve as a third bedroom, alongside a fully remodeled bathroom (2022-23), a dedicated storage room, and a modern kitchen(2022-23) complete with new appliances and a pantry. Tucked away in a quiet, mostly owner-occupied community boasting low condo fees, the property offers a massive private patio for relaxing or entertaining and puts you just minutes from walking trails, shopping, and transit—everything is done, so you can just move in and enjoy! (id:63476)
122 Cote Des Neiges Road
Cornwallis, Nova Scotia
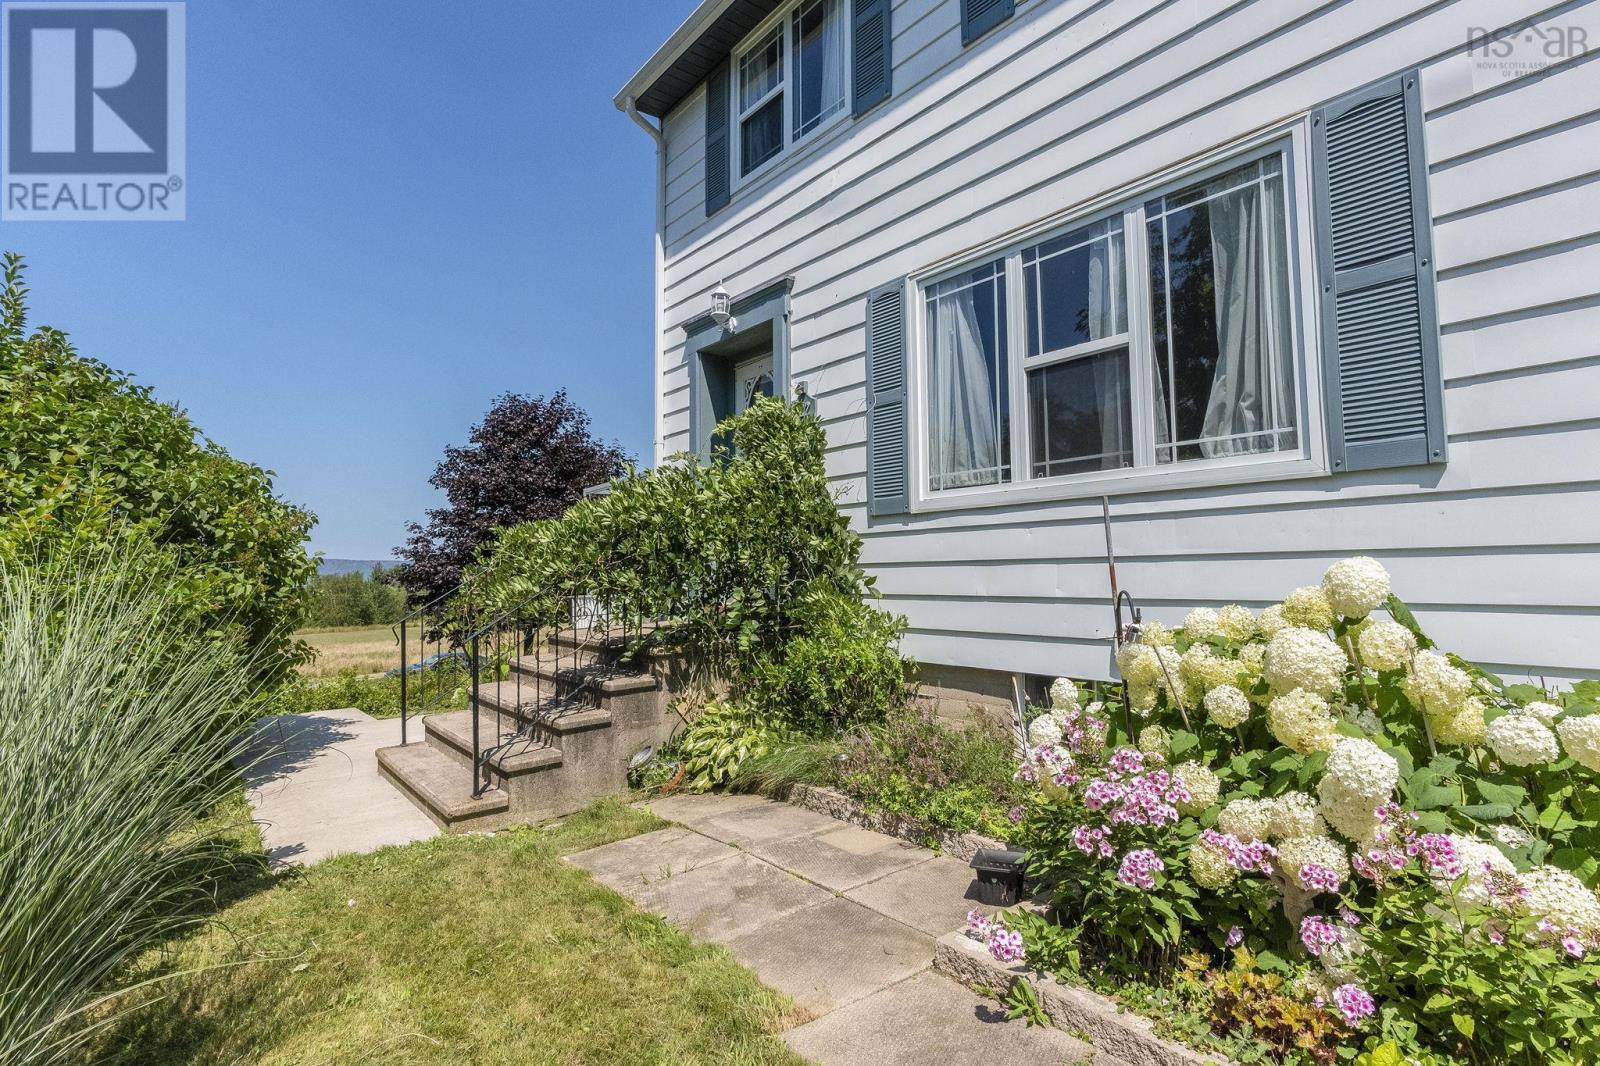
Discover the charm of this updated three-bedroom home in the welcoming coastal community of Cornwallis Park. Blending original character with modern improvements, this home features an updated kitchen, hardwood and vinyl plank flooring, crown mouldings, fresh paint and a distinctive stained-glass front entrance. The main living areas offer a comfortable setting for everyday living, with a separate dining area and three bedrooms conveniently located on the upper level. The lower level adds flexibility with a walkout, workshop, laundry area and additional half bath, offering practical space for hobbies, storage and future possibilities. Outside, enjoy a manageable 0.138-acre lot with a paved yard and room to make the space your own. Municipal water and sewer add everyday convenience, while the nearby beach, park, elementary school and community amenities make this location appealing for a variety of buyers. Whether you're purchasing your first home, looking to downsize or searching for an affordable property with character and useful additional space, this home is worth a closer look. Come explore the possibilities and discover the lifestyle Cornwallis Park has to offer! (id:63476)

55 Lakeside Drive
Haldimand, Ontario
Tucked into the peaceful waterfront community of Peacock Point, this beautifully updated1-storey home offers stylish year-round living with glimpses of Lake Erie on a corner lot. Thoughtfully redesigned in 2022, the home blends modern finishes with relaxed lakefront charm across 1,125 sq. ft. of inviting living space. At the centre of the home is a stunning chef-inspired kitchen featuring quartz countertops, custom cabinetry, stainless-steel appliances, and dual prep sinks, perfectly designed for entertaining or casual family gatherings. Upstairs, the serene primary bedroom opens onto a private balcony with lake views, creating the perfect setting for morning coffee or evening unwinding. A second balcony off the upper landing adds yet another quiet spot to enjoy the fresh lake air. The expansive wrap-around deck extends the living space outdoors, ideal for summer barbecues, sunset cocktails, or simply relaxing in the peaceful surroundings. Wall-mounted A/C units installed in2024 and full winterization provide comfort and convenience through every season. Whether you're searching for a full-time residence, a weekend escape, or an investment in lakeside living, this turnkey Peacock Point gem delivers the perfect blend of comfort, style, and cottage-inspired tranquility. (id:63476)
44 Daniels Street
Toronto, Ontario
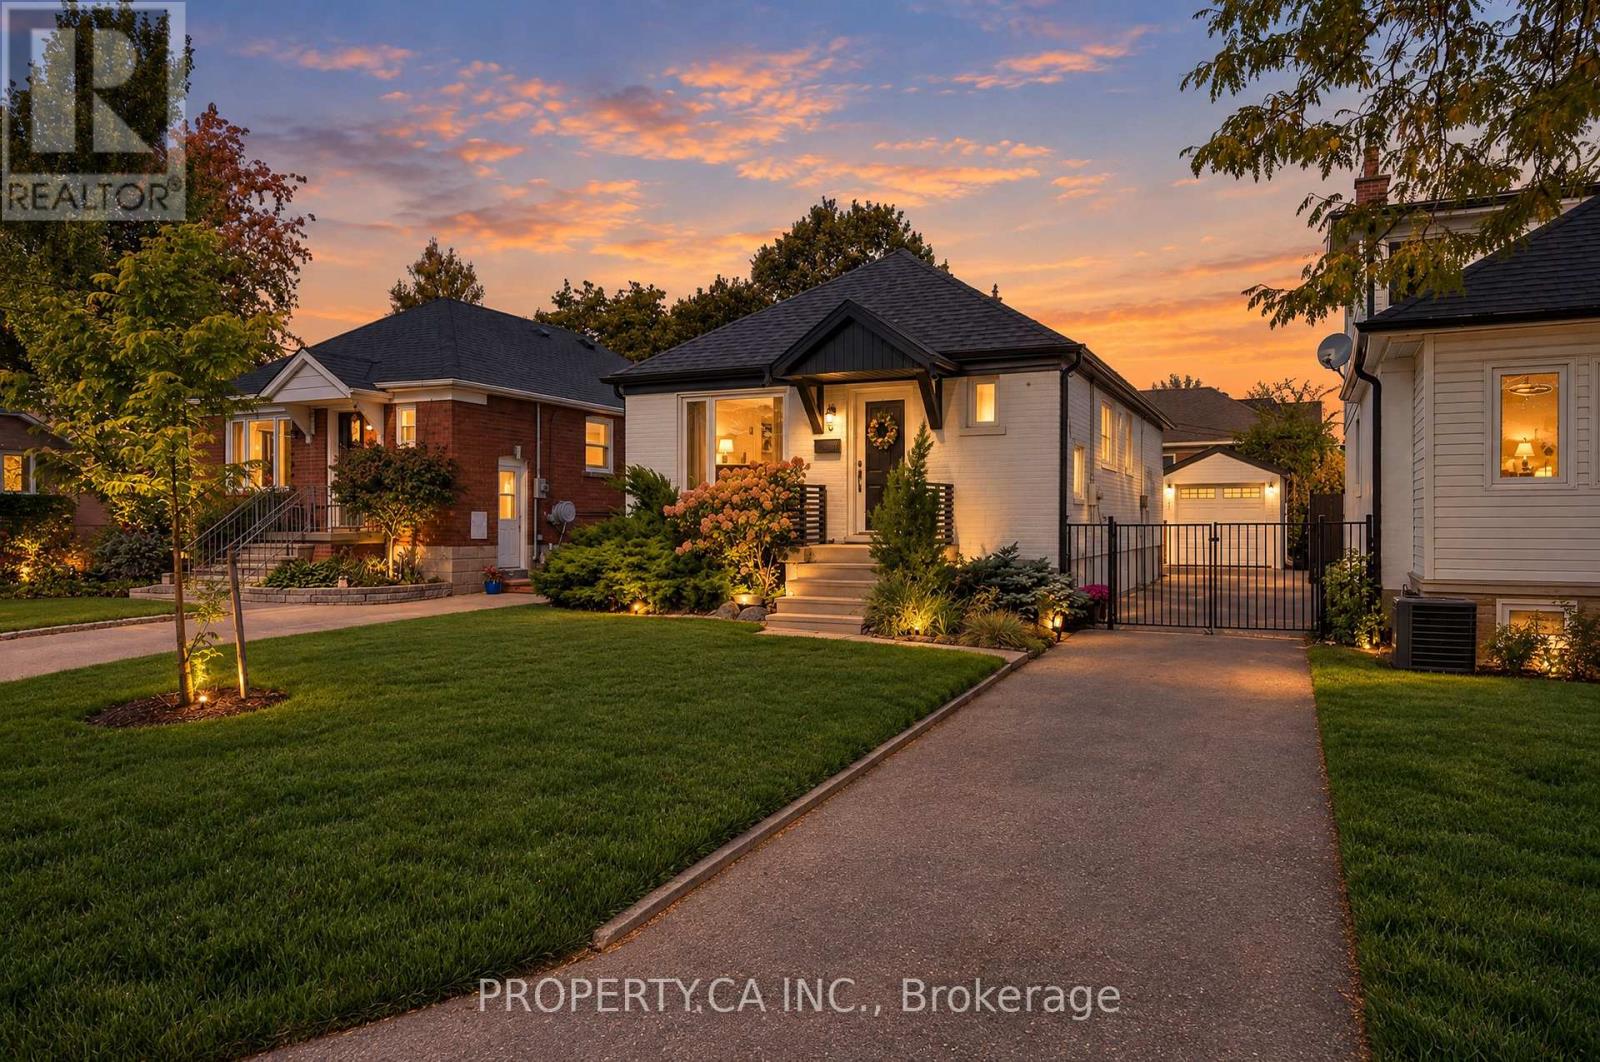
Lovingly renovated and beautifully maintained, this bright and charming solid-brick bungalow sits proudly on a generous **33 X 120 FT LOT** in the highly sought-after **STONEGATE-QUEENSWAY** neighbourhood. Thoughtfully updated throughout, this inviting home combines timeless character with modern comfort and functionality. Featuring **TWO BRAND-NEW KITCHENS**, each appointed with contemporary finishes and stainless-steel appliances, this home offers excellent flexibility for a growing family, extended family, or potential rental/income setup. The spacious main level features a **LARGE OPEN-CONCEPT LIVING AND DINING AREA**, filled with natural light and designed for both everyday living and entertaining. A convenient sliding-door walk-out provides a seamless connection to the private backyard - perfect for summer gatherings, children, pets, gardening, or simply enjoying your own outdoor space. The **FULLY FINISHED BASEMENT WITH A SEPARATE ENTRANCE** adds valuable living space and endless possibilities for a recreation room, home office, guest suite, or additional family living. Set in one of Toronto's most desirable family-friendly communities, this home is surrounded by **TOP-RATED SCHOOLS, BEAUTIFUL PARKS, TRAILS, CHARMING LOCAL RESTAURANTS, SHOPPING, TRANSIT, AND EVERYDAY AMENITIES**. Enjoy the perfect balance of quiet residential living and easy access to everything the city has to offer. A wonderful opportunity to move into a lovingly renovated home in an established neighbourhood with a **RARE, SPACIOUS LOT AND EXCEPTIONAL LONG-TERM POTENTIAL** (id:63476)
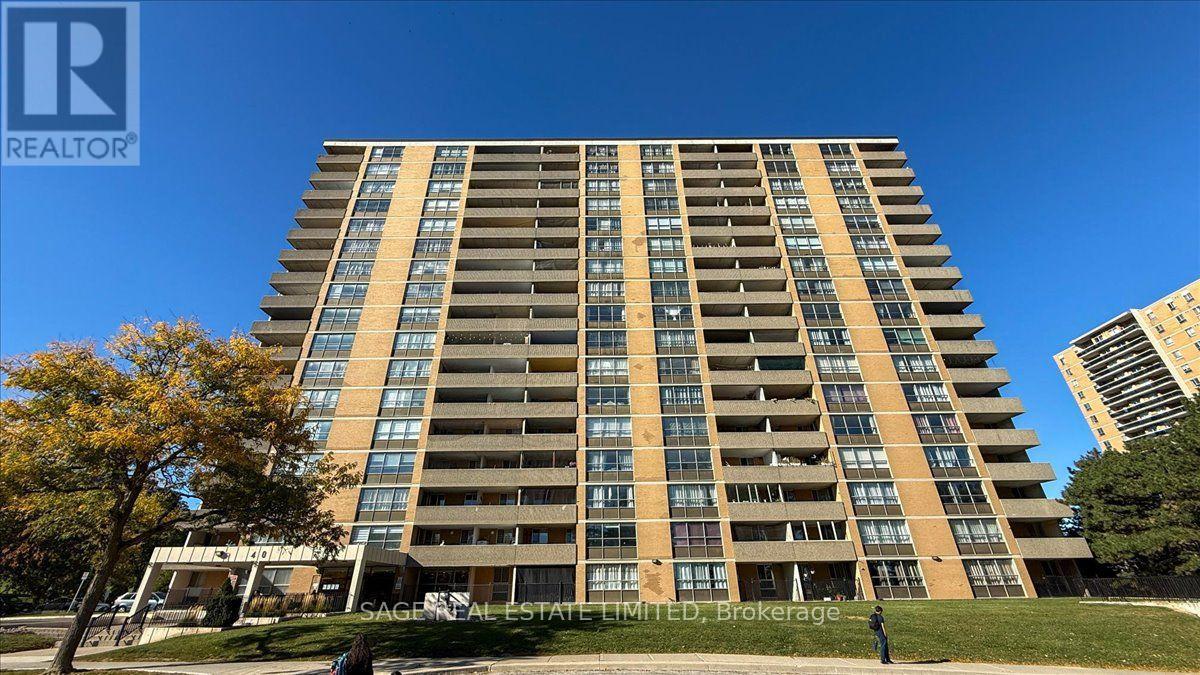
1109 - 40 Panorama Court
Toronto, Ontario
Generous living space, an updated kitchen and sweeping treetop views define this two-bedroom suite at 40 Panorama Court. Set on the 11th floor, it features a practical layout, large windows and a spacious covered balcony.The open living and dining area comfortably accommodates a full-sized sectional and dining table, with room to relax, entertain and gather for meals. A walkout leads to the balcony, overlooking the surrounding trees and neighbourhood.Blue lower cabinets, white glass-front upper cabinets and wood counters give the kitchen warmth and character, complemented by a white tile backsplash and stainless steel appliances, including a dishwasher. A breakfast bar adds prep space and seating for casual meals. The five-piece bathroom features a stand-up shower and a tub/shower combination. Close to schools and shops, with easy access to Highway 401, this suite combines comfortable indoor space, a generous balcony and everyday convenience. (id:63476)
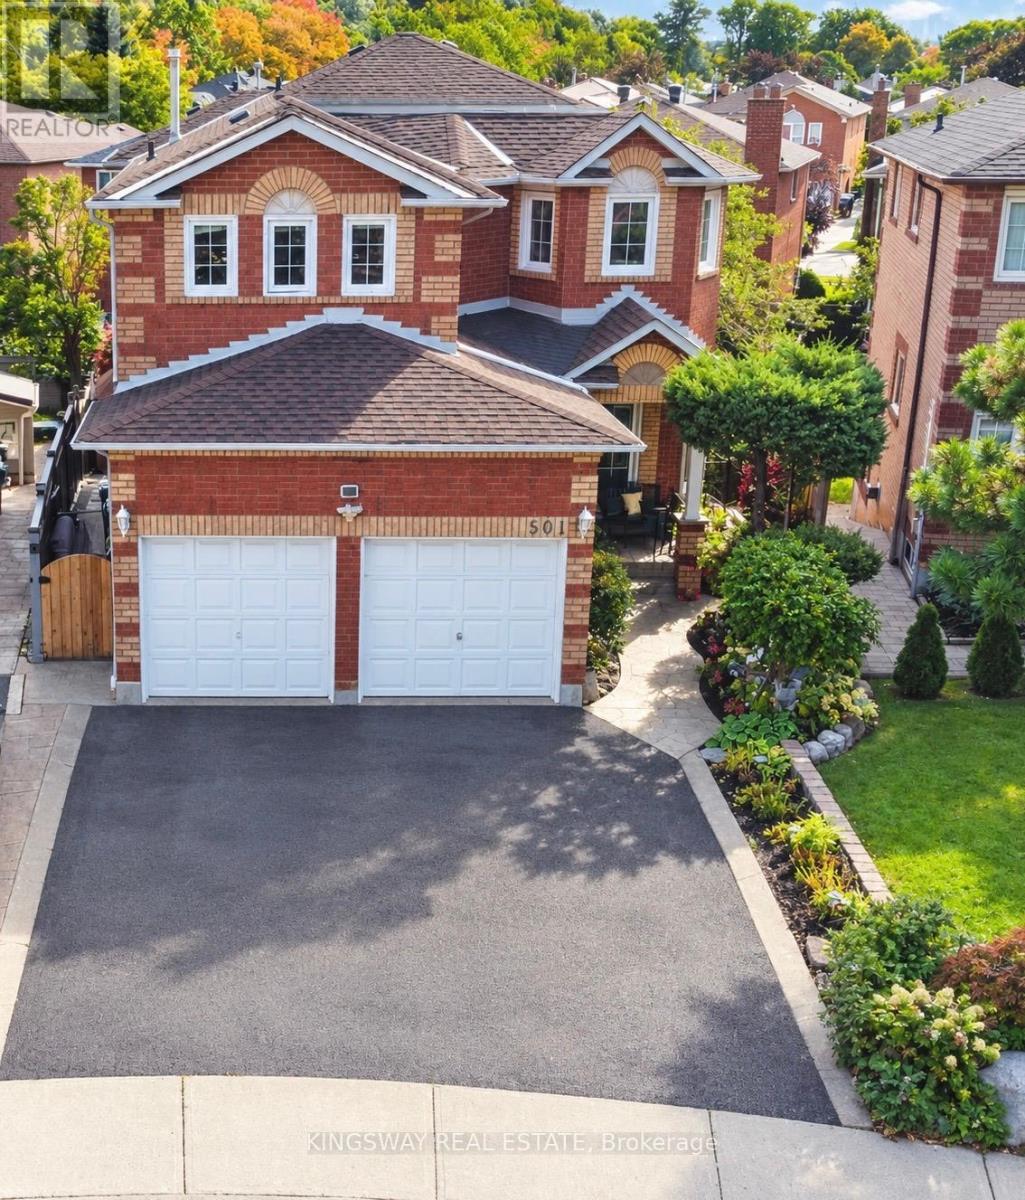
501 Ashprior Avenue
Mississauga, Ontario
Location, Location & Location... Welcome to this desirable, convenient Heartland Area. This exceptional Detached, 2-Storey Home was loved and enjoyed by the same family for over 30 yrs where plenty of happy memories was made with passion for gardening. The property offers Carpet Free, 4+1 Beds, 3.5 Baths, with approx. 2430 sq. ft. of Living Space! Bright and spacious, open concept main floor living/dining room layout, features cherry hardwood stairs, with elegant staircase railing, cozy family room, updated large eat-in kitchen area, with ample storage, abundant of natural light, Quartz countertops, SS appliances, and walk-out to a large covered deck, surrounded by a beautifully maintained private garden - perfect for entertaining, relaxing and making everlasting memories. Upper level welcomes you with a cherry hardwood hallway floor that takes you to 4 generous size bedrooms with closets, including primary with 4 pcs ensuite and walk-in closet. The lower level offers fully finished open concept basement that includes kitchen, bedroom, rec room & 3-pieces bath, excellent space for extended family or additional living needs with separate entrance. Double 2-car garage plus 2 driveway spaces. Recent updates include, Roof (approx.. 3yrs), Furnace & HEPA Air Cleaner (approx. 5yrs), and Water Heater (approx. 2yrs). Water Softener included. This property is move-in ready and ideally located close to schools, parks, shopping, restaurants, transit & major highways! Come and see for yourself as the opportunity won't stay long. (id:63476)
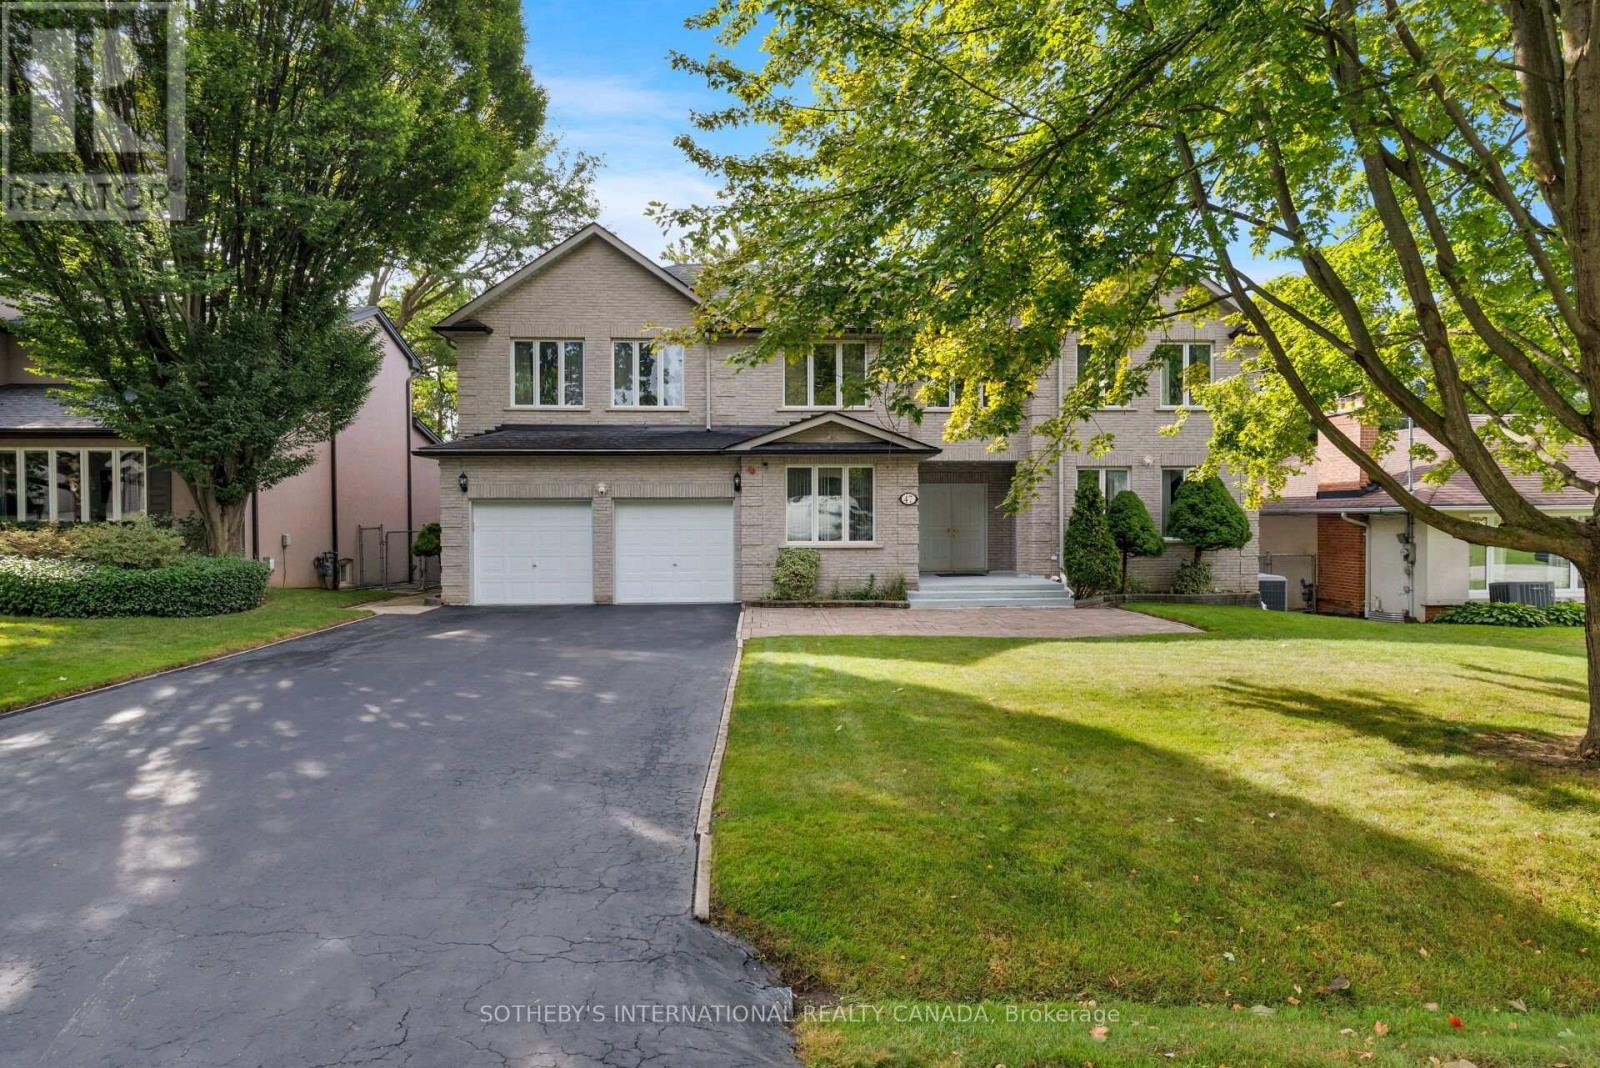
47 Great Oak Drive
Toronto, Ontario
Offered for the first time in decades, this exceptional custom-built residence presents a rare opportunity to own a landmark home in the prestigious Princess-Rosethorn community. Built in 1994 and set on a magnificent 70 x 141 ft lot surrounded by mature trees, this beautifully maintained home offers outstanding privacy, timeless craftsmanship, and approximately 4,200 sqft of above-grade living space.Thoughtfully designed and built for family living, the home features expansive principal rooms, a functional layout, and abundant natural light. Meticulously maintained over the years, every detail reflects the pride of ownership and quality construction that have defined this home for decades.The massive lower level, measuring approximately 2,500 sqft, offers exceptional potential, with full insulation and rough-ins already in place for a future custom living area tailored to your family's needs. A rare bonus is the large room beneath the garage, which provides additional flexibility for a workshop, wine cellar, home gym, storage, or specialty area of your choosing.Ideally situated in one of Etobicoke's most sought-after neighbourhoods, this home is within walking distance to top-rated elementary and secondary schools, parks, playgrounds, and recreational facilities. Enjoy convenient access to golf courses, tennis clubs, community centres, shopping, hospitals, TTC, subway stations, Toronto Pearson International Airport, and major highways including the Gardiner Expressway, QEW, 401, and 427.Whether you choose to move in and enjoy this lovingly maintained home or update it to reflect your own vision, 47 Great Oak Drive offers an exceptional opportunity on one of Princess-Rosethorn's most desirable streets. A true legacy property where quality construction, generous proportions, and an unbeatable location come together to create an extraordinary place to call home. (id:63476)

11k - 2080 Ogilvie Road
Ottawa, Ontario
Spacious 3-BEDROOM, 1.5-BATH condo TOWNHOUSE ideally located in the convenient Ogilvie / Beacon Hill area. This bright two-storey home features a functional layout with OPEN-CONCEPT living and dinning areas, a SOUTHWEST-FACING REAR YARD providing excellent natural light, and a practical L-shaped kitchen with CABINETRY and APPLIANCES UPDATED around 2021. Additional improvements include NEW flooring 2026 and professional paint 2026 that contribute to a clean and comfortable living space. The second level offers 3 generously sized bedrooms, a large closet, and a 4 pc bathroom featuring a JACUZZI-STYLE SOAKER TUB with upgraded tiles and ventilation. This unit also includes ONE PARKING SPACE and A LOCKER for extra storage. Residents enjoy access to a COMMUNITY OUTDOOR POOL located just steps from the unit. Extremely convenient location within WALKING DISTANCE to COSTCO and PUBLIC LIBRARY, and just minutes to ST. LAURENT SHOPPING CENTRE, WALMART, LRT STATION, HIGHWAY ACCESS, and major employment centres including CSIS, NRC, AND MONTFORT HOSPITAL. (id:63476)
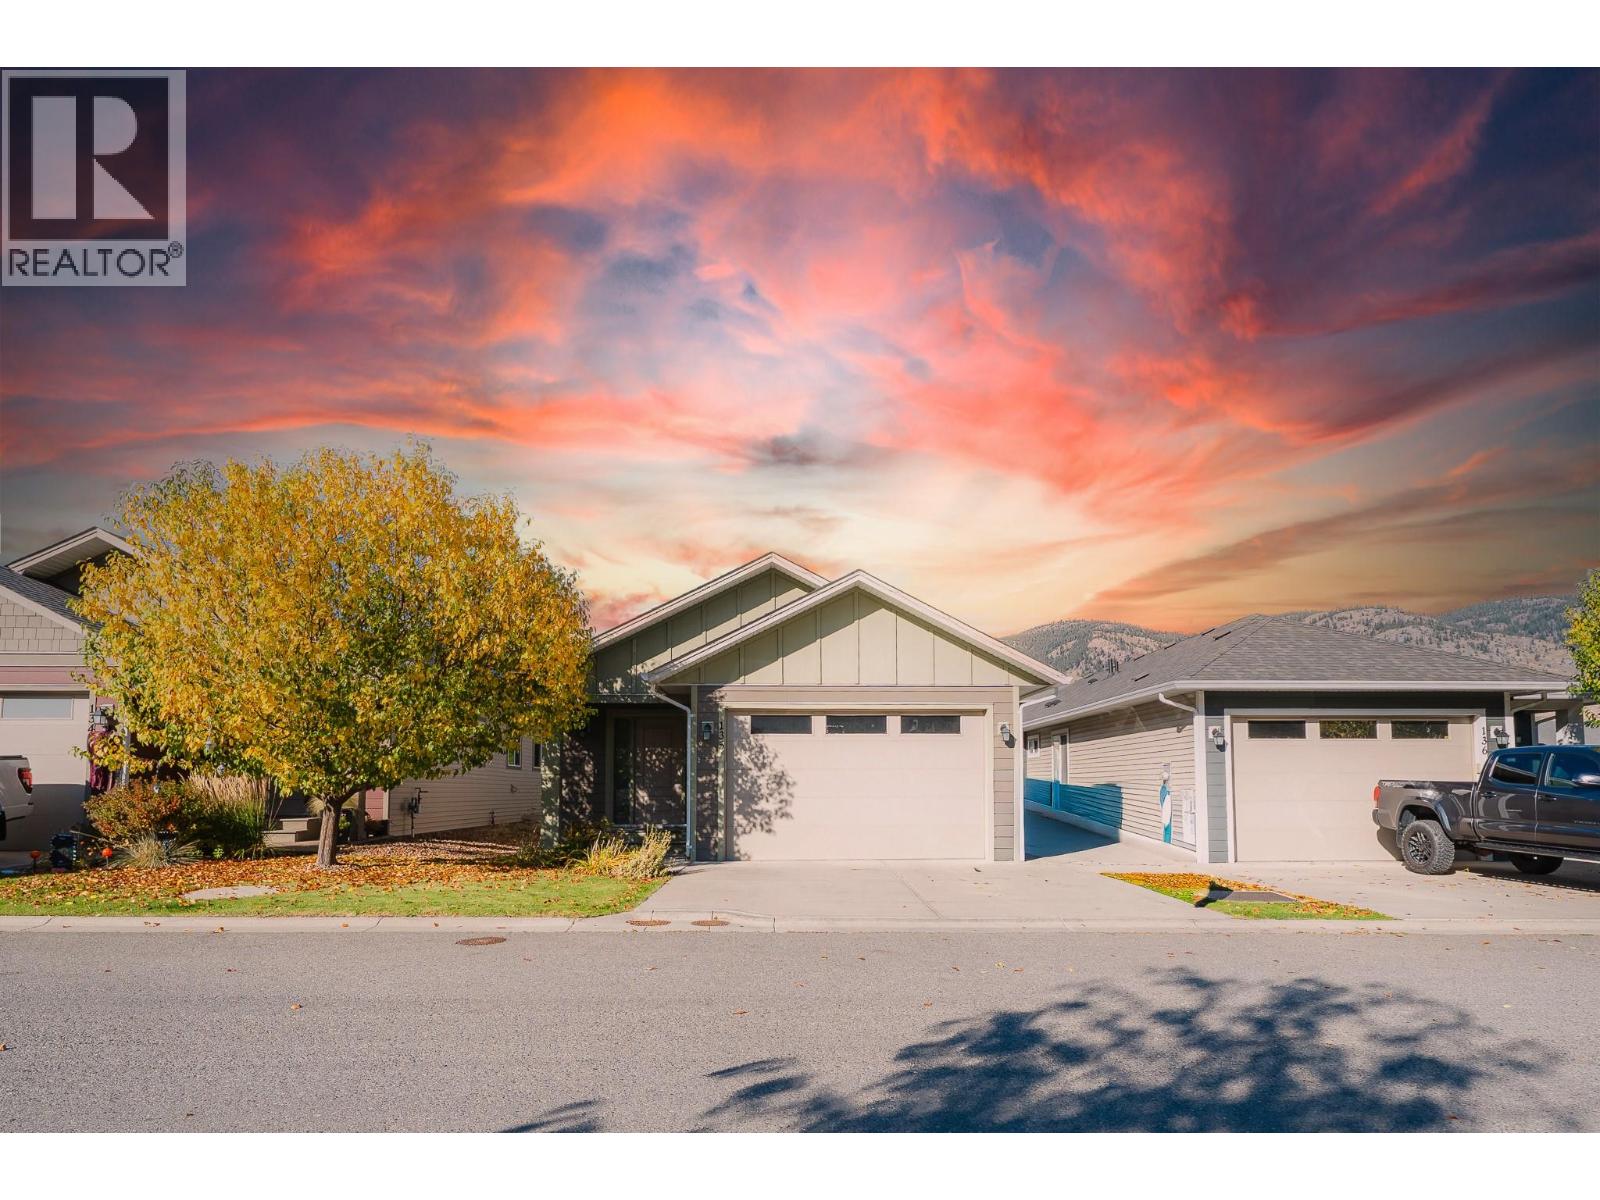
8800 Dallas Drive Unit# 135
Kamloops, British Columbia
Welcome to this rancher-style home in the Burrows community, offering 5 bed and 3 bath. The main floor brings the kitchen, dining, and living areas together, with a door leading to the fully fenced backyard. The primary bedroom features a walk-in closet and ensuite with double sinks, while a second bedroom and full bathroom complete the main level. Enjoy central air conditioning, a heated garage, and a large garden shed. A fully automated irrigation system waters the lawn, hedges, and trees, helping maintain a green yard and added privacy. The $128 monthly strata fee includes access to the community walking path and pickleball court. Nearby Campbell Creek Park, Dallas Elementary, and the BC Wildlife Park add to the appeal of this East Kamloops location. (id:63476)

115 Carlisle Street
Saugeen Shores, Ontario
This home features a large lot located between the towns of Port Elgin and Southampton on the desirable area of Carlisle Street. This raised bungalow features 4 bedrooms (2+2) and an attached garage and large 24'x24' outbuilding, providing plenty of storage or space for toys and hobbies. Inside, you'll find thoughtful details throughout including a tempered glass railing on the staircase leading down to a large family room with a natural gas fireplace surrounded with reclaimed wood accents and walkout for backyard access. Enjoy the beautiful sunsets from the back deck and gazebo. Siding and roof installed 2016. A bonus garden shed is 8'x10, and the large outbuilding is complete with separate hydro, a welding receptacle and a storage loft. This home is in the perfect location to take advantage of a spacious property while being close to amenities, and a short drive to the sandy beaches of Lake Huron. Book a tour today! (id:63476)
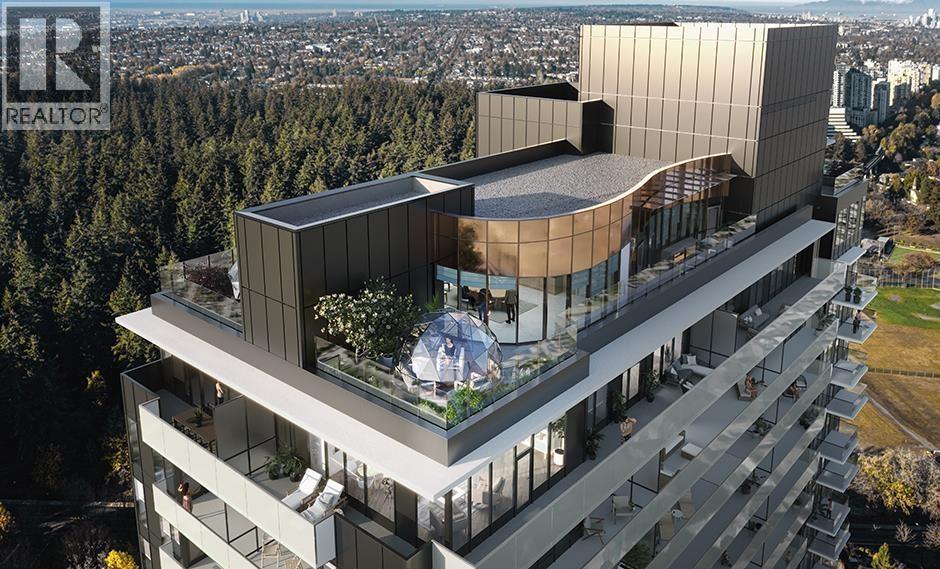
2108 5938 Olive Avenue
Burnaby, British Columbia
Welcome to this brand-new 1-bedroom, 1-bathroom condo at 2108-5938 Olive Avenue, offering approximately 574 sq. ft. of modern living space with beautiful views overlooking Central Park, with glimpses toward the ocean and Vancouver Island. This bright and thoughtfully designed home features an open-concept layout, contemporary finishes, large windows, and excellent natural light. Enjoy a stylish kitchen with quality appliances, a comfortable bedroom, and a well-appointed bathroom. Located in a sought-after Burnaby neighbourhood, you´re just minutes from Metrotown, Crystal Mall, restaurants, cafes, transit, and everyday amenities. Central Park´s walking trails, green spaces, and recreational facilities are right nearby. (id:63476)
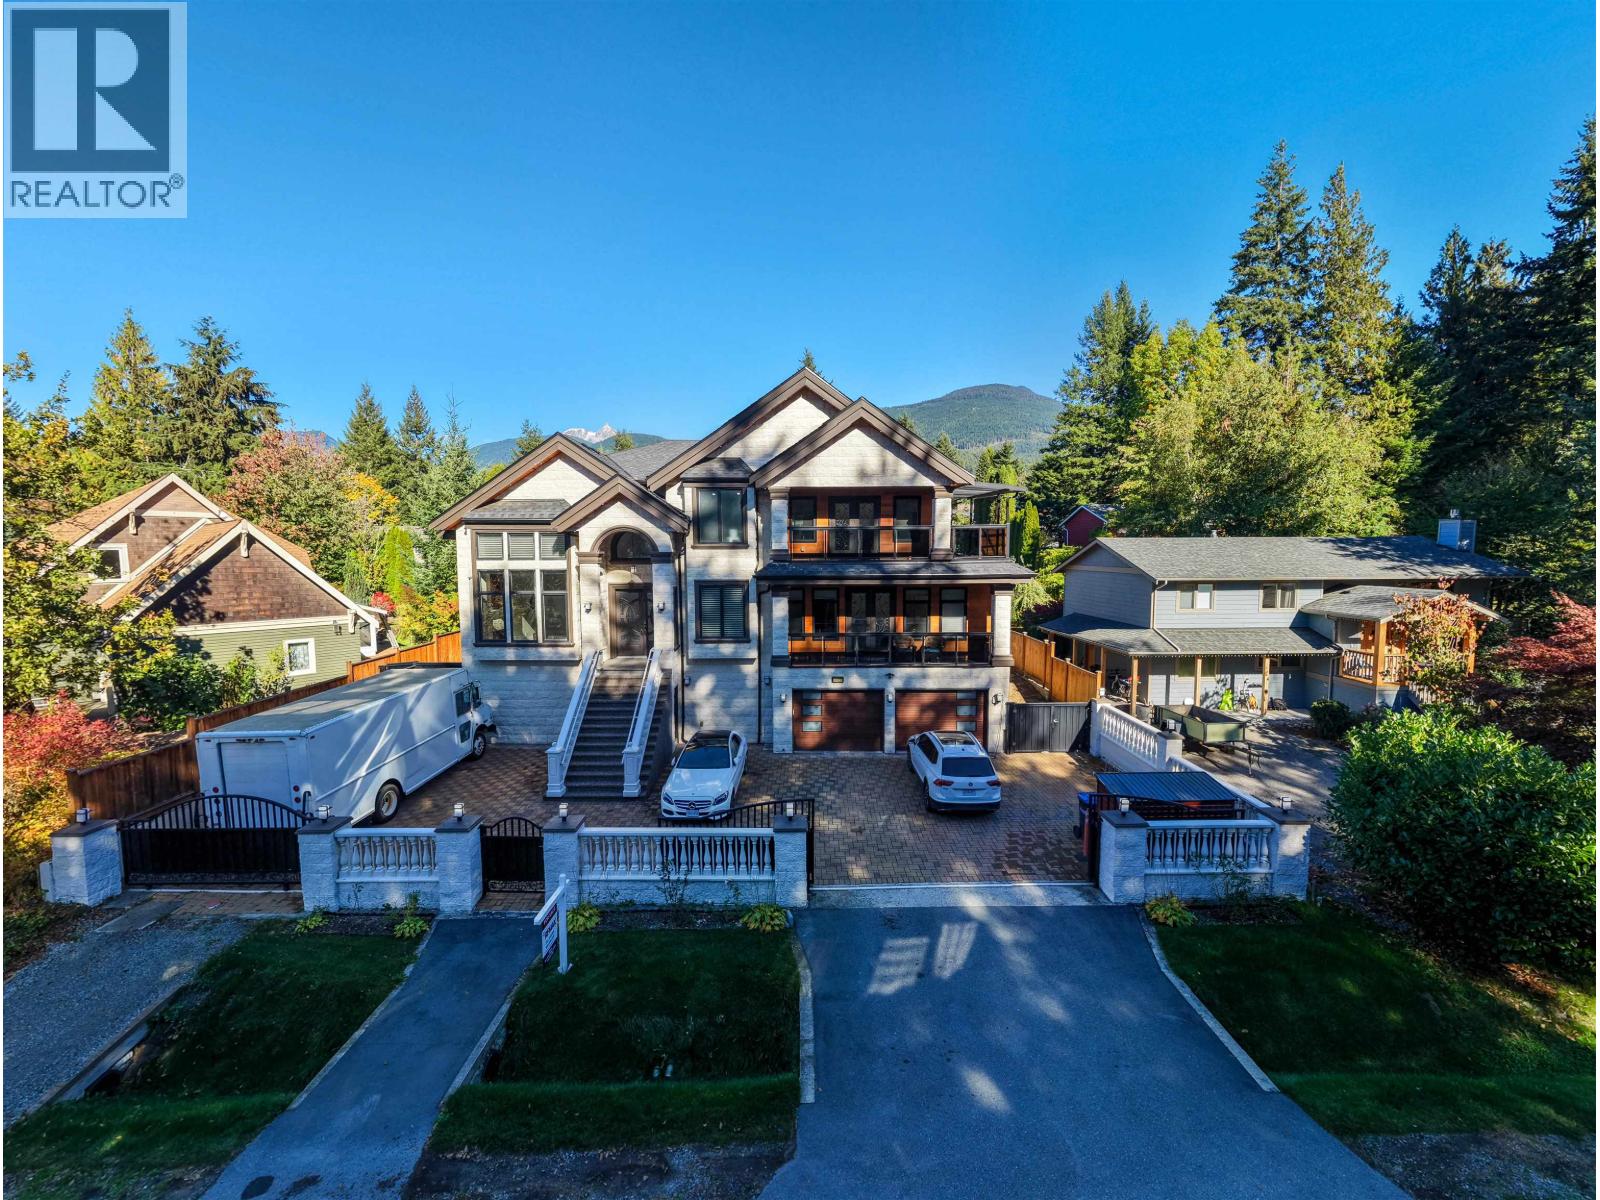
40231 Kintyre Drive
Squamish, British Columbia
A rare offering in prestigious Garibaldi Highlands, this impressive 7,400 sq. ft. luxury residence delivers exceptional space, versatility and income potential. Designed for elevated mountain living, the home features generous living areas, quality finishes and an abundance of natural light, all set in one of Squamish´s most sought-after neighbourhoods. Three self-contained income suites provide outstanding flexibility for extended family, guests or significant rental revenue. Surrounded by world-class recreation, trails and breathtaking mountain scenery, this remarkable property offers a unique combination of luxury, lifestyle and opportunity. (id:63476)
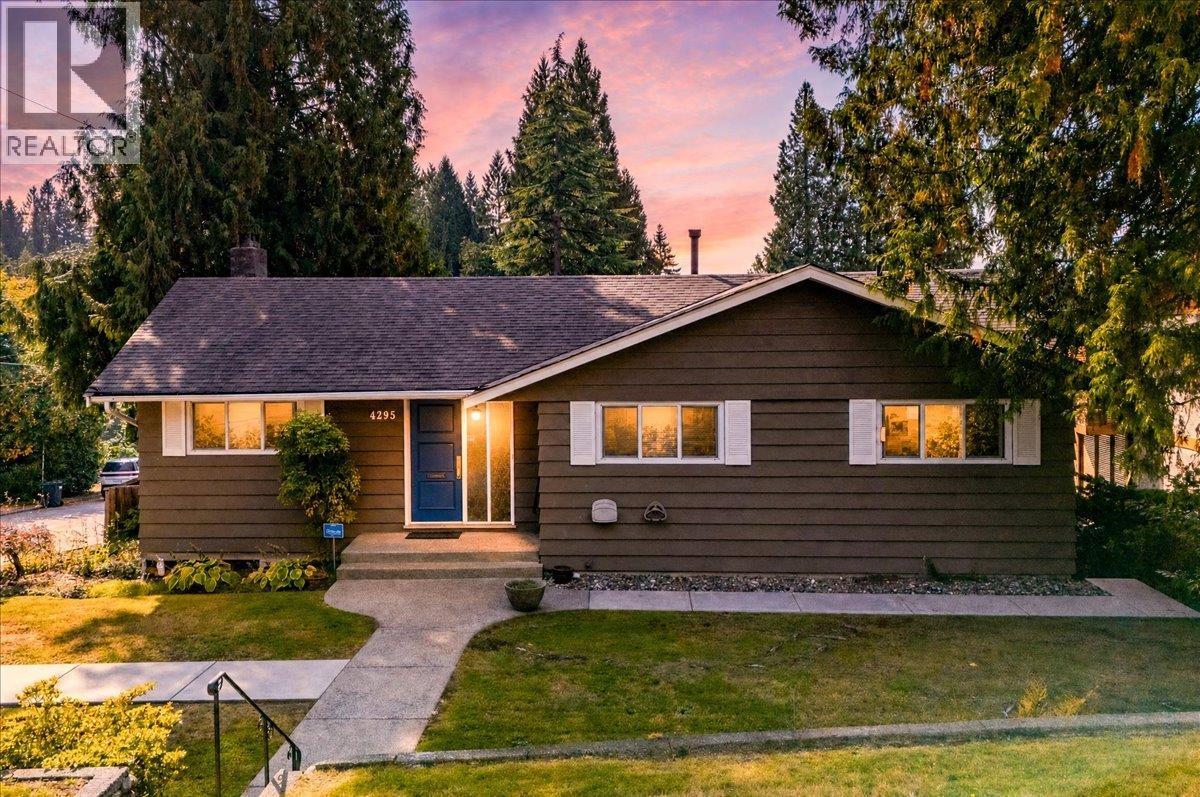
4295 Nottingham Road
North Vancouver, British Columbia
Fantastic Upper Lynn Valley legacy home-ready for you to move in and dream big! This sturdy 2,564 sq ft, 4+ bedroom gem offers plenty of space to make your own. The thoughtful layout flows beautifully: the main level is open & sunny with a bright kitchen & living area that lead out to a huge 421 square ft south-facing deck & three sizeable bedrooms w/hardwood flooring throughout. Downstairs, you´ll find a huge flexible space that is easily suitable to fit your needs or 2 additional bedrooms for extended family. A rare treat is the detached double garage with power & gas connection, perfect as a fully finished workshop, plus an extra parking pad right beside it. Extremely well cared for with newer roof, drainage, windows & full of modern potential, this is a solid home for a family to grow. (id:63476)
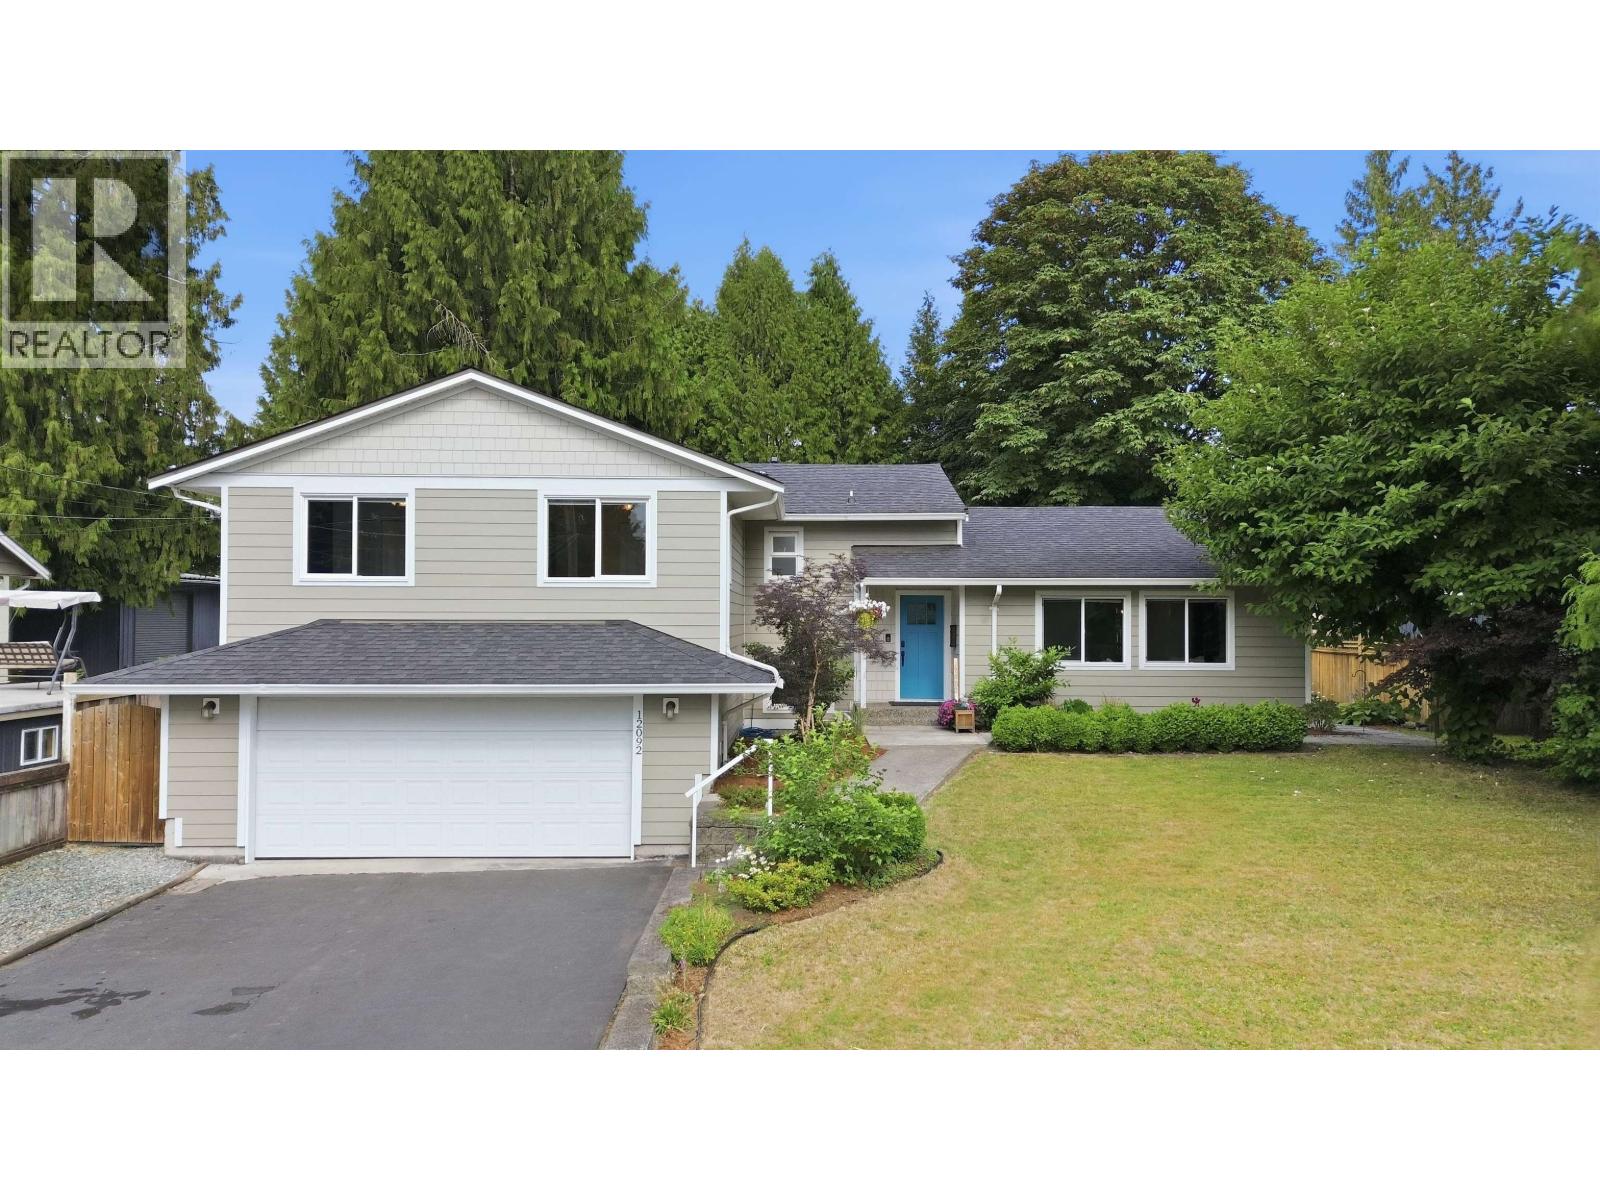
12092 Glenhurst Street
Maple Ridge, British Columbia
Welcome to this beautifully updated 3-level split family home on a massive, private 10,360 sq. ft. lot in Maple Ridge! Nestled on a quiet street close to schools, there is absolutely nothing to do here but move in and enjoy. Cozy up by the living room's warm wood stove, or step outside to your private backyard oasis featuring a ground-level deck with a gazebo and custom wood shed. The beautifully updated kitchen and bathrooms make daily life a breeze. Upstairs features a spacious primary bedroom with a private deck overlooking the yard. A past addition adds a double garage and extra bedrooms, leaving plenty of room for family and your toys. A large 4th bedroom & bath on the lower level makes for the perfect office and/or guest bedroom. Complete with an expansive driveway for RV parking. Call your Realtor and book your tour today! You'll be glad you did! (id:63476)
20835 Wicklund Avenue
Maple Ridge, British Columbia
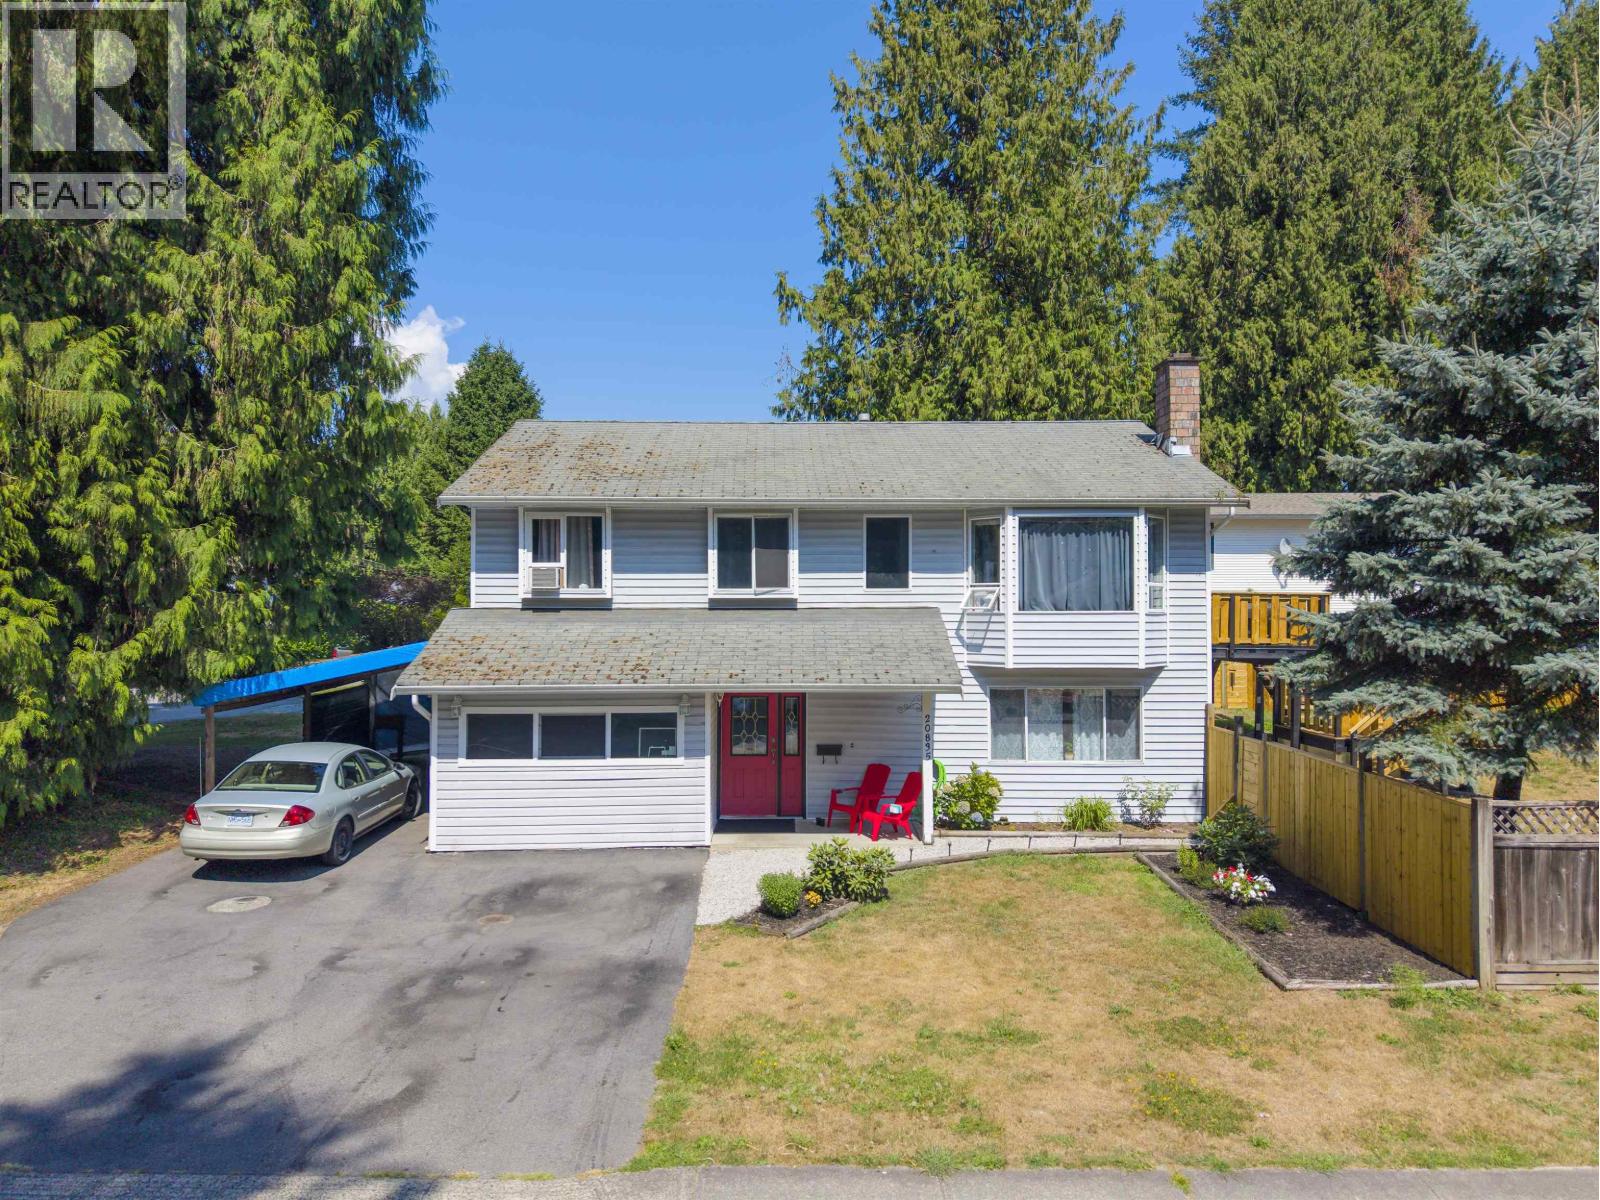
Attention home buyers, builders and investors.......Excellent opportunity in West Maple Ridge! Situated on a large 10,000+sq. ft. lot with approximately 166ft frontage, this property offers potential for up to 6 units.(please check with the City of Maple Ridge).The existing 4-bedroom,3-bathroom home is ideal for family living, PLUS 1 BED ROOM unauthorized RENTAL suite downstairs with separate entrance, offering excellent rental or mortgage- helper potential. Close to schools, transit, shopping and recreation. Live, Rent, Hold or develop - great opportunity with outstanding potential! (id:63476)
320 E 32nd Avenue
Vancouver, British Columbia
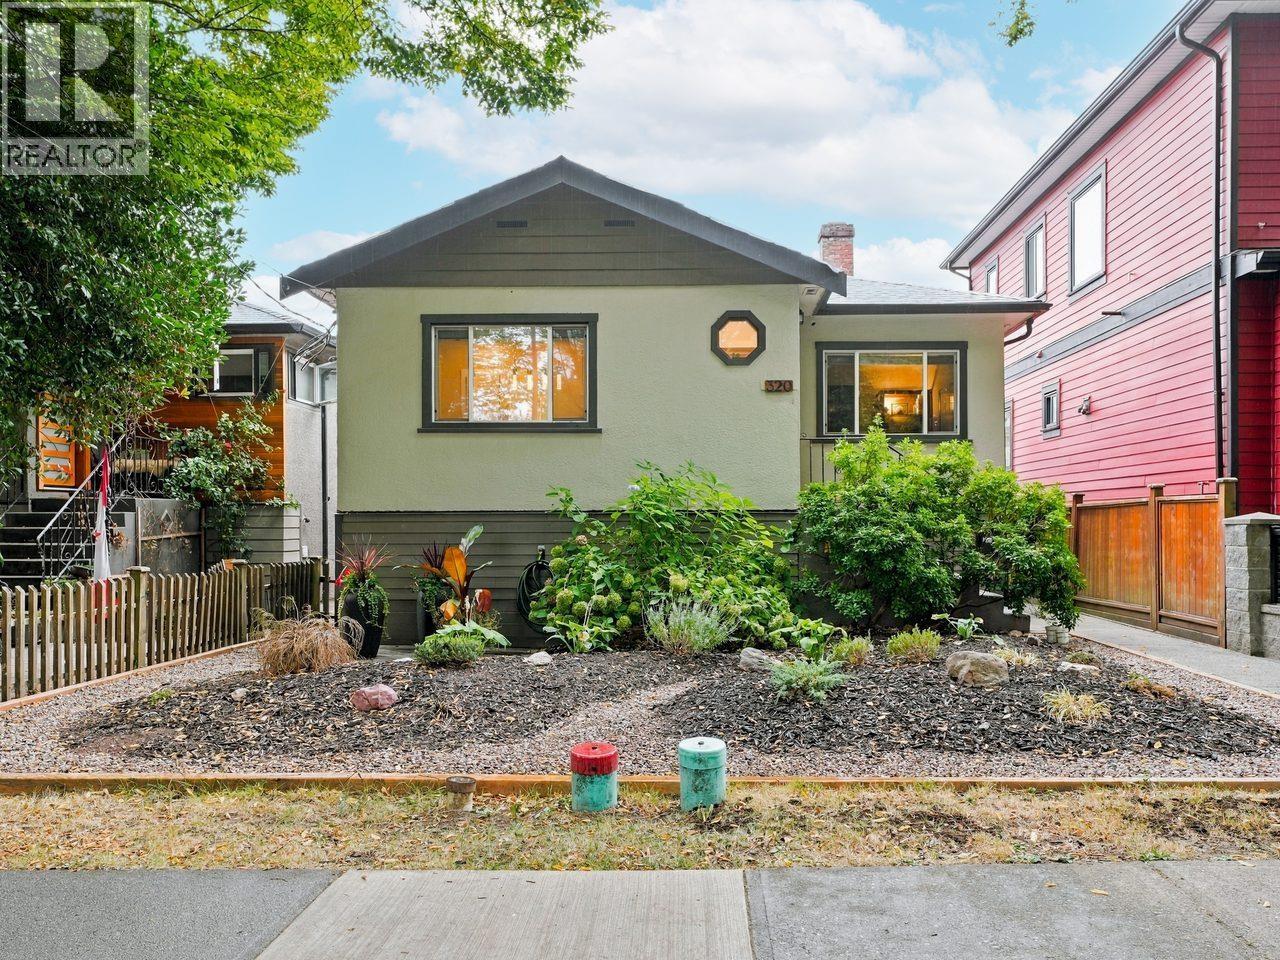
Some houses have a guest room. This one has a guest house. Tucked behind a charming updated bungalow is a nearly 600sf laneway with vaulted ceilings, big windows, a full kitchen, laundry + a deck of its own. It's vacant, which means you get to decide who moves in: the in-laws, a renter who helps with the mortgage, your teen or you, when everyone else gets loud. The main house has 3 bds over 1,609 sq ft, with tasteful updates + newer windows, a brand new heat pump + the oil tank long gone. The hot tub on nearly 350 square ft of decks is where the week ends. Walk the kids to Brock Elementary, send them on to Tupper Secondary, + walk yourself 3 blocks to Main Street for coffee. Riley Park, 33 x 115 ft lot, two homes, one very good address. OPEN SAT OCT 17 2PM - 4PM. (id:63476)
5454 Slocan Street
Vancouver, British Columbia
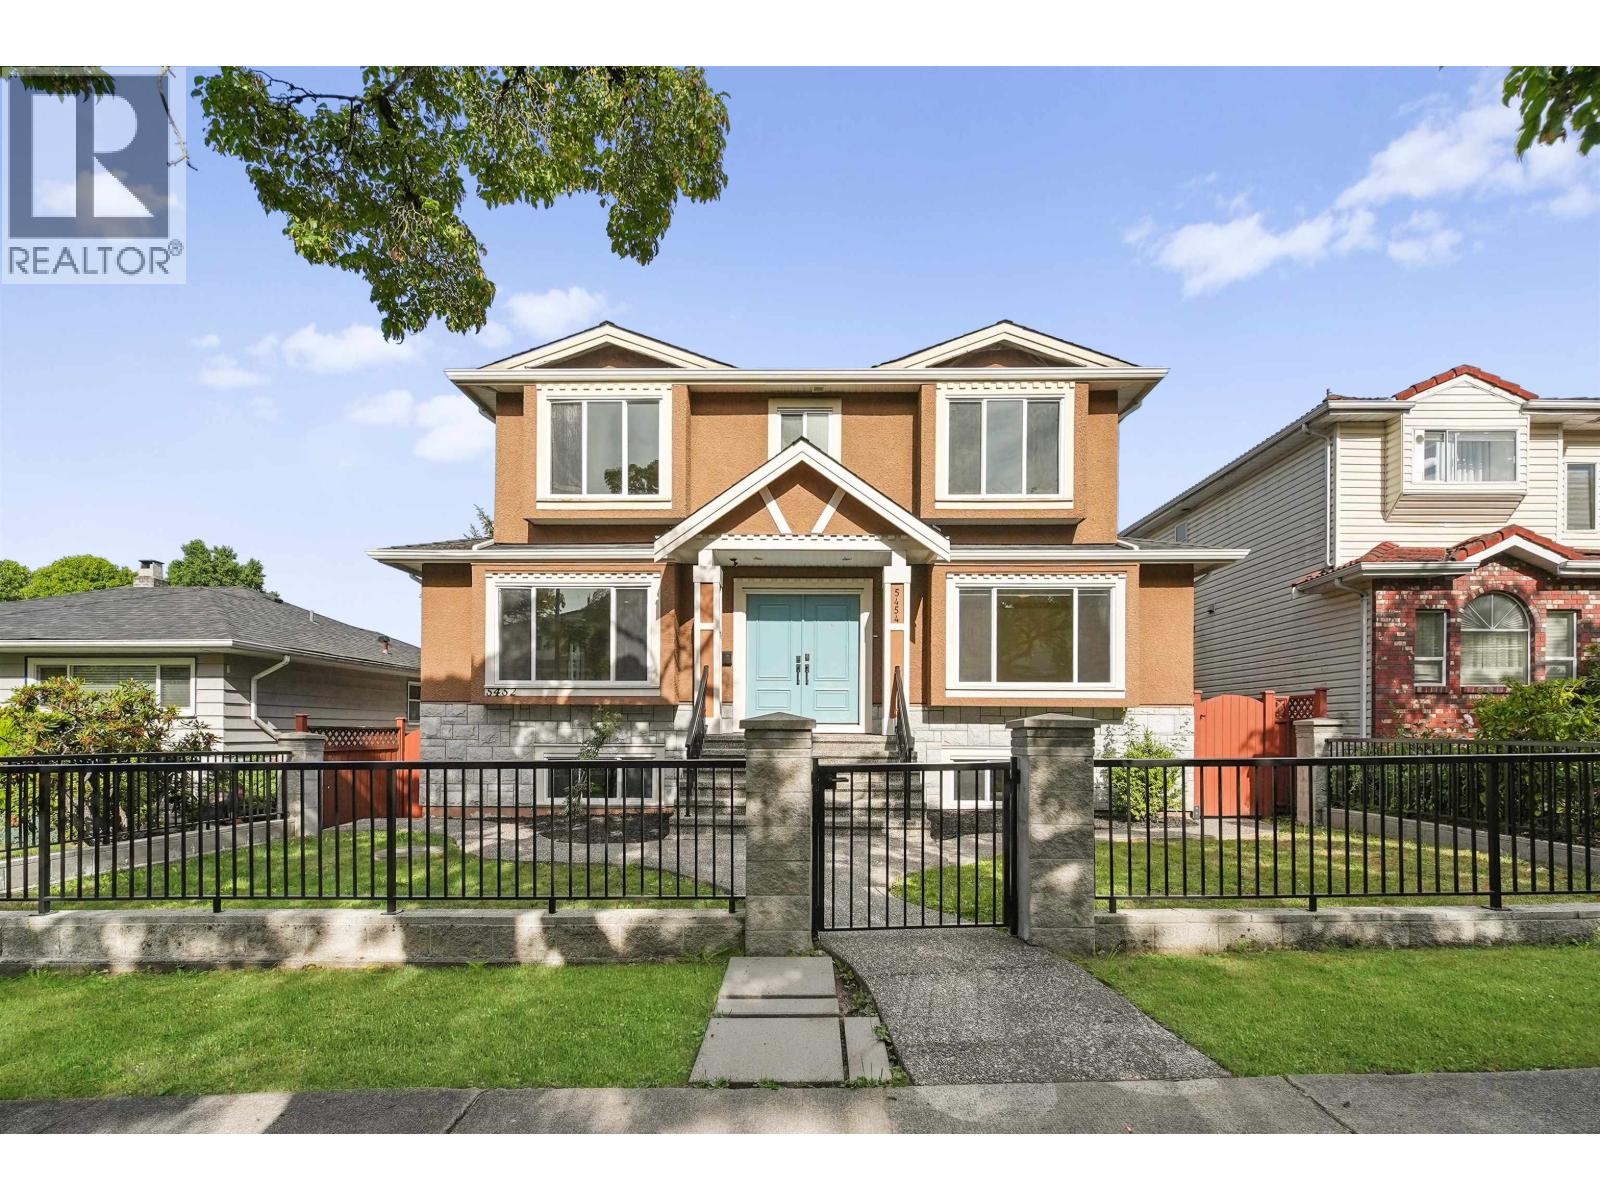
Welcome to this beautifully renovated home offering 3,919 square ft of elegant living space on a 5,656 square ft west-facing lot. Designed for modern family living, this impressive residence features 8 bedrooms, 5.5 bathrooms, spacious open-concept living areas, and a stunning chef's kitchen with custom cabinetry, quartz countertops, an oversized island, and premium appliances. The bright 2-bedroom suite offers excellent mortgage-helper potential or space for extended family. Situated on a quiet, tree-lined street in the heart of Collingwood, just minutes away from 29th Avenue SkyTrain station, Central Park, excellent schools, shopping, restaurants, and with easy access to Downtown, Burnaby, and Metrotown. This is turnkey living in an unbeatable location. (id:63476)
23942 Fern Crescent
Maple Ridge, British Columbia
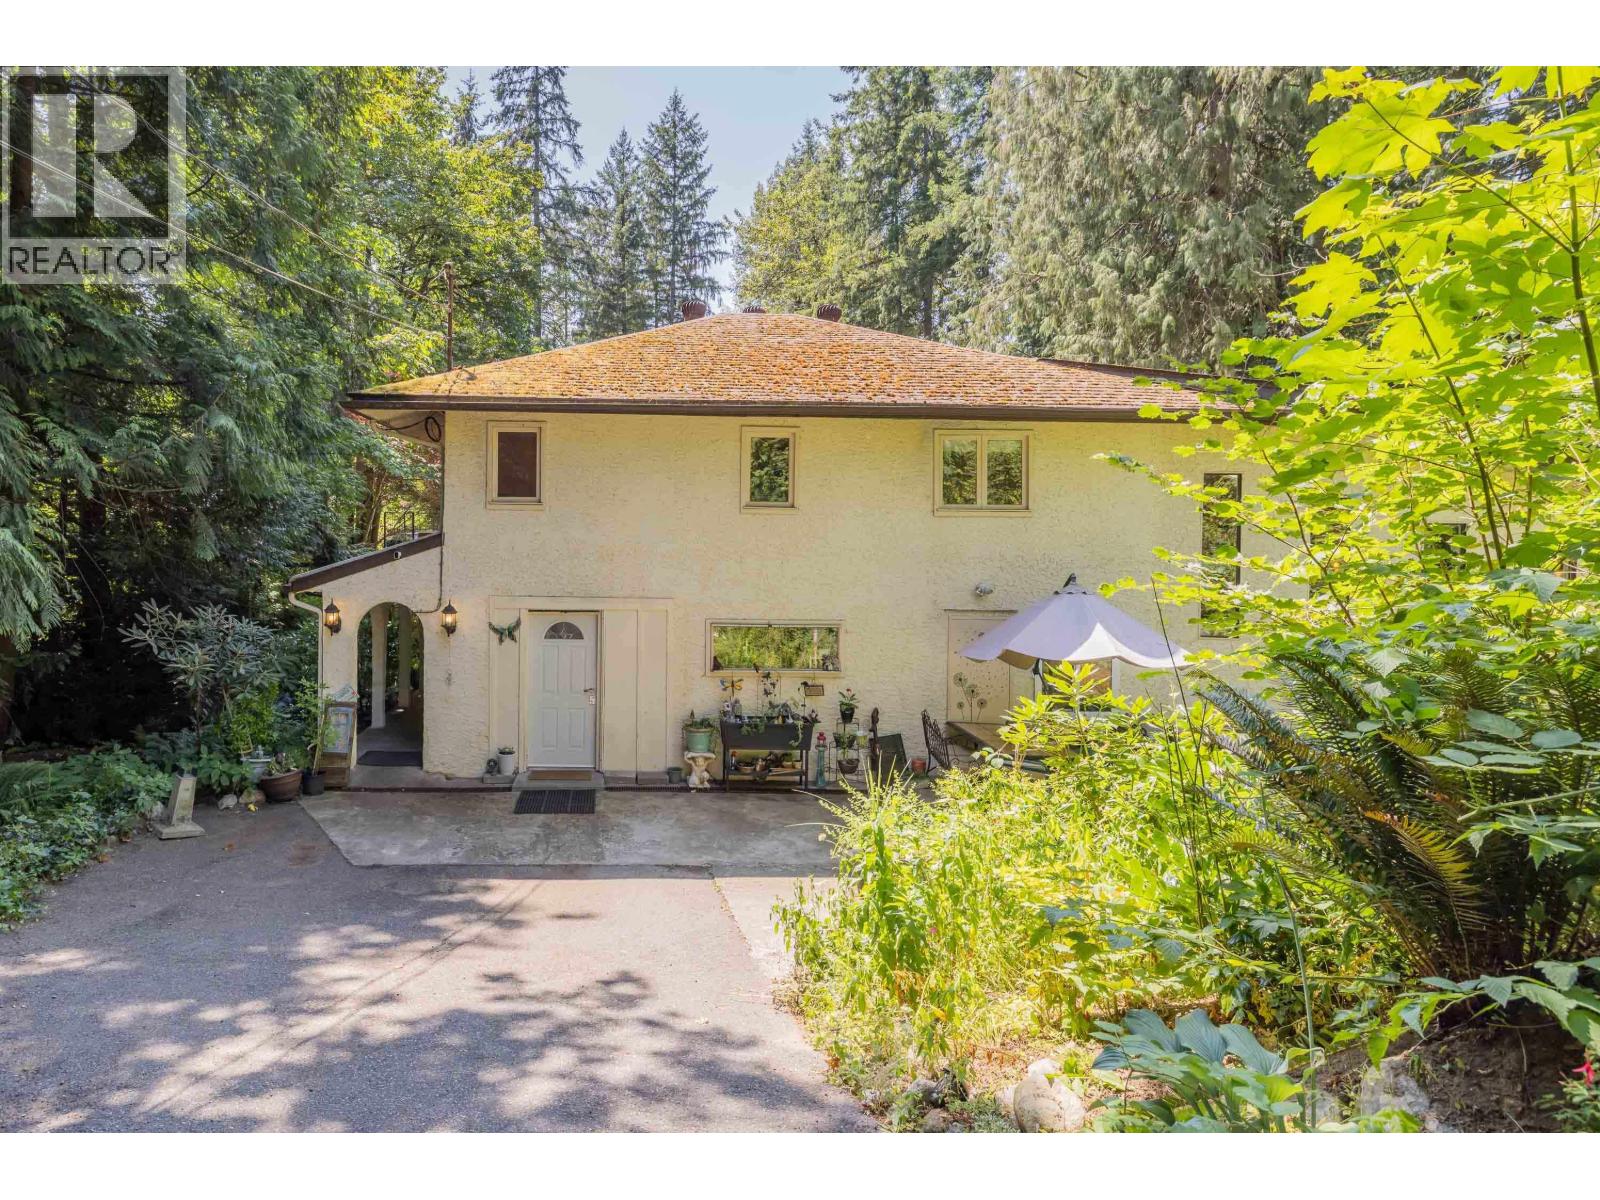
ALOUETTE RIVERFRONT - this unique Meditarranean style home located on a private 38,333 square ft lot allows you to enjoy your holidays at home - beautiful private lot includes a lovely BBQ area, a large hot tub with gazebo, 2 GEODESIC DOMES on foundations for guest rooms, yoga studio or some extra income. Inside is an entertainer's delight with soaring vaulted ceilings w/skylights & lots of open space on the main floor. Your gourmet kitchen features tons of storage & counterspace & leading to your living/dining area with access to a large deck overlooking this beautiful garden area. FEATURES 3 upper bedrooms w/ensuites, 4th den/bedroom on the lower level PLUS a one bedroom inlaw suite for extra family or guests. THIS IS TRULY SPECIAL PROPERTY steps from the renowned Davison Pool (id:63476)
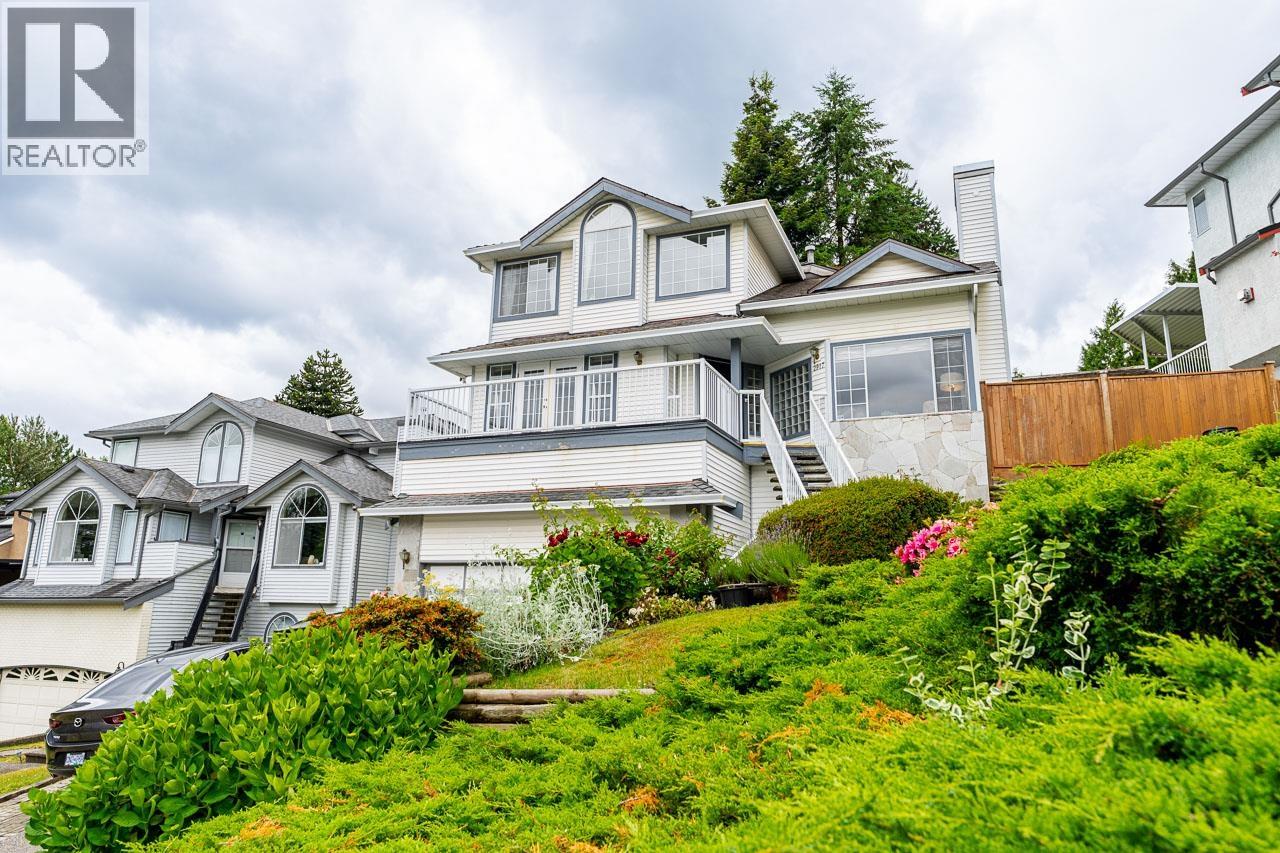
2917 Kalamalka Drive
Coquitlam, British Columbia
Stunning views of the mountains and the Fraser Valley set the foreground for this beautiful River Heights home with a large front AND back yard! This 5 bedroom, 4 bathroom, 3,549 sq. ft home sits on a gorgeous 7,442 square ft lot and allows room for every stage of life. The updated kitchen, bathrooms, and fresh paint throughout make this a spacious move-in ready home. Low maintenance gardens front and back add great curb appeal and a yard you'll actually use. The downstairs space adds real flexibility, with a separate entrance, it is perfect for long term guests or extended family. It is only a short walk to school and has a bus stop just steps away taking you to Coquitlam Central SkyTrain and Coquitlam Centre in minutes. Easy Hwy 1 access for drivers as well. Book a showing today! (id:63476)
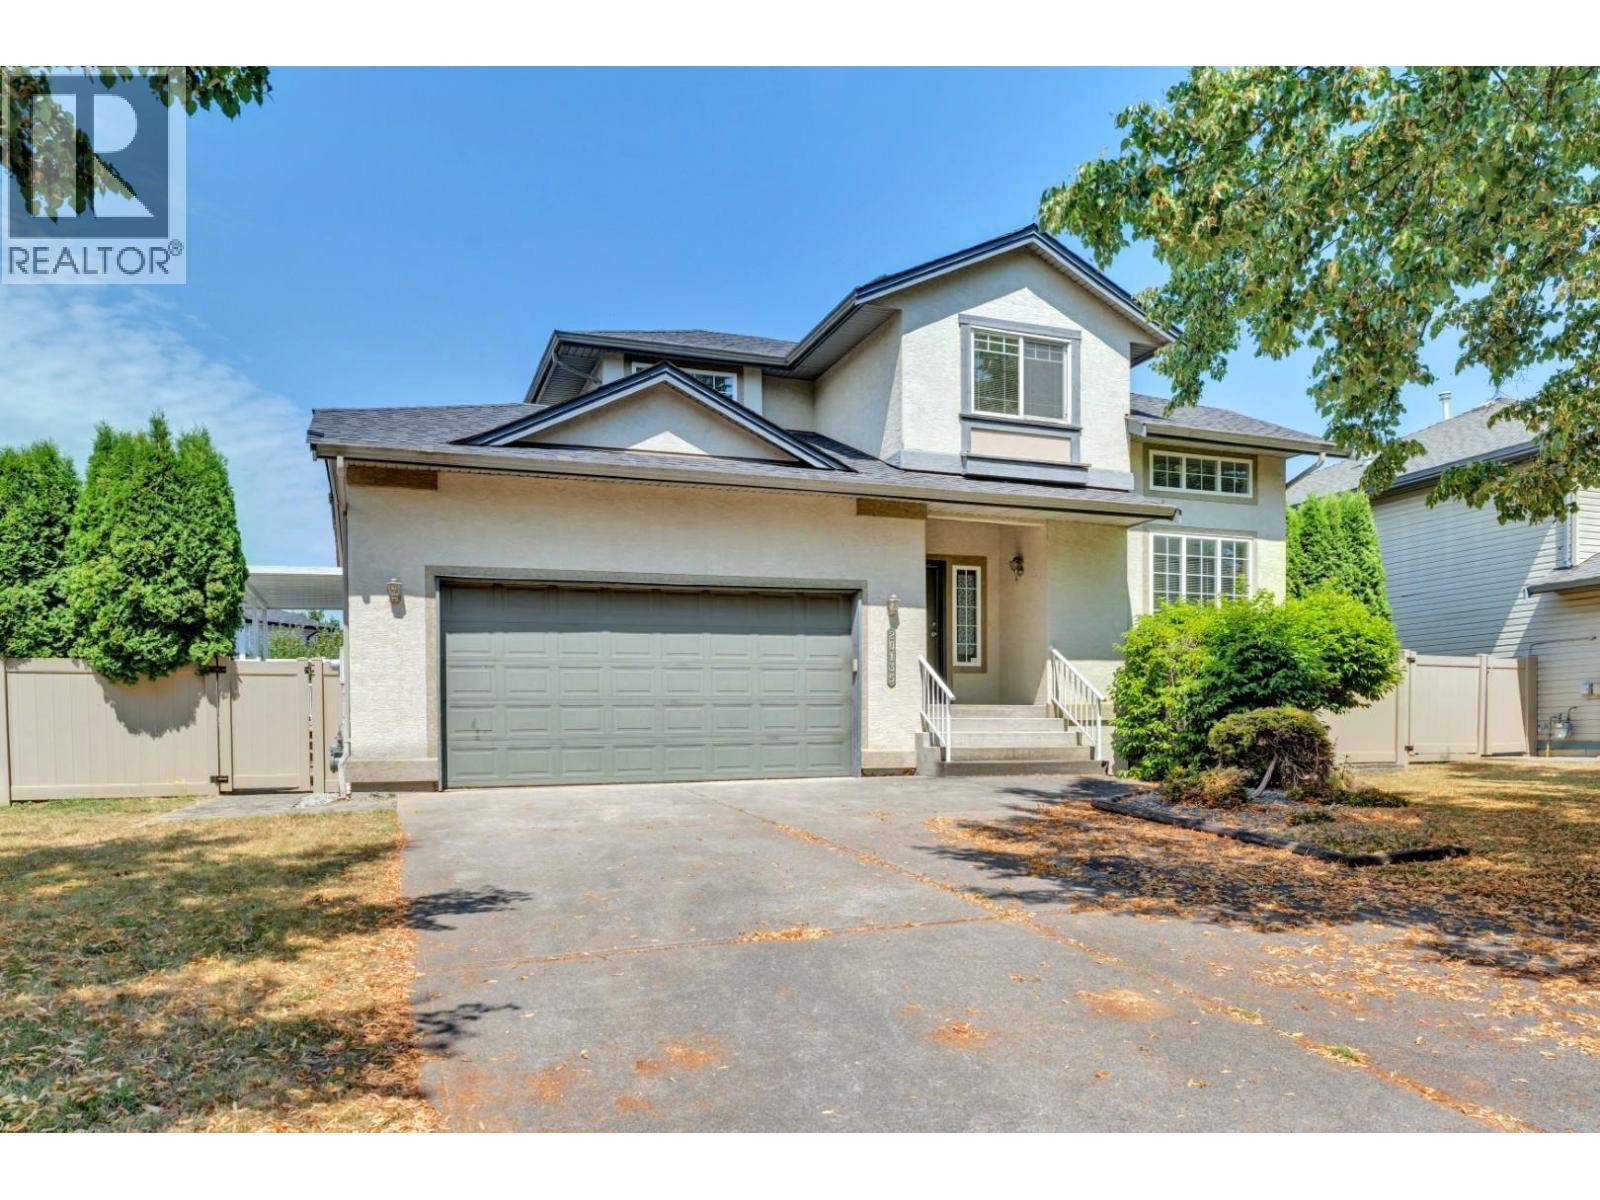
20135 121st Avenue
Maple Ridge, British Columbia
Located in highly sought after Northwest Maple Ridge, this well maintained 3 bed, 3 bath home offers a bright, functional layout on a 6,189 sq. ft. lot. Features include wood and tile flooring, an open kitchen with gas stove, and a spacious family room with vaulted ceiling, gas fireplace, and access to a large covered sundeck. Upstairs offers engineered wood floors, a vaulted primary bedroom with walk in closet and ensuite, plus two additional bedrooms, a den, and full bath. Heated crawl space provides excellent storage. Enjoy a private fenced backyard in a quiet, family friendly neighbourhood. Walk to schools; shopping mall, supermarket, restaurants and transit are nearby; minutes to Golden Ears Bridge. (id:63476)
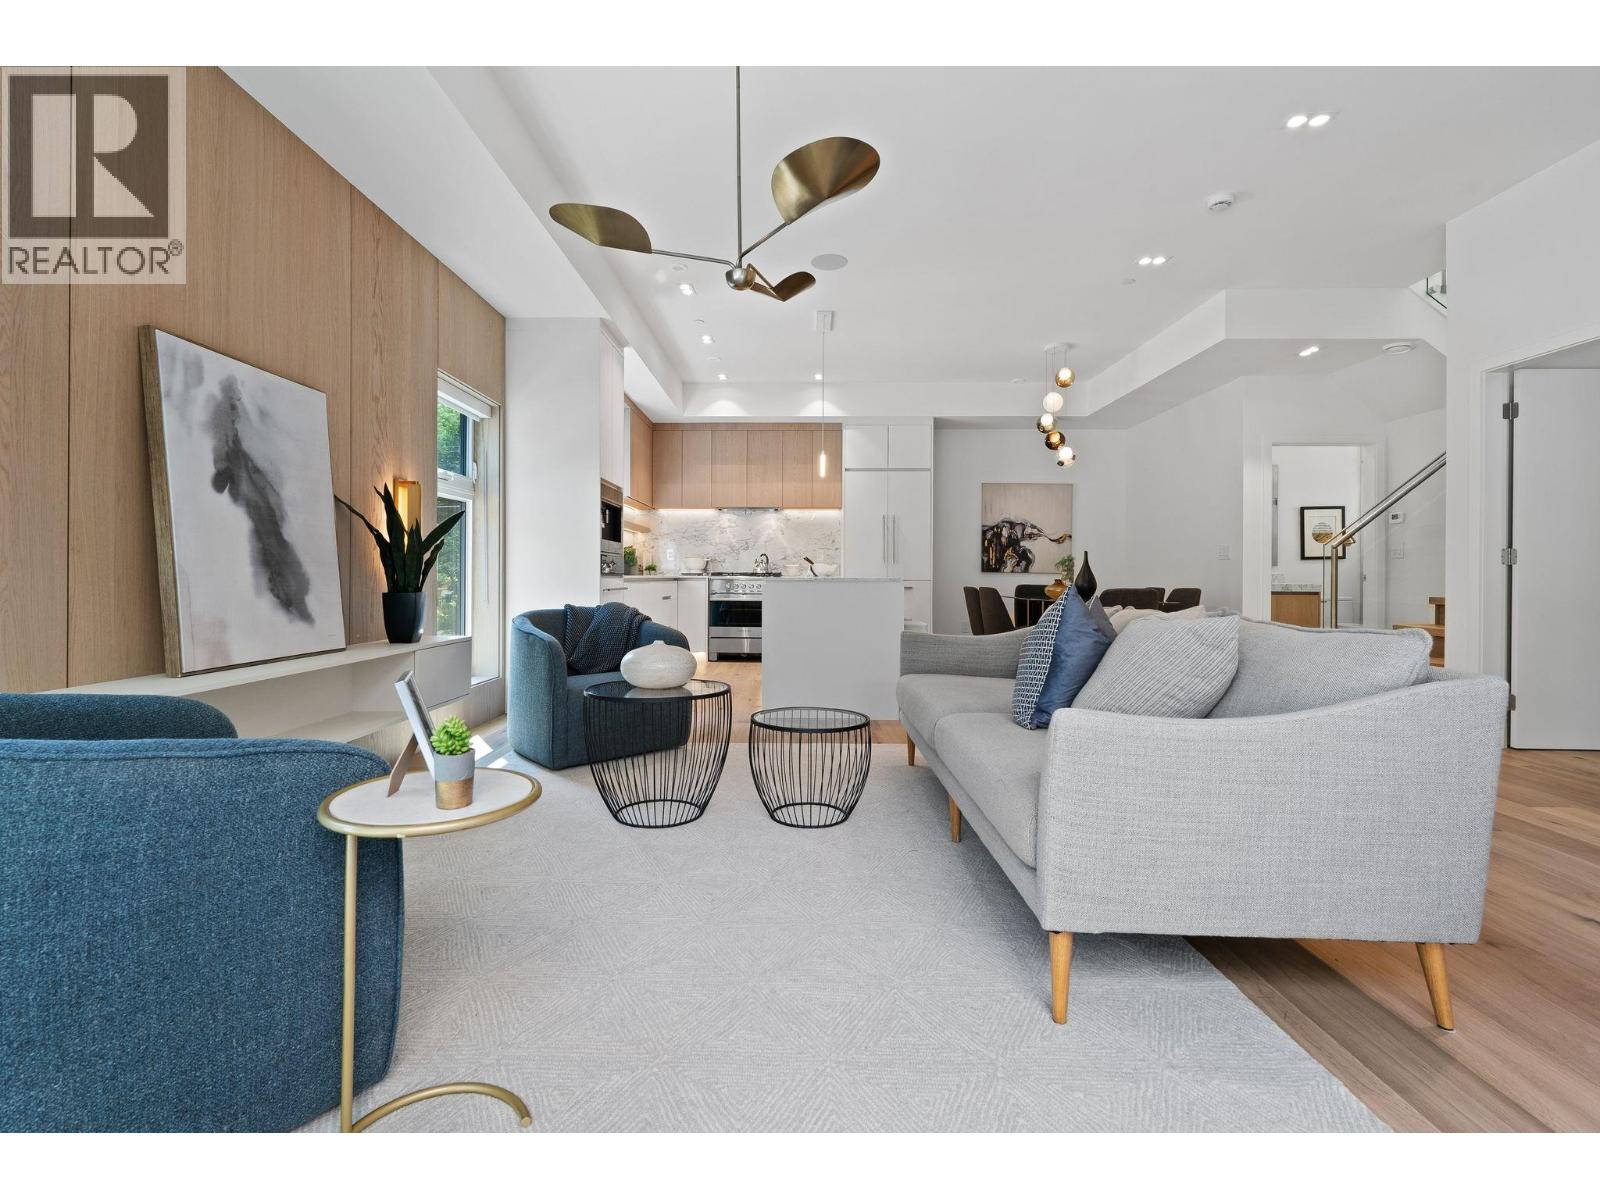
5485 Larch Street
Vancouver, British Columbia
Set within one of Vancouver's most established and sought-after neighbourhoods, The Kerrisdale Collection offers beautifully crafted homes designed for modern West Side living. This 4-bedroom, 3-bath back residence spans 2 beautifully appointed levels, combining thoughtful architecture with carefully curated interiors. Designed by Mullo Interiors, the home features an expansive open-concept main level, premium finishes, extensive custom millwork throughout, integrated appliances & a spectacular oversized private deck-perfect for entertaining. Enjoy year-round comfort with A/C and the peace of mind of a 2-5-10 New Home Warranty. Expertly crafted by Four Corners Homes with exceptional quality and attention to detail, this is a home designed to be enjoyed for years to come. (id:63476)
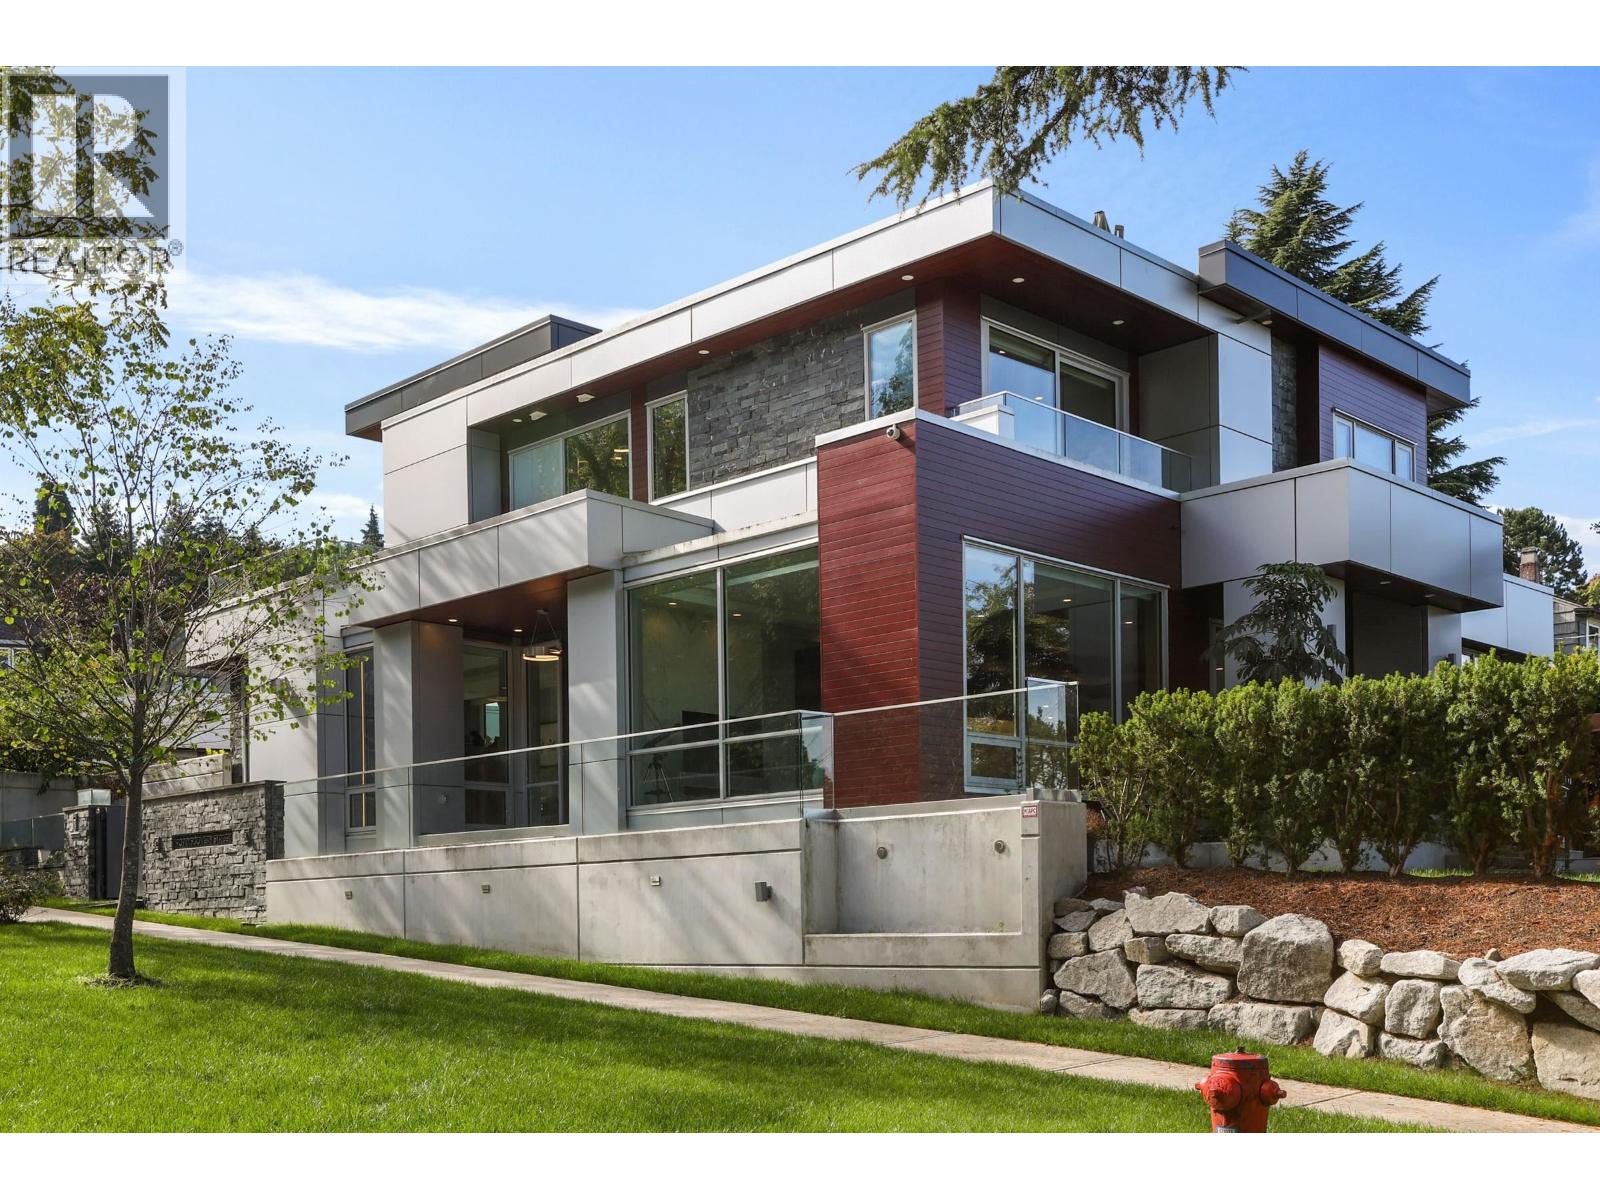
1909 Discovery Street
Vancouver, British Columbia
Point grey! Huge land 8880 sqft with finishing area 5133 sqft, professional elevator in house with 4 huge garage. Built in 2017. Beautiful water and mountain view. Modern style designed by famous local architecture solid hardwood flooring throughout and granite counters. Wok kitchen, large theatre room, professional wine storage room, wrap around balcony, large private backyard. Walking distance to Jericho beach, Spanish Banks, Royal Vancouver yacht club and Jericho Sailing Club. Steps to BC's top school (OLPH, WPGA, Lord Byng, Queen Mary, York house, St. George's. Shopping, parks, beaches, forests and transit all nearby. (id:63476)
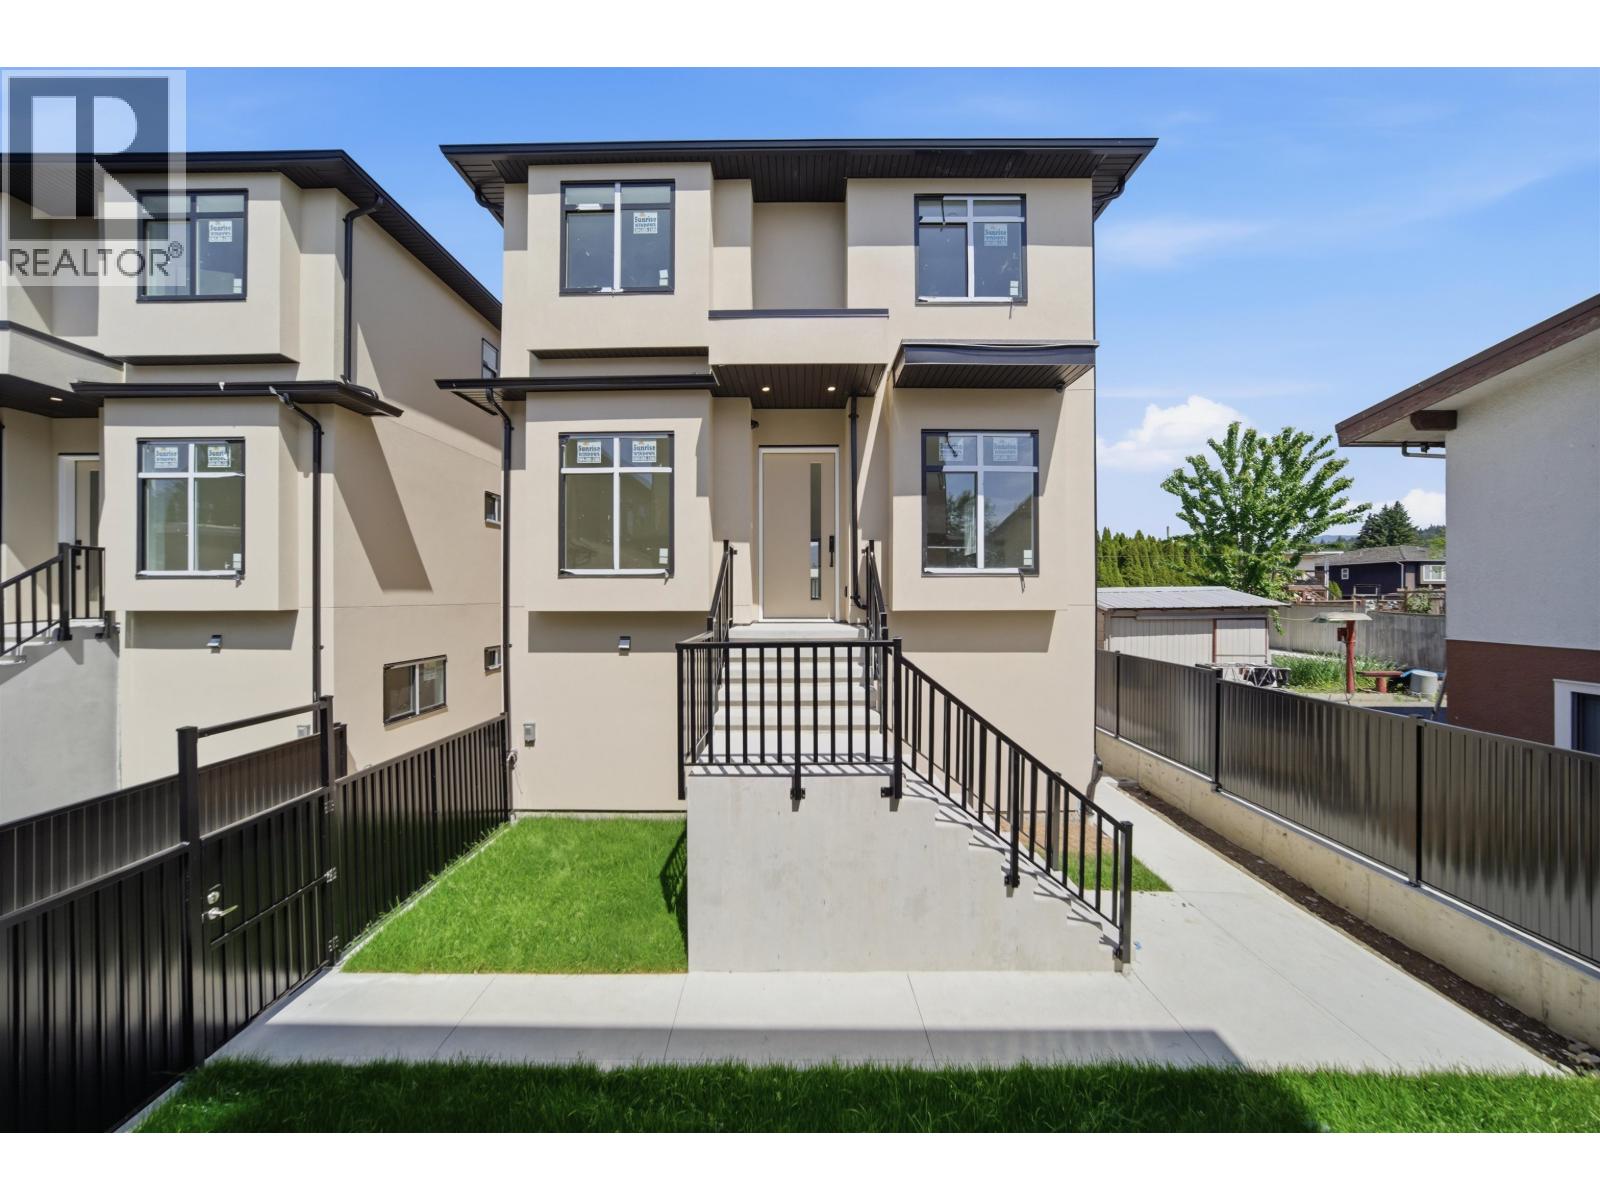
4 6885 Aubrey Street
Burnaby, British Columbia
Unveiling the Aubrey Residences, meticulously crafted homes in a prestigious neighborhood of North Burnaby. Enter this elegant 2,520 square foot residence, showcasing 10foot ceilings with premium engineered hardwood floors that radiate warmth. The open concept layout, bathed in natural light, is perfect for both daily comfort and entertaining. High end appliances in the kitchen, panel ready blending in with style. Including a private front yard, 2 bedroom in-law suite, and a single car garage off the rear lane. Nestled in the Lochdale area, 5 mins to Brentwood Mall and close to transit, parks, and top tier schools, this home delivers refined luxury living and unmatched convenience, and includes extra saftey precautions with the automatic fire sprinkler system in the interior. (id:63476)
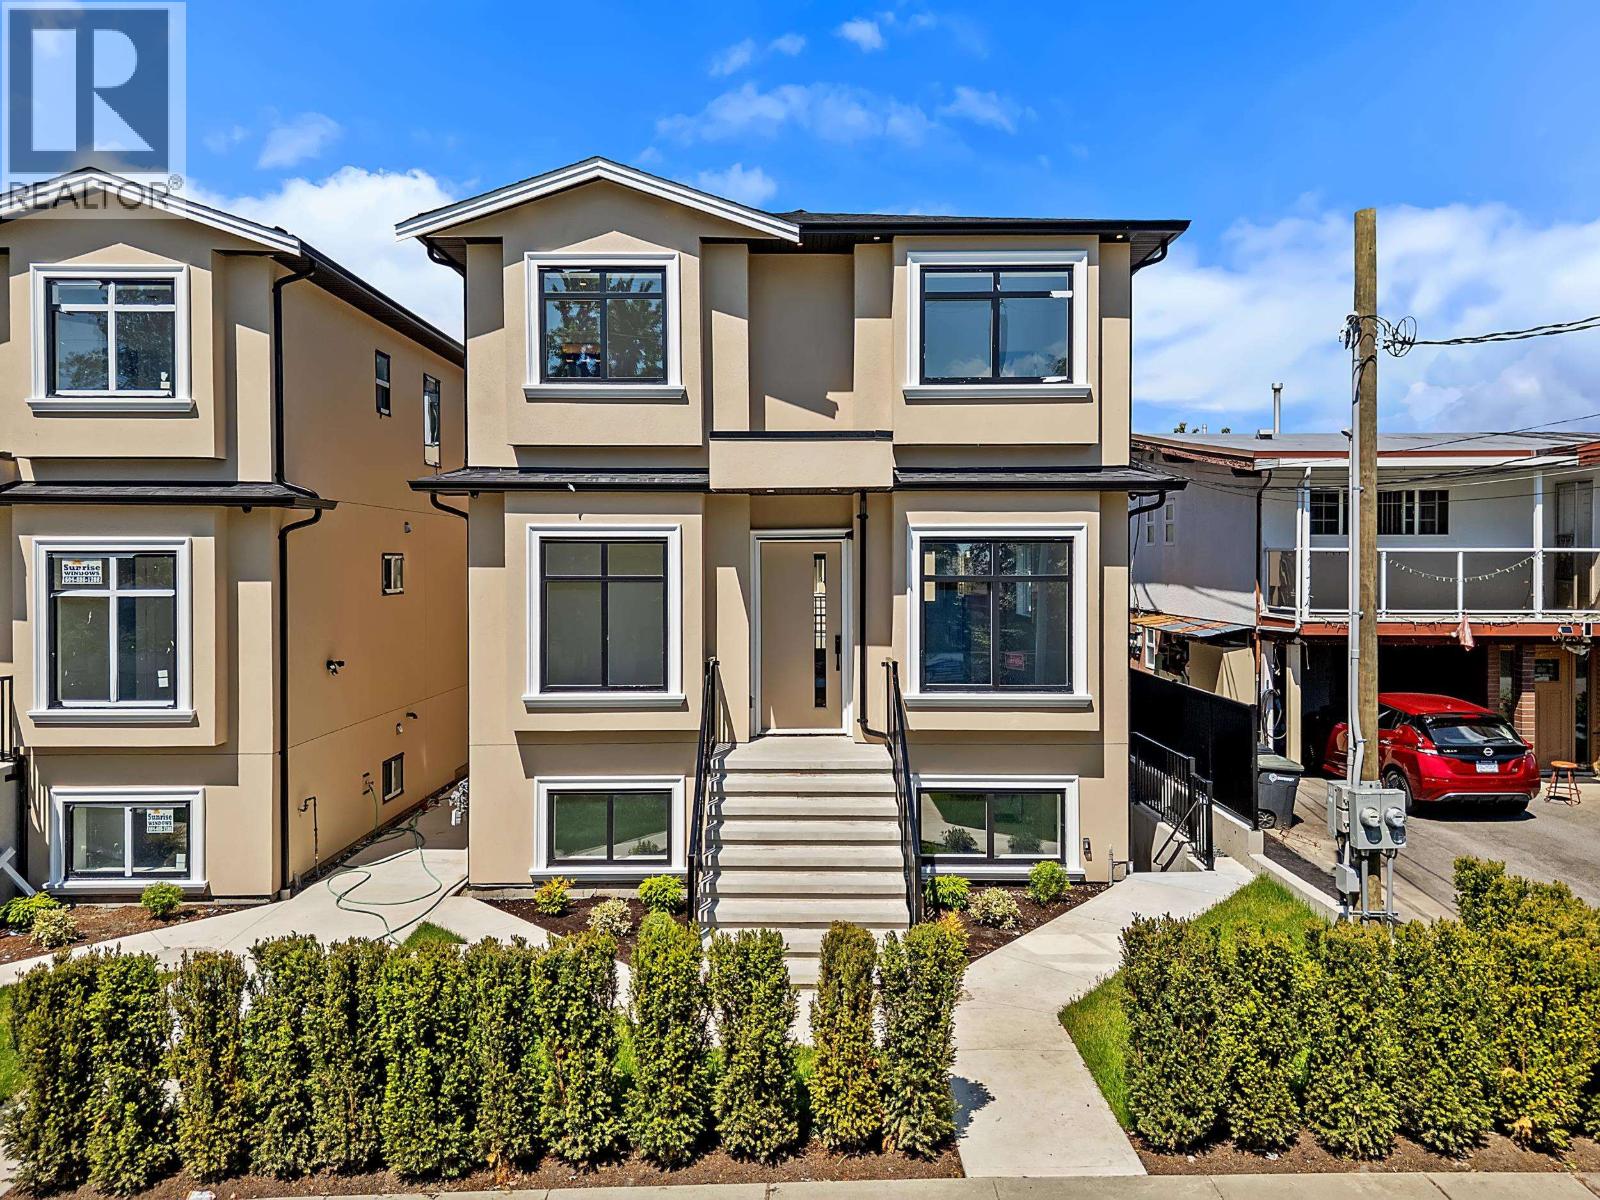
2 6885 Aubrey Street
Burnaby, British Columbia
Unveiling the Aubrey Residences, meticulously crafted homes in a prestigious neighborhood of North Burnaby. Enter this elegant 2,757 square foot residence, showcasing 10-foot ceilings with premium engineered hardwood floors that radiate warmth. The open-concept layout, bathed in natural light, is perfect for both daily comfort and entertaining. High end appliances in the kitchen, panel ready blending in with style. Including a private front yard, 3 bedroom in-law suite, and a single-car garage off the rear lane. Nestled in the Lochdale area, 5 mins to Brentwood Mall and close to transit, parks, and top-tier schools, this home delivers refined luxury living and unmatched convenience, in one of North Burnabys most connected and family-oriented neighborhoods! (id:63476)
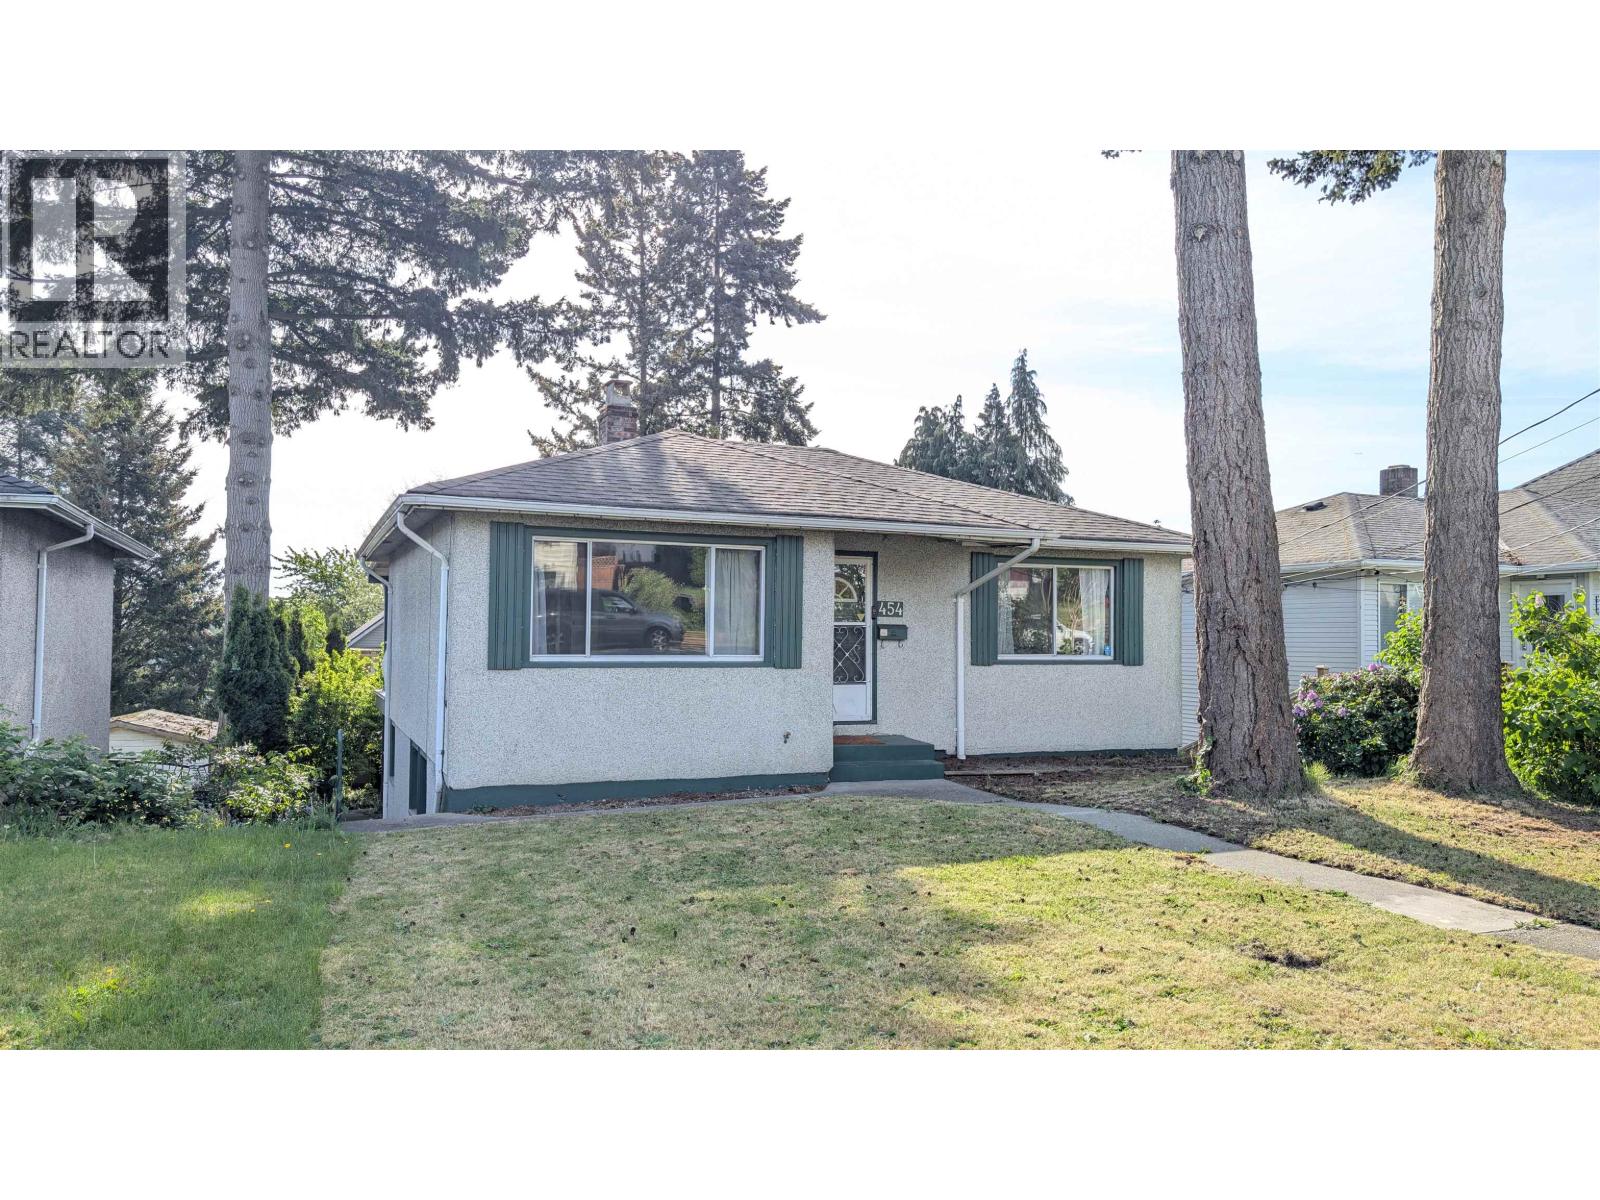
454 Wilson Street
New Westminster, British Columbia
Fantastic opportunity in the heart of Sapperton! This centrally located New Westminster home sits on a generous 5,108 SF lot and offers outstanding convenience for families, commuters, investors and renovators. Enjoy being just mins to Braid SkyTrain Station, Hume Park, cafes, restaurants, Columbia street shopping, the Brewery District, Save-On-Foods, Shoppers Drug Mart and Royal Columbian Hospital. Commuters will appreciate quick connections to Brunette Ave, Hwy 1, Lougheed, Coquitlam, Burnaby & downtown New West. For those needing serious parking or storage, the large carport is a rare bonus and may accommodate multiple large vehicles, including 2 RVs. A great starter home, holding property or renovation opportunity in a highly connected neighborhood. Open House Sat/Sun Oct 17-18th 2-4pm (id:63476)
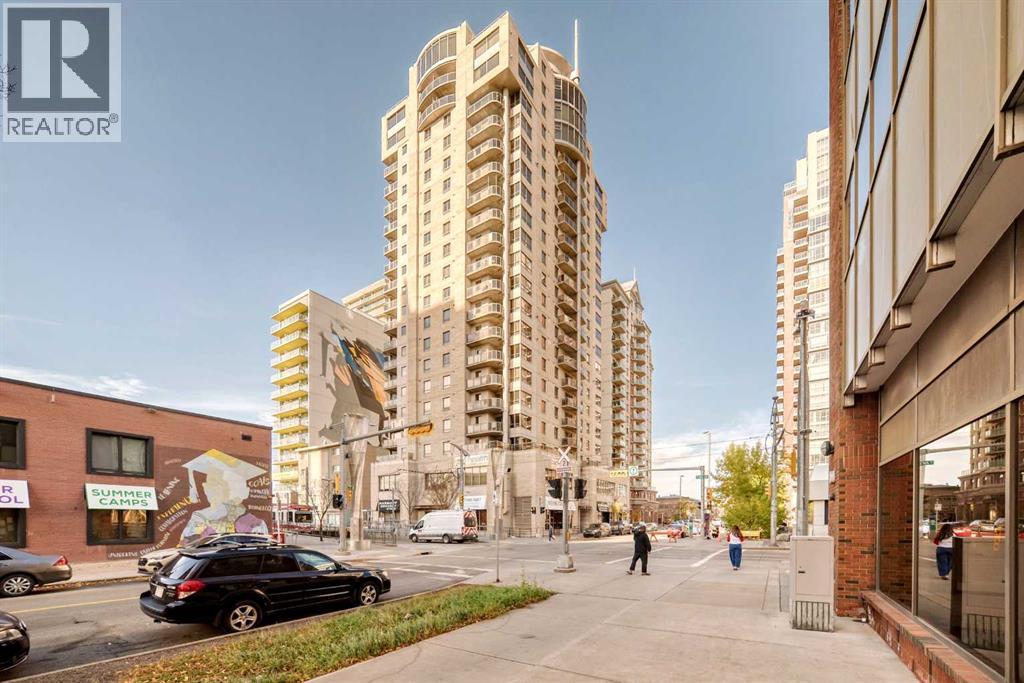
1405, 683 10 Street SW
Calgary, Alberta
*** #1405-683 10 ST SW *** Modern Urban Living in Downtown West End!Enjoy breathtaking mountain and city views with bright southwest exposure. This meticulously maintained corner unit features two spacious bedrooms thoughtfully situated on opposite sides of the unit for maximum privacy, complemented by two full bathrooms. The primary suite includes a walk-in closet and a private ensuite for your daily comfort.The functional kitchen comes equipped with stainless steel appliances and a cozy eating bar/breakfast nook for meals on the go. Relax or entertain on your expansive balcony—complete with a natural gas hookup for summer BBQs! Additional features include in-suite air conditioning and full-sized stacked laundry. Over $8K worth of new heat pump was just installed in 2026 . Unbeatable location: walk to work, step out onto the Bow River pathway network, or hop on the LRT (within the Free Fare Zone) right across the street. Includes secure underground parking. A perfect balance of luxury, lifestyle, and convenience—welcome home! (id:63476)
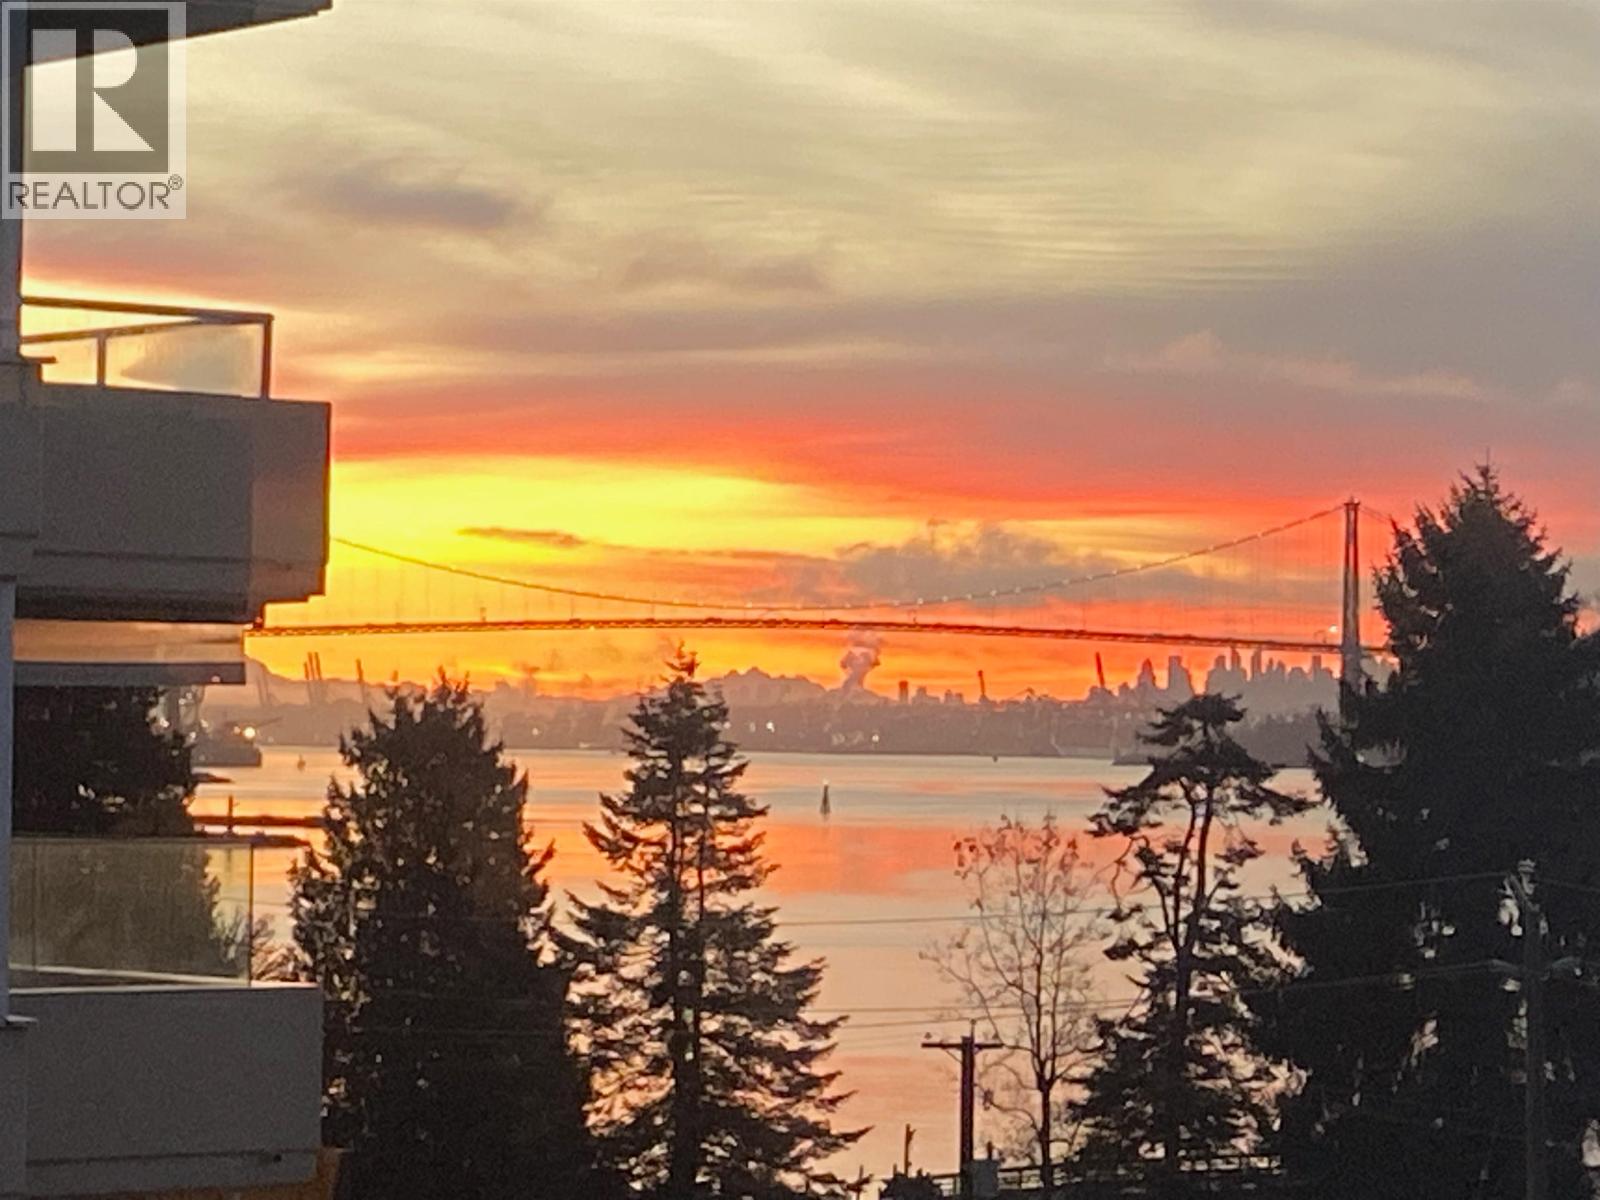
403 1845 Bellevue Avenue
West Vancouver, British Columbia
Location, Location & Views, Views! Enjoy amazing ocean, Lions Gate Bridge and mountain views from this bright, beautiful corner suite in the heart of Ambleside. This 1 bed, 1 bath home features an updated kitchen, bathroom, flooring and windows, plus a spacious balcony perfect for relaxing and taking in the mountain views. Welcome to Mauna Loa, a boutique 29-unit concrete building with an inviting outdoor pool, ideally situated across from John Lawson Park and the seawall. Just steps to the beach, shops, cafes, restaurants, transit and all the conveniences of Ambleside Village. Enjoy one of West Vancouver's most walkable waterfront neighbourhoods! Includes 1 parking and 1 storage locker. A wonderful opportunity to enjoy the best of West Vancouver's living! OPEN SUN, OCT 18, 1-3 PM. (id:63476)
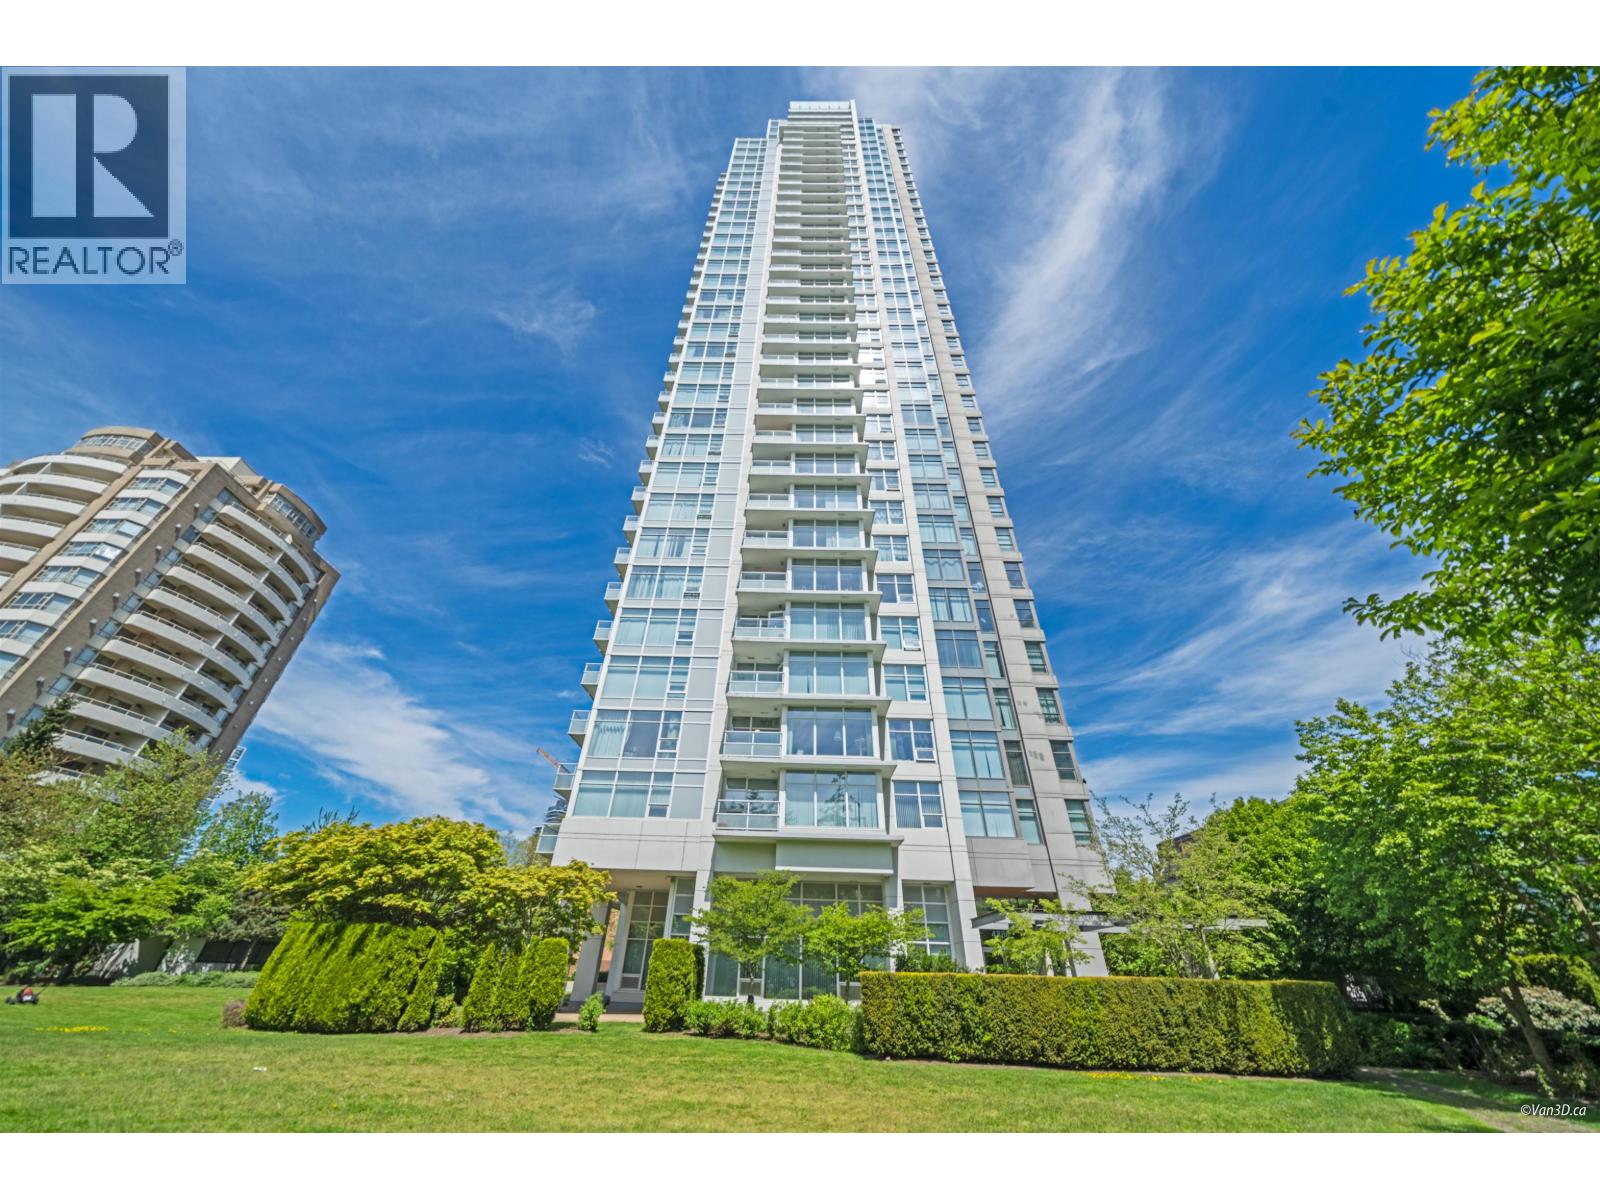
306 4880 Bennett Street
Burnaby, British Columbia
Amazing Metrotown Location! Welcome to Chancellor by Polygon! This bright, southeast-facing 2 bed, 2 bath home enjoys an open, lovely treed outlook overlooking Bonsor Recreation Complex and tennis courts. Featuring a functional floorplan, high ceilings, engineered laminate flooring, a stylish kitchen with quartz countertops, quality stainless steel appliances and a large balcony perfect for relaxing and enjoying the greenery. This luxury concrete high-rise offers a fitness centre, landscaped gardens and concierge service. Fantastic central location across from Metrotown and just steps to Bonsor, SkyTrain, Crystal Mall, shops, restaurants, parks and all the conveniences of Metrotown living! OPEN HOUSE SAT, OCT 17, 1:30-3:00. (id:63476)
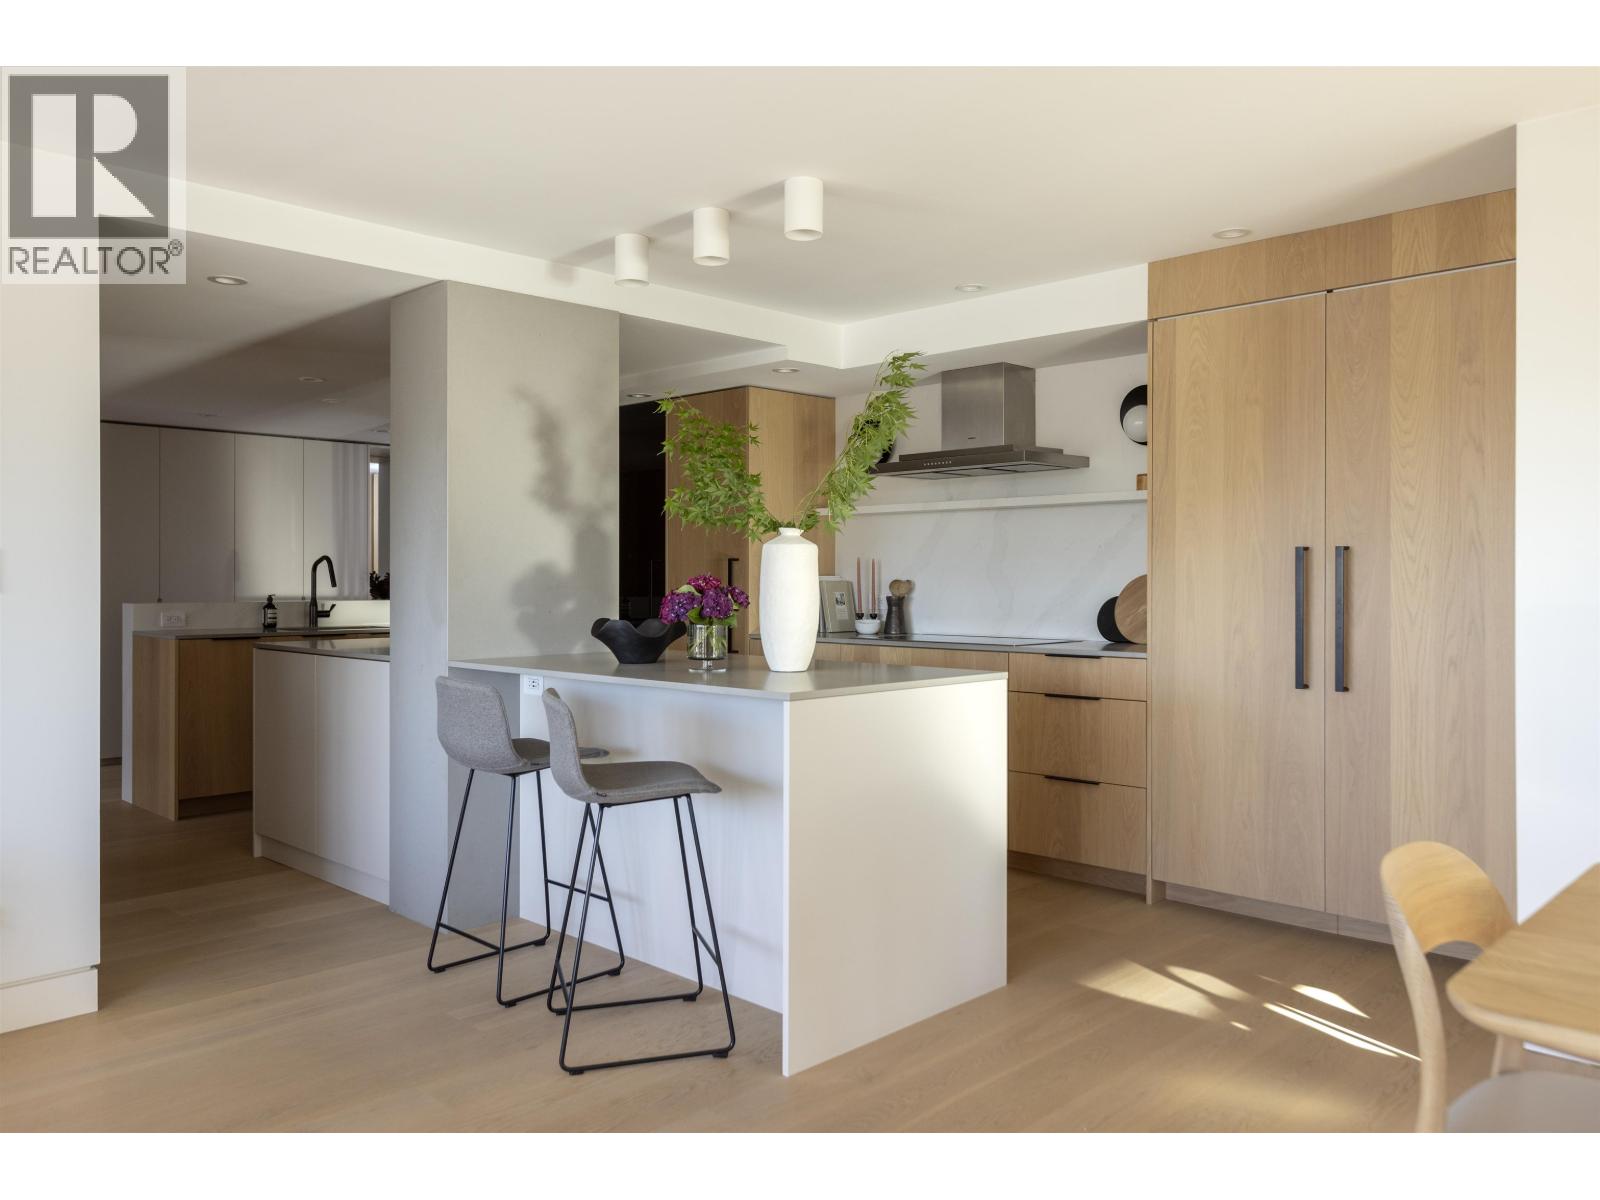
709 1490 Pennyfarthing Drive
Vancouver, British Columbia
Rare freehold living at Granville Island. This exceptional 2-bedroom, 2-bathroom subpenthouse offers over 1,600 sq. ft. of refined interiors and nearly 900 sq. ft. of private outdoor space with sweeping city, water and Granville Island views. Reimagined in a $600,000+ renovation by renowned Vancouver design firm Knight Varga, the home showcases rich wood detailing, bespoke millwork and thoughtful finishes. A beautifully appointed kitchen features Gaggenau appliances, integrated drawer freezers and custom-panelled refrigeration. The primary suite includes a custom walk-in closet, steam shower and Japanese soaking tub. A temperature-controlled, walk-in wine cellar accommodates approximately 200 bottles. An extraordinary residence designed for elevated living. Private viewings by appointment. (id:63476)
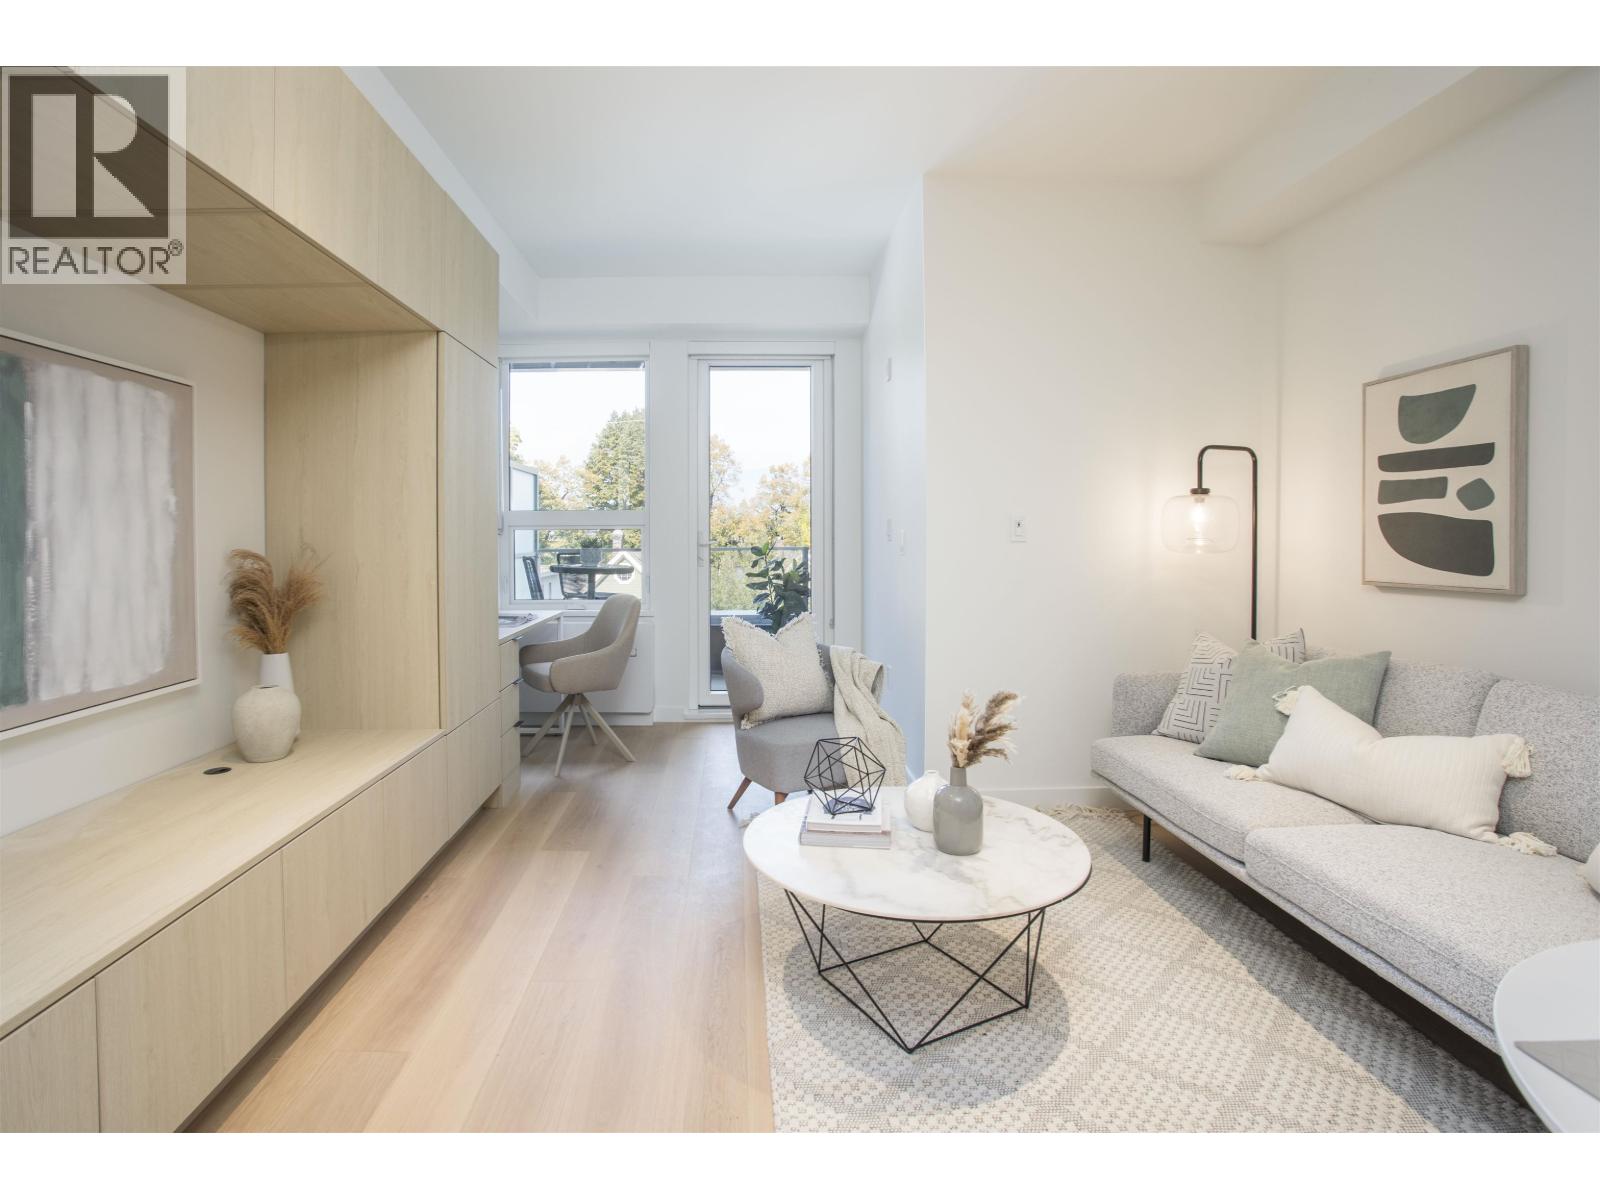
426 2471 St. George Street
Vancouver, British Columbia
Brand-new at The Saint George by Reliance Properties in the heart of Mount Pleasant. This intelligently planned Jr. 1 Bedroom offers nearly 9´ ceilings, north-facing exposure & a spacious covered balcony with mountain outlooks. White oak millwork integrates the kitchen, pantry storage & built-in workspace, complemented by premium appliances & gas cooktop. A sliding glass wall defines the flexible bedroom, where a custom wall bed with integrated dining table allows the space to transform throughout the day. The unique 1.5-bath layout features a full bath & powder room connected by a shared walk-in shower-ideal for two occupants or entertaining. A/C + storage locker. Resident lounge/co-working space & rooftop terrace. Steps to Main Street, transit, cafés, restaurants & shopping. (id:63476)
302 2020 E Kent Avenue
Vancouver, British Columbia
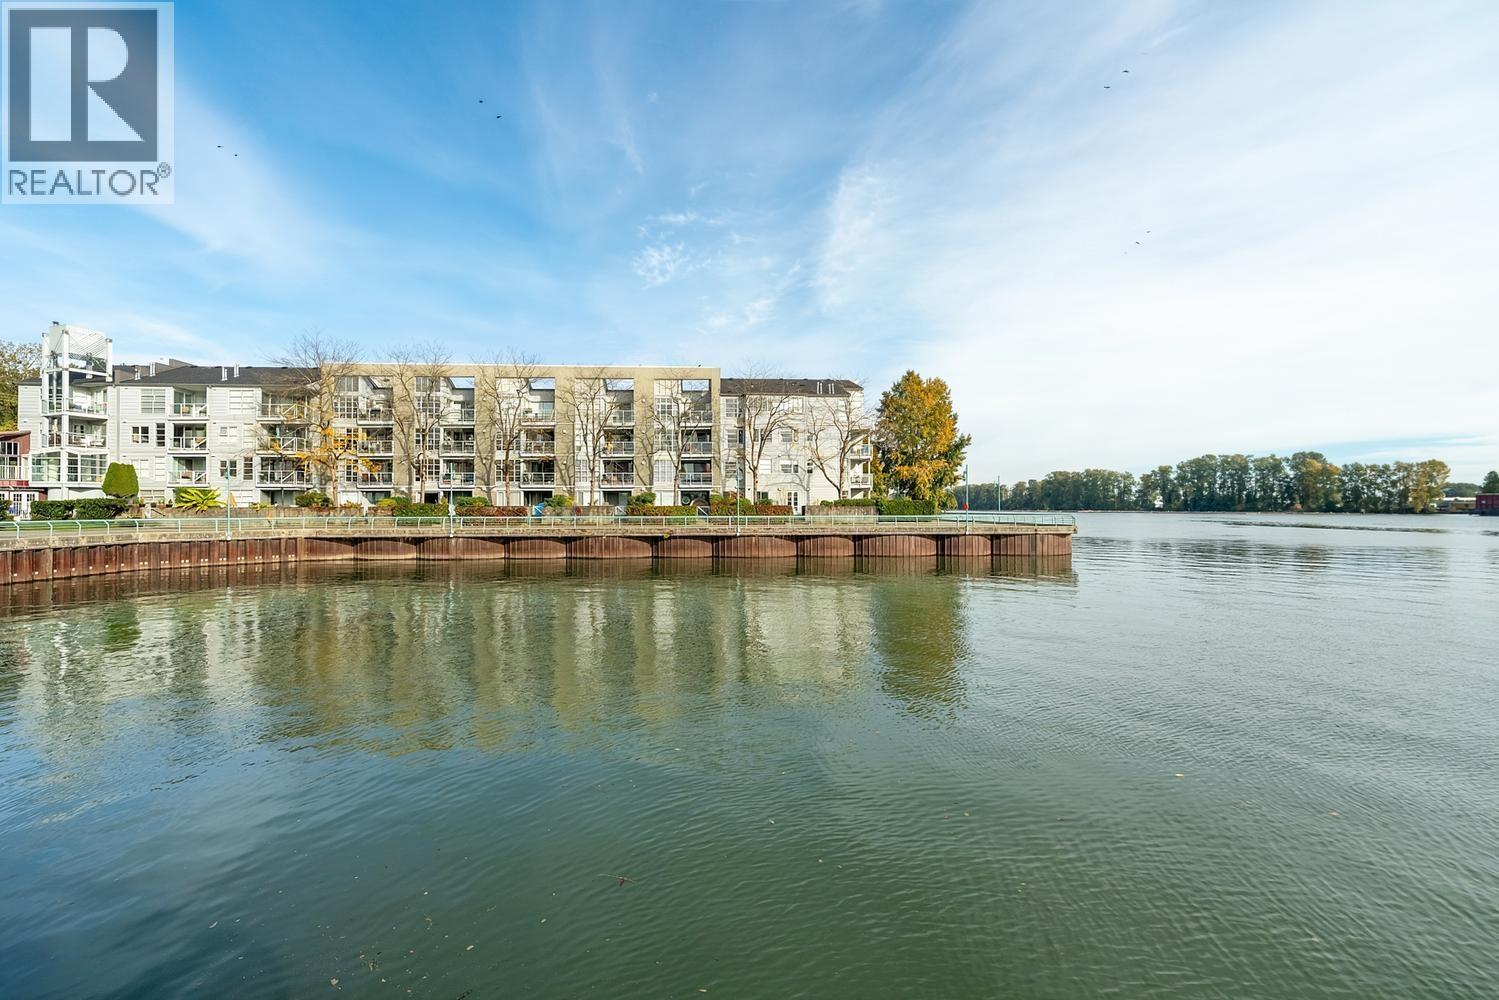
Waterfront living in Vancouver! A hideaway location at Tugboat Landing! Come see this bright 2 bed, 2 bath END UNIT -approx. 900 square ft with south & west exposure overlooking the Fraser River & River Walk in a very well-run complex. Open living & dining area centres on a cozy gas fireplace with tile surround, large windows framing the water & warm wood-look floors throughout. Step out to a generous covered balcony framed by mature trees, perfect for morning coffee as the tugboats pass. Kitchen offers maple cabinetry, stainless appliances & a pass-through to the dining room. Primary bedroom with generous ensuite; second bedroom with mirrored closet is ideal for guests or a home office. Enjoy the Harbour Master Club with gym, hot tub & party room, plus ponds, gardens & the annual Artisan Market. Stroll or a short drive to River District Town Centre shops, cafes & dining; Fraserview Golf Course is just minutes away, Main. inc. gas + hot water. A true, welcoming community on the waterfront! Owners here rarely sell! (id:63476)
2008 6658 Dow Avenue
Burnaby, British Columbia
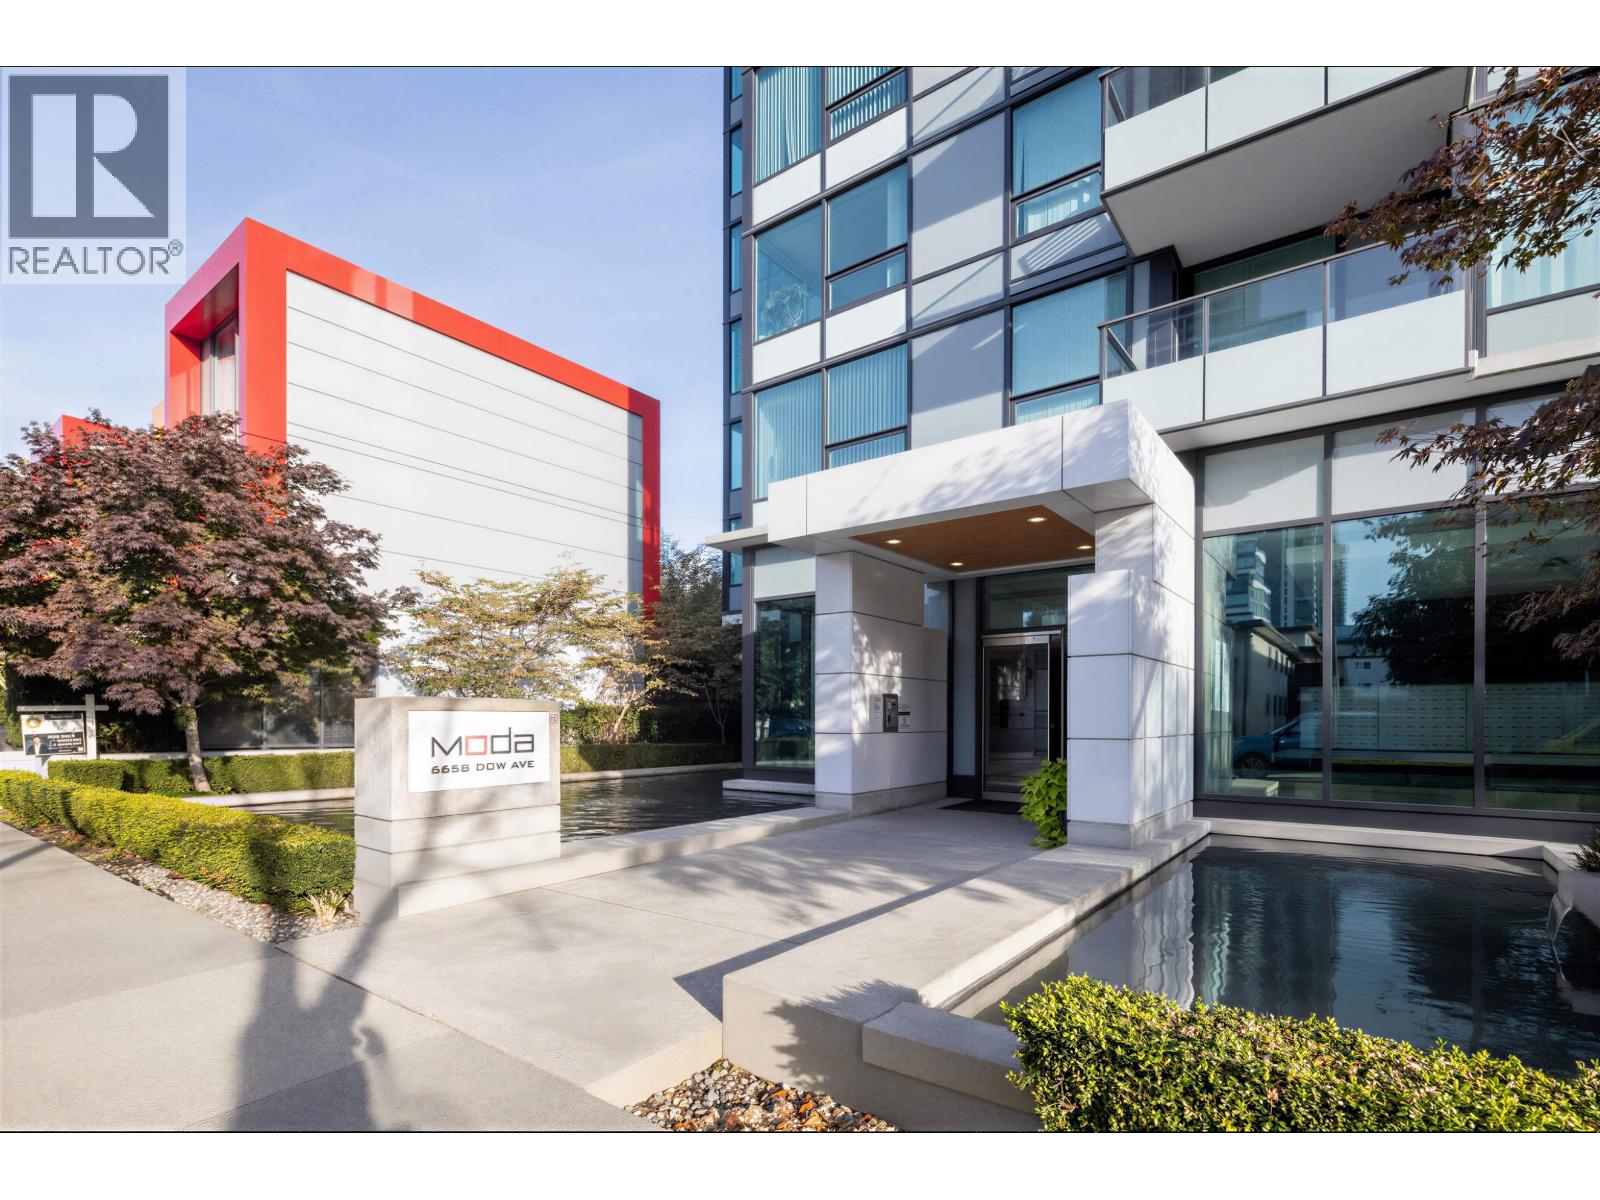
Welcome to MODA by Polygon, a concrete high-rise in the heart of Metrotown! This well-kept 20th-floor home faces north, with sweeping city and North Shore mountain views. The efficient 1 bedroom + den layout offers approx. 600 sq.ft. plus a good-sized balcony. The open kitchen features quartz countertops, a stainless steel gas range and premium appliances, with laminate flooring throughout. The den is ideal as a home office or extra storage, and the strata permits A/C installation. Includes 1 parking and 1 storage locker. Amenities include 24-hour concierge, fitness centre, social lounge, pet grooming room and car wash bay. Steps to Metrotown SkyTrain, Metropolis at Metrotown, Bonsor Recreation Complex, Central Park, restaurants and services. (id:63476)
2 165 E 45th Avenue
Vancouver, British Columbia
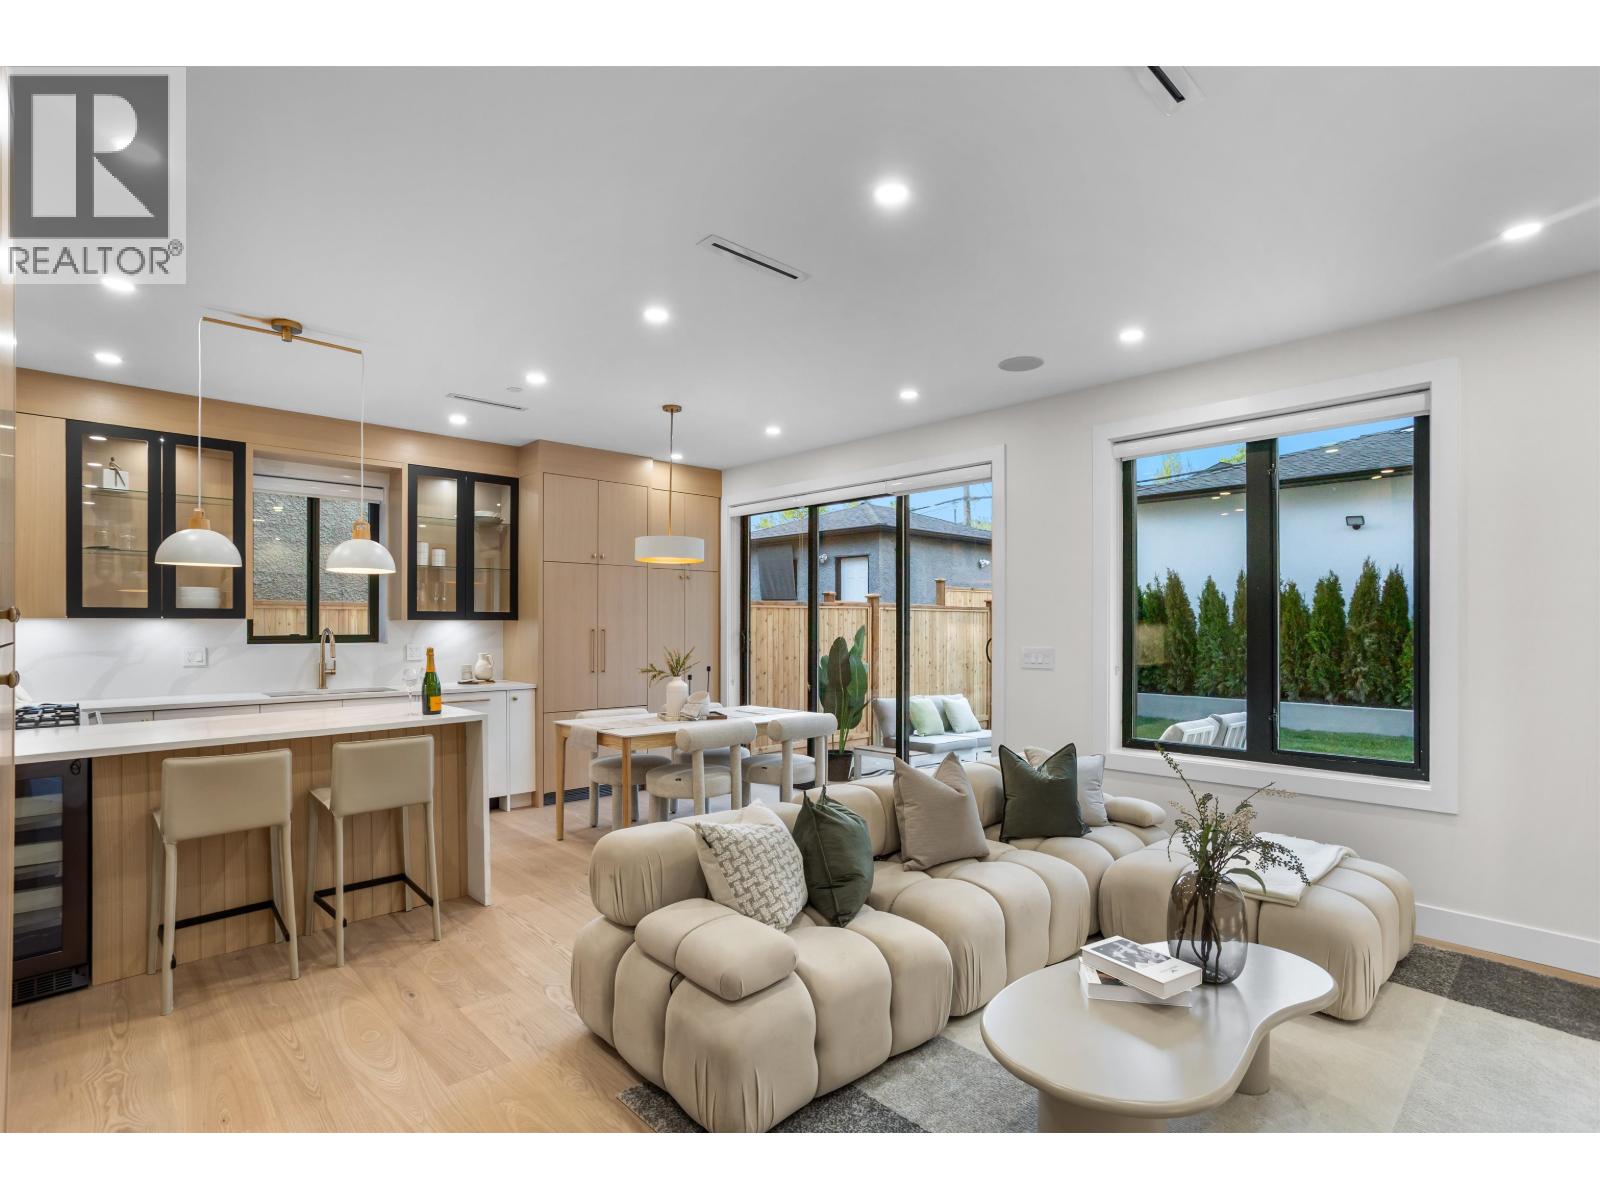
Come discover this custom built duplex located in the vibrant Main Street neighbourhood, designed with quality craftsmanship + functionality. Large 3 bed 4 bath back unit home offers has a natural flow between kitchen, dining + living spaces creating an open environment. Outfitted with F&P appliance pkg, custom cabinetry, pantry integration, hardwood floors, radiant floor heating + AC heat pump. All bedrooms are well sized and the primary is complete with a double-sink vanity. A fully fenced private landscaped yard extends the living space outdoors, making this home ideal for young families or downsizers looking for space and comfort. Beautiful street and neighbourhood bordering the westside of Vancouver, this address puts you steps to Oakridge Mall and the convenience of Main Street! (id:63476)
1 165 E 45th Avenue
Vancouver, British Columbia
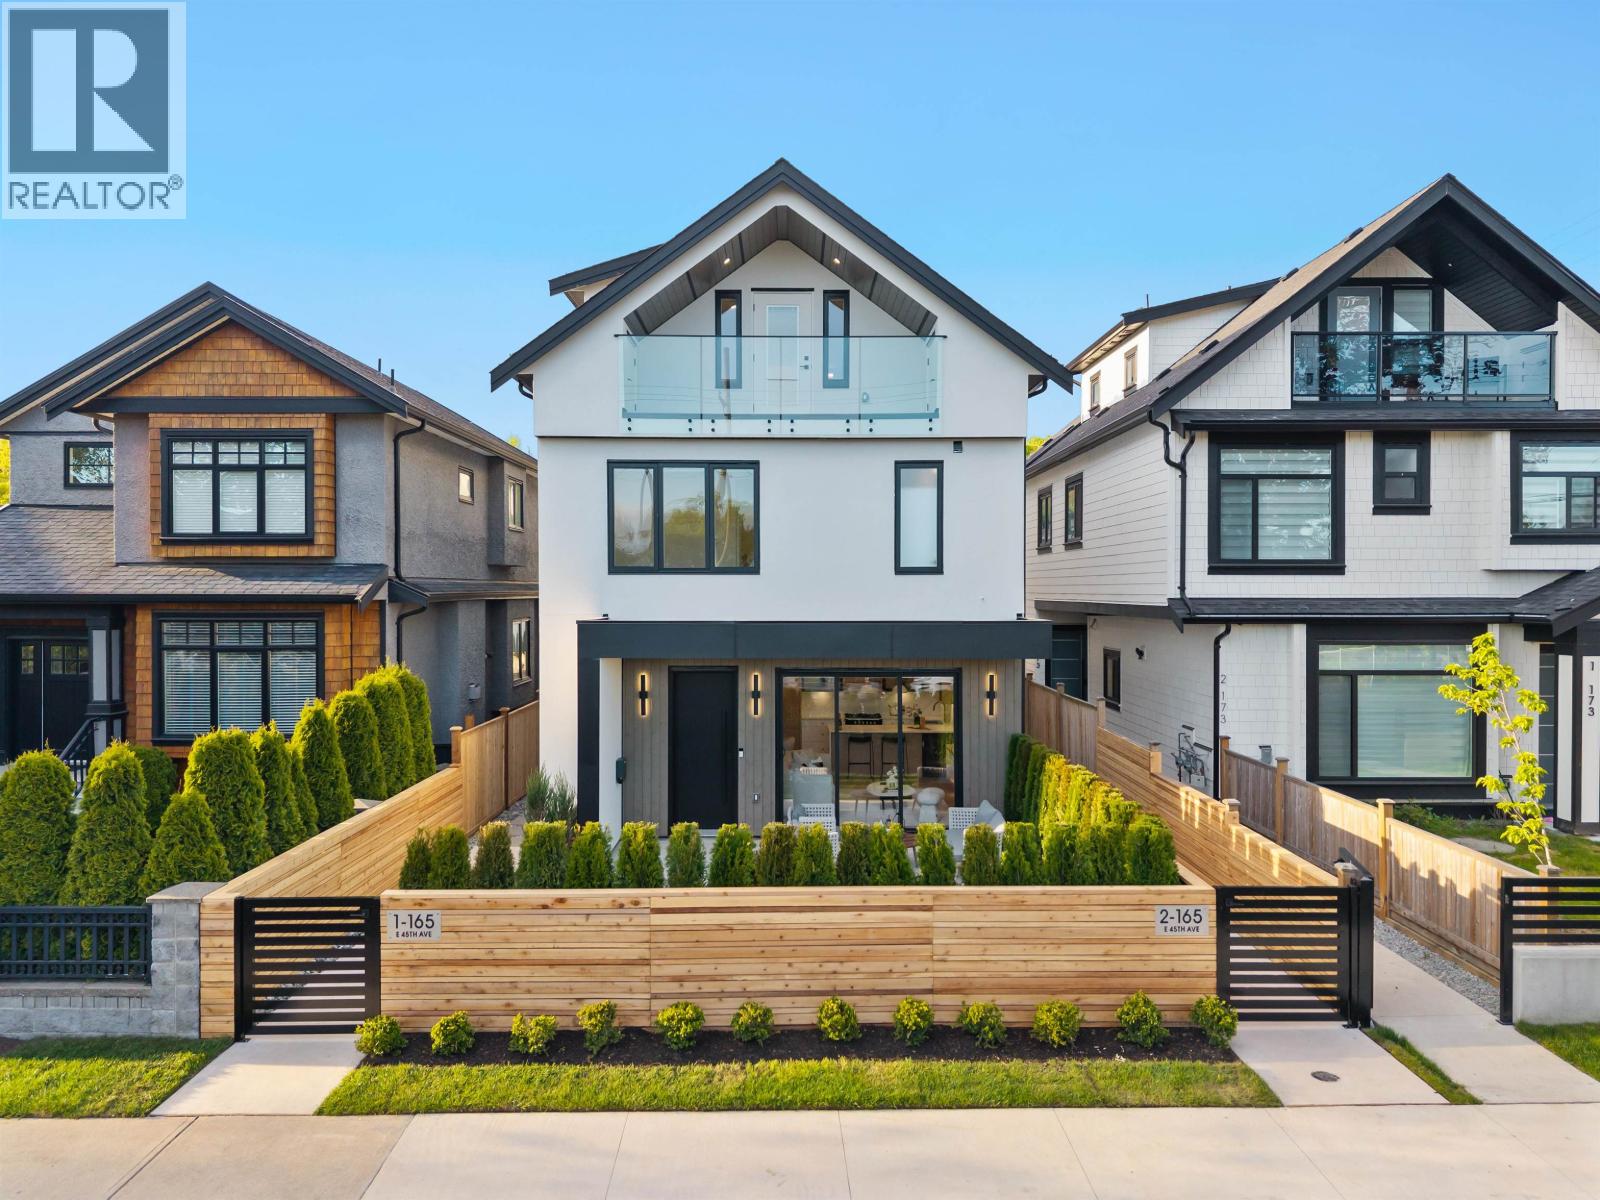
Come discover this custom built duplex located in the vibrant Main Street neighbourhood, designed with quality craftsmanship + functionality. 3 bed 4 bath front unit home offers has a natural flow between kitchen, dining + living spaces creating an open environment. Outfitted with F&P appliance pkg, custom cabinetry, pantry integration, hardwood floors, radiant floor heating + AC heat pump. All bedrooms are well sized and the primary is complete with double-sink vanity. A fully fenced private landscaped yard extends the living space outdoors, making this home ideal for young families or downsizers looking for space and comfort. Beautiful street and neighbourhood bordering the westside of Vancouver, this address puts you steps to Oakridge Mall and the convenience of Main Street! (id:63476)
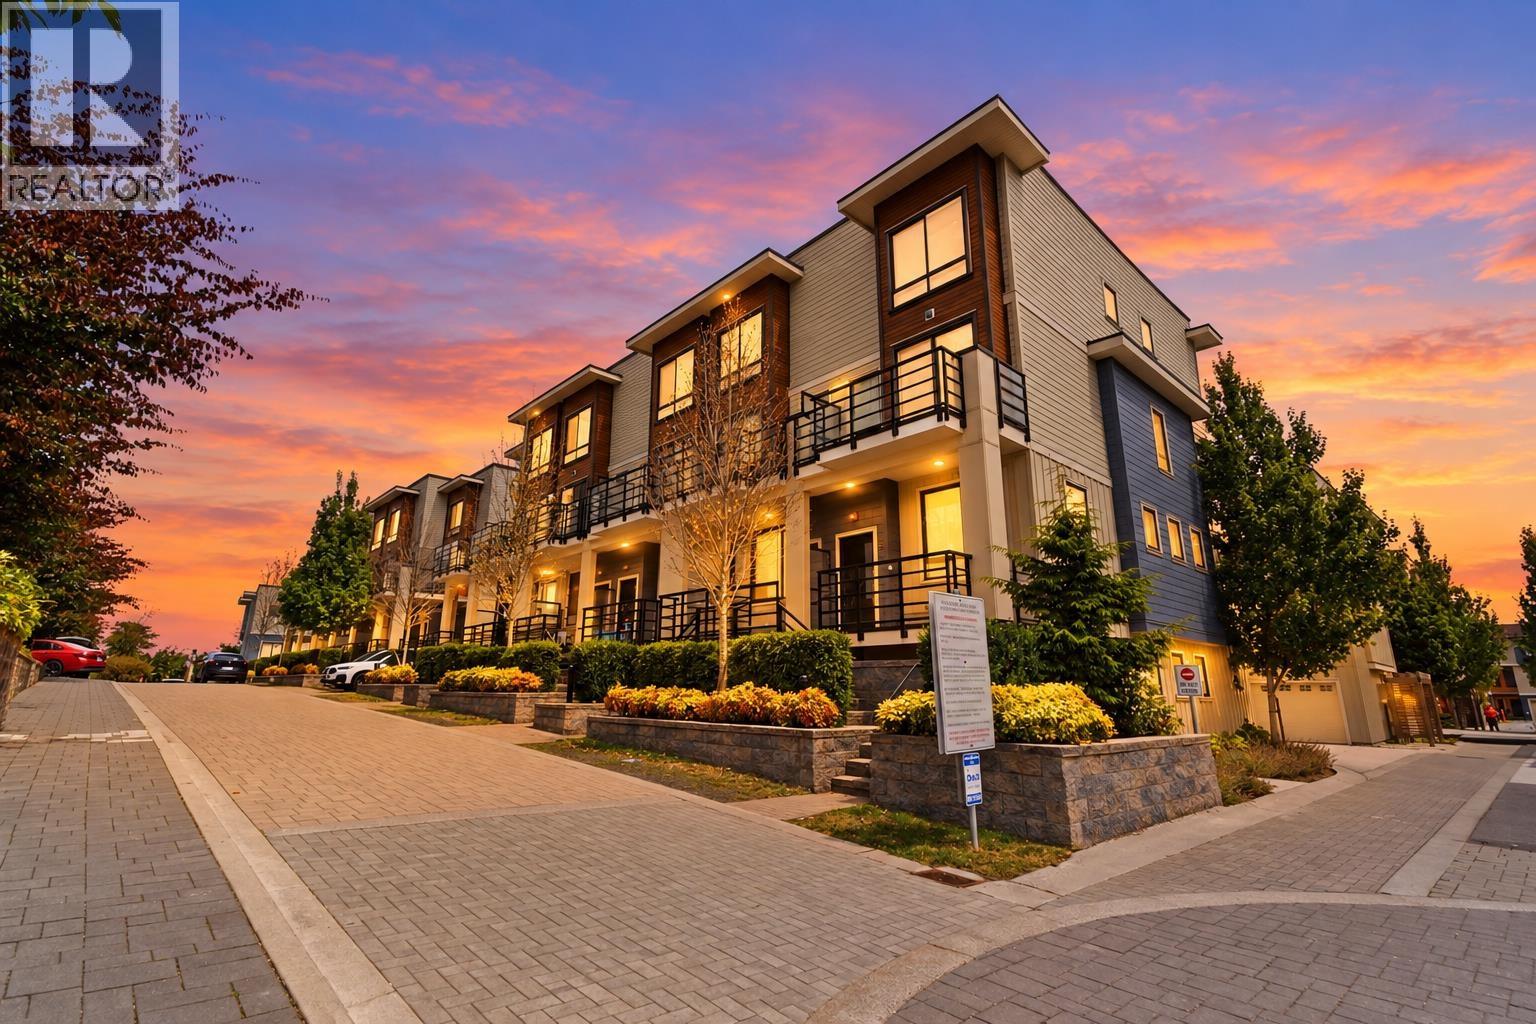
82 10199 River Drive
Richmond, British Columbia
Welcome to your waterfront dream home at PARC RIVIERA MEWS! This ultra-spacious 4 level TH meticulously upgraded living space, offering a bright, expansive main flr feat high ceilings, upgraded laminate flooring, & a gourmet chef's kitchen, gleaming quartz countertops, a prem under-mount sink, & top-tier high-end European s/s appliances. Retreat upstairs, has 2 ensuite BRs, most boasting their own private balconies that showcase captivating, unobstructed mountain & water views. This home utilizes an eco-friendly geothermal heat pump sys for efficient heating & cooling all year round, complemented by a built-in security alarm sys. It also has 3 parking spaces (a 2-car tandem garage + an addt'l underground stall). Just steps away fr the scenic River-front Dyke Trail, marina, & parklands. Residents also gain exclusive access to a world-class clubhouse feat. indoor swimming pool, hot tub, gym, & playground. School catchment: Tait Elem & Cambie Secondary. OPEN HOUSE Sat Oct 17th 2-4pm (id:63476)