
44 Daniels Street Toronto, Ontario M8Y 1M1

$1,190,000
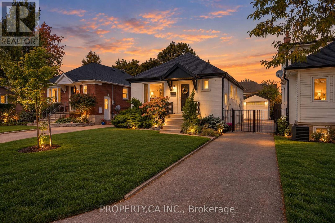
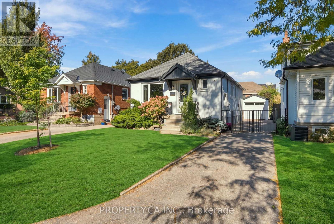
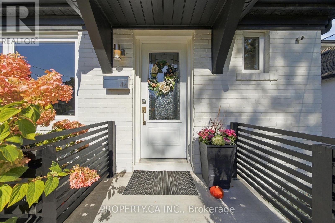
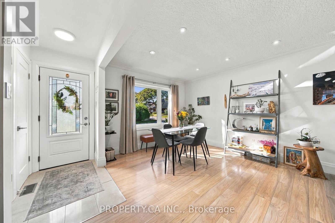
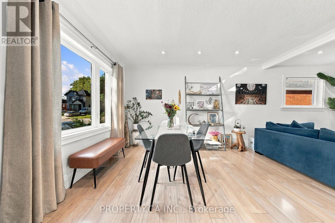
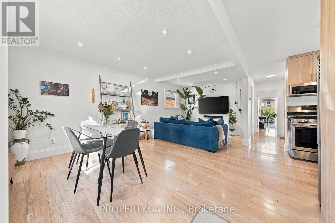
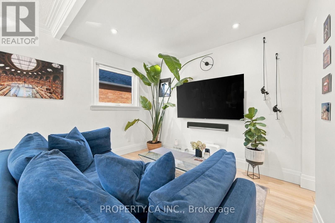
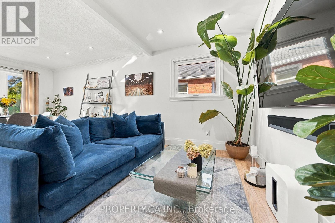
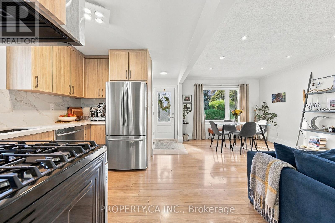
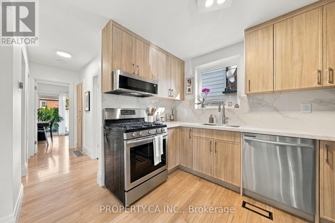
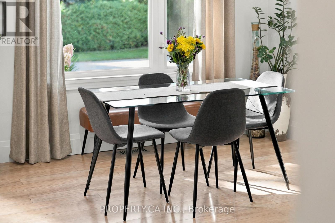
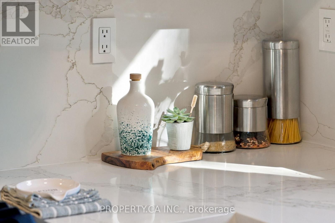
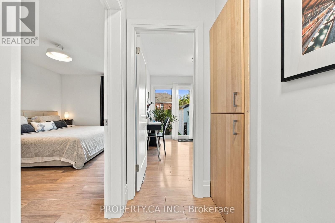
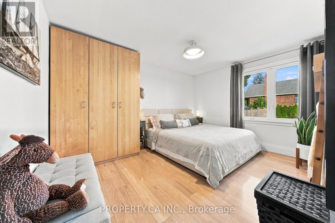
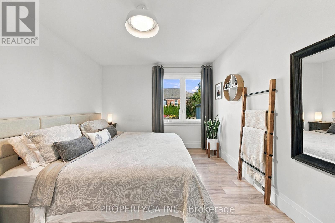
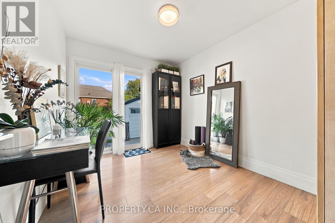
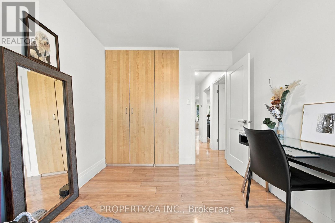
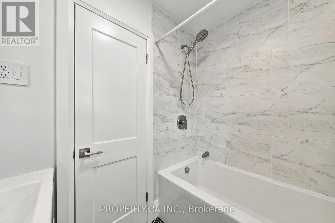
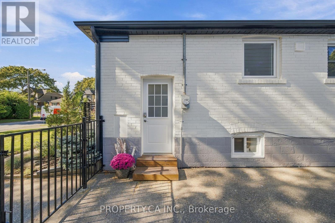
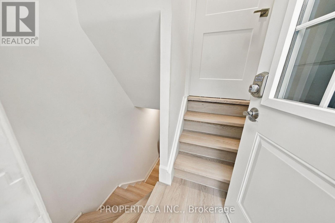
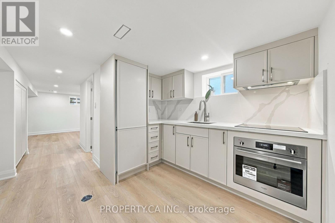
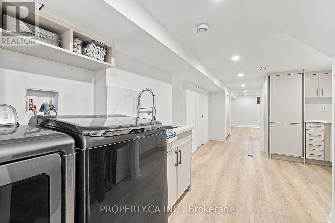
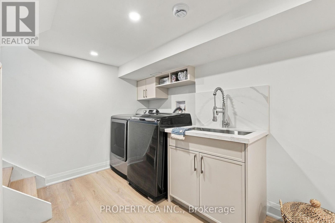
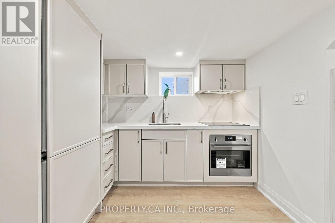
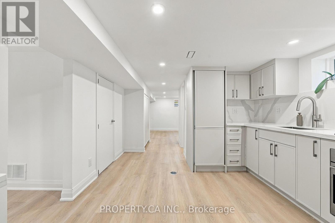
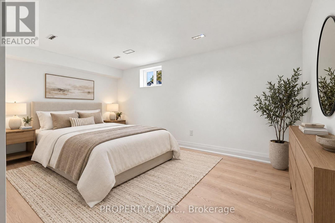
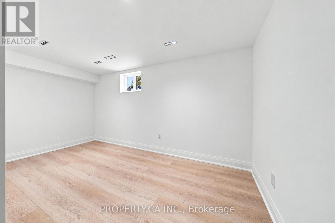
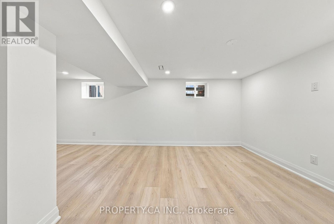
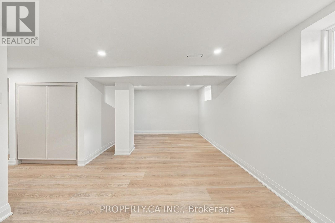
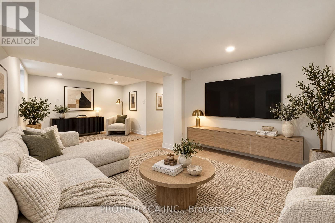
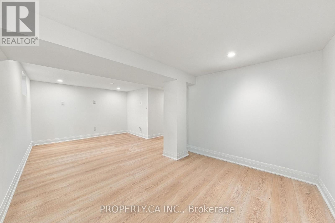
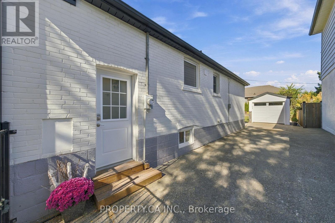
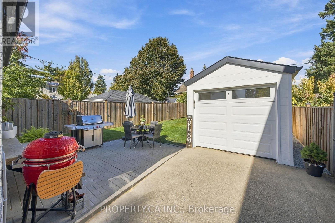
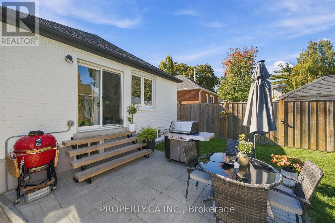
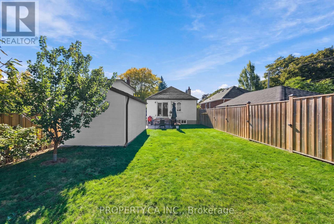
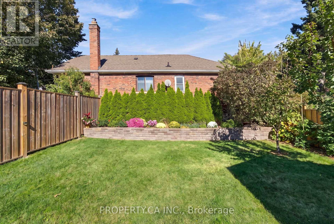
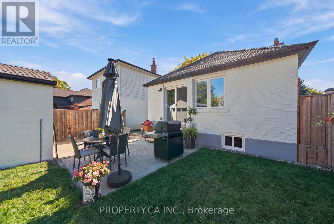
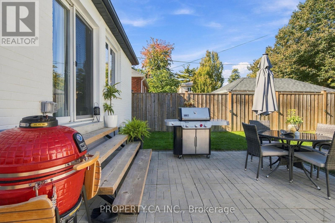
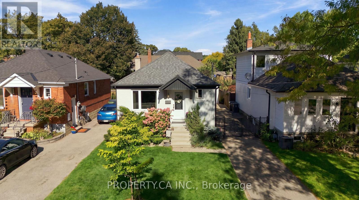
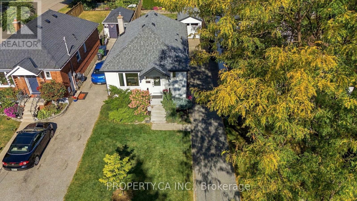
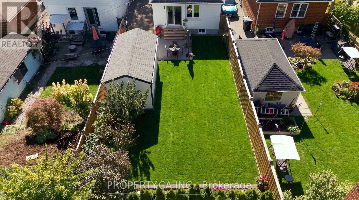
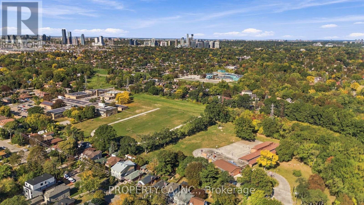
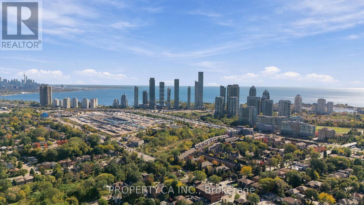
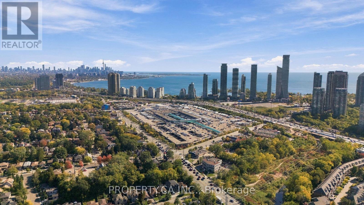
Lovingly renovated and beautifully maintained, this bright and charming solid-brick bungalow sits proudly on a generous **33 X 120 FT LOT** in the highly sought-after **STONEGATE-QUEENSWAY** neighbourhood. Thoughtfully updated throughout, this inviting home combines timeless character with modern comfort and functionality. Featuring **TWO BRAND-NEW KITCHENS**, each appointed with contemporary finishes and stainless-steel appliances, this home offers excellent flexibility for a growing family, extended family, or potential rental/income setup. The spacious main level features a **LARGE OPEN-CONCEPT LIVING AND DINING AREA**, filled with natural light and designed for both everyday living and entertaining. A convenient sliding-door walk-out provides a seamless connection to the private backyard - perfect for summer gatherings, children, pets, gardening, or simply enjoying your own outdoor space. The **FULLY FINISHED BASEMENT WITH A SEPARATE ENTRANCE** adds valuable living space and endless possibilities for a recreation room, home office, guest suite, or additional family living. Set in one of Toronto's most desirable family-friendly communities, this home is surrounded by **TOP-RATED SCHOOLS, BEAUTIFUL PARKS, TRAILS, CHARMING LOCAL RESTAURANTS, SHOPPING, TRANSIT, AND EVERYDAY AMENITIES**. Enjoy the perfect balance of quiet residential living and easy access to everything the city has to offer. A wonderful opportunity to move into a lovingly renovated home in an established neighbourhood with a **RARE, SPACIOUS LOT AND EXCEPTIONAL LONG-TERM POTENTIAL** (id:63476)
Property Details
| MLS® Number | W13880254 |
| Property Type | Single Family |
| Community Name | Stonegate-Queensway |
| Amenities Near By | Park, Public Transit |
| Features | Flat Site, Carpet Free, In-law Suite |
| Parking Space Total | 5 |
| Structure | Patio(s), Porch |
Building
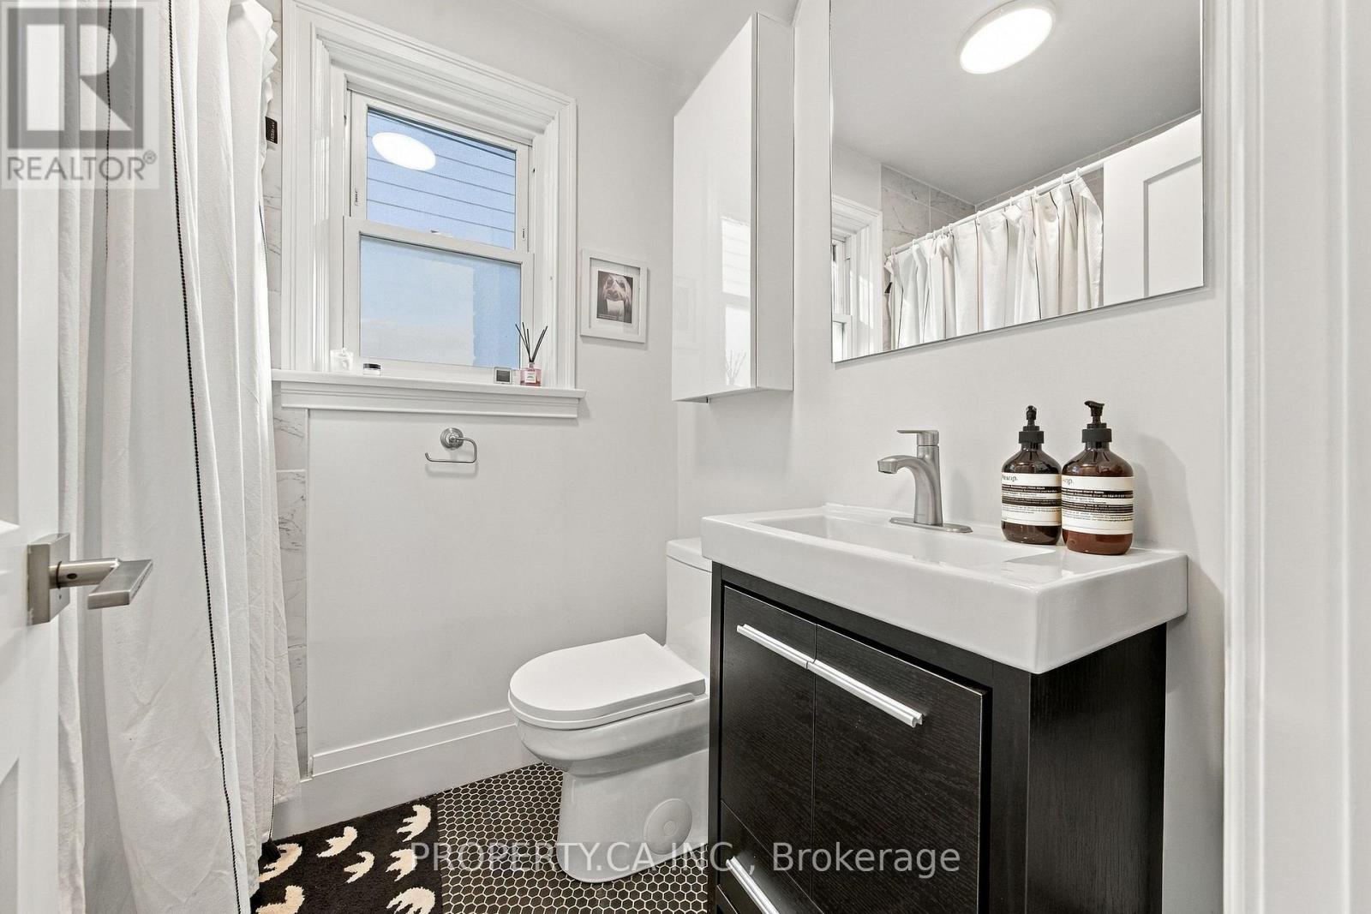
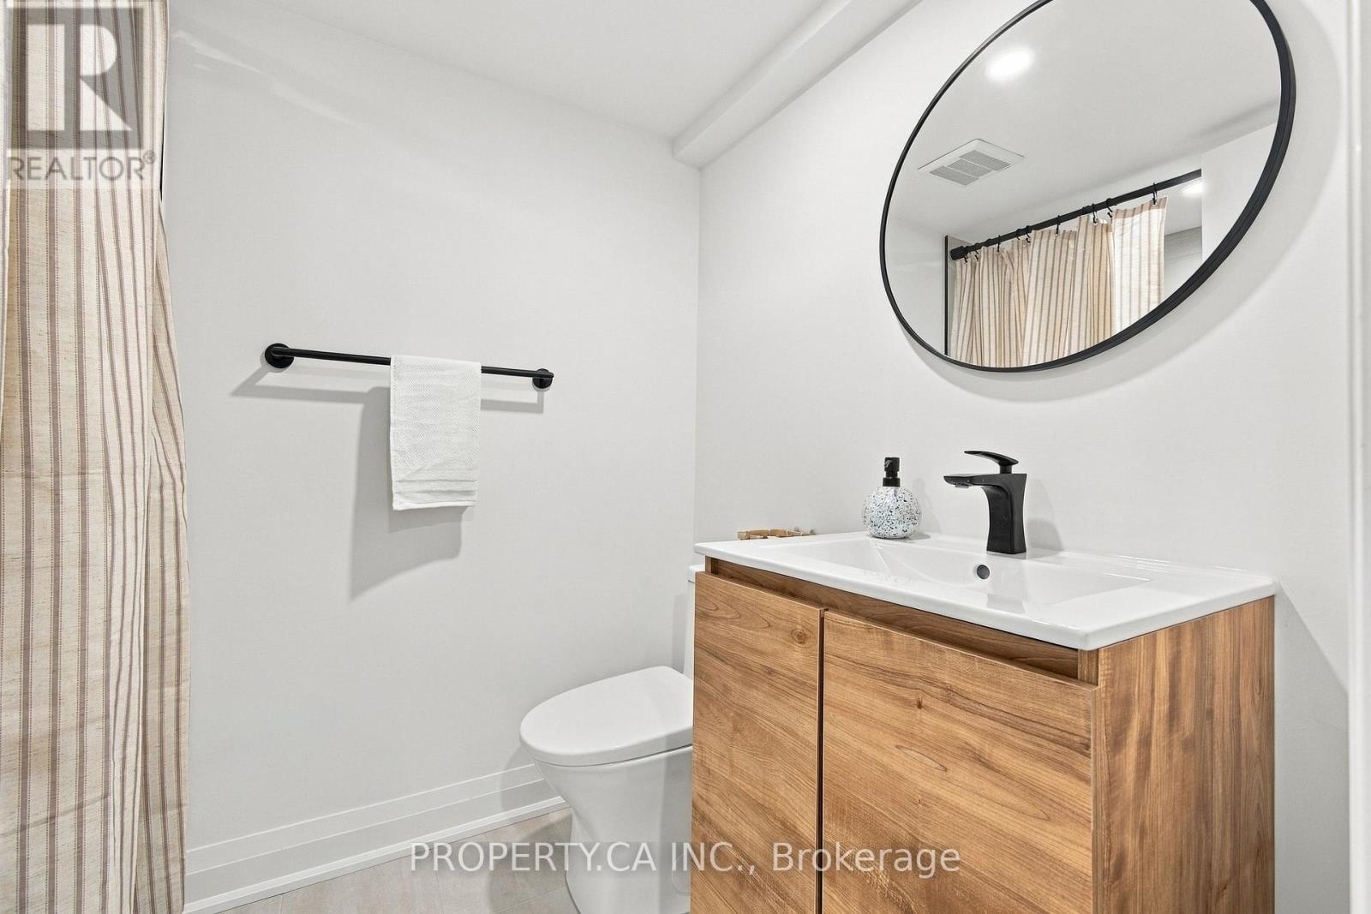
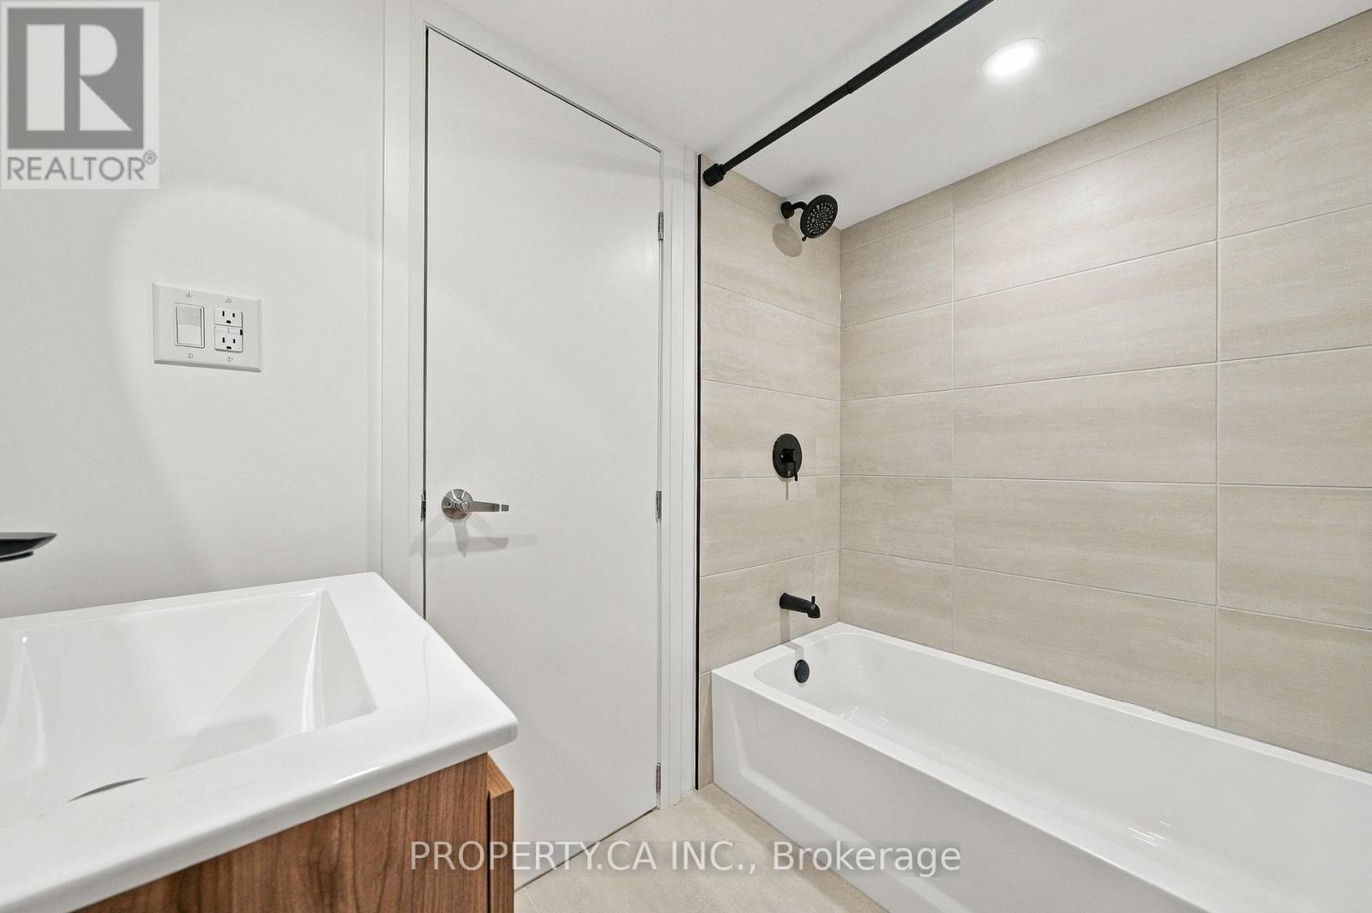
| Bathroom Total | 2 |
| Bedrooms Above Ground | 2 |
| Bedrooms Below Ground | 2 |
| Bedrooms Total | 4 |
| Appliances | Garage Door Opener Remote(s), Oven - Built-in, Water Softener, Blinds, Dishwasher, Dryer, Microwave, Range, Two Stoves, Washer, Two Refrigerators |
| Architectural Style | Bungalow |
| Basement Development | Partially Finished |
| Basement Type | Full (partially Finished) |
| Construction Style Attachment | Detached |
| Cooling Type | Central Air Conditioning |
| Exterior Finish | Brick |
| Fire Protection | Monitored Alarm |
| Flooring Type | Laminate, Tile |
| Foundation Type | Block |
| Heating Fuel | Natural Gas |
| Heating Type | Forced Air |
| Stories Total | 1 |
| Size Interior | 700 - 1,100 Sqft |
| Type | House |
| Utility Water | Municipal Water |
Parking
| Detached Garage | |
| Garage |
Land
| Acreage | No |
| Fence Type | Fully Fenced, Fenced Yard |
| Land Amenities | Park, Public Transit |
| Landscape Features | Landscaped, Lawn Sprinkler |
| Sewer | Sanitary Sewer |
| Size Depth | 125 Ft |
| Size Frontage | 33 Ft ,3 In |
| Size Irregular | 33.3 X 125 Ft |
| Size Total Text | 33.3 X 125 Ft |
Rooms
| Level | Type | Length | Width | Dimensions |
|---|---|---|---|---|
| Lower Level | Dining Room | Measurements not available | ||
| Lower Level | Laundry Room | Measurements not available | ||
| Lower Level | Bedroom | Measurements not available | ||
| Lower Level | Kitchen | Measurements not available | ||
| Lower Level | Living Room | Measurements not available | ||
| Main Level | Living Room | Measurements not available | ||
| Main Level | Dining Room | Measurements not available | ||
| Main Level | Kitchen | Measurements not available | ||
| Main Level | Bathroom | Measurements not available | ||
| Main Level | Primary Bedroom | Measurements not available | ||
| Main Level | Bedroom 2 | Measurements not available |
Contact Us
Contact us for more information

The trademarks REALTOR®, REALTORS®, and the REALTOR® logo are controlled by The Canadian Real Estate Association (CREA) and identify real estate professionals who are members of CREA. The trademarks MLS®, Multiple Listing Service® and the associated logos are owned by The Canadian Real Estate Association (CREA) and identify the quality of services provided by real estate professionals who are members of CREA. The trademark DDF® is owned by The Canadian Real Estate Association (CREA) and identifies CREA's Data Distribution Facility (DDF®)
October 15 2026 10:59:56
Toronto Regional Real Estate Board
Property.ca Inc.