
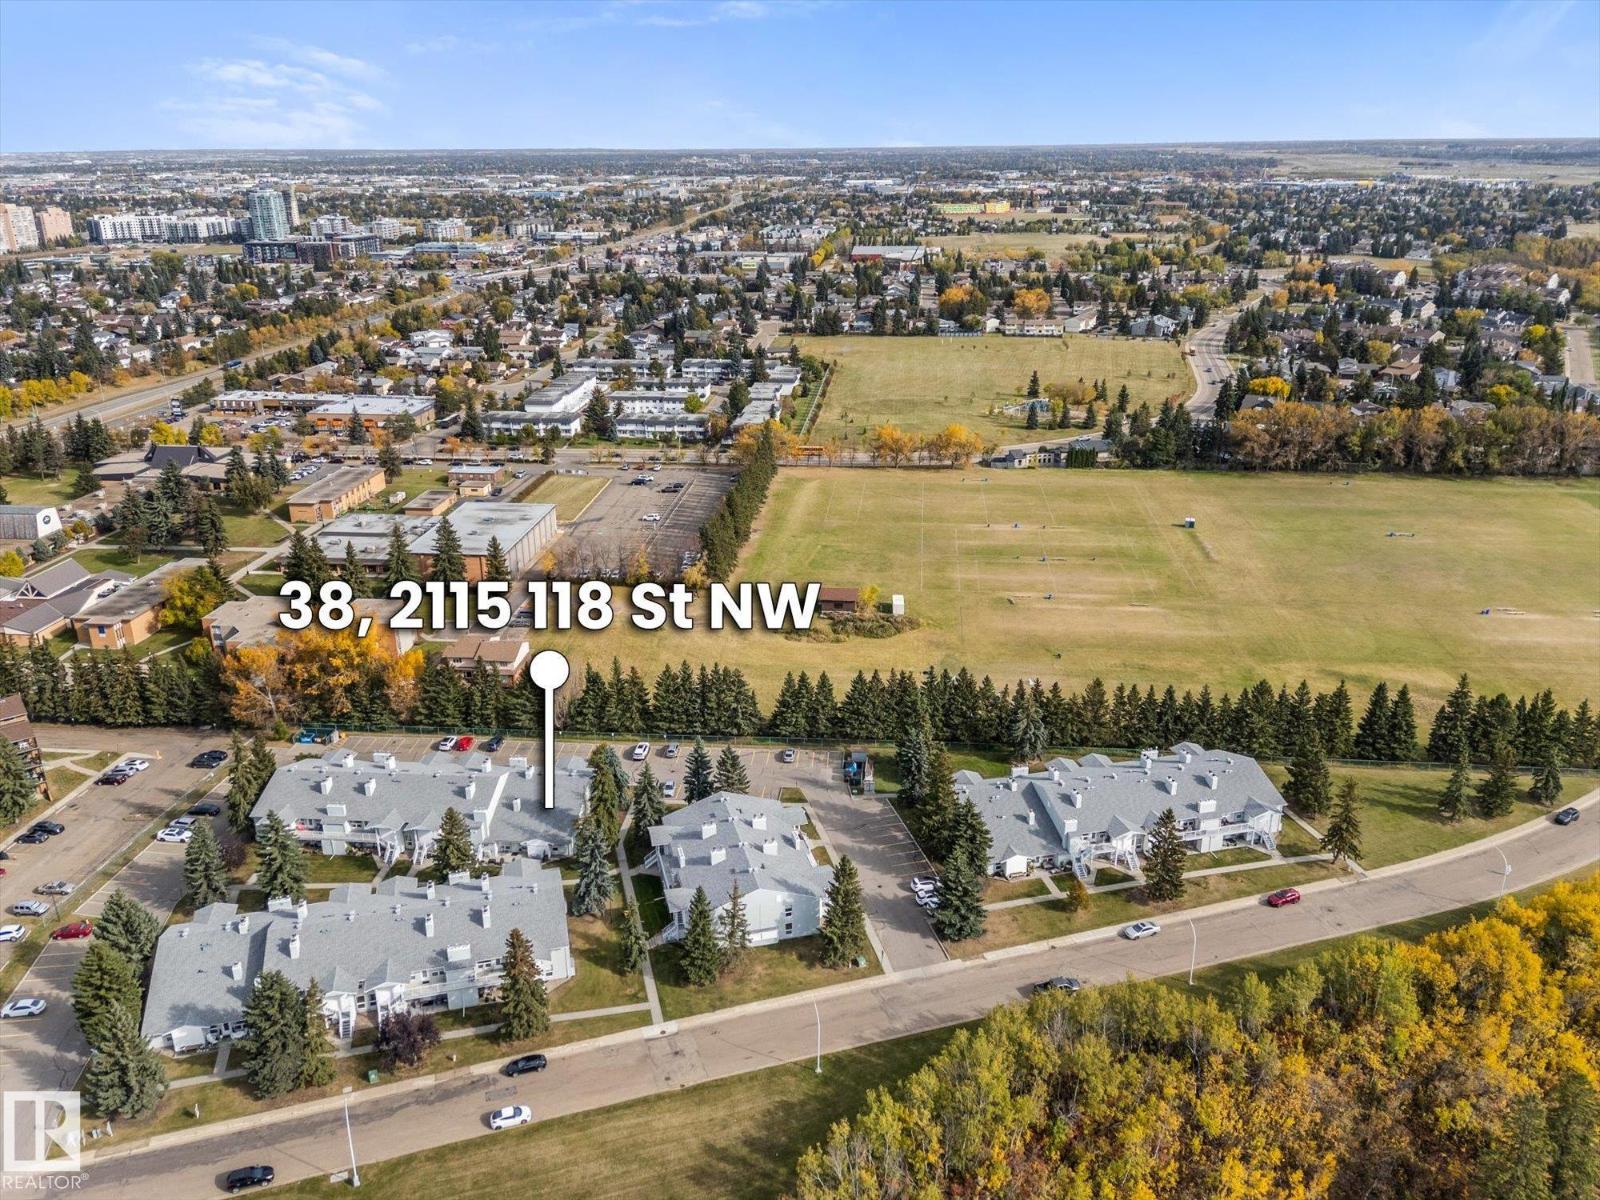
#38 2115 118 St NW Edmonton, Alberta T6J 5N1

$284,900Maintenance, Exterior Maintenance, Insurance, Other, See Remarks, Property Management
$389.03 Monthly
Maintenance, Exterior Maintenance, Insurance, Other, See Remarks, Property Management
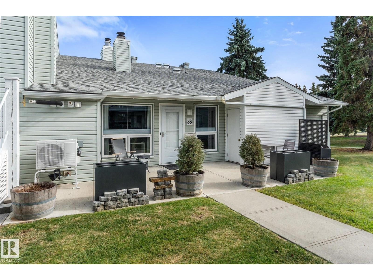
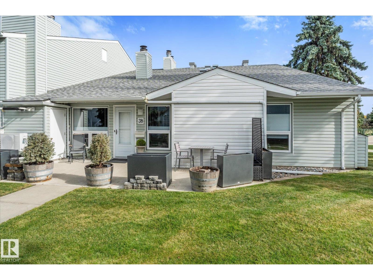
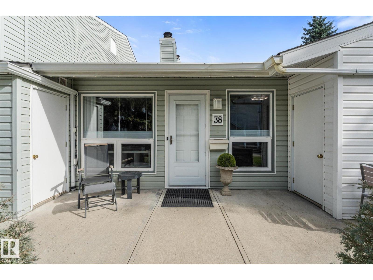
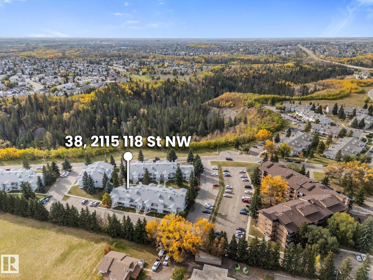
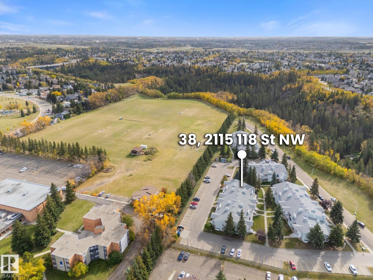
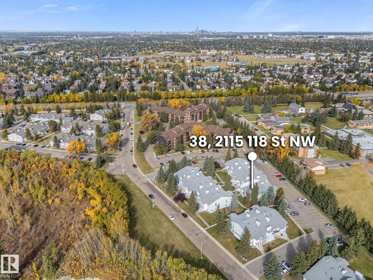
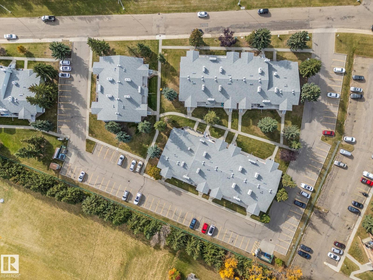
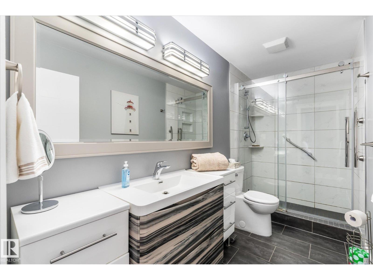
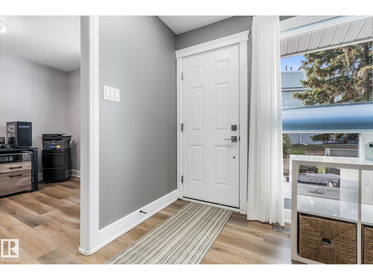
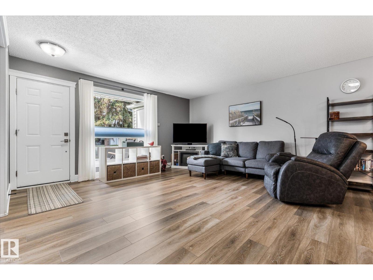
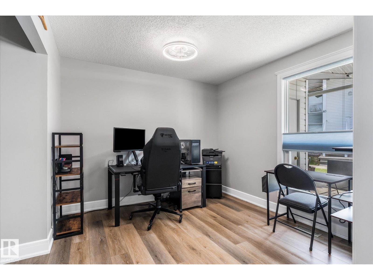
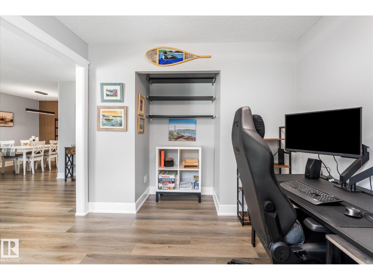
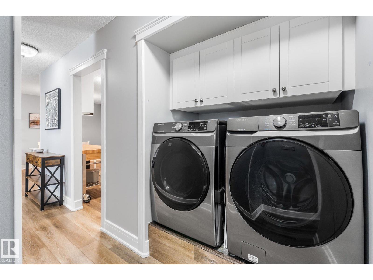
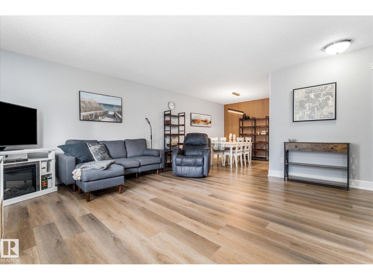
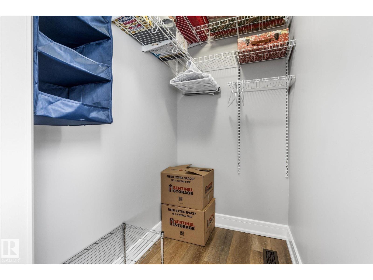
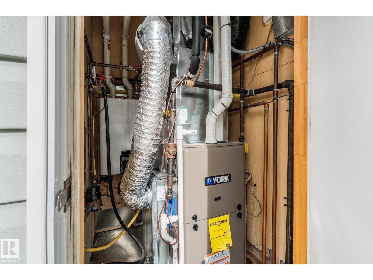
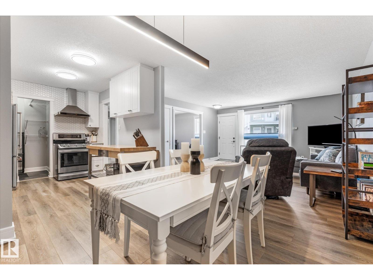
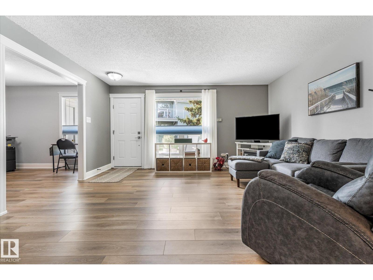
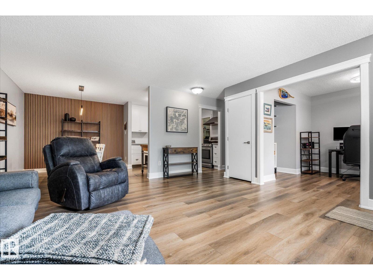
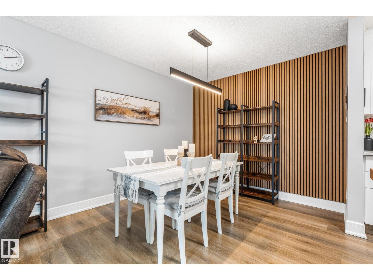
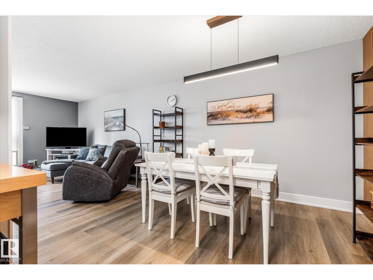
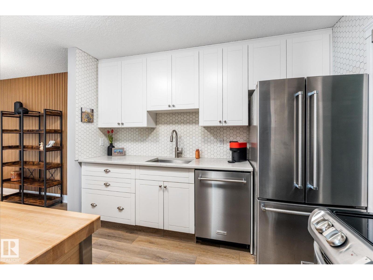
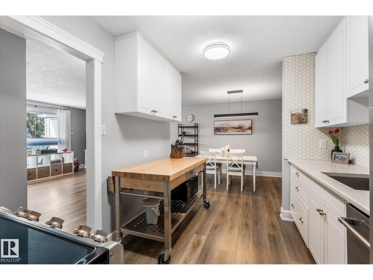
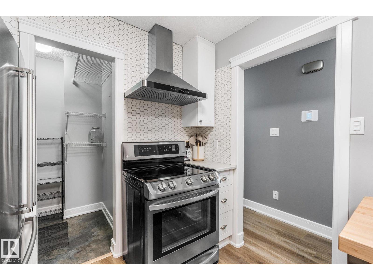
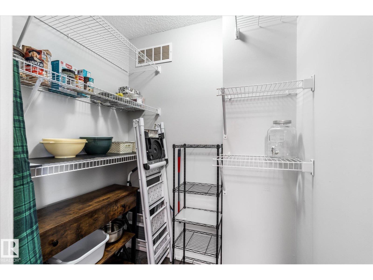
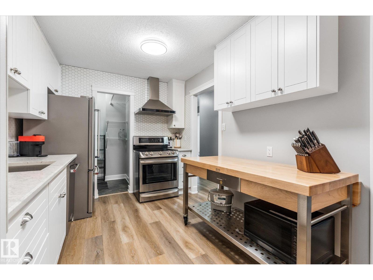
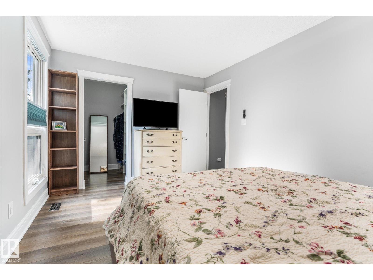
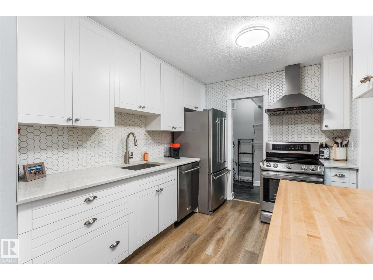
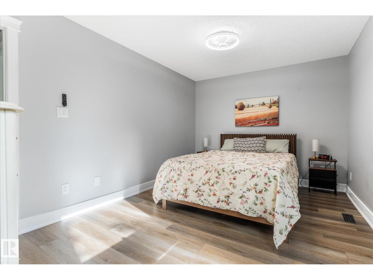
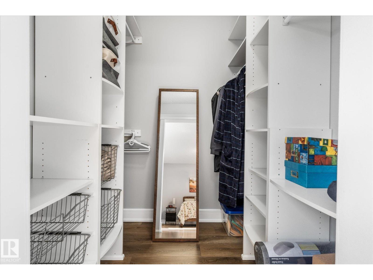
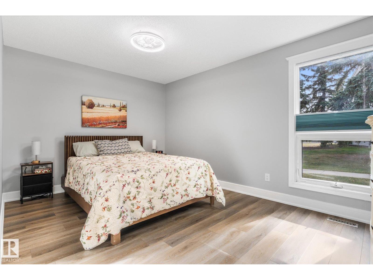
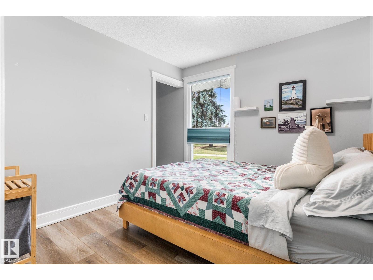
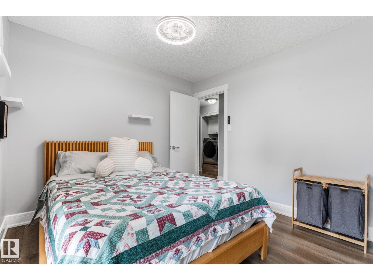
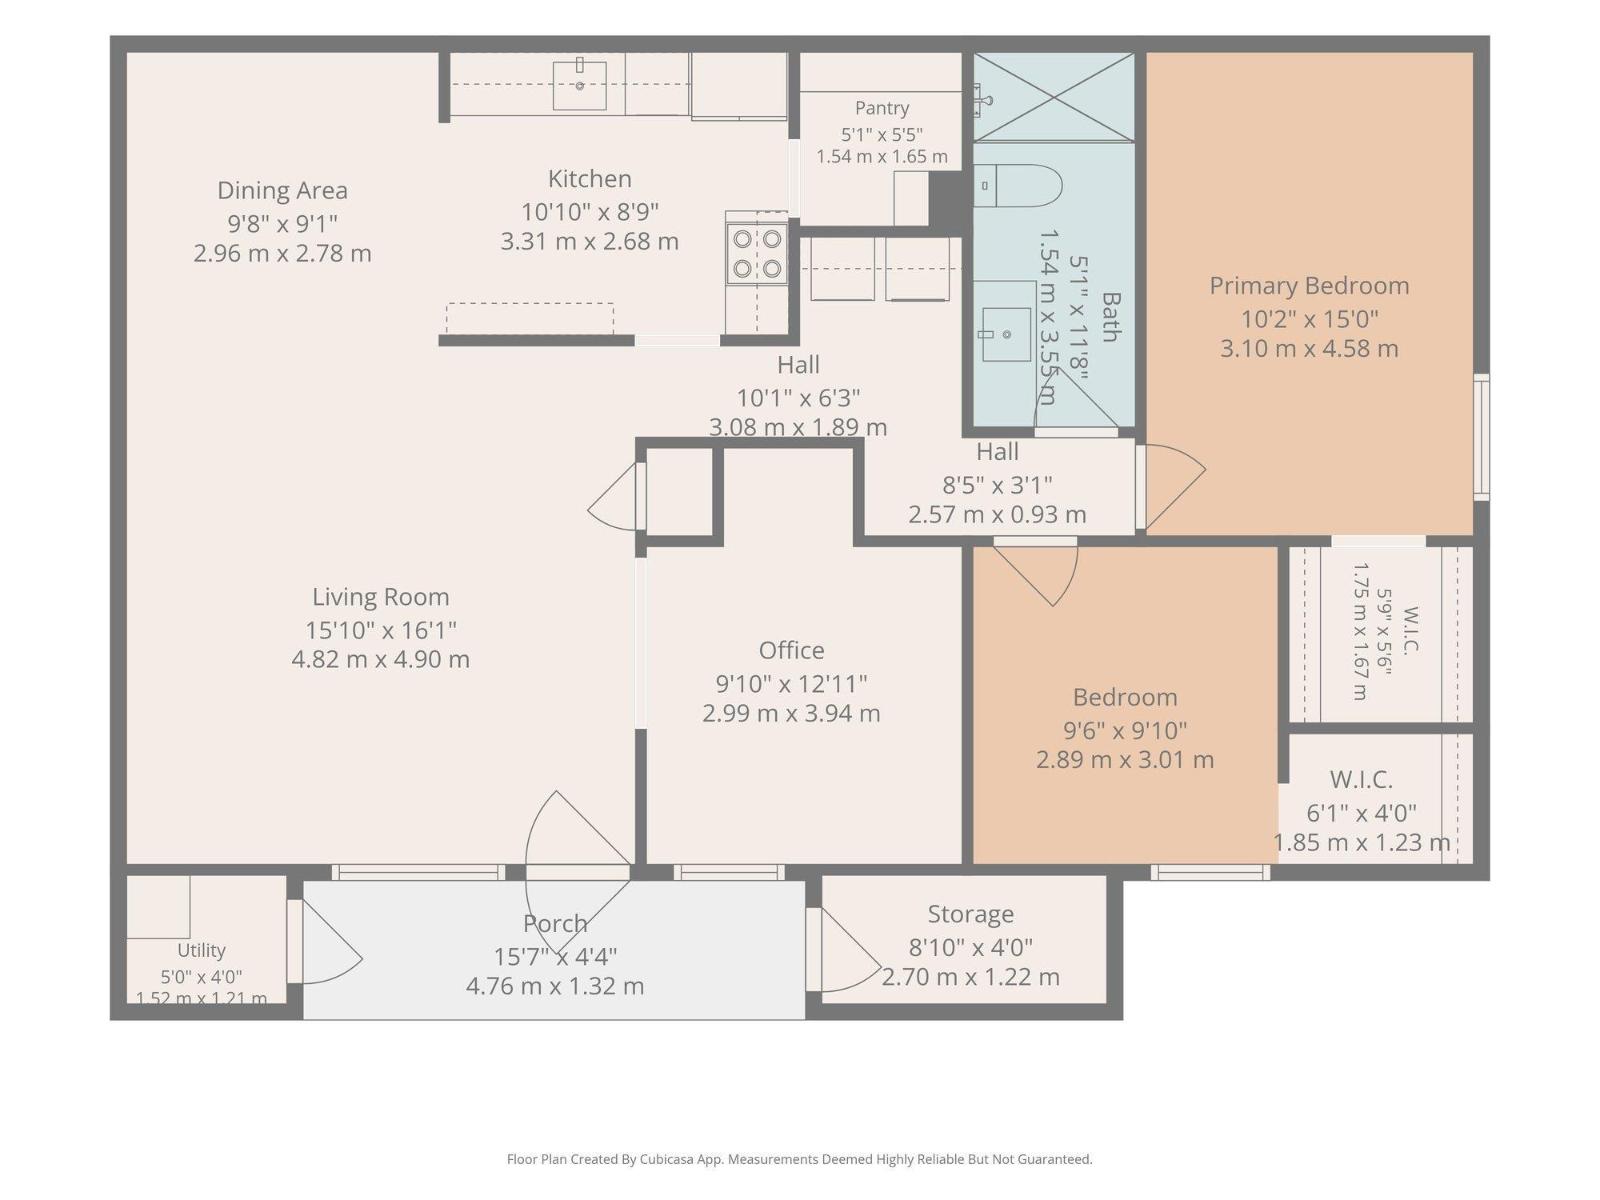
$389.03 MonthlyA rare find just steps from the Blackmud Creek Ravine, this beautifully updated, low-maintenance end-unit carriage bungalow condo is completely turnkey and fully mechanically upgraded in 2025 including a new furnace, heat pump, central A/C, electrical, and an on-demand hot water system. The highly adaptable layout features two bedrooms with walk-in closets plus a spacious den that can easily serve as a third bedroom, alongside a fully remodeled bathroom (2022-23), a dedicated storage room, and a modern kitchen(2022-23) complete with new appliances and a pantry. Tucked away in a quiet, mostly owner-occupied community boasting low condo fees, the property offers a massive private patio for relaxing or entertaining and puts you just minutes from walking trails, shopping, and transit—everything is done, so you can just move in and enjoy! (id:63476)
Open House
This property has open houses!
12:00 pm
Ends at:2:00 pm
Property Details
| MLS® Number | E4511635 |
| Property Type | Single Family |
| Neigbourhood | Skyrattler |
| Amenities Near By | Park, Shopping |
| Features | Private Setting, See Remarks, No Animal Home, No Smoking Home |
| Structure | Porch |
Building
| Bathroom Total | 1 |
| Bedrooms Total | 2 |
| Amenities | Vinyl Windows |
| Appliances | Dishwasher, Dryer, Refrigerator, Stove, Washer, Window Coverings |
| Architectural Style | Carriage, Bungalow |
| Basement Type | None |
| Constructed Date | 1982 |
| Heating Type | Forced Air |
| Stories Total | 1 |
| Size Interior | 1,113 Sqft |
| Type | Row / Townhouse |
Parking
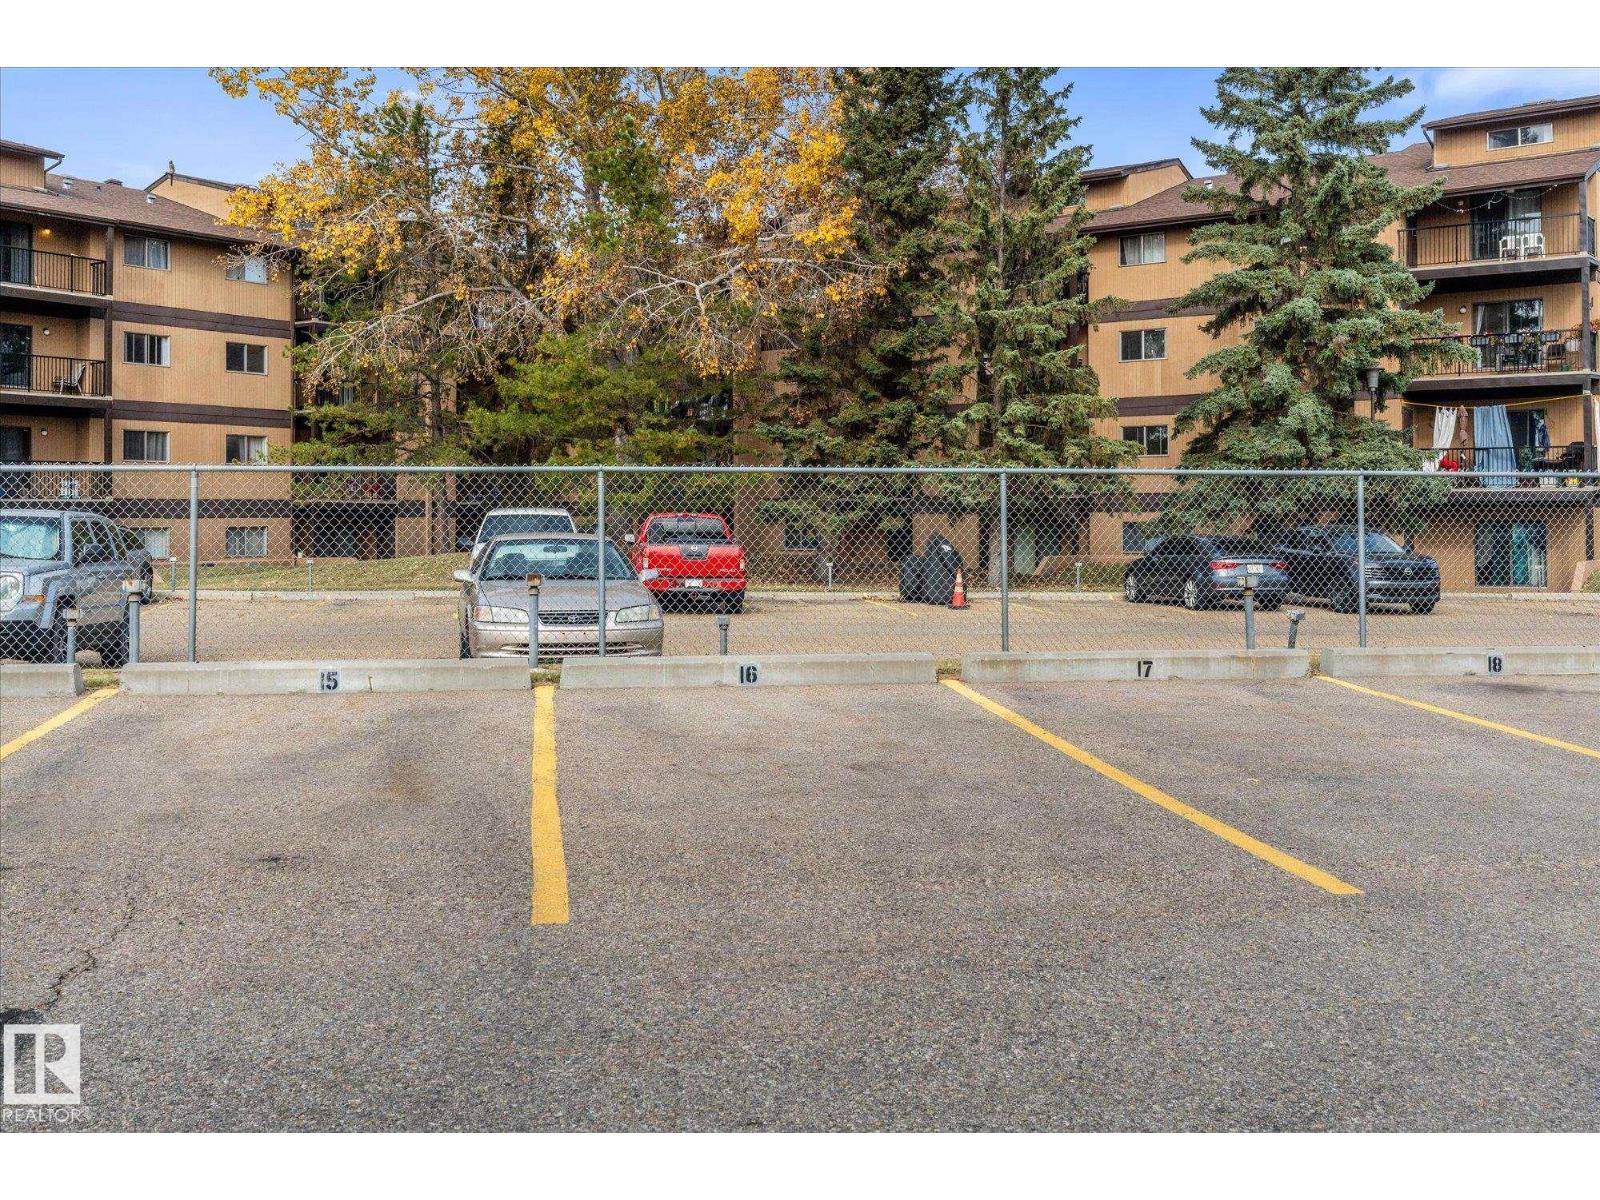
| Stall |
Land
| Acreage | No |
| Land Amenities | Park, Shopping |
| Size Irregular | 254.96 |
| Size Total | 254.96 M2 |
| Size Total Text | 254.96 M2 |
Rooms
| Level | Type | Length | Width | Dimensions |
|---|---|---|---|---|
| Main Level | Living Room | 4.82 m | 4.9 m | 4.82 m x 4.9 m |
| Main Level | Dining Room | 2.96 m | 2.78 m | 2.96 m x 2.78 m |
| Main Level | Kitchen | 3.31 m | 2.68 m | 3.31 m x 2.68 m |
| Main Level | Den | 2.99 m | 3.94 m | 2.99 m x 3.94 m |
| Main Level | Primary Bedroom | 3.1 m | 4.58 m | 3.1 m x 4.58 m |
| Main Level | Bedroom 2 | 2.89 m | 3.01 m | 2.89 m x 3.01 m |
Contact Us
Contact us for more information

The trademarks REALTOR®, REALTORS®, and the REALTOR® logo are controlled by The Canadian Real Estate Association (CREA) and identify real estate professionals who are members of CREA. The trademarks MLS®, Multiple Listing Service® and the associated logos are owned by The Canadian Real Estate Association (CREA) and identify the quality of services provided by real estate professionals who are members of CREA. The trademark DDF® is owned by The Canadian Real Estate Association (CREA) and identifies CREA's Data Distribution Facility (DDF®)
October 15 2026 11:01:22
REALTORS® Association of Edmonton
Lpt Realty