
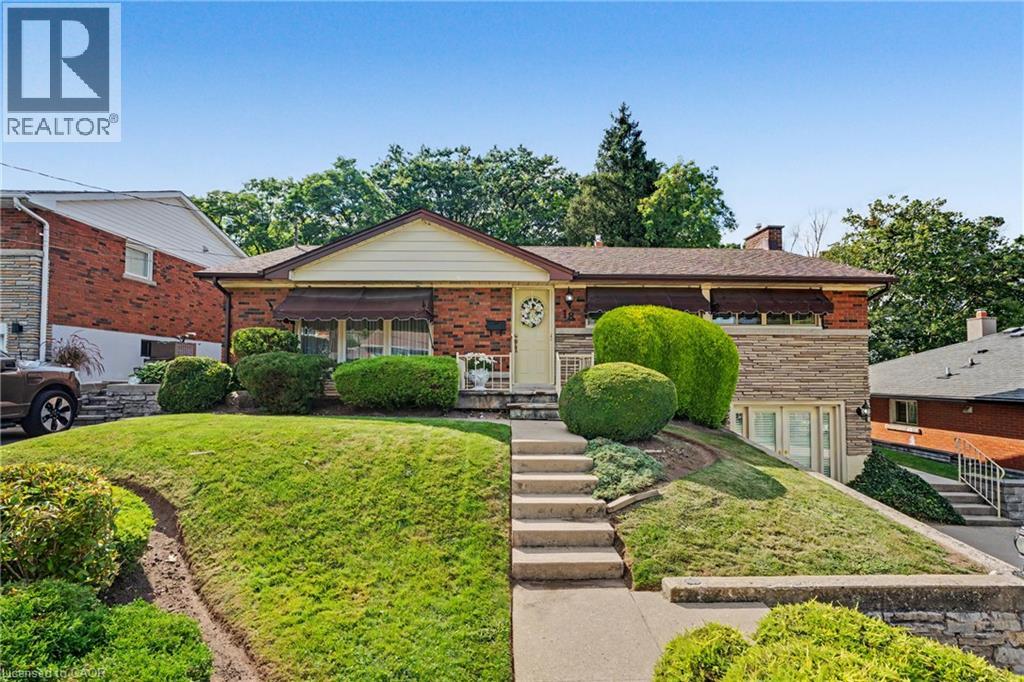
18 Battlefield Drive
Stoney Creek, Ontario
You FOUND it; the ultimate in PRIVACY! Quietly backing onto GREENSPACE & Battlefield park; a STELLAR Stoney Creek location for the entire family. Here’s what dreams are made of! Professionally landscaped backyard OASIS is simply STUNNING! Complete with inground pool, change house, concrete patio & new awning’25. Premium locations like this, on a quiet street with little through traffic rarely come available; sellers have loved living here since the 1960’s. BRIGHT white kitchen overlooks the great room ADDITION with vaulted ceiling & skylights, adding living space and plenty of natural light. Convenient sliding door accesses the concrete patio area, perfect for BBQ’g & entertainers delight! WALKOUT basement at ground level is FULLY FINISHED and loaded with surprises! Excellent in-law or rental potential! Cozy family room with Gas FIREPLACE, Custom cherry cabinets in Theatre room and Bar area, oversized bathroom with large separate shower and soaker tub, SPACIOUS laundry and PLENTY of STORAGE! After a long days work, tranquility will be yours and you’ll never believe how close you are to amenities & modern conveniences. Come discover the perfect canvas to make this your new home. This neighbourhood will have you exploring all of natures beauty; nestled beneath the Niagara Escarpment, an UNESCO World Heritage Site & Bruce Trail. Flexible closing possible here! Steps to transit, Stoney Creek Rec Centre with indoor pool & skating arena. Minutes to No Frills, Freshco, Starsky, Canadian Tire, Dollar Tree, Eastgate Mall & Food Basics. Near convenient access to Redhill Parkway, QEW Highway (minutes to 403/407 & GO train), Excellent schools, restaurants & MORE! (id:63476)
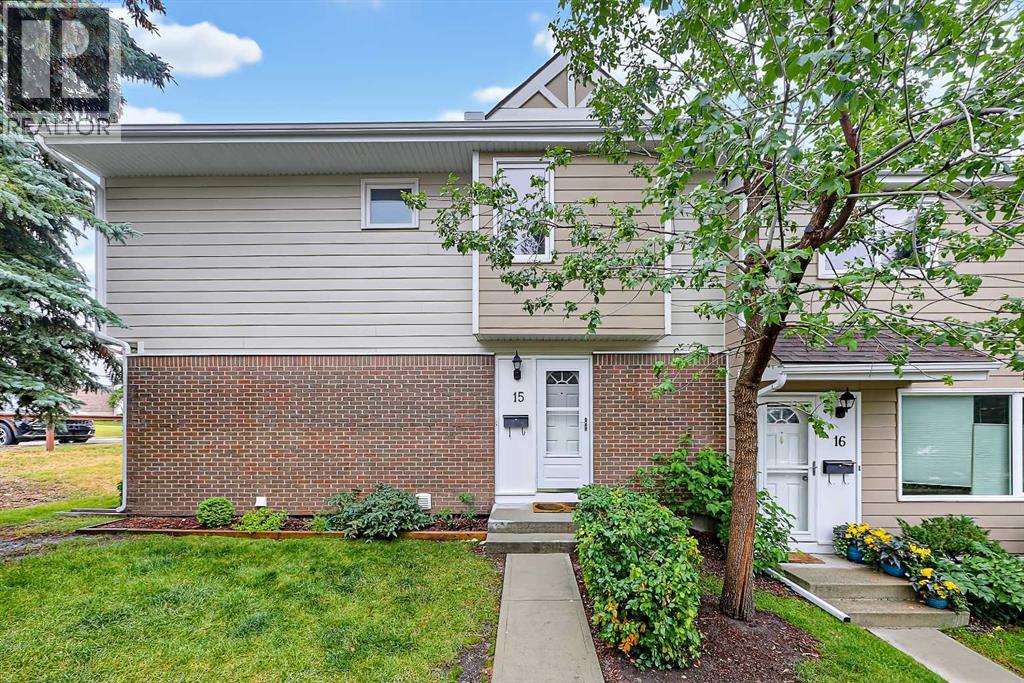
15, 3620 51 Street SW
Calgary, Alberta
WELL-MAINTAINED & UPDATED FAMILY HOME JUST STEPS TO GLENBROOK PARK, WITH 3 BEDS, A FULLY DEVELOPED BASEMENT & A PRIVATE DECK WITH GAZEBO! This is the perfect blend of private outdoor living and convenience, all in a PET-FRIENDLY complex. Offering 1,542 sq. ft. of total living space, including over 1,115 sq. ft. above grade, this move-in-ready home features 3 bedrooms, 1.5 bathrooms, a fully developed basement, and a private backyard. Fresh paint throughout creates a clean, bright feel, while oversized windows fill the spacious living room with natural light. The functional kitchen offers ample cabinetry, generous prep space, and a new microwave, with direct access to the rear deck. Recently painted, the deck is ready for summer entertaining and is complemented by a tent shelter and gazebo for additional covered outdoor living. Upstairs, high-end vinyl plank flooring runs throughout all 3 bedrooms and the hallway. Each bedroom includes a ceiling fan, while the 4-pc bathroom features a practical tub/shower combination. The fully developed basement adds valuable flexibility with a large recreation room for a family room, movie area, games space, home gym, hobby room, or guest space. The spacious office has its own closet, and the adjacent laundry closet offers a new Samsung washer. Recent improvements include a new hot water tank, newer high-efficiency furnace, fresh paint throughout, and recent deck improvements. Located just steps from Glenbrook Park, this home is close to schools, playgrounds, Optimist Athletic Park, and the Glenbrook Community Association. Westhills and Signal Hill shopping centres are just minutes away, with convenient access to cafés, groceries, services, transit, and major roadways. Downtown Calgary is also a short commute away. (id:63476)
1211, 1211 Tuscarora Manor NW
Calgary, Alberta
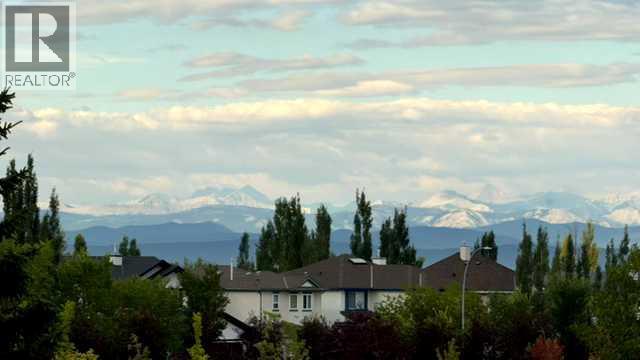
Welcome to this beautifully updated 2 bedroom, 2-bathroom condo in the desirable community of Tuscany, offering an impressive 1,063 sq. ft. of spacious living and beautiful mountain views. Step inside to a bright and welcoming interior featuring fresh paint, luxury vinyl plank flooring, new faucets and new quartz countertops throughout, giving the home a fresh, modern feel. The functional layout offers a generous living and dining area, creating an ideal space for both everyday living and entertaining. The well-appointed kitchen offers ample counter and cabinet space, seamlessly connecting to the main living area for an open and inviting feel.Tucked privately down the hall are two generously sized bedrooms, nicely separated from the main living spaces. The spacious primary bedroom features a walk-through closet with built-in organizers leading to its own private ensuite. The second bedroom and full bathroom are ideal for guests, family, a roommate, or home office.The convenience of in-suite laundry is complemented by a generously sized storage room, offering valuable storage space . Completing the unit is your generously sized patio with beautiful mountain views that provides the perfect setting to enjoy your morning coffee, relax, or unwind at the end of the day.Residents can also enjoy the building's recreation room, providing an additional space to gather with friends. One of the home's standout features is its exceptional location; the CTrain station is conveniently located just steps away, making commuting around the city quick and easy. Shopping, restaurants, schools, and everyday amenities are all close by, while the nearby community center offers an impressive selection of recreational amenities, including a splash park, tennis and pickleball courts, playground, and skate park.With its generous floor plan, modern updates, mountain views, excellent transit access, and fantastic location, this condo offers an exceptional opportunity for first-time bu yers, downsizers, professionals, or investors looking to enjoy everything northwest Calgary has to offer.Move-in ready and ideally located, this is one you won't want to miss! (id:63476)
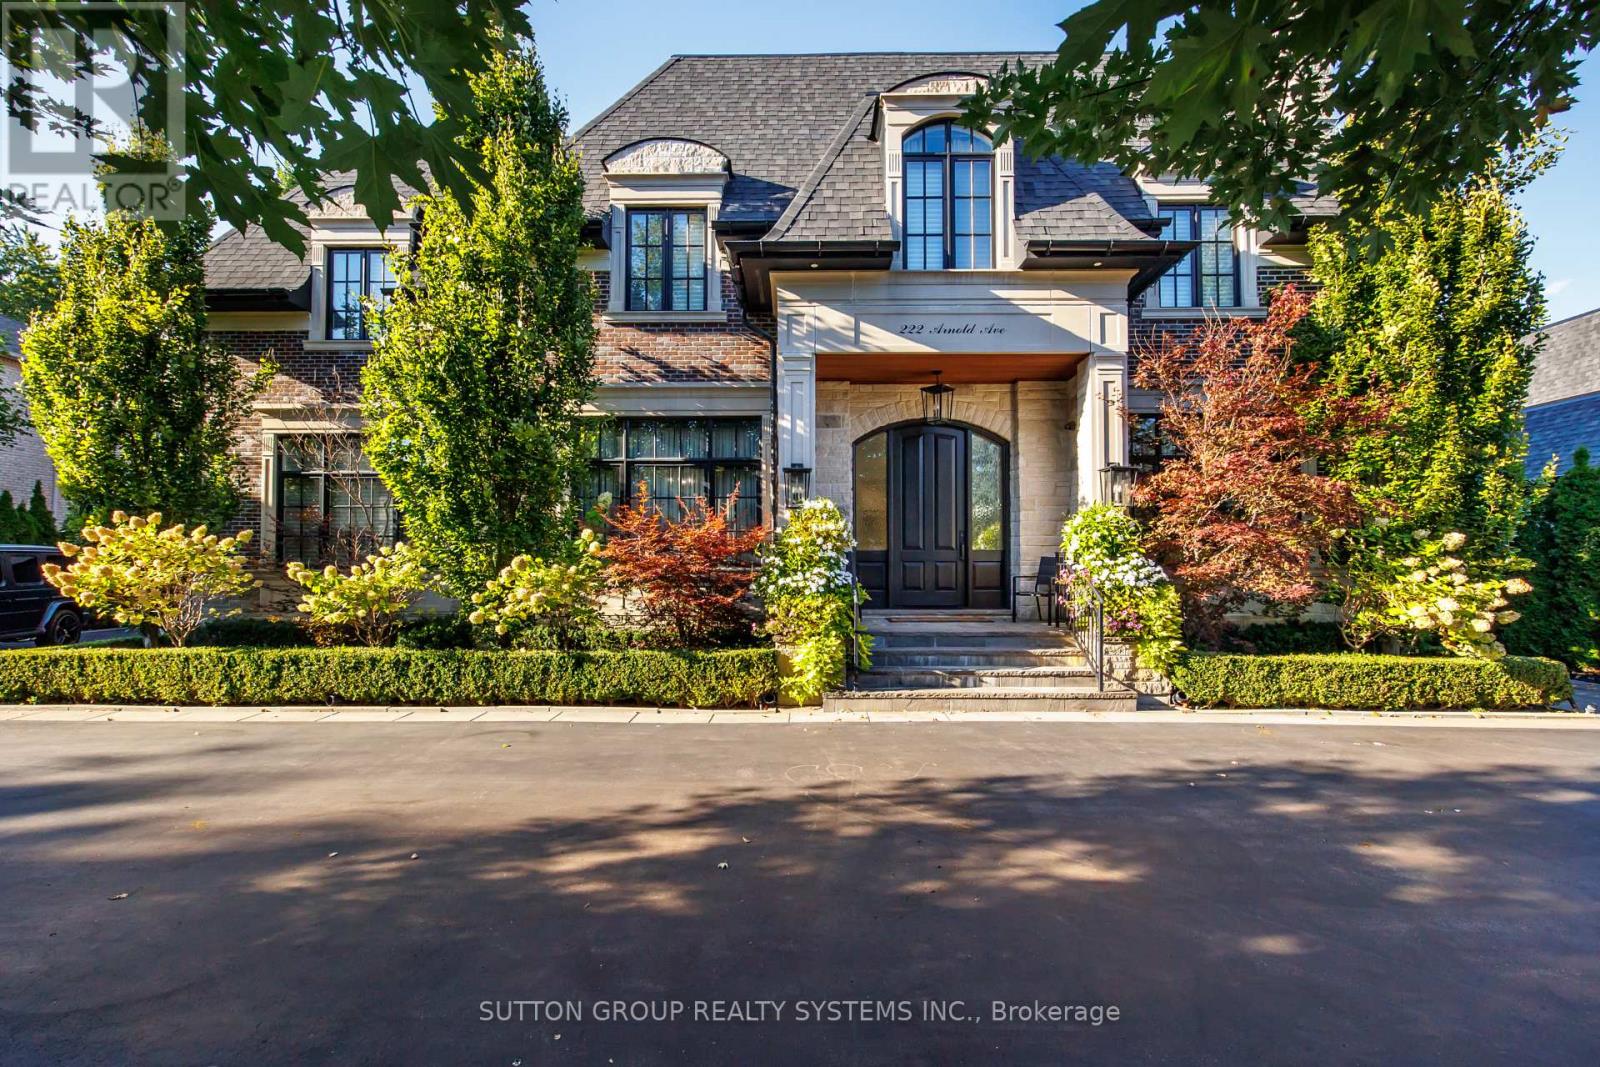
222 Arnold Avenue
Vaughan, Ontario
An exceptional opportunity to own an extraordinary luxury estate on prestigious Arnold Avenue in prime Thornhill-one of the GTA's most sought-after and exclusive neighbourhoods.Offering over 8,000 sq. ft. of meticulously designed living space, this remarkable custom residence presents an exceptional combination of scale, sophistication, and value. Every element has been thoughtfully curated to create a home that is as impressive in its architecture as it is comfortable for everyday living.A dramatic solid-wood staircase serves as the home's signature architectural centerpiece, complemented by soaring 11-foot ceilings in the main floor 10-foot ceilings on the second level. The vaulted skylight fill the interior with an abundance of natural light, while the seamless blend of contemporary design and timeless elegance creates an atmosphere that feels both grand and inviting. Designed for those who appreciate elevated living and effortless entertaining, the residence features expansive principal rooms, a stunning built-in wine cellar, a private elevator, fully equipped gym, music room, pool table, bar, a state-of-the-art golf simulator, and full home automation with Control4! Enjoy a saltwater swimming pool and spacious lounge area, extensive interlock stonework, and an exceptional outdoor solarium complete with a fully equipped BBQ station. Entertain beneath the covered veranda or gather beside the freestanding stone fireplace for unforgettable evenings with family and friends. Situated moments from Promenade Mall, top-rated schools, beautiful parks, and community centres, while also within walking distance of charming Old Thornhill, Centre Street Pond, and the BAYT, this residence offers the perfect balance of privacy, convenience, and community. (id:63476)
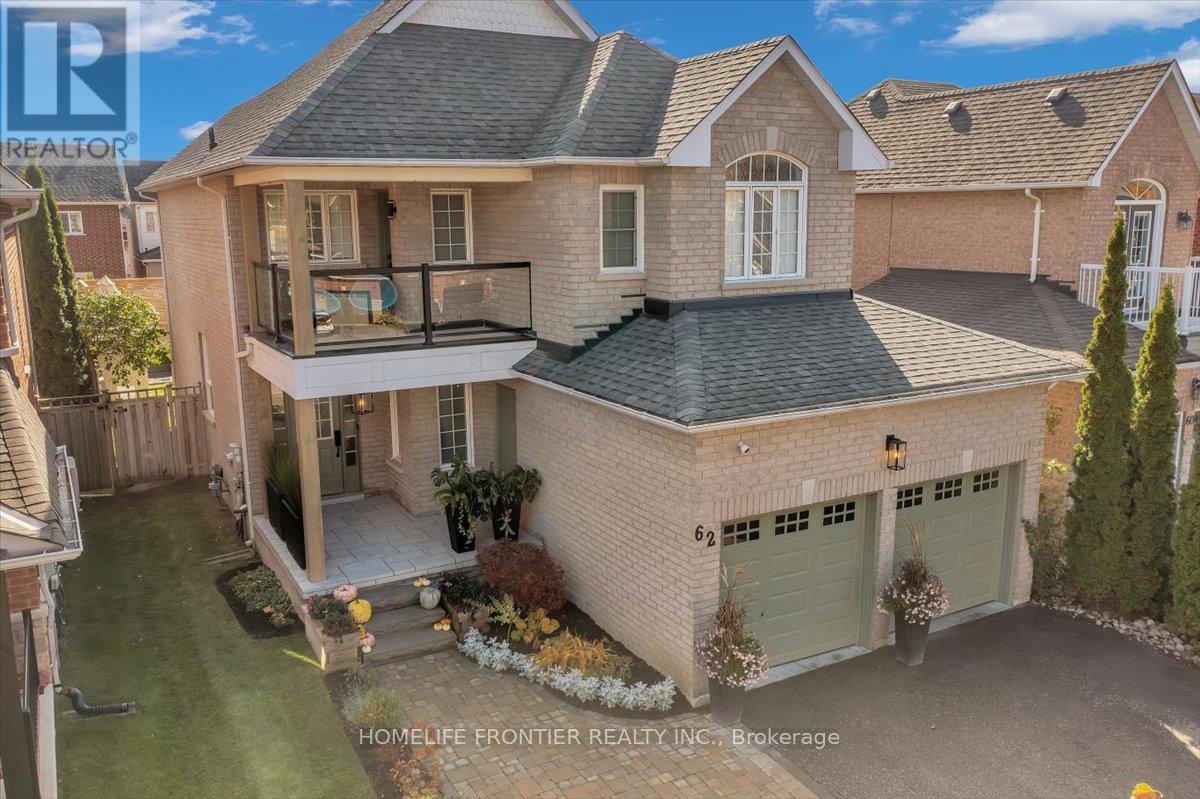
62 Russell Barton Lane
Uxbridge, Ontario
Beautifully renovated and thoughtfully designed for both everyday living and entertaining, this 4-bedroom, 3-bathroom home blends modern design with warm, inviting finishes throughout. At the heart of the home is a custom designer kitchen opening into bright, open-concept living spaces, complemented by a spa-inspired primary retreat, custom-built bathroom vanities, extensive built-in storage and high-end custom finishes throughout.The fully finished entertainer's basement features a custom bar, generous storage and a temperature-controlled wine/cold room, equally suited to a wine collection or additional food storage.Outside, the private south-facing backyard is designed for summer living, with abundant natural sunlight, professional landscaping, a greenery privacy wall, lounge area and stock tank pool, creating an inviting space to relax, entertain or spend time with family and friends.Professionally landscaped front and rear, with seamless indoor/outdoor flow and extensive upgrades throughout, this is a truly turnkey home where the work has already been done, simply move in and enjoy. Please see the feature sheet for the complete list of upgrades and custom finishes. ** This is a linked property.** (id:63476)
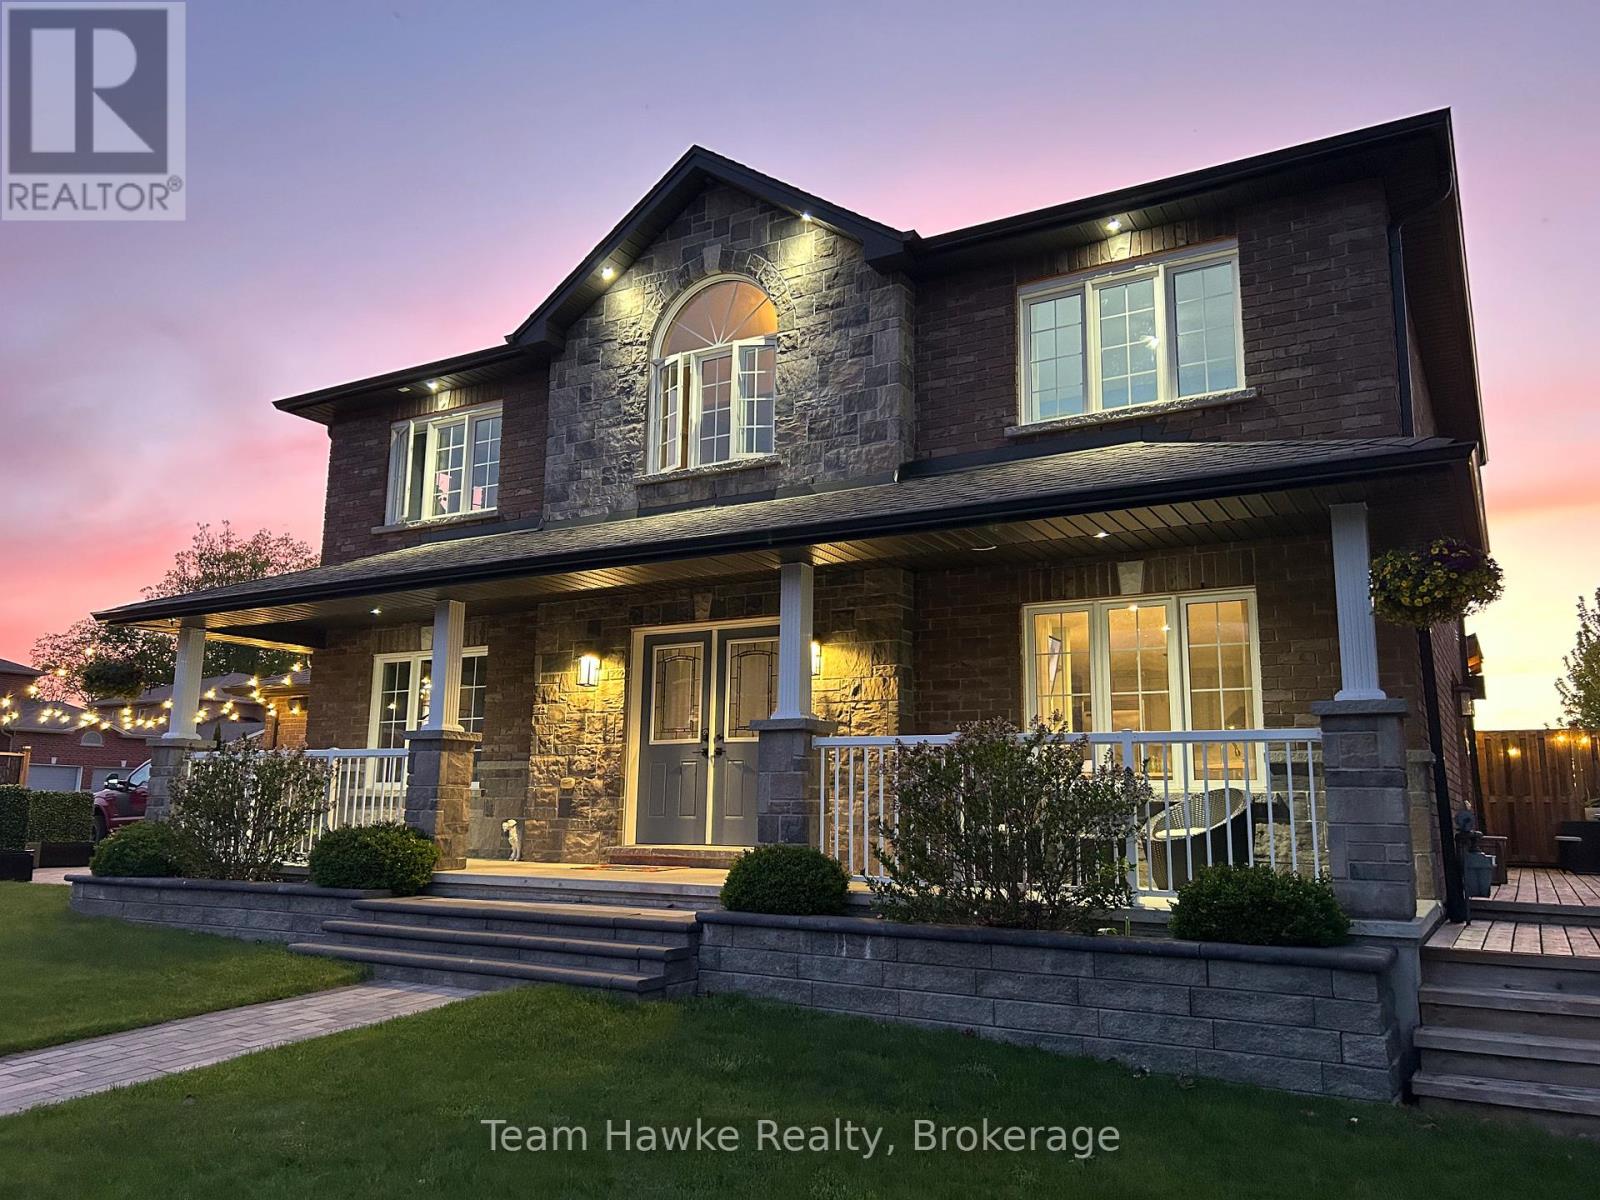
3 Sheppard Drive
Tay, Ontario
Beautiful all-brick family home offering 3+1 bedrooms and 4 bathrooms. This well maintained property features a stunning updated kitchen with stone countertops and an open-concept main living area, perfect for entertaining and everyday living. The upper level offers three spacious bedrooms, including a primary suite with 5 piece ensuite, along with an additional 4 piece bathroom. The fully finished basement includes a large rec room with a cozy gas fireplace, a 3 piece bathroom, and a sauna room complete with a cold plunge. Step outside to enjoy the backyard oasis featuring an above-ground pool, composite decking, and a gas pool-heater - ideal for summer relaxation and entertaining. (id:63476)
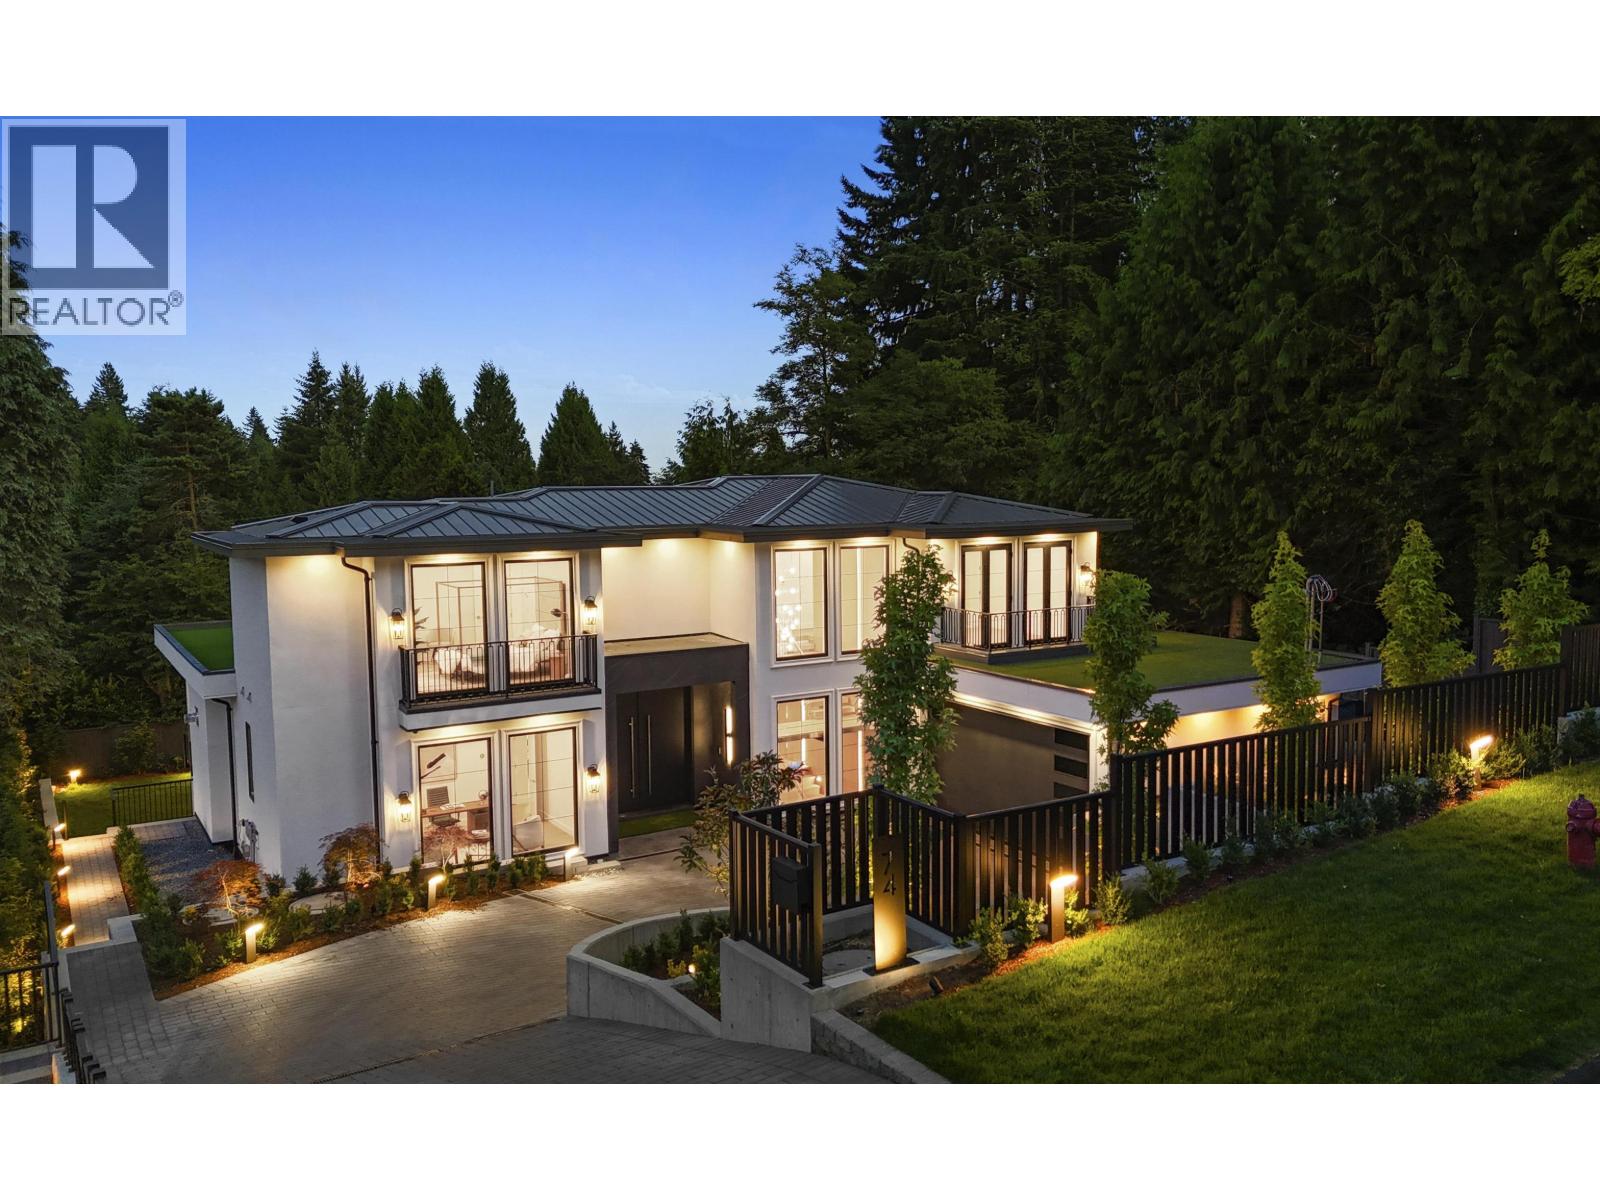
74 Laurie Crescent
West Vancouver, British Columbia
Spectacular newly built contemporary residence on 12,000+ sq.ft. lot, offering over 6,100 sq.ft. of exceptional living space. Designed with luxury and functionality in mind, this home features floor-to-ceiling windows and expansive south-facing patios that seamlessly blend indoor and outdoor living. The main level offers a private office, an elegant open-concept living and dining area, a gourmet chef's kitchen with Miele appliances, and a fully equipped wok kitchen.Upstairs features four generous bedrooms, each with its own ensuite. The lower level includes a two-bedroom legal suite, a spacious recreation room with a wet bar, and a guest bedroom. High-end finishes include Dekton countertops, engineered hardwood flooring, in-floor radiant heat, A/C, custom millwork and stonework throughout (id:63476)
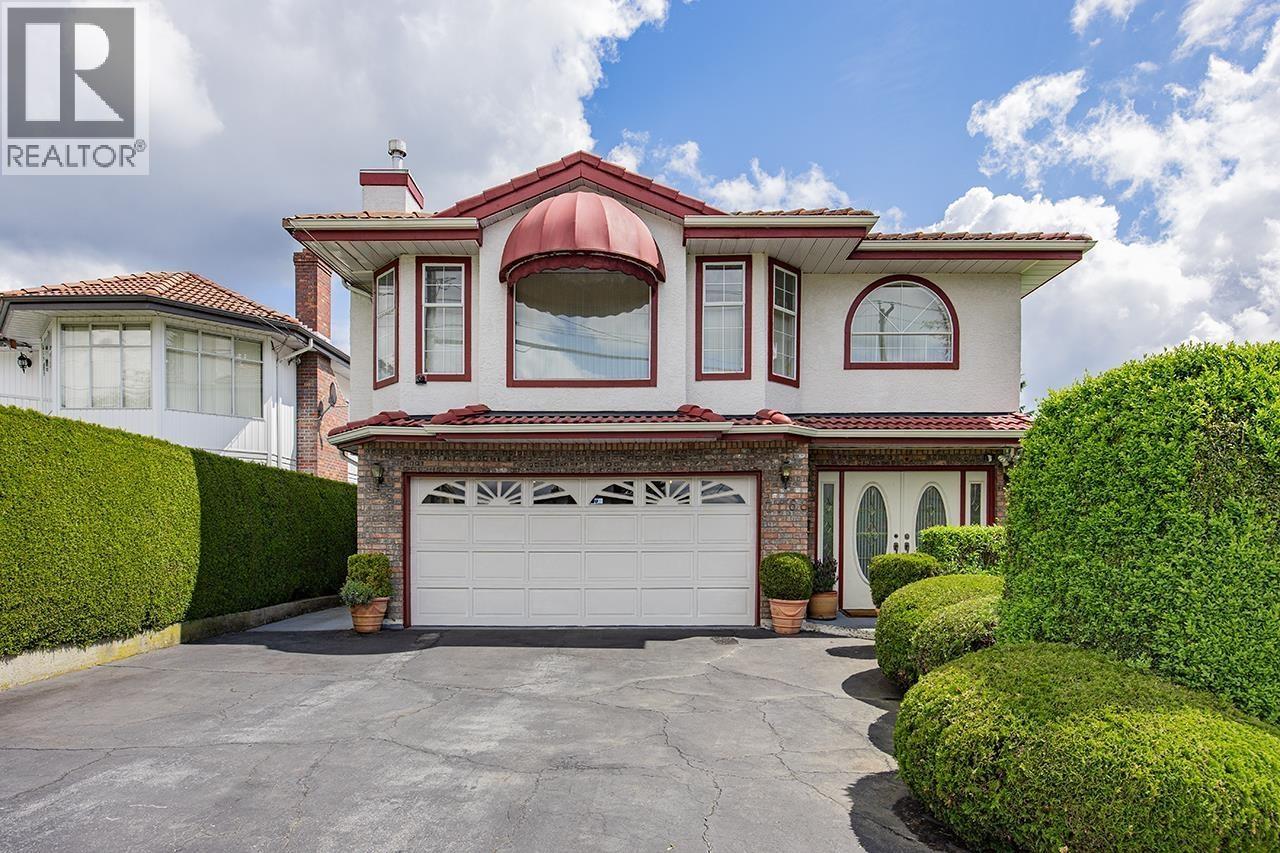
7168 Sussex Avenue
Burnaby, British Columbia
LOCATION! LOCATION! LOCATION! Heart location of Metrotown area. Sitting on huge lot 9150SF. Walk distance to Metrotown, Skytrain, Crystal Mall, Library, Central Park and all daily essentials. Move-in condition with very good maintenance. Don't miss this marvelous dream house. Call today for private showing. (id:63476)
211 3131 Murray Street
Port Moody, British Columbia
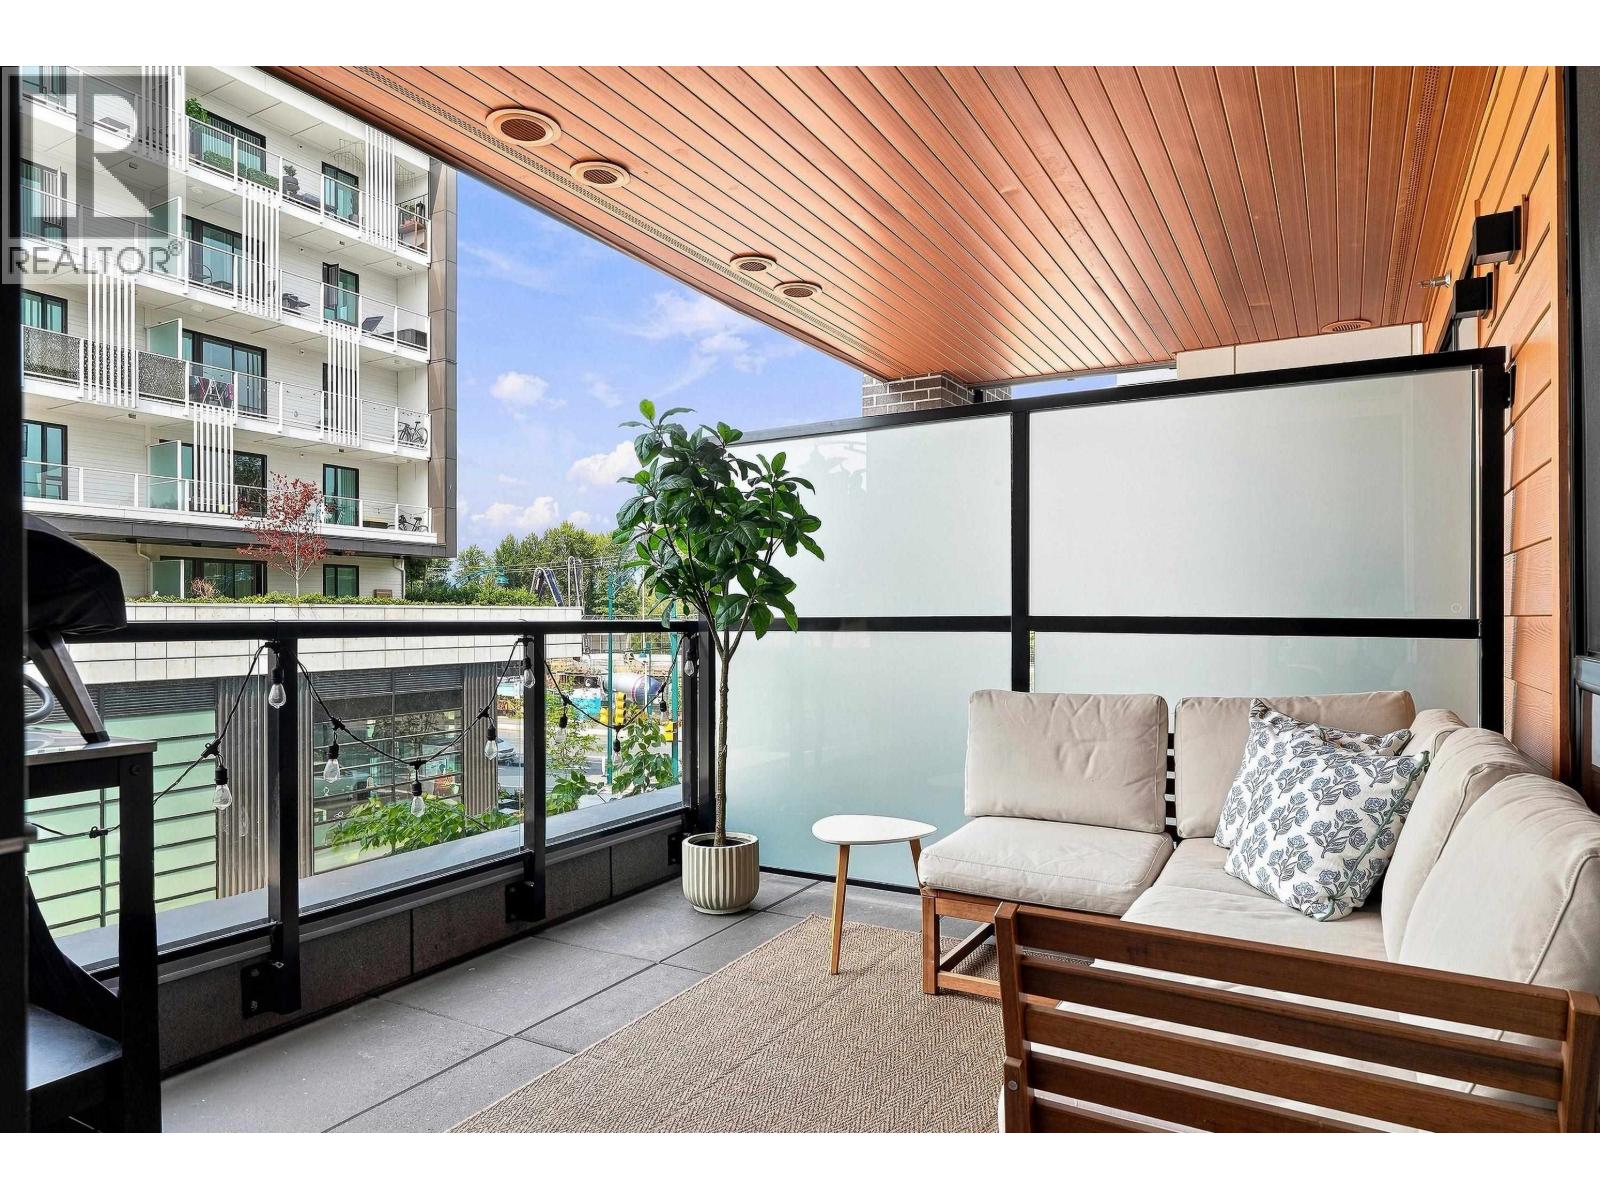
50 Electronic is the newest hub of Port Moody City Centre. Incredible oceanside community combined with the best city life has to offer. This fabulous 1 bed/1bath condo comes with an open concept layout, wood flooring throughout, modern finishings & stainless steel appliances plus a spacious 92 Sf balcony for added comfort in your downtime. The building offers state of the art amenities, including a beautiful co-working space, spacious party room with extended outdoor balcony, gym, children's play room, playground, dog park, dog wash area, guest suite, EV-charging, and much more. Ideal for young professionals or downsizers alike, this almost brand new condo can be your very first or next home. Come and see it for yourself !!! First Open House: SAT, AUG 22, 2-4 PM. (id:63476)
301 3788 W 10th Avenue
Vancouver, British Columbia
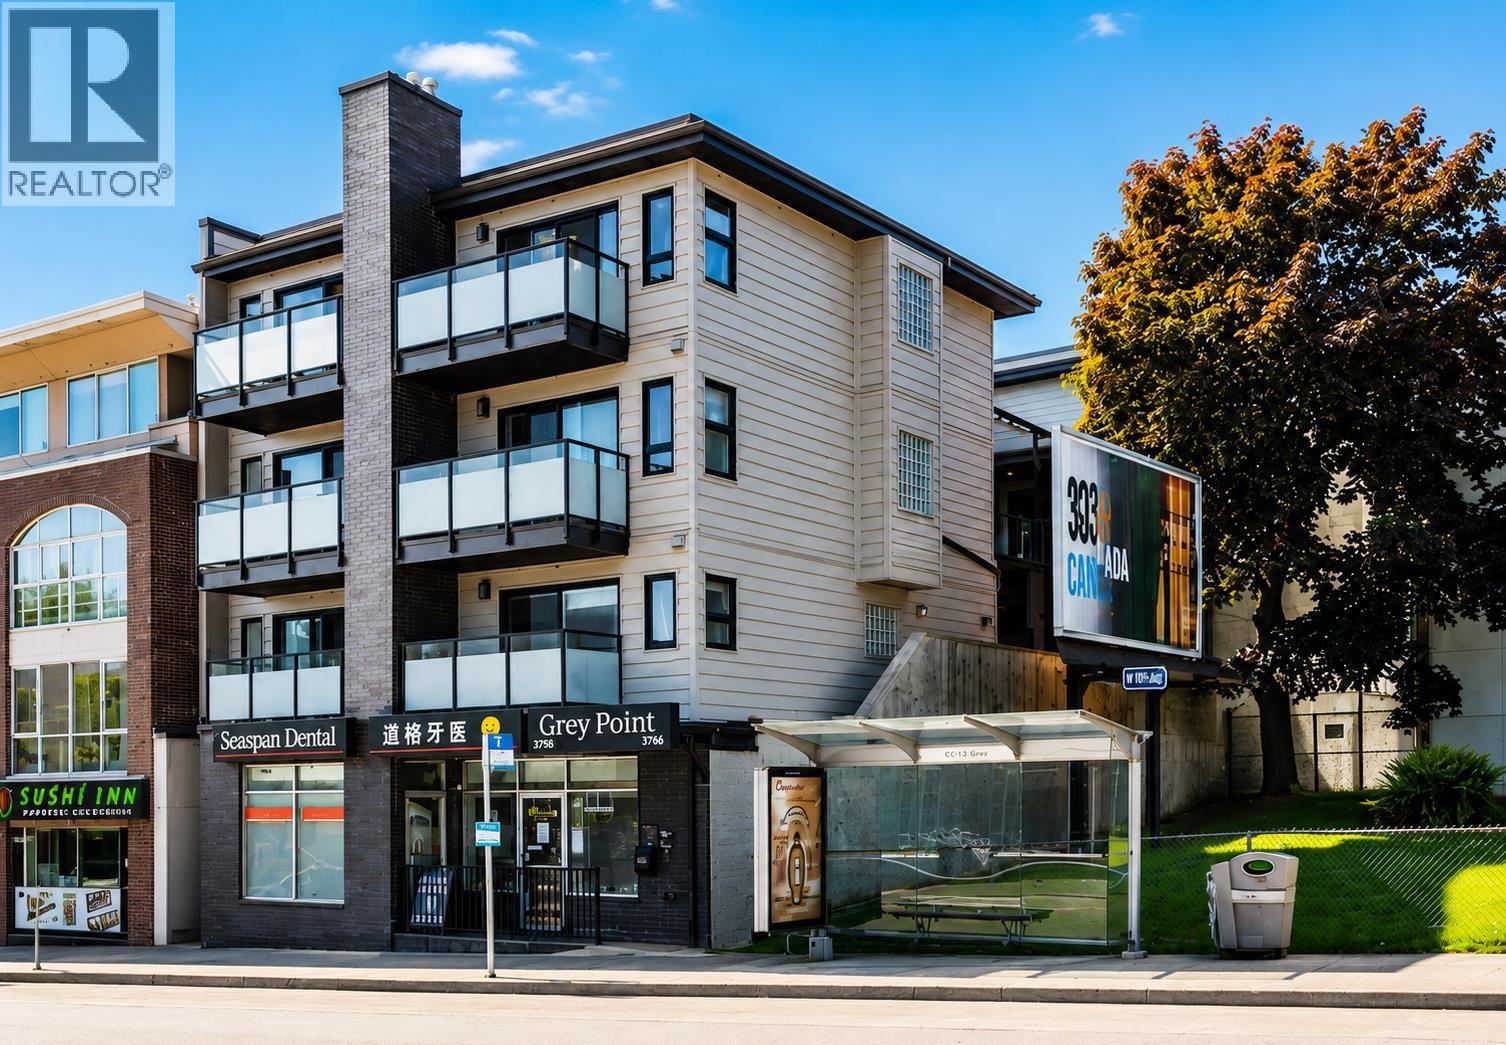
Prestigious Point Grey Location! This bright and well maintained top-floor corner apartment offers 552 sq. ft. of thoughtfully designed living space in a problem-free, rainscreened building. Enjoy abundant natural light from additional windows and skylights, a contemporary open floor plan. Spacious bedroom with direct bathroom access. The home also features a generous balcony with beautiful North Shore mountain views. Gas fireplace. In suite laundry. Ideally located close to UBC, Jericho Beach, transportation, entertainment, and some of Vancouver's best schools. Secure underground parking and one storage locker included. A wonderful opportunity in one of Vancouver's most desirable neighborhoods. Pleasure to show! (id:63476)
853 Monmouth
Windsor, Ontario
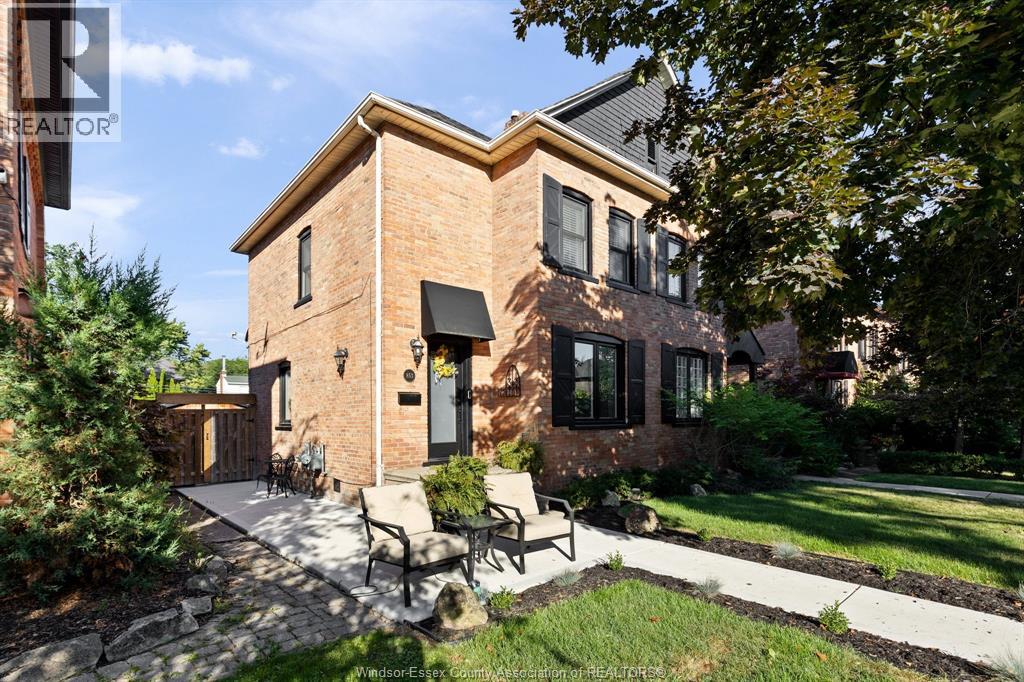
Finding a home that strikes the perfect balance between historic character and low-maintenance living isn't easy- until now! Welcome to this beautifully updated 1901 all-brick semi-detached home in the heart of vibrant Olde Walkerville. This move-in ready 2-storey home is one of just two adjoining units, unlike the nearby four-unit row homes, featuring 2 bedrooms, 1.5 bathrooms, gleaming hardwood floors, and ceramic tile. Highlights include brand-new 2024 windows and doors, new concrete walkways, a newer roof, hard to find detached garage, and a fully fenced rear yard offering privacy alongside generous rear parking. The spacious attic provides valuable additional space and endless possibilities. Vacant possession is available for a seamless transition. Enjoy a highly walkable neighbourhood just steps from local restaurants, cafes, shops, parks, and everyday amenities-leave the car at home! Reach out to schedule your private showing before it's gone! (id:63476)
113 Wildrose Drive
Strathmore, Alberta
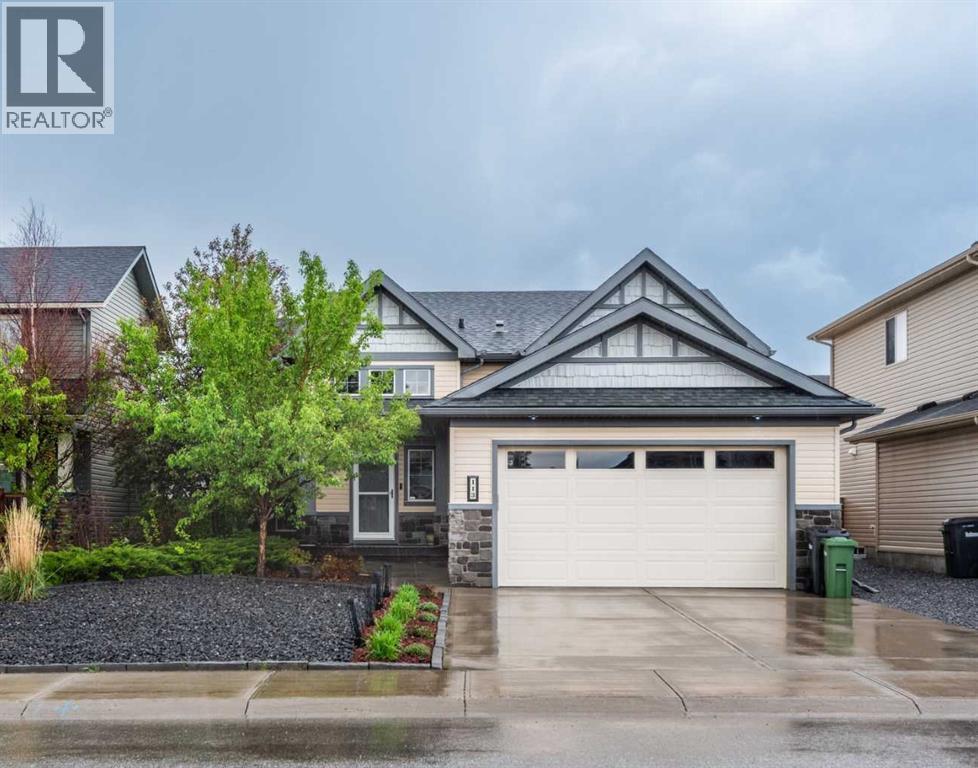
Prepare to be captivated. This executive former Aquilla show home in Strathmore's highly coveted Wildflower Ranch community elevates bi-level living to an entirely new standard of luxury. Spanning 1470 sf of impeccably designed main-floor space, this residence radiates sophistication with 9 foot ceilings across both the main and lower levels. A grand well-lit entryway welcomes you, offering seamless transition from any inclement outdoor weather to a space where your guests can comfortably remove outerwear. The main level is a showcase of premium craftsmanship, featuring rich engineered hardwood and an artisanal kitchen adorned with pristine granite countertops and bespoke cabinetry by Jamescraft. Architectural elegance abounds, highlighted by exquisite transom windows framing the doorways to the bedrooms. The main floor also features built-in sound system controlled from the living room and also the primary suite. The primary...large enough for the king bedroom suite, view of the backyard, full spa-like ensuite with lots of storage. The secondary bedrooms both accommodate queen beds. The fourth bedroom on the lower level is oversized and accompanied by yet another full bathroom. The sunshine basement has those large windows and is anchored by a gorgeous gas fireplace, a welcome feature to this space. In winter months you may find yourself here cuddled up watching movies or fighting for the trophy on games night! The lower level also unveils a lavishly oversized laundry room, complete with front-load appliances and versatile space that could be tailored to a sewing room or additional linen storage. Storage? The front landing offers copious amounts of storage below it and the mechanical room offers plenty of additional storage options. (Note the radon mitigation system has been installed. You can rest knowing your home is protected). The summer months are nearly upon us, and if you are not indoors in the comfort of the central air conditioning, then perhaps you are outdoors taking advantage of the sunshine. The 2 tiered deck accessed off the dining room or side yard offers massive entertaining space. Privacy screens thoughtfully installed to minimize wind exposure. The days may be spent in the warmth of the sun and the evenings can stretch out with the warmth and ambiance of the gas fire table, extending the summer days even longer. You can set your in-ground sprinklers to water before the next day begins and you never miss a watering day. Perfectly positioned just a few doors down from a community playground, this home offers convenient access to Highway 1 for an effortless Calgary commute, while keeping Strathmore's premiere medical and recreational facilities at your fingertips. A masterwork of design and position, this show home demands your immediate attention. Note the size of this lot, the oversized garage, and the low maintenance front landscaping. This property demands your attention. Call your Realtor® for a viewing. (id:63476)
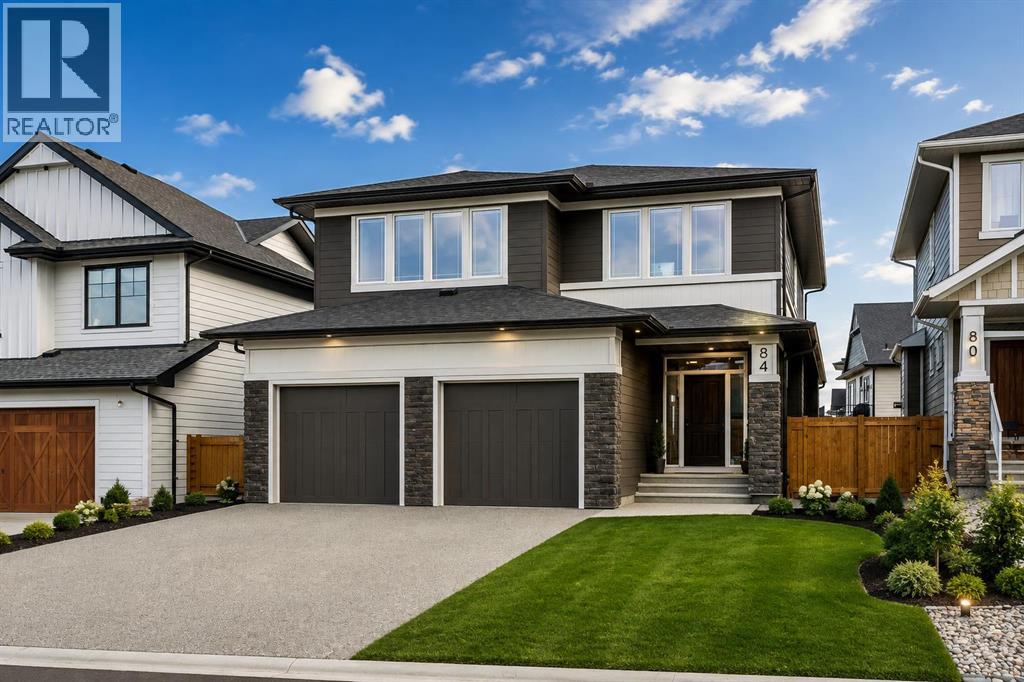
84 Saltsage Heath
Rural Rocky View County, Alberta
Welcome to this beautiful NuVista-build, perfectly positioned on a quiet, low traffic, no construction street in the award-winning community of Harmony. Backing onto green space with views of both the lake and the mountains, this exceptional property boasts just under 4,000 sqft of luxuriously developed living space and offers the perfect blend of modern design, functional family living. Resort-style living at it's finest with an unbeatable location just steps from the lake, pathways, golf course, and local coffee shop. Designed with today's family in mind, the thoughtfully planned upper level features four spacious bedrooms, including a stunning primary retreat with picturesque lake views, a generous walk-in closet and a luxurious ensuite. The three secondary bedrooms are equally impressive, with convenient access to a well-appointed bathroom featuring double sinks making busy mornings a breeze. A large bonus room completes the upper level, offering the perfect space for movie nights, a playroom, or a second family gathering area, all while capturing beautiful mountain views. The main floor showcases bright, open-concept living spaces enhanced by timeless finishes, expansive windows and a seamless flow ideal for both entertaining and everyday life. The modern kitchen anchors the home and opens effortlessly to the dining and living areas, creating an inviting atmosphere for family and friends. The fully developed basement adds even more versatility, including a dedicated gym space that allows you to maintain your wellness routine from the comfort of home. Additional features include central air conditioning, dual furnaces for year-round comfort, a sump pump, abundant storage and a rare TRIPLE tandem garage offering ample space for vehicles, recreational gear and workshop needs. Step outside and enjoy the tranquility of backing onto green space, where nature becomes an extension of your backyard. Whether you're enjoying an evening walk along Harmony's extensive pathw ay system, spending the day at the lake, or grabbing a coffee just minutes from home, this location offers a lifestyle that is second to none. Combining thoughtful design, premium upgrades and one of Harmony's most desirable settings, this is a rare opportunity to own a home that truly has it all. Book your private showing today and experience Harmony living at its finest. (id:63476)

413 O'connor Drive
Toronto, Ontario
Welcome to this beautiful detached East York home, offering the perfect blend of timeless character and modern design in one of Toronto's most sought after neighbourhoods. Thoughtfully renovated kitchen, living and dining room and a completely renovated lower level 3 bedroom apartment. A home like this is rarely found which is a 2 plus 3 bedroom a total of 5 Bedrooms. The backyard has a potential opportunity for a Nanny Suite/Garden Suite (see attached) for extended family or rental possibility. Step outside to enjoy your private rear patio ideal for entertaining or relaxing with family and friends and a beautiful garden with fresh vegetables. Detached garage and parking for 4 cars. All new appliances, New Furnace & Air Conditioner. Great time to get into the market, many opportunities with this Beauty, simply move in, Invest, a great family home or condo alternative. Conveniently located close to TTC, DVP, parks, shopping and schools. Opportunity certainly knocks, don't miss out on this exceptional property. (id:63476)

32 Sagewood Close
Red Deer, Alberta
A custom estate designed to a level that would be extraordinarily difficult to recreate today. Built by Sorento Custom Homes and backing onto Piper Creek green space in Southbrook, this fully developed walkout bungalow offers nearly 4,900 Sq.Ft. of thoughtfully finished living space with a level of craftsmanship, materials, and detail rarely seen in the current market. From the full stone exterior, Loewen doors, Control4 automation, and triple-pane windows to the extensive travertine, Hickory hardwood, custom Maple millwork, and heated tile floors, every aspect of this home was built with long-term quality in mind. The layout blends luxury with livability, offering 5 Bedrooms, 4.5 Bathrooms, a stunning chef’s Kitchen with premium Viking appliances and oversized granite island, a theatre room with included equipment, a custom wet bar, private Loft retreat above the Garage, and a heated triple car Garage. Outside, the professionally landscaped west-facing yard was designed for both privacy and entertaining, with multiple covered outdoor spaces overlooking the environmental reserve. For the buyer who appreciates craftsmanship, privacy, and appreciate the true replacement value, 32 Sagewood Close represents a rare opportunity in Red Deer’s luxury market. (id:63476)

50124 Range Road 203
Rural Beaver County, Alberta
Discover the ultimate waterfront sanctuary in Beaver Meadows, a majestic 5.76-acre property that invites you to build your dream home against a backdrop of pure serenity. Backing onto a peaceful body of water, this land offers a front-row seat to nature’s finest displays, from quiet, vibrant sunrises to the breathtaking golden glow of the sunset over the water. The existing mobile home provides a solid starting point for this property, with the significant advantage of an established drilled well (2017) and septic system already in place, this is a chance to secure a versatile acreage with incredible potential, allowing you to embrace a relaxing lifestyle today while seamlessly laying the foundation for your future estate. The current 1992 mobile offers an open floor plan with 3 bedrooms, and with upgrades could be a beautiful home. (id:63476)
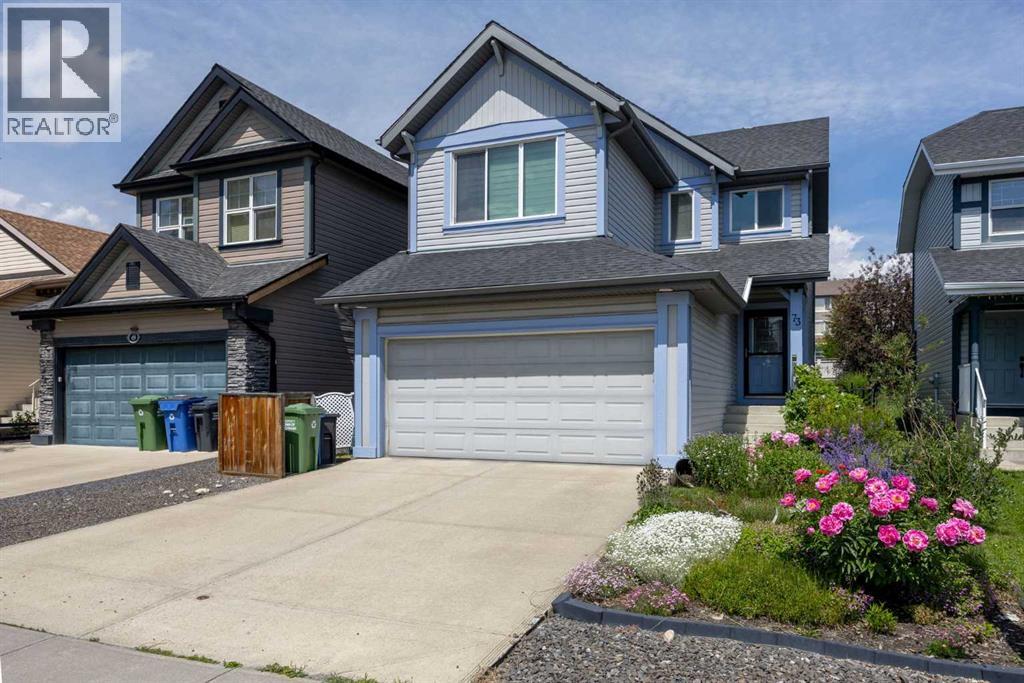
73 Sunset Heights
Cochrane, Alberta
Welcome to Sunset Ridge, where everyday living feels just a little easier. Start your mornings with a coffee from a nearby café, walk the kids to the K–8 school just minutes away, or spend your evenings exploring the scenic pathways and mountain views that make this one of Cochrane's most loved communities.This fully developed, detached home offers a versatile layout designed to adapt to every stage of life. The main floor is warm and inviting, creating the perfect space for family dinners, entertaining friends, or relaxing by the fireplace after a long day.Upstairs, the bright bonus room is ideal for movie nights or a play space, while the loft-style office provides a dedicated work-from-home area. An additional bedroom offers flexibility for guests, a nursery, or hobbies.The fully finished basement expands your living space even further and can easily function as a third bedroom, guest retreat, home gym, or recreation room—whatever best suits your lifestyle.Outside, you'll appreciate the low-maintenance yard, giving you more time to enjoy the community and less time spent on upkeep.Located just steps from parks, schools, shopping, restaurants, and everyday amenities, this home combines comfort, convenience, and flexibility in one of Cochrane's most desirable neighbourhoods.Whether you're buying your first home, downsizing, or simply looking for more functional space, this is a home you'll love coming back to. (id:63476)
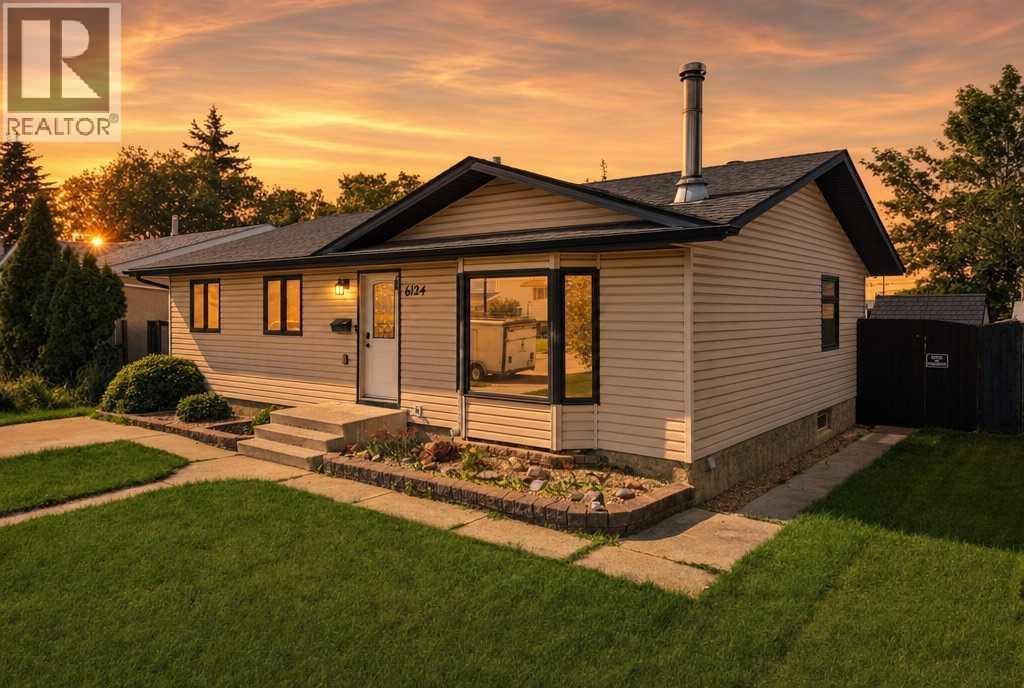
6124 Hamilton Drive
Red Deer, Alberta
HELLO 6124 Hamilton Drive in Highland Green! LOCATION truly speaks for itself. Situated just steps from the GH Dawe Centre, you can practically walk out your back door and be there. Take the kids SWIMMING, enjoy the GYM for yourself. Whether you're looking for convenience, recreation, or a family-friendly neighborhood, this home checks all the boxes. Step inside and discover a home that has seen MANY upgrades, NEW SOLID hardwood flooring, New flooring in the kitchen, New stainless steel appliances, Stylish new kitchen backsplash, New granite countertop in the main bathroom. New hot water tank (2026)Shingles replaced approximately 9 years ago. Certified wood-burning stove in the basement. With just a few personal touches to make it your own, this home offers INCREDIBLE POTENTIAL in one of Red Deer's most convenient locations. Thoughtful updates, and endless possibilities are waiting for you. OHH and just minutes to the highway, shopping, schools, and enjoy the many bike trails that Red Deer offers. FINALLY FOUND THE PERFECT PLACE TO CALL HOME (id:63476)
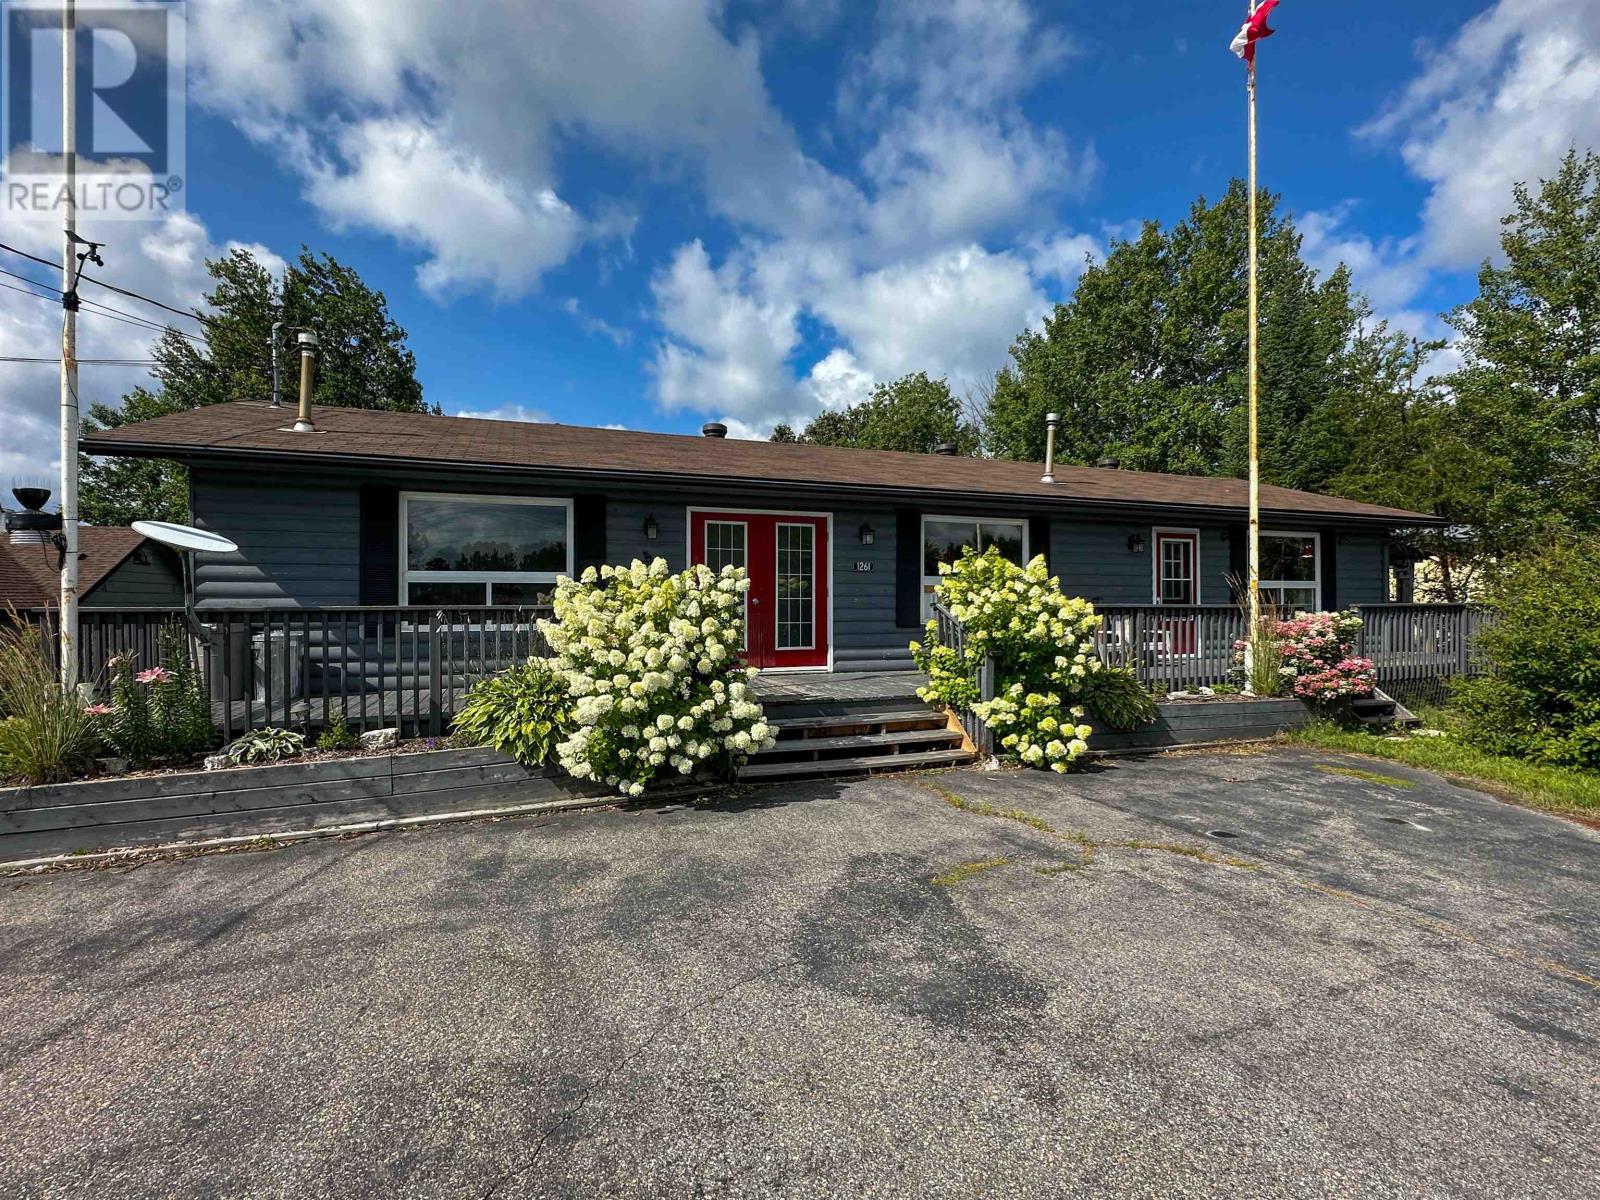
1261 Highway 105 Hwy
Ear Falls, Ontario
Welcome to 1261 Highway 105, a spacious four-bedroom, two-bathroom bungalow offering comfortable one-level living and plenty of room both inside and out. A large coat closet greets you at the front entrance, with the first bedroom conveniently located nearby. From there, the home opens into an extra-large living area that provides plenty of space to gather and unwind. Just off the living room are a second bedroom and the expansive primary suite, complete with a walk-in closet, additional storage closets, a private four-piece ensuite and its own exit to the back deck. On the opposite side of the home, you’ll find a galley-style kitchen with direct deck access, a designated dining area, another bedroom and a second full bathroom. The laundry is centrally located for added convenience. Outside, the wraparound deck creates an inviting extension of the living space, complete with a shed, small greenhouse area and gazebo, and the home sits on a lot over twice the size of an average lot, at just over half an acre! This allows for an extra-large backyard area, complete with garden, established fruit trees, a storage container with a lean-to and three tarp sheds, providing exceptional storage for tools, equipment and outdoor toys. With its flexible layout, abundant storage and impressive outdoor space, this property is ready to suit a variety of lifestyles. Book your private tour today! (id:63476)
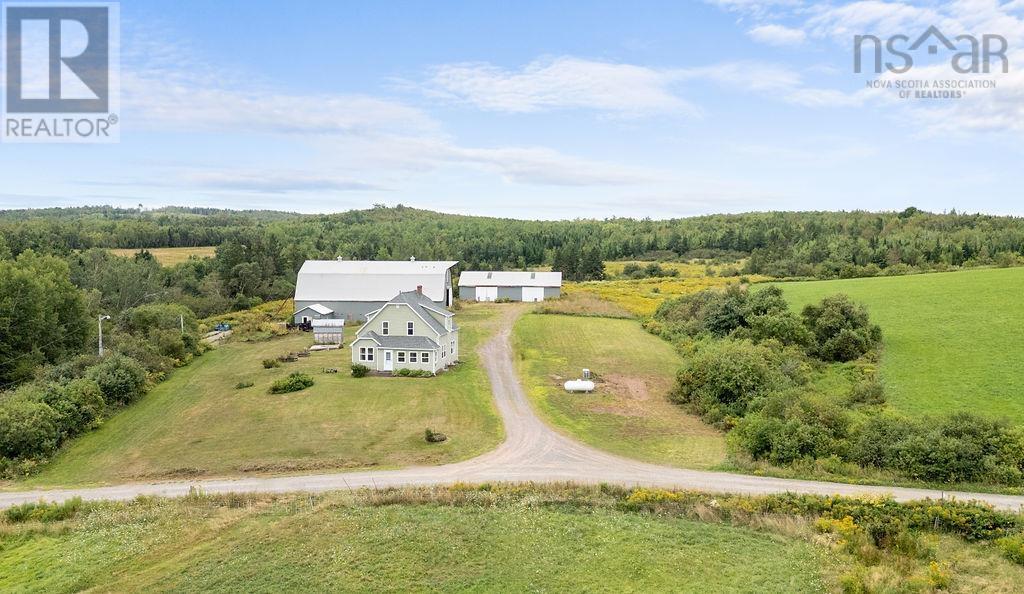
540 Farm Road
Heatherton, Nova Scotia
Welcome to your own slice of country paradise! Set on approximately 30 acres in a picturesque rural community, this family home offers the perfect blend of comfortable living, outdoor space, and charm. The property provides plenty of room for children, pets, gardening, hobbies, and enjoying the great outdoors.A spacious barn and huge outbuilding rolling pastures and treed acres provide excellent versatility for animals, storage, workshop space, or your favourite rural pursuits. This generous acreage, allows ample opportunity to explore, create trails, enjoy nature, or simply relax and take in the peaceful surroundings. The privacy and peaceful setting could make a sensational event space, yoga studio, or art studio. This property offers privacy and tranquility while remaining within convenient reach of local amenities. Over the last few years the owners have done practical modern upgrades while still managing to keep the country homestead charm in place. Located less than 20 minutes to shopping, hospitals and all essential services ensures you can live a private life without being secluded. Whether you're looking to raise a family, embrace a more self-sufficient lifestyle, or simply enjoy the freedom that comes with country living, this 30-acre property is full of possibilities. (id:63476)
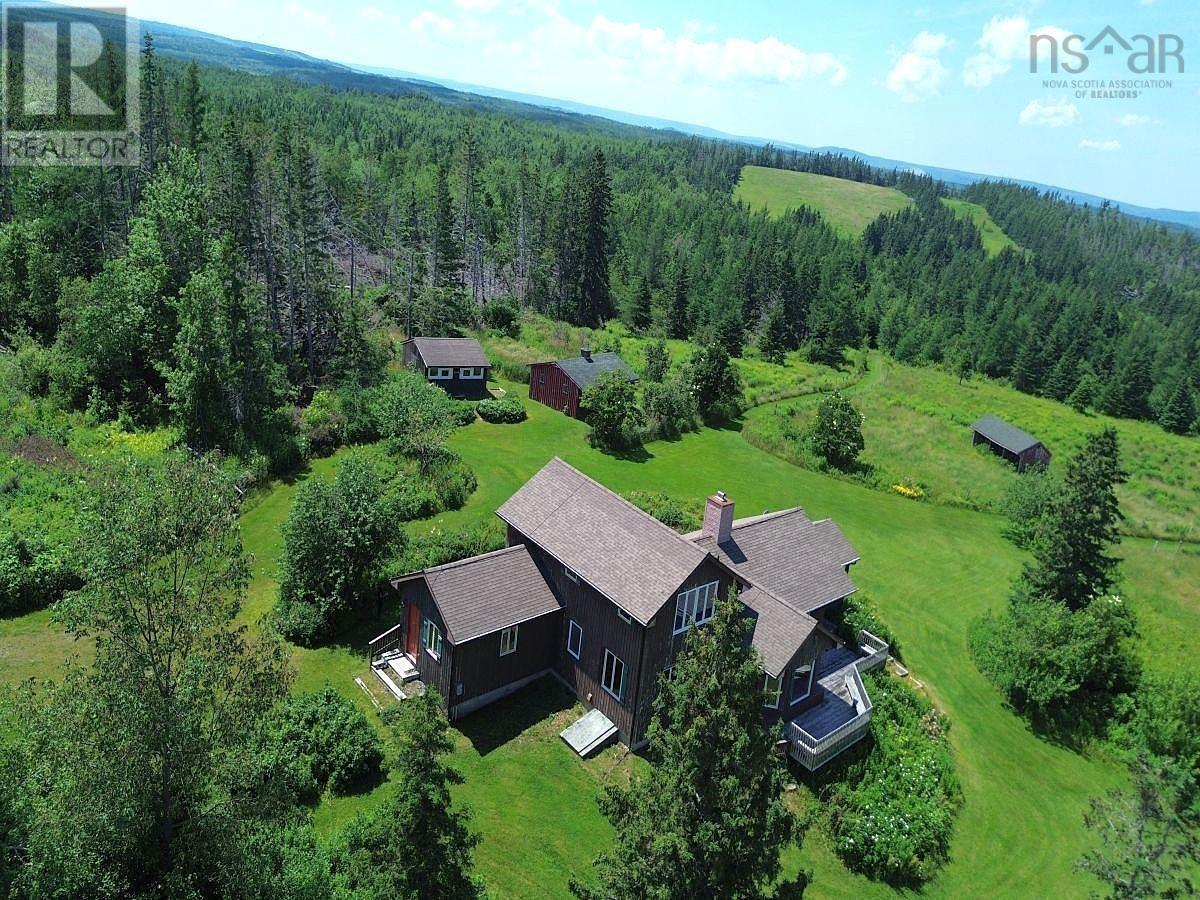
172 Melanson Road
Pomquet, Nova Scotia
Approx. 280 Acres of Farmland with Farmhouse, Studio & Barn Only 15 Minutes from Antigonish An exceptional opportunity to own approximately 280 acres of farmland in a beautiful rural setting, just 15 minutes from Antigonish. With a mix of open pasture, woodland, trails, a pond and brook, this impressive property offers space, privacy, and outstanding agricultural potential. The diverse landscape is well suited for cattle and livestock farming, organic vegetable production, market gardening, regenerative agriculture, orchards, Equestrian Facility or a diversified farm operation. With extensive acreage, there is plenty of room for additional pastures, greenhouses, barns, growing areas, and other agricultural infrastructure. The property includes an older rustic farmhouse, a renovated and wired detached studio, and a small barn/stable. The studio offers flexible space for a workshop, home office, creative space, or tack room. Two separate access roads lead from the public road, with one currently requiring improvements. The extensive acreage and existing trails also offer excellent opportunities for horseback riding, ATVing, hiking, and recreation. Enjoy the freedom and possibilities of a substantial country property while remaining close to shopping, schools, healthcare, restaurants, services, and St. Francis Xavier University in Antigonish. Whether your vision is a productive farm, self-sufficient homestead, equestrian property, or private country retreat, this approximately 280-acre property offers the land and flexibility to make it happen. (id:63476)
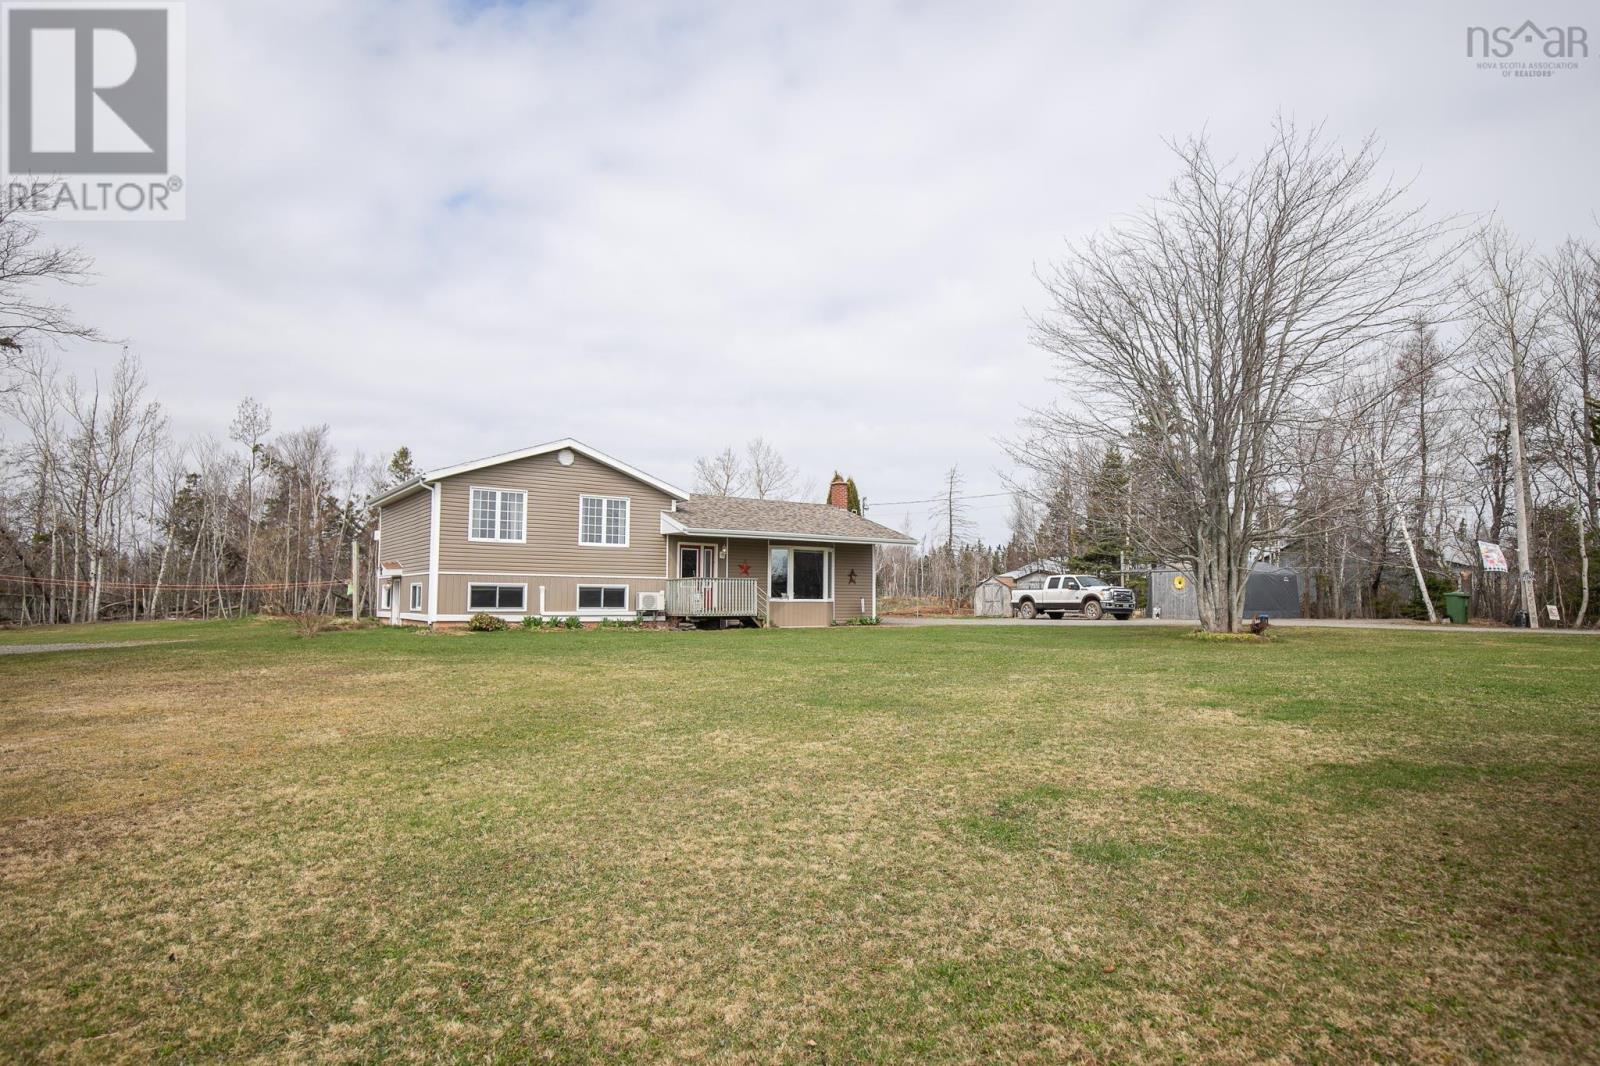
1127 Ferry Road
Fox Harbour, Nova Scotia
BEAUTIFUL SPLIT ENTRY HOME sitting on 46 ACRES minutes from 2 World Renowned golf courses in Fox Harbour NS. The main level of this 3 bedroom, 2 bathroom home offers a living room, kitchen, dining room, sunroom. Upstairs provide buyers with a master bedroom, two guest bedroom, large bath with an entrance to your own private deck and hot tub. The lower level offers a great family room, space family entrance/office/business entrance (if one wishes) with laundry and a half bath. Outside youll find manicured property 70x104 cattle barn, asphalt cattle yard and fenced pasture! Enjoy swimming, boating, kayaking in our beautiful waters or simply just sit and enjoy the stunning sunsets from your back deck. (id:63476)
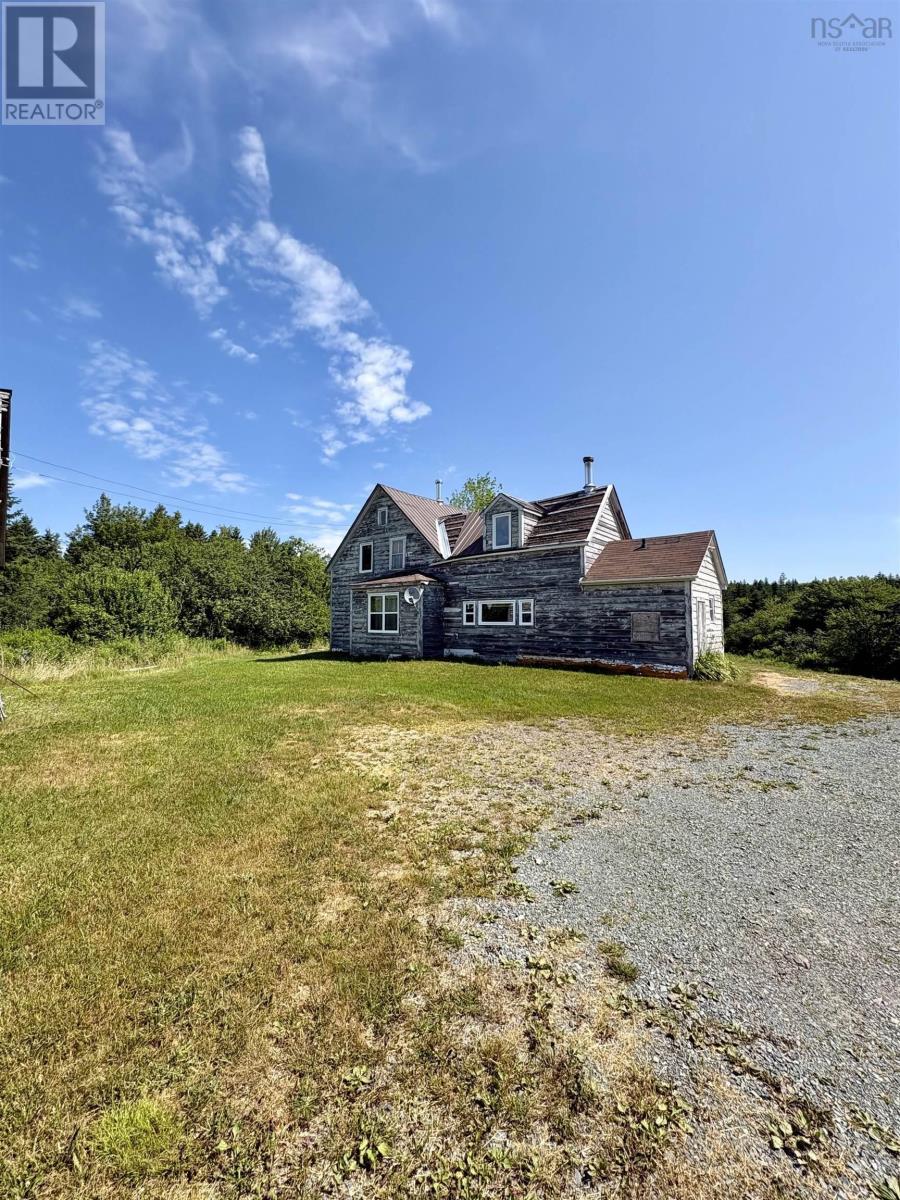
272 Breen Road
Monastery, Nova Scotia
Escape to a private 28-acre rural paradise in Antigonish, Nova Scotia. This self-sustaining property features 10 acres of producing wild blueberries, rolling hills of open pasture land, a small barn, and scenic river frontage perfect for relaxing, fishing, or watering livestock. The property includes a beautiful gravel camper pad and pasture next to it along the river for family, friends, guests, or possible income, complete with its own private driveway. The property includes a farmhouse that awaits your personal touch. This is a classic fixer-upper opportunity. Bring your tools, restore the character of the home, and design your dream country estate exactly as you envision it. It offers the ultimate foundation for a hobby farm, a family homestead, and income potential through a "pick-your-own" berry operation. (id:63476)
Keller Williams Select Realty
502 Riverside Road
New Edinburgh, Nova Scotia
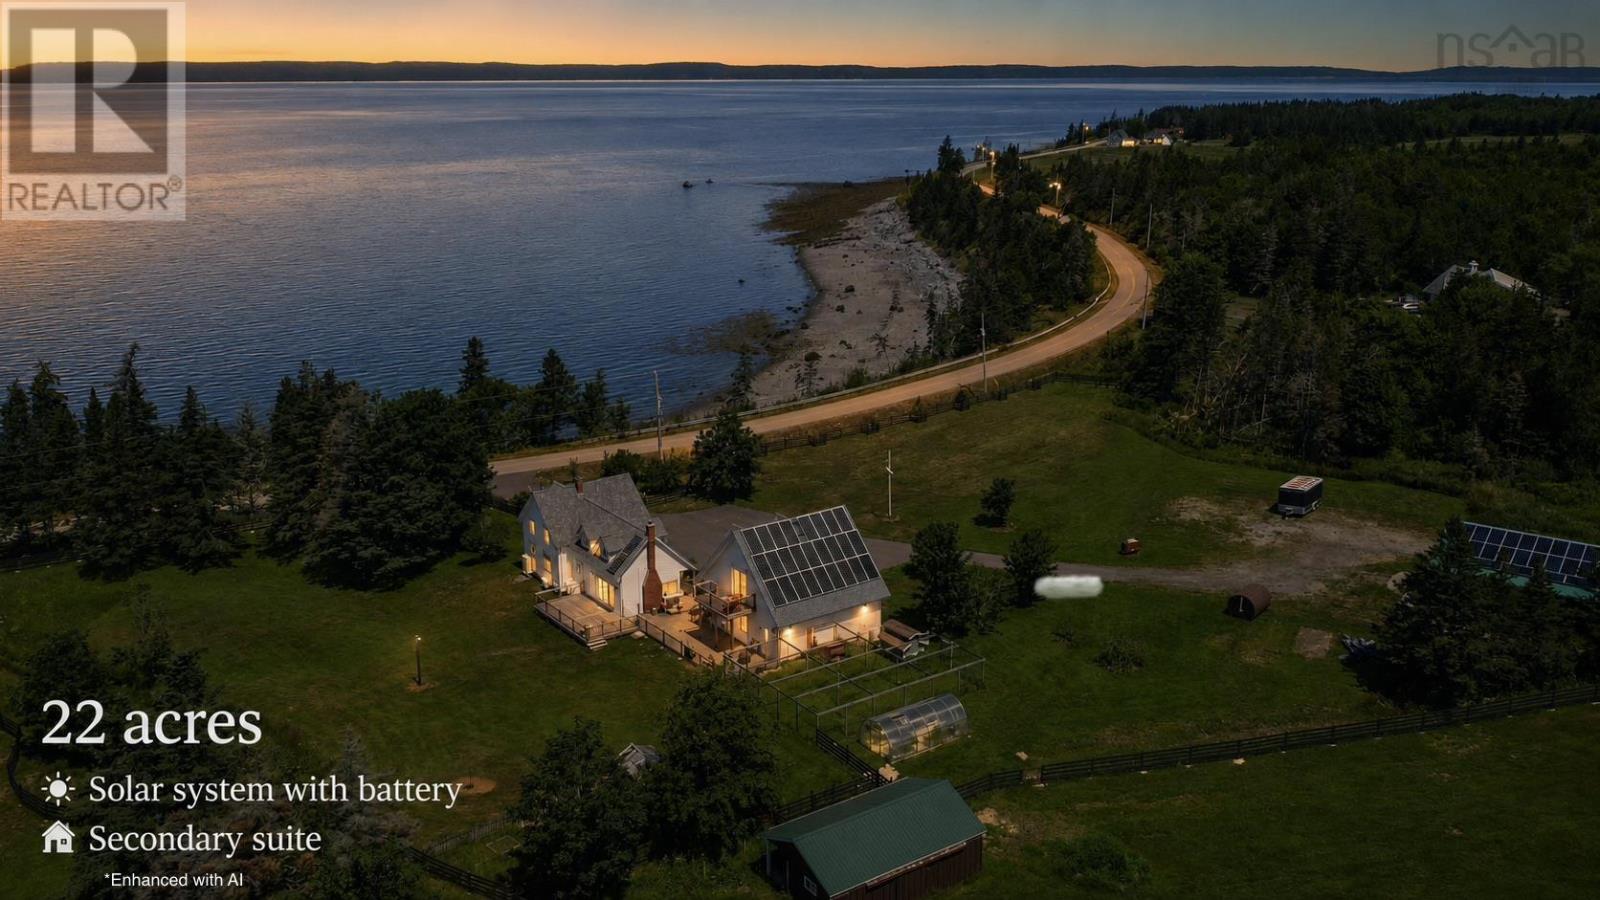
Welcome to 502 Riverside Road, a truly one-of-a-kind property where modern efficiency meets the charm of coastal country living. Set on 23 beautiful acres overlooking the Bay of Fundys stunning St. Marys Bay, this exceptional property is fully equipped for those seeking space, self-sufficiency, or a hobby farm lifestyle. Featuring a top-of-the-line solar system with battery backup, youll enjoy outstanding energy efficiency while reducing your reliance on the grid. The land is thoughtfully developed with a fenced paddock ready for livestock, greenhouses, a baby barn, a pond, multiple outbuildings, and an impressive 40 x 40 barn offering endless possibilities for farming, storage, equipment, or hobbies. A large detached garage adds even more versatility with a fully self-contained secondary in-law suite in the loft, complete with breathtaking ocean views. The character-filled century home offers timeless charm while taking full advantage of its spectacular setting. Nearly every window captures sweeping views of St. Marys Bay, where you can watch the worlds highest tides rise and fall each day, or simply relax on the beautiful side porch and take it all in. Additional highlights include a paved driveway, newer shingles on all buildings, a gas cooktop, and an efficient ducted electric heat pump providing year-round comfort. Properties that combine a beautiful century home, panoramic ocean views, 23 acres of usable land, extensive outbuildings, secondary living space, and premium energy efficiency are exceptionally rare. This is a property that truly has it all. (id:63476)