
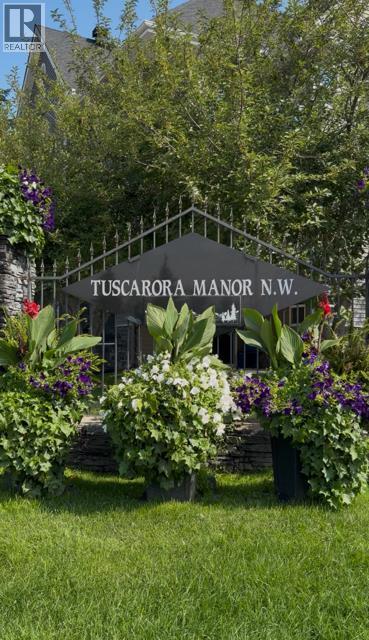
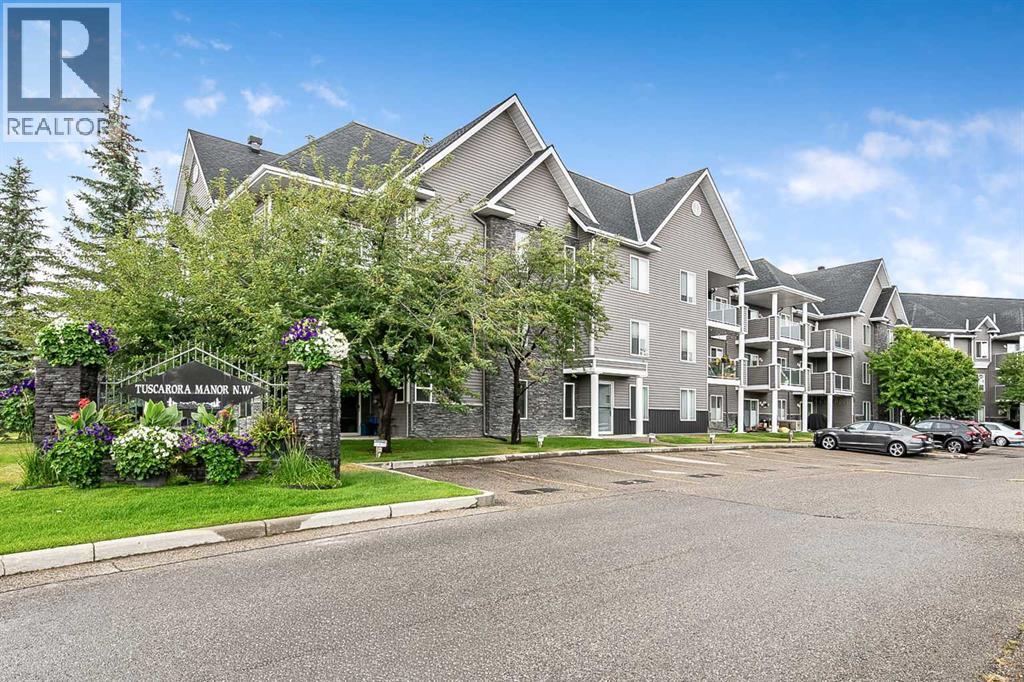
1211, 1211 Tuscarora Manor NW Calgary, Alberta T3L 2J9

$359,000Maintenance, Common Area Maintenance, Electricity, Heat, Ground Maintenance, Property Management, Reserve Fund Contributions, Water
$638.10 Monthly
Maintenance, Common Area Maintenance, Electricity, Heat, Ground Maintenance, Property Management, Reserve Fund Contributions, Water
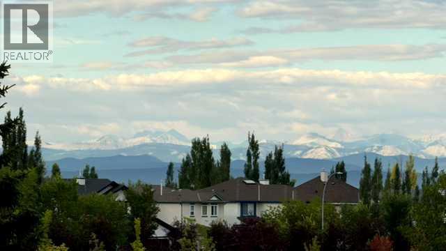
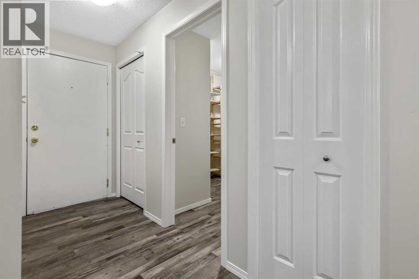
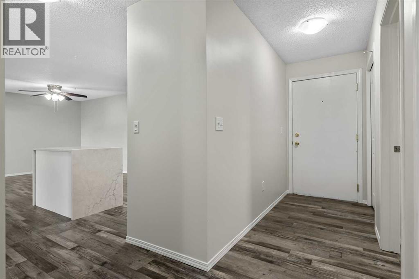
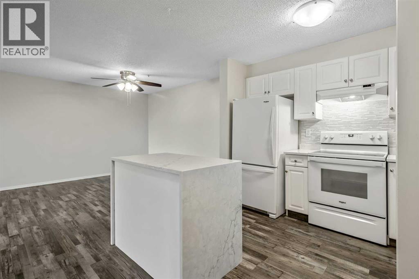
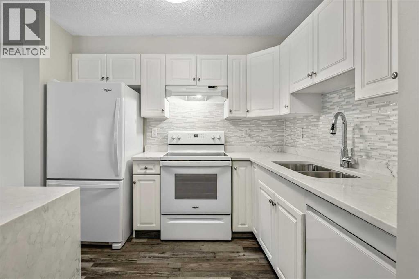
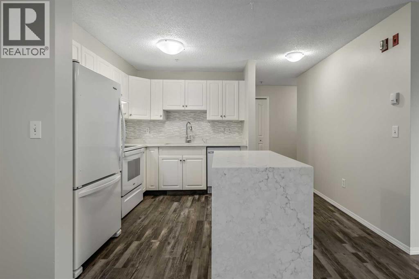
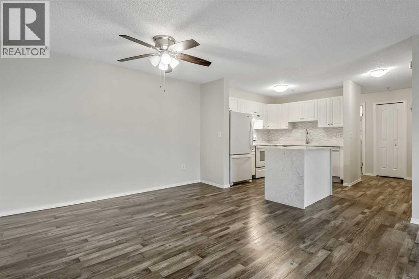
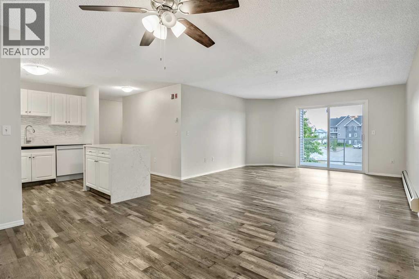
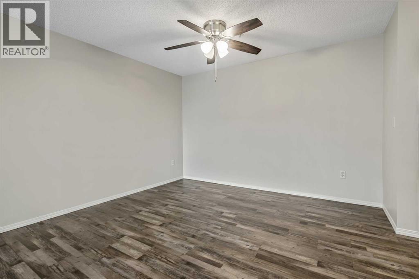
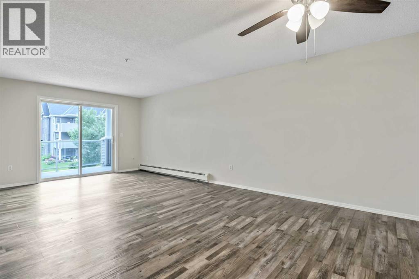
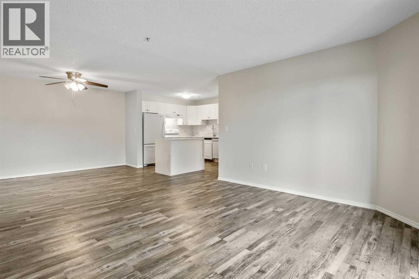
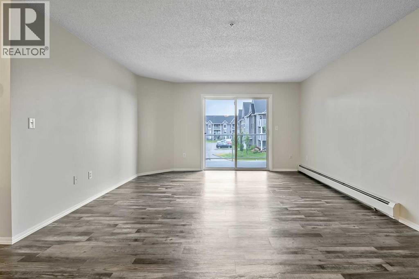
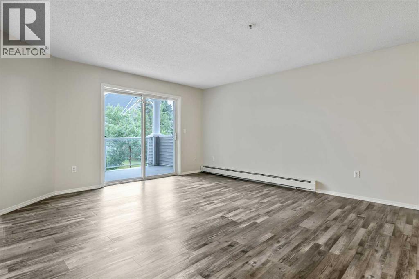
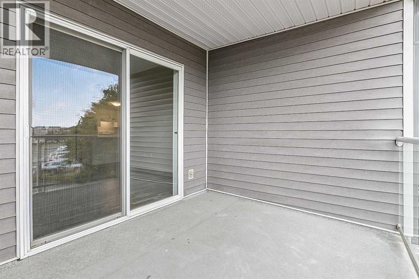
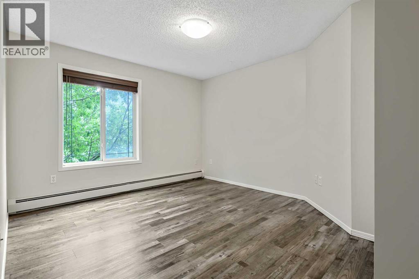
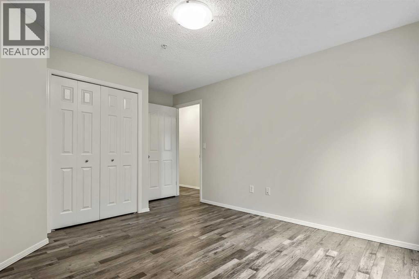
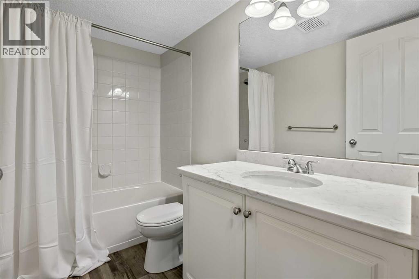
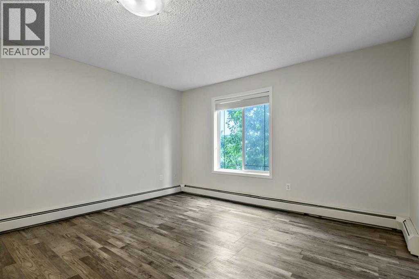
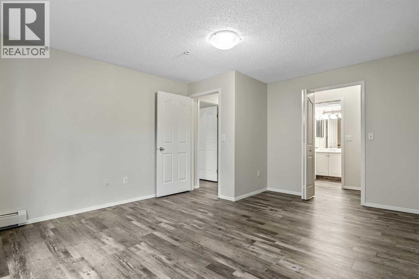
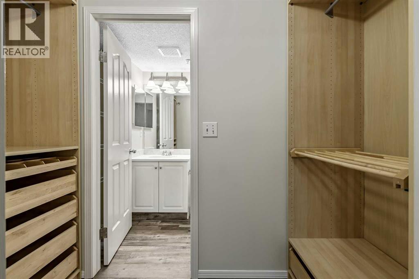
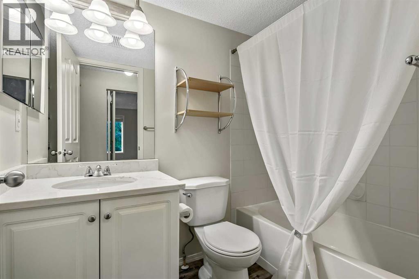
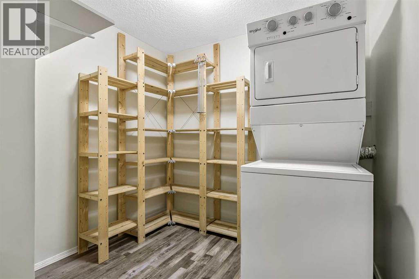
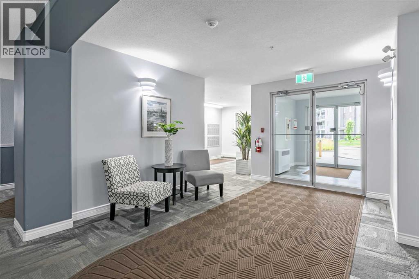
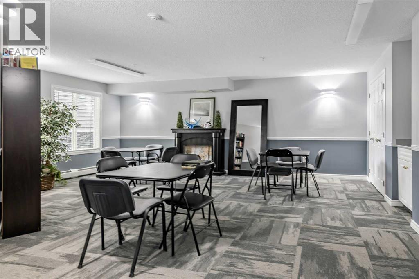
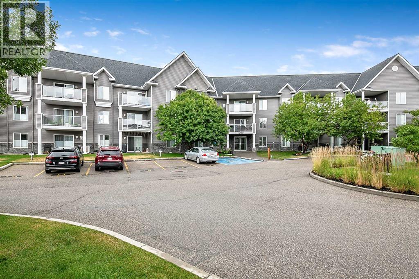
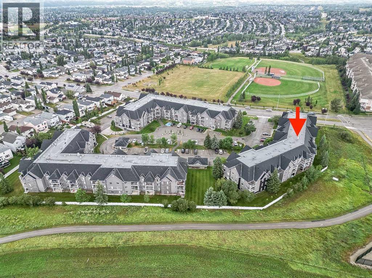
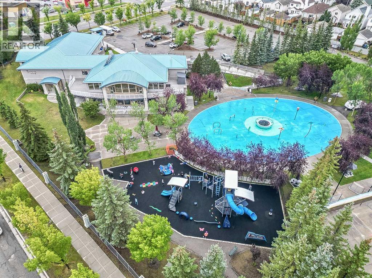
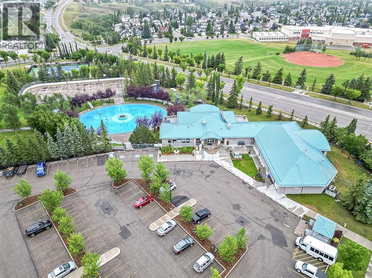
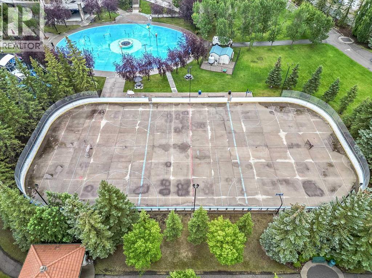
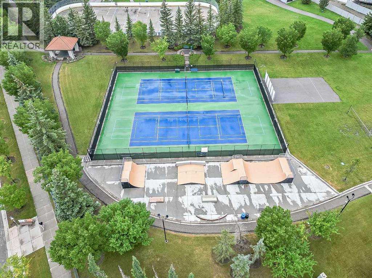
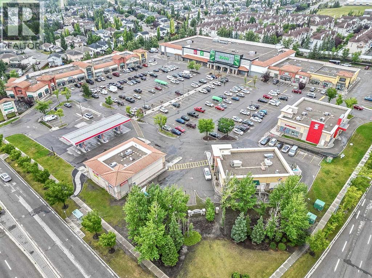
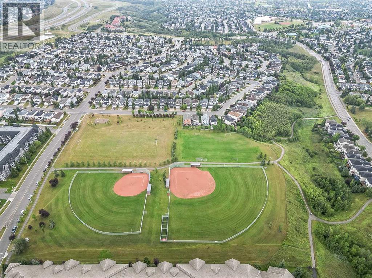
$638.10 MonthlyWelcome to this beautifully updated 2 bedroom, 2-bathroom condo in the desirable community of Tuscany, offering an impressive 1,063 sq. ft. of spacious living and beautiful mountain views. Step inside to a bright and welcoming interior featuring fresh paint, luxury vinyl plank flooring, new faucets and new quartz countertops throughout, giving the home a fresh, modern feel. The functional layout offers a generous living and dining area, creating an ideal space for both everyday living and entertaining. The well-appointed kitchen offers ample counter and cabinet space, seamlessly connecting to the main living area for an open and inviting feel.Tucked privately down the hall are two generously sized bedrooms, nicely separated from the main living spaces. The spacious primary bedroom features a walk-through closet with built-in organizers leading to its own private ensuite. The second bedroom and full bathroom are ideal for guests, family, a roommate, or home office.The convenience of in-suite laundry is complemented by a generously sized storage room, offering valuable storage space . Completing the unit is your generously sized patio with beautiful mountain views that provides the perfect setting to enjoy your morning coffee, relax, or unwind at the end of the day.Residents can also enjoy the building's recreation room, providing an additional space to gather with friends. One of the home's standout features is its exceptional location; the CTrain station is conveniently located just steps away, making commuting around the city quick and easy. Shopping, restaurants, schools, and everyday amenities are all close by, while the nearby community center offers an impressive selection of recreational amenities, including a splash park, tennis and pickleball courts, playground, and skate park.With its generous floor plan, modern updates, mountain views, excellent transit access, and fantastic location, this condo offers an exceptional opportunity for first-time bu yers, downsizers, professionals, or investors looking to enjoy everything northwest Calgary has to offer.Move-in ready and ideally located, this is one you won't want to miss! (id:63476)
Property Details
| MLS® Number | A2337831 |
| Property Type | Single Family |
| Community Name | Tuscany |
| Amenities Near By | Playground, Schools, Shopping |
| Community Features | Pets Allowed With Restrictions |
| Features | Closet Organizers, No Animal Home, No Smoking Home |
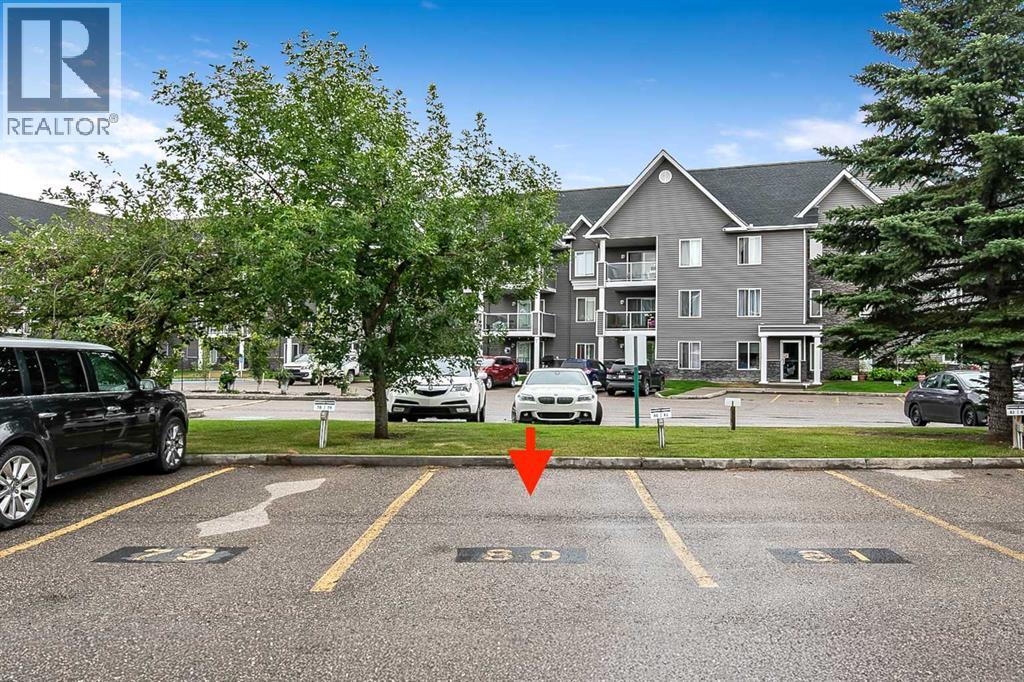
| Parking Space Total | 1 |
| Plan | 9911846;23 |
Building
| Bathroom Total | 2 |
| Bedrooms Above Ground | 2 |
| Bedrooms Total | 2 |
| Amenities | Recreation Centre |
| Appliances | Refrigerator, Dishwasher, Stove, Window Coverings, Washer/dryer Stack-up |
| Constructed Date | 1999 |
| Construction Style Attachment | Attached |
| Cooling Type | None |
| Exterior Finish | Stone, Vinyl Siding |
| Flooring Type | Vinyl Plank |
| Heating Type | Baseboard Heaters |
| Stories Total | 3 |
| Size Interior | 1,063 Sqft |
| Total Finished Area | 1063.04 Sqft |
| Type | Apartment |
Land
| Acreage | No |
| Land Amenities | Playground, Schools, Shopping |
| Size Total Text | Unknown |
| Zoning Description | M-c1 D75 |
Rooms
| Level | Type | Length | Width | Dimensions |
|---|---|---|---|---|
| Main Level | Other | 3.67 Ft x 8.33 Ft | ||
| Main Level | Kitchen | 8.00 Ft x 9.17 Ft | ||
| Main Level | Dining Room | 8.33 Ft x 11.17 Ft | ||
| Main Level | Living Room | 13.33 Ft x 15.17 Ft | ||
| Main Level | Primary Bedroom | 12.58 Ft x 15.17 Ft | ||
| Main Level | Bedroom | 11.17 Ft x 12.00 Ft | ||
| Main Level | Laundry Room | 6.67 Ft x 8.00 Ft | ||
| Main Level | 4pc Bathroom | 5.00 Ft x 8.50 Ft | ||
| Main Level | 4pc Bathroom | 5.00 Ft x 7.42 Ft |
Contact Us
Contact us for more information

The trademarks REALTOR®, REALTORS®, and the REALTOR® logo are controlled by The Canadian Real Estate Association (CREA) and identify real estate professionals who are members of CREA. The trademarks MLS®, Multiple Listing Service® and the associated logos are owned by The Canadian Real Estate Association (CREA) and identify the quality of services provided by real estate professionals who are members of CREA. The trademark DDF® is owned by The Canadian Real Estate Association (CREA) and identifies CREA's Data Distribution Facility (DDF®)
August 19 2026 07:48:13
Calgary Real Estate Board
The Real Estate District