
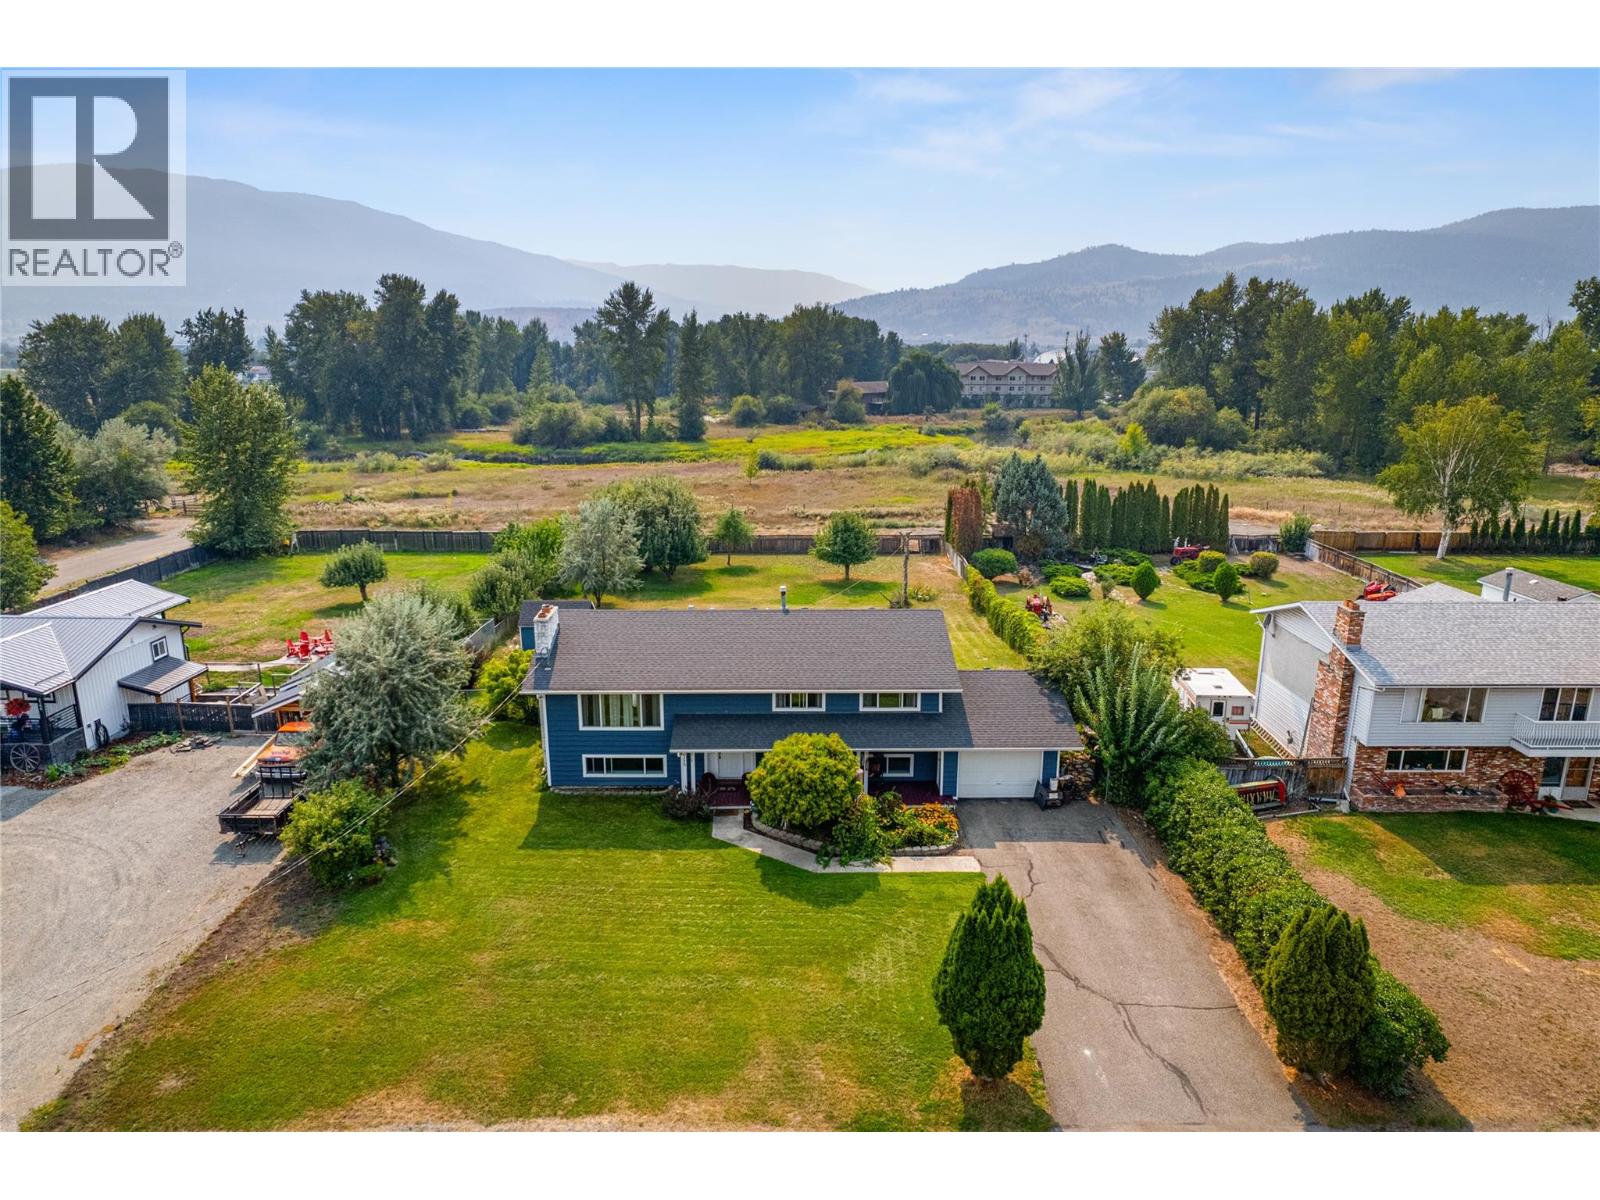
2176 Blackwell Avenue
Merritt, British Columbia
Rare 0.5-acre find in city limits with SUBDIVISION POTENTIAL! This substantially renovated family home sits on a landscaped lot in a desirable neighborhood, just minutes to downtown, parks, trails, golf course, and shops. Renovated in 2024–2025, the main floor features a dream Mill Creek kitchen with quartz counters, soft-close cabinetry, pot & motion sensor lighting, cozy breakfast nook, and high-end appliances incl. Thor 36” 6-burner gas range with convection oven and Frigidaire Gallery refrigerator & dishwasher. Bright living room fits a lg sectional, French doors off dining lead to a 20x28 deck with views of the Nicola River green space. Three bedrooms on main, 3-pc bath with built-ins, and primary with 4-pc ensuite. Finished basement offers a large family room with fireplace*, summer kitchen, guest suite w/ electric fireplace and walk thru closet with built-ins, 4-pc bath, hobby room, mudroom, and storage. Updates include 3/4” white birch hardwood, vinyl plank/tile flooring, vinyl windows and new HWT (2024). Roof (2015), 4” eavestroughs, single garage with opener, 8x12 shed, 13x14 concrete picnic patio with firepit, and fenced lot with back lane access. Park-like yard just steps to the river for summer floats. Move-in ready! *Fireplace previously had wood insert and chimney should be inspected before use. *Buyer to confirm subdivision potential with City of Merritt. *All measurements approximate. Verify if deemed important. (id:63476)
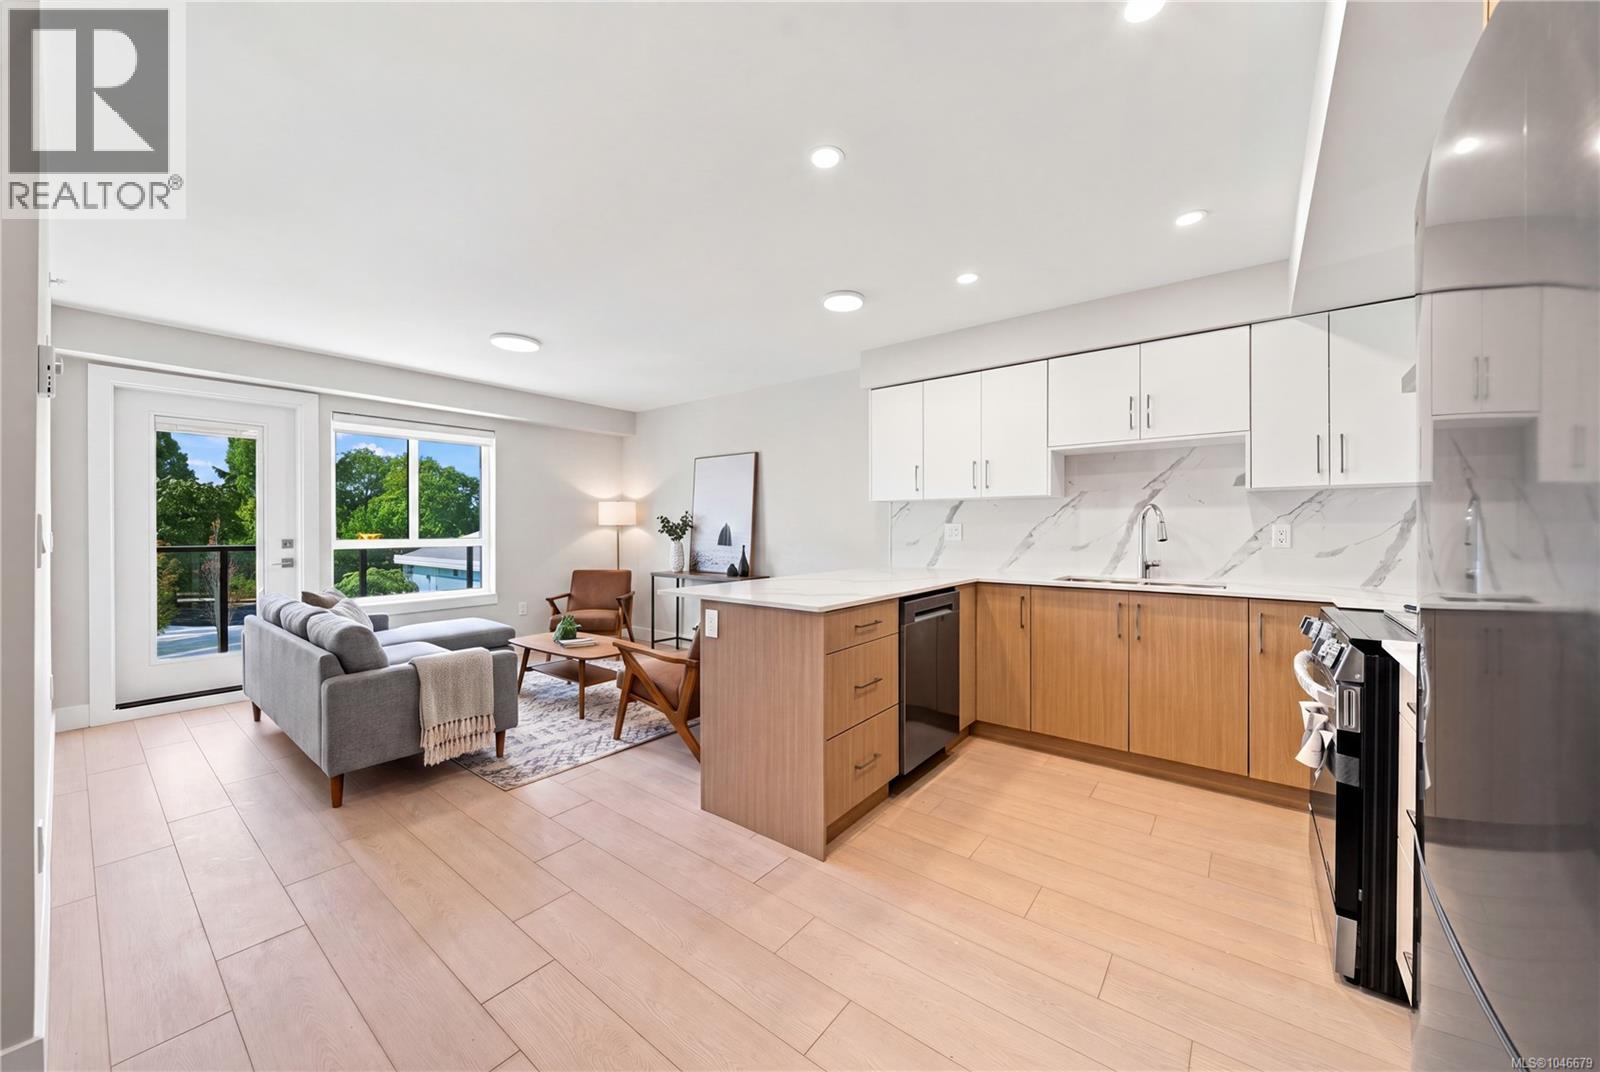
302 171 Jensen Ave W
Parksville, British Columbia
Discover modern coastal living in this brand-new 1 bedroom, 1 bathroom residence located in a newly constructed building in the heart of Parksville. Thoughtfully designed with contemporary finishes and an open-concept layout, this home offers both comfort and style for today’s lifestyle. The bright, open-concept layout features contemporary finishes, a sleek kitchen, spacious living area and excellent separation between bedrooms. The primary suite offers a private ensuite, while the second full bathroom is ideal for guests or family. Enjoy the peace of mind of secure FOB entry and underground gated parking. The building is wheelchair accessible with elevator access, and EV chargers are being installed. Just a short stroll to the beach, shops, cafés and everyday amenities, this home is ideal for full-time living, downsizing, or investment. Pet-friendly: 2 dogs, 2 cats, or 1 dog + 1 cat, with no size restrictions! A rare opportunity to own brand-new construction in one of Parksville’s most desirable walkable locations. OPEN HOUSE: Sat & Sun, Aug. 15 & 16, 12–4 PM. Scan QR code to contact Listing Agent. (id:63476)
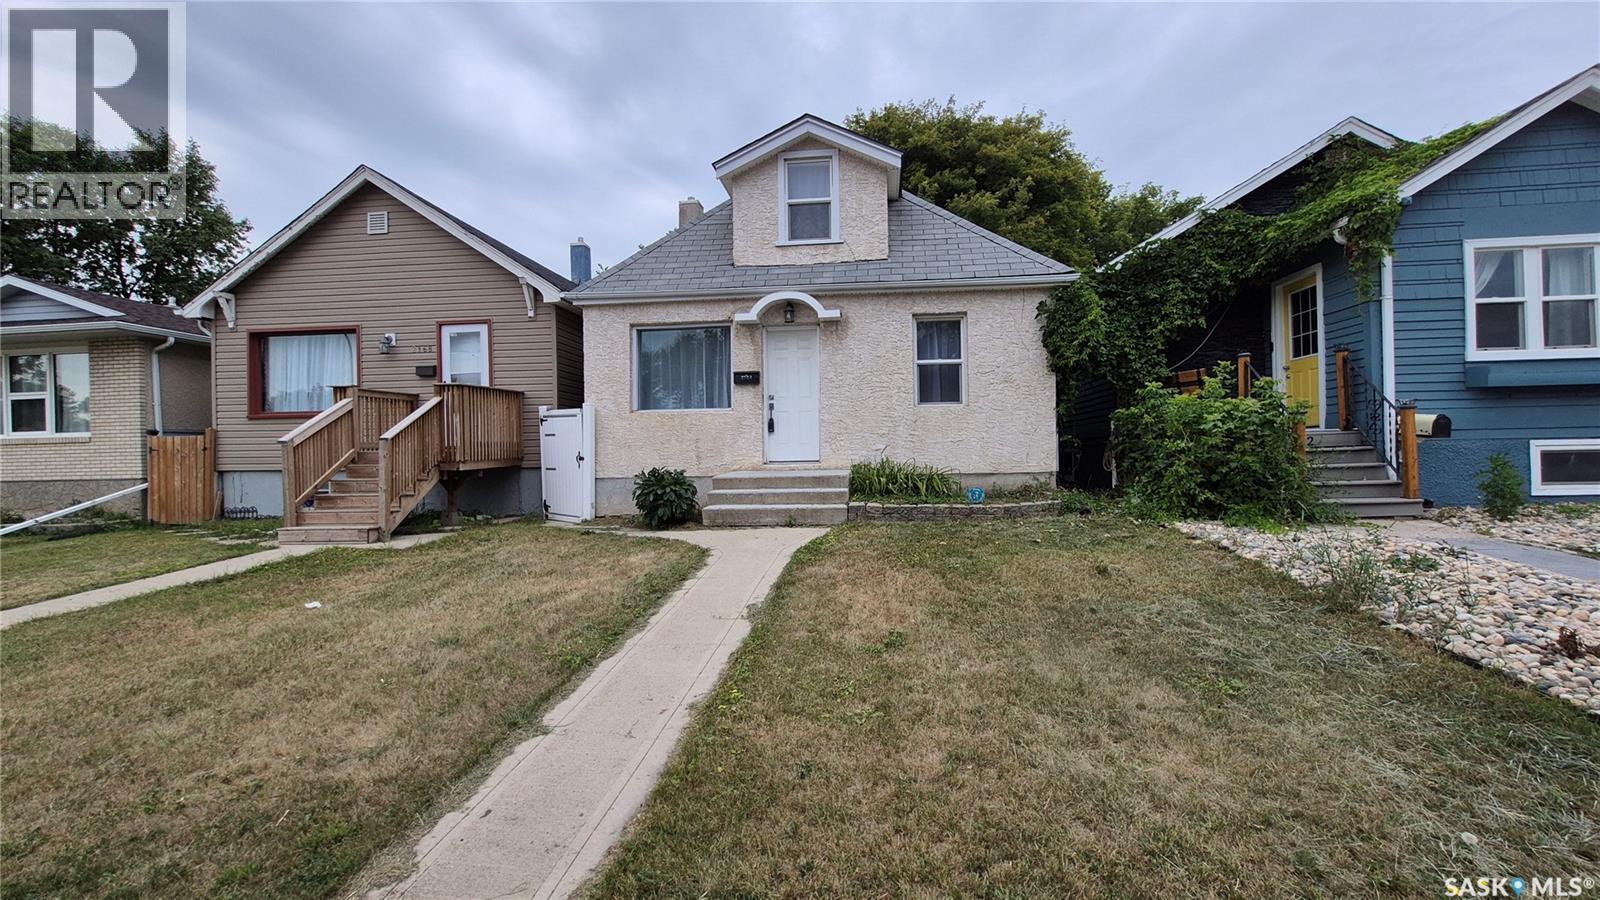
2164 Reynolds Street
Regina, Saskatchewan
Welcome home! This charming 932-square-foot, one-and-a-half-storey, 2-bedroom home offers a great combination of character, functionality, and modern updates, plus a detached garage and a fantastic location close to parks, schools, the library, and downtown. Step inside to a spacious and inviting main floor featuring a large open living and dining room with beautiful hardwood flooring. The kitchen offers newer linoleum flooring, a built-in dishwasher, and an included fridge and stove. A main-floor bedroom with laminate flooring and a full four-piece bathroom complete this level. Upstairs, you'll find a spacious primary bedroom with plenty of room to relax, along with its own adjoining four-piece ensuite bathroom—a unique feature that adds comfort and privacy. The basement offers excellent storage and future development potential, with the walls already braced and a sump pump in place. Other important updates include PVC plumbing, copper wiring, updated shingles, some newer windows, updated light fixtures, and a sewer line replacement from the house to the city connection. Central air conditioning and a washer & dryer add even more everyday convenience. Outside, enjoy your private, fully fenced backyard—a great space for summer BBQs, pets, entertaining, or simply relaxing with family and friends. The 14' x 22' detached garage features a newer overhead door and opener, providing a comfortable space for parking, hobbies, or additional storage. Ideally located just steps from the Al Ritchie spray park, Regina Public Library, and St. Augustine School, with downtown only a short drive away, this home offers excellent access to everything you need. Full of character, thoughtfully updated, and ready for its next owner, this is a wonderful opportunity to move in and make it your own! (id:63476)
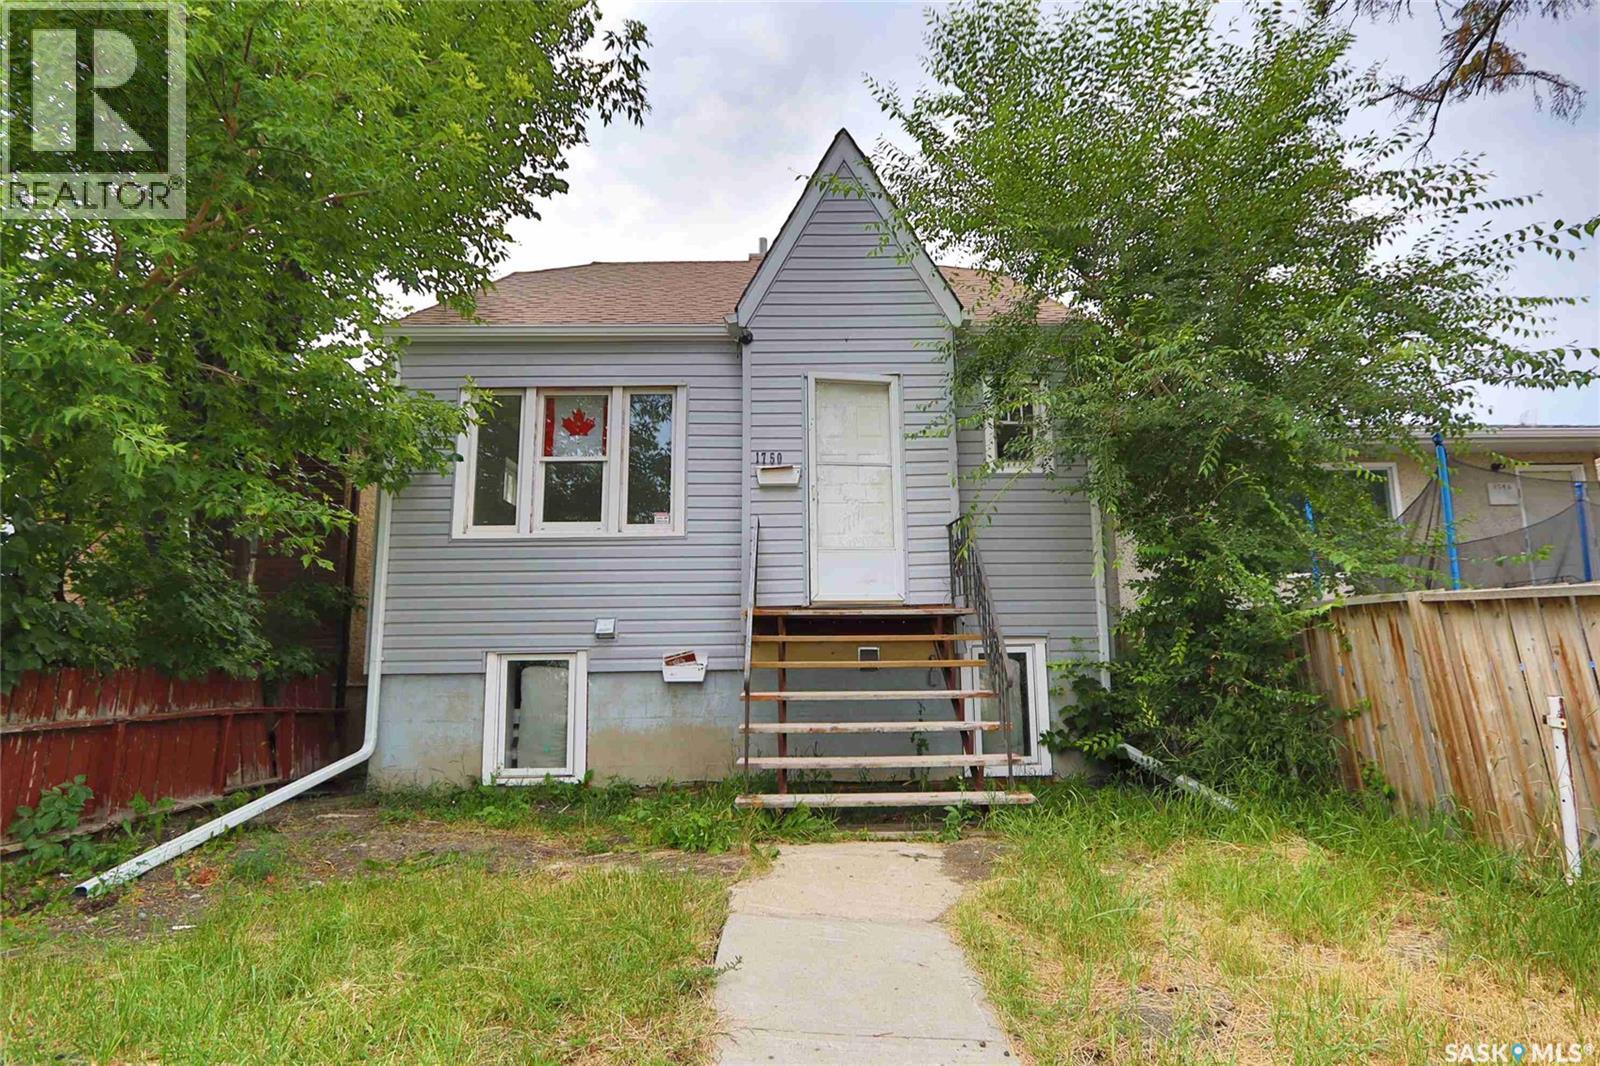
1750 Wallace Street
Regina, Saskatchewan
Welcome to 1750 Wallace Street, a move-in-ready 1.5-storey home offering 830 sq. ft. of functional living space with a total of five bedrooms and two bathrooms. This property is an excellent opportunity for first-time buyers, investors, or those looking for a home with additional rental income. The main floor features a comfortable living room, functional kitchen, two bedrooms, and a 4-piece bathroom. Updated flooring throughout the main and second floors gives the home a fresh, modern feel. Upstairs, you’ll find a generously sized bedroom offering excellent flexibility as a primary bedroom, guest room, or home office. The basement features a legal suite with its own kitchen and living area, two bedrooms, and a 3-piece bathroom. Utilities have been separated for the home, providing added convenience and making it an attractive option for rental income. Shared laundry is also available. The property has seen numerous updates and is ready for its next owner. Outside, the fenced backyard provides space to enjoy the outdoors and includes a detached single-car garage for parking and additional storage. Located in an established Regina neighbourhood, this property offers convenient access to schools, parks, shopping, public transit, and other amenities. With a legal basement suite, separated utilities, five bedrooms, and a detached garage, 1750 Wallace Street offers excellent versatility and value. (id:63476)
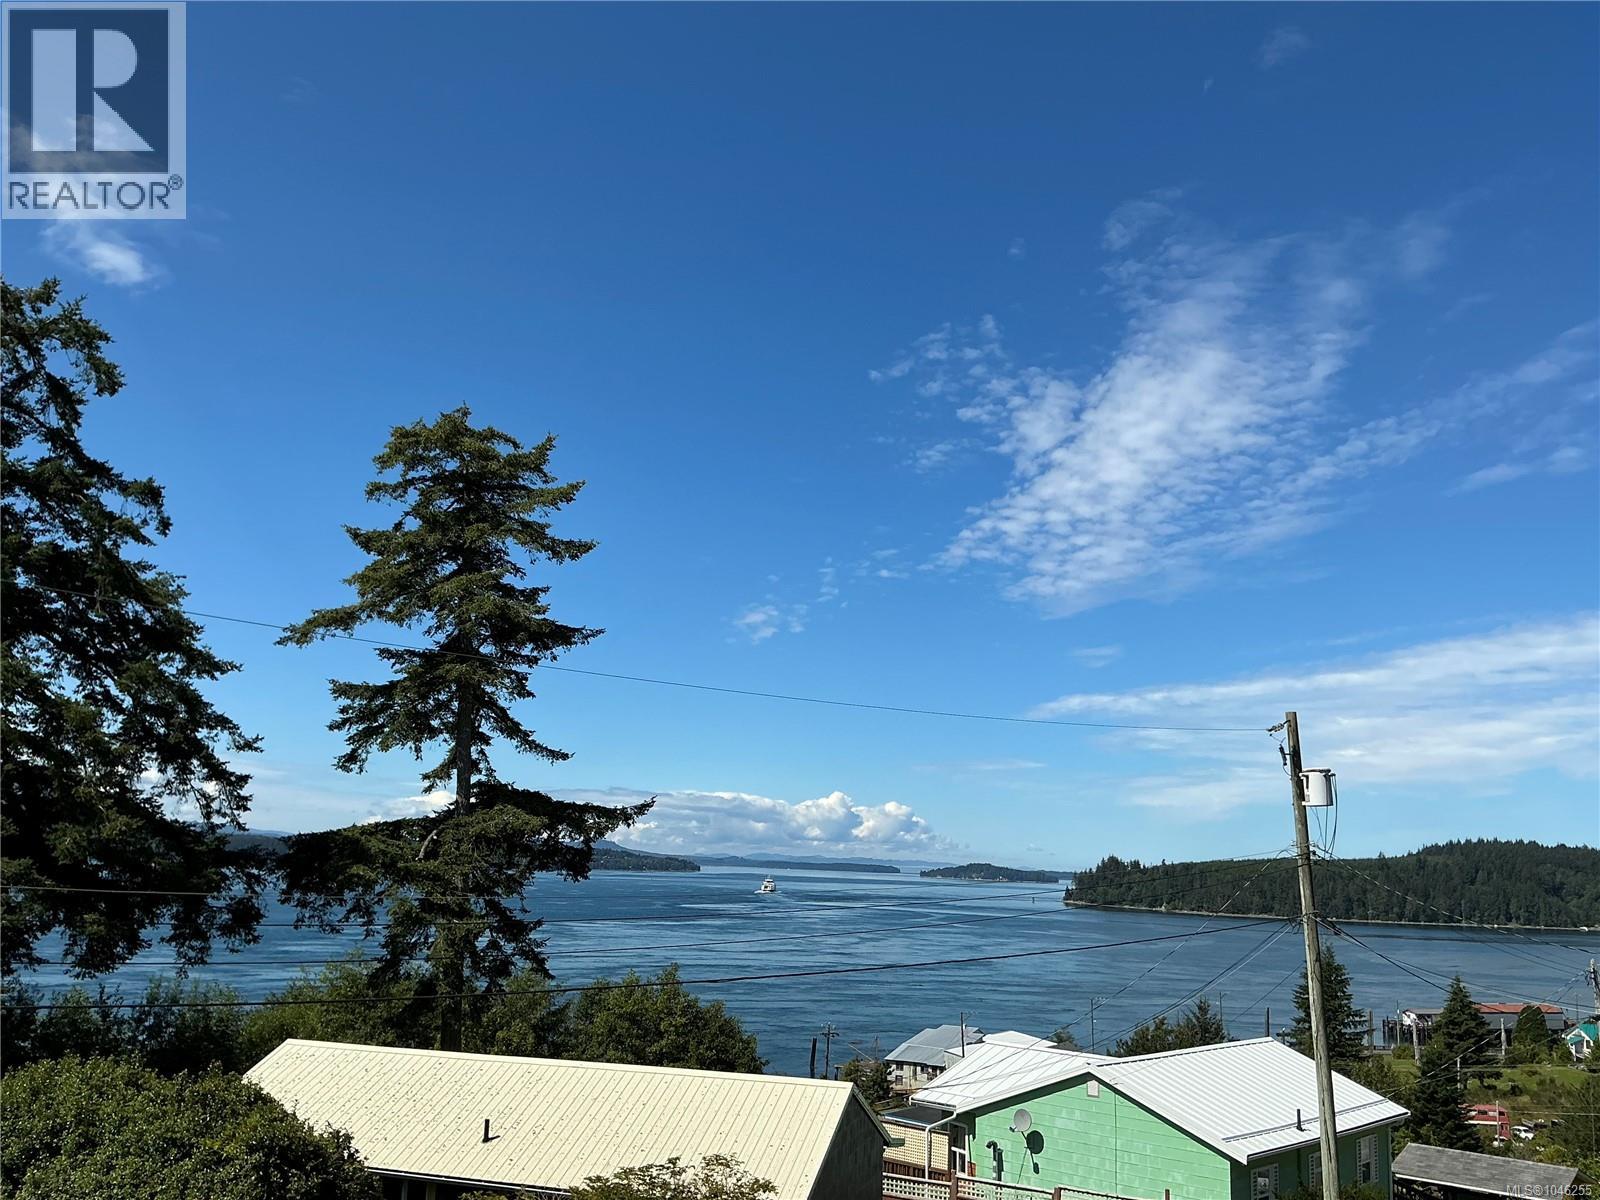
299 Hawthorne Rd
Alert Bay, British Columbia
Excellent ocean views highlight this older 2 bedroom plus den used as laundry room, 1 bathroom home on a 0.26 acre corner lot in the historic village of Alert Bay. Offering a solid layout with plenty of potential, the home could benefit from some updating, making it a great opportunity for first-time buyers, investors, or anyone looking to add value over time. Conveniently located close to the waterfront, marina, shops, ferry, and local amenities. Bring your ideas and make this island property your own. (id:63476)
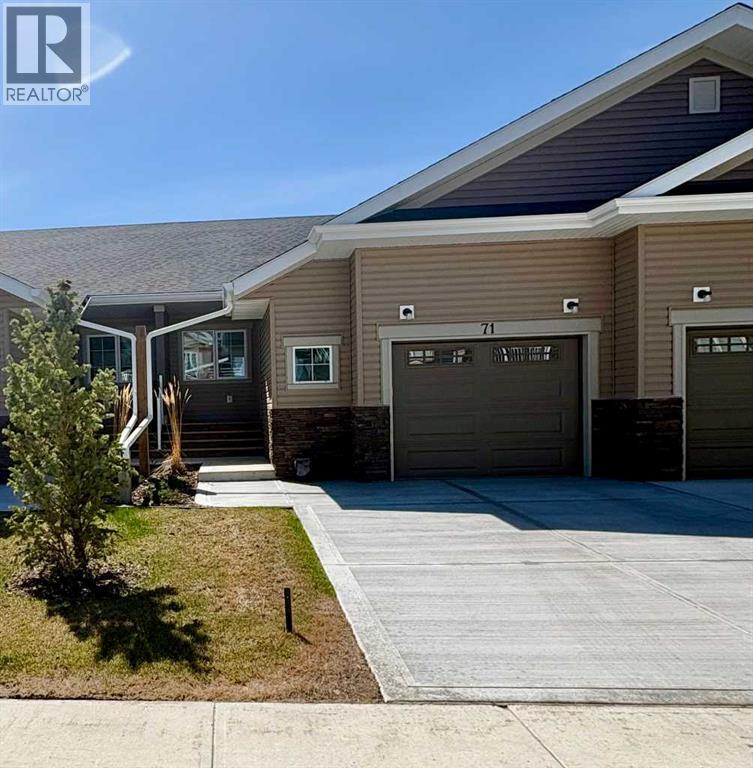
71 Golden Crescent
Red Deer, Alberta
Welcome to Garden Heights – Adult-Oriented Condo Living at Its Finest!Experience the perfect balance of comfort, style, and low-maintenance living in the desirable community of Garden Heights. Ideally situated just steps from scenic green spaces, tree-lined pathways, and trails leading to the Red Deer River and McKenzie Trails, this location also offers a short walk to all the shopping, dining, and everyday amenities of Clearview Market and Timberlands. This beautifully designed bungalow-style townhome feature a fully developed layout with 3 bedrooms and 3 bathrooms, offering functional space for both everyday living and entertaining. The open-concept main floor is highlighted by vaulted ceilings, large windows, and durable vinyl plank flooring throughout, creating a bright and inviting atmosphere.The modern kitchen is sure to impress with painted maple cabinetry, quartz countertops, a spacious island, gas range, and a pantry with convenient pull-out drawers. The main floor also includes a comfortable primary bedroom complete with a private ensuite. An option to add main floor laundry provides additional convenience and flexibility.The fully finished basement expands your living space with two additional bedrooms, a large family/recreation room, a 4-piece bathroom, dedicated laundry area, and ample storage.Enjoy the privacy of your own fenced and landscaped yard with patio, along with a natural gas hookup for your BBQ—perfect for outdoor entertaining. Additional features include central air conditioning and an oversized single attached garage.Whether you’re looking to downsize or enjoy a quiet, maintenance-friendly lifestyle, this premium townhome offers the ideal setting with nature at your doorstep and amenities just minutes away. An excellent opportunity to enjoy easy living in a prime location. (id:63476)
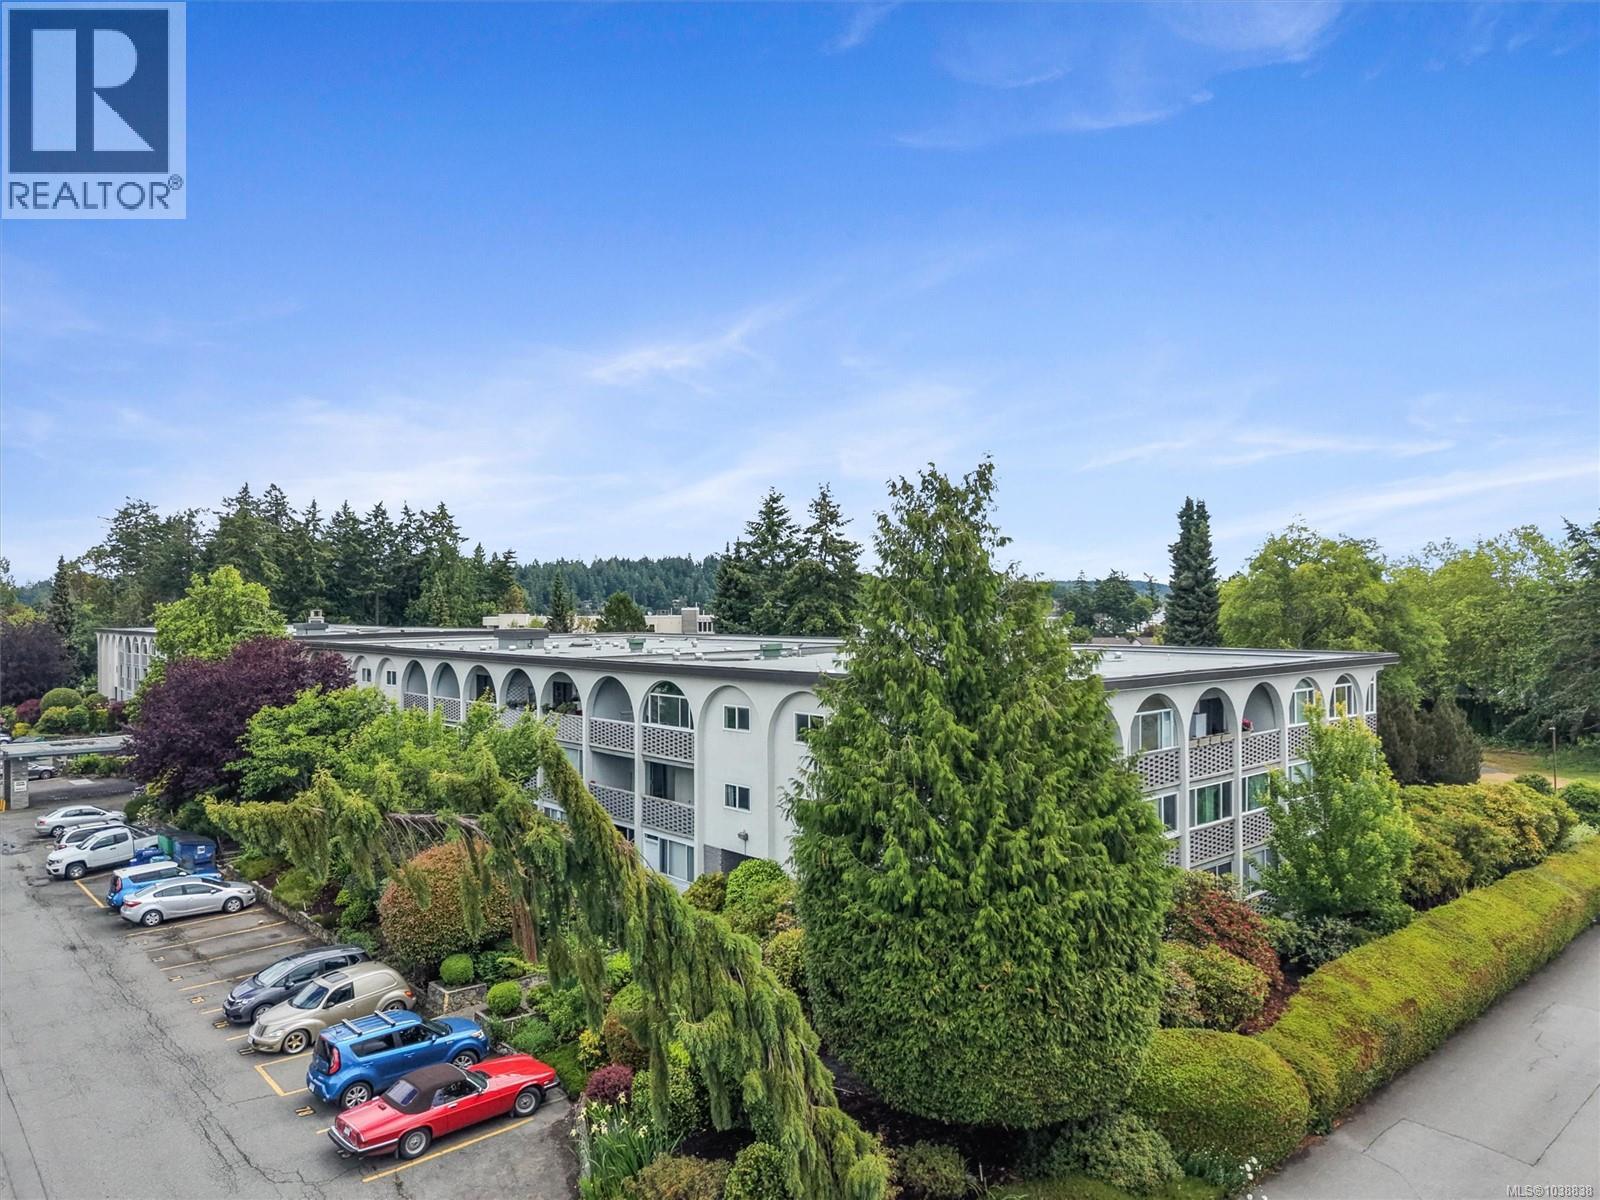
205 2040 White Birch Rd
Sidney, British Columbia
Enjoy the relaxed lifestyle Sidney is known for in this updated 1 bdrm condo at Marina Park. Offering 787 sq ft PLUS a spacious 162 sq ft balcony, this home has a bright, comfortable layout with generous room sizes and plenty of natural light. Located on the preferred side of the building, the balcony overlooks mature trees and green space, giving it a quiet and very private feel. Updates throughout make this home move-in ready and easy to enjoy from day one. Tucked away in a peaceful location at 2040 White Birch Rd, you’re just moments from the waterfront, marina, parks, walking paths, transit, and the shops and restaurants that make Sidney such a sought-after community. Marina Park offers amenities including bike storage, workshop space, recreation areas, and beautifully maintained grounds. Shared laundry on first floor of the building. (id:63476)
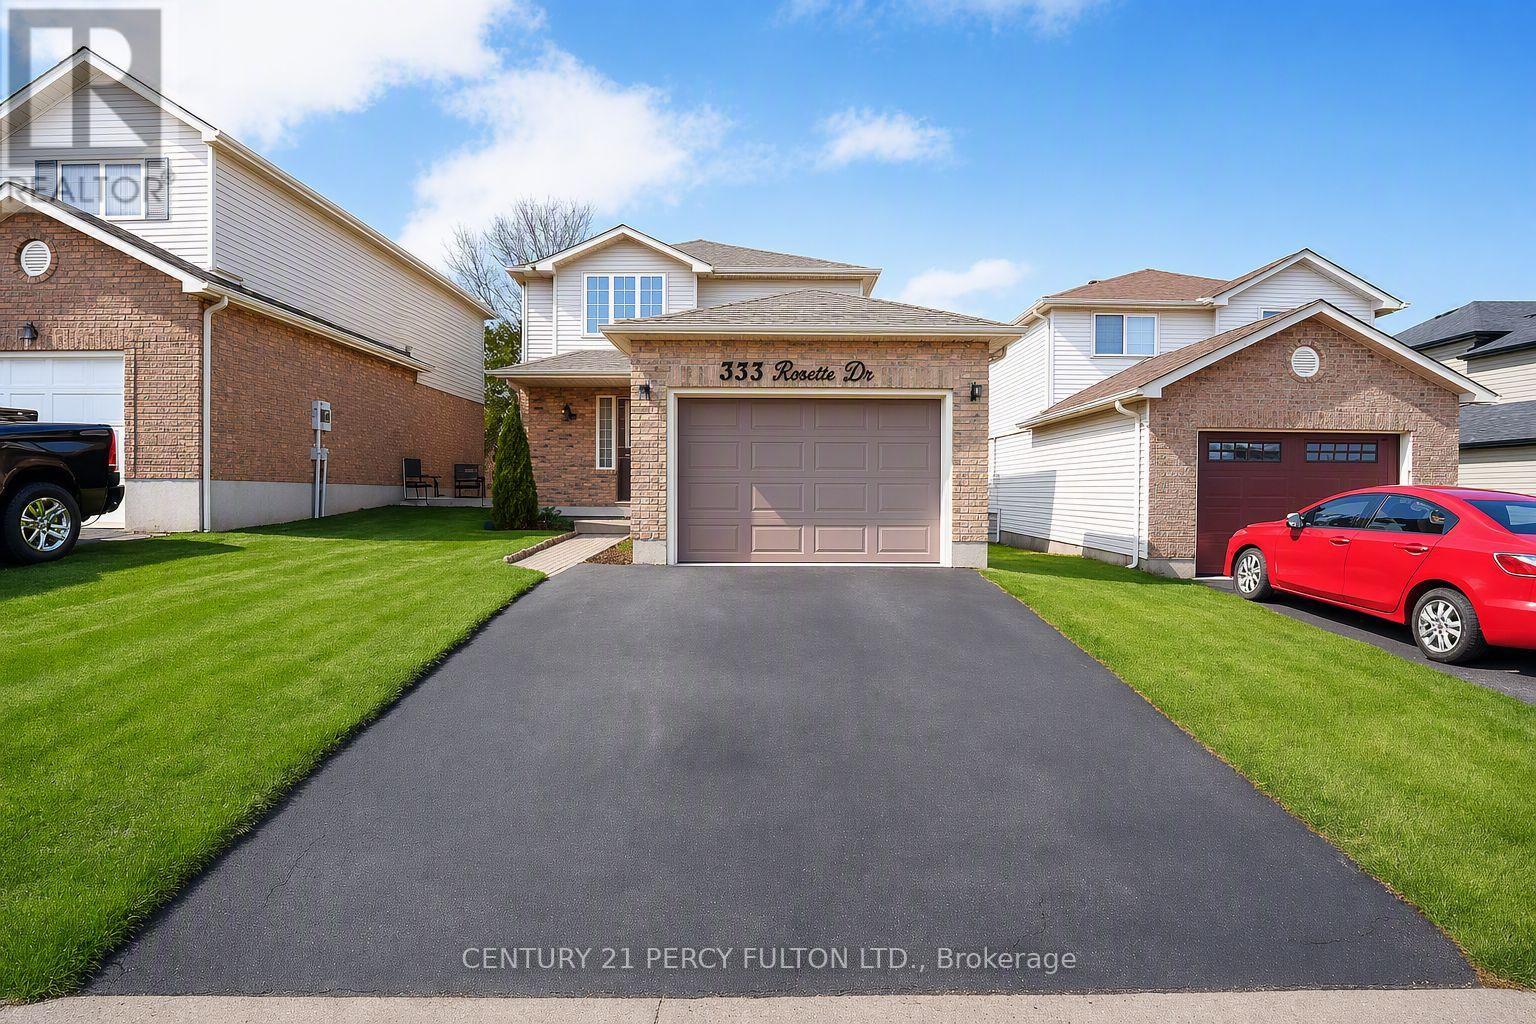
333 Rosette Drive
Waterloo, Ontario
OFFERS WELCOME ANY TIME! A stunning spacious open concept 3bed, 2.5bath family home in great location of Waterloo. The welcoming fo yer with ceramic tile floors open to views of the great room, kitchen and dinette. The two storey home features gorgeous new hardwood flooring, beautiful bright kitchen with shaker style cabinets, Silestone counter tops, lantern tile backsplash and stainless steel appliances. The generous dinette has patio doors that lead to the large deck, fully fenced backyard and Arctic Spa hot tub. Upstairs you will find more of the hardwood in all three bedrooms and landing, carpet free except for the stairs. The Master Bedroom is large enough for a king size bed and features a walk-in closet. Two additional good size bedrooms one with a walk-in closet. The main 4pcs family bath has been completely renovated, beautiful tiled floors and tub\\shower. The basement features fully finished cozy rec room with brand new luxury vinyl plank flooring matches the hardwood upstairs perfectly. This space is rounded off with a 3pcs bath. Recent updates include: Gas, Over Hood, Dishwasher (2024), Water Purifier (2023), Heat Pump (2022), Water Heater Tankless (2023), 200amp electricity, Garage Auto Opener with app (2025). Freshco, Public transport, Highway, Schools, Banks, Restaurants within 5 min drive. Seller Does not guarantee the functionality of hot water tub in backyard. (id:63476)

235 - 350 Prince Charles Drive
Welland, Ontario
Open House Tues to Sat from 1 to 5 pm. Be among the first to experience life at Upper Vista Welland, a brand-new waterfront condominium community perfectly positioned along the scenic Welland Canal. This beautifully designed suite offers bright, open-concept living with floor-to-ceiling windows, a private balcony, quartz countertops, s/s appliances, designer cabinetry, wide-plank flooring, and the convenience of in-suite laundry. As the first occupant, you'll enjoy the fresh feel of a never-lived-in home with modern finishes and brand-new appliances throughout. Discover a true resort-style lifestyle with thoughtfully designed amenities that make every day feel like a getaway. Residents enjoy a fully equipped fitness centre, elegant resident and social lounges, rooftop terrace with panoramic canal views, beautifully landscaped outdoor spaces, a waterfront dock with canoe and kayak access, seasonal boat rentals, pet wash station, visitor parking, and secure underground parking with controlled building access, providing both convenience and peace of mind. Step outside your door to kilometers of picturesque waterfront walking and cycling trails, perfect for morning coffee strolls, evening sunsets, or an active lifestyle surrounded by nature. Ideally located just minutes from shopping, restaurants, cafés, grocery stores, the Welland International Flatwater Centre, Niagara College, golf courses, parks, public transit, Niagara Falls, Niagara's renowned wineries, the U.S. border, & major highways, you'll enjoy the perfect balance of waterfront tranquility and everyday convenience. Whether you're a professional, couple, downsizer, retiree, or simply looking for a fresh start in one of Niagara's newest condominium communities, Upper Vista Welland offers the quality, lifestyle, and location you've been waiting for. With occupancy now underway, secure a brand-new home before the community is fully leased. Experience the Upper Vista lifestyle for yourself.. (id:63476)
Peak Group Realty Ltd.
3 Niska Drive
Hamilton, Ontario
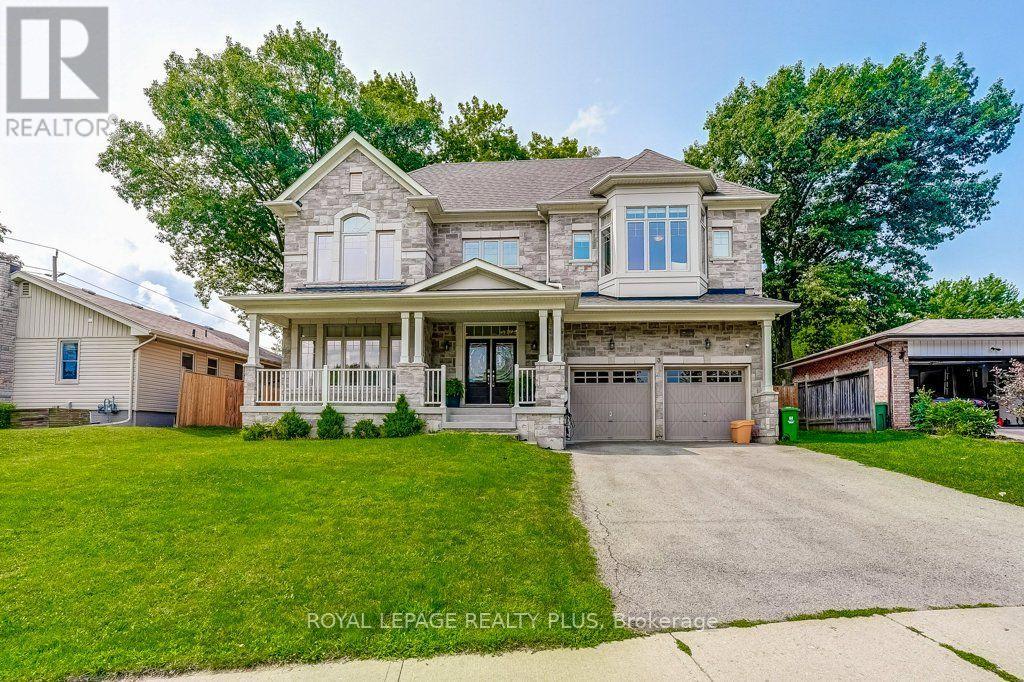
Welcome to this stunning custom-built home, offering almost 3,000 sq. ft. of lavish living space. From the moment you step inside, the craftsmanship is unmistakable: an oak staircase with black wrought iron birdcage spindles rises beneath 9 ft. main floor ceilings, while coffered ceilings anchor the dining room, great room, and primary suite. Antiqued engineered hardwood flows throughout the main and second floors, complemented by a stone gas fireplace. Decorative archways connect the foyer, dining room, and breakfast area. The open-concept design centres on a gourmet kitchen with stunning cabinetry, countertops, a large butler's pantry and servery connecting to the dining room, and an island finished with elegant pendant lighting. Upstairs, generously sized bedrooms each enjoy access to a washroom, with bedroom 3/4 being joined by a jack and Jill. Each with custom closet built-ins. The primary retreat features his and hers California-built-inclosets and a large ensuite, all with 10 ft. ceilings upstairs. Upstairs laundry for added convenience. Also a built-in desk nook in the upper hall. The fully finished basement with a separate entrance from the front of the home features second gas fireplace, a home office with a wet bar. Outside, enjoy the serence setting with mature trees enclosure for privacy. Also, a fully insulated, professionally finished garage. Enjoy the smart control lighting system and wired cameras for security. Surrounded by parks and trails and just minutes from restaurants and retail, this exceptional home is the perfect place for your family to call home. Built 2016, with many upgrades since (id:63476)
Basement - 184 Ottawa Street S
Hamilton, Ontario
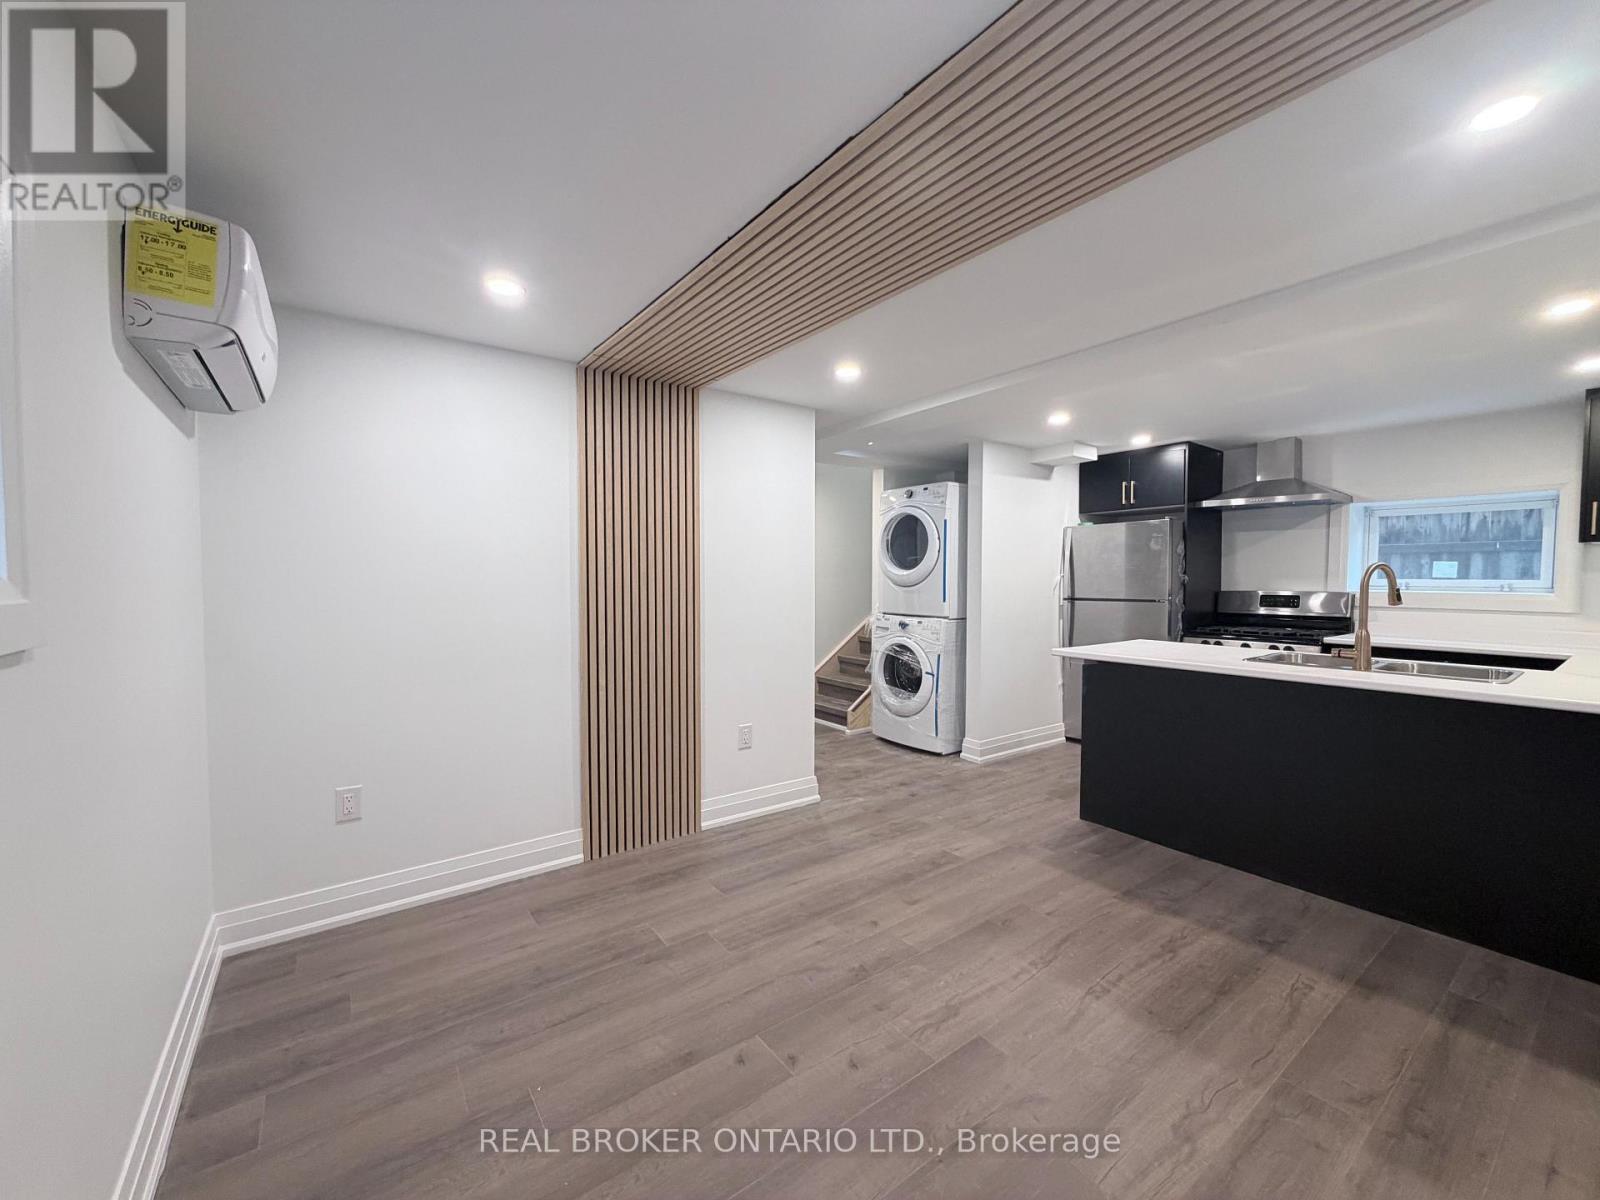
Welcome to this never-lived-in, brand new 2-bedroom, 1-bathroom basement unit offering modern comfort and stylish living in a highly sought-after Hamilton neighbourhood. Thoughtfully designed with quality finishes throughout, this bright and inviting space features a sleek contemporary kitchen, a cozy yet functional living area, and two well-proportioned bedrooms with excellent layouts. Enjoy the added convenience of in-suite laundry, making everyday living seamless and efficient. Located on vibrant Ottawa Street South, residents will appreciate immediate access to boutique shops, cafés, restaurants, local markets, Centre Mall, public transit, and nearby parks. An ideal opportunity for tenants seeking a fresh, modern space in one of the city's most dynamic communities. Offered at $1,599 plus utilities. (id:63476)
46 Novoting Road
Enderby, British Columbia
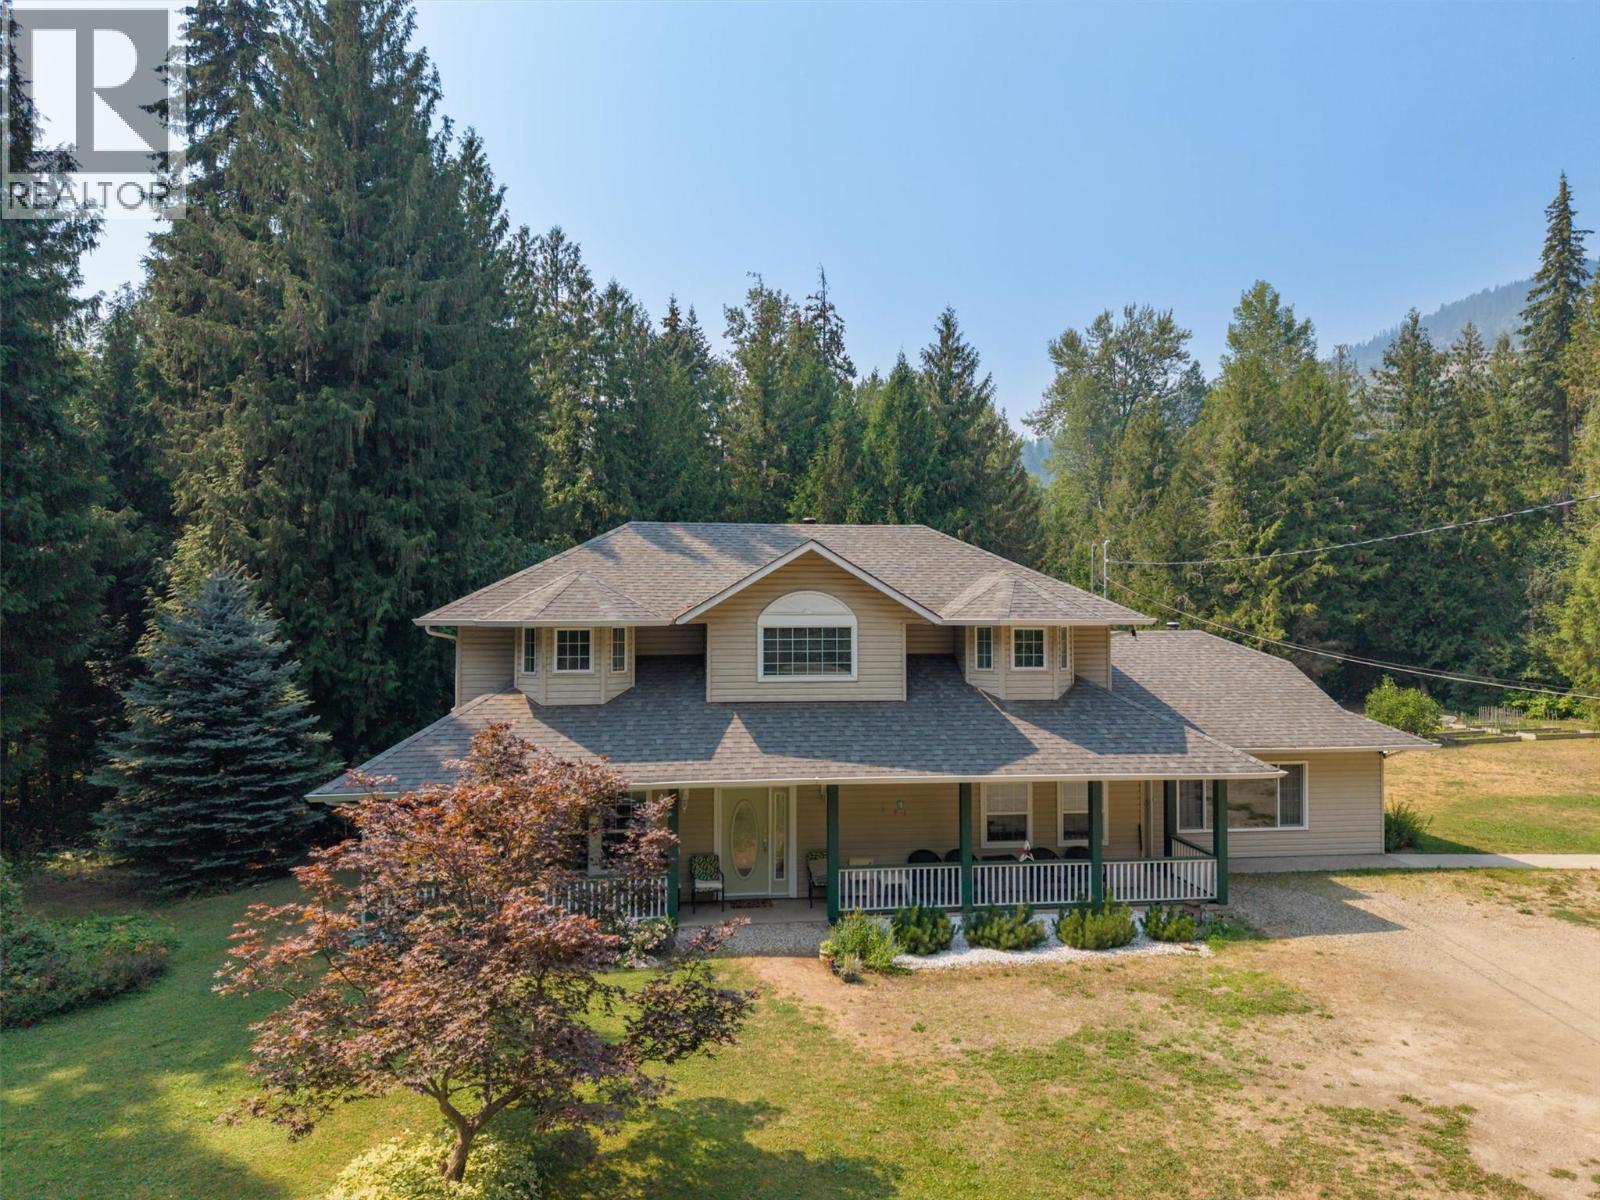
Country charm meets modern comfort on this Enderby property. Cozy up by the wood burning fireplace or rely on the Heat pump for year round comfort. Solid insulation keeps the home cool in summer and warm in winter. The main level bedroom is wheelchair accessible, with a spacious bathroom right next door. Natural oak flooring runs through main living areas & upstairs Master bedroom. Airy, spacious rooms and no shortage of storage. Watch hummingbirds from the front verandah or back patio, a peaceful spot to slow down and take in the view. The flexible layout suits families and visiting guests, couples with pet who want room to roam, a home based business, or hobbies like carpentry or mechanics. Outside, 8 garden beds are ready for your green thumb. A waterfall within a 10 min walk, float the famous Shuswap River and hike Enderby Cliffs. Book your showing today to explore this serene oasis! (id:63476)