
302 171 Jensen Ave W Parksville, British Columbia V9P 1K3

$369,999Maintenance,
$275.84 Monthly
Maintenance,
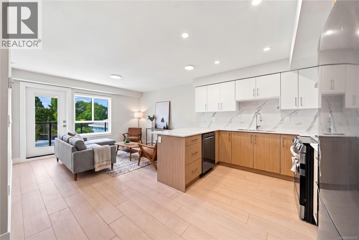
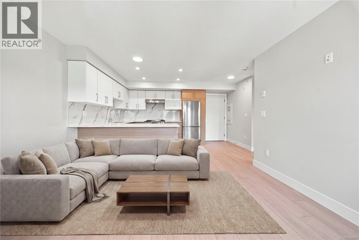
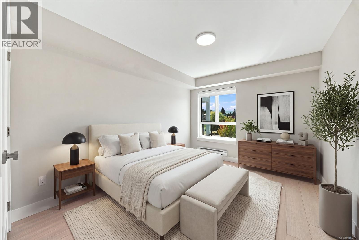
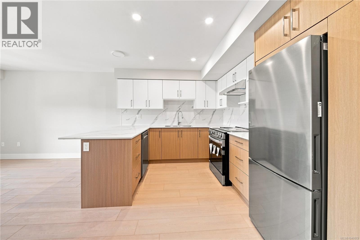
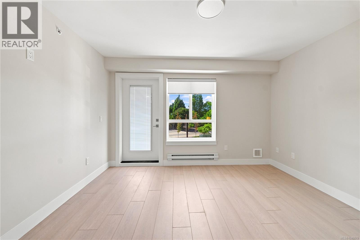
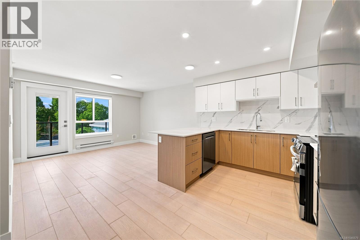
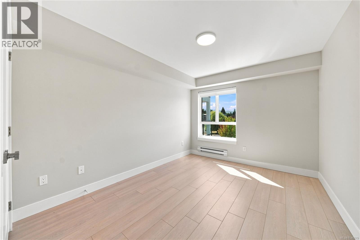
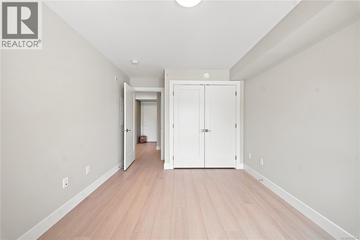
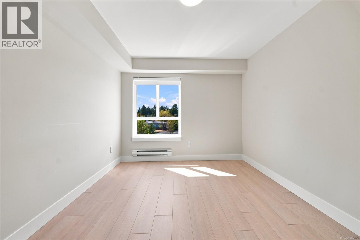
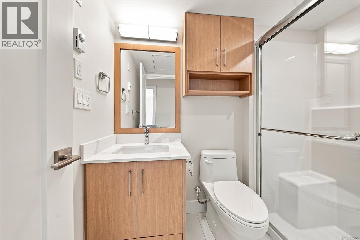
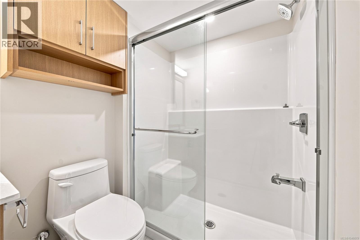
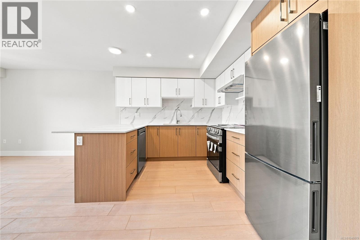
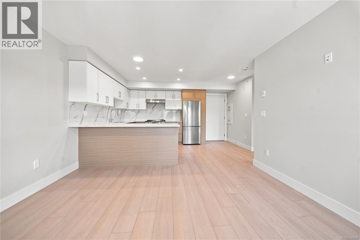
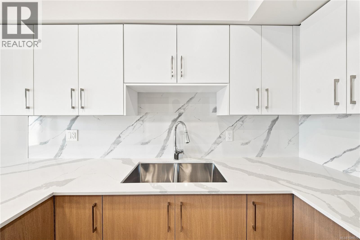
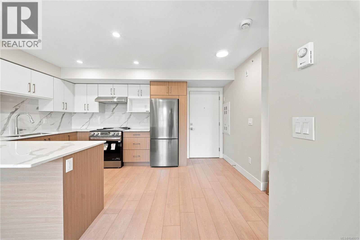
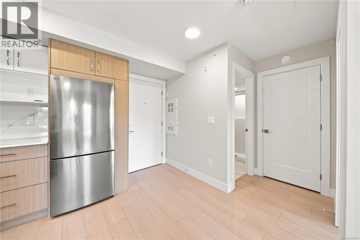
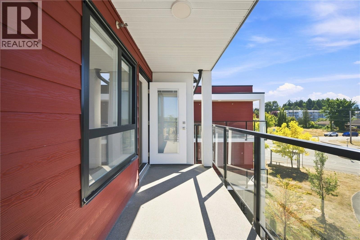
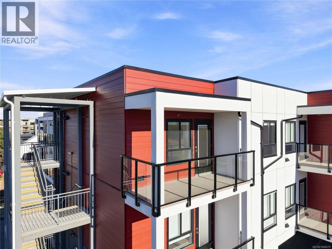
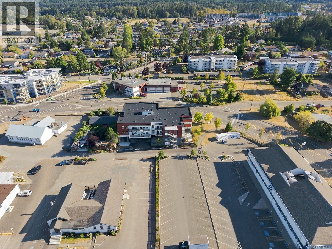
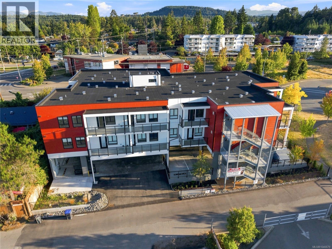
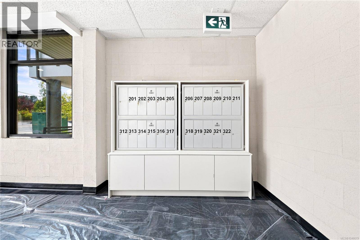
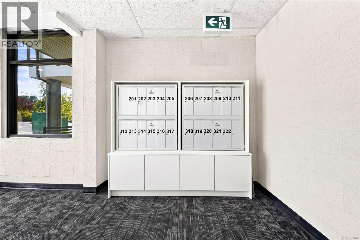
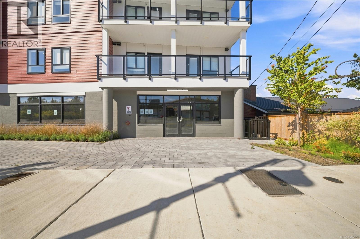
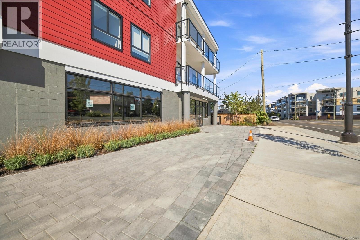
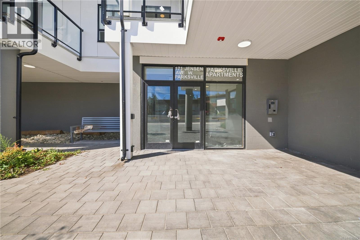
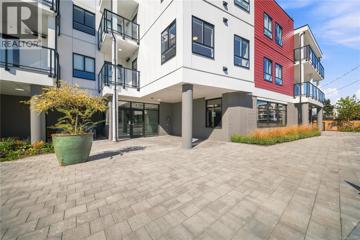
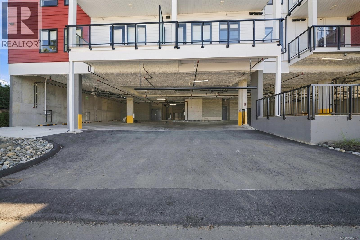
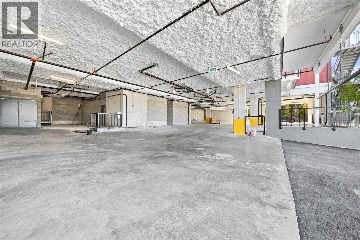
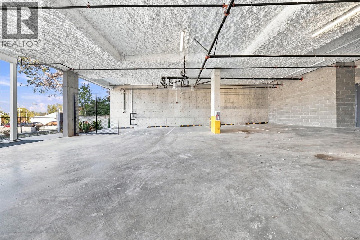
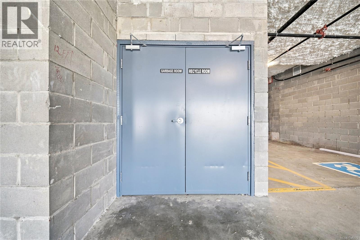
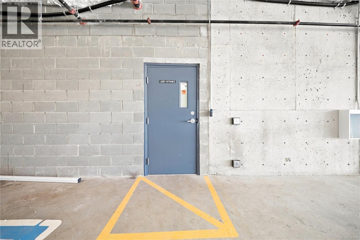
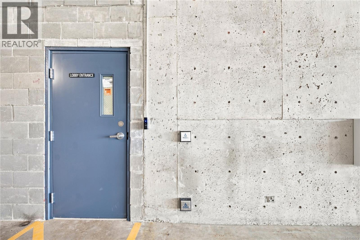
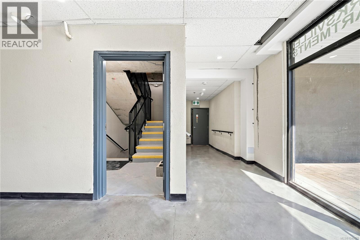
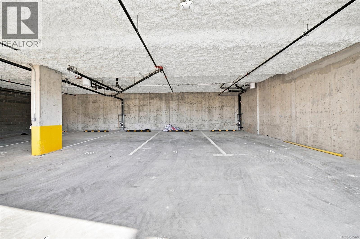
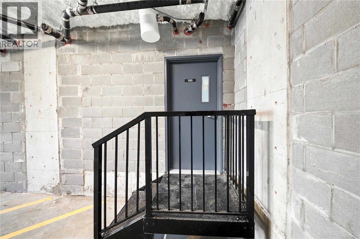
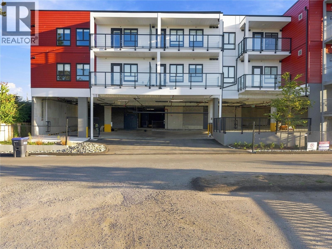
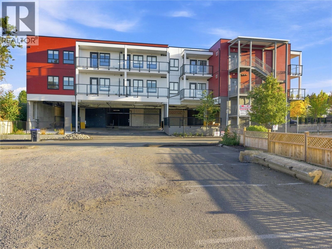
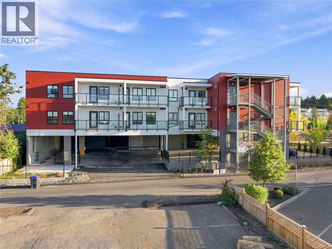
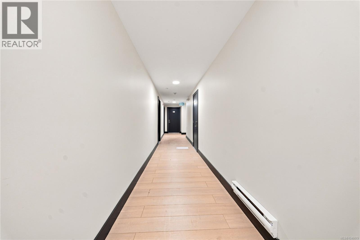
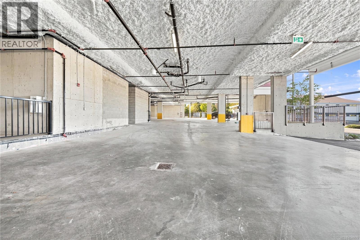
$275.84 MonthlyDiscover modern coastal living in this brand-new 1 bedroom, 1 bathroom residence located in a newly constructed building in the heart of Parksville. Thoughtfully designed with contemporary finishes and an open-concept layout, this home offers both comfort and style for today’s lifestyle. The bright, open-concept layout features contemporary finishes, a sleek kitchen, spacious living area and excellent separation between bedrooms. The primary suite offers a private ensuite, while the second full bathroom is ideal for guests or family. Enjoy the peace of mind of secure FOB entry and underground gated parking. The building is wheelchair accessible with elevator access, and EV chargers are being installed. Just a short stroll to the beach, shops, cafés and everyday amenities, this home is ideal for full-time living, downsizing, or investment. Pet-friendly: 2 dogs, 2 cats, or 1 dog + 1 cat, with no size restrictions! A rare opportunity to own brand-new construction in one of Parksville’s most desirable walkable locations. OPEN HOUSE: Sat & Sun, Aug. 15 & 16, 12–4 PM. Scan QR code to contact Listing Agent. (id:63476)
Property Details
| MLS® Number | 1046679 |
| Property Type | Single Family |
| Neigbourhood | Parksville |
| Community Features | Pets Allowed, Family Oriented |
| Parking Space Total | 36 |
| View Type | City View, Mountain View, Ocean View |
Building
| Bathroom Total | 1 |
| Bedrooms Total | 1 |
| Appliances | Dishwasher, Dryer, Range - Electric, Refrigerator, Washer |
| Constructed Date | 2026 |
| Cooling Type | See Remarks |
| Heating Type | Baseboard Heaters |
| Size Interior | 567 Sqft |
| Type | Apartment |
Parking
| Underground |
Land
| Acreage | No |
| Size Irregular | 15070 |
| Size Total | 15070 Sqft |
| Size Total Text | 15070 Sqft |
| Zoning Type | Residential/commercial |
Rooms
| Level | Type | Length | Width | Dimensions |
|---|---|---|---|---|
| Main Level | Kitchen | 12'0 x 9'0 | ||
| Main Level | Bathroom | 4-Piece | ||
| Main Level | Bedroom | 12'3 x 12'0 |
Contact Us
Contact us for more information

The trademarks REALTOR®, REALTORS®, and the REALTOR® logo are controlled by The Canadian Real Estate Association (CREA) and identify real estate professionals who are members of CREA. The trademarks MLS®, Multiple Listing Service® and the associated logos are owned by The Canadian Real Estate Association (CREA) and identify the quality of services provided by real estate professionals who are members of CREA. The trademark DDF® is owned by The Canadian Real Estate Association (CREA) and identifies CREA's Data Distribution Facility (DDF®)
August 12 2026 01:11:34
Vancouver Island Real Estate Board
Sutton Group-West Coast Realty (Nan)