
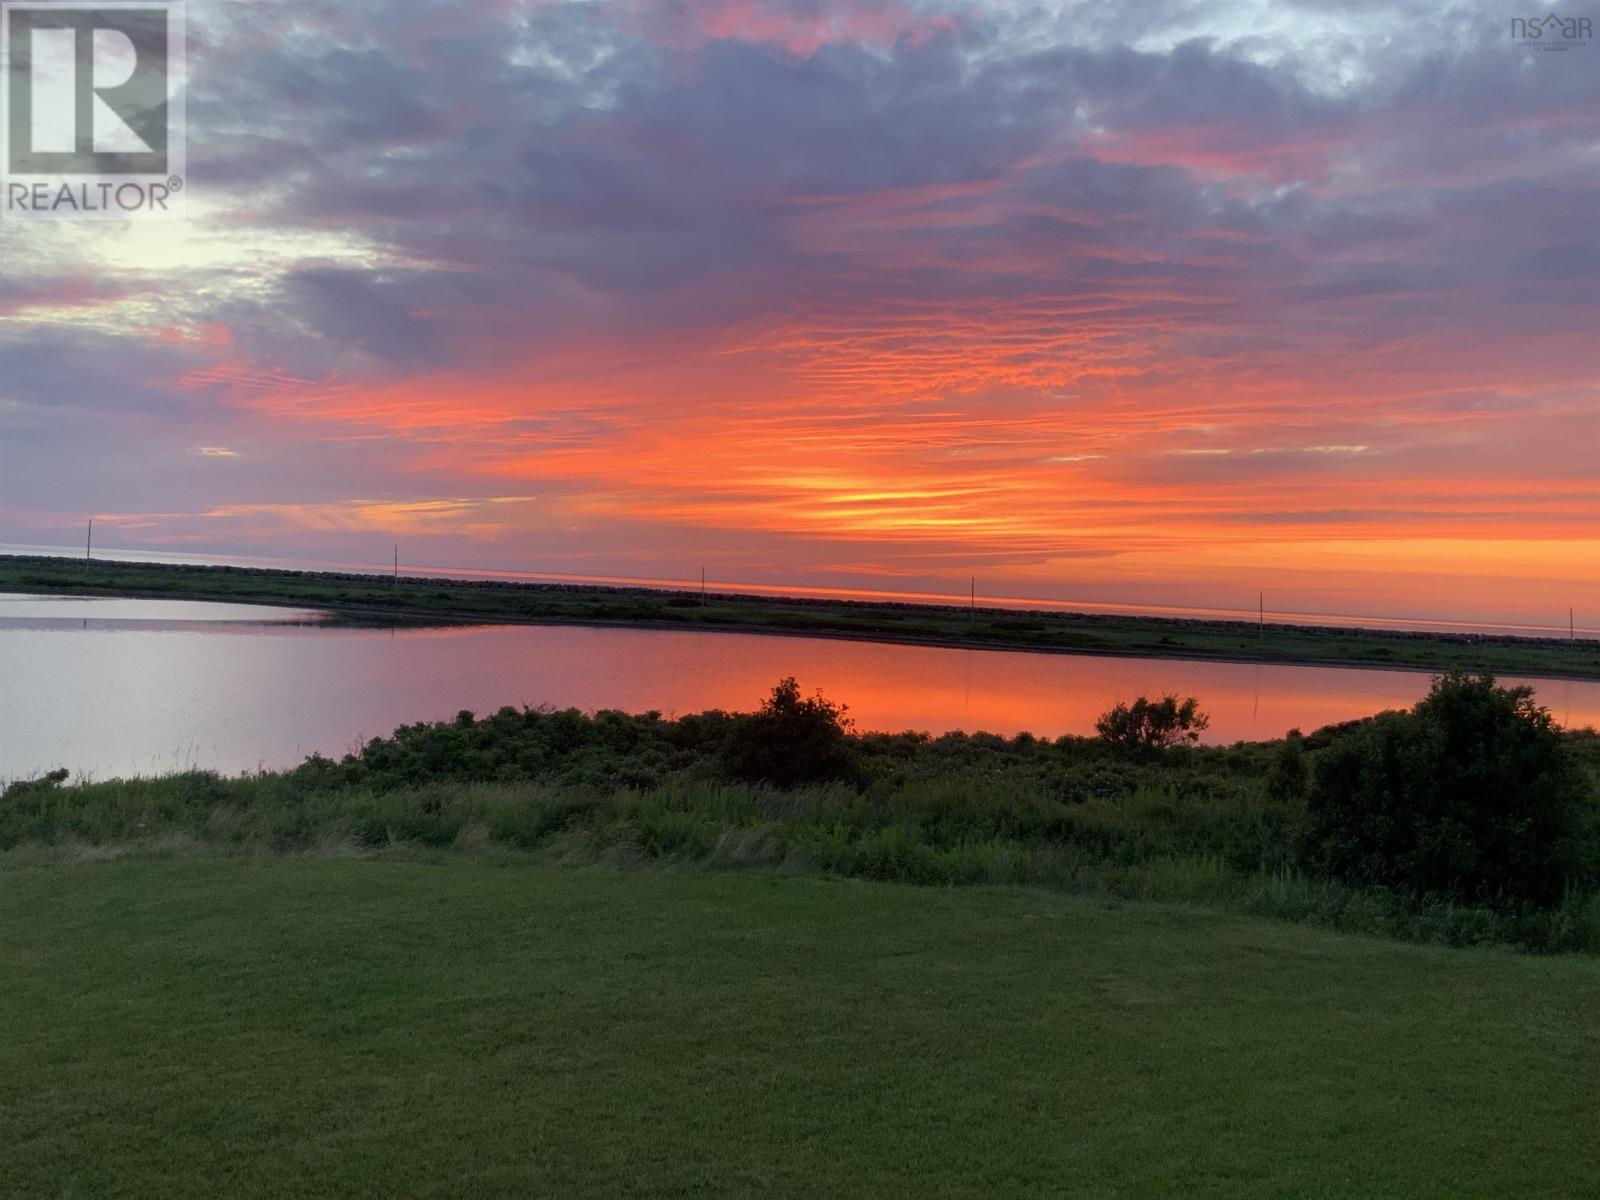
70 Beach Cove Lane
Belle Côte, Nova Scotia
This beautiful waterfront property (with RV) offers 135 feet of river frontage with stunning views of both the river and the ocean. The lot is already equipped with septic, electricity, and has access to a spring well, making it ready for your future plans. Included in the sale is a Park Model RV featuring two slide-outs, a spacious king bedroom, dual entry doors, an electric fireplace, a walk-in shower, and two pull-out sofa beds, providing comfortable accommodations for up to six people. Outside, you'll find a large 40-foot deck, an awning for shade and relaxation, and a storage shed for added convenience. A perfect spot for nature lovers and outdoor enthusiasts, you can enjoy kayaking, canoeing, paddle boarding, and fishing right from your own property. Whether you're looking to build a cozy cottage, a year-round home, or simply enjoy a peaceful seasonal retreat, this property offers the perfect blend of convenience, recreation, and natural beauty, with the added bonus of being able to start enjoying it right away. (id:63476)
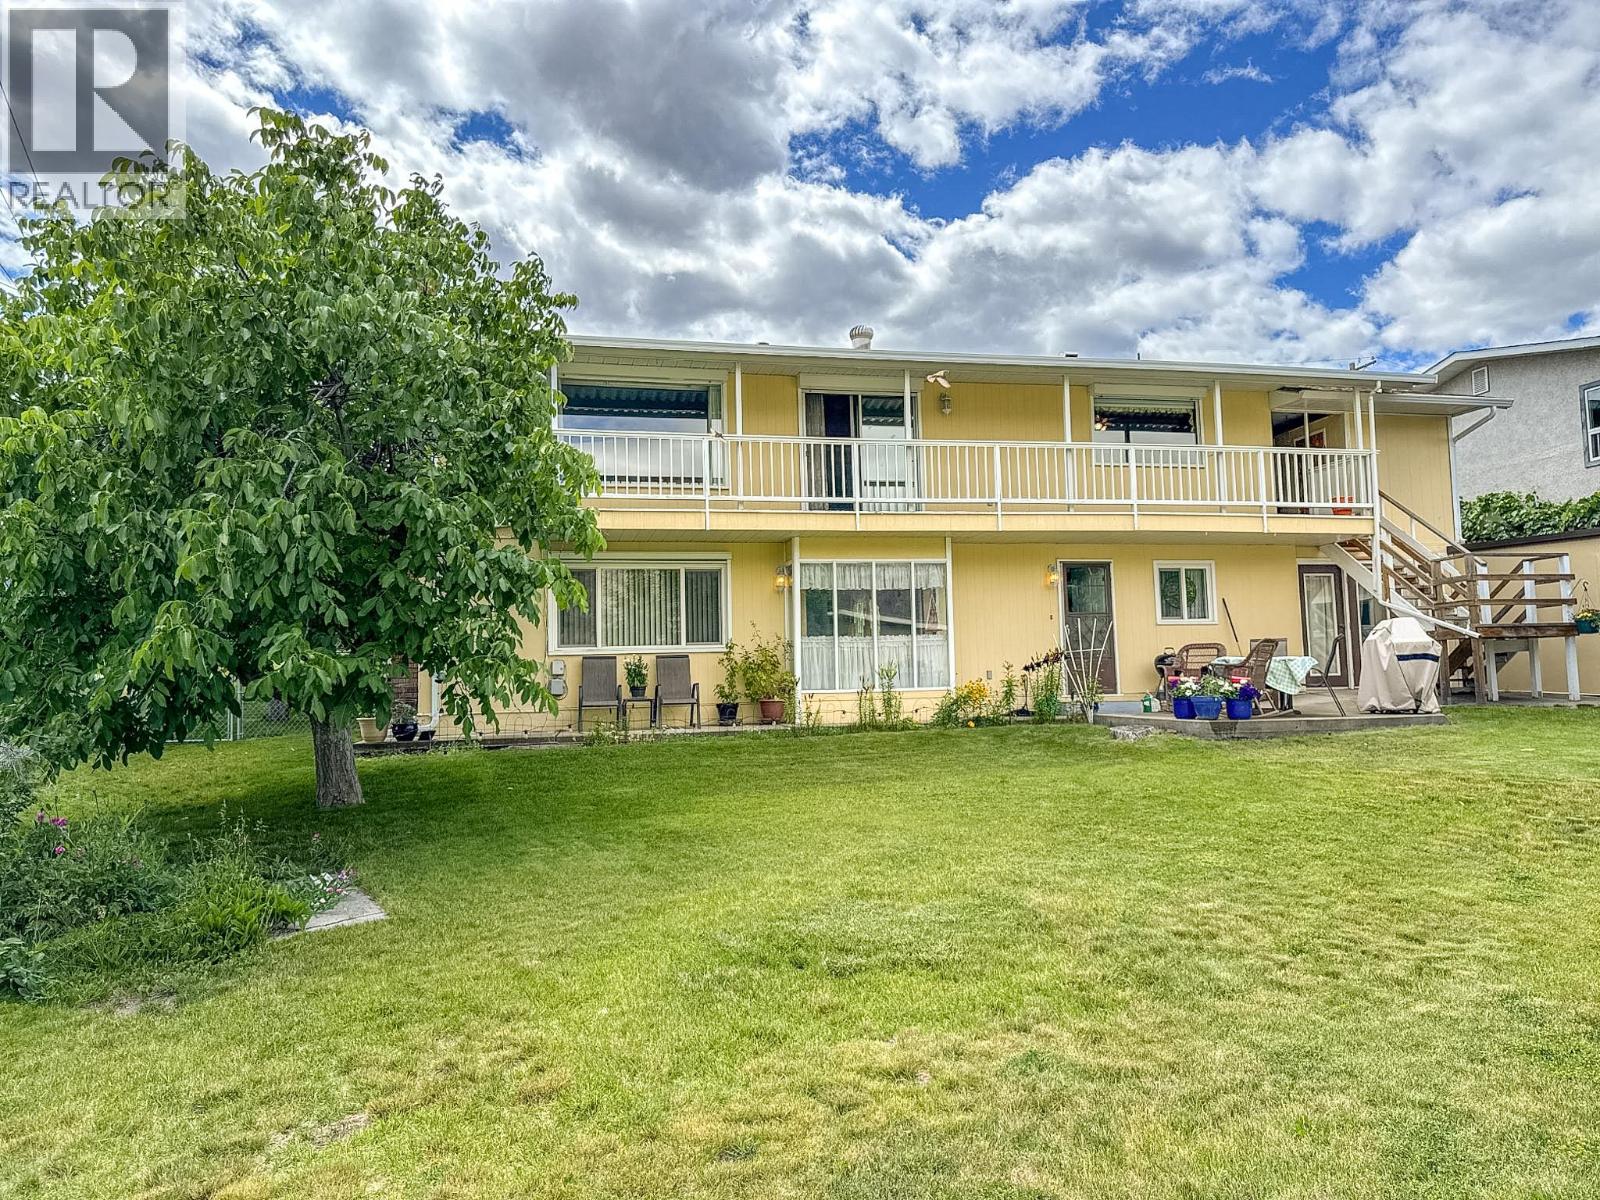
1 Finch Crescent
Osoyoos, British Columbia
Lakeviews & Location! Spacious 5 bdrm 2 bath family home with suite potential. Embrace the ultimate Okanagan lifestyle in this solidly built, level-entry rancher with a walkout lower level. Situated in a highly desirable neighborhood just one block from downtown Osoyoos, you are steps away from shopping, schools, and the rink. The main floor features a cozy gas fireplace, 3 bright bedrooms—ideal for families—and an open staircase enhancing the home's spacious, airy feel. Bring your design ideas to update this gem and maximize the beautiful lakeviews! Bonus: The bright, daylight walkout lower level boasts a 2 bdrm suite complete with a gas stove and a completely separate entrance, offering excellent income potential or room for extended family. (id:63476)
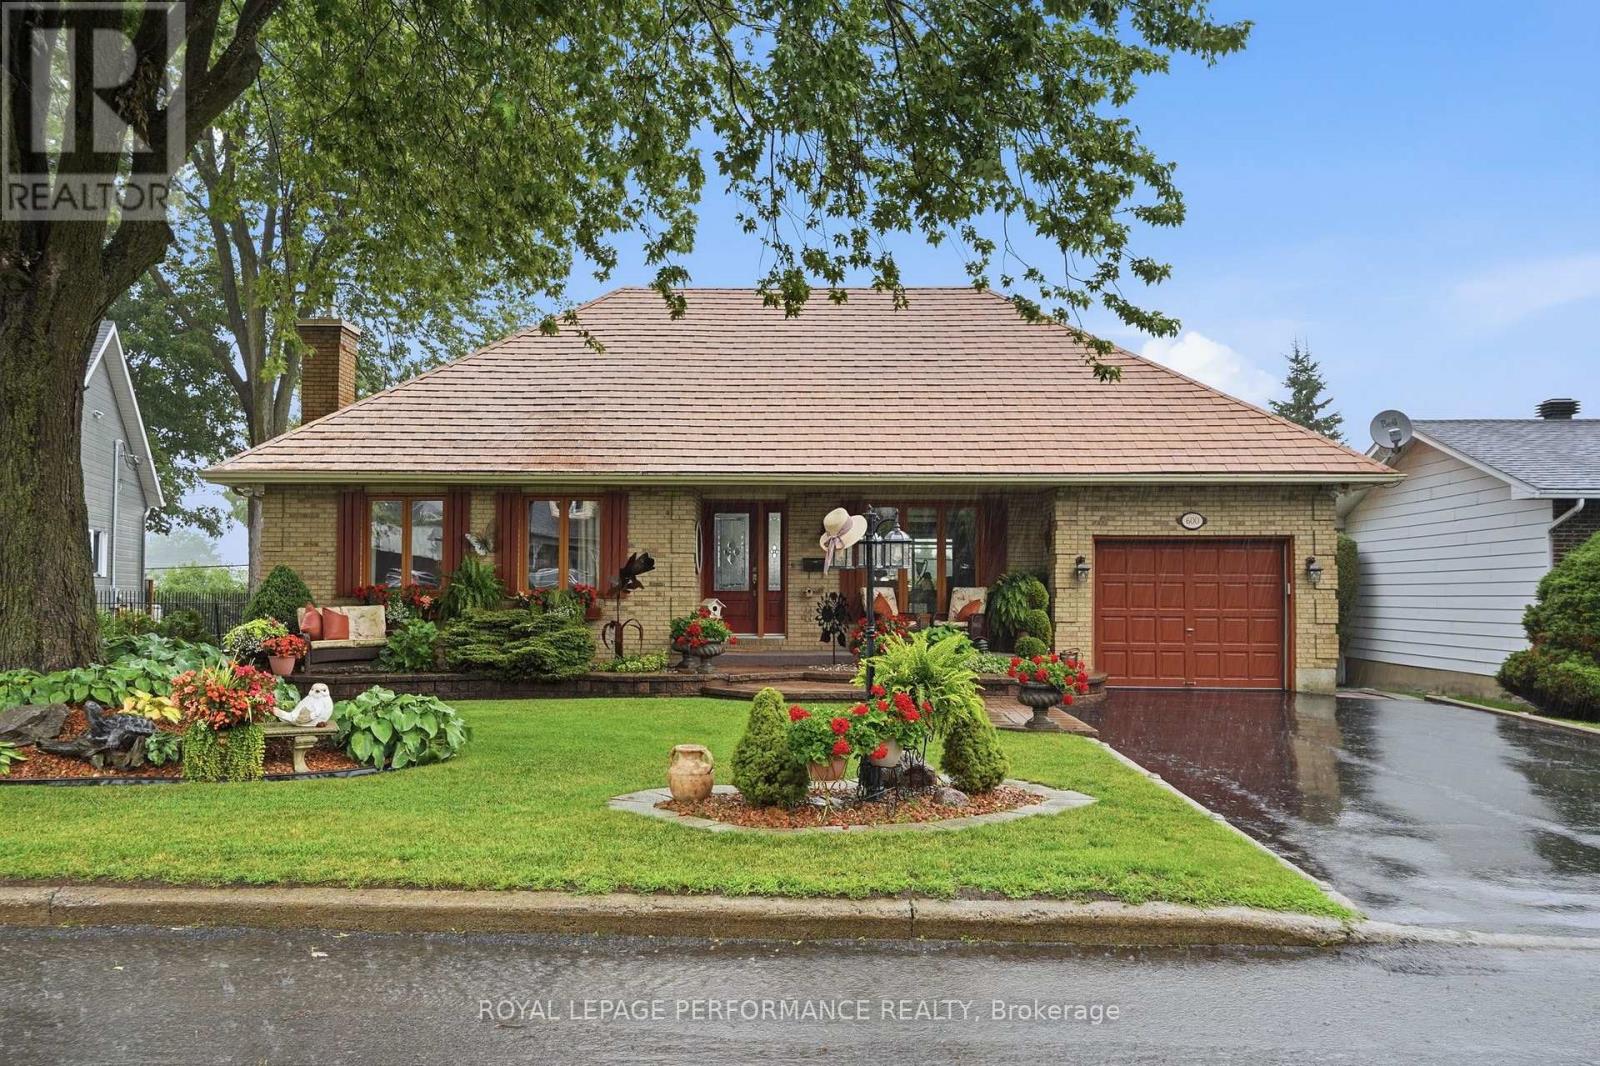
600 Parisien Street
Hawkesbury, Ontario
Welcome to this stunning all-brick bungalow, 2+1 bed , 1+1 bath, simply elegant. Bathed in natural light, the open-concept layout showcases hardwood and ceramic flooring throughout.The beautifully appointed chef-inspired kitchen features a skylight, gleaming granite countertops, a spacious centre island perfect for entertaing .The main bathroom offers a contemporary design with a luxurious glass shower, while the inviting dining room opens through two sets of patio doors to an impressive interlocking stone terrace, seamlessly blending indoor and outdoor living.The fully finished lower level is has a full bathroom, utility room, and bedroom/office. Additional highlights include central air conditioning, a premium lifetime warranty metal roof, and a beautifully landscaped backyard surrounded by mature cedar hedges for exceptional privacy. Lush perennial gardens and elegant interlocking stonework create a peaceful outdoor retreat.Situated on a 60' x 115' lot in one of the area's most prestigious neighbourhoods, this exceptional home is just minutes from the hospital, shopping, and everyday conveniences. The garage is a storage , for motrocycles and bicycles, and other toys. 1044 SQ' +BASEMENT (id:63476)
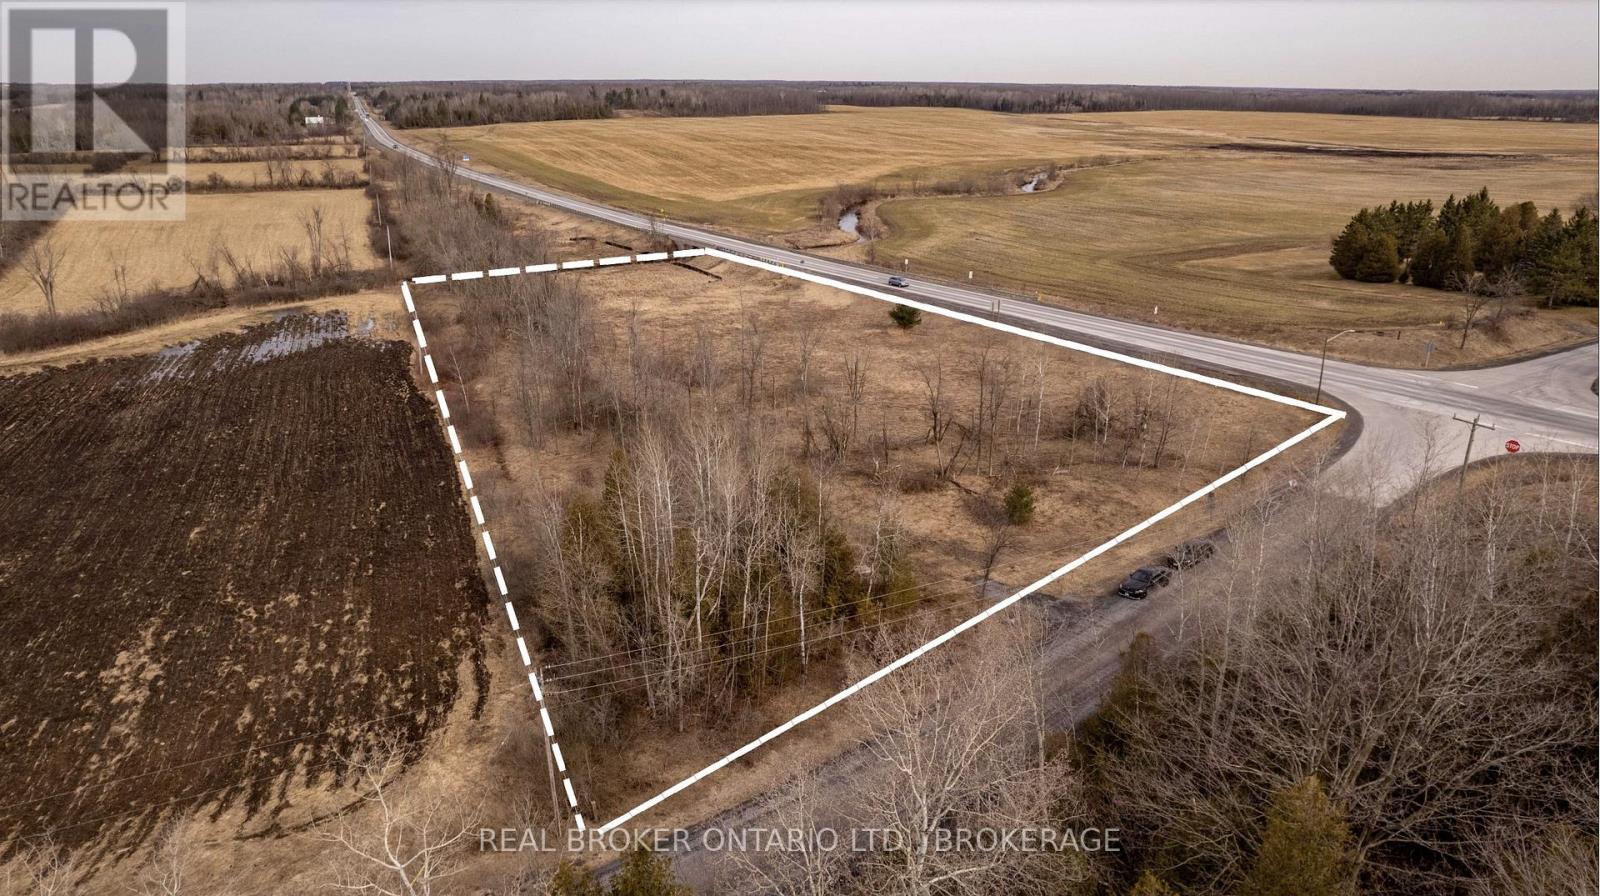
000 Quail Road
North Stormont, Ontario
Discover the perfect blend of rural charm and commuter convenience with this 2.4-acre vacant lot in North Stormont. Situated at the corner of Highway 138 and Quail Road, this property offers incredible accessibility while providing a peaceful country setting. Backing directly onto the North Raisin River, the lot gives you a beautiful natural backdrop, ideal for those who appreciate privacy, nature. Located just a short drive from Cornwall and with easy access to Highway 138, commuting to Ottawa or surrounding areas is a breeze. Don't wait and miss your opportunity, if you would like to view this property in person, call me today. (Engineered residential building plans available if you are interested). (id:63476)
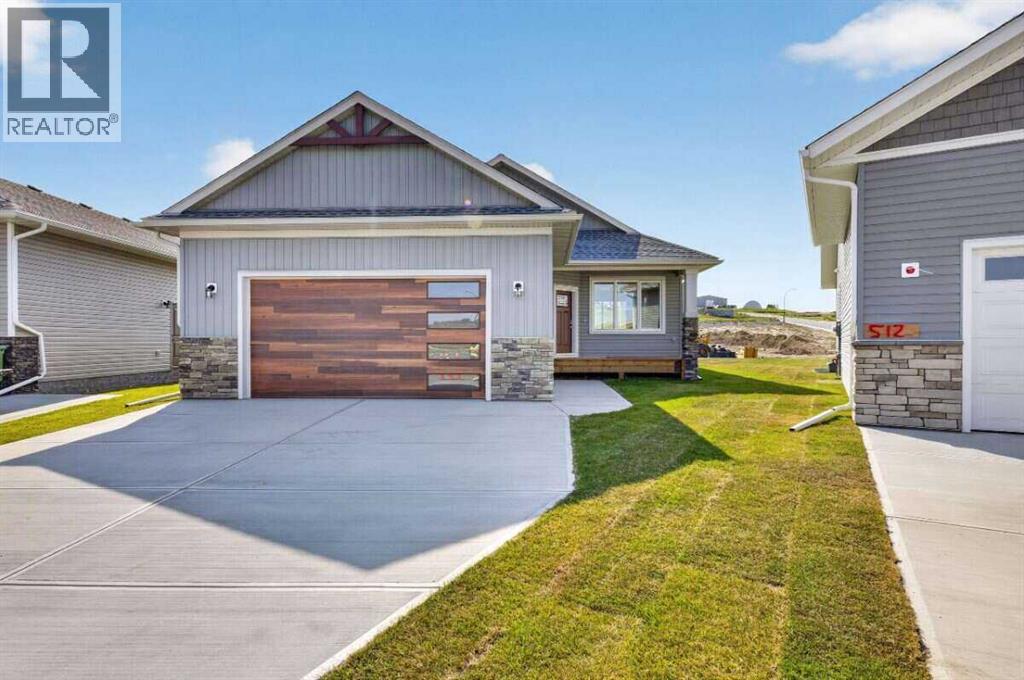
510, 500 Valarosa Place
Didsbury, Alberta
For more information, please click the "More Information" button. Brand new and never occupied, this 1,395 sq ft bungalow sits on a pie-shaped lot in Valarosa, one of Didsbury's newest communities. The main floor opens into a combined living and dining area stretching 25'0" x 10'3", with the kitchen and a walk in pantry alongside. All three bedrooms are on this level, including a primary with a walk in closet and 4 piece ensuite, while a second 4 piece bath serves the other two. A dedicated laundry room sits just off the garage entry, keeping boots and gear out of the living space. Below, 1,384 sq ft of undeveloped basement is ready to finish to your own plan, with room to nearly double the living area. Outside, a 15'0" x 10'0" deck opens off the back, and the attached double garage measures 23'6" deep by 23'0" wide with parking for two more vehicles in the driveway. Valarosa is built around permanently protected greenspace with walking paths and ponds throughout, its a nature lovers paradise. Didsbury offers a historic Main Street, schools, healthcare and everyday shopping. Calgary and Red Deer are each about 40 minutes away via the QE2. Taxes not yet assessed. (id:63476)
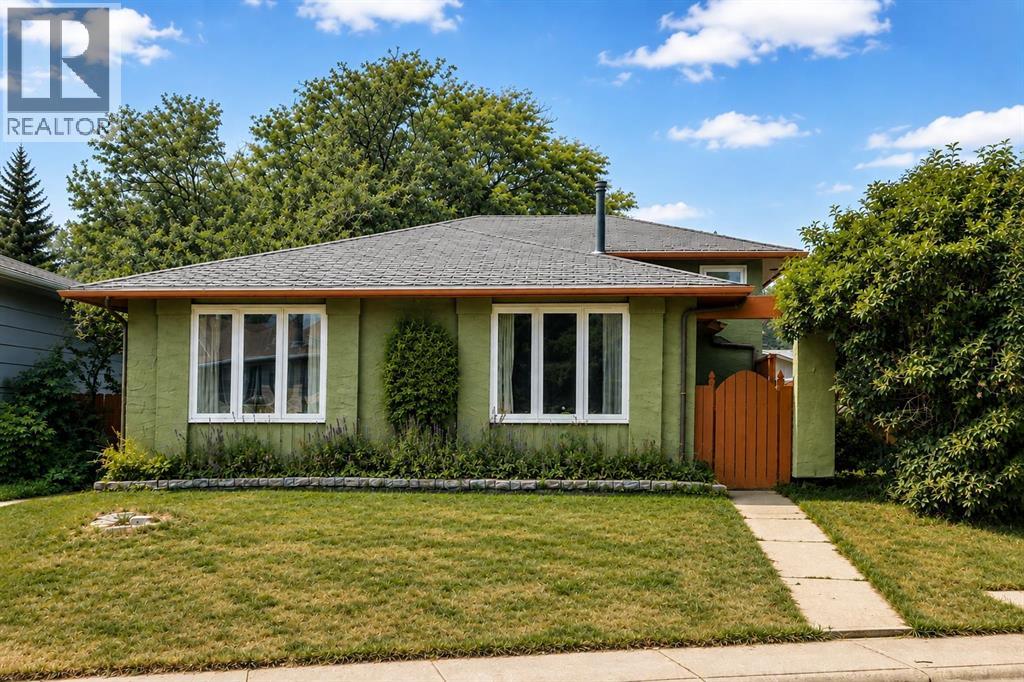
136 Midlawn Close SE
Calgary, Alberta
Welcome to this exceptional home ideally situated in the heart of Midnapore, offering unbeatable convenience and top-tier upgrades.Prime LocationEnjoy quick access to everything you need just minutes from your front door:Outdoor & Recreation: Steps from Lake Midnapore, Fish Creek Provincial Park, and the Shawnessy YMCA.Education & Community: Excellent proximity to St. Mary’s University, local schools, the public library, and extensive shopping amenities.Commuter Friendly: Quick, effortless access to major thoroughfares makes getting anywhere in the city a breeze.Interior & Exterior HighlightsGourmet Kitchen: Built to impress featuring high-quality solid wood cabinetry equipped with premium soft-close hinges and drawers.Energy Efficiency: Comfort meets utility savings with newer triple-pane windows throughout and upgraded insulation to keep the home warm in the winter and cool in the summer.This move-in-ready property seamlessly blends quality craftsmanship, energy efficiency, and an unmatched location. Contact your Realtor today to schedule your private viewing! (id:63476)
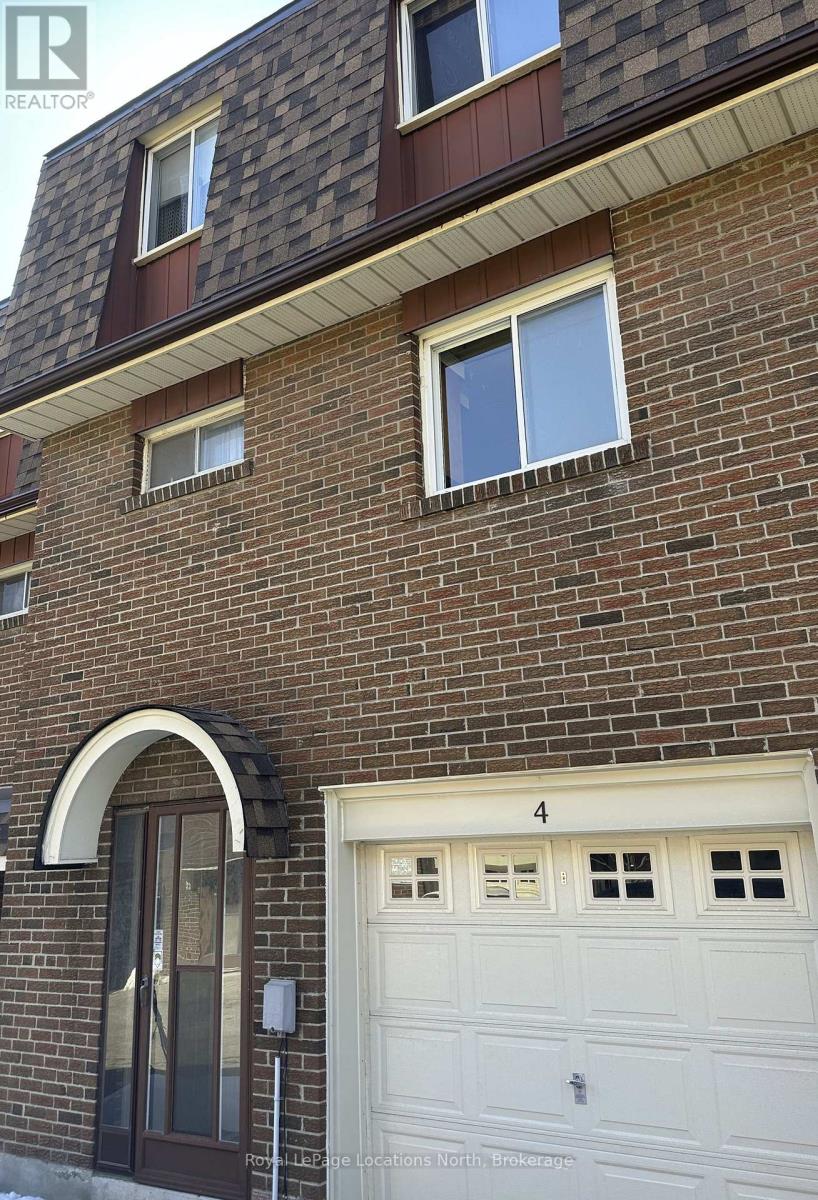
4 - 431 Military Trail
Toronto, Ontario
Great Price! Ideally situated in a highly convenient Scarborough neighbourhood, this 3-bedroom town home at 431 Military Trail offers exceptional access to amenities and transit. Just minutes from Highway 401 and a short drive to Guildwood GO Station, commuting is effortless. Enjoy being steps from beautiful parks and close to the Toronto Pan Am Sports Centre, Centennial College, the University of Toronto Scarborough and Centenary Hospital.This home presents a fantastic opportunity to customize and create your ideal living space. The ground level features a welcoming foyer, a laundry/utility room, and a versatile den or games room, along with convenient access to the attached garage complete with garage door opener. The main living level offers a bright and spacious living and dining area. Sliding doors lead to a private terrace framed by mature trees for added privacy. A functional kitchen and powder room complete this level. Upstairs you'll find three well-proportioned bedrooms and a four-piece bathroom, providing comfortable space for families, first-time buyers, or those looking to downsize. An excellent opportunity to own in the quiet and well-established town home community of 431 Military Trail. (id:63476)
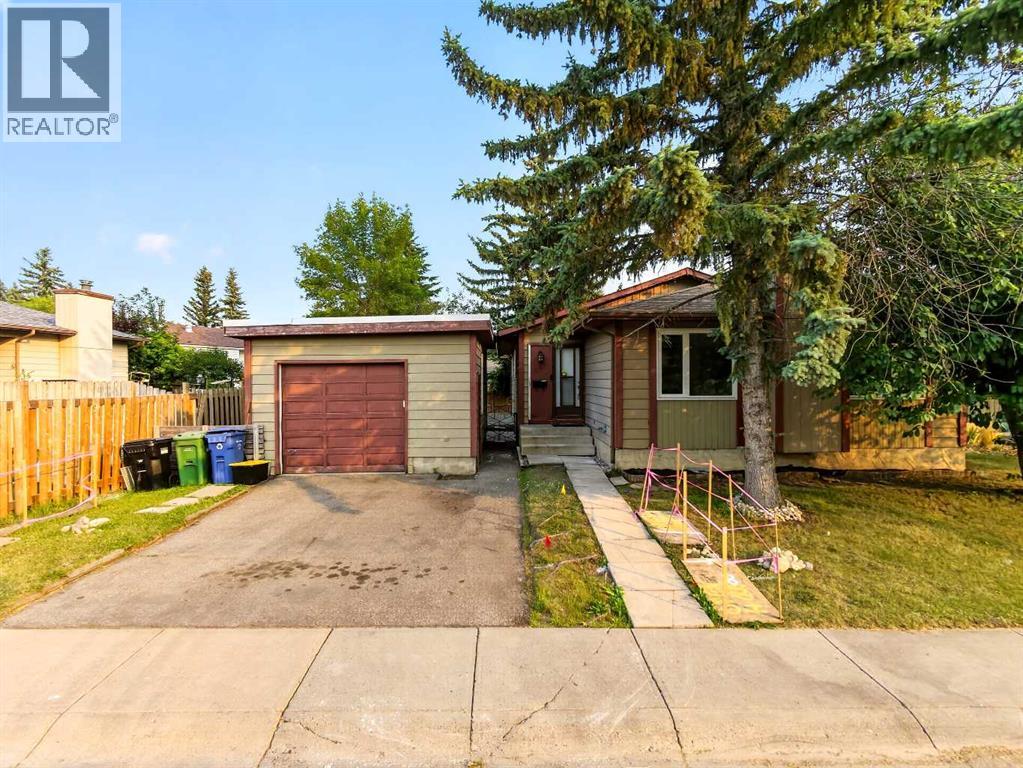
207 Deer Ridge Way SE
Calgary, Alberta
More space, more potential, and a layout that is getting harder to find. This 1,251 sq ft bungalow sits on a 5,317 sq ft lot in established Deer Ridge and offers over 2,450 sq ft of total space, including an approximately 1,204 sq ft full undeveloped basement ready for your future plans.The main floor keeps everyday living on one level with 3 bedrooms, a 4-piece bathroom, and a 2-piece ensuite off the primary bedroom. A spacious living and dining area features a stone-faced fireplace and a wall of windows that bring in plenty of natural light, while the kitchen offers enough room for a full-size dining table.Outside, the southeast-facing backyard is fenced and lined with mature trees, with a generous 16' x 29' deck plus a separate side deck for summer dinners, entertaining, or simply enjoying the sun. A single detached garage and front driveway provide parking for two vehicles, while the back lane adds extra convenience.The unfinished basement gives you approximately 1,204 sq ft to customize for additional living space, bedrooms, recreation, storage, or whatever best fits your needs. Select areas of the main floor have already been updated with vinyl plank flooring.All of this is just minutes from Fish Creek Provincial Park, with pathways, green space, schools, shopping and transit nearby.If you've been looking for a bungalow with a great lot, a functional main-floor layout and plenty of room to add value, this is one you'll want to see in person. (id:63476)
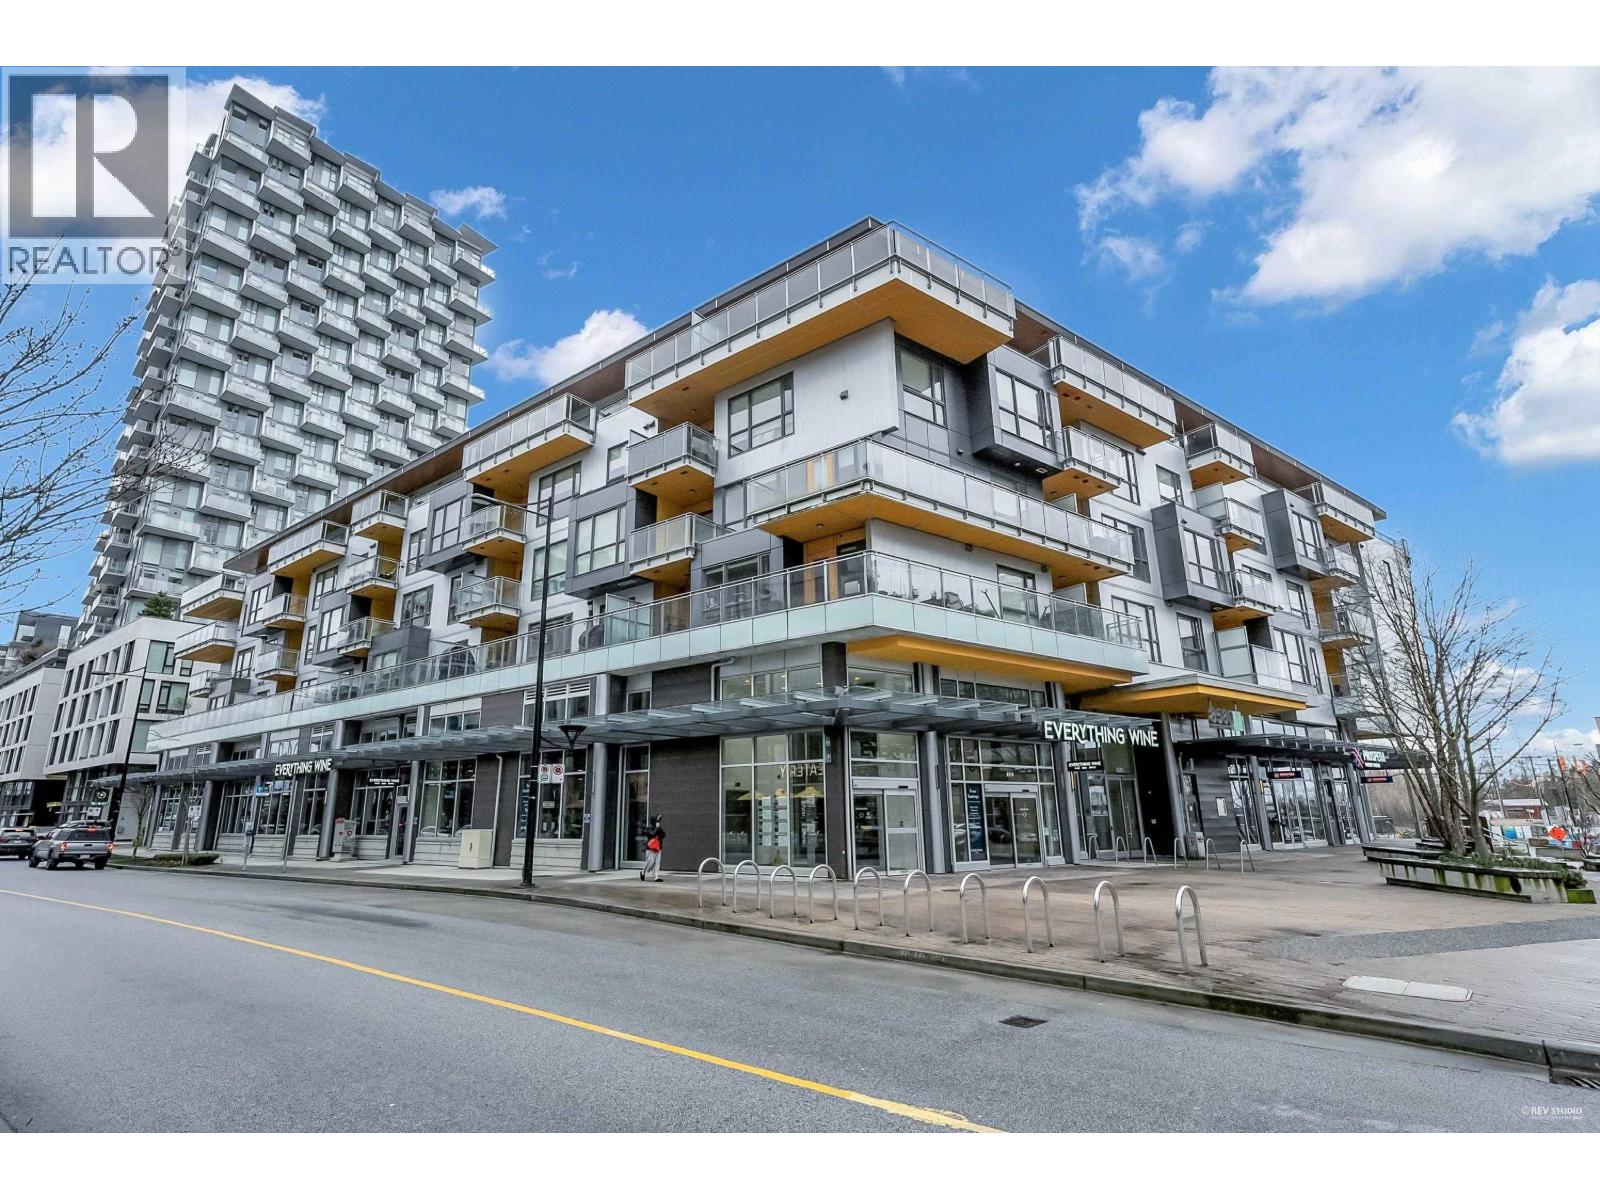
507 8580 River District Crossing
Vancouver, British Columbia
Welcome to your next home in Vancouver´s highly sought-after River District! This move-in-ready 2-bedroom, 2-bathroom residence offers a perfect blend of style, comfort, and convenience in one of the city´s most vibrant and family-friendly communities. Featuring a bright, open-concept layout, the living, dining, and kitchen areas flow seamlessly-ideal for both everyday living and entertaining. Both bedrooms include generous closet space and large windows that bring in abundant natural light. Surrounded by beautiful parkland, walking trails, and scenic river views, you´ll enjoy a peaceful lifestyle just steps from your door, while still being close to shops, restaurants, and essential amenities. Contact us today to schedule your private viewing of this amenity-rich home and neighborhood! (id:63476)
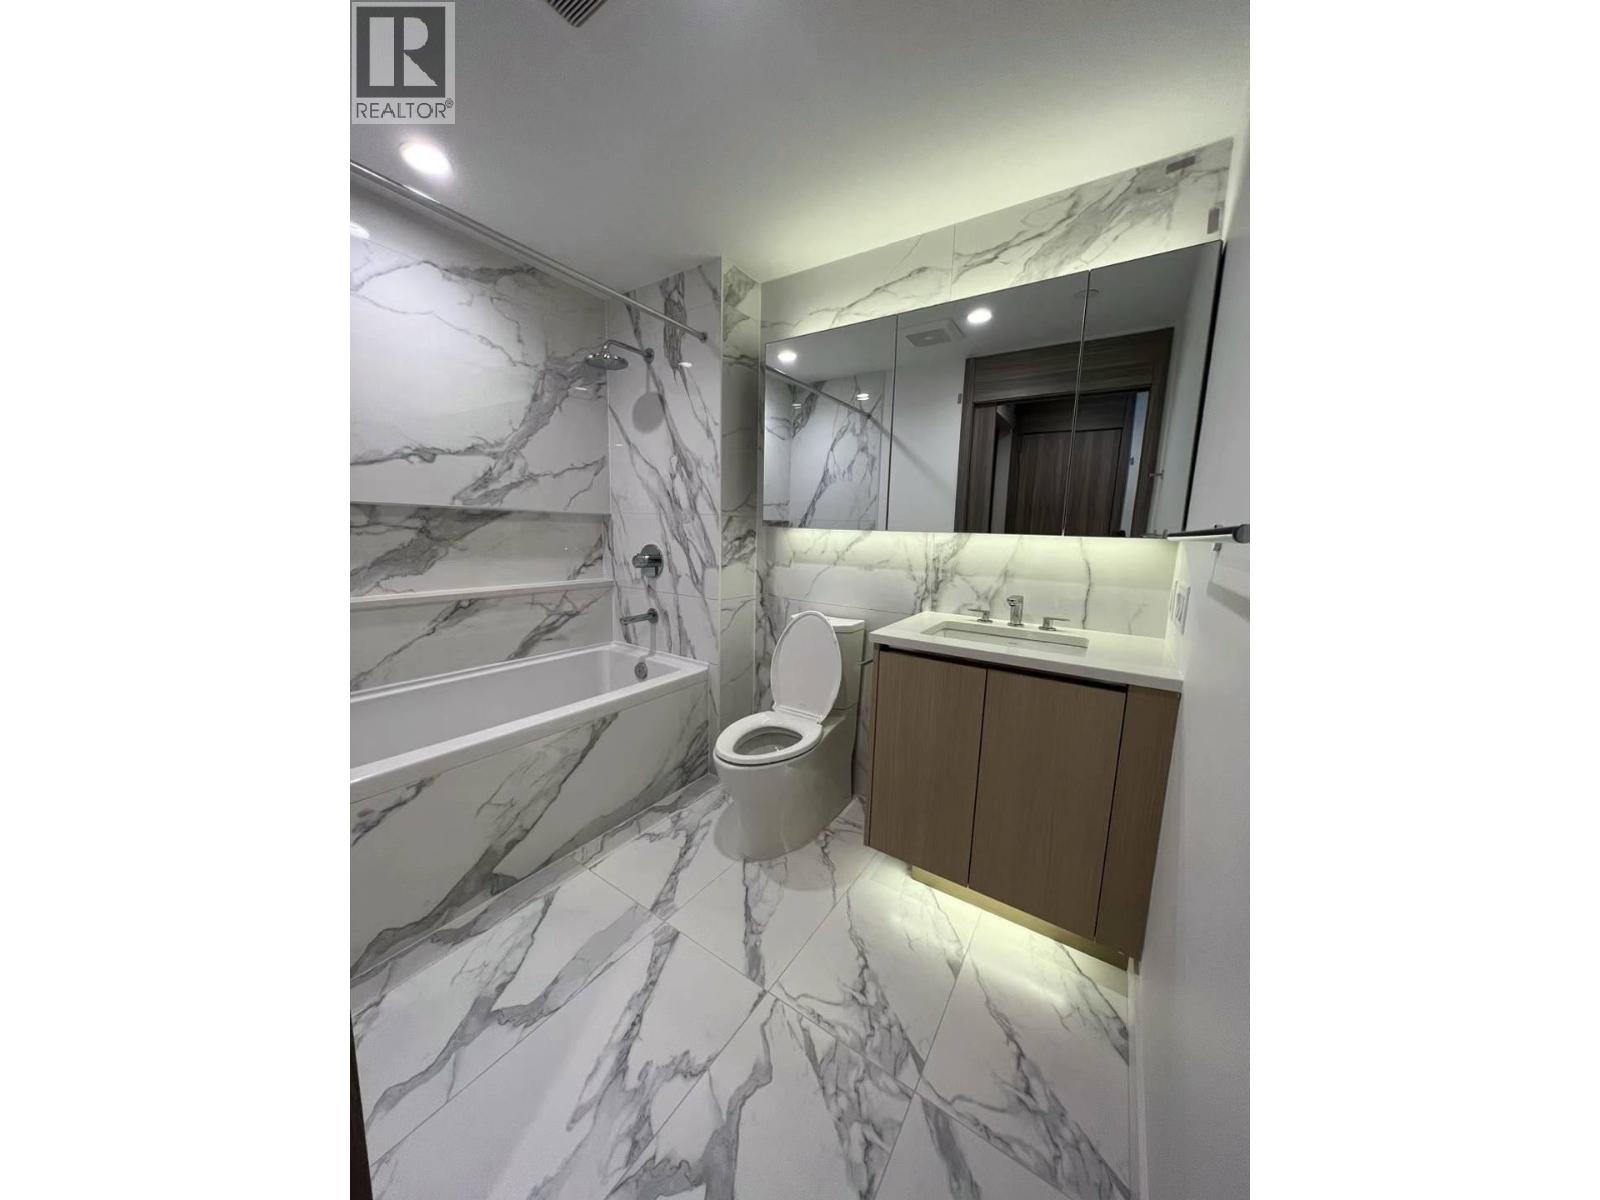
1206 4880 Lougheed Highway
Burnaby, British Columbia
This luxury suite boasts high-end finishes and appliances, including premium Bosch appliances with gas range cooktop, under cabinet lighting, laminate flooring, floating bathroom vanities, private large covered balcony, complete with all amenities you ever need to feel right at home. Excellent public and private schools. Great amenities: professionally managed concrete building in excellent condition, fitness center, concierge services, clubhouse, terrace with BBQ, playground. Excellent location: Super convenient location, minutes walk to world class shopping & dining experiences at Amazing Brentwood, Skytrain station, public transit, easy commute to Downtown Vancouver, Metrotown, VCC, UBC, BCIT, and SFU. Literally minutes to COSTCO, Whole Foods, restaurants, coffee, desserts, groceries. (id:63476)
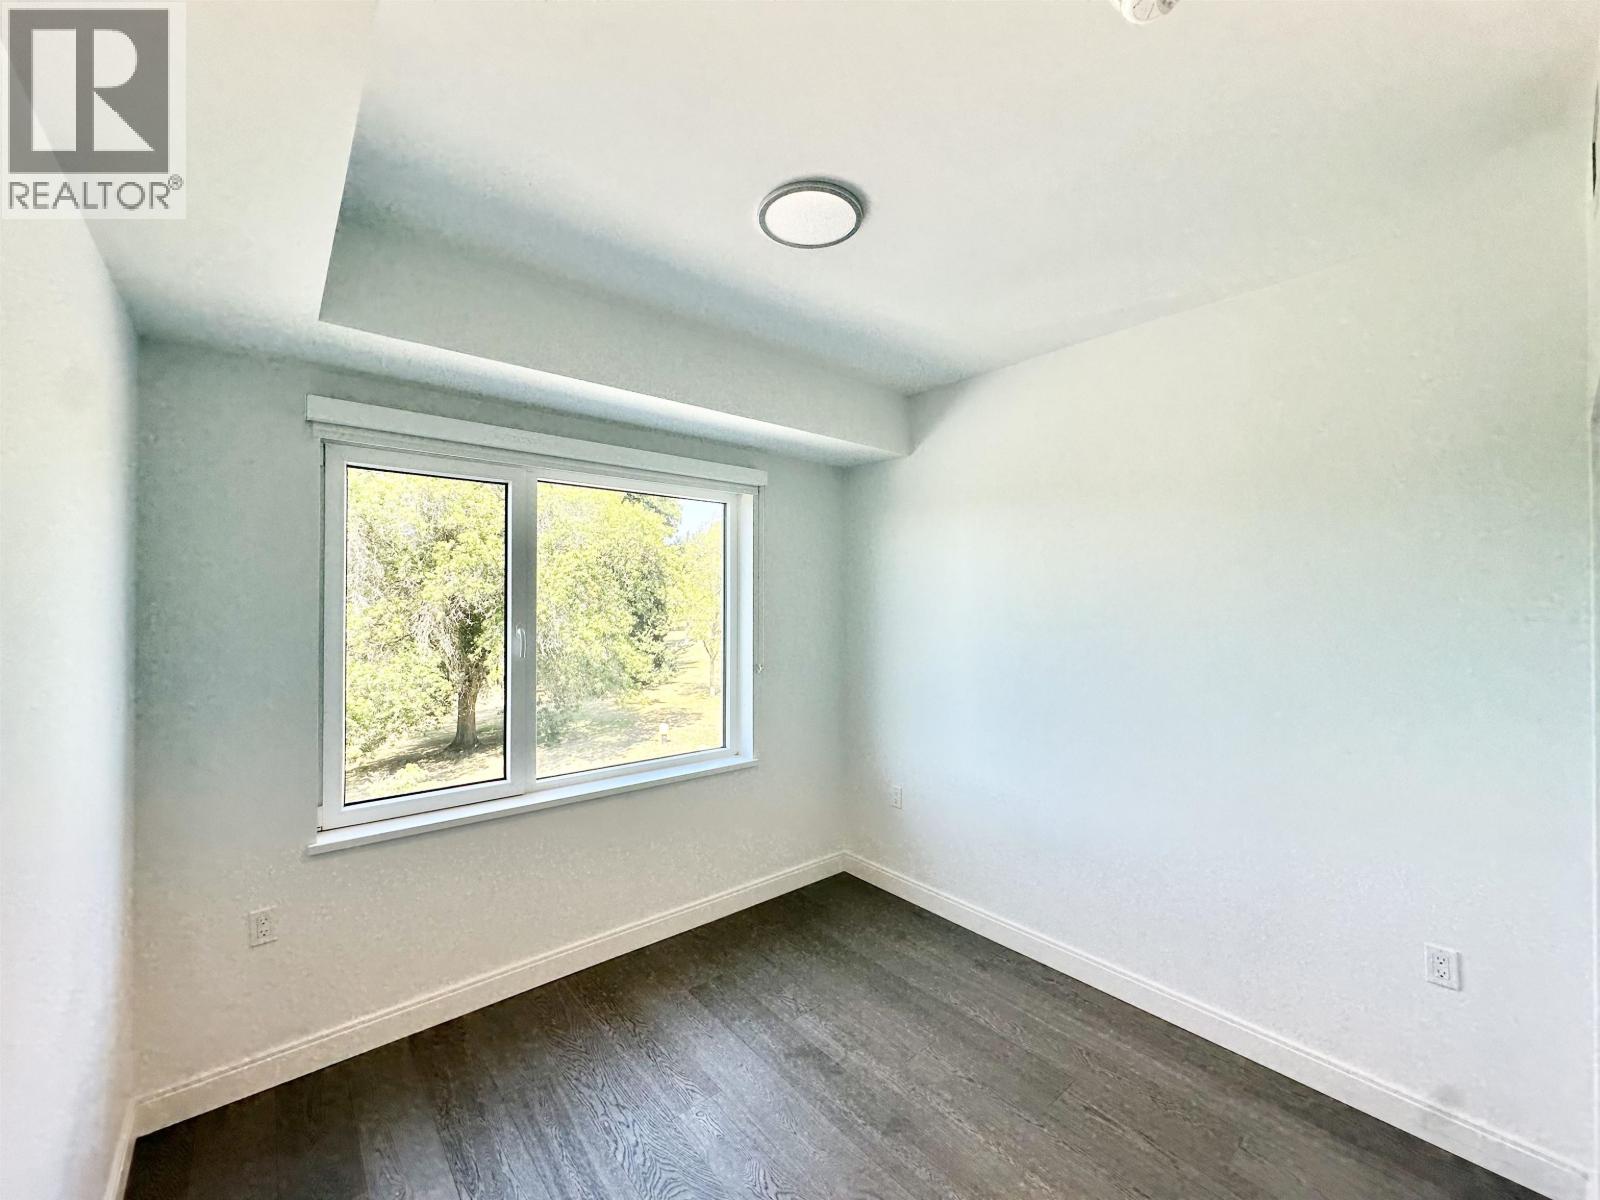
304 4908 Cambie Street
Vancouver, British Columbia
. (id:63476)
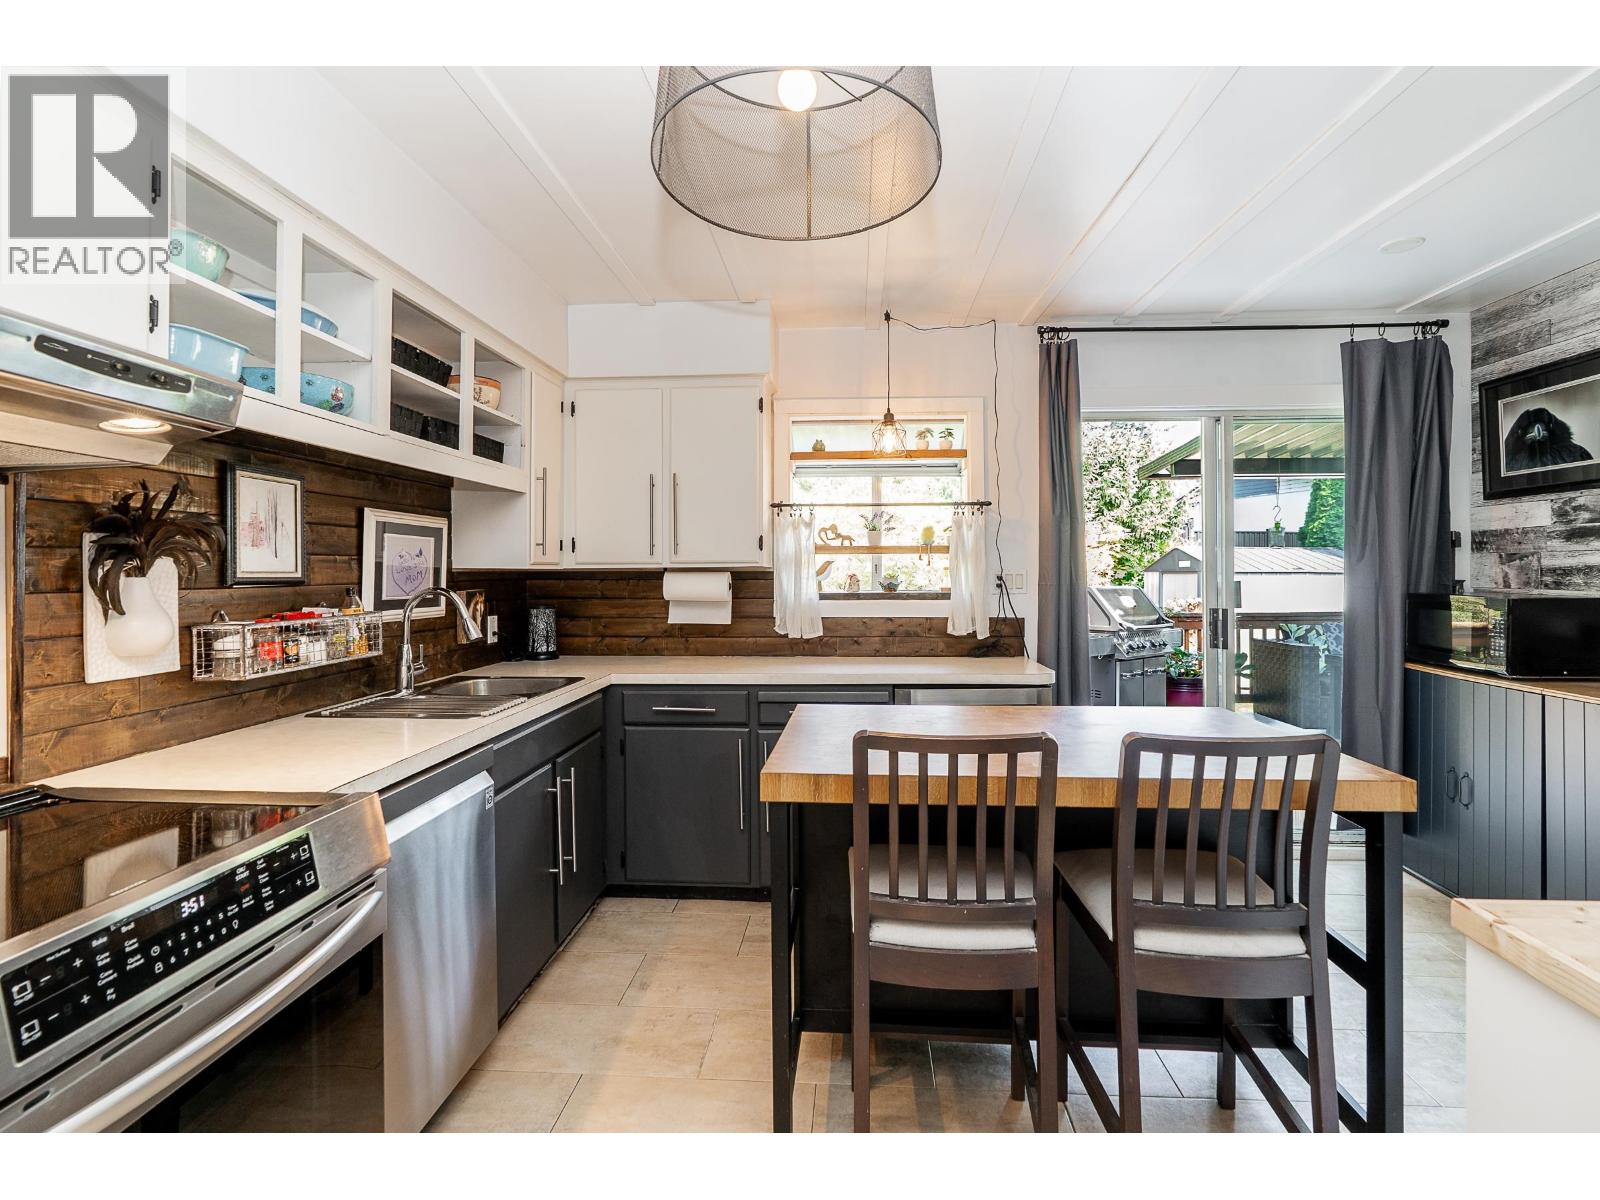
635 Midvale Street
Coquitlam, British Columbia
Nestled on a quiet street just steps from Mundy Park, this 5 bed, 3 bath home offers 2,195 square ft on a large 7,203 square ft lot. The main floor offers a bright living room with a gas fireplace and oversized windows that streams in natural light, seamlessly connecting to the dining. The kitchen has updated S/S appliances, pantry, and wine fridge. Step out to a large covered deck that is perfect for relaxing and entertaining. 3 beds, including a primary w/2 piece ensuite. The lower level adds 2 more beds, living room with a gas f/p, laundry with updated washer/dryer, 3-piece bath, + a workshop. On demand hot water adds convenience, while outside you'll find a hot tub, 2 sheds, and parking for 6+ vehicles, all on a family-friendly street conveniently close to trails, pool, amenities and transit. (id:63476)