
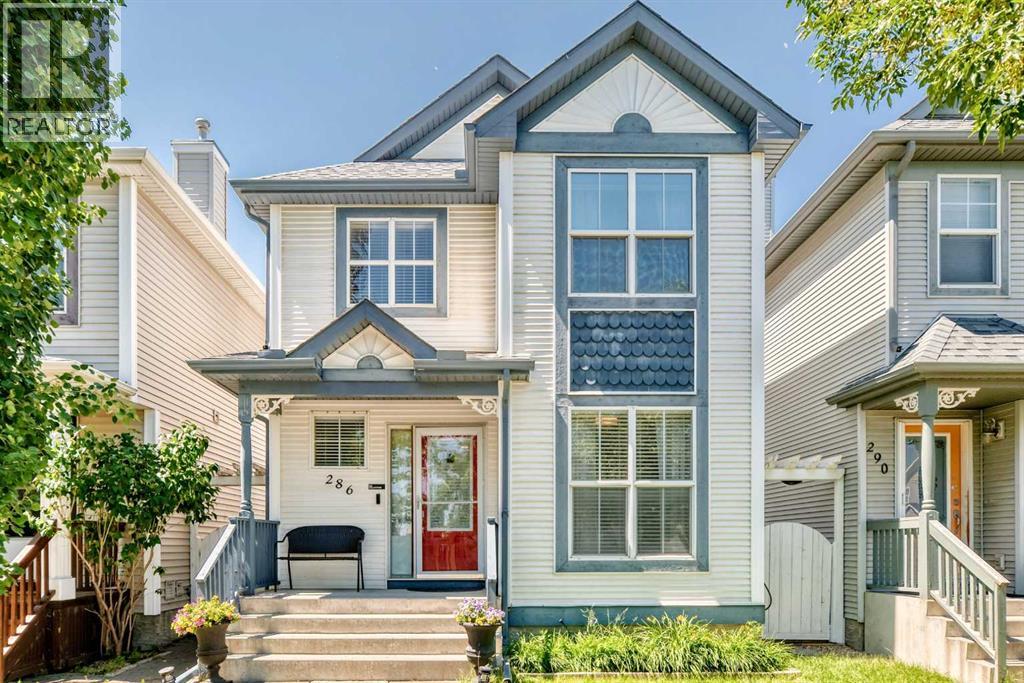
286 Prestwick Circle SE
Calgary, Alberta
Welcome to this bright and inviting 2-storey home offering 1,443 sq. ft. of well-designed living space in a fantastic family-friendly community. With 3 spacious bedrooms upstairs and a fourth bedroom in the finished basement, this home offers plenty of room for growing families, guests, or a home office.The open-concept main floor is filled with natural light and features a functional layout that seamlessly connects the living, dining, and kitchen areas—perfect for everyday living and entertaining . Outside, you'll love massive sunny deck in the evenings, the oversized 24' x 23' double detached garage, providing ample space for vehicles, storage, and projects. The property is ideally located close to schools, parks, shopping, and other everyday amenities, making daily life both convenient and enjoyable. (id:63476)
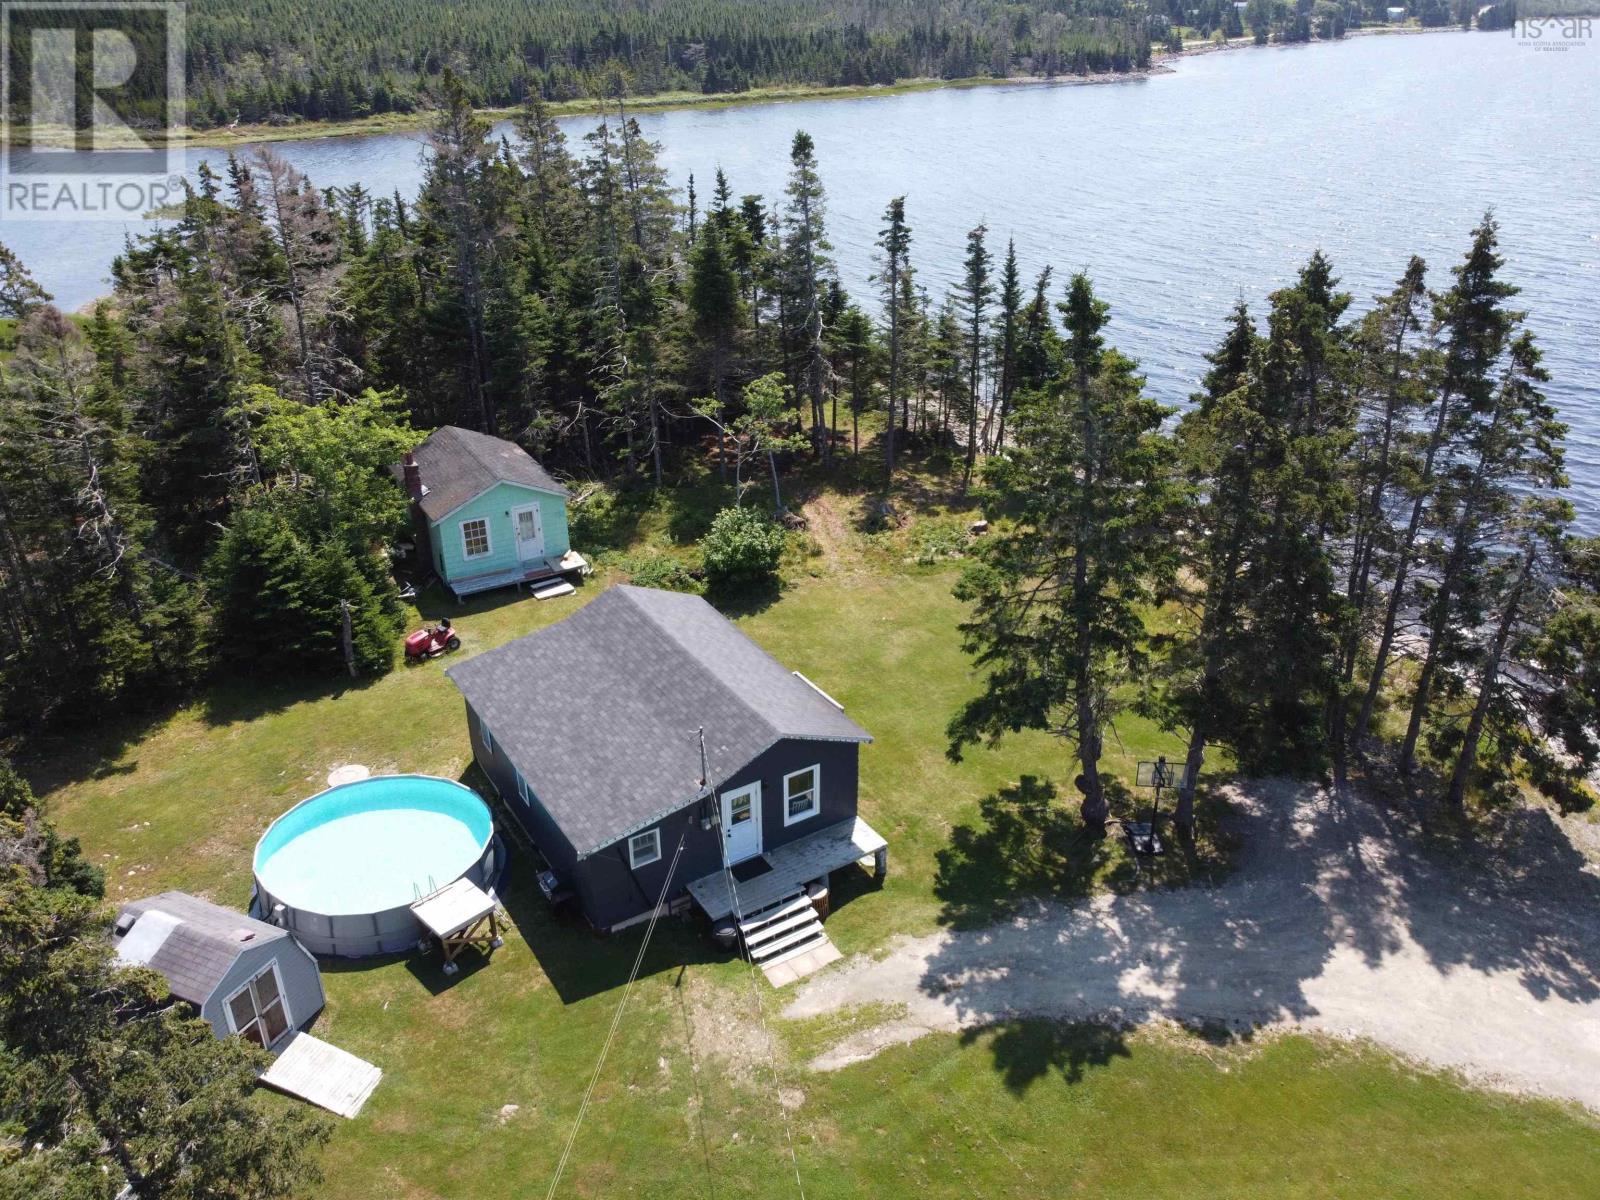
282 Passage Road
Watt Section, Nova Scotia
Come enjoy the Eastern Shore lifestyle! This 5.5-acre oceanfront property offers approximately 1,000 feet of waterfront, amazing views, and plenty of room to enjoy the outdoors or make the property your own. The four-season cottage/home features 2 bedrooms, 1 bath, an open kitchen and living area, and a heat pump for year-round comfort. Several updates have already been completed, including the roof, two doors, some vinyl windows, septic tank, hot water heater, electrical panel, and vinyl flooring throughout. Outside, theres a beautiful rock beach, lots of open space, a 16x20 cabin with electricity (no well or septic), and a baby barn for storage. With this much land and waterfront, theres lots of potential to build another home or add additional cottages for rental income. Located just minutes from Sheet Harbour and all the amenities you need, including the PP-12 school, restaurants, hospital, shopping and more. Whether youre looking for a year-round home, summer getaway, or a property with investment potential, this one is worth a look! (id:63476)
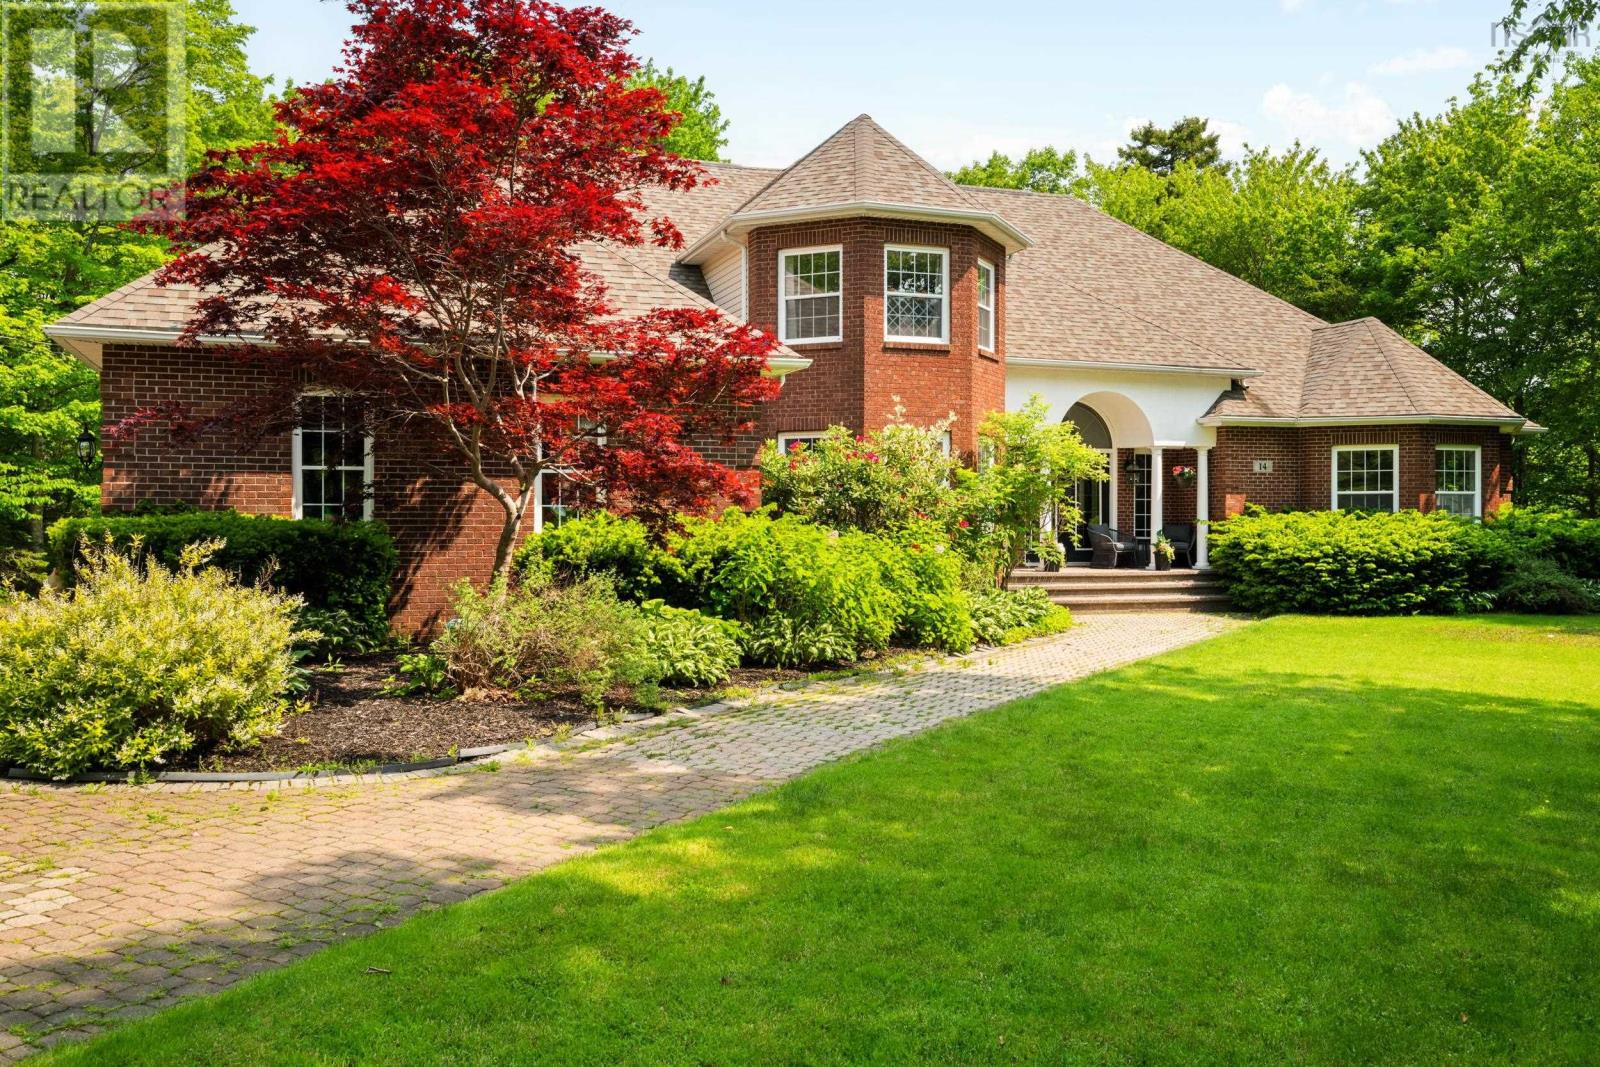
14 Club House Lane
Hammonds Plains, Nova Scotia
Now THIS is a dream home! Welcome to 14 Club House Lane, a show-stopping estate in the heart of Glen Arbour. Set on over an acre of beautifully landscaped grounds, this custom home offers over 6,000 square feet of refined living space. Step inside to a soaring two-storey foyer and sweeping curved staircase that sets the tone for the elegance throughout. Head through the French doors of the formal dining room and into the gourmet kitchen, which features granite countertops, dual islands, a propane cooktop, and double wall ovens - truly a chef's dream! The kitchen opens into a warm and inviting family room with a propane fireplace and full bar, designed for effortless entertaining. The main level also includes a sitting room and a den, giving you a choice of spaces to work and play in. Down the hall, the primary suite is a true retreat, boasting a spa-inspired ensuite with a double jetted tub, and his and hers walk-in closets. Upstairs you'll find three generous-sized bedrooms, one of which includes its own ensuite, and a separate full bath at the end of the hall. Every detail of this home has been thoughtfully planned for multi-generational living: the main-floor primary suite is the perfect accommodation for one-level living, while the upper level is the ideal space for a growing family, leaving the basement suite for guests or grandparents. Other exceptional features of the property include the double garage on the main floor, separate 1.5 car garage on the lower level (perfect for storing your boat or leisure equipment), and private greenspace backing onto Par 3 of Glen Arbour Golf Course. Just imagine unwinding in your hot tub after a long day, or relaxing with friends on the patio on a perfect summer day. A day of golf ending with a bite to eat at Deerfield Pub just down the street, good times are a short walk away. This is more than a home; it's a lifestyle. Don't miss the chance to own a standout property in one of Nova Scotia's most prestigious communities! (id:63476)
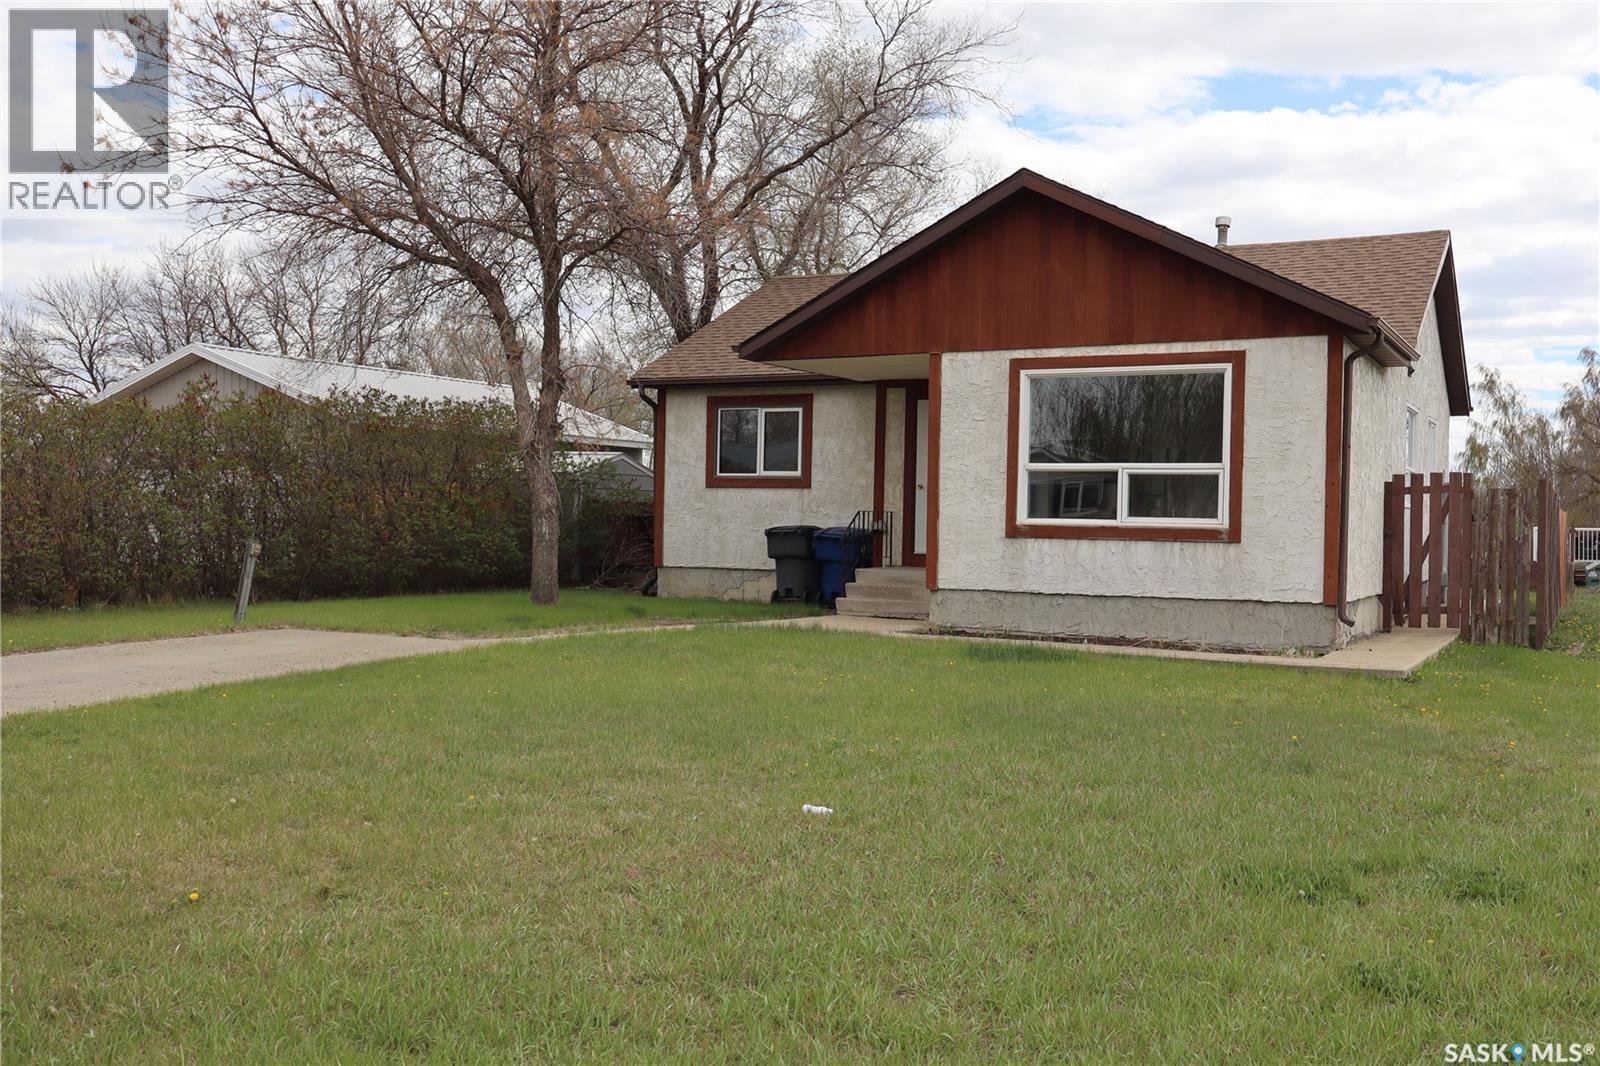
225 Westview Drive N
Coronach, Saskatchewan
Ideally located in the Town of Coronach, this well-kept 3-bedroom bungalow features an unfinished concrete basement with plenty of development potential. The main floor offers upgraded vinyl flooring and vinyl windows throughout. Outside, the home is finished with stucco siding and upgraded asphalt shingles. The fully fenced backyard adds extra appeal. Book your showing today! (id:63476)
144 Greenbryre Street
Corman Park Rm No. 344, Saskatchewan
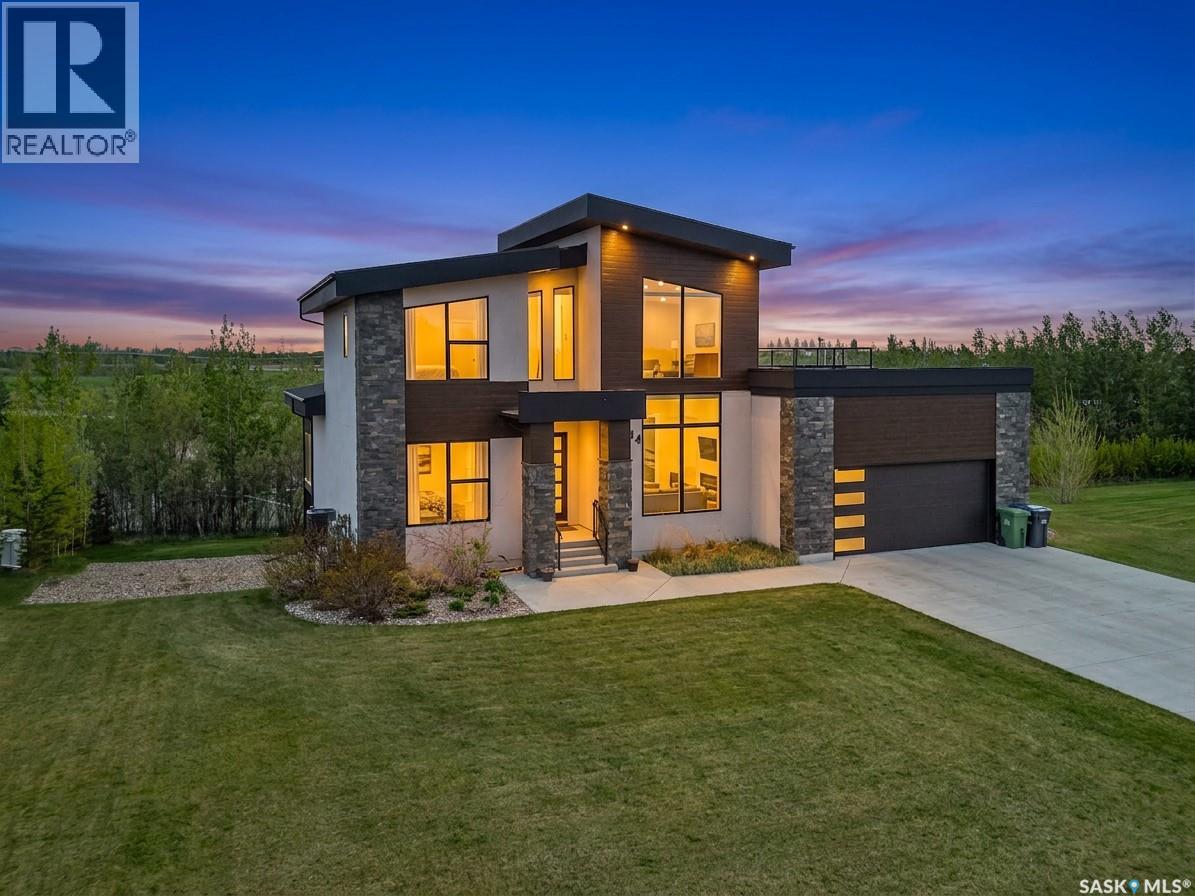
Exceptional walk-out home in prestigious Greenbryre! This stunning 2,352 sq. ft. residence offers 4 bedrooms, 4 bathrooms, and a prime corner-lot location just steps from the golf course. Featuring a bright open-concept layout, stone gas fireplace, chef-inspired kitchen with butler’s pantry, main-floor office, and a luxurious primary suite with heated ensuite floors. The upper level includes a bonus room, two bedrooms, full bath, and rooftop patio. The fully finished walk-out basement boasts a wet bar, gym area, additional bedroom, and full bath. Complete with a heated 26' x 28' garage, four-car driveway, covered deck, and exceptional indoor-outdoor living, this home combines luxury, functionality, and an unbeatable location. (id:63476)
305 Adelaide Street E
Saskatoon, Saskatchewan
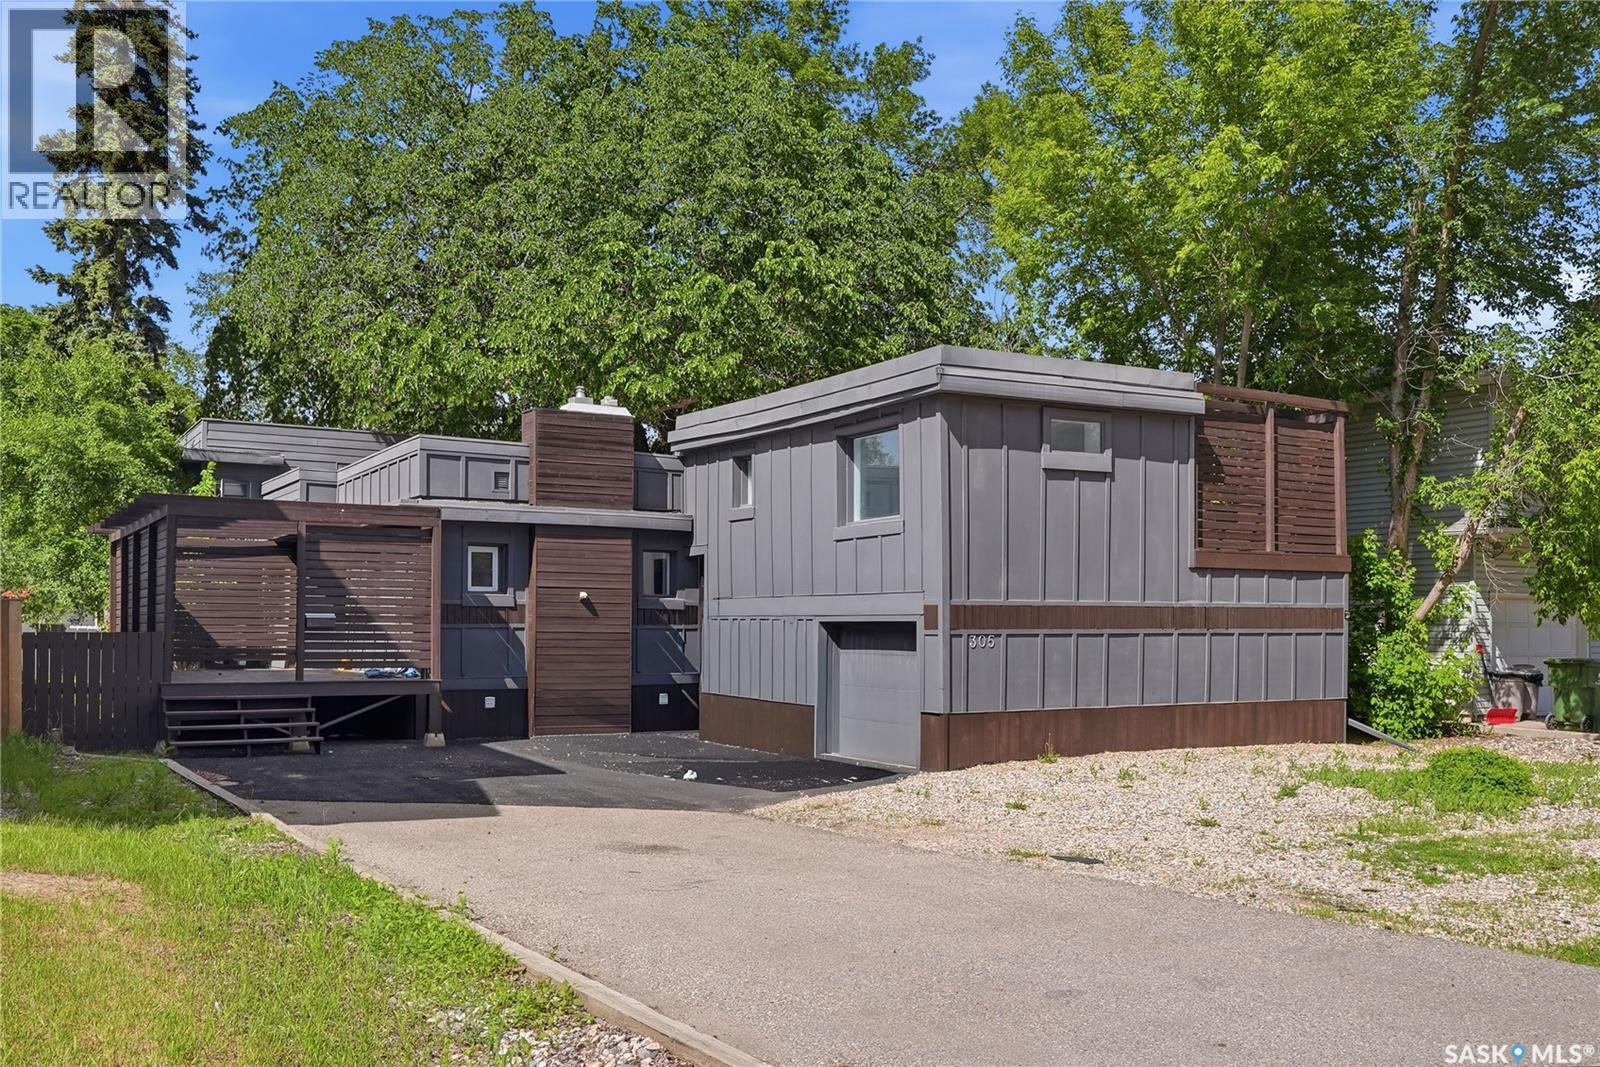
This modern 4-level split offers a unique and spacious layout with a total of 6 bedrooms. The top level features a generous primary bedroom with beautiful hardwood flooring and a stylish glass-enclosed shower. The main floor includes a cozy living room and a large dining area, perfect for family gatherings and entertaining. The home also includes a 2-bedroom non-conforming basement suite with its own private entrance and separate laundry, offering excellent flexibility for extended family or potential rental income. Outside, you’ll appreciate the great location, fully fenced yard, and double detached garage. The property also features two large private decks, providing excellent outdoor space for relaxing or hosting guests. This is a fantastic opportunity you won’t want to miss. Call your favourite agent to book a private viewing today. (id:63476)
7 53117 Hwy 31
Rural Parkland County, Alberta
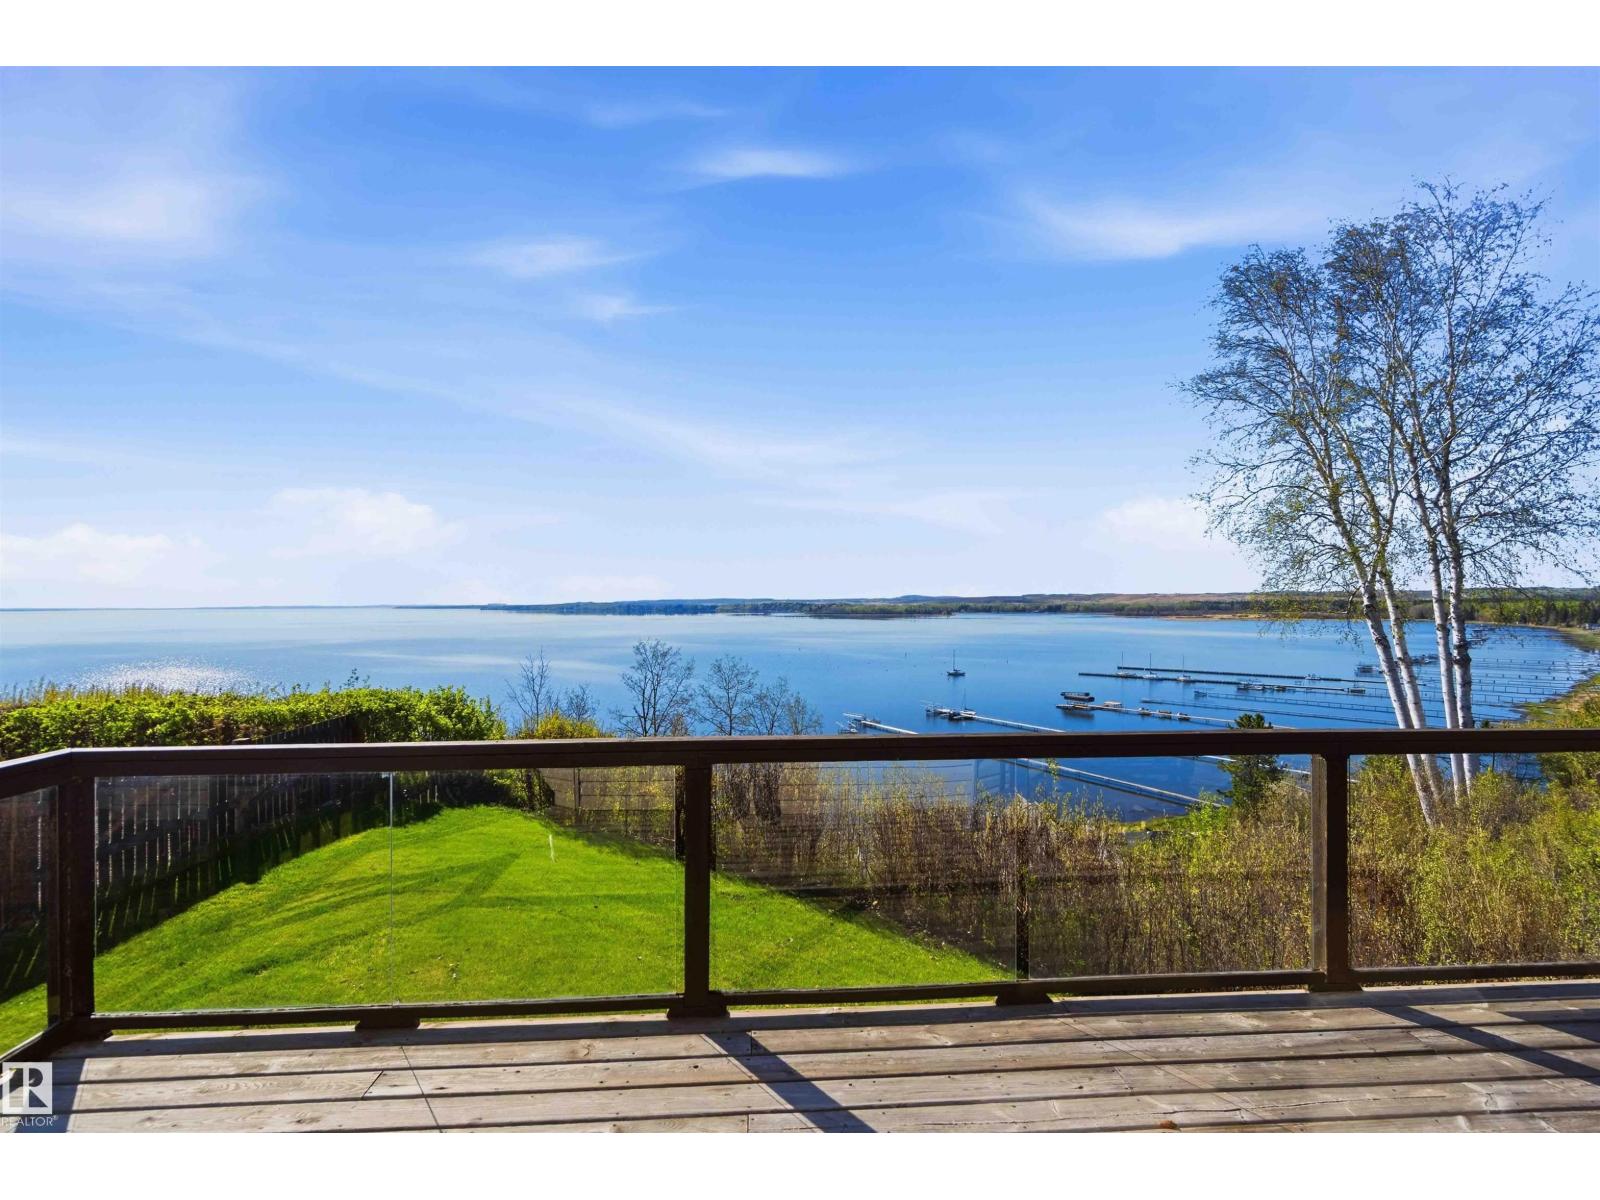
VIEWS VIEWS VIEWS! This home offers Year round living at Seba beach over looking Wabamun lake. Great peaceful location on a no through road. Situated on a generous south facing 0.35 acre lot that receives all day sun from the wrap around deck with views of the lake that are unmatched. This 2009 built home has two bdrms & 1 bath including an oversized primary bedroom. Enjoy the great room feel of the kitchen, dining and living room, finishing the space off is a gas fireplace for those colder days indoors, as you stay warm and take in the stunning views The home also has central A/C. The BIG yard offers privacy, room for your visitor’s with included RV with water and sanitary hook-ups. There's a garden shed for storage. Seba Beach is minutes away whether walking or driving. A great little town that offers golfing for all levels, fishing, convenance store and easy access to the HWY. Welcome home to Seba Beach. Explore all that Lake Wabamun has to offer year round. (id:63476)
221 Hampton Road
Quispamsis, New Brunswick
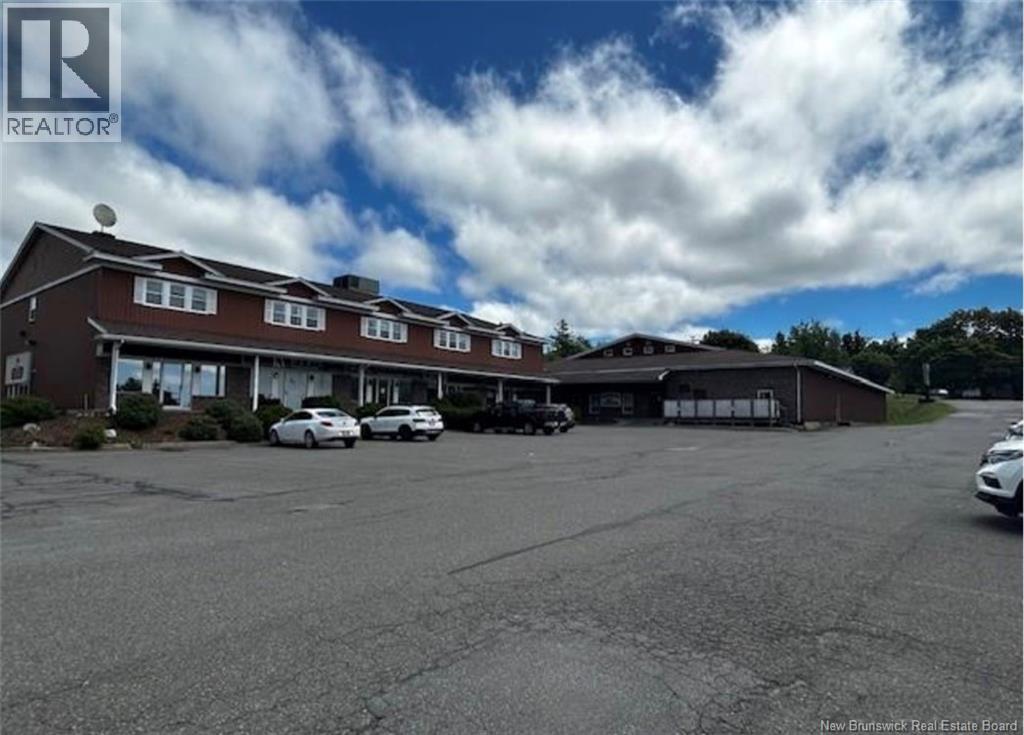
Prime commercial leasing opportunity in a high visibility location.Approximately 6,000 sq. ft. of commercial space will be available at the end of September in this well established building. Currently operating as a bar and gaming business, the space will be vacant prior to possession, and the bar equipment will be removed, VALLEY SANDS WILL NOT BE CLOSING, JUST RELOCATING IN ANOTHER PART OF THE BUILDING. The open layout, combined with two washrooms, provides plenty of flexibility for a variety of commercial uses. Whether you're expanding an existing business or starting something new, this is a rare opportunity to lease a large space in a sought after location. Contact your REALTOR® for more information or to schedule a viewing. (id:63476)
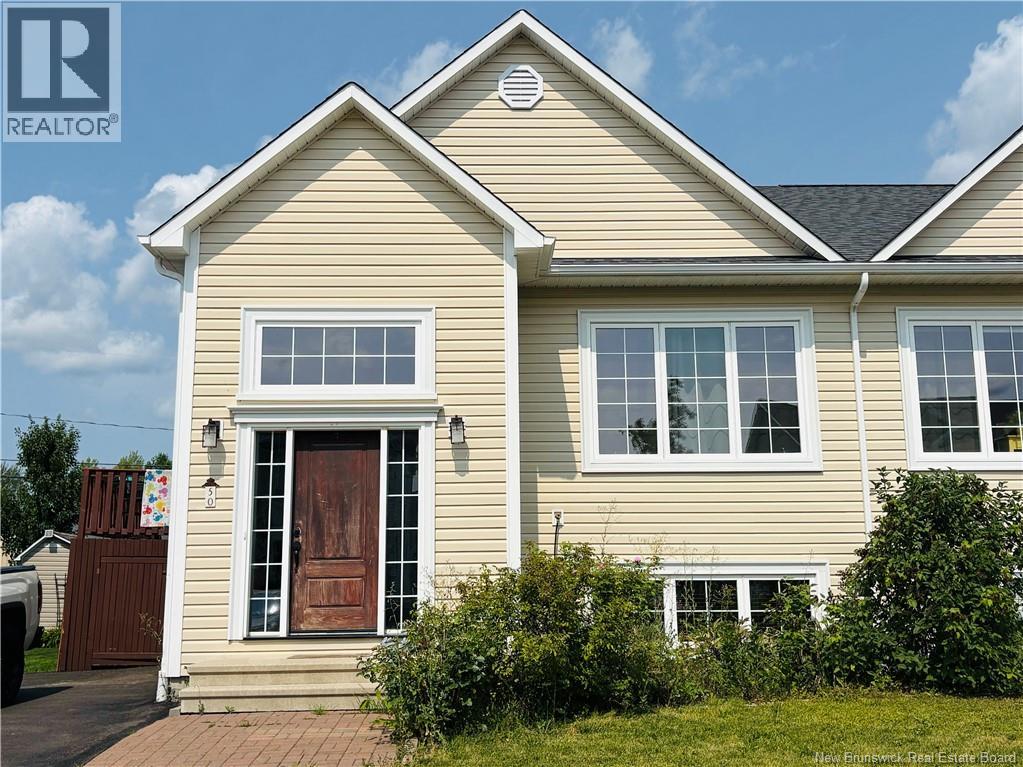
50 Ashley Crescent
Fredericton, New Brunswick
Stylish, spacious, and beautifully designed! This inviting home blends modern comfort with thoughtful functionality. The bright open-concept main level features a beautifully appointed kitchen with abundant cabinetry, generous counter space, and a stylish peninsula?perfect for entertaining. The dining area opens onto a deck and fully fenced backyard, ideal for relaxing or enjoying time with family and friends. The serene primary suite offers a walk-through closet and private 3-piece ensuite, complemented by a second bedroom and full bath. The lower level adds a spacious family room, two additional bedrooms, full bath, laundry, and ample storage. Two ductless heat pumps provide efficient year-round comfort. Ideally located close to shopping, dining, golf, and just minutes from downtown Fredericton. A beautiful home with space, style, and convenience?come see it for yourself! (id:63476)
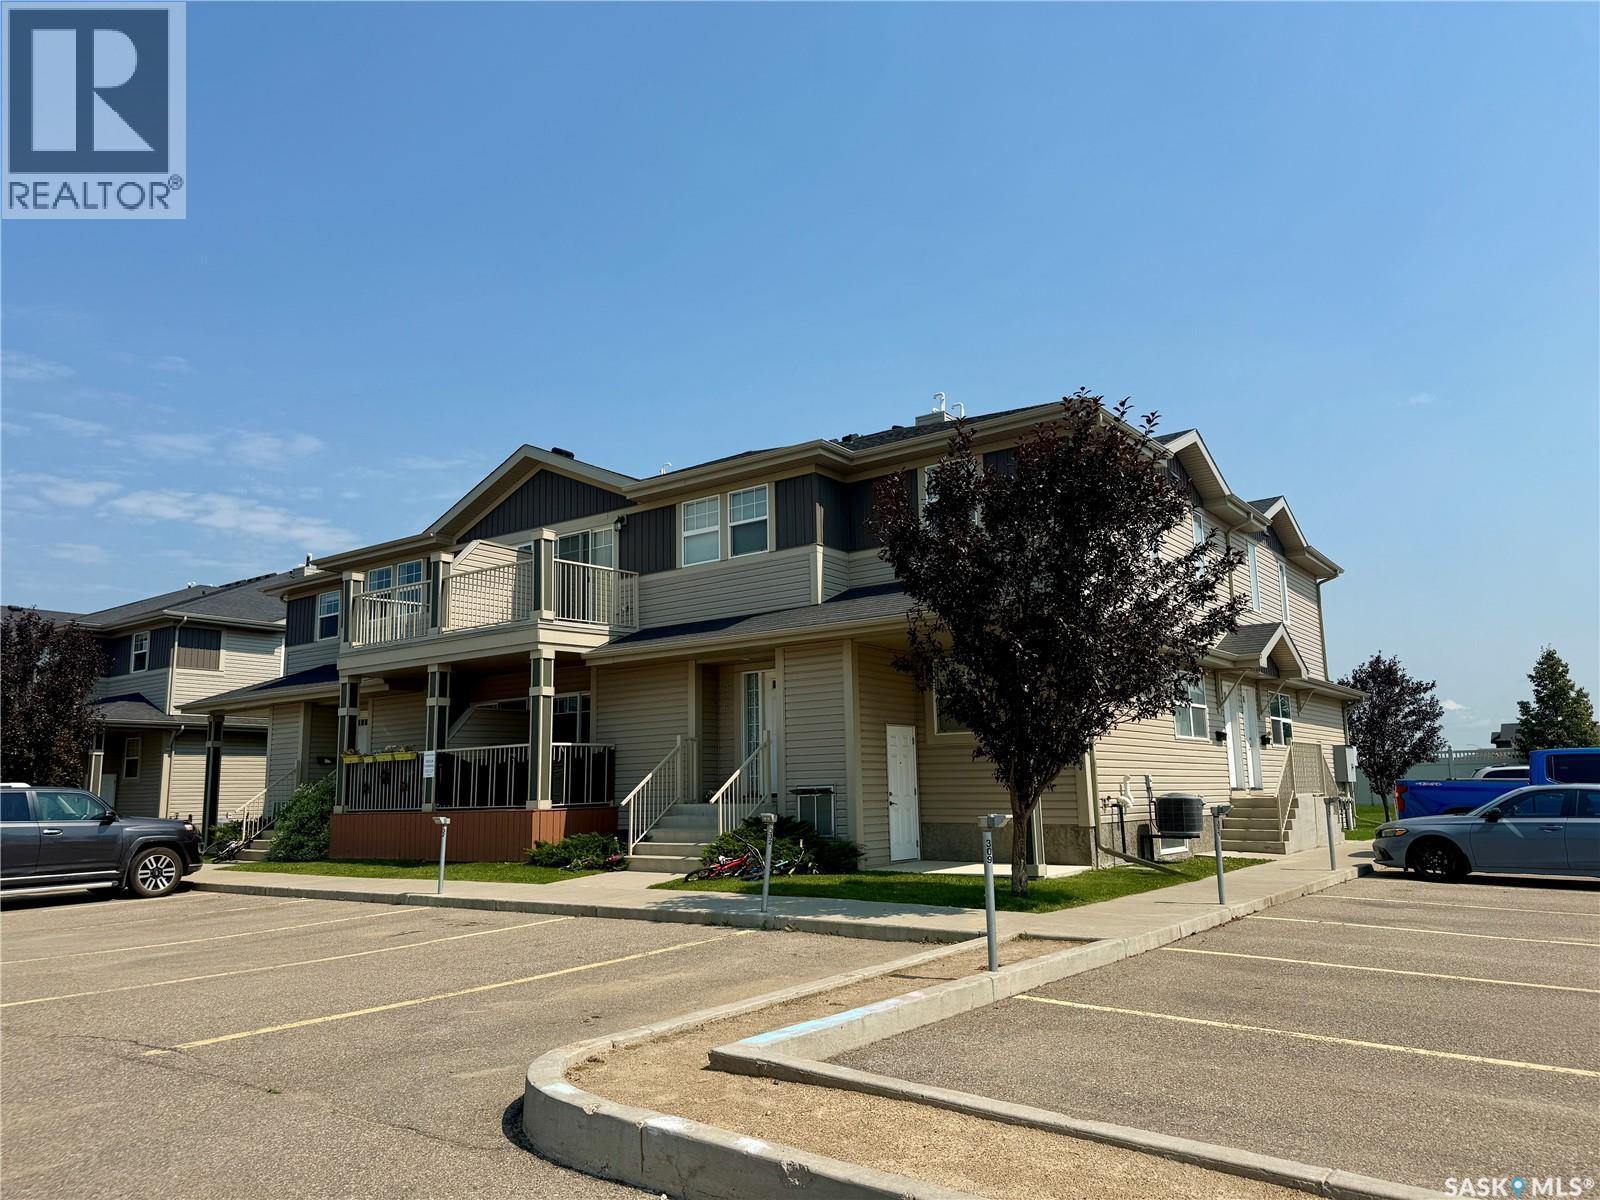
331 100 Chaparral Boulevard
Martensville, Saskatchewan
Welcome to 100-331 Chaparral Blvd, a bungalow style townhouse located in Martensville. This 2 bedroom and 1 bathroom unit comes with 2 parking stalls, quick easy access to amenities and hwy in and out of town. Great layout with an open concept living room, dining room, and kitchen. The kitchen is loaded with cabinets, large corner pantry, huge quartz peninsula to sit at, lots of storage space. There are 2 good sized bedrooms and a full 4 piece bathroom. Stackable laundry is tucked away in its own laundry room with added shelving and storage. West facing balcony for your evening bbq, 2 electrified parking spaces, Unit has been pet free but pets are allowed with restrictions, Must see unit with great end unit location. (id:63476)
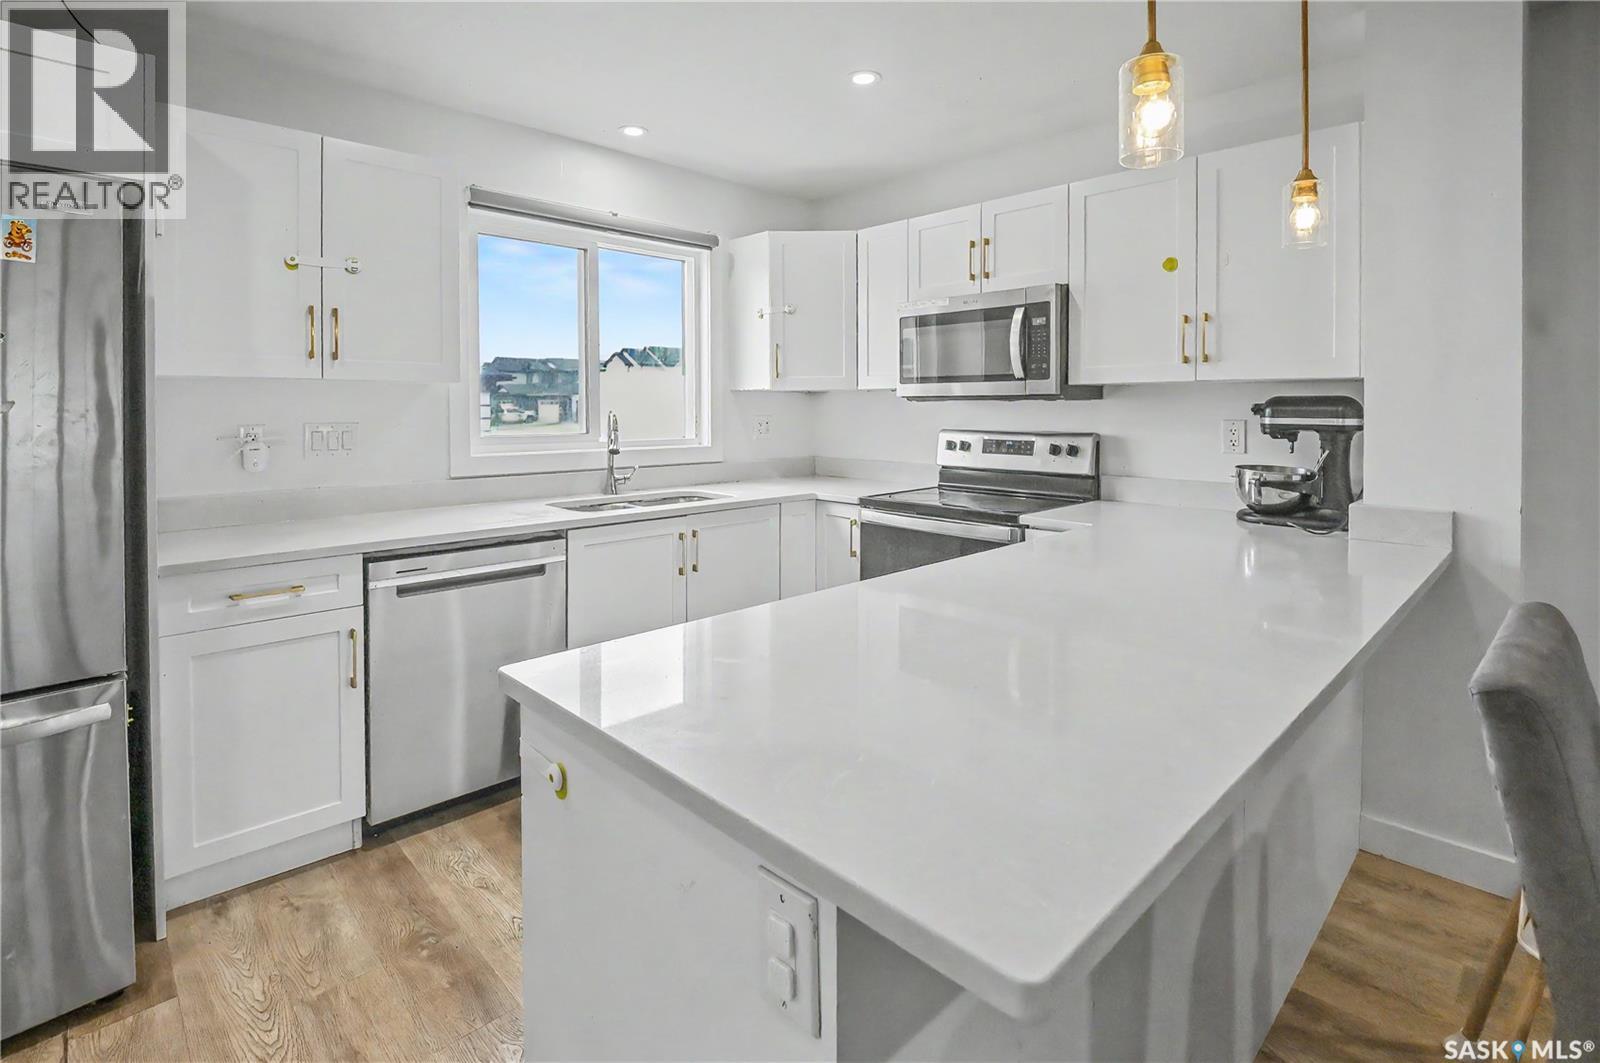
106 Westfield Road
Saskatoon, Saskatchewan
Welcome to 106 Westfield Road in Brighton! Town house WITH NO CONDO FEE ! This well-maintained 1,331 sq. ft. home offers 4 bedrooms, 4 bathrooms, a fully developed basement, and a completed garage. The bright open-concept main floor features a modern kitchen, spacious living and dining areas, and plenty of natural light throughout. Upstairs, you'll find comfortable bedrooms including a primary suite with its own ensuite. The finished basement provides additional living space, a fourth bedroom, and a bathroom—perfect for guests, a growing family, or a home office. Ideally located near parks, schools, walking paths, shopping, and amenities, this move-in-ready home offers exceptional value in one of Brighton's most desirable neighbourhoods. (id:63476)
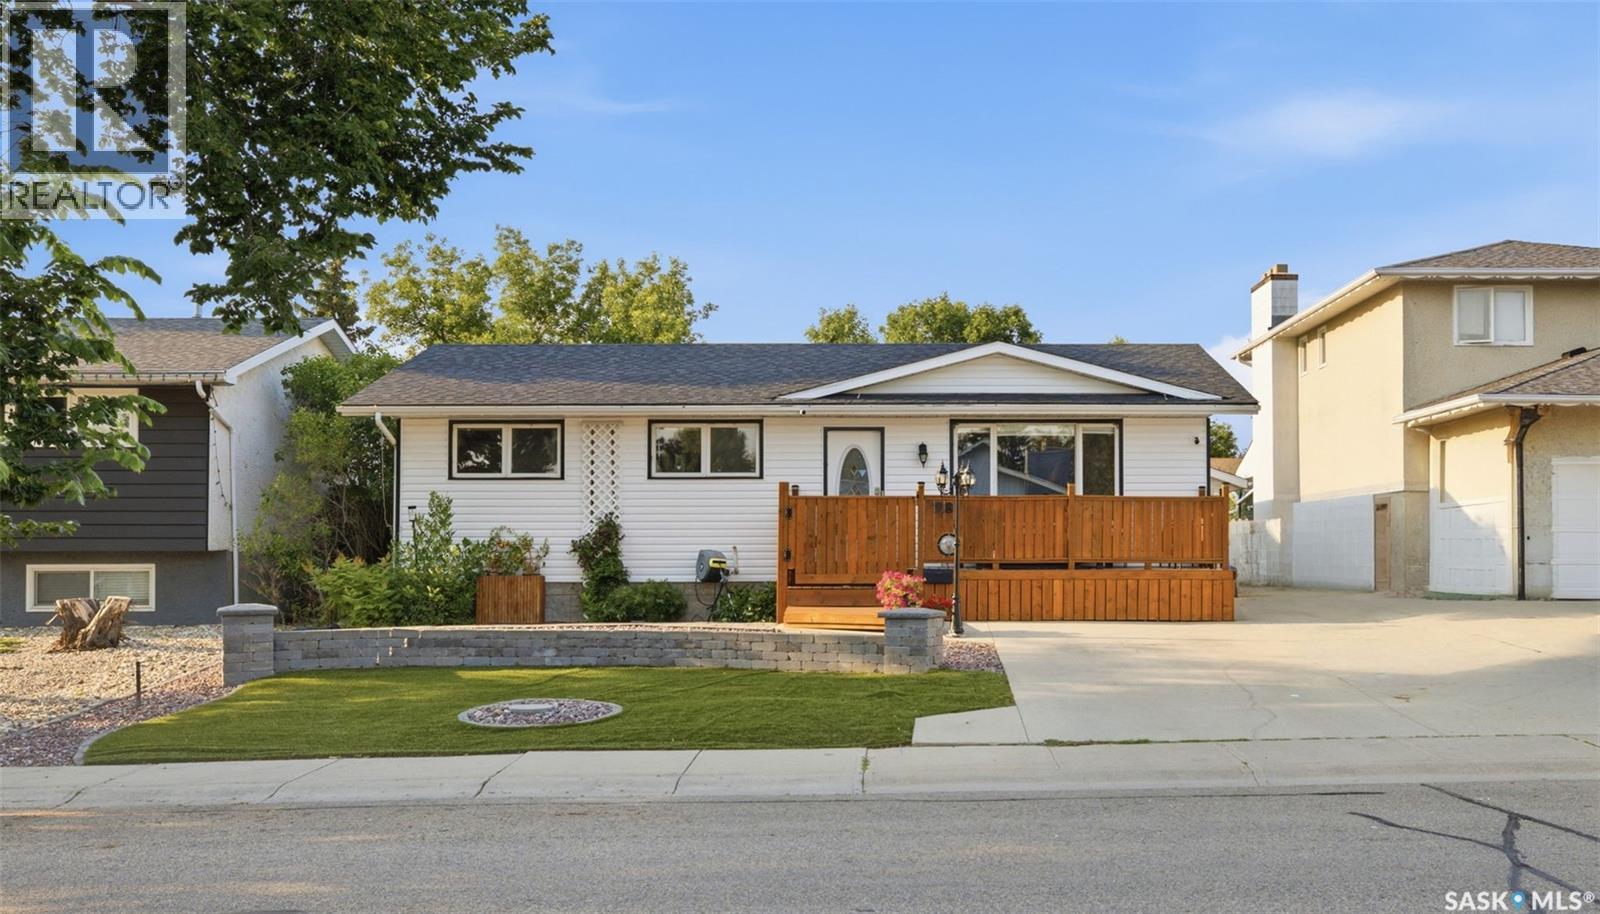
98 Dunsmore Drive
Regina, Saskatchewan
Thoughtfully renovated inside and out, this move-in ready bungalow combines modern updates with an unbeatable Walsh Acres location. Offering 4 beds, 3 baths, and exceptional outdoor living space, it's just mins from elementary and high schools, Lakeridge Sports Park, and all Rochdale amenities. The attractive exterior immediately stands out w/ its professionally landscaped front yard ft artificial turf, brick accents, and low-maintenance landscaping. Inside, the bright south-facing living rm is filled with natural light from the large picture window overlooking the front yard. Hardwood flooring flows throughout the living rm and all 3 main-floor bedrms, creating a warm and inviting feel. The spacious kitchen offers an abundance of cabinetry, quartz countertops, a tile backsplash, stainless steel appliances, and a generous dining area that's perfect for family meals and entertaining. The primary bedrm fts a convenient 2-pc ensuite, while 2 additional bedrms and an updated 4-pc bath complete the main level. The fully finished basement offers even more living space w/ LVP flooring throughout, a large family/recreation rm, a 4th bedrm (window may not meet current egress standards), a gorgeous 3-pc bath w/ a tiled shower, a laundry rm, and plenty of storage in the utility rm. Step outside to enjoy the beautifully landscaped, fully fenced backyard. With multiple patio areas, sod, mature trees and shrubs, raised garden boxes, and a storage shed, this backyard was designed for summer BBQs, relaxing, and entertaining family and friends. The oversized single detached garage is insulated, heated, and fts its own sub-panel, making it an excellent workshop or year-round parking space. This property has seen numerous improvements, inc but not limited to: flooring, paint, appliances inc washer and dryer, countertops, renovated bathrooms, basement windows, furnace, shingles, fencing, decks, patios, and landscaping. This is a home you can simply move into and enjoy from day one! (id:63476)