
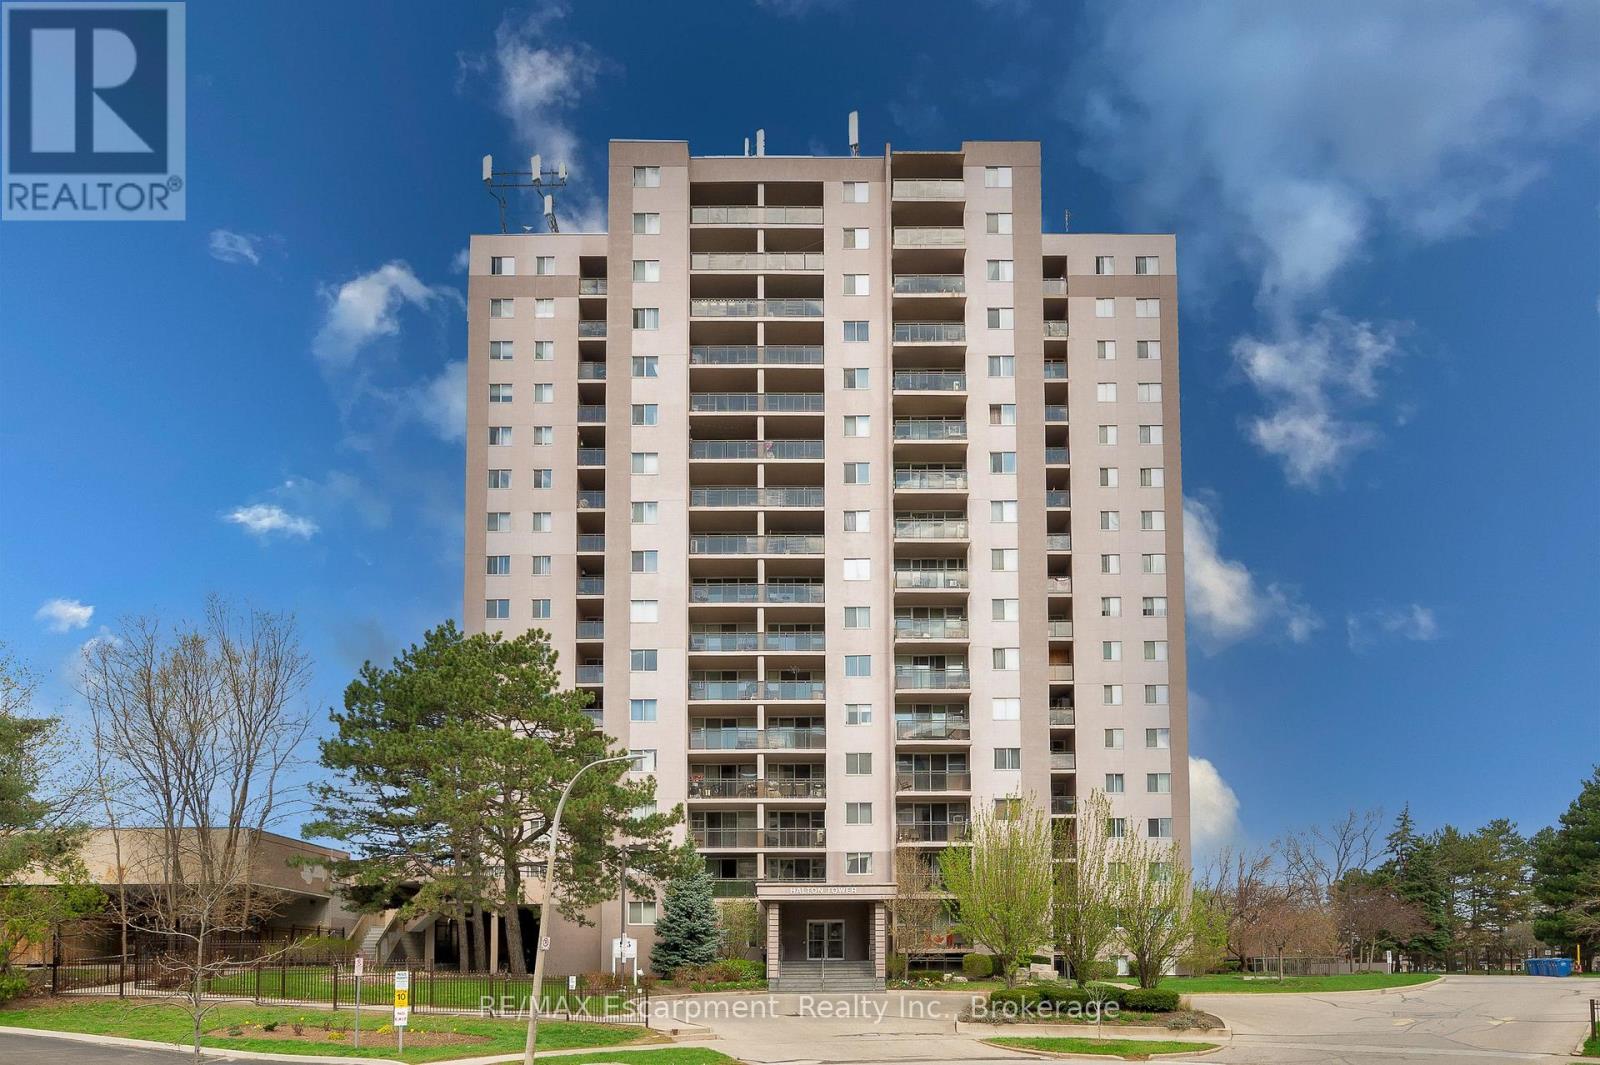
310 - 975 Warwick Court
Burlington, Ontario
Welcome home! This turn key one bedroom condo in Aldershot has been renovated top to bottom, so all you have to do is move in and enjoy.The open floor plan makes everyday living easy and entertaining even easier. You'll love the abundance of storage, more than you'll find in most units this size. Every inch has been refreshed with new flooring throughout, fresh paint, new light fixtures, new bedroom closet doors, new kitchen cabinets, and gorgeous quartz countertops with a matching backsplash. The bathroom has been fully updated too, with a new vanity, new toilet, refaced shower tiles, and new faucets. Even the electrical panel was updated in 2024, giving you extra peace of mind. Step out onto your private balcony and take in escarpment views, with your included parking space right in sight, so you can always keep an eye on your car from home. Condo fees include all utilities, cable TV, and high speed internet, a huge win whether you're just starting out or looking to simplify. It's located minutes from shopping, restaurants, parks, schools, and major highway access. This home works for commuters, first time buyers, downsizers, and investors alike. Love to travel? Lock up and go with confidence, knowing everything is taken care of while you're away. You'll enjoy all of the amenities including an indoor pool, sauna, exercise room, and party/games room. This one checks every box! Come see it for yourself, you'll want to stay. (id:63476)
RE/MAX Escarpment Realty Inc.

88 Carswell Street
Kitimat, British Columbia
This custom-built, 4-level home offers four bedrooms and three full bathrooms on a large, private mature lot backing onto greenspace. The spacious foyer leads to a bright family room, full bath and office. Above, the custom kitchen features a large island, granite countertops, heated floors and new appliances, overlooking the living area with picture windows and a wood-burning fireplace. The dining area opens to a two-tiered deck and beautifully landscaped, fully fenced yard. Upstairs offers the primary bedroom, two additional bedrooms and full bathroom. The lower level features a large rec room, fourth bedroom, full bathroom and laundry. Tastefully renovated throughout, this is a beautiful family home with plenty of space inside and out. (id:63476)
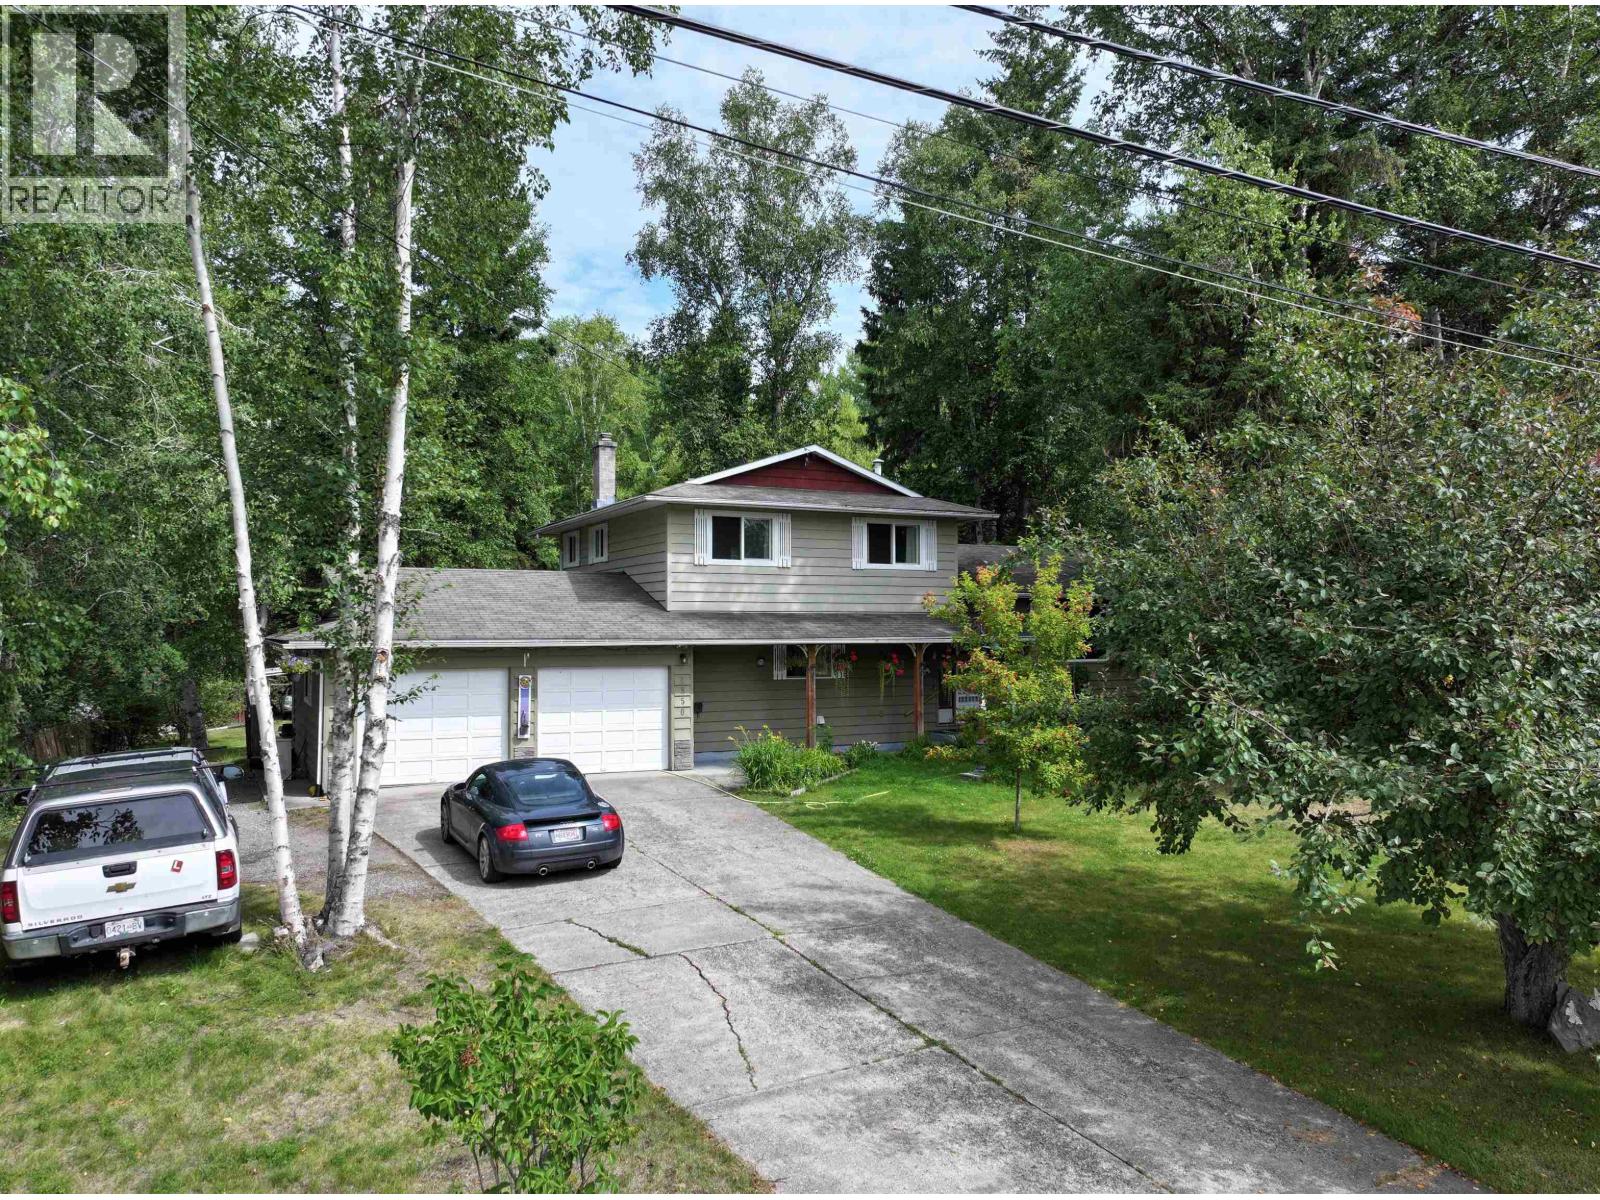
2850 Gavlin Road
Quesnel, British Columbia
Set on a private 0.51-acre lot in a great family-friendly location, this spacious four-level split offers a functional layout with room for everyone. The large kitchen overlooks the backyard, while the sunken family room features a natural gas fireplace, brick surround and built-in bookcases. Upstairs are three bedrooms, including a generous primary bedroom with ensuite. The lower levels offer flexible space for one or two additional bedrooms, a home office, rec room or extra storage. Outside, enjoy the fenced yard, attached double garage and detached, powered 20' x 16' shop with convenient drive-in access. Close to schools and everyday amenities! (id:63476)
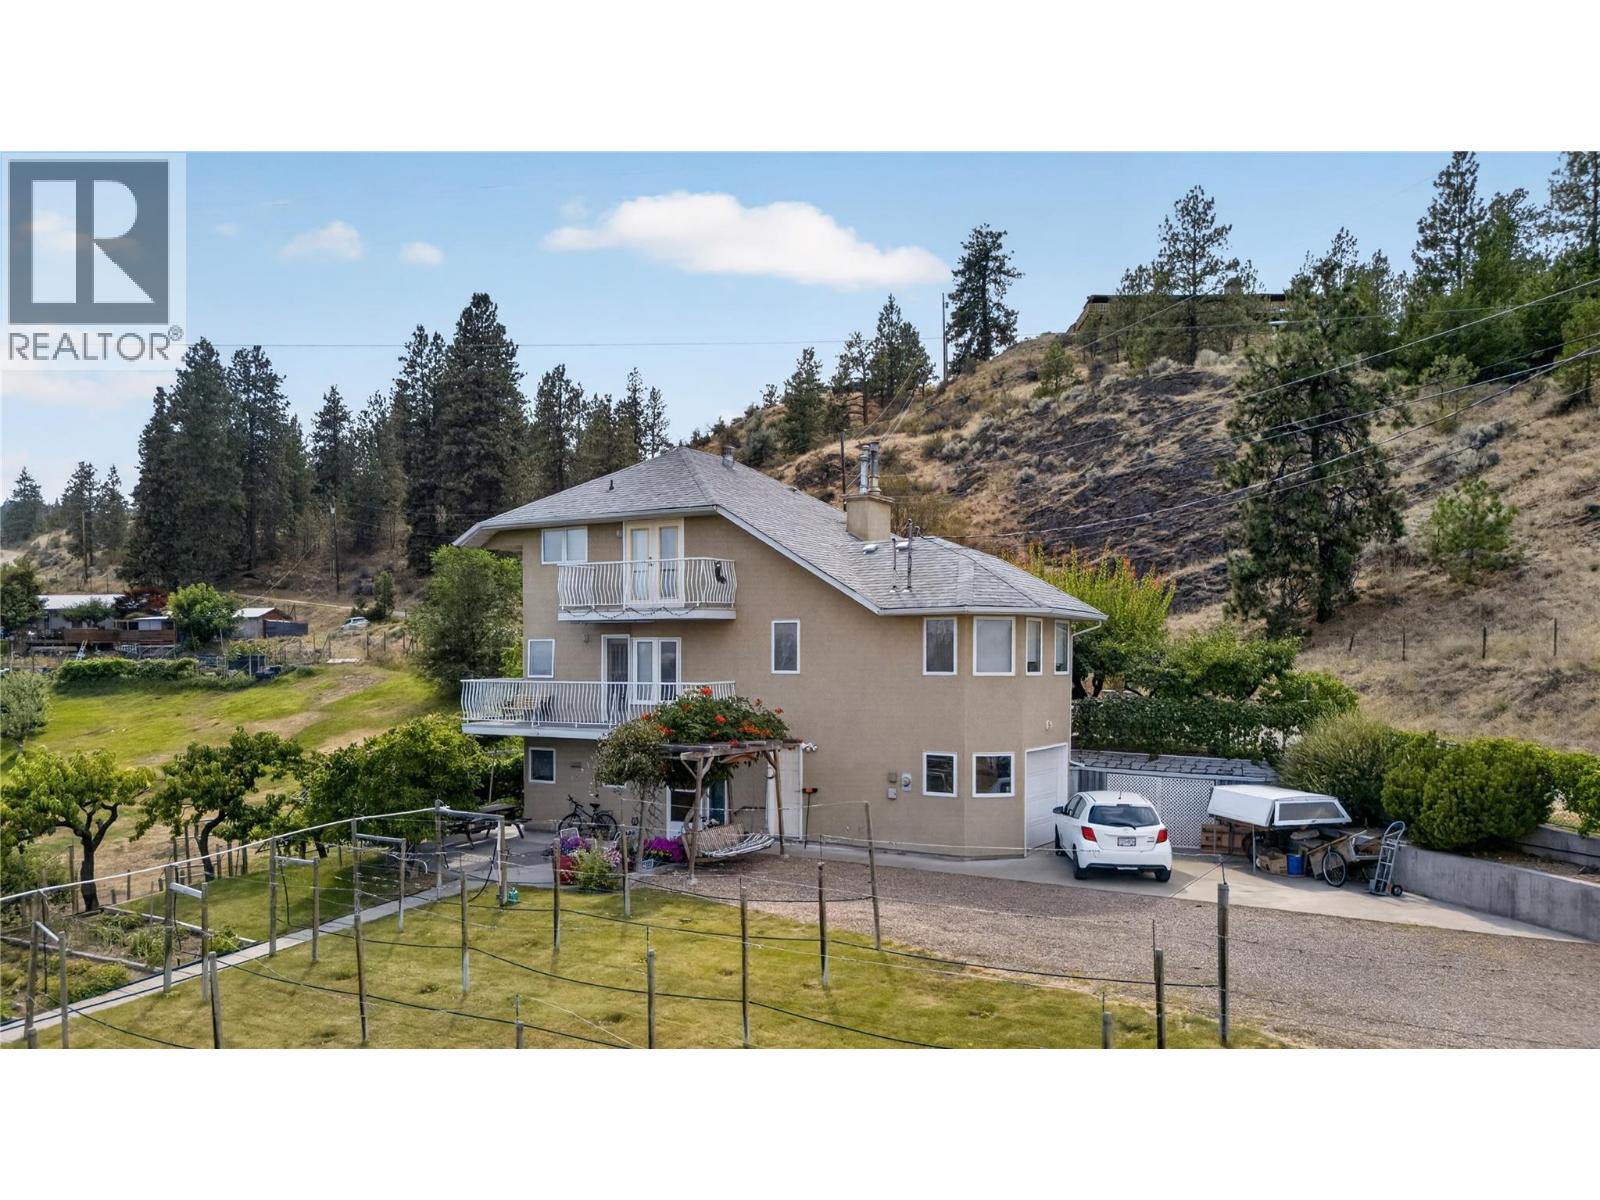
119 Dogwood Avenue
Kaleden, British Columbia
CLICK TO VIEW VIDEO: Welcome to 119 Dogwood Ave in beautiful Kaleden, where vineyard views, mature gardens, and a peaceful South Okanagan lifestyle come together. This inviting home offers a practical and comfortable layout with a spacious main living area. A large kitchen featuring abundant cabinetry and storage, and a dining room perfectly positioned to capture stunning valley and vineyard views with the comforts of a gas fireplace. Upstairs you'll find two generous bedrooms and a full bathroom, including a bright primary bedroom with picturesque views to start your day. The walkout lower level adds incredible flexibility with a summer kitchen, bachelor suite setup. A full bathroom, patio access, and entry to the single-car garage/workshop. Outside, the property is a gardener's dream with beautiful flower beds, a thriving vegetable garden, and a charming micro vineyard that creates a truly unique setting. Whether you're a young family, retiree, or simply looking for a home that offers a stronger connection to nature, this property delivers the relaxed Kaleden lifestyle you've been searching for, just minutes from beaches, wineries, and endless outdoor recreation. (id:63476)
4083 Jackfish Lake Road
Chetwynd, British Columbia
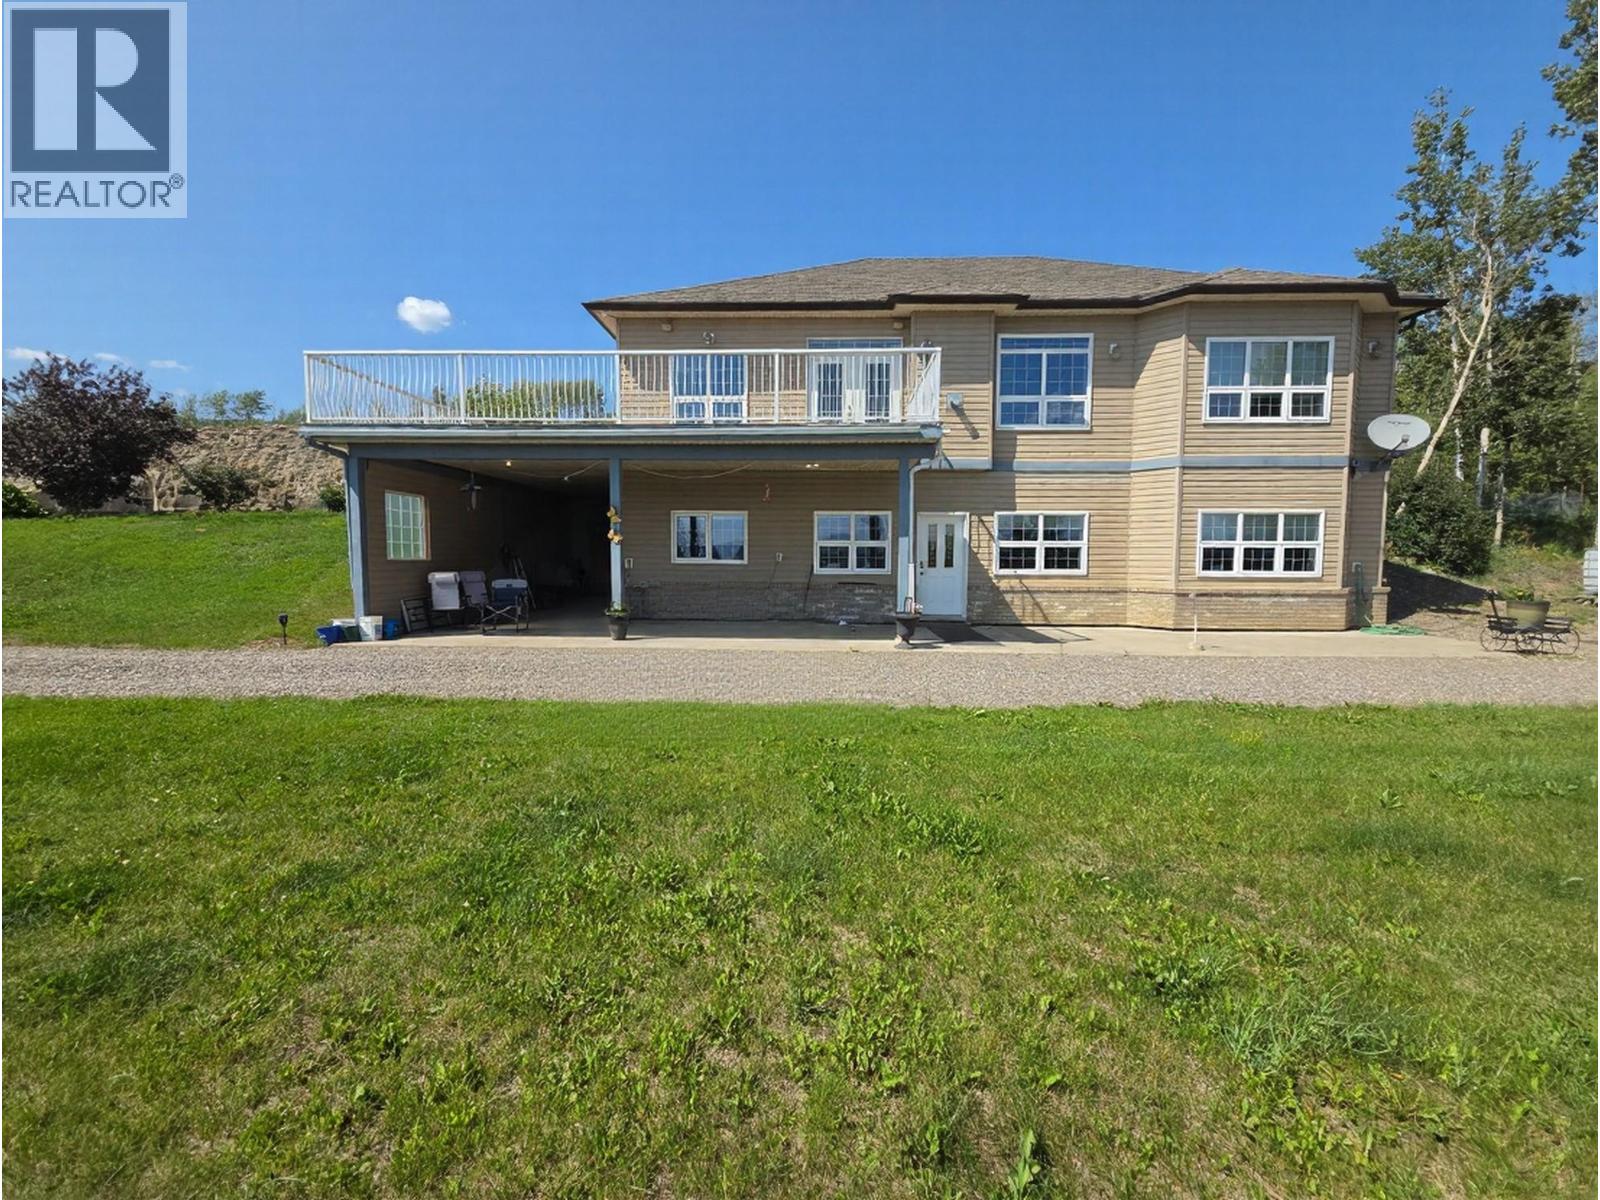
INVESTMENT OPPORTUNITY! 8.49 acres with a custom-built Polar Tech home, 7,400 sq. ft. commercial shop, second shop, attached heated garage, and LED-lit gazebo—all offered at an exceptional value. The approximately 4,000 sq. ft. home features quality construction with 2x10 walls, R32 insulation, R60 attic, triple-pane argon windows, ICF foundation, in-floor heating, custom oak cabinetry, 14' ceilings in the foyer and living room, and a spacious kitchen with oversized island and valley views. The luxurious primary suite includes a spa-inspired ensuite and walk-in closet. The fully finished lower level offers a private executive 1-bedroom suite with separate entrance, custom kitchen, 2 bathrooms, covered patio, and excellent storage—ideal for staff, family, or rental income. Built for business, the impressive 74' x 100' shop offers commercial overhead doors, 400-amp 3-phase power, partial in-floor heat, office space, and 2 bathrooms. Additional features include 200-amp residential service, a 2,200 kilowatt generator, and ample room for equipment, fleet vehicles, or future expansion. A rare opportunity for contractors, trucking companies, fabrication, service industries, or investors seeking a live/work property with exceptional infrastructure and long-term value. Information package available upon request. (id:63476)
#403 401 Palisades Wy
Sherwood Park, Alberta
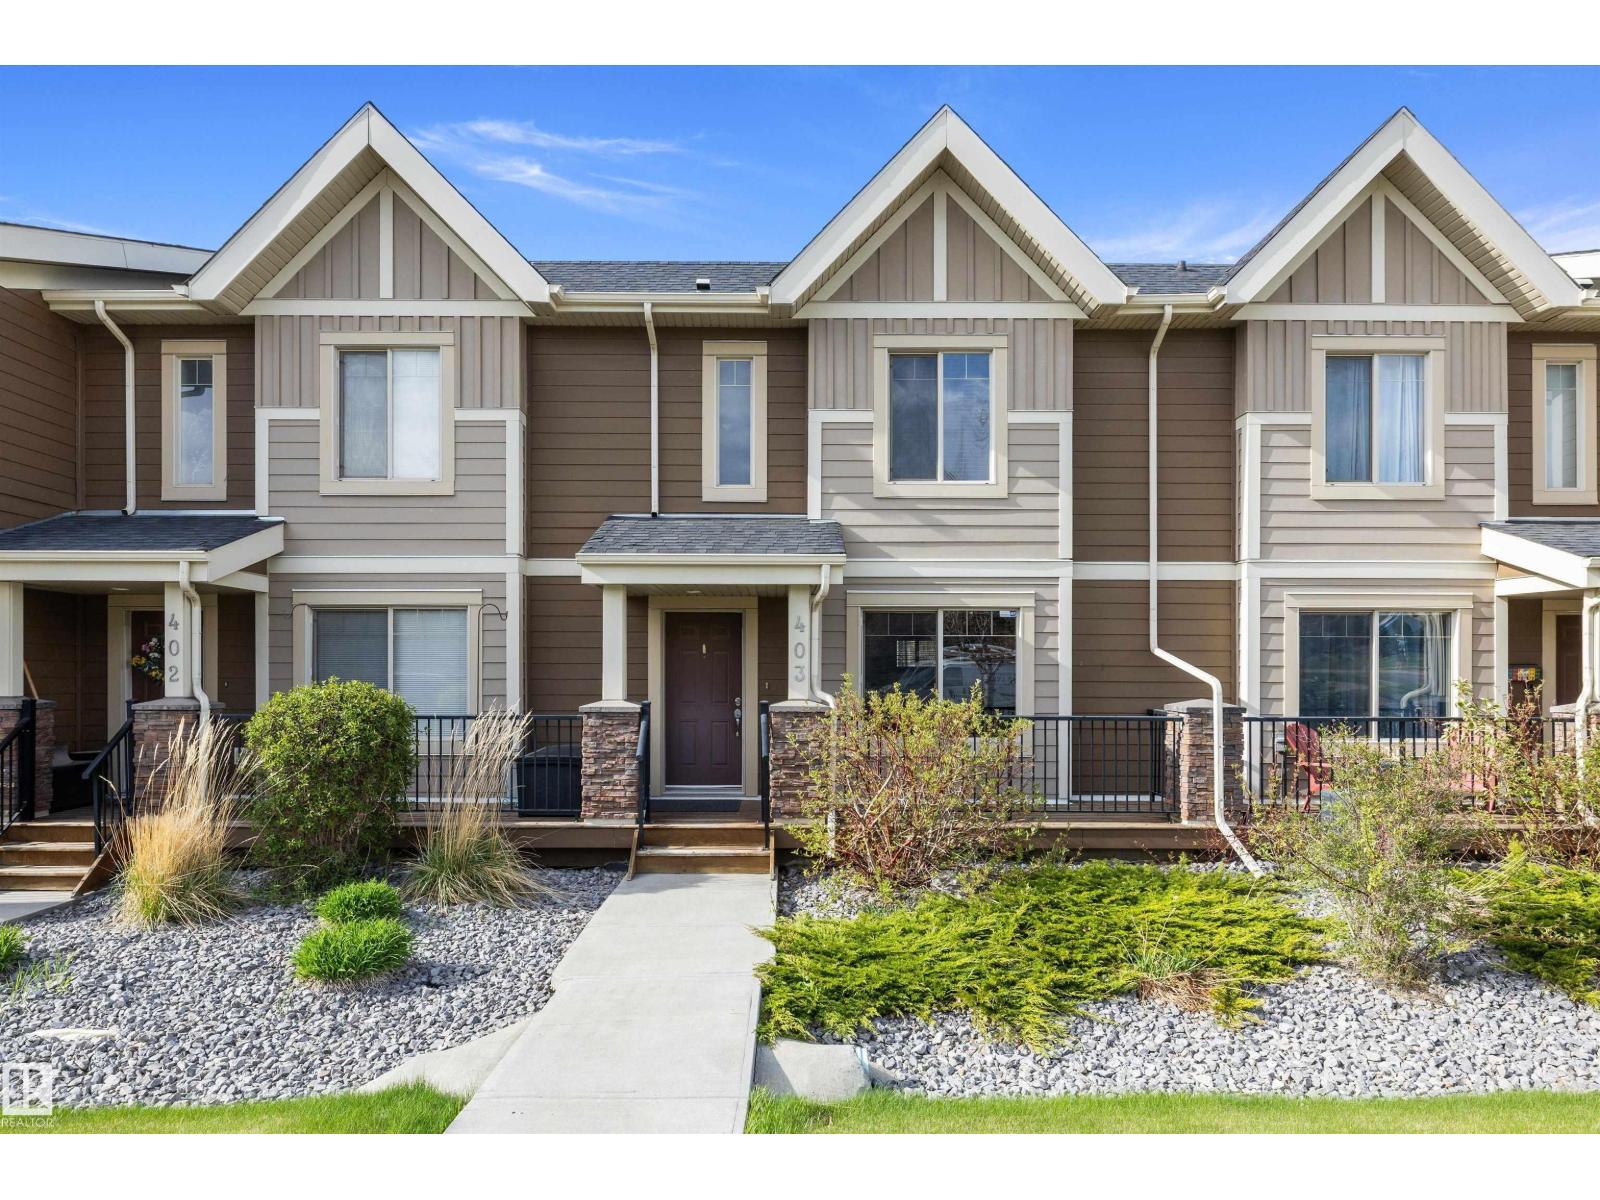
Welcome to Palisades Estates in Centennial Village! This stylish 2-storey townhouse offers over 1,220 sq. ft. of well-designed living space with 2 spacious bedrooms and 2 bathrooms. The bright open-concept main floor features a modern kitchen, generous dining area, and comfortable living room perfect for entertaining. Upstairs, you’ll find a large primary bedroom with ensuite, an additional bedroom, full bathroom, and convenient upper-floor laundry. Enjoy the convenience of a double attached garage, private deck and patio, plus low-maintenance condo living. Ideally located close to parks, shopping, restaurants, schools, and all amenities, with quick access to major commuter routes. A fantastic opportunity for first-time buyers, downsizers, or investors! (id:63476)
12 - 117 Willson Road
Welland, Ontario
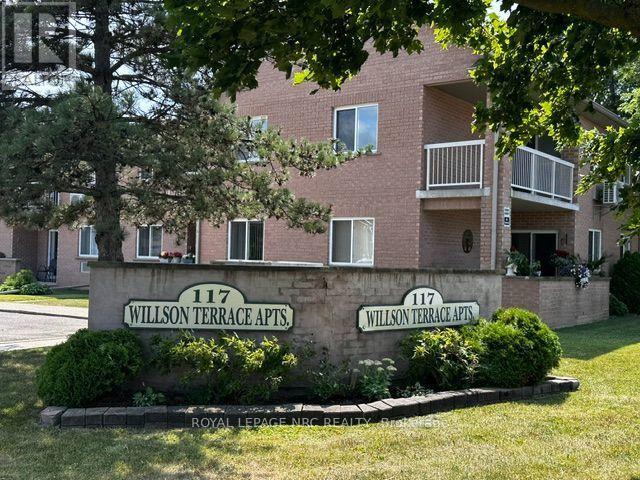
Check out this HUGE spacious unit in an established building that today's new builds just can't match. Welcome to Unit 12 at 117 Willson Road in Welland - a recently updated, low-maintenance 2-bedroom, 1-bathroom condo in the desirable Fitch Street area, great for young working professionals. Inside you'll find a newly painted bright space with brand new kitchen laminate countertops, stainless steel fridge, 2 large bedrooms, and a spacious living & dining area fit for entertaining. Conveniently located on the second floor with no elevator wait, plus a serene private balcony for quiet outdoor space. Located in a private, well-maintained building of only 20 units, with a private storage locker and one exclusive parking space, plus visitor parking on site for guests. Close to Fitch Street Plaza (restaurants, pharmacy, dollar store), the bus route, and offering great highway access for a short commute to downtown Welland. Also nearby: Fitch Street Public School, Chippawa Park, the Niagara Centre YMCA, and the Welland Canal trails, with Seaway Mall and daily essentials just a short drive away.Turnkey and move-in ready - ideal for someone making a change before fall, starting fresh, downsizing, or wanting the flexibility that leasing offers.**$1,875/month + utilities** (tenant pays hydro and gas) - water, parking, and storage locker included. (id:63476)
325, 728 Country Hills Road NW
Calgary, Alberta
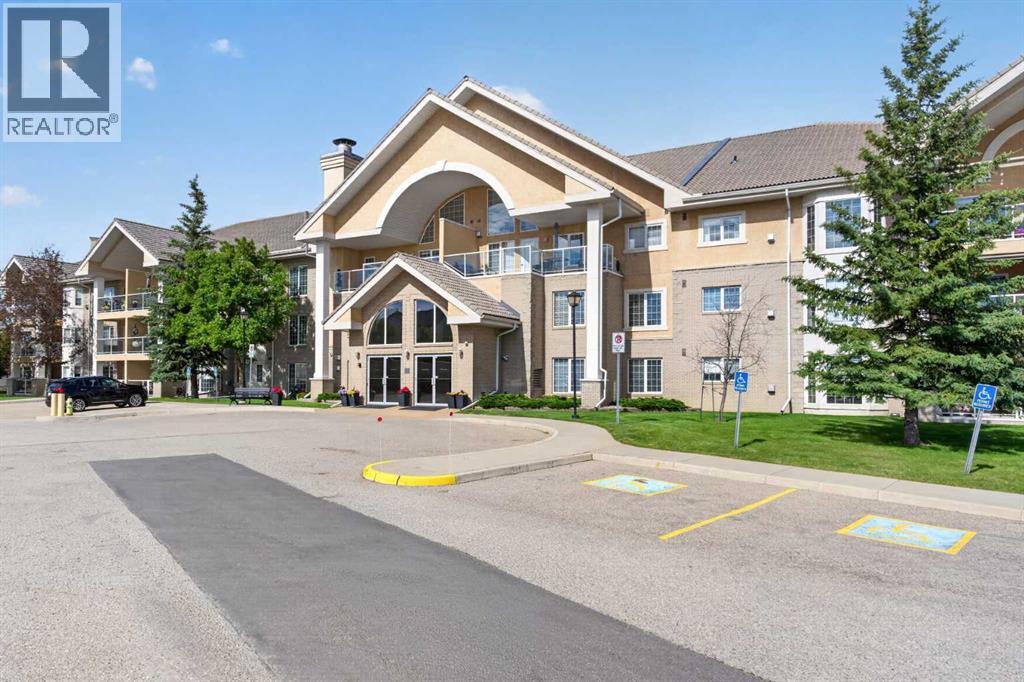
Welcome home! This low maintenance 55+ apartment offers sunny southwest-facing views of Nose Hill Park in an amenity-rich building designed for comfortable living. Step inside to a spacious foyer that welcomes you into the home's bright, open-concept layout. The kitchen features an abundance of oak cabinetry and flows seamlessly into the dining area, making it ideal for everyday living and entertaining. The generous living room is warmed by a cozy gas fireplace on cooler evenings and provides access to the private balcony, where you can enjoy beautiful park views and a BBQ-friendly outdoor space. The spacious primary bedroom offers both comfort and convenience with his-and-hers closets. Completing the unit is a four-piece bathroom and a large laundry room with additional storage space. The building's outstanding amenities truly set it apart, featuring an indoor swimming pool, hot tub, fitness room, pool tables, shuffleboard, craft room, woodworking shop, massive patio area, party room with kitchen, guest suites, car wash, and a titled underground parking stall with an additional storage locker. Ideally located just minutes from shopping, scenic walking paths, and with quick access to the airport for convenient getaways, this is a wonderful place to call home. Book your private showing today! (id:63476)
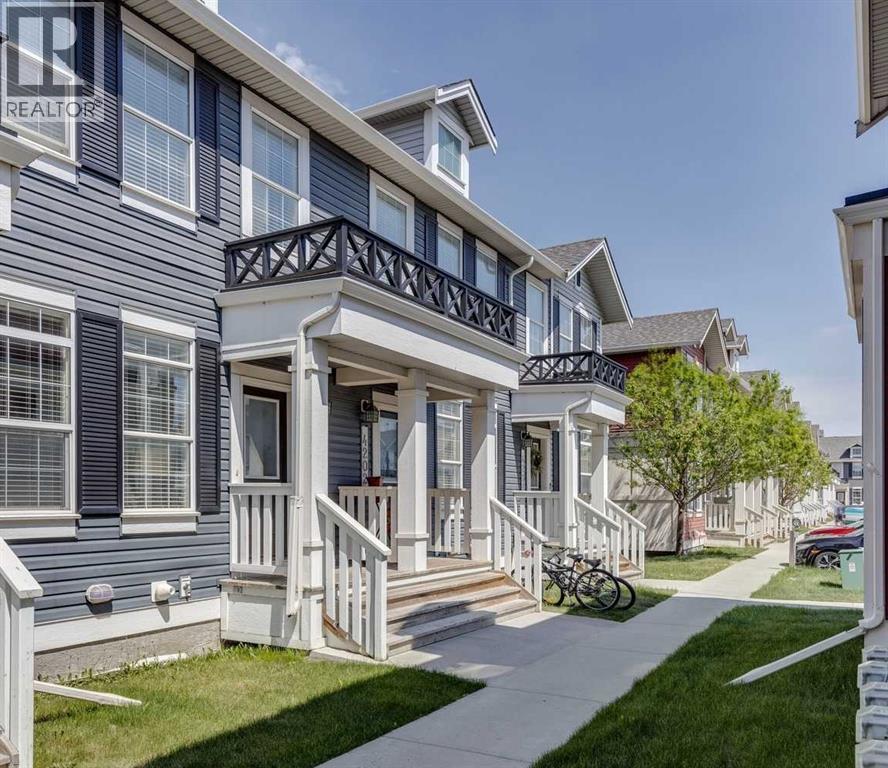
4203, 1001 8 Street
Airdrie, Alberta
Welcome to Williamstown, one of Airdrie’s most sought-after communities, known for its scenic pathways, parks, playgrounds, schools, and easy access to shopping and everyday amenities. Tucked away in a quiet location with no neighbours behind, this well-maintained walkout townhouse offers privacy, functionality, and room to grow. Step inside and you'll find a bright, open-concept main floor designed for everyday living and entertaining. The spacious living room flows seamlessly into the dining area and kitchen, creating an inviting space to gather with family and friends. The kitchen offers plenty of cabinetry, workspace, and a convenient pantry for extra storage. A 2-piece bathroom completes the main level.Upstairs, you'll love the rare layout featuring two generous bedrooms, each with its own private ensuite bathroom—an ideal setup for roommates, guests, family members, or anyone who values their own space. The primary bedroom is spacious and comfortable, while the second bedroom offers excellent flexibility for a variety of living arrangements. The unfinished walkout basement provides a blank canvas for future development, allowing you to customize the space to suit your needs—whether that's a home office, gym, recreation room, additional bedroom, or extra storage. Outside, enjoy a fully fenced backyard backing onto open space with no direct rear neighbours, creating a peaceful setting that's hard to find in this price range. The walkout access adds convenience and enhances the overall functionality of the home. With low-maintenance condo living, a desirable location, assigned parking, and outstanding value for first-time buyers, investors, or those looking to downsize, this is an opportunity you won't want to miss. Come see why so many people love calling Williamstown home. For more information, photos, and a 360 tour, click the links below! (id:63476)
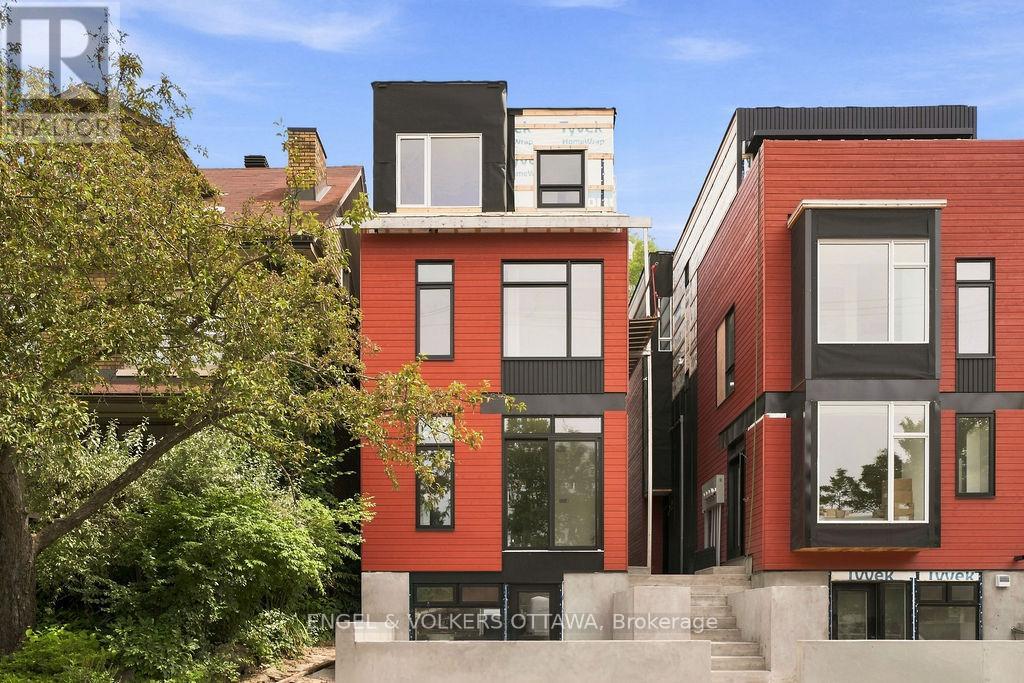
A - 47 Fairmont Avenue
Ottawa, Ontario
Be the first to live in this stunning, 3-storey semi-detached home in the heart of Hintonburg - one of Ottawa's most vibrant and sought-after neighbourhoods. Located just steps from Wellington Street, you'll enjoy easy access to some of the city's best cafes, boutiques, and restaurants, along with convenient nearby transit options. AVAILABLE FOR SEPTEMBER 1st, this thoughtfully designed 1244 sq.ft. home offers modern finishes and functional living across 3 levels. Unit A located at the front - facing a park (West Exposure). The main floor features hardwood flooring, a modern kitchen complete with stainless steel appliances, quartz countertops, and a large island-perfect for cooking and entertaining. The living room is highlighted by a sleek electric fireplace with an open concept plan. The second floor includes two bedrooms, a dedicated laundry room, and a modern 3-piece bathroom. The entire third floor is your private primary retreat, featuring a Juliette balcony, and a full 3-piece ensuite bathroom. Includes 1 outdoor parking space. Water Included. Tenant to Pay Electricity & Internet. Heating is via high efficiency heat pump, the building is 40% more energy efficient than code requirements. Application Requirements Include: ID, Proof of Income, Full Credit Report (Equifax or TransUnion), and Completed Rental Application. (id:63476)
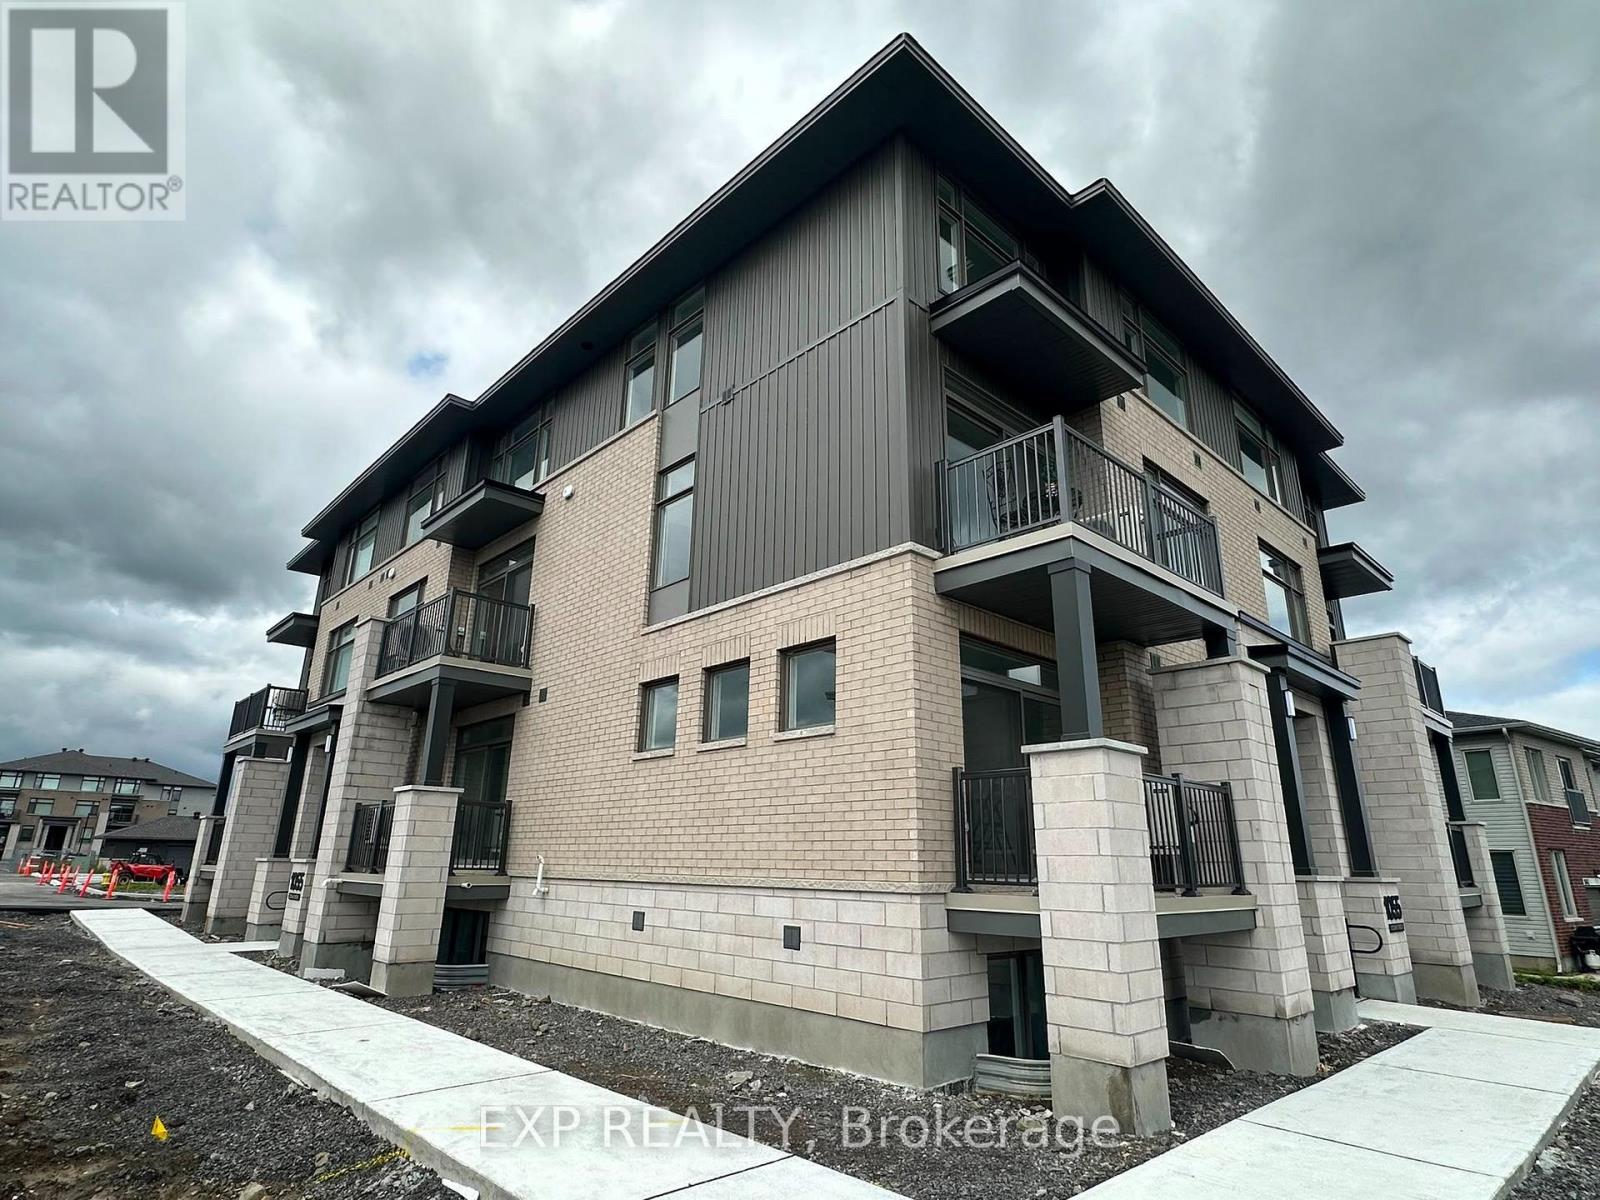
J - 1055 Cedar Creek Drive
Ottawa, Ontario
Welcome to this beautiful, never-lived-in 2-bedroom, 3-bathroom stacked condo townhouse in the highly sought-after Pathways at Findlay Creek community. Offering a bright, modern layout across two spacious levels, this home is available for immediate occupancy and includes the rare convenience of TWO PARKING SPOTS.The main level features an inviting open-concept living and dining area with hardwood flooring and large windows that fill the space with natural light. The modern kitchen offers plenty of cabinetry and workspace, while a dedicated study/home office area provides the perfect spot for working or studying from home. A convenient powder room completes this level. On the lower level, you'll find two generously sized bedrooms, including a spacious primary bedroom with a walk-in closet and private 3-piece ensuite. (id:63476)
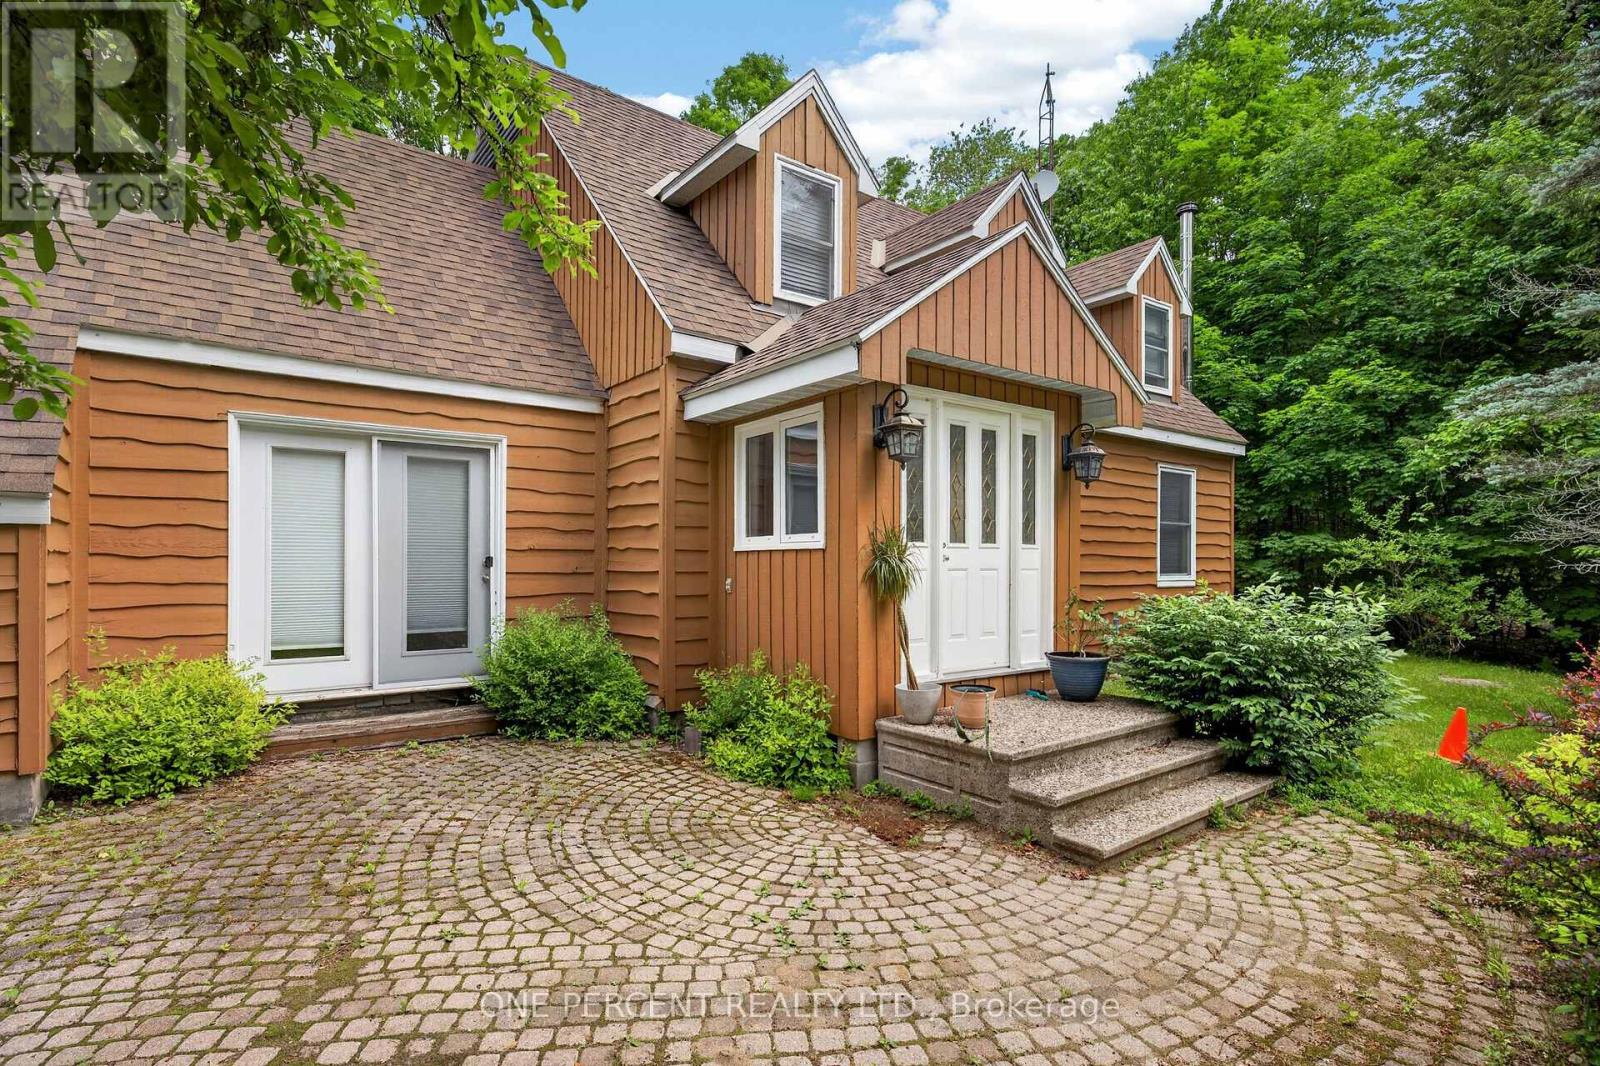
1054 Wolf Grove Road
Mississippi Mills, Ontario
Country living with room to make it your own! Set on 21 private acres just minutes from Almonte, 1054 Wolf Grove Road offers a wonderful opportunity for those dreaming of more space, nature, and a homestead-inspired lifestyle. This 3-bedroom, 3-bathroom home features a spacious kitchen with plenty of storage, comfortable living areas, and a bright sunroom overlooking the peaceful surroundings. Upstairs, you'll find three well-sized bedrooms, including the primary suite. Outdoors is where this property really shines, with wooded trails to explore, berry bushes, a chicken coop, small outbuildings, and plenty of open space for gardens, animals, hobbies, or simply enjoying life in the country. Private and surrounded by nature, yet conveniently close to Almonte, this property offers the space to slow down, spread out, and create the lifestyle you've been looking for. (id:63476)