
119 Dogwood Avenue Kaleden, British Columbia V0H 1K0

$699,000
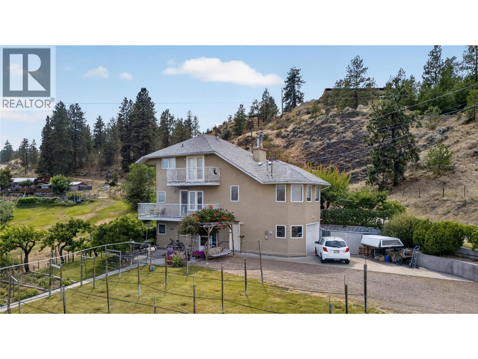
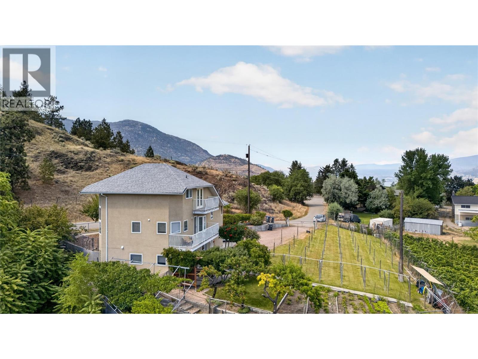
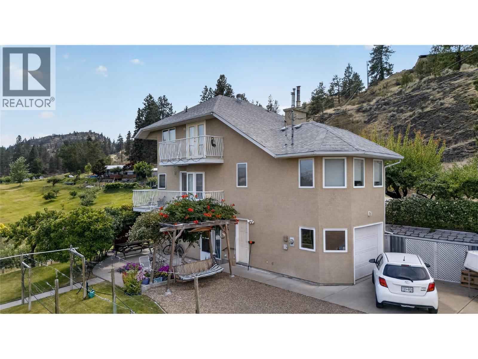
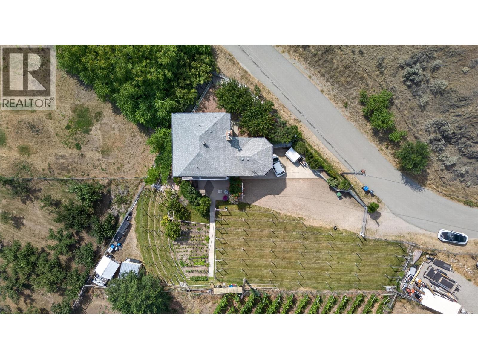
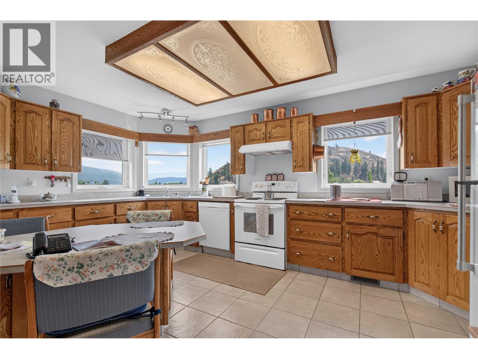
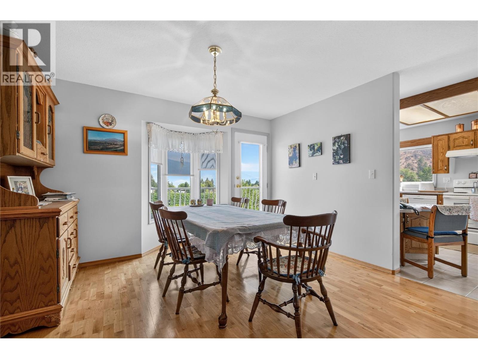
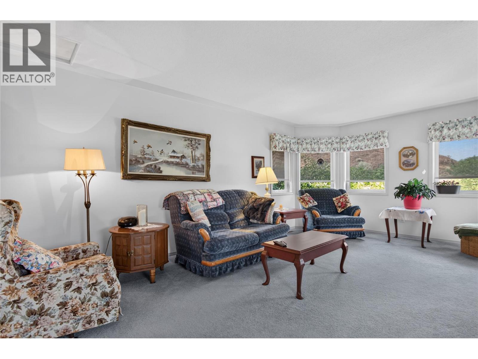
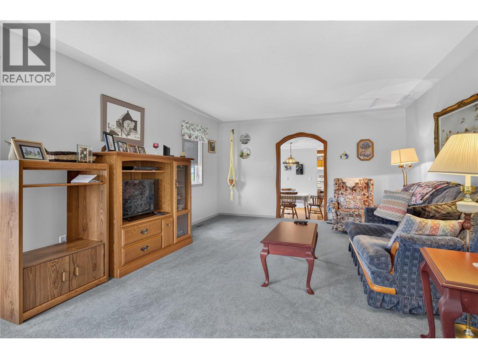
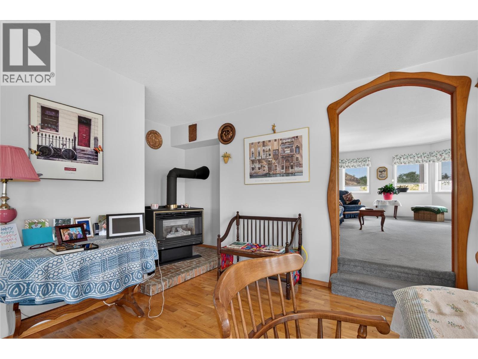
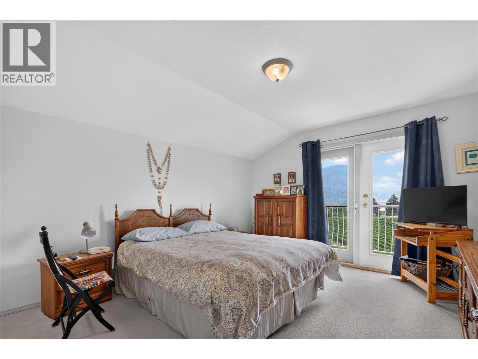
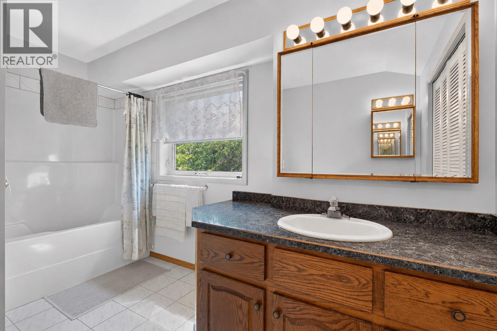
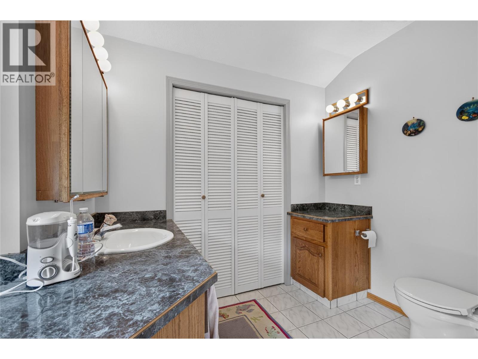
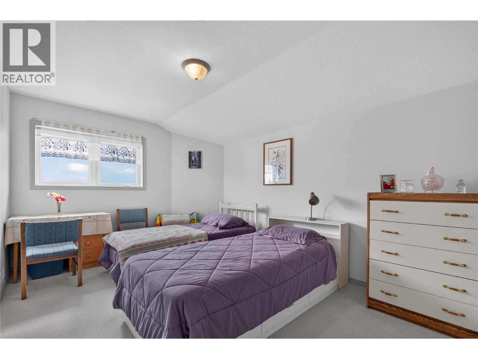
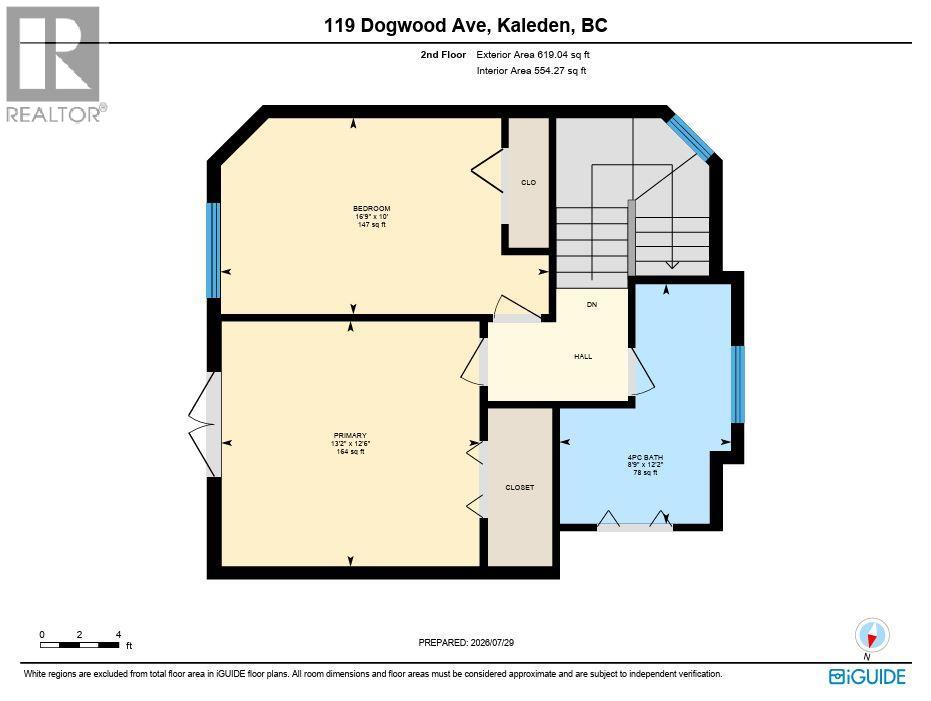
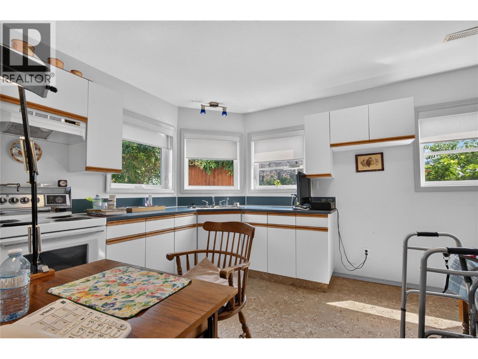
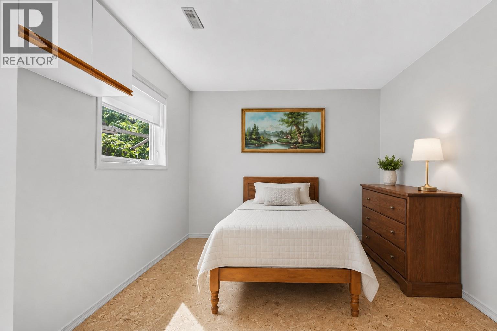
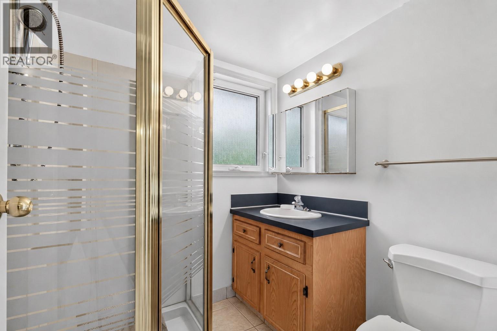
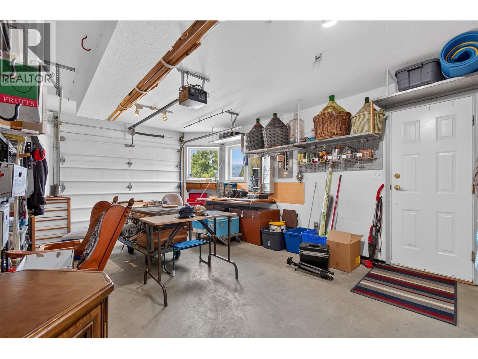
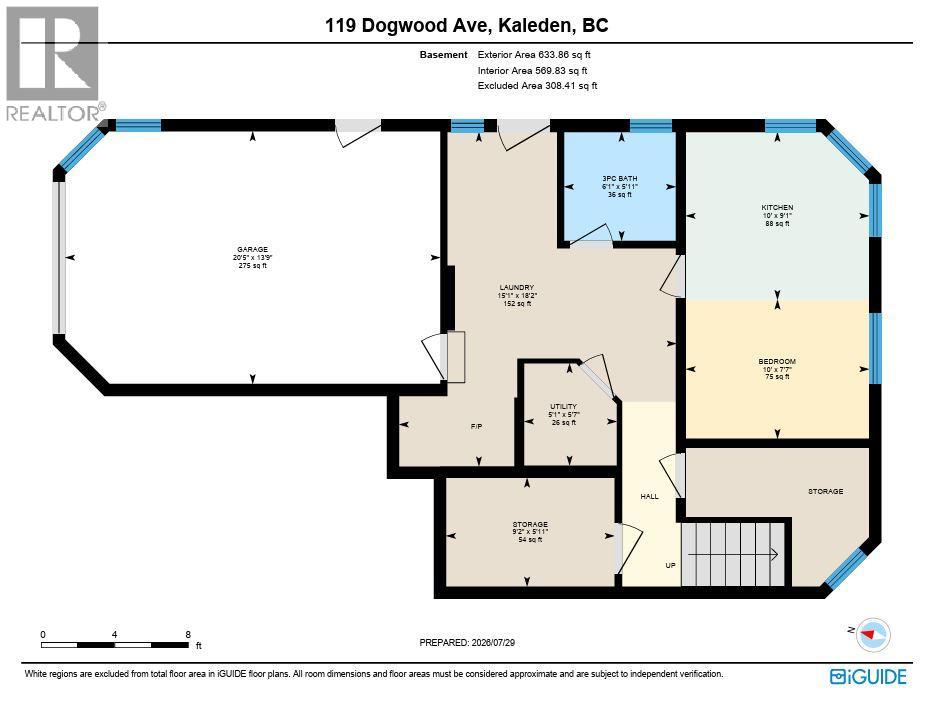
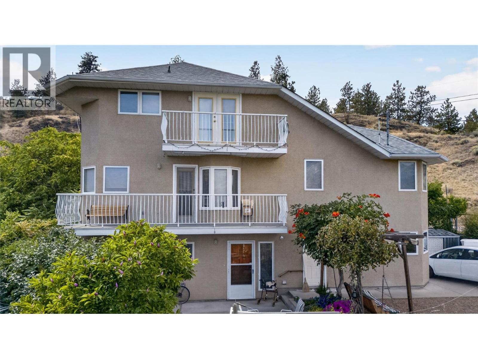
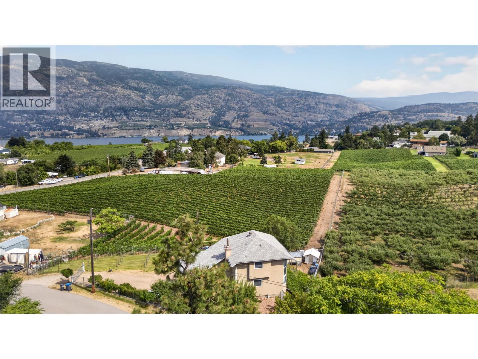
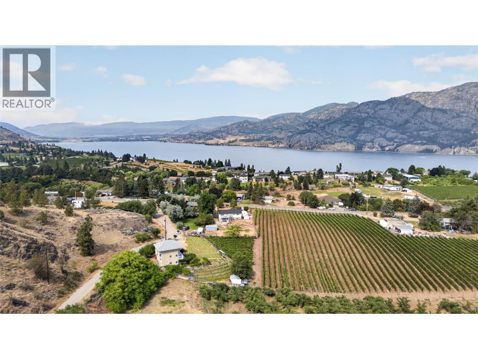
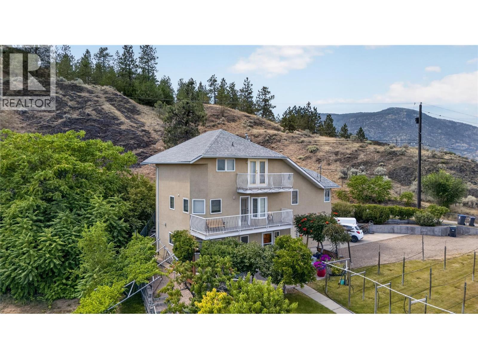
CLICK TO VIEW VIDEO: Welcome to 119 Dogwood Ave in beautiful Kaleden, where vineyard views, mature gardens, and a peaceful South Okanagan lifestyle come together. This inviting home offers a practical and comfortable layout with a spacious main living area. A large kitchen featuring abundant cabinetry and storage, and a dining room perfectly positioned to capture stunning valley and vineyard views with the comforts of a gas fireplace. Upstairs you'll find two generous bedrooms and a full bathroom, including a bright primary bedroom with picturesque views to start your day. The walkout lower level adds incredible flexibility with a summer kitchen, bachelor suite setup. A full bathroom, patio access, and entry to the single-car garage/workshop. Outside, the property is a gardener's dream with beautiful flower beds, a thriving vegetable garden, and a charming micro vineyard that creates a truly unique setting. Whether you're a young family, retiree, or simply looking for a home that offers a stronger connection to nature, this property delivers the relaxed Kaleden lifestyle you've been searching for, just minutes from beaches, wineries, and endless outdoor recreation. (id:63476)
Property Details
| MLS® Number | 10397154 |
| Property Type | Single Family |
| Neigbourhood | Kaleden |
| Parking Space Total | 4 |
Building
| Bathroom Total | 3 |
| Bedrooms Total | 3 |
| Constructed Date | 1994 |
| Construction Style Attachment | Detached |
| Cooling Type | Central Air Conditioning |
| Fireplace Fuel | Gas,wood |
| Fireplace Present | Yes |
| Fireplace Total | 2 |
| Fireplace Type | Unknown,conventional |
| Half Bath Total | 1 |
| Heating Type | Forced Air, See Remarks |
| Roof Material | Asphalt Shingle |
| Roof Style | Unknown |
| Stories Total | 2 |
| Size Interior | 2,200 Sqft |
| Type | House |
| Utility Water | Municipal Water |
Parking
| Attached Garage | 1 |
| Offset |
Land
| Acreage | No |
| Sewer | Septic Tank |
| Size Irregular | 0.14 |
| Size Total | 0.14 Ac|under 1 Acre |
| Size Total Text | 0.14 Ac|under 1 Acre |
Rooms
| Level | Type | Length | Width | Dimensions |
|---|---|---|---|---|
| Second Level | 4pc Bathroom | Measurements not available | ||
| Second Level | Bedroom | 16'9'' x 10' | ||
| Second Level | Primary Bedroom | 13'2'' x 12'6'' | ||
| Basement | Storage | 9'2'' x 5'11'' | ||
| Basement | Utility Room | 5'1'' x 5'7'' | ||
| Basement | 3pc Bathroom | Measurements not available | ||
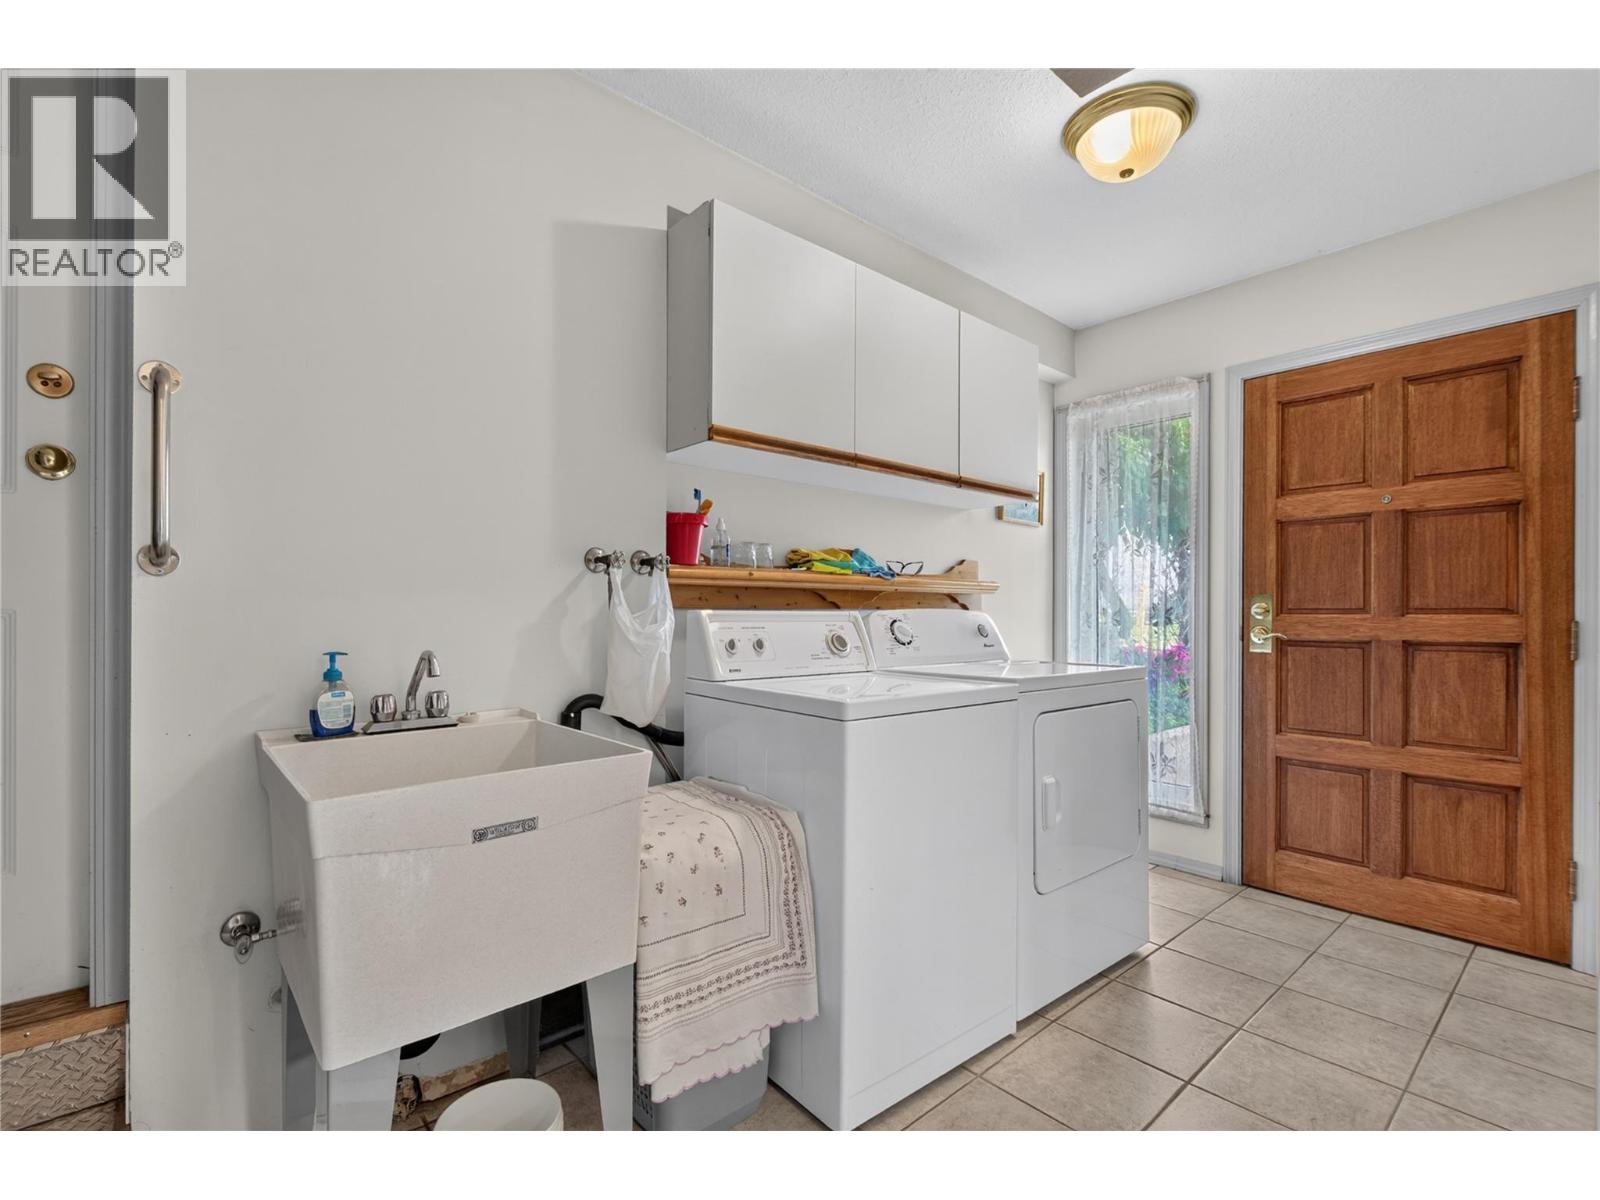
| Basement | Laundry Room | 15'1'' x 18'2'' | ||
| Basement | Bedroom | 10' x 7'7'' | ||
| Basement | Kitchen | 10' x 9'1'' | ||
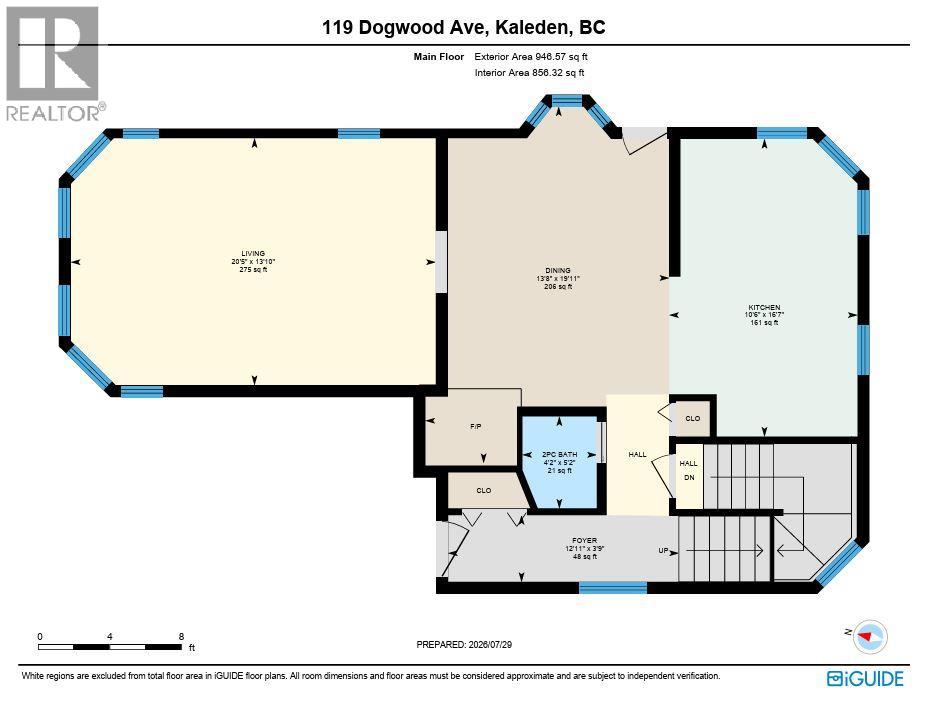
| Main Level | Foyer | 12'11'' x 3'9'' | ||
| Main Level | 2pc Bathroom | Measurements not available | ||
| Main Level | Kitchen | 10'6'' x 16'7'' | ||
| Main Level | Dining Room | 13'8'' x 19'11'' | ||
| Main Level | Living Room | 20'5'' x 13'10'' |
Contact Us
Contact us for more information

The trademarks REALTOR®, REALTORS®, and the REALTOR® logo are controlled by The Canadian Real Estate Association (CREA) and identify real estate professionals who are members of CREA. The trademarks MLS®, Multiple Listing Service® and the associated logos are owned by The Canadian Real Estate Association (CREA) and identify the quality of services provided by real estate professionals who are members of CREA. The trademark DDF® is owned by The Canadian Real Estate Association (CREA) and identifies CREA's Data Distribution Facility (DDF®)
August 10 2026 10:24:24
Association of Interior REALTORS®
Exp Realty