
3371 Highway 3b
Fruitvale, British Columbia
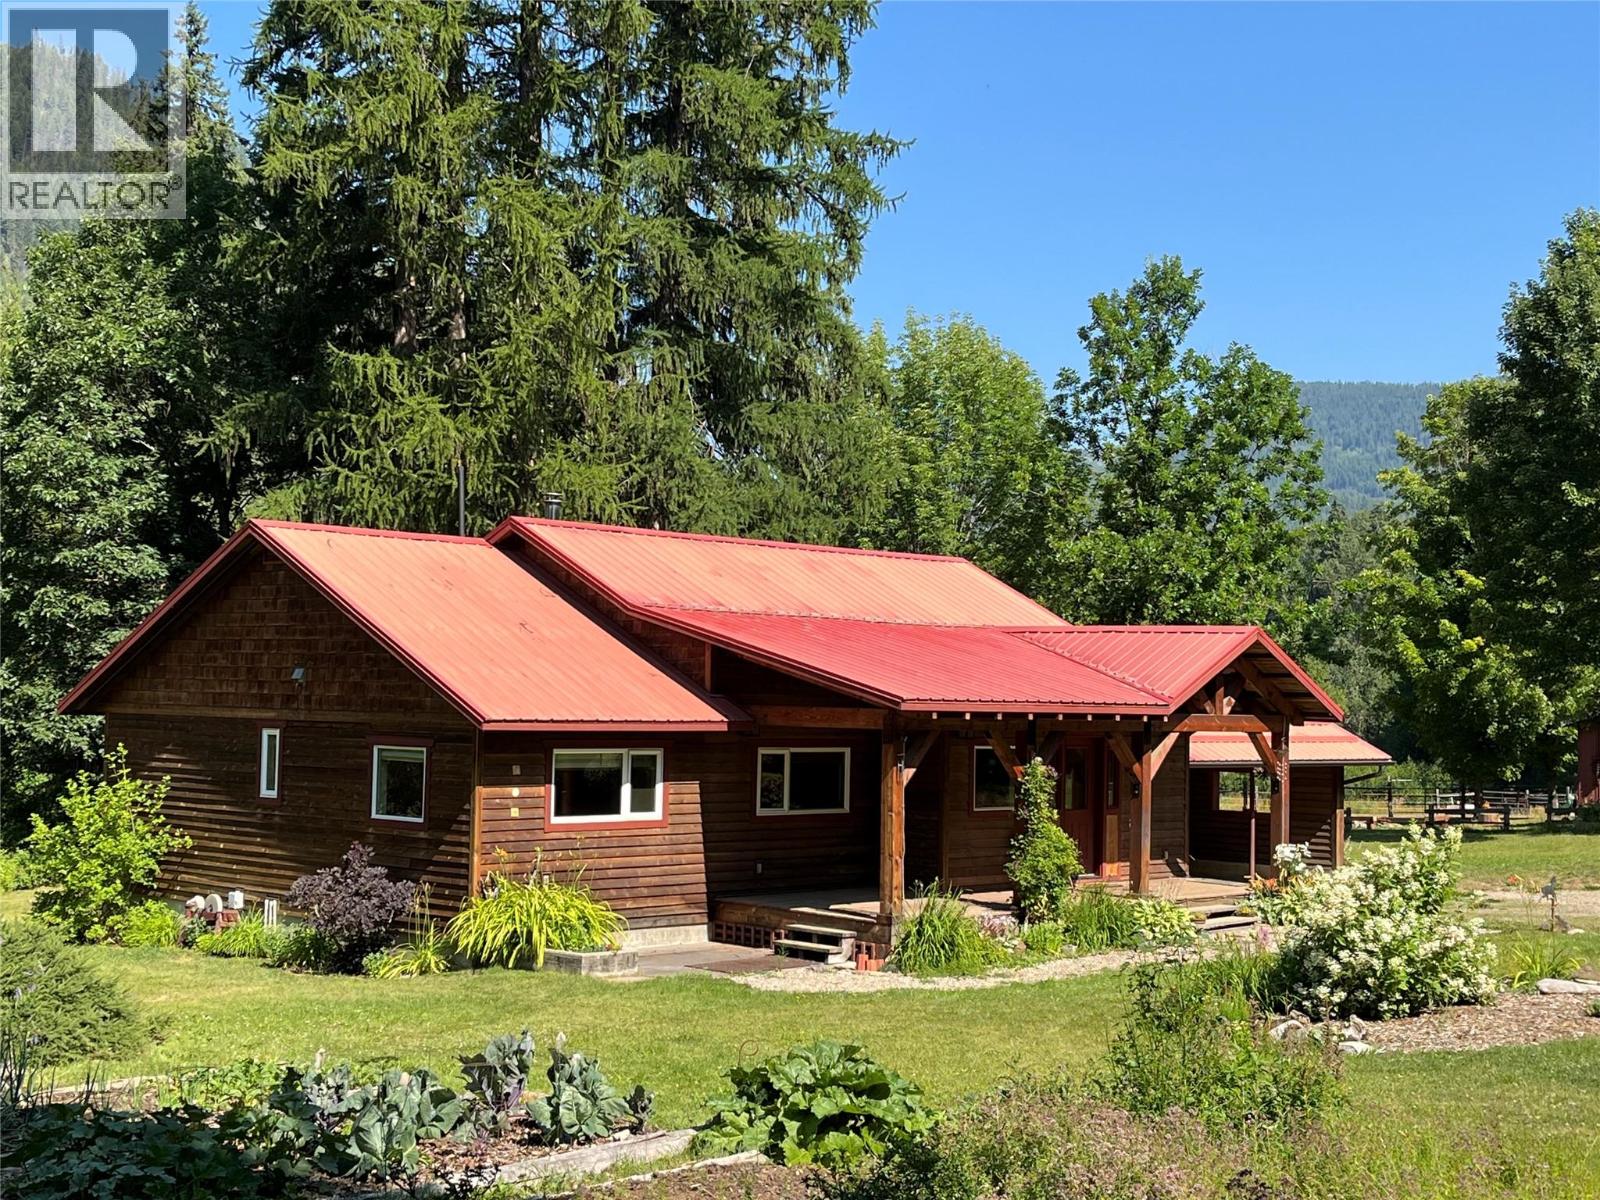
A True Paradise! This extraordinary 142-acre estate, offers natural beauty, productive farmland, and versatile facilities. If you are seeking a sustainable lifestyle and an equestrian facility then this property has it all. Comprised of lush hay field, pastures, paddocks, and forested areas, this estate provides endless opportunities for farming, managed forestry, and recreation. Beaver Creek meanders through the property and mountain and valley views create a stunning panoramic backdrop. 15 Acres are in hay production, with pastures fenced and cross-fenced. The setup includes a covered riding arena, riding trails, pens for goats and chickens, perfect for the serious equestrian or farmer. The property has a gravity-fed water system, 3 water licenses, a walk-in cooler, and a garden area with berry bushes and fruit trees. Managed timber resources add to the property's sustainability and potential income. The machine shop and equipment storage area, heated and insulated woodworking shop, hay barn, and dedicated tack room support agricultural pursuits. The main home was fully upgraded in 2015 and is an open-concept beauty filled with natural light. Features include leathered granite countertops, wood flooring, an airtight fireplace, natural gas heating and 2 covered decks to enjoy the stunning surroundings. A second home, upgraded in 2019, and two historic log cabins enhance the property's rustic charm and potential for additional accommodation. Subdivision potential RR1/ RR2 (id:63476)
1816 36 Av NW
Edmonton, Alberta
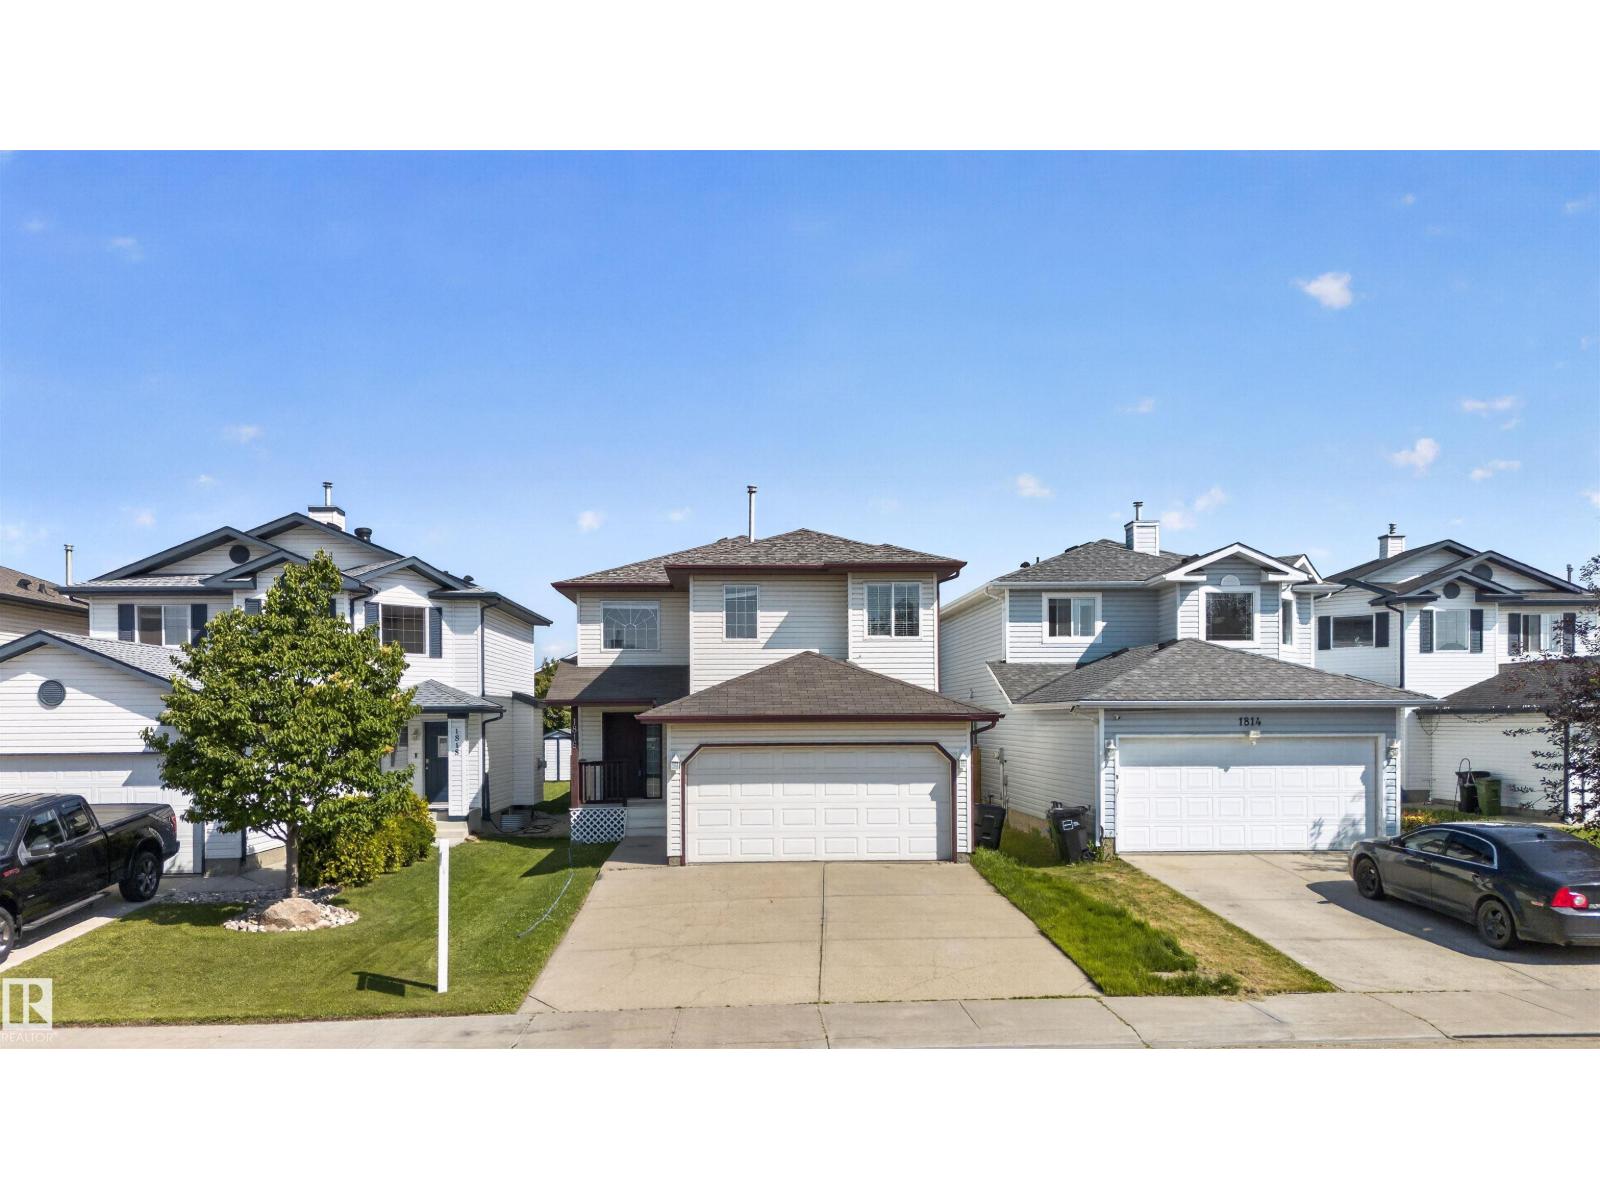
MOVE-IN READY | DOUBLE ATTACHED GARAGE | PRIME WILD ROSE LOCATION! Nestled on a quiet cul-de-sac, this beautifully maintained 3-bedroom, 2.5-bath two-storey home offers a bright, open-concept layout perfect for family living. The main floor features large windows, a cozy corner gas fireplace, a stylish kitchen with white cabinetry, stainless steel appliances, a spacious dining area, a 2-piece bath, and patio doors leading to the fully fenced backyard with a large deck. Upstairs you'll find a versatile bonus room, a full bath, and three spacious bedrooms, including the primary suite with a 4-piece ensuite and dual closets. The unfinished basement is ready for your personal touch, while recent upgrades include the furnace, hot water tank, and shingles. Ideally located close to schools, parks, shopping, walking trails, public transit, and the Meadows Recreation Centre, this move-in-ready home is one you won't want to miss. (id:63476)
74 Colonel By Crescent
Smiths Falls, Ontario
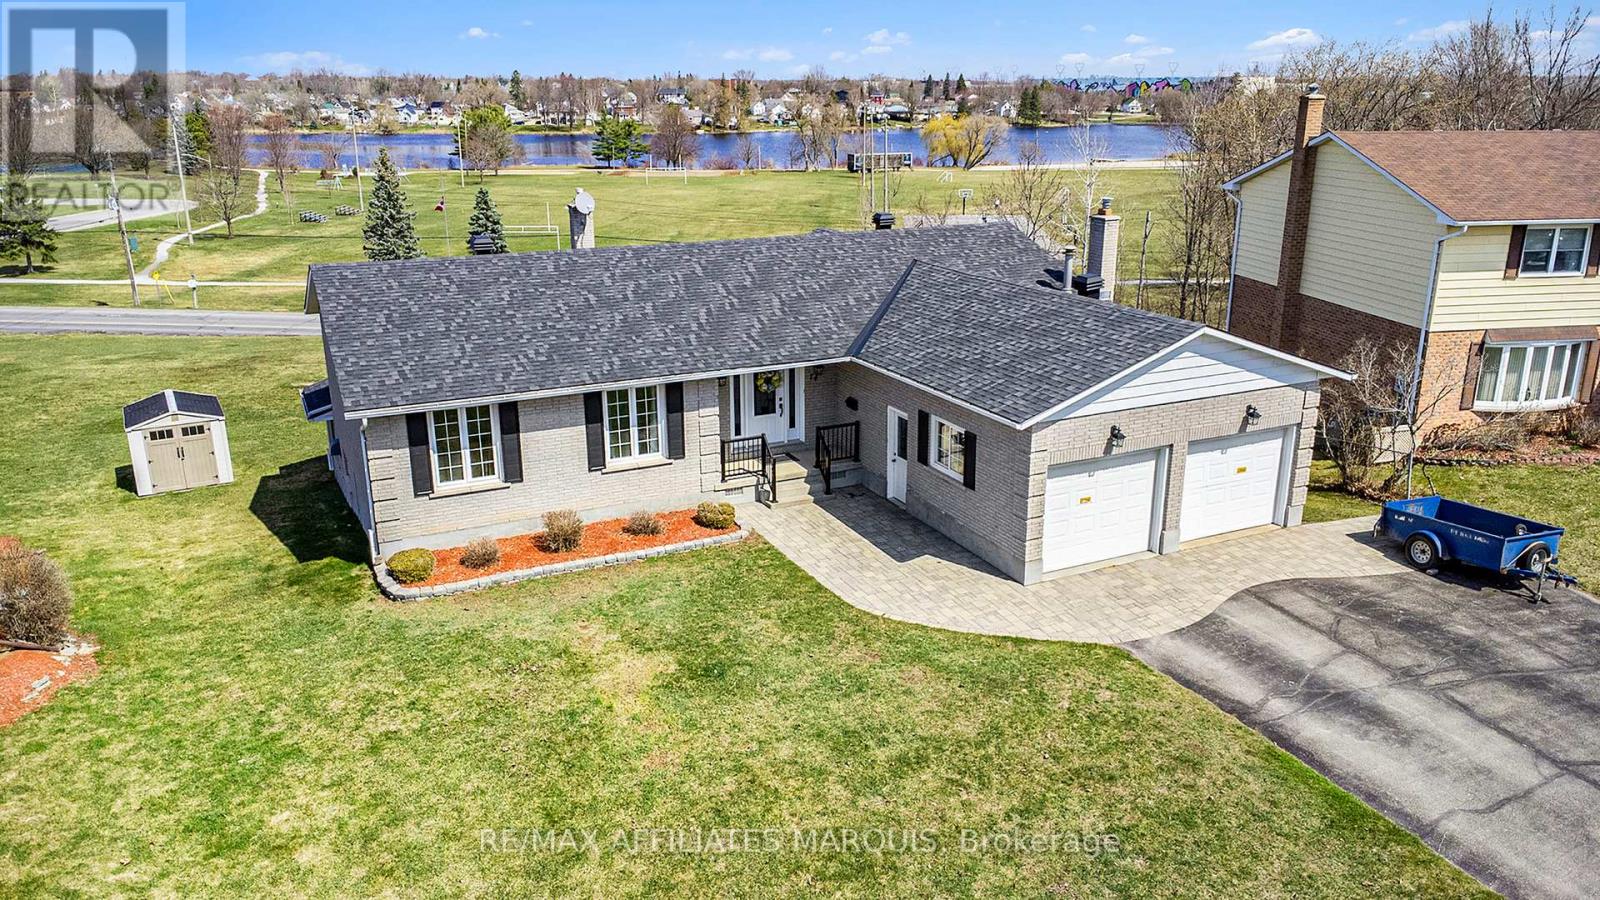
Every street has a premium lot location. This property has an unobstructed view of the Rideau River, parks and recreational areas. Enjoy a spectacular view of the Rideau River while sipping something fresh on your upper level screened in porch or ground level walk out patio. A large home quality built for the whole family by Galipeau Construction. Sitting on a choice walkout lot on the prestigious Colonel By Crescent. A well-developed area of town with easy access to schools, parks, shopping & amenities. Boasting approximately 4000 sq ft of space, you're greeted by a wide foyer, a comfortable living rm, a formal dining rm, kitchen with breakfast bar & eating nook. There is an upper sunroom, a main floor Laundry & a mud room to the double car garage. Down the hall you'll find a 4 pc. Bathroom, a spacious master with ample closet space and 3 pc. ensuite, plus two more good sized bedrooms. The lower level offers more expansive space beginning with a walk-out family room with gas stove, a games area with a welcoming wet bar, a 4th bedroom, a 3 pc. Bathroom, a huge recreation room or split this one into an exercise rm & home office. (Note there is an existing decommissioned indoor pool under the rec room floor joists. It may be possible to restore it if desired) plus a large storage rm & utilities rm. Radiant Hot water heat + heat pump air conditioning. Large pie lot & parking for 6 on the paved triple car wide driveway. Water $1260, Hydro $1672, Gas $1752, Taxes 6593 (to be verified) (id:63476)
#109 10523 123 St NW
Edmonton, Alberta
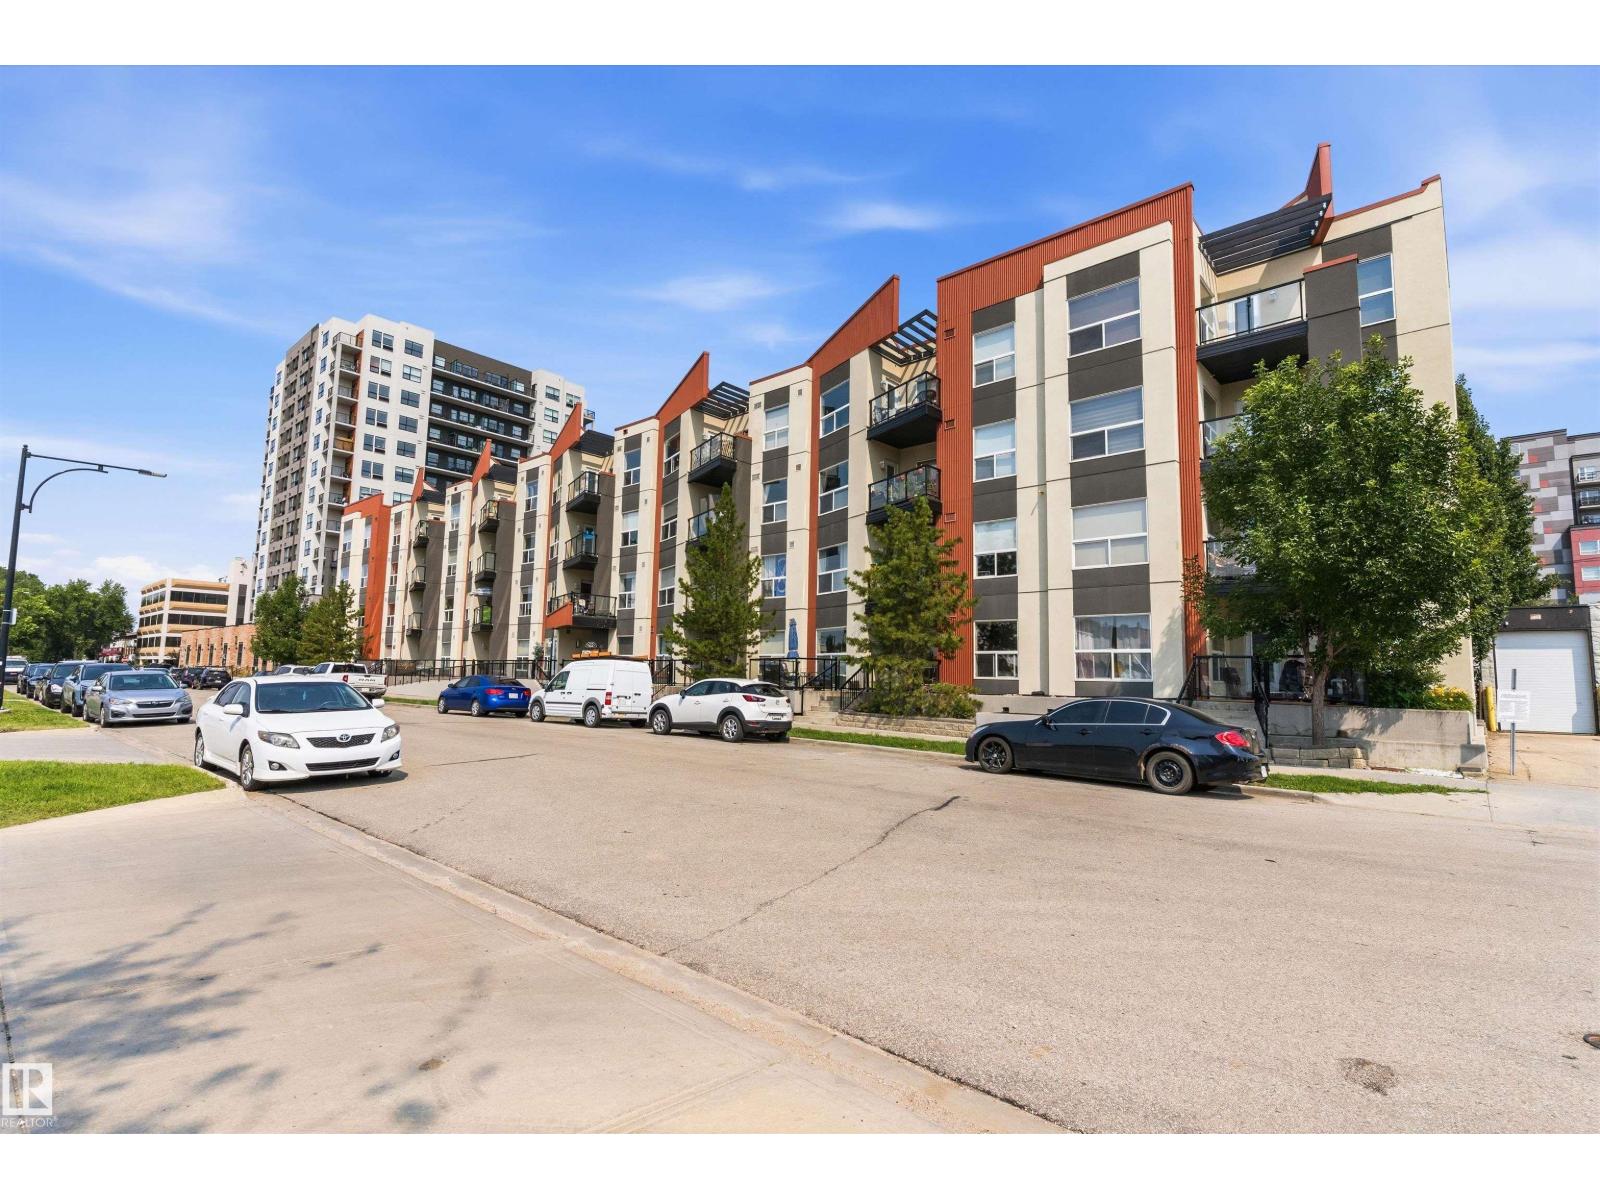
Discover effortless urban living in this beautifully maintained 1-bedroom + den ground-floor condo at High Street District Properties, complete with its own private entrance. Rich hardwood flooring enhances the main living areas, while the bedroom offers plush carpeting for added comfort. The stylish kitchen showcases sleek cabinetry, stainless steel appliances, granite countertops, under-cabinet lighting, and a convenient breakfast bar. Expansive windows fill the home with natural light. The spacious bedroom overlooks the landscaped courtyard and features a walk-in closet with easy access to the elegant 4-piece bath. Enjoy the convenience of in-suite laundry and one titled underground parking stall. Unwind on your private northeast-facing patio with a natural gas BBQ hookup or take in the views from the shared rooftop terrace. Just steps to Victoria Golf Course, the shops, cafés, restaurants and fitness studios along vibrant 124 Street, and only minutes to downtown. (id:63476)
1237 Carfa Crescent
Kingston, Ontario
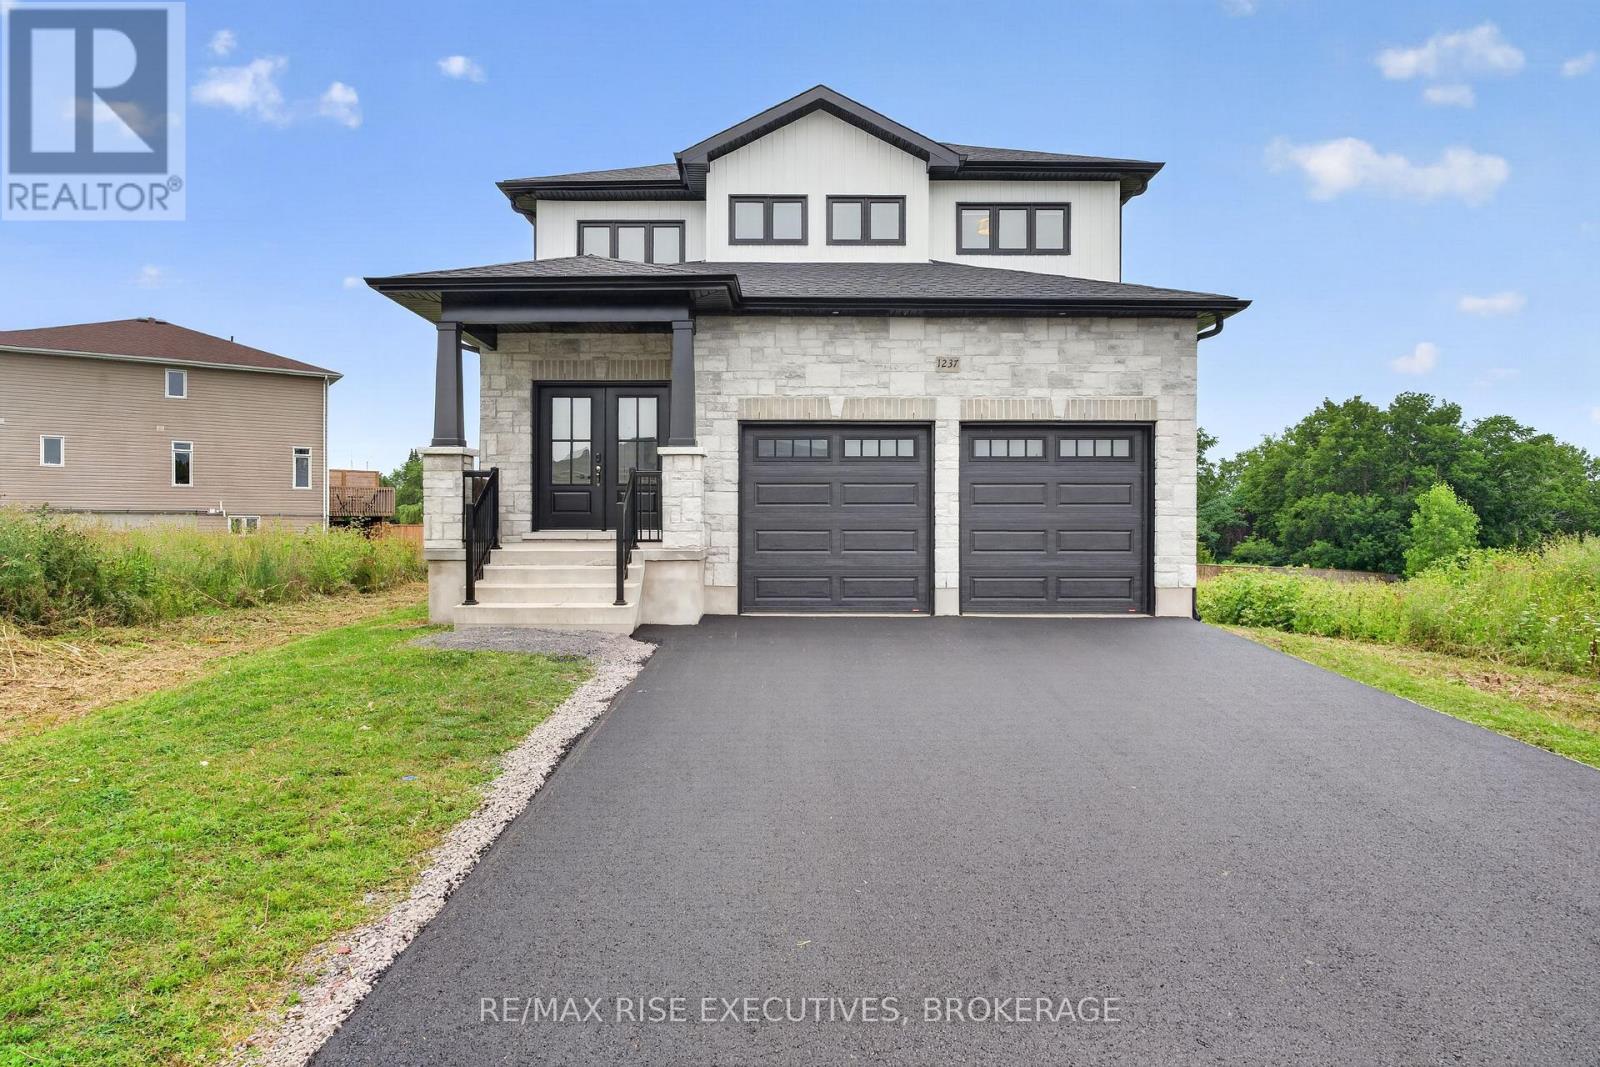
Welcome to 1237 Carfa Crescent, a beautifully finished Marques Homes property in Kingston's desirable Woodhaven West community. Set on a premium walkout lot, this home offers a thoughtfully designed layout with four bedrooms, three bathrooms, and versatile living space across three finished levels. The main floor is bright and inviting, with an open-concept layout complemented by engineered hardwood and tile flooring. At the heart of the home, the kitchen features quartz countertops, an undermount sink, soft-close cabinetry, pot and pan drawers, under-cabinet lighting, and plenty of workspace for everyday living. A dedicated dining area provides room for family dinners and entertaining, while the living room is anchored by a natural gas fireplace with a tiled surround. Main-floor laundry and convenient access to the double-car garage add to the functionality of the space. Upstairs, you'll find three well-proportioned bedrooms, including a spacious primary retreat complete with a walk-in closet and private ensuite featuring a double vanity and glass-enclosed tiled shower. The recently finished walkout lower level adds an entirely new dimension to the home. Designed as an in-law suite, it includes an additional bedroom, full bathroom, living space, and direct walkout access to the backyard. Whether used for extended family, guests, a private work-from-home setup, or simply additional living space, the lower level offers flexibility that can adapt as your needs change. Outside, the recently paved driveway and sodded lot mean the finishing touches are already taken care of. With central air conditioning, quartz surfaces throughout, a double-car garage, and modern finishes from top to bottom, this home is ready to enjoy from day one. Located close to parks, shopping, Kingston Transit, and Highway 401, 1237 Carfa Crescent combines a newer-home setting with the space and flexibility today's households are looking for. (id:63476)
Unknown Address
Edmonton, Alberta
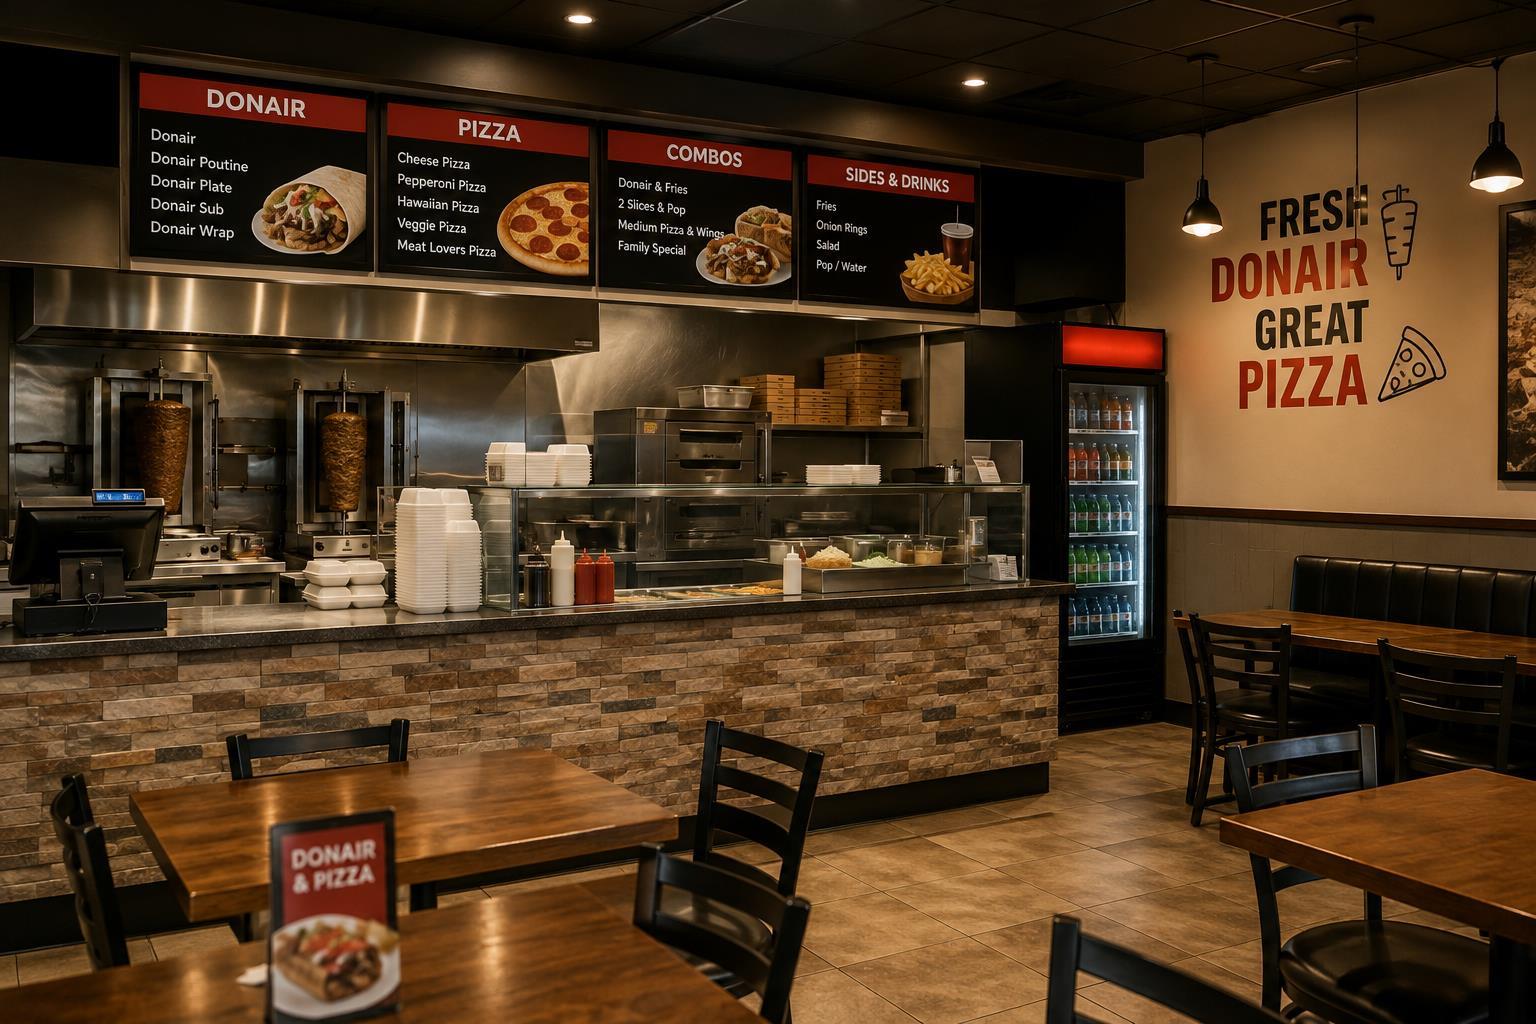
Confidential sale — business name and exact location are withheld. PROFITABLE, HIGH-VOLUME & TURNKEY PIZZA & DONAIR BUSINESS! Excellent opportunity to acquire a well-established restaurant with strong sales, high customer traffic, and multiple revenue streams. Fully operational and extensively equipped, allowing a new owner to step in and continue operations immediately.The restaurant features two kitchen concepts, including a dedicated ghost kitchen for online orders, providing excellent potential to operate additional virtual brands and further increase sales. Established delivery business through Uber Eats, SkipTheDishes and DoorDash, in addition to dine-in and takeout customers.Extensive equipment package includes a brand-new commercial oven with 5-year warranty, 3-door commercial freezer, 3-door refrigerator, 3 gyro machines for chicken and donair, separate pizza and donair prep stations, warmer, 36-inch commercial grill, 2 deep fryers, commercial gas stove with burners, and much more. Dining area includes 6 tables.The business specializes in pizza and donair and benefits from an established customer base, strong delivery presence and a high-traffic location. A fantastic opportunity for an owner-operator or experienced restaurateur looking for a profitable, fully equipped business without the cost and time of starting from scratch. (id:63476)
or rent
16203 Stony Plain Road
Edmonton, Alberta
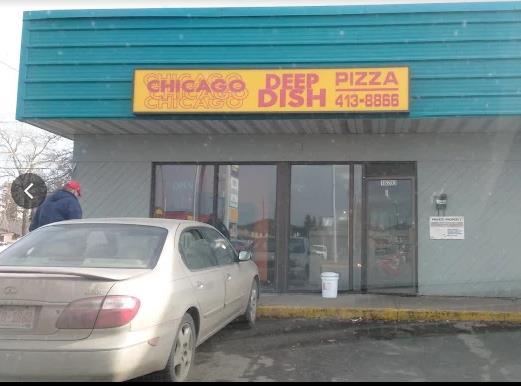
Excellent exposure in prime location at high traffic Stony Plain Road (162 street) Edmonton. $25.00/Sqft with $10 Common Area Cost (CAM). Possession available SEPTEMBER 1, 2026 (id:63476)
Unknown Address
Edmonton, Alberta
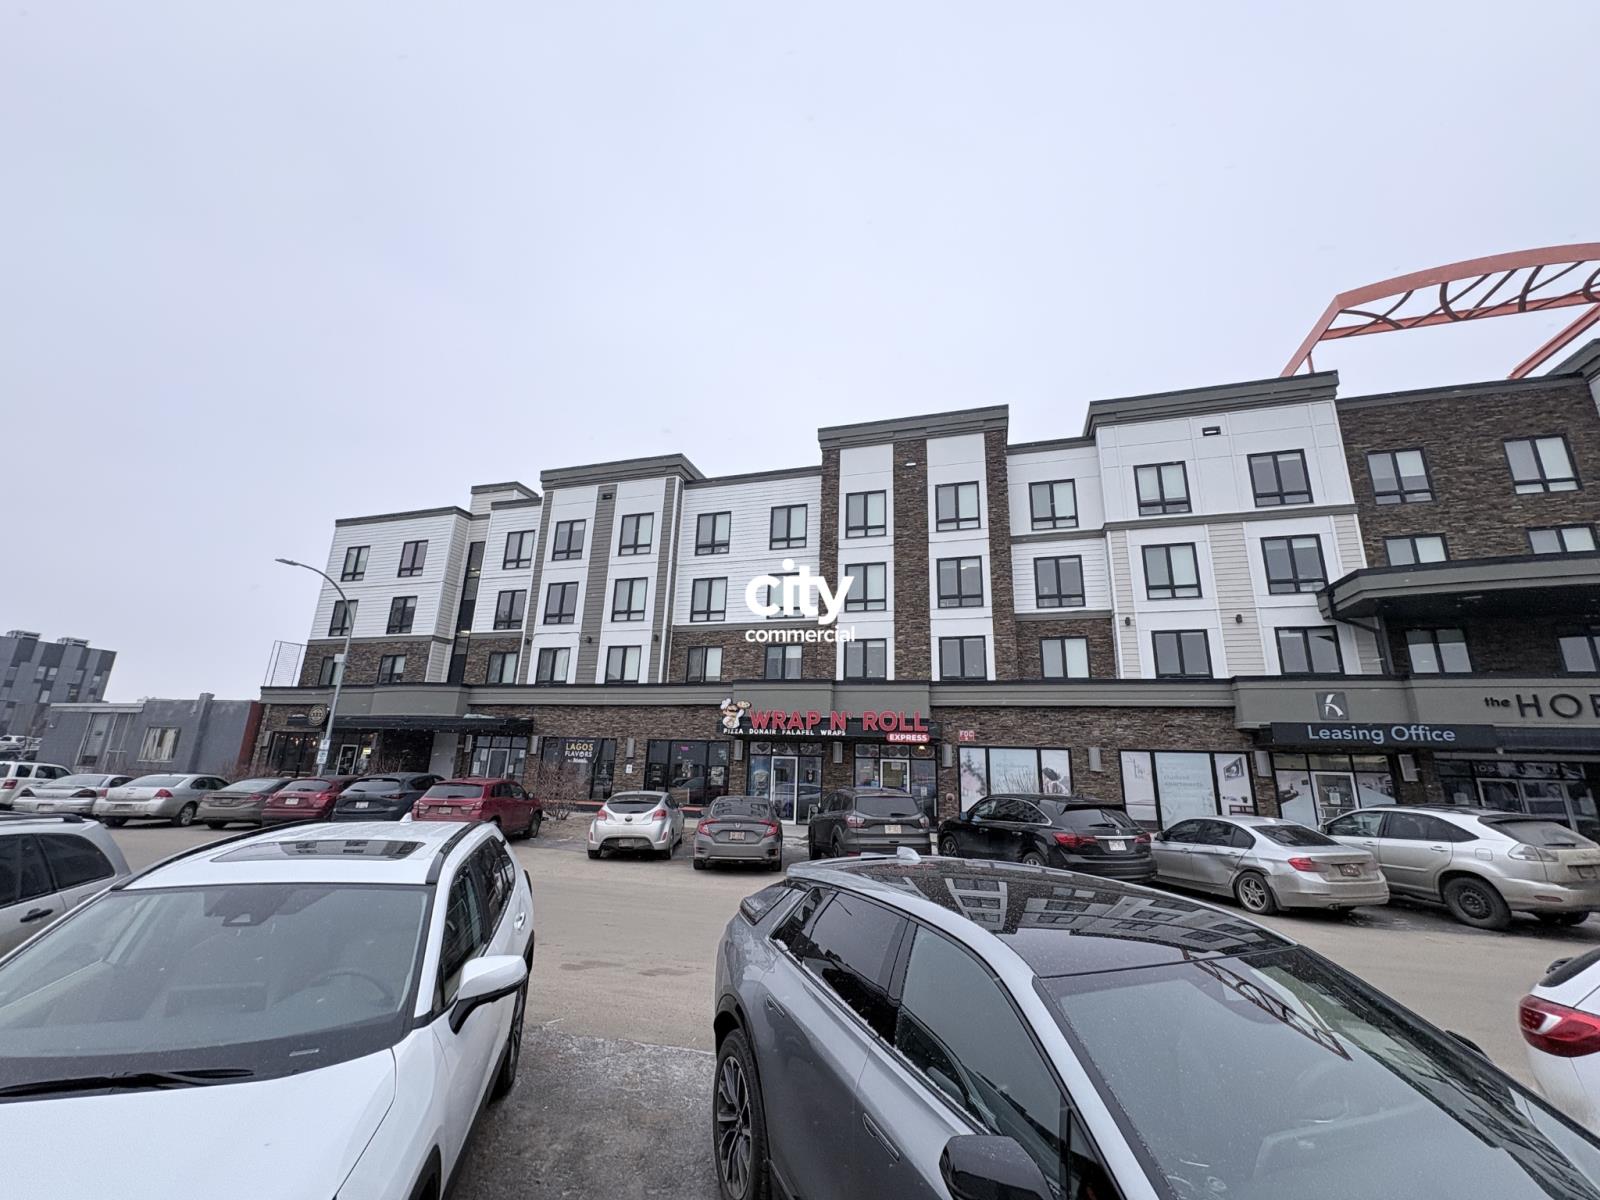
People. We want to get you closer to all the action and where all the people are. Introducing a 4,500 SF centrally located building, just a few minutes West of downtown. We won’t tell you about the great financing that some banks will give you on a building like this. All you need to know is that you’ll have a bright and beautiful building with welcoming rich wood tones, a wide warehouse open layout and a fenced outdoor area. So you can effortlessly impress your customers, while you position yourself where all the action is.Features: -Dressed to Impress entrance-Open warehouse layout-Fenced outdoor area→For the best viewing experience, please see the brochure. (id:63476)
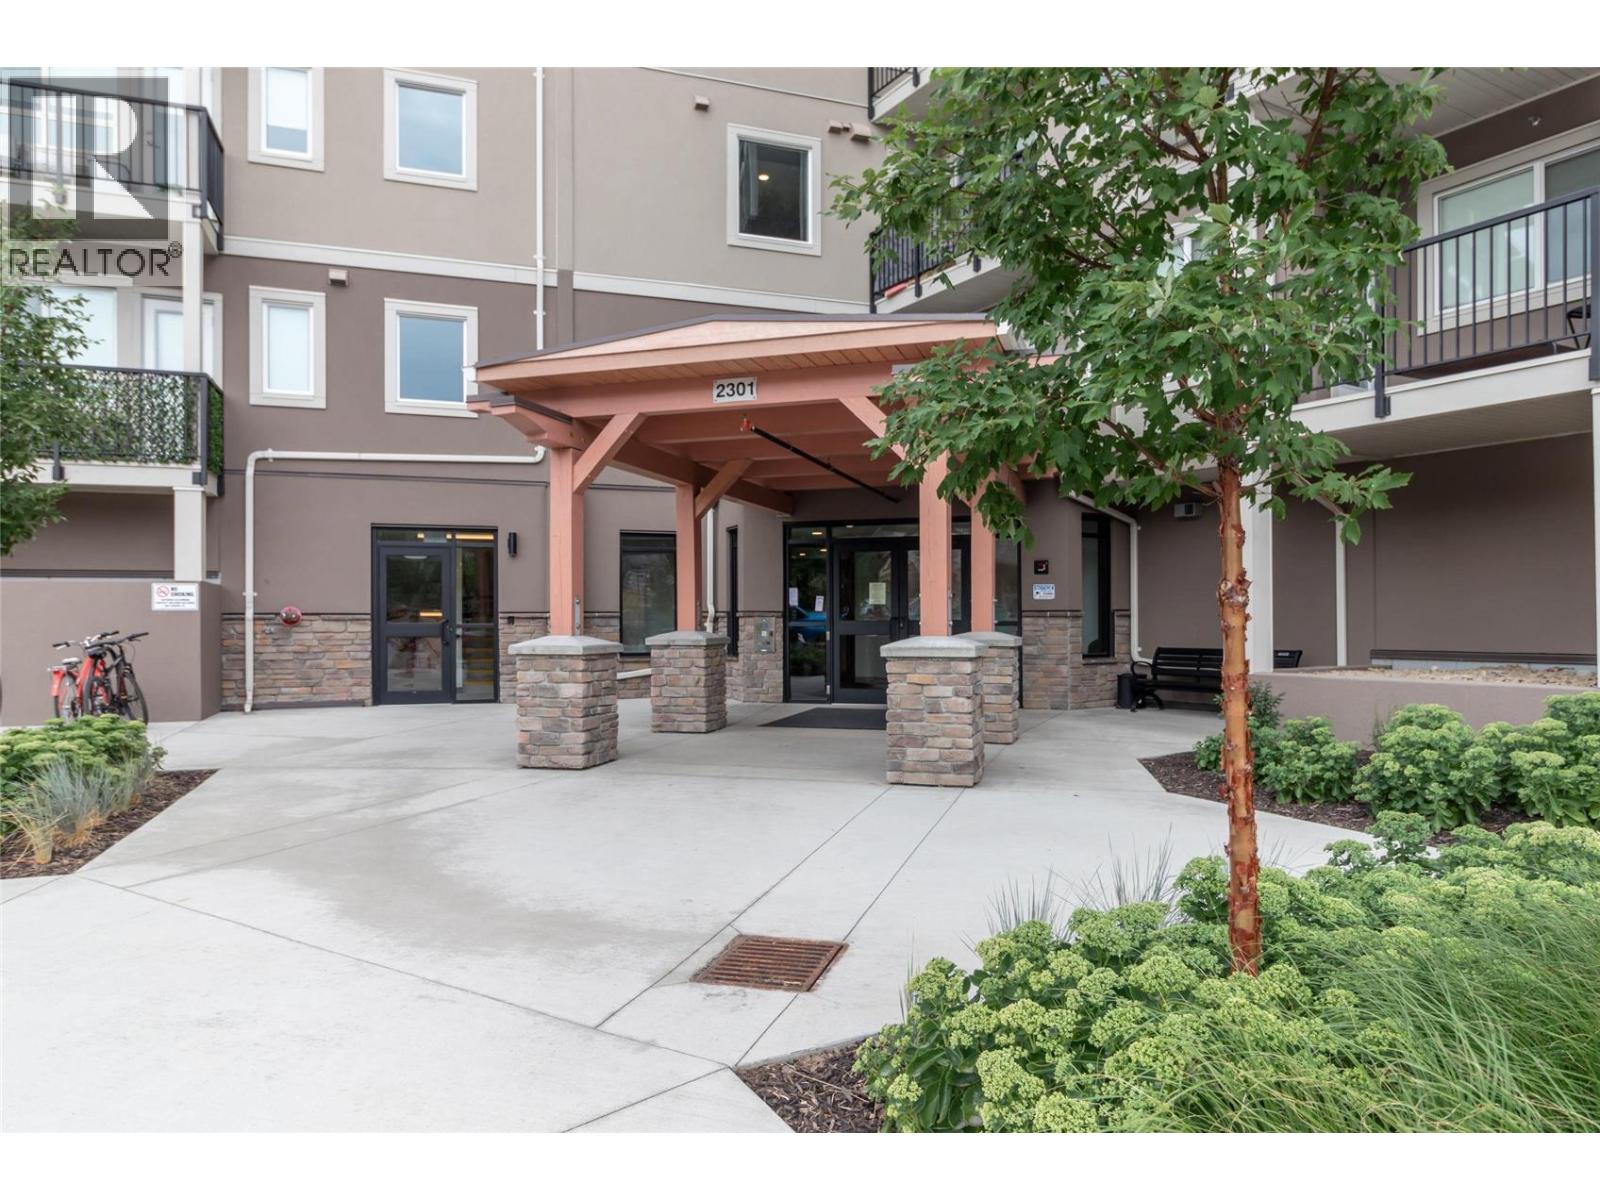
2301 Carrington Road Unit# 126
West Kelowna, British Columbia
Here is the one bed plus den condo at Centro you have been waiting for. New condition, only 5 years old. Two pets are allowed no size limit but the dogs must be ""good"" dogs. This freehold unit has 9ft ceilings with a spacious feel. Laundry is in-suite and the unit has high quality vinyl plank flooring throughout the whole condo. The modern kitchen has soft closing doors and quartz counters, s/s Whirlpool appliances, a separate island in the kitchen. There is a full 'cheater' ensuite bathroom and a larger deck with ample space to enjoy the warm summer evenings. Centro has a gym, meeting room, relaxing fireplace reading area (by postboxes) and Guest Suite with kitchenette. One underground parking space and plenty of guest parking. It is situated in the heart of West Kelowna within walking distance to amenities such as restaurants, banks, grocery stores, McDonalds, Winners, KFC and much more. (id:63476)
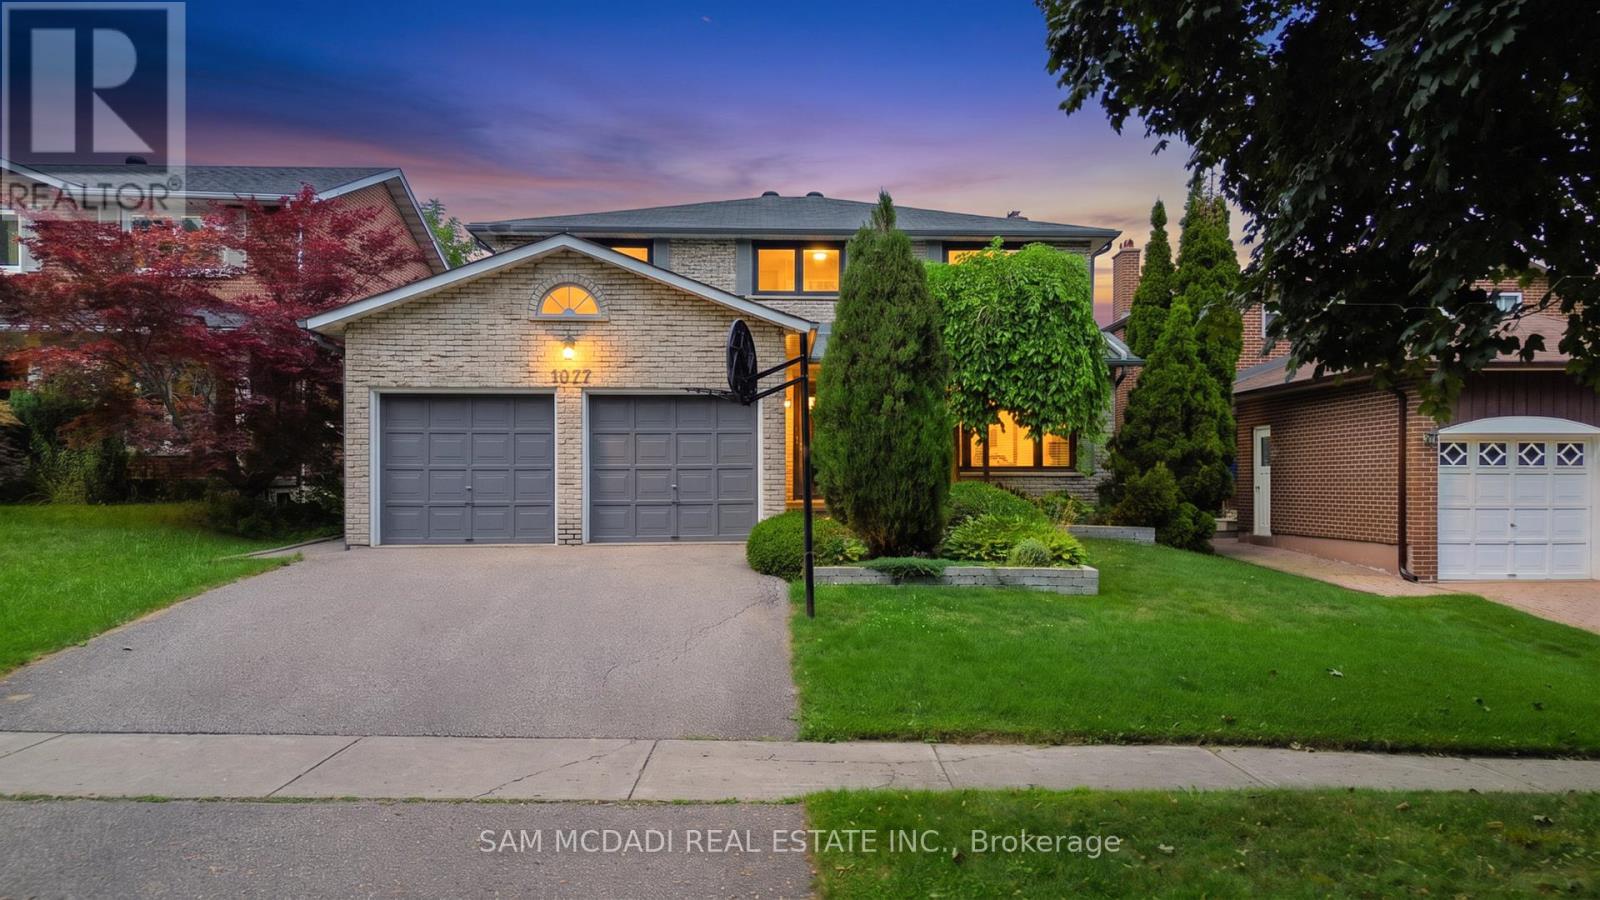
1077 Saginaw Crescent
Mississauga, Ontario
Welcome to 1077 Saginaw Cres! Filled w/warmth, character & a timeless traditional charm, this inviting 4+1 bed, 4 bath residence offers generous living spaces designed for comfortable everyday living. Step inside to a welcoming foyer where classic checkered ceramic floors make a memorable first impression & lead you toward the kitchen, featuring appliances, granite countertops & ample cabinetry. Overlooking the sunlit breakfast area, a mirrored feature wall reflects natural light throughout the space, while a walkout provides a seamless connection to the backyard deck. Adjacent, the formal dining room brings its own distinctive character w/chair rail detailing & custom wallpaper, creating an elegant setting for gathering around the table. Just beyond, the main floor continues w/a comfortable living room & a bright family room centred around a gas fireplace offering additional space to relax & unwind. A convenient laundry room w/a walkout completes the level. Upstairs, the spacious primary bedroom offers a 3pc ensuite, walk-in closet, secondary closet for extra storage, & built-in vanity w/drawers & mirrored surround. Three additional bedrooms, each complete w/their own closet, share a 5pc bath, providing plenty of room for family & guests. The finished basement expands the possibilities even further w/several versatile spaces that can easily accommodate a rec room, media lounge, games area or additional living space. A fifth bedroom, compact workshop, 2pc bath & walkout add even more flexibility to this level. Outside, discover a large, fully fenced backyard surrounded by mature greenery, where a generous deck creates a lovely extension of the home & plenty of open lawn leaves room to enjoy, entertain or make the space your own. Ideally situated in the highly sought after Lorne Park community, close to excellent schools, beautiful parks & trails, Clarkson GO, everyday conveniences & major highways, offering the perfect balance of neighbourhood charm & connectivity! (id:63476)
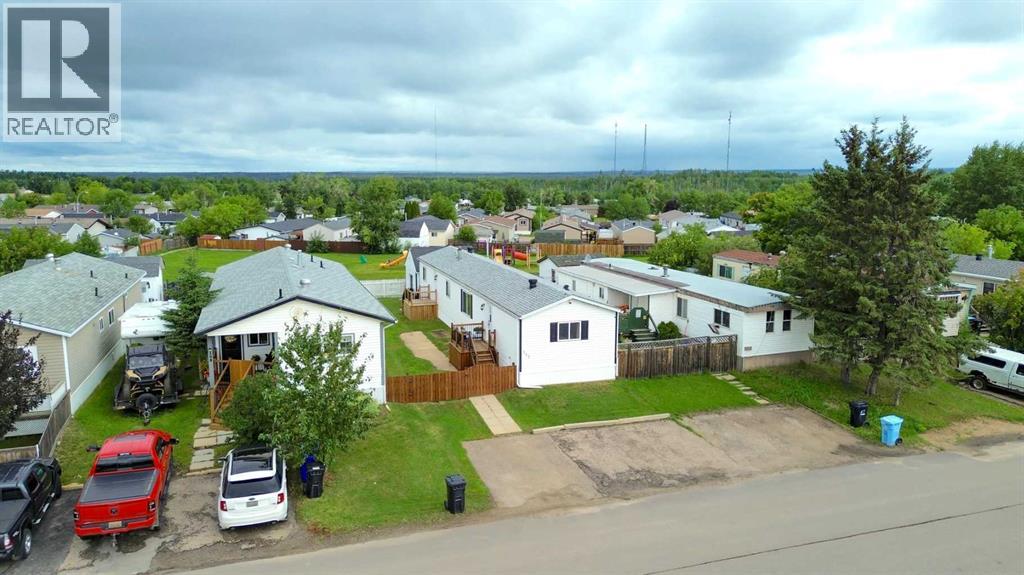
112 Greely Road
Fort Mcmurray, Alberta
Welcome to 112 Greely Road, a beautifully reimagined home where modern farmhouse style meets turnkey living. Completely remodelled from top to bottom, this stylish 3-bedroom, 2-bathroom home features thoughtful upgrades and designer-inspired details that make it truly move-in ready!From the moment you arrive, the attention to detail is evident with updated siding, meticulous landscaping, new steps, fencing, and convenient access to the park behind the property. With parking for up to four vehicles, there is plenty of room for family and guests.Inside, gleaming hardwood floors, updated architectural mouldings/trim, fresh paint, and modern farmhouse lighting create a warm and inviting atmosphere. The spacious entryway features beautiful board-and-batten detailing and a functional mudroom that serves as the perfect command centre for busy family life. The living room is anchored by a striking Napoleon electric fireplace with shiplap detail and flows seamlessly into the completely remodelled kitchen.Designed for both everyday living and entertaining, the kitchen features rich espresso Kitchen Craft dovetail, soft-close cabinetry, a breakfast bar, new appliance package, and a modern tile backsplash. A well-appointed stackable laundry adds to the home's convenience and functionality.The primary bedroom offers a stylish feature wall and updated closet, along with a gorgeous fully remodelled 3-piece ensuite. The ensuite features new flooring, a modern vanity and toilet, a tiled shower with a custom spray nozzle, and additional storage for your convenience. Two additional generously sized bedrooms and a beautifully updated 4-piece main bathroom complete the interior. Recent updates throughout the home include a new roof (2025), new heat tracing and plumbing, and a new A/C system, providing added comfort and peace of mind.Outside, enjoy a spacious deck and fully fenced backyard, offering the perfect setting for summer barbecues, entertaining, or simply relaxing and enjoying your private outdoor space. A 14' x 16' wired and insulated shed provides plenty of extra storage for seasonal items, tools, and outdoor equipment. If you're looking for a stylish, turnkey affordable home, this is the one! Located in the heart of Gregoire Park, this property is close to schools, playgrounds, and a host of other amenities. Beautifully remodelled, thoughtfully designed, and ready for you to move in and enjoy, 112 Greely Road is the perfect place to start your next chapter. Call today to book your personal viewing. (id:63476)
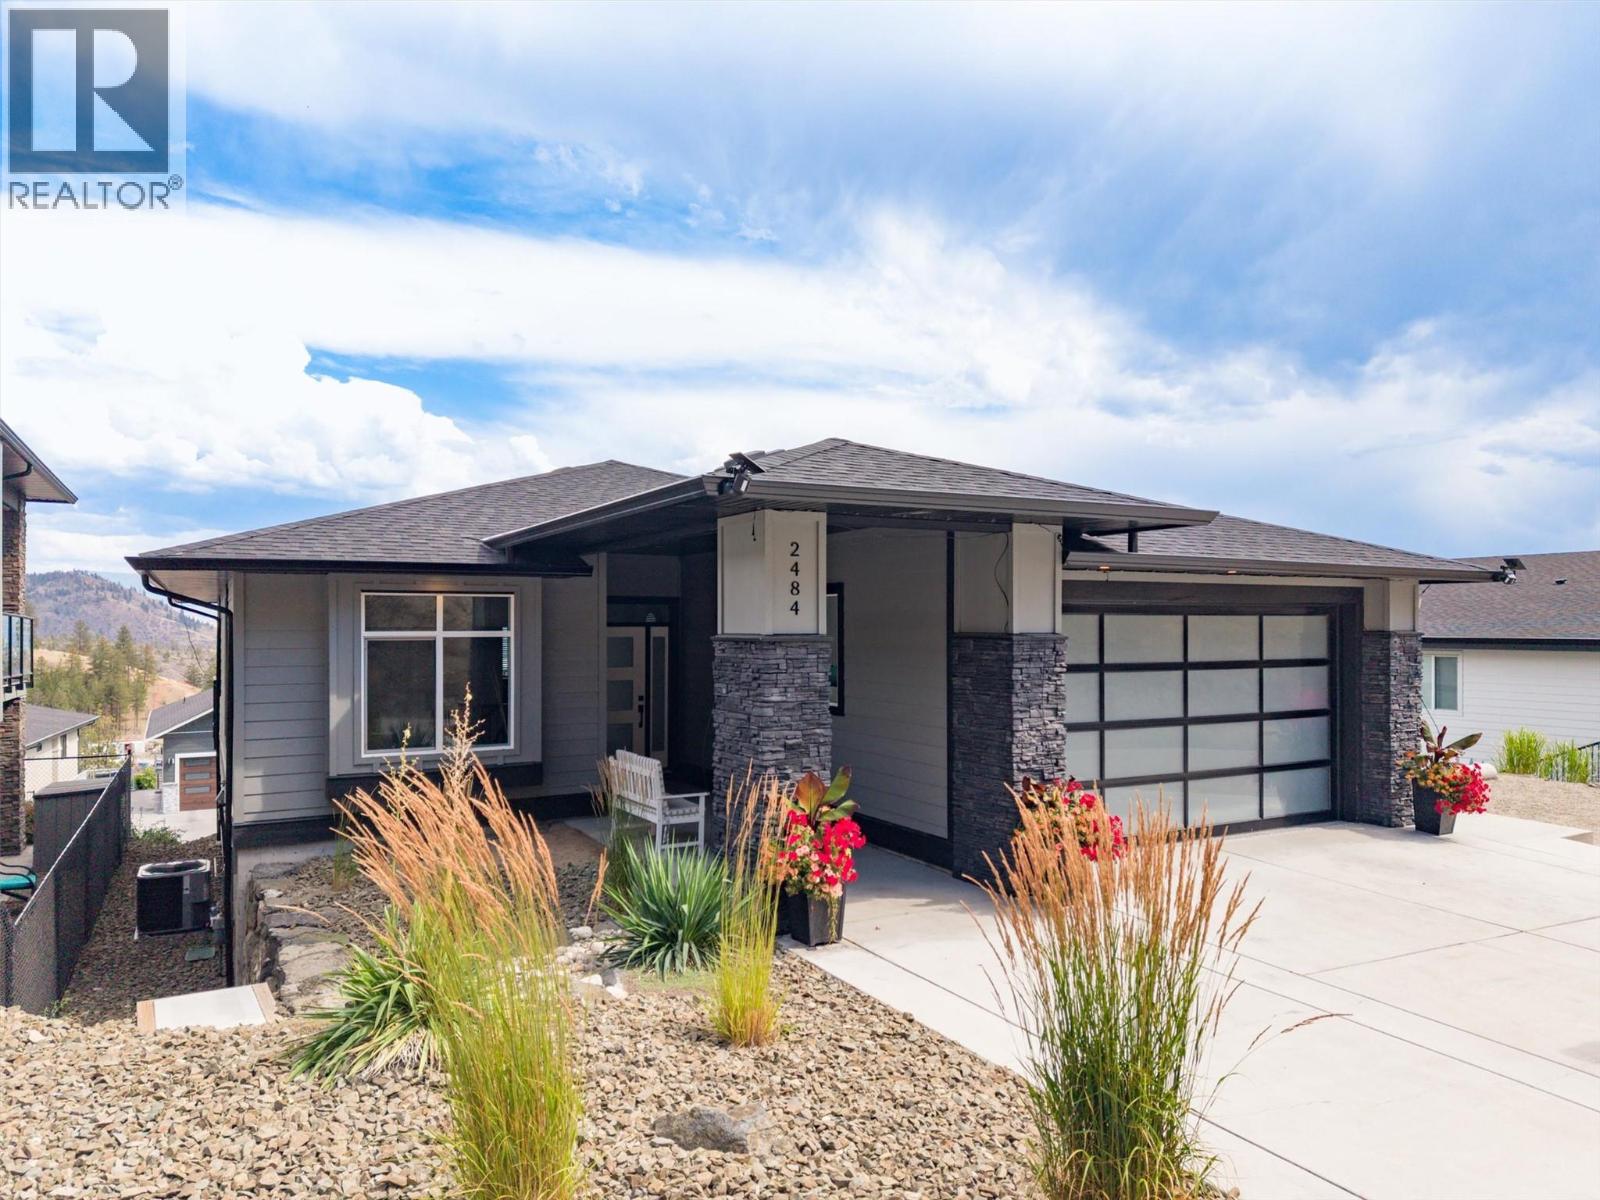
2484 Tallus Heights Lane
West Kelowna, British Columbia
This tastefully designed 5 bedroom home is located in the desirable Tallus Ridge community. The bright, open-concept Great room is filled with natural light from expansive windows that capture beautiful views! The spacious dining area opens onto a generous covered stamped concrete deck, creating the perfect space for outdoor entertaining. A functional kitchen features timeless white shaker cabinetry, large centre island for conversing with guests while preparing appies, and plenty of workspace for creating gourmet meals. The Master bedroom hosts a walk-in closet and fabulous 4-piece ensuite. Enjoy two additional bedrooms on the main level, plus a 4-piece bathroom, and conveniently placed laundry/mudroom to the bedrooms. Exceptional self-contained 2-bedroom legal suite with two designated parking stalls provides an excellent opportunity for a mortgage helper or multi-generational living. The oversized double garage has a quality polyguard finish, with plenty of room for storage and outside the garage is a 30-amp RV plug and electric vehicle charging outlet, adding extra convenience for today's lifestyle. The lower level has a large covered patio for Tenants, and access to a level lawn area for pets & kids, outdoor 2nd patio with room for a propane firepit & dedicated paved stairway to access the Suite. (id:63476)