
104, 136c Sandpiper Road Fort Mcmurray, Alberta T9K 0J7

$219,900Maintenance, Common Area Maintenance, Heat, Property Management, Reserve Fund Contributions
$716.62 Monthly
Maintenance, Common Area Maintenance, Heat, Property Management, Reserve Fund Contributions
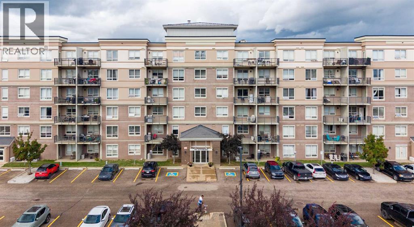
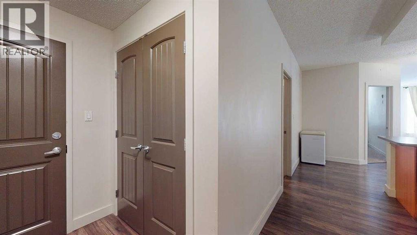
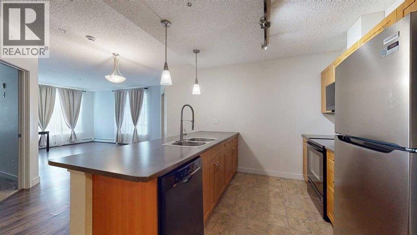
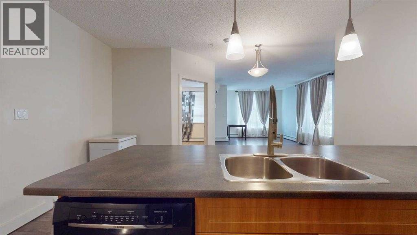
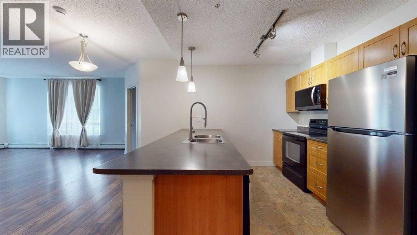
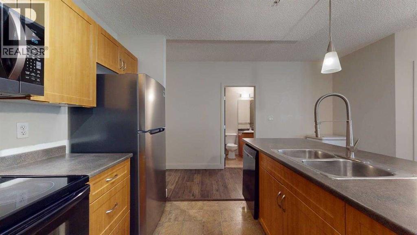
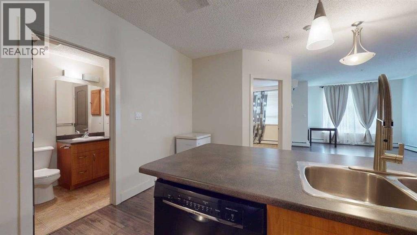
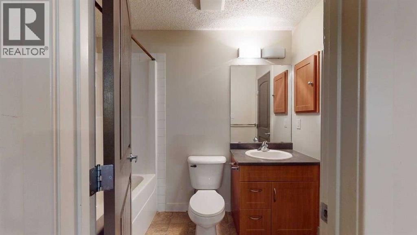
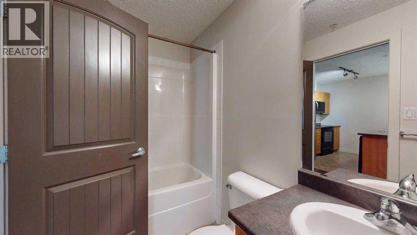
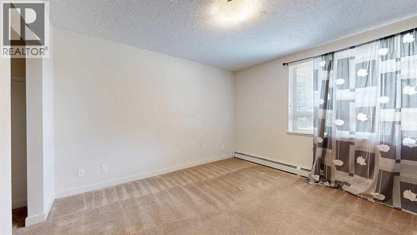
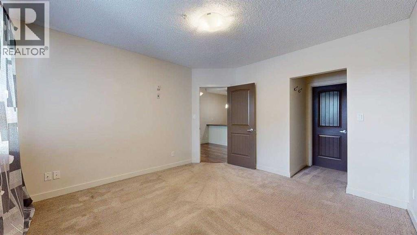
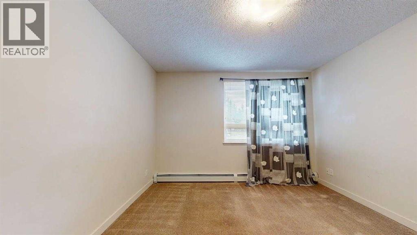
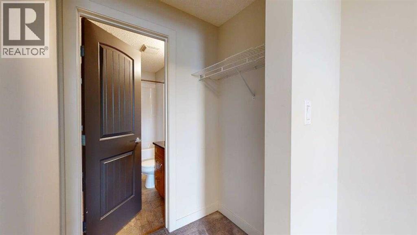
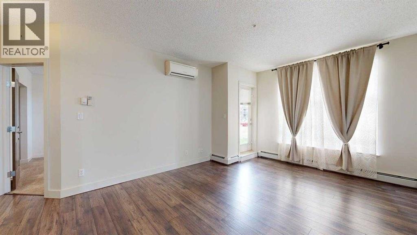
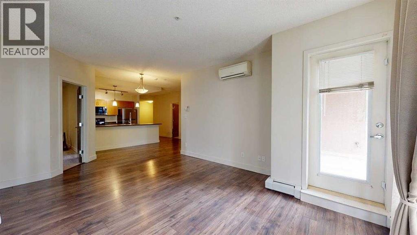
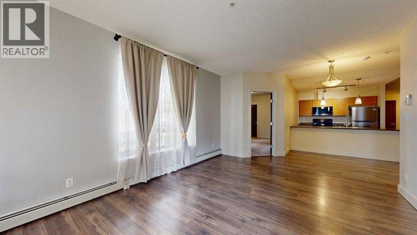
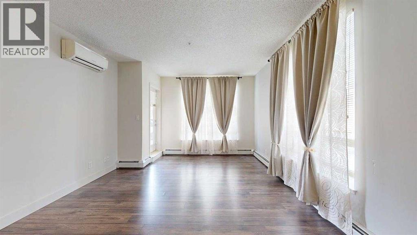
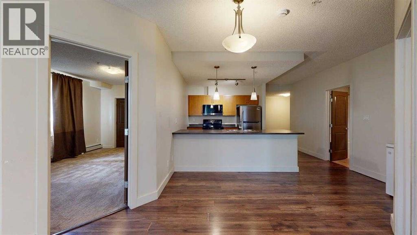
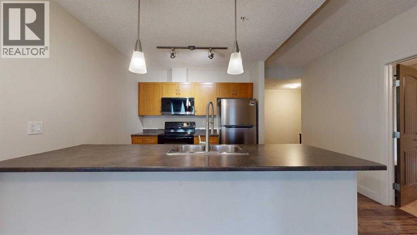
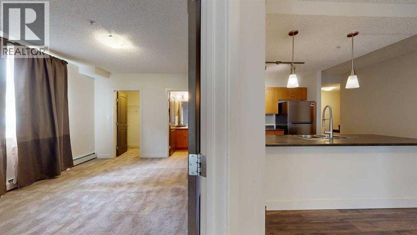
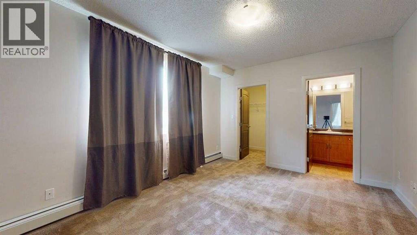
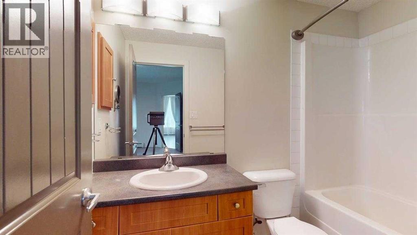
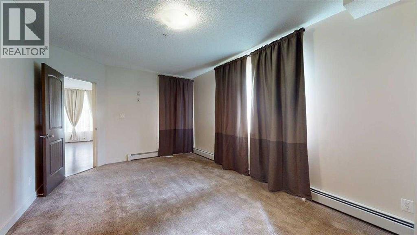
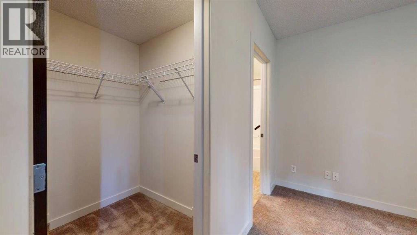
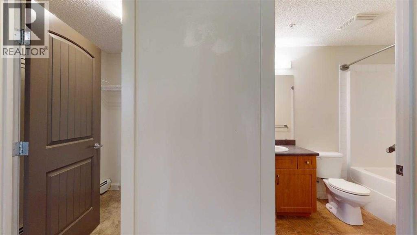
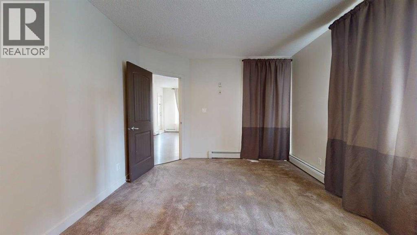
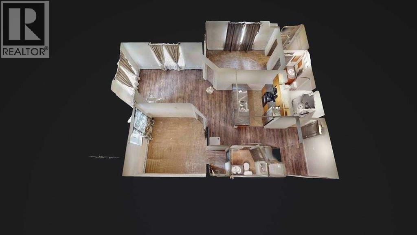
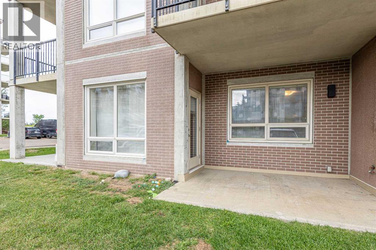
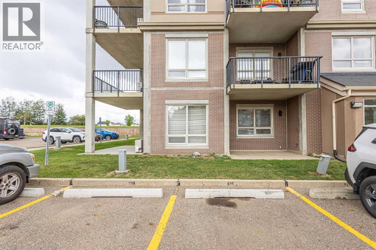
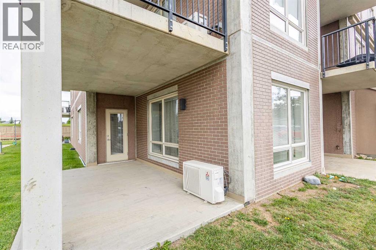
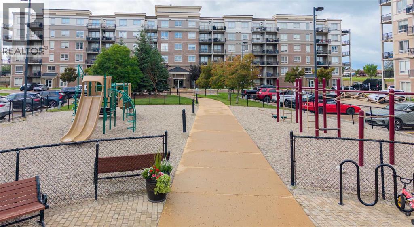
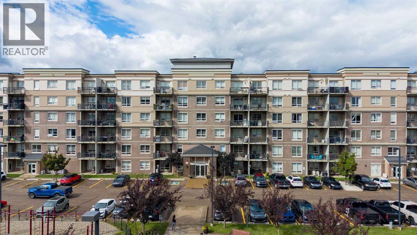
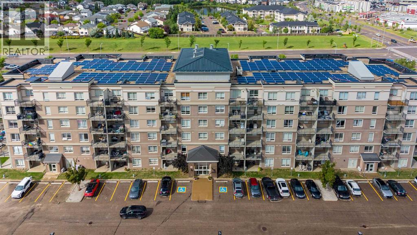
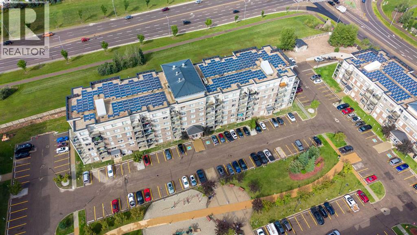
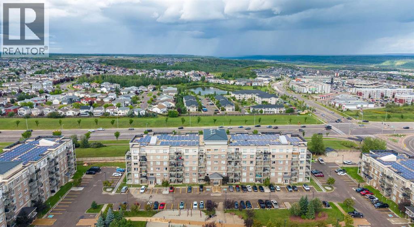
$716.62 MonthlySometimes two IS better than one, which is the case at 104-136C Sandpiper Road! This ground-floor CORNER UNIT has 2 bedrooms, 2 bathrooms, 2 outdoor patios AND 2 underground tandem parking stalls. Some things are just better in pairs! With the added windows of a corner unit bringing more natural light throughout, this Eagle Ridge condo is located in a concrete and steel building and also features A/C and a layout that makes great use of the space. The primary bedroom has its own ensuite, walk-in closet and patio access, while the second bedroom connects directly to the main bathroom through a Jack-and-Jill style door, giving it convenient bathroom access too. Being on the ground floor means you can skip the elevator and enjoy easy access to not one, but TWO outdoor spaces. You're close to schools, shopping, groceries, restaurants, transit, gas stations and pretty much everything you need for day-to-day life. If condo living is on your radar, this one comes with a few extras you won't find in every unit. (id:63476)
Property Details
| MLS® Number | A2336028 |
| Property Type | Single Family |
| Community Name | Eagle Ridge |
| Amenities Near By | Playground, Schools, Shopping |
| Community Features | Pets Allowed With Restrictions |
| Features | Parking |
| Parking Space Total | 2 |
| Plan | 0728880 |
Building
| Bathroom Total | 2 |
| Bedrooms Above Ground | 2 |
| Bedrooms Total | 2 |
| Amenities | Exercise Centre |
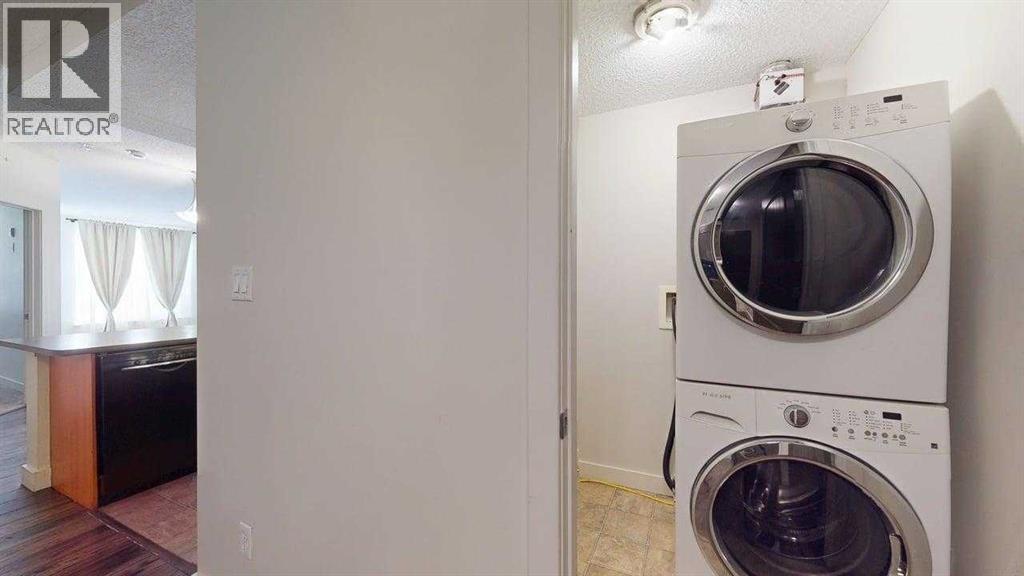
| Appliances | Refrigerator, Microwave, Washer & Dryer |
| Constructed Date | 2008 |
| Construction Material | Poured Concrete |
| Construction Style Attachment | Attached |
| Cooling Type | Wall Unit |
| Exterior Finish | Concrete |
| Flooring Type | Carpeted, Laminate, Linoleum |
| Heating Type | Baseboard Heaters |
| Stories Total | 6 |
| Size Interior | 1,005 Sqft |
| Total Finished Area | 1005 Sqft |
| Type | Apartment |
Parking
| Underground |
Land
| Acreage | No |
| Land Amenities | Playground, Schools, Shopping |
| Size Total Text | Unknown |
| Zoning Description | R5 |
Rooms
| Level | Type | Length | Width | Dimensions |
|---|---|---|---|---|
| Main Level | Living Room | 15.92 Ft x 12.33 Ft | ||
| Main Level | Primary Bedroom | 15.67 Ft x 11.50 Ft | ||
| Main Level | Other | 5.50 Ft x 6.50 Ft | ||
| Main Level | 4pc Bathroom | 4.92 Ft x 8.67 Ft | ||
| Main Level | Bedroom | 16.50 Ft x 12.25 Ft | ||
| Main Level | 4pc Bathroom | 8.58 Ft x 5.08 Ft | ||
| Main Level | Other | 15.58 Ft x 13.83 Ft | ||
| Main Level | Laundry Room | 5.33 Ft x 5.00 Ft |
Contact Us
Contact us for more information

The trademarks REALTOR®, REALTORS®, and the REALTOR® logo are controlled by The Canadian Real Estate Association (CREA) and identify real estate professionals who are members of CREA. The trademarks MLS®, Multiple Listing Service® and the associated logos are owned by The Canadian Real Estate Association (CREA) and identify the quality of services provided by real estate professionals who are members of CREA. The trademark DDF® is owned by The Canadian Real Estate Association (CREA) and identifies CREA's Data Distribution Facility (DDF®)
August 10 2026 11:22:10
Fort McMurray REALTORS®
People 1st Realty