
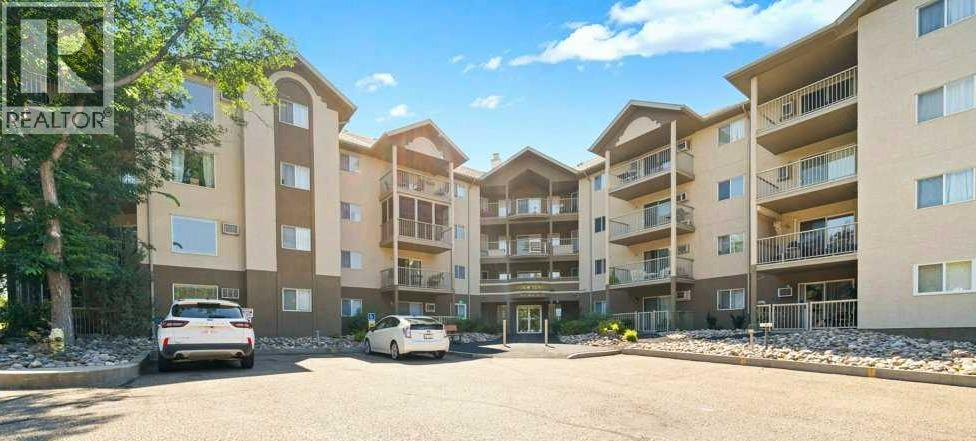
202, 245 Red Deer Drive SW
Medicine Hat, Alberta
Are you ready for relaxing condo life? This beautiful 3 bedroom, 2 bathroom corner condo is clean and move-in ready, just bring your suitcase. Riverview Terrace is in a serene location, surrounded by mature pine trees and is near to highway exits, the Big Marble Centre and the hospital. The condo has been well-maintained and updated with fresh botanical colors. The primary bedroom features a walk-through closet and ensuite. The other two bedrooms are generously sized and share a 4-piece main bath. The kitchen, bathrooms and spacious foyer have unique new flooring. Other upgrades include a stacking washer & dryer (2023) and low profile, over-range microwave (2025). You'll love the pretty sunset views from your covered, corner balcony. This unit comes with two parking stalls. All utilities are included in the condo fee, including electricity, heat, sewer and water! The condo has a storage room, plus extra storage may be available outside. This condo is not age restricted and small pets are allowed. Check out the Virtual Tour! Some photos have been virtually staged to illustrate furniture placement. (id:63476)
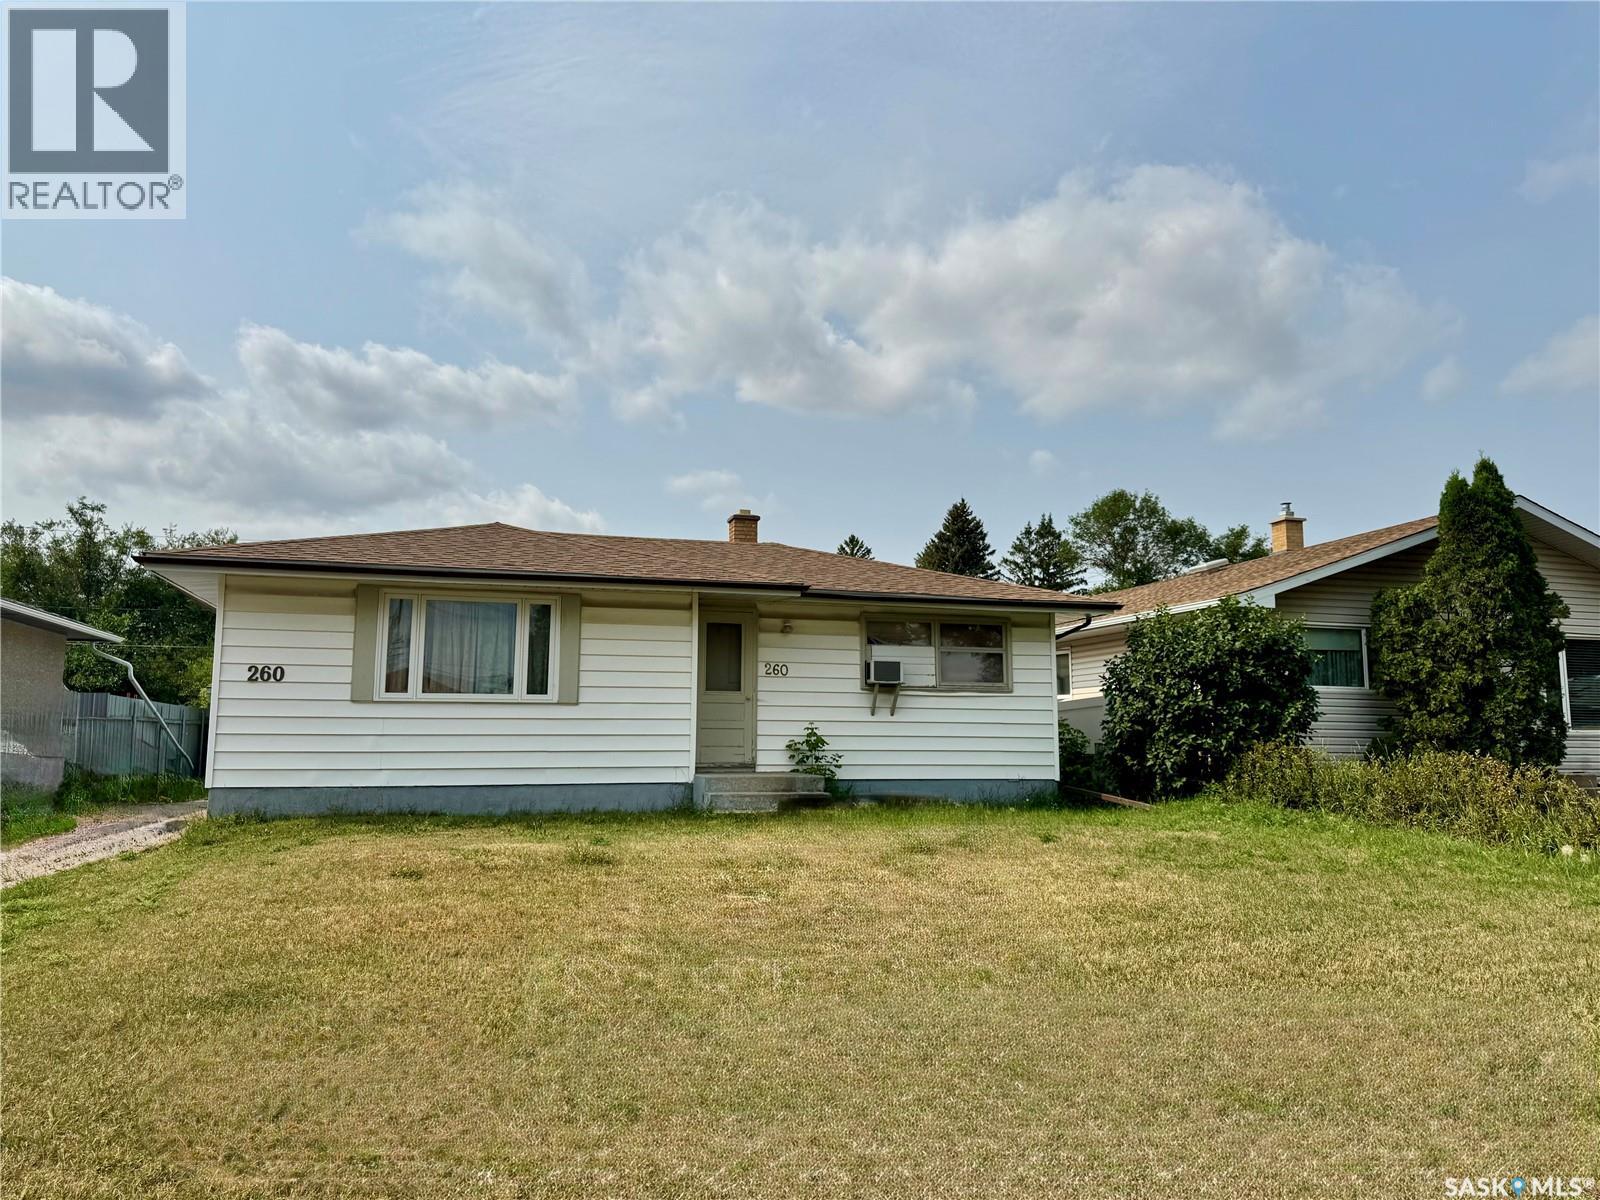
260 Angus Street
Regina, Saskatchewan
Great first home or investment property. Need TLC. 2-bedroom bungalow on a 50-foot lot. Close to north end amenities. Hardwood floor through out bedrooms and living room. New shingles in 2016. Newer window in the living room. Please contact your favourite Realtor for viewing. (id:63476)
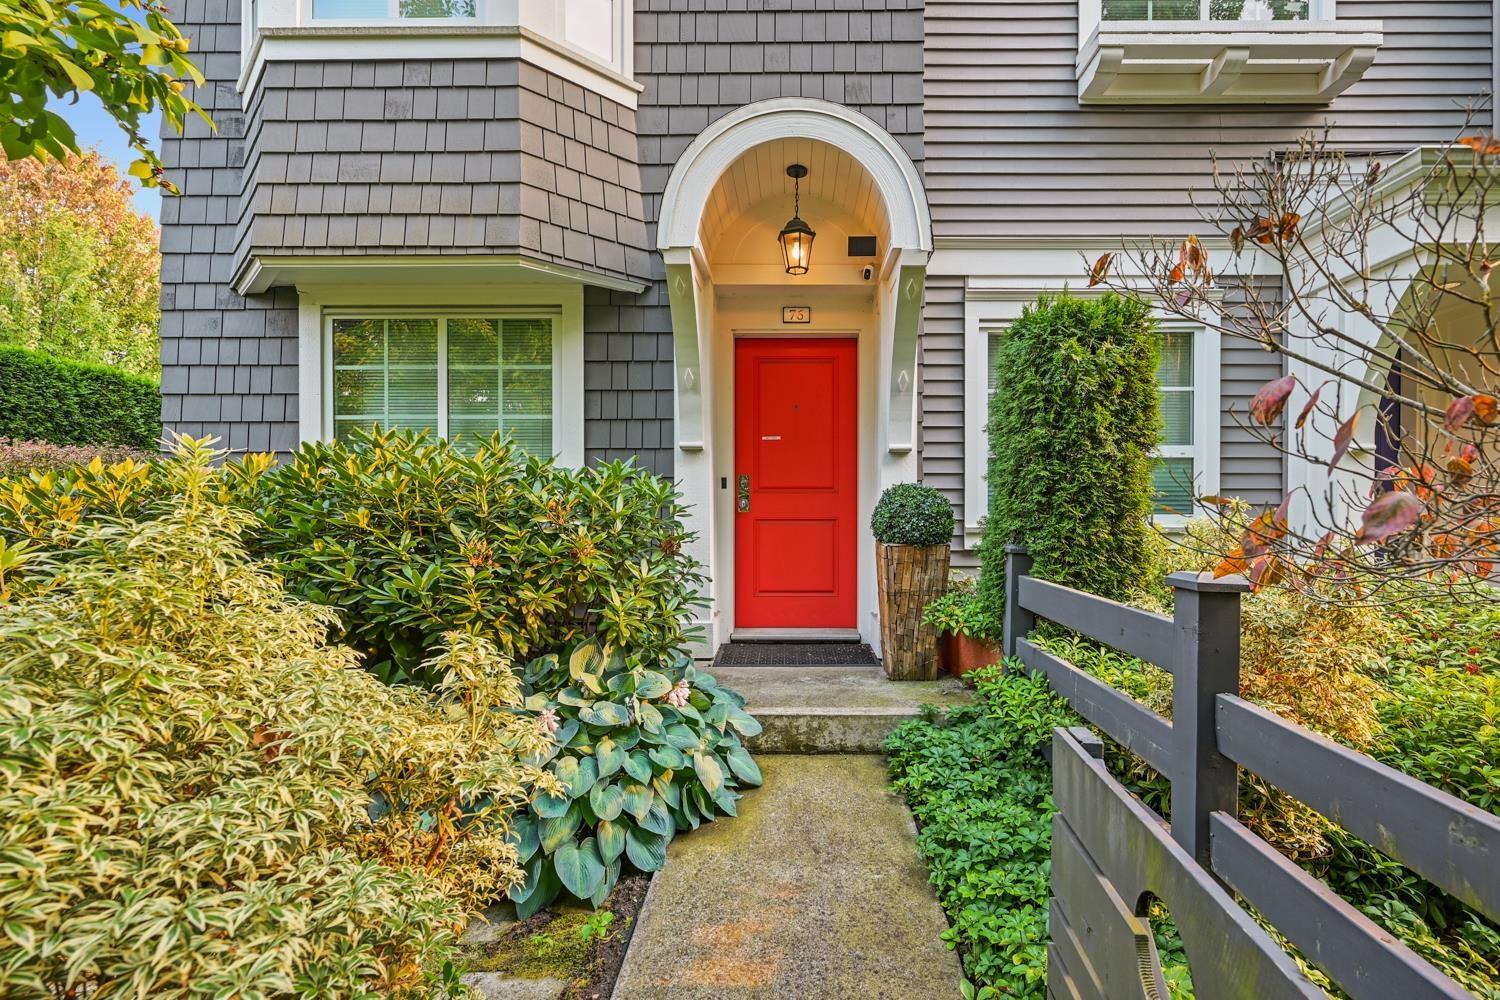
76 8438 207a Street
Langley, British Columbia
YORK by MOSAIC Homes. This CYPRESS C2 Rowhome plan features 1190 sqft of Well Thought Living Space with 2 bedrooms, 2 bathrooms and an extra flex space downstairs currently used as a gym. This Bright End Unit has extra set of Large Windows for Natural Light and a Spacious open concept living design with a Large Designer Kitchen and Dining area. Upstairs features 2 Large Bedrooms, a MASSIVE 14'4 x 14'2 Primary Bedroom with Ensuite and a 14'2 x 11' 2nd Bedroom that fits all sized beds. AC, Washer/Dryer stacker upstairs, Double Tandem Garage and 1 Parking spot out front. The Full width South Facing deck is perfect for Summer BBQ'ing, entertaining and compliments your bonus side yard. Close to everything including Schools, Shopping, Amenities, Transit, the #1 Hwy, Nature Trails and has AC! (id:63476)
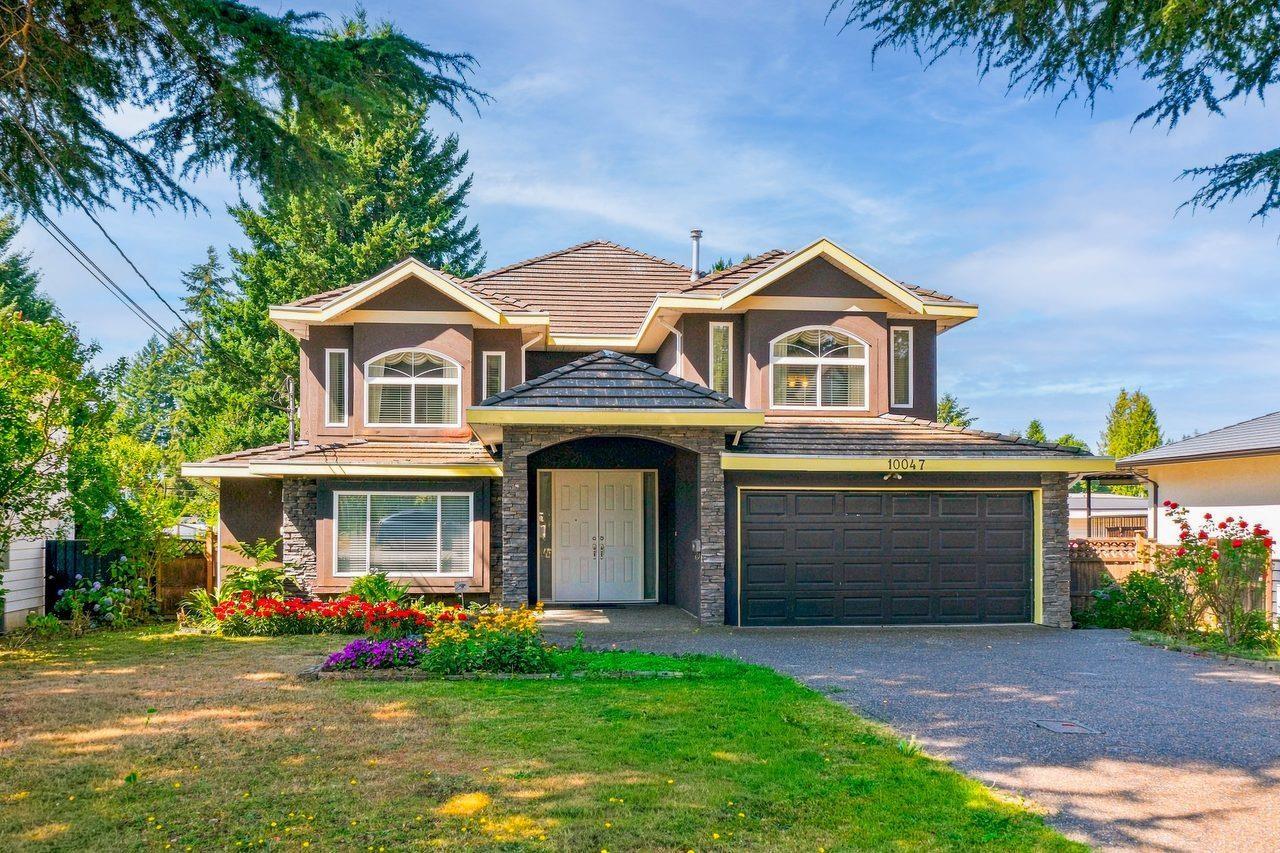
10047 129 Street
Surrey, British Columbia
Welcome to this spacious, well-maintained 9-bedroom, 6-bathroom home in desirable Cedar Hills! Bright, open and spacious main floor features beautiful ceiling mouldings, gas fireplace, large kitchen with island, and 4 bedrooms with 2 ensuites. Downstairs offers an additional bedroom with ensuite (Perfect for guests, parents or a home office) Two separate 2-bedroom suites with private entrances-excellent mortgage-helpers. Beautiful backyard with pear, grape & apple trees. Conveniently located near SkyTrain, schools, parks, shopping & highway access.---- GREAT FAMILY HOME +INCOME POTENTIAL-DON'T MISS IT! ---OPEN HOUSE: Sunday, August 23 | 2-4 PM (id:63476)
1985 Burtch Road Unit# 13
Kelowna, British Columbia
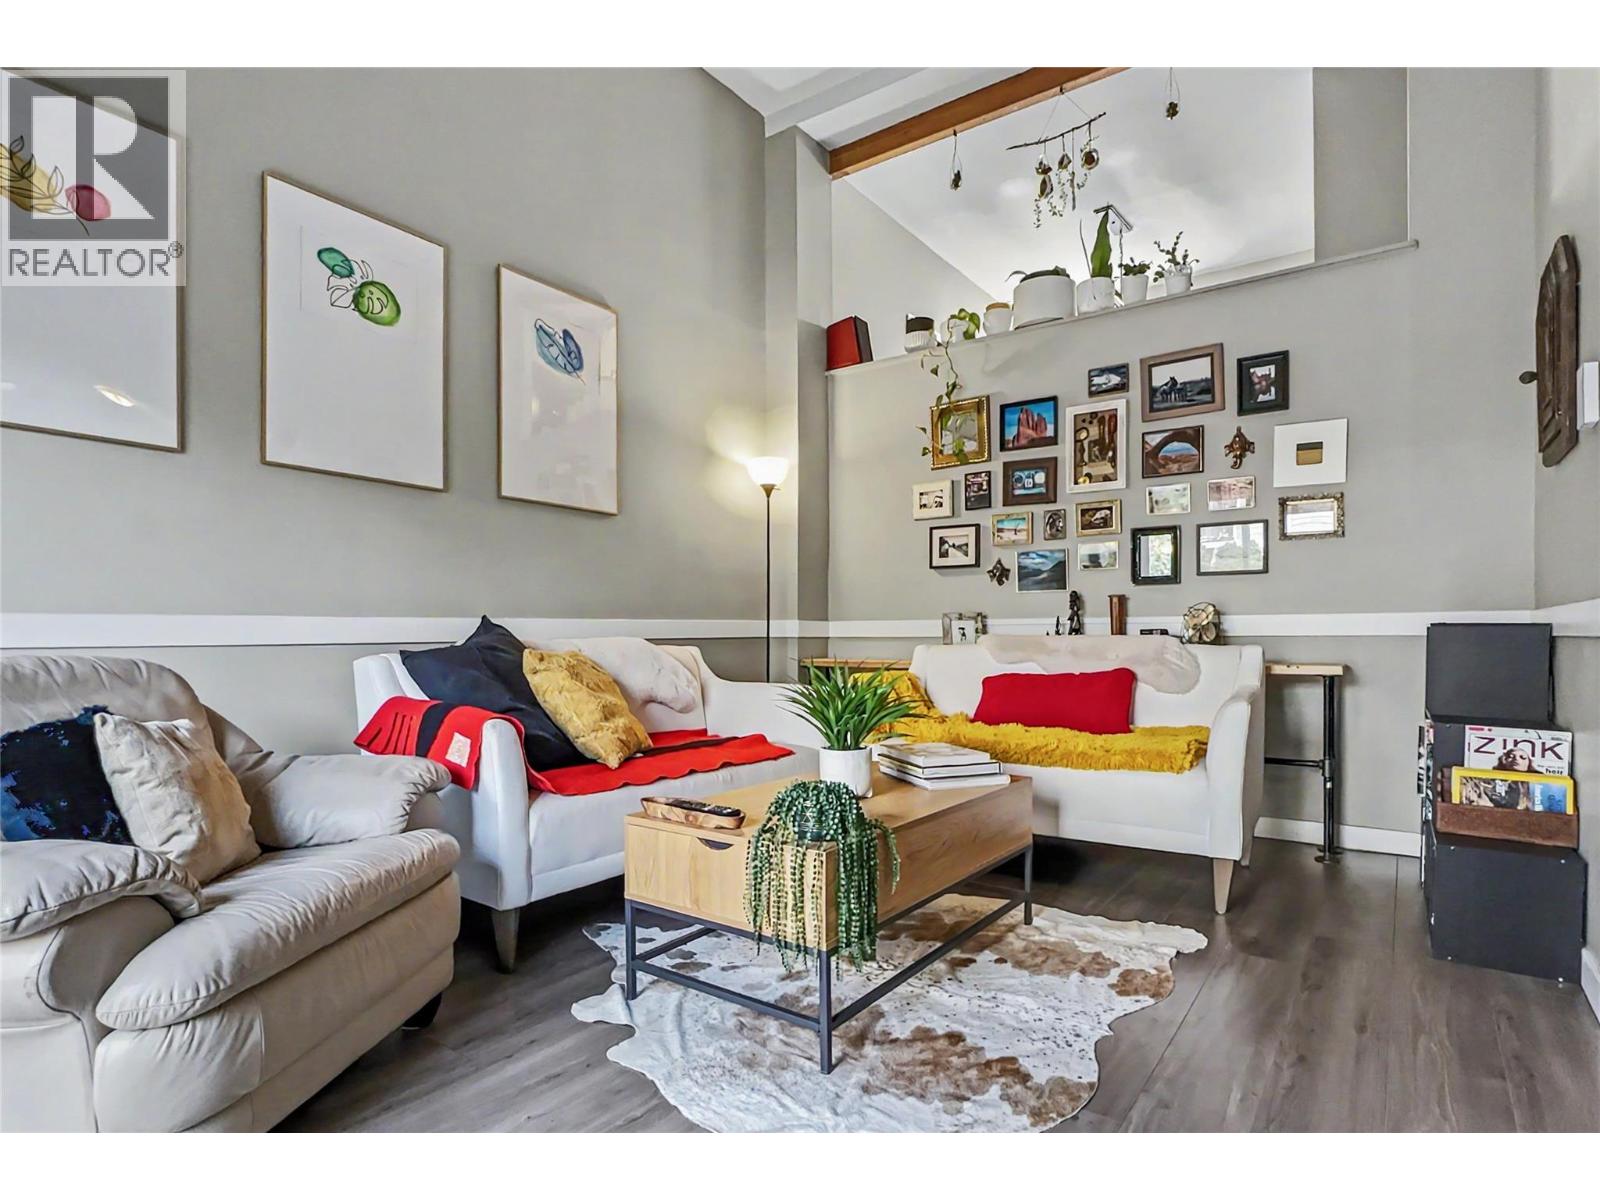
To be completed (id:63476)

79 Park Place W
Brooks, Alberta
Exceptional bungalow in prime Brooks location – Nearly 3500 sq ft. of luxury livingWelcome to this stunning and meticulously maintained bungalow, offering nearly 4,000 square feet of beautifully designed living space in one of Brooks, Alberta’s most desirable neighborhoods.Step inside to an impressive open-concept main floor, where the living room, kitchen, and dining area flow seamlessly together—perfect for both everyday living and elegant entertaining. A cozy fireplace adds warmth and charm, while large windows frame views of the picturesque, professionally planned garden.The heart of the home is the custom kitchen, featuring quartz countertops, exceptional cabinetry, a large island with additional seating, and a generous walk-in pantry—crafted to satisfy even the most discerning home chef.The main level includes a spacious master suite complete with a luxurious five-piece ensuite, an additional bedroom for guests or a home office, a beautifully appointed guest bathroom, and the convenience of main floor laundry.The walk-out basement is bright and inviting, with two large bedrooms, a full third bathroom, and a spacious family room with a second fireplace—ideal for entertaining or relaxing with loved ones. Ample storage throughout ensures everything has its place, no matter the season.Outside, the professionally designed gardens are a peaceful retreat. Created for minimal maintenance and year-round enjoyment, they offer beauty without the upkeep.With exceptional attention to detail, pride of ownership throughout, and a fantastic location, this is a rare opportunity to own a truly remarkable home in Brooks. Don’t miss your chance to view this one-of-a-kind property. (id:63476)

412 Queen Avenue
Monarch, Alberta
Welcome to 412 Queen Avenue in Monarch, a thoughtfully designed bungalow set on a spacious double lot, offering comfortable one-level living with exceptional utility, energy efficiency, and outdoor space. This well-built home features 3 bedrooms, 2 bathrooms, and an oversized double attached garage. As you enter the home, you’re welcomed by a bright open-concept living area with high ceilings that create an inviting sense of space as well, all doorways are 36 inches wide for wheelchair access. The kitchen showcases beautiful cherrywood cabinetry, quartz countertops, and ample workspace, flowing seamlessly into the dining and living areas. The home also features a spacious primary bedroom with a 5-piece ensuite, two additional bedrooms, a 3-piece bathroom, and a convenient laundry room. Designed for year-round comfort, the home offers in-floor heating throughout, zone-controlled thermostats in every bedroom, triple-pane windows, and durable stucco siding. The property is equipped with three electrical panels and an oversized solar panel system designed to support high-energy demands, making it ideal for welding equipment, RV usage, and workshop operations. The oversized double attached garage features a 10-foot overhead door, cold storage area, and an unfinished 3-piece bathroom, providing excellent flexibility for hobbies, projects, storage, or future customization. Additional exterior features include RV hookups, a dedicated sewer-connected RV drain pit for grey/black water disposal, raised flower beds with irrigation, gardens and landscaping, and mature apple and plum trees. The expansive backyard offers exceptional outdoor living space with room for gardening, a greenhouse, workshop area, and plenty of space to enjoy the peaceful surroundings. Built with durable 40-year shingles and quality finishes throughout, this property combines practicality, efficiency, and functionality in a quiet community setting. With its energy-efficient features, oversized lot, impres sive garage, RV-friendly amenities, and thoughtfully designed layout, 412 Queen Avenue offers a rare combination of space, versatility, and modern conveniences, making it a property well suited to a wide range of lifestyles and needs. Please view the video walkthrough in the links tab or on YouTube by searching for the home address; this is a home you’ll want to experience in full. (id:63476)
6107 Park Place
Taber, Alberta
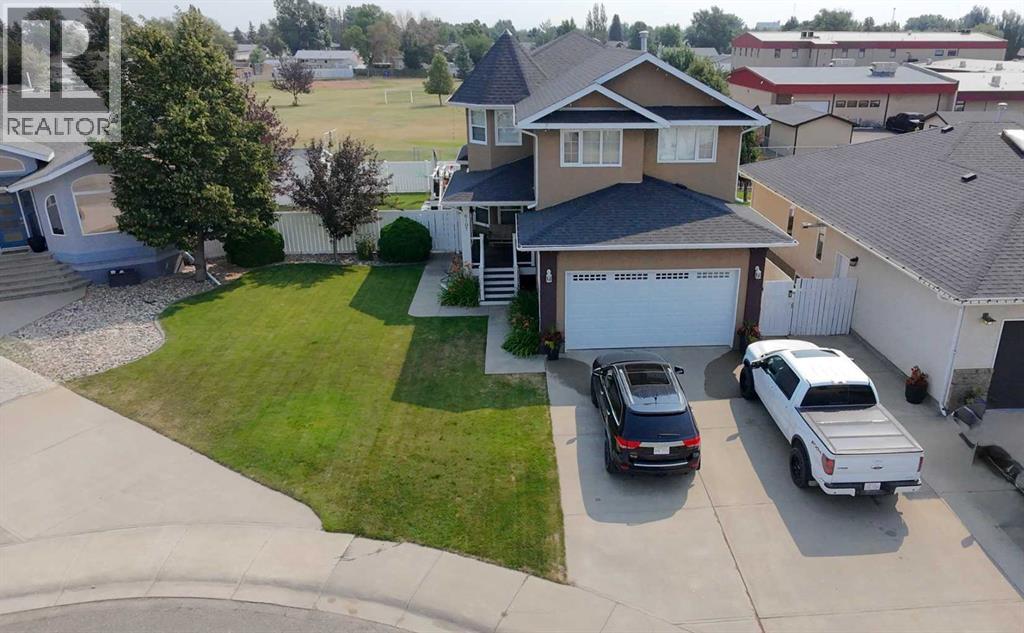
Welcome to 6107 Park Place, a beautifully maintained two story home in one of Taber's desirable neighbourhoods. With five bedrooms, four bathrooms, and a fully developed basement, this property offers the space, comfort, and thoughtful layout that growing families are often searching for. Let the attractive street appeal guide you to the front porch where you can sit and swing with friends. Through the front door you'll find a formal dining space, perfect for large family dinners, special events and gatherings. From there, the home opens into a spacious kitchen, eating space, and living room with built in shelving and storage. The kitchen is both functional and inviting, featuring a large centre island, and corner pantry. A patio door off the dining space leads to your own little oasis, a two level deck complete with trex deck boards and hot tub. The large pie shaped lot backs onto a school rather than a neighbour and has back alley access for convenience. Inside, a 2pc washroom completes the main floor. Upstairs you'll find even more space with a large family room that's great for movie or game nights with more built in storage spaces and a desk which could be used as a home office. The primary suite offers a 3pc ensuite with his/her closets, tiled shower, heated floors and towel warmer. Two more bedrooms with ample closet spaces, a 4pc washroom and laundry room complete the upper level, offering a practical setup for family living. The lower level is fully finished and adds valuable extra space with two more bedrooms, a full bathroom, and a spacious rec room that can easily serve a variety of needs, from family gathering space to hobbies or home gym. With this much room to work with, the home is well suited to both daily life and changing needs over time. Located in an attractive area of well kept homes, this property combines generous space with a warm and welcoming feel. It is a home that has clearly been cared for and one that offers an excellent opport unity for the next family to settle in and enjoy. (id:63476)
3420 Sylvan Road S
Lethbridge, Alberta
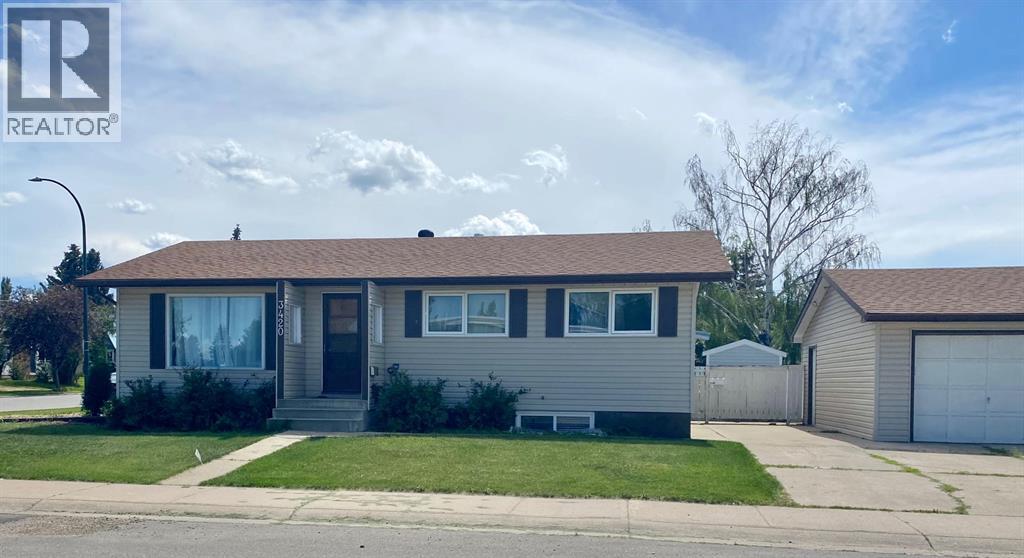
2 bedroom basement suite for rent with 3 piece bath (shower) and shared laundry room and storage space; large fenced yard and off street parking; plug in for winter months; Easy access to shopping, bus stop, restaurants and greenbelt to Henderson Park. Rent $1100 per month plus % of utilities; damage deposit $1100; No pets and no smokers on property. Rental application required. Request from listing agent. Quick possession - Available July 1 (id:63476)
521 12th Avenue W
Barnwell, Alberta
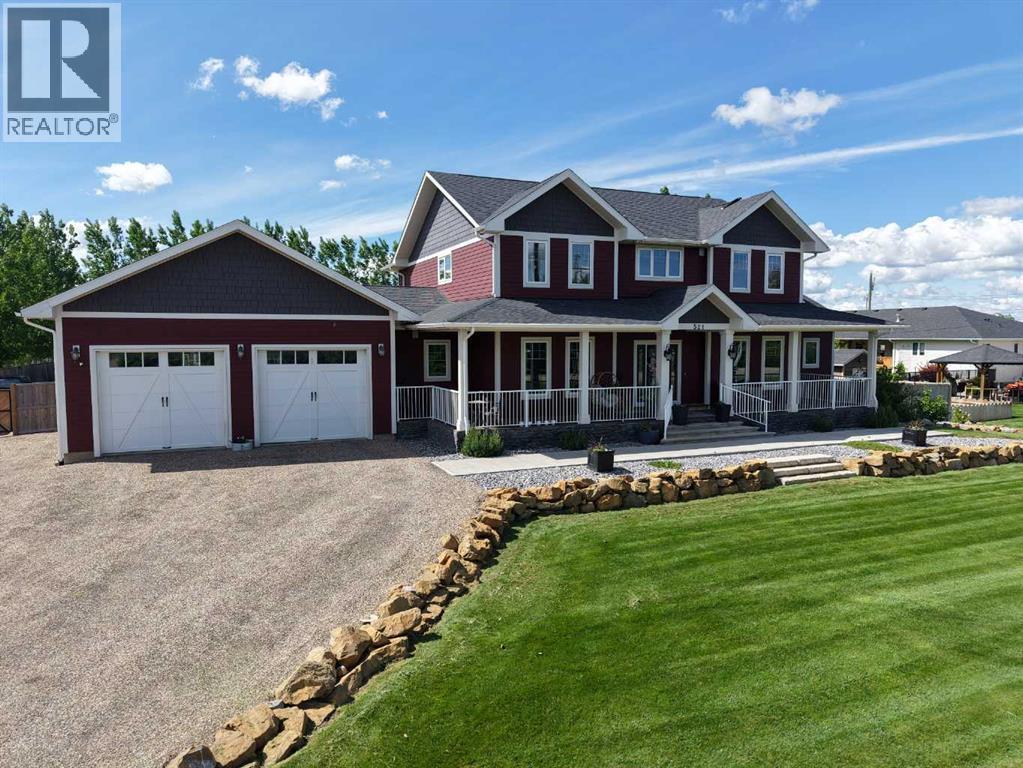
This unique home presents a once-in-a-lifetime opportunity to enjoy a spacious, one-acre property while still having access to the community and town living. Through the grand front entrance, you'll find a quiet office space to your right, and the stairs to the basement on your left. As you enter the living room, your eyes are immediately drawn to the stunning chandelier that highlights the vaulted ceiling. The kitchen boasts brand-new granite countertops and connects to an open-concept dining room. The laundry room is right down the hall, across from the convenient, separate bathroom. The master bedroom, with a walk-in closet, Jacuzzi tub and a three-nozzle shower, is down the other hall. Upstairs is a cozy reading nook overlooking the living room, as well as four bedrooms and a bathroom. In the basement, thoughtful design results in a completely dark theatre room, equipped with fully functional surround sound. Three more bedrooms, a bathroom, a storage room, and the furnace room complete the basement. Stepping outside, you'll find the perfect hosting space on the deck, complete with a heated, salt-water pool, ready to use, as well as the functional, salt-water hot tub. The playground is perfect for kids to play. The garden is the hobbyist's dream, complete with raised boxes, a bird cage, and a shed. Park your toys in the 26'x36' heated shop, perfect for hobbies or extra storage. Even your RV or camping trailer has a spot to stay protected from the elements. This home is a rare blend of comfort, functionality, and lifestyle. Come out and have a look today! (id:63476)

422 Lynx Terrace N
Lethbridge, Alberta
Welcome to 422 Lynx Terrace N, an energy-efficient two-storey home located in the desirable community of Blackwolf, one of Lethbridge’s newest and fastest-growing neighbourhoods. Offering 3 bedrooms and 2.5 bathrooms, this well-maintained home combines functional living space with modern finishes and a family-friendly location. The main floor features a spacious tiled entryway, an attractive spindle staircase, and a bright open-concept living, dining, and kitchen area, highlighted by a cosy fireplace and large backyard-facing window in the living room, maple cabinetry and granite countertops in the kitchen, direct access to the back deck from the dining area, and the convenience of a 2-piece bathroom and laundry room. Upstairs, the primary bedroom includes a large walk-in closet and a 4-pc ensuite featuring a jetted tub, separate shower, and an enclosed toilet area for added privacy. Two additional bedrooms and a full bathroom provide plenty of space for family members, guests, or a home office. The attached double garage offers excellent storage and parking space. Outside, the fully fenced south-facing backyard is designed to maximize sunshine throughout the day and includes a deck and a storage shed. Set on a quiet street, this home is within walking distance of the impressive 73-acre regional park, offering playgrounds, pathways, and recreational opportunities. Everyday amenities are also close by, with shopping, restaurants, and services including Walmart and Tim Hortons just a short drive away. With its energy-efficient design, practical layout, and excellent location, 422 Lynx Terrace N offers a wonderful opportunity to enjoy comfortable family living in one of Lethbridge’s most sought-after communities. Please view the video walkthrough in the links tab or on YouTube by searching for the home address; this is a home you’ll want to experience in full. (id:63476)
805 8 Street
Fox Creek, Alberta
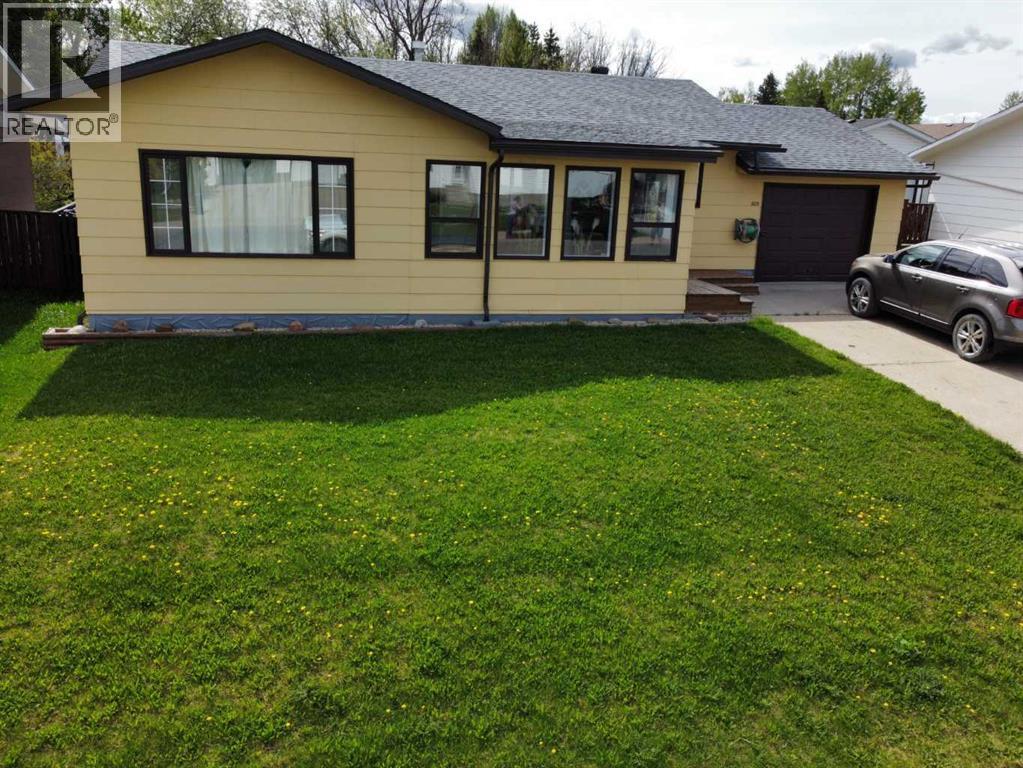
This well-maintained bungalow offers comfort, character, and a long list of valuable updates, making it an ideal home for families or anyone seeking spacious, functional living.Step inside to a heated, fully enclosed front sunroom, perfect for morning coffee or year-round relaxation. The main floor features a sunken, oversized living room with an electric fireplace, creating a warm and inviting atmosphere. A separate dining room with hardwood flooring connects seamlessly to the large galley kitchen, complete with fridge, stove, and dishwasher included.The main level also offers a 4-piece bathroom and three bedrooms upstairs, including a generous primary bedroom with a 2-piece ensuite and a large closet.Downstairs, you’ll find a spacious rec room with an electric fireplace and carpeted flooring, ideal for movie nights or a kids’ play area. The basement also includes massive cold storage, updated bathroom and laundry flooring (2023), and plenty of room for hobbies or future development.Outside, enjoy multiple spaces designed for relaxation and entertainment — a side deck perfect for BBQing, a hot tub, and a firepit area for evenings under the stars. This property blends charm, functionality, and peace of mind with its extensive upgrades and thoughtful layout. A fantastic opportunity to own a move-in-ready bungalow with room to grow. (id:63476)
116, 41019 Range Road 11
Rural Lacombe County, Alberta
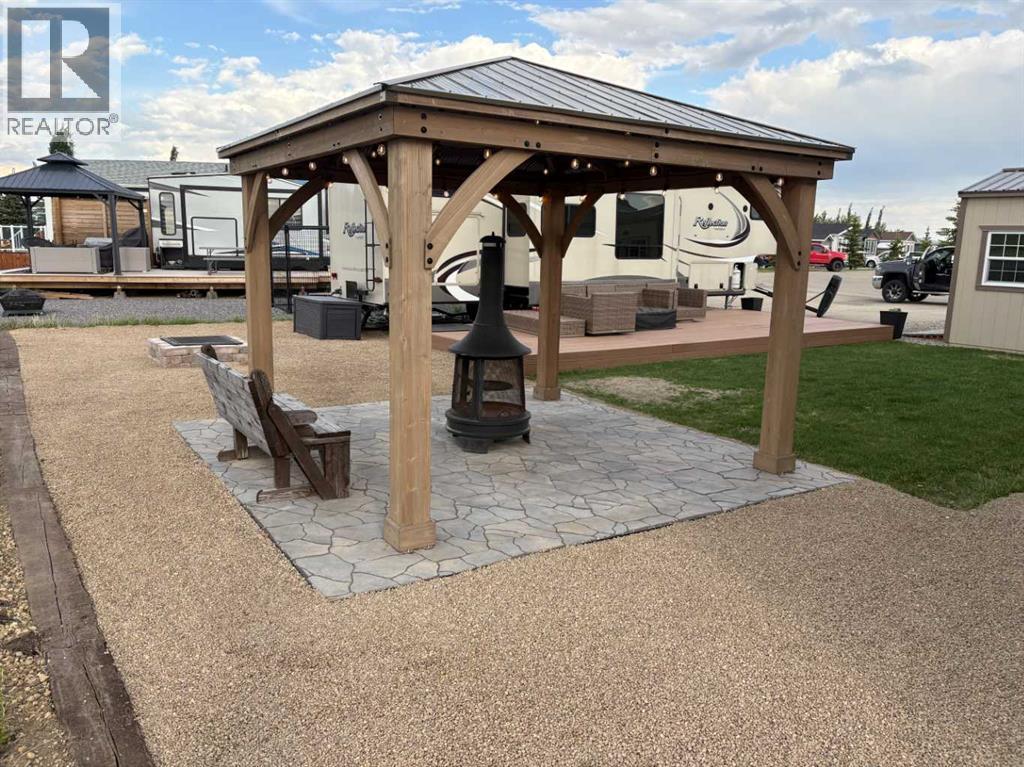
Welcome to this PRIME four-season lot located in Southview at Sandy Point Resort & RV Park, fully developed and move-in ready.Families will love the two on-site playgrounds, with one just steps away. Two shower and bathroom bays are also a short walk away, each with approximately three bathrooms and four showers. On-site laundry is available as well.The golf course is complete and open, and lot owners have access to the driving range. A convenient path connects you to the Marina, restaurant, beach, and golf course.A huge PUBLIC gazebo is perfect for family gatherings. This lot also features a powered private gazebo with a patio fire pit, a stone fire pit surrounded by pea gravel, and a composite deck — everything you need to relax and entertain. The POWERED shed with a POWERED overhead door includes a fridge and freezer for extra storage. (id:63476)
29 Timber Trail, 5230 27 Highway
Rural Mountain View County, Alberta
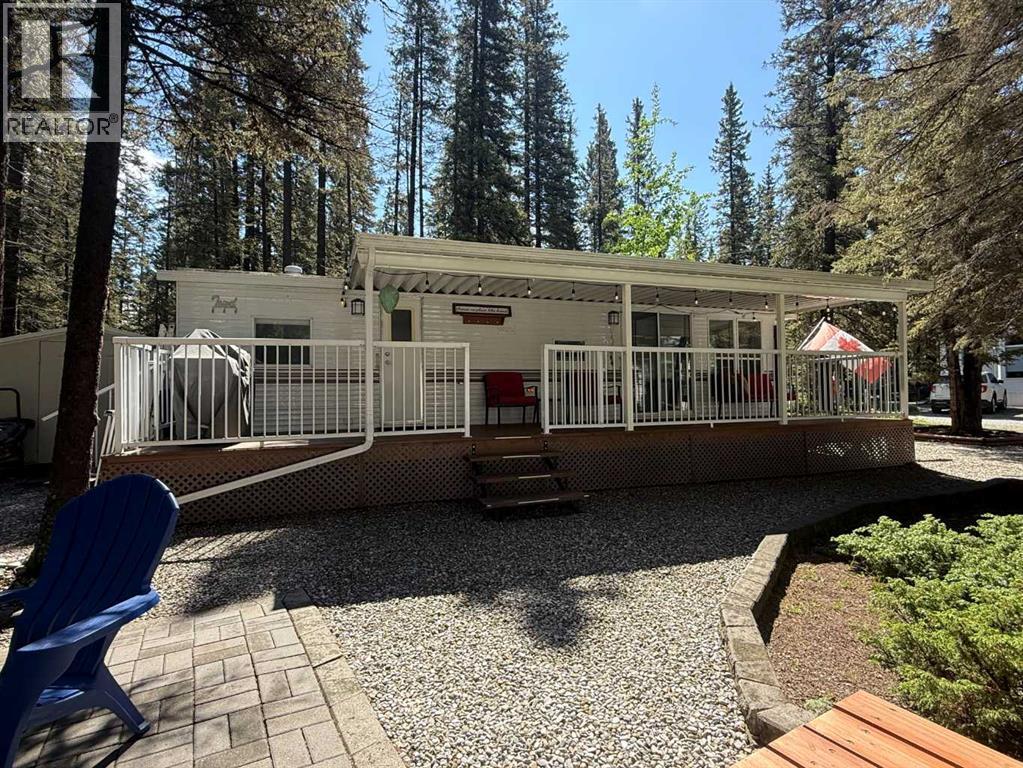
Escape to your own recreational retreat at Tall Timber! This well-maintained 2002 Breckenridge Park Model is situated on a beautifully landscaped lot backing onto peaceful greenspace, offering privacy and a true outdoor-living experience. The property features a double gravel parking pad, mature trees, an 8' x 8' tin storage shed, a cozy firepit area, and a covered deck spanning the full length of the trailer—perfect for relaxing or entertaining.Inside, you'll find a bright open-concept kitchen and dining area flowing into the comfortable living space, complete with a built-in desk and divider screen to accommodate additional guests. Recent updates include new luxury vinyl plank flooring and fresh paint throughout. The spacious bedroom features a full-size queen bed, while the 4-piece bathroom provides all the comforts of home. The kitchen is equipped with a full-size refrigerator and full-size gas stove, making extended stays easy and convenient. The unit is serviced by an owned propane tank.Enjoy seamless indoor/outdoor living in this 3-season getaway, along with unlimited access to Tall Timber's outstanding amenities, including an indoor pool, hot tub, basketball and volleyball courts, ball diamond, and disc golf course. Whether you're looking for weekend escapes or a seasonal retreat, this property offers the perfect combination of comfort, recreation, and relaxation. Condo fees include power, water, sewer. Skip the marital fight of backing in a trailer and the hassle of booking a campsite —this turnkey retreat is set up and ready for you to enjoy! (id:63476)

390039 Range Road 54
Rural Clearwater County, Alberta
PRIME CENTRAL ALBERTA HWY FRONTAGEExceptional 25,000 sqft. (100x250x20ft) Insulated, heated STEEL Engineered Equestrian & Event facility. Situated on a 138.6 Acres & wonderfully located on paved Highway 11, just 32 mins W of Red Deer, AB & Hwy 2. Fully operational property, perfectly diverse for commercial activities, it enjoys a Heated Viewing lounge w Kitchen, 2 accessible Bthrms. The 34x100ft upper Mezzanine with roughed-in plumbing for 6 Bthrm /2 Showers & Natural Gas for a Kitchen, ready for completion. Just built in 2022, the Heated Barn 36x84x14ft (with full length 14 ft Lean-too) features 12 stalls, all w Auto waterers. Don't worry about sourcing hay! You can produce your OWN HAY on a productive S sloping 105 Acres and store it out of the weather in the 40x80x16ft Hay Shed, it was also just built in 2022. Steel pipe paddocks--fenced & cross-fenced, 2 water wells, 2 septic systems add to the value. Live the dream, enjoy the lifestyle & generate income with this well-established business! WANT to build your DREAM HOME? The 2013 1,520 sq. ft. 4-Bdrm, 2-Bthrm modular, can be removed to adjust the sale price. With ongoing developments in this area, this property is a robust investment opportunity expecting significant growth potential, for equestrian enthusiasts or anyone looking to capitalize on its strong location, quality buildings & income potential. (id:63476)
4605 45 Street
Camrose, Alberta
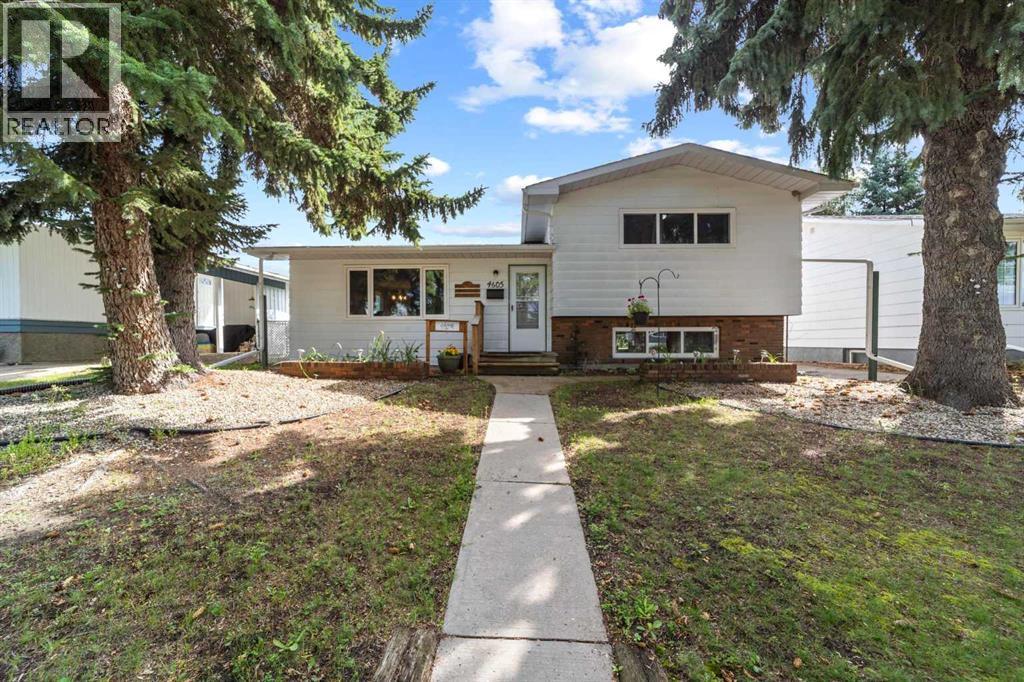
Welcome to this beautifully updated three-level split nestled in one of Camrose's most desirable mature neighborhoods. Boasting exceptional curb appeal and prime central positioning, this turnkey residence offers the perfect blend of small-town charm, substantial modern upgrades, and functional indoor and outdoor living. Located just minutes from vibrant downtown shopping, two local schools, and the Augustana University campus, the property also uniquely backs directly onto the scenic historic Camrose Railway Museum grounds, providing a beautiful backdrop with no rear neighbors.Inside the warm and light-filled home you will love the inviting neutral colors, updated eat-in kitchen designed for effortless everyday living, complete with modern finishes and extensive storage solutions throughout the whole home. The flexible three-level layout accommodates two comfortable bedrooms on the upper level with extra closet space in both, a spacious 5pc bathroom separates the two bedrooms and features double sinks. A third bedroom, additional 2pc bathroom (could be made back into a 3pc as all the plumbing is there) and large utility/laundry/flex room complete on lower level. Major big-ticket upgrades deliver complete peace of mind, featuring all-new windows (2021), shingles and eavestroughs (2021), fridge and stove (2021), lift chairs on both sets of stair (2025) that can stay or be removed, and several light fixtures. The outdoor space is tailored for relaxing and entertaining, showcasing a private covered back deck outfitted with new stabilizer posts and railings, and a new ramp overlooking fresh landscaping and 2 custom garden boxes. Mechanics, hobbyists, and outdoor enthusiasts will appreciate the exceptional parking accommodations, which include both a double detached garage and a separate single detached garage/shop/shed/mancave, as well as dedicated off-street RV parking. This fully refreshed, move-in-ready property offers a rare combination of location, updates, out door living, and garage space that truly stands out in today's market. (id:63476)
79a, 10046 Township Road 422
Rural Ponoka County, Alberta
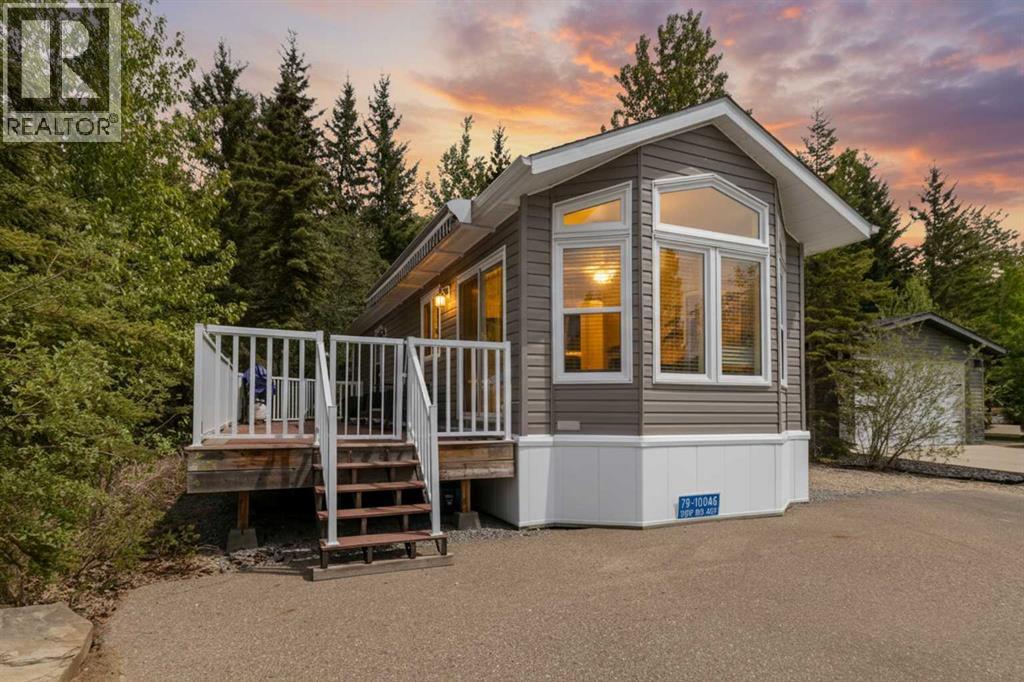
Wow! Lot 79A presents an impressive package featuring a 4-season modular home with 2 bedrooms and 1 bathroom, complemented by a custom built Bunkhouse that adds valuable additional living space. The Bunkhouse built on concrete slab includes 2 beds and a 3pc bathroom(seasonal use), finished in warm knotty pine—ideal for hosting guests or giving teenagers their own retreat. The main home showcases an open-concept layout that feels bright and airy, with well-designed living spaces and two comfortable bedrooms. Large windows invite natural light throughout, enhancing the welcoming atmosphere. Enjoy a maintenance-free deck that spans the entire length of the home—perfect for relaxing or entertaining. The treed backyard offers privacy and a peaceful setting, with just a short stroll to the clubhouse. Located in the sought-after Raymond Shores community, residents enjoy access to a wide range of amenities, including:Clubhouse,Indoor pool,Private beach,Marina,Walking trails,Pickleball courts.This is lakeside living at its very best, offering something for every lifestyle.A rare opportunity exists to purchase the two adjacent lots with homes, making this an ideal option for families or friends looking to create a shared retreat while maintaining their own space. MLS A2297342, MLS A2297385. If you're searching for a bright, modern escape in a lively four-season lake community, this exceptional property is ready to welcome you home. (id:63476)
613 Oak Street
Springbrook, Alberta
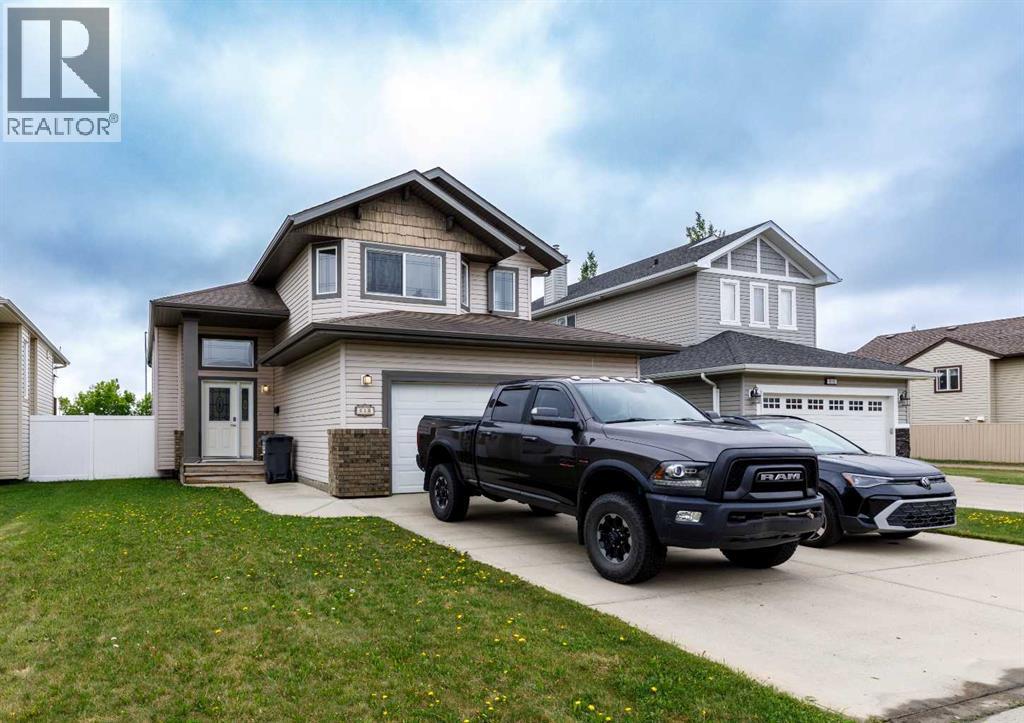
Welcome to this CLEAN WELL KEPT in the charming FRIENDLY community of Springbrook! Over 2000 sq. ft. of finished living space in this modified bi-level offers the perfect blend of comfort, functionality, and convenience.Step inside to a bright and SPACIOUS ENTRY that welcomes you home. The main level features an OPEN-CONCEPT design with a generous kitchen, dining area, and living room with COZY FIREPLACE, creating an ideal space for both everyday living and entertaining. Just off the kitchen, you'll find access to the patio and a large SUNNY SOUTH FACING backyard—perfect for enjoying afternoons, outdoor gatherings, or simply relaxing in your private outdoor space. The main level also includes a comfortable 3RD bedroom and a full 4-piece bathroom.Upstairs, retreat to your private primary suite complete with a 4-piece ensuite, offering a peaceful escape at the end of the day.The fully developed lower level is bright and inviting, featuring a spacious recreation room, an additional bedroom, a 4-piece bathroom, and the mechanical room. IN FLOOR HEATING provides efficient, consistent comfort throughout the home, while the double attached garage offers plenty of room for vehicles, storage, and hobbies.Ideally located with quick access to Highway 2A, this property is just 10 minutes from Gasoline Alley COSTCO, Penhold, and all the amenities of Red Deer while offering the quiet lifestyle and small-town charm that make Springbrook one of Central Alberta's most desirable bedroom communities. Don't miss your opportunity to enjoy space, comfort, and convenience in this exceptional home! (id:63476)
4425 53 Street
Rocky Mountain House, Alberta
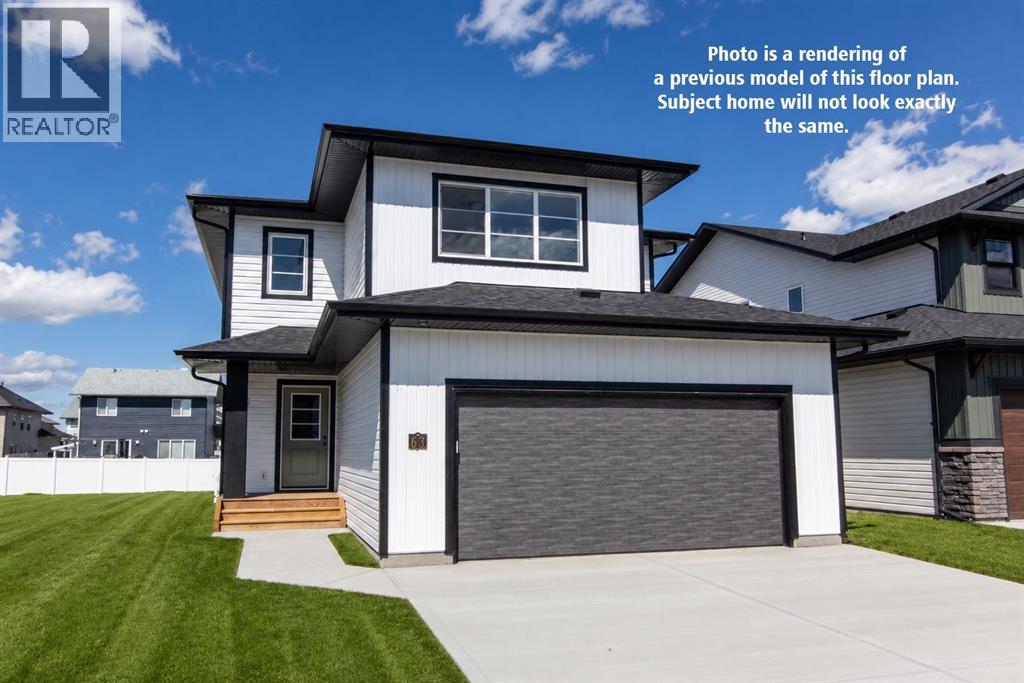
Be the first owner of this beautiful brand new build by Laebon Homes! This best selling floor plan offers 1,928 square feet above grade with a bright, open concept layout and modern finishes throughout. The kitchen is thoughtfully designed with two tone cabinetry, quartz countertops, stainless steel appliances, a large island with eating bar, and a spacious walk-in pantry. The living room is spacious and bright, featuring a large picture window that overlooks the backyard, while the dining area sits just off the kitchen and provides access to the back deck through sliding patio doors. Upstairs, the large primary suite offers a private 4 pce ensuite complete with dual sinks, a shower, and a spacious walk-in closet. Two additional bedrooms share a 4 pce bathroom, and the convenient upper level laundry makes everyday living easy. The upper bonus room provides a great additional living space, ideal for family movie nights, a playroom, or a relaxing space to wind down. The attached garage is insulated, drywalled, and taped. If you need more space, the builder can complete the basement development for you, and allowances can also be provided for a washer and dryer to make this a completely move in ready package. Poured concrete front driveway, front sod, and rear topsoil to grade are included in the price and will be completed as weather permits. 1 year builder warranty and 10 year Alberta New Home Warranty are included. GST is included in the price and first time buyers can save the GST via the new Federal first time home buyers rebate. Taxes have yet to be assessed. This home has an estimated completion date of August 2026. Photos and renderings are examples from a similar home built previously and do not necessarily reflect the exact finishes and colours used in this home. (id:63476)
14, 38349 Range Road 270
Rural Red Deer County, Alberta
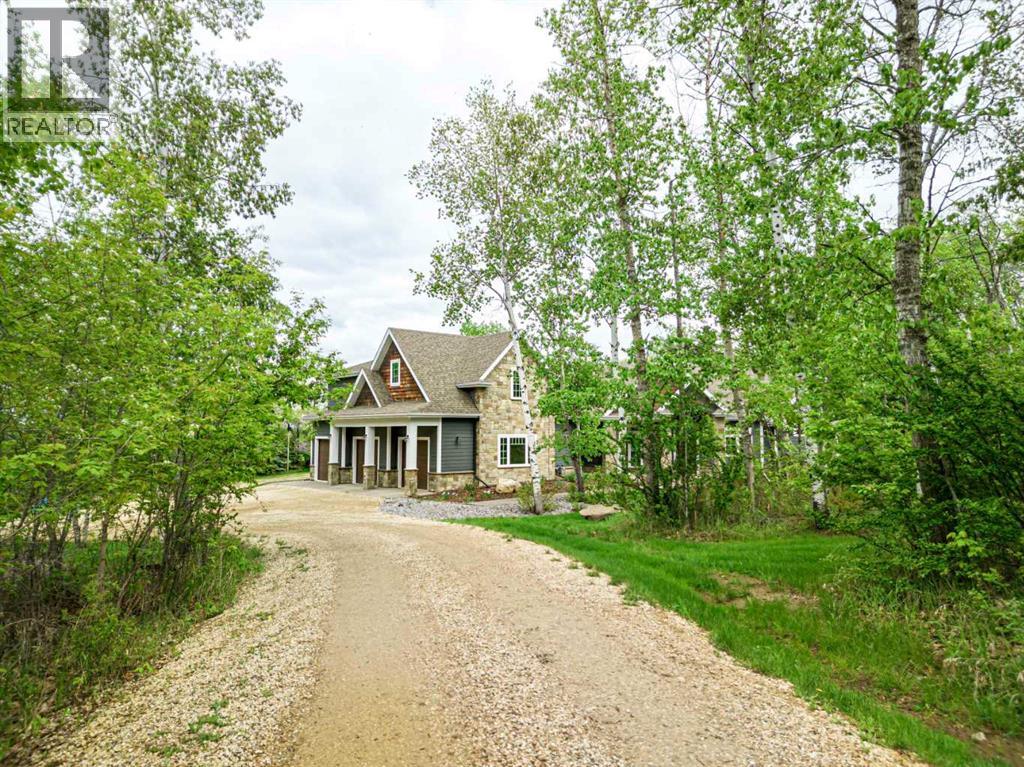
Rare Opportunity to Own Your Private Luxury Retreat Minutes from Red Deer! Set on 2.45 beautifully landscaped acres, this exceptional custom-built estate offers the perfect balance of luxury, privacy, and convenience - ideal for executives, professionals working from home, and discerning buyers seeking refined acreage living. Beyond the impressive gated entrance with integrated security and camera system, a picturesque tree-lined driveway welcomes you to over 3,500 sq. ft. of thoughtfully designed living space showcasing soaring vaulted ceilings, knotty pine detail, maple beams, and wide-plank white oak hardwood flooring. The stunning living room features oversized windows with panoramic acreage views and a floor-to-ceiling stone gas fireplace creating a warm yet sophisticated atmosphere. Designed for entertaining, the chef-inspired kitchen is equipped with premium Monogram appliances, commercial-sized fridge, six-burner gas range, leathered granite island, custom cabinetry, walk-in pantry, and spacious dining area opening onto the incredible two-tiered back deck with gas fireplace — the perfect summer gathering space. The luxurious main-floor primary retreat offers a spa-inspired ensuite with steam shower, soaker tub, dual vanities, and separate walk-in closets. A private office, additional bedroom, laundry, mudroom, and 3-piece bath complete the main level. Upstairs features another spacious bedroom with ensuite and window seat, additional office space, second laundry, and an expansive family/media room with vaulted ceilings, wet bar, and 3D entertainment system. Crawl space offers endless storage space. The heated oversized triple attached garage offers exceptional space for vehicles, storage, and hobbies, while the impressive 30x62 shop includes a finished office, 100 amp service, gas line, and 14’ overhead door and can easily store a bus or motorhome. Additional features include central A/C, upgraded driveway, raised garden beds, 2 RV pads, insulated outbuildi ng, and approximately $250,000 in recent upgrades. Blueprints for future expansion are also available. Located minutes from golf, skiing, and all Red Deer amenities, this extraordinary property offers luxury acreage living with unmatched versatility, privacy, and year-round enjoyment. (id:63476)

6708 48 Avenue
Camrose, Alberta
Discover THREE exceptional commercial units perfectly suited for healthcare, wellness, professional services, retail, or administrative operations. Located along one of Camrose’s busiest arterial roads, these spaces offer unmatched visibility, easy access, and an established mix of medical and service-based tenants already drawing consistent foot traffic. Ground floor unit (2,390 sq ft) offers a rare street-level opportunity with maximum visibility. Inviting layout suitable for medical and wellness clinics, physiotherapy, chiropractic, dental, or any customer-facing professional service. Generous storefront windows bring in natural light and create strong visual presence for branding and signage. Second floor unit (3,870 sq ft) Perfect for administrative, healthcare, or specialty service uses seeking a quieter, more private environment. Ideal for counselling, diagnostics, aesthetics, massage therapy, medical specialists, or professional offices. Third floor space (2,700 sq ft) is a great combinate of large offices, bright offices, communal workspaces, board room, & storage - ideal for a thriving professional business. Private and quiet setting well-suited for patient appointments or office workflows. Flexible floorplan to accommodate multiple treatment rooms or workstations. Accessible via interior common areas with elevator access if required. Opportunity to customize to specific medical or professional needs. (id:63476)
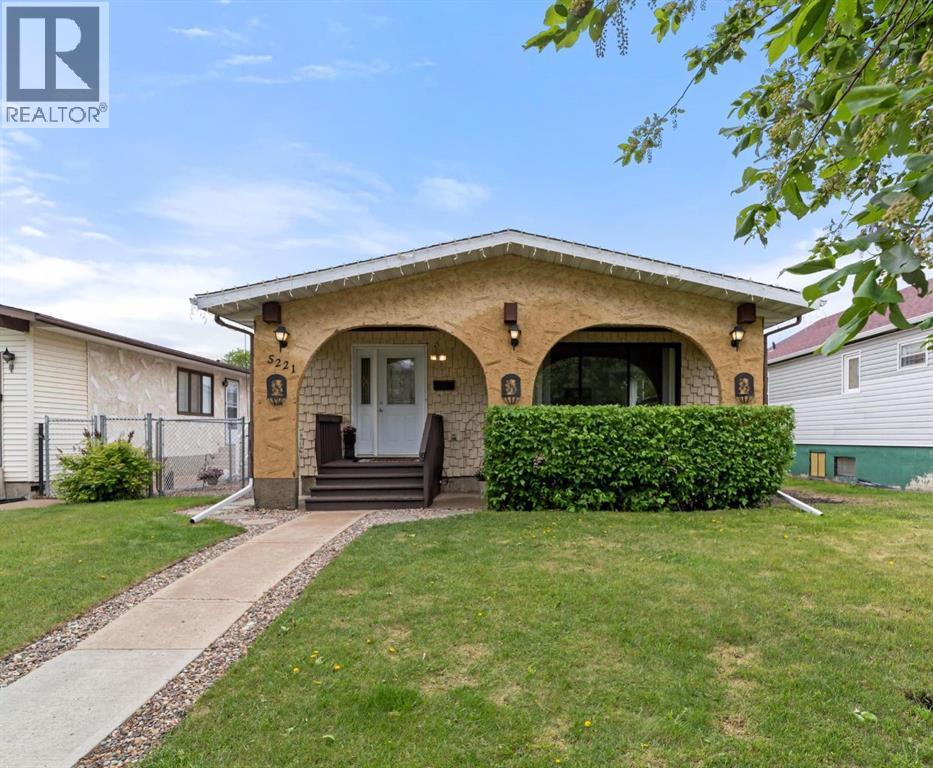
5221 42 Street
Camrose, Alberta
Packed with charm, character, and unique design touches, this 4 bedroom, 3 bathroom four-level split is anything but ordinary! From the inviting curb appeal to the stylish details found throughout, this home offers warmth, personality, and an abundance of natural light from every angle. Large windows fill the home with sunshine, creating bright, welcoming spaces from front to back and side to side.The main level features a spacious yet cozy living room, a dedicated dining area, and a lovely kitchen with plenty of cabinetry and workspace for everyday living. Upstairs, you'll find three bedrooms and a beautifully updated bathroom complete with a luxurious soaker tub, the perfect place to unwind after a long day. The primary bedroom is a true retreat with its own impressive ensuite with walk-in shower.The lower level has comfortable rec room, ideal for family movie night and work out space. A fourth bedroom, laundry room, and convenient 3-piece bathroom finish this level, while the basement provides plenty of storage for all your seasonal items and extras.Outside, the fully fenced yard creates a safe space for kids and pets to play, while the single detached garage is ideal for a workshop, hobby space, or additional storage. Enjoy your morning coffee in one of two outdoor patio seating areas, either on the charming front patio or the private side patio.Situated on a rare 40' x 150' lot, this property offers exceptional outdoor space and endless possibilities, including room to build the garage or shop of your dreams. Full of character, functionality, and charm this lovely home is ready for a new family to begin building memories here. (id:63476)
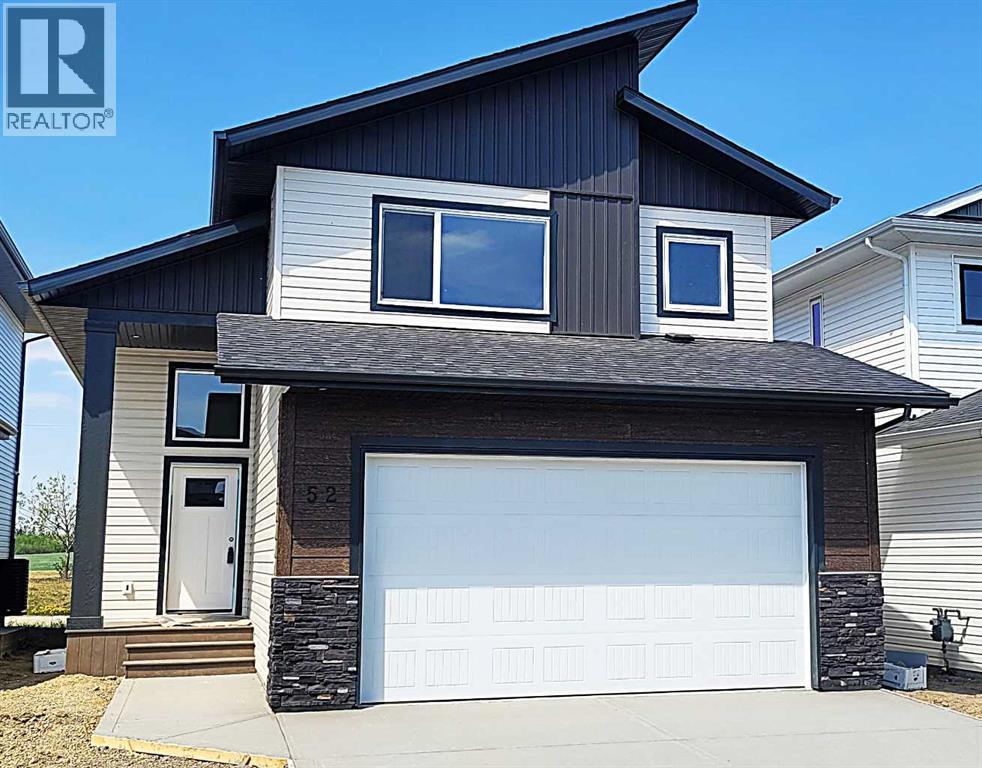
52 Emmett Crescent
Red Deer, Alberta
WELCOME TO THIS GORGEOUS NEW BUILD MODIFIED BILEVEL IN THE DESIRABLE AREA OF EVERGREEN! FANTASTIC SUNSET VIEWS ACROSS COUNTRY FIELDS FROM YOUR WEST FACING 14' X 10' DECK! Within easy walking distance to the surrounding walking/biking trails and water feature plus five minutes north to the Riverbend Golf and Recreation Center and five minutes south for all your shopping needs! Enter this SPECTACULAR HOME to a spacious and tiled entry leading to the Main Level Sunny and Bright West Facing Open Plan Living/Dining/Kitchen with Luxury Vinyl Plank Flooring, Vaulted Ceilings and an Eye-Catching Electric Living Room Fireplace with a Cream Accented Floor-To-Ceiling Stone Surround! Impressive and Functional Dream Kitchen with TFL cabinetry, quartz countertops, center island with extended breakfast bar, pantry and all stainless steel appliances included (fridge with water)! The Dining Area, adjacent to the kitchen, is a generous size with a garden door out to the West Facing Deck which will have a metal railing surround! The Two Secondary Bedrooms and the 4 Pce Main Bath are situated on the main level. The Upper Level Primary Bedroom is a great size with a walk-in-closet and 4 pce ensuite with quartz countertop and tile floor! The basement is open for development with 9 ft ceilings and is "roughed in" for infloor heat. BONUS: PAVED BACK ALLEY ! TAXES NOT YET ASSESSED.... (id:63476)
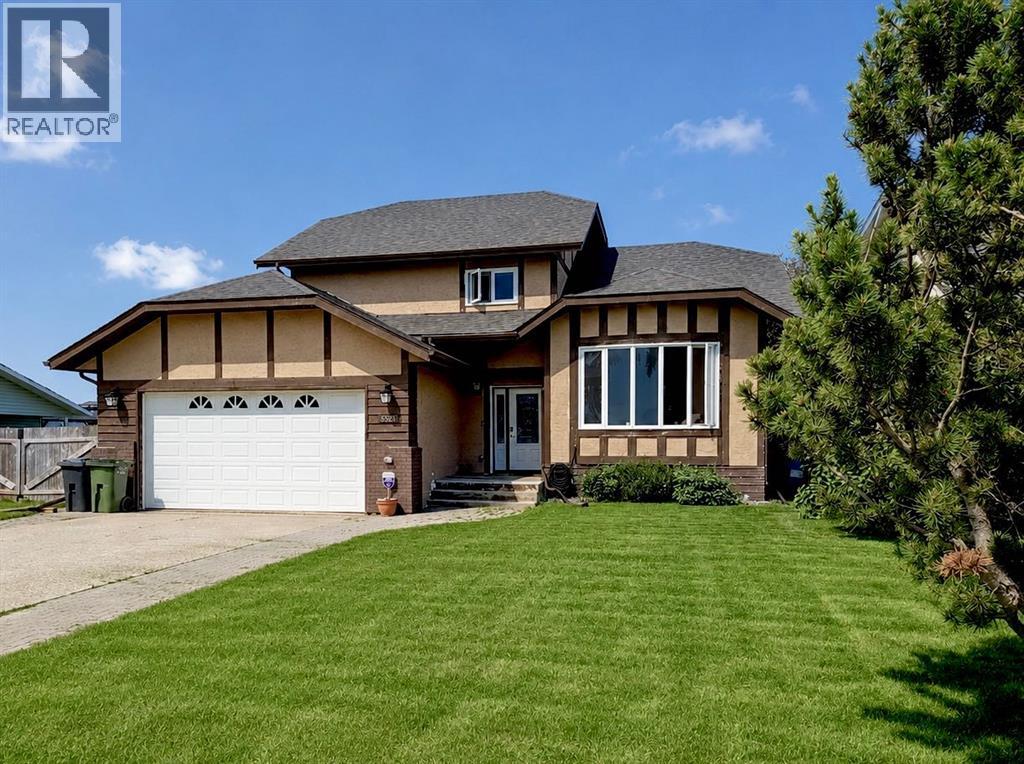
5521 46 Street
Rimbey, Alberta
With nearly 3,000 sq. ft. of developed living space spread across FIVE-LEVELS, this one has aged gracefully & is worth checking out. Set on a large private lot, backing onto peaceful pasture and directly across from a green space and playground, this home offers privacy, versatility, and room to grow. Inside you’ll find 4 bedrooms, 3.5 bathrooms, 3 spacious living areas, plus 3 additional flex rooms that can become your home office, gym, craft room, playroom—or all of the above. Vaulted ceilings create an open, airy feel, while fresh paint on the main-level, updated railings, and an updated kitchen bring a fresh touch to a home with timeless character. The primary suite is your own private retreat, complete with peaceful views, an oversized walk-in closet, and a functional 3-piece ensuite. Step outside onto the two-tier covered deck with the top-level completely REBUILT and enjoy your morning coffee overlooking the quiet surroundings. Need room for hobbies or projects? The heated, fully finished DOUBLE ATTACHED GARAGE includes a floor drain and hot and cold water taps, while the impressive 24’ x 28’ DETACHED WORKSHOP features vaulted ceilings, skylights, and its own hot water tank—a dream setup for any handyman, hobbyist, or entrepreneur. Let’s talk about the foundation. This home features a preserved wood foundation, which is very common in this community. The seller went ahead and had it professionally inspected recently by a qualified PWF inspector for your added piece of mind and the report found it to be sound, solid, and performing well. That inspection report is available for buyers. Not only that, the entire home itself has been recently PRE-INSPECTED by a licensed inspector. Note that some of the carpet in a few rooms needs to be replaced, garage needs painting and some bedrooms. Because every buyer has their own style, the seller is offering a CREDIT TOWARDS NEW CARPET and SOME PAINTING, giving you the opportunity to personalize the home to your taste. To p it off with NEW SHINGLES (2026), an incredible lot, and endless possibilities! Come see why sometimes experience, character, and great bones are exactly what you’ve been looking for. (id:63476)