
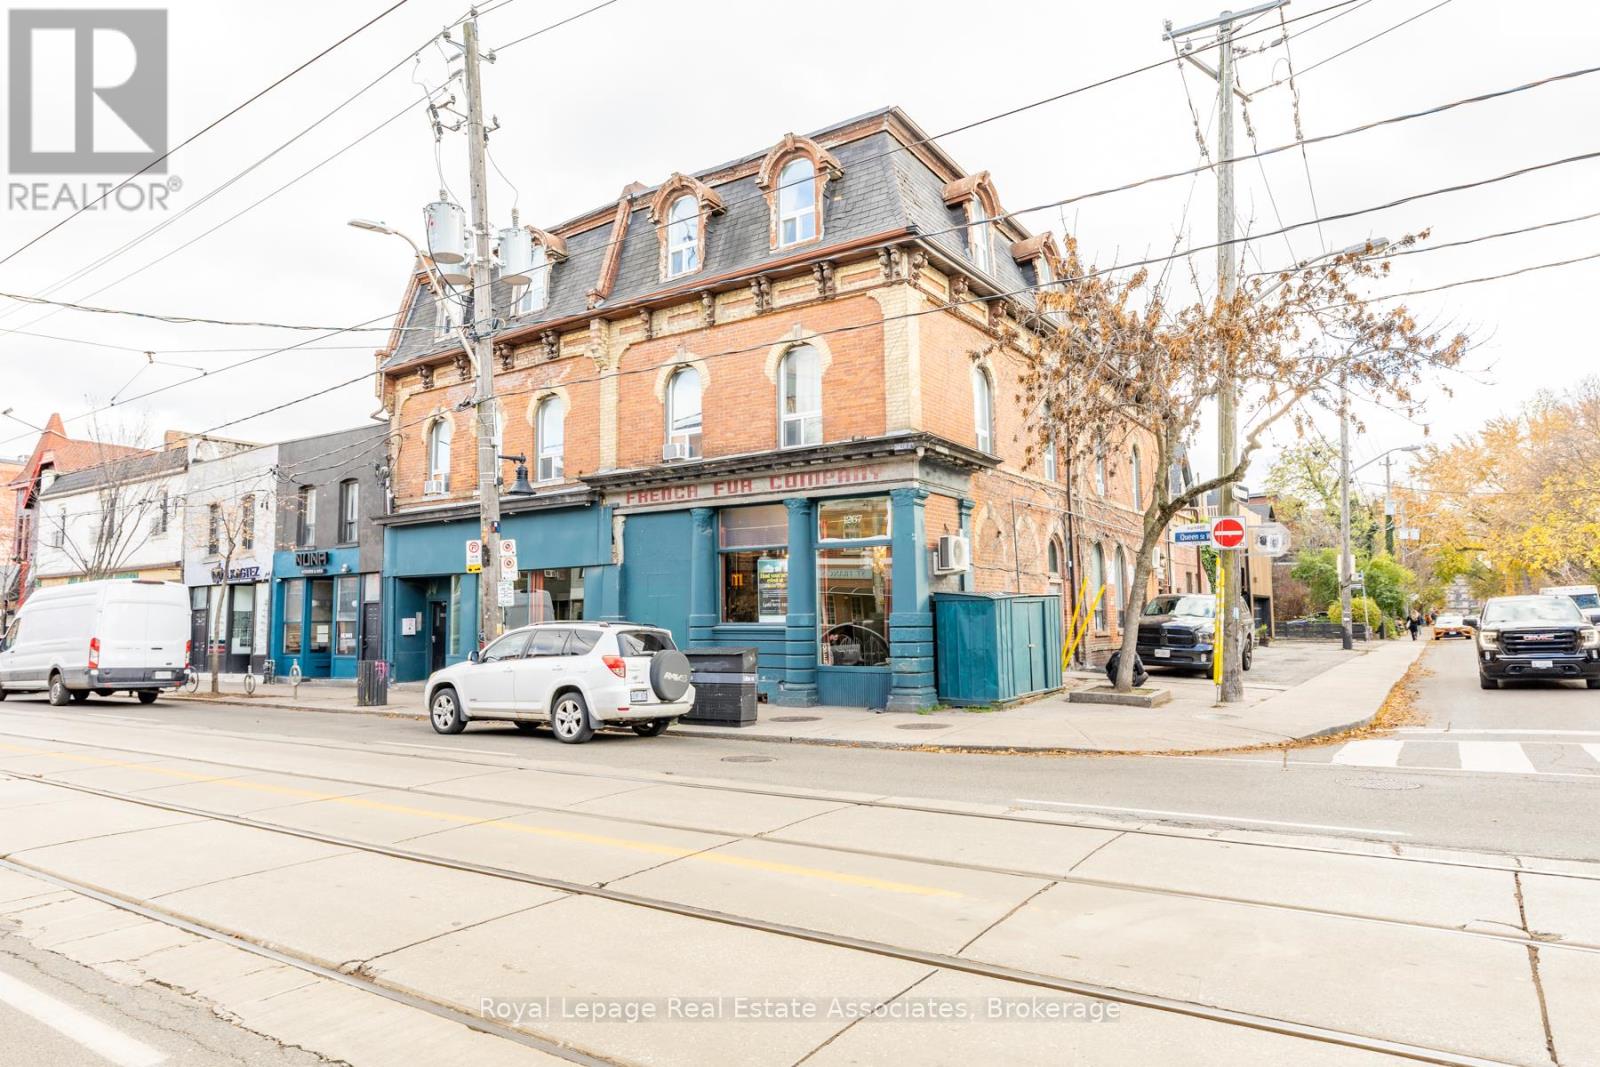
1267 Queen Street W
Toronto, Ontario
Corner retail unit on Queen St W with signage potential on both Queen St W and Elm Grove. High ceilings, open layout, and space can be demised with drywall to create separate areas. Clear glass door to be installed on Queen St W upon possession; currently has side-door access with potential for two entrances. Option to lease additional space at an adjusted rate. TMI is a monthly rate. (id:63476)
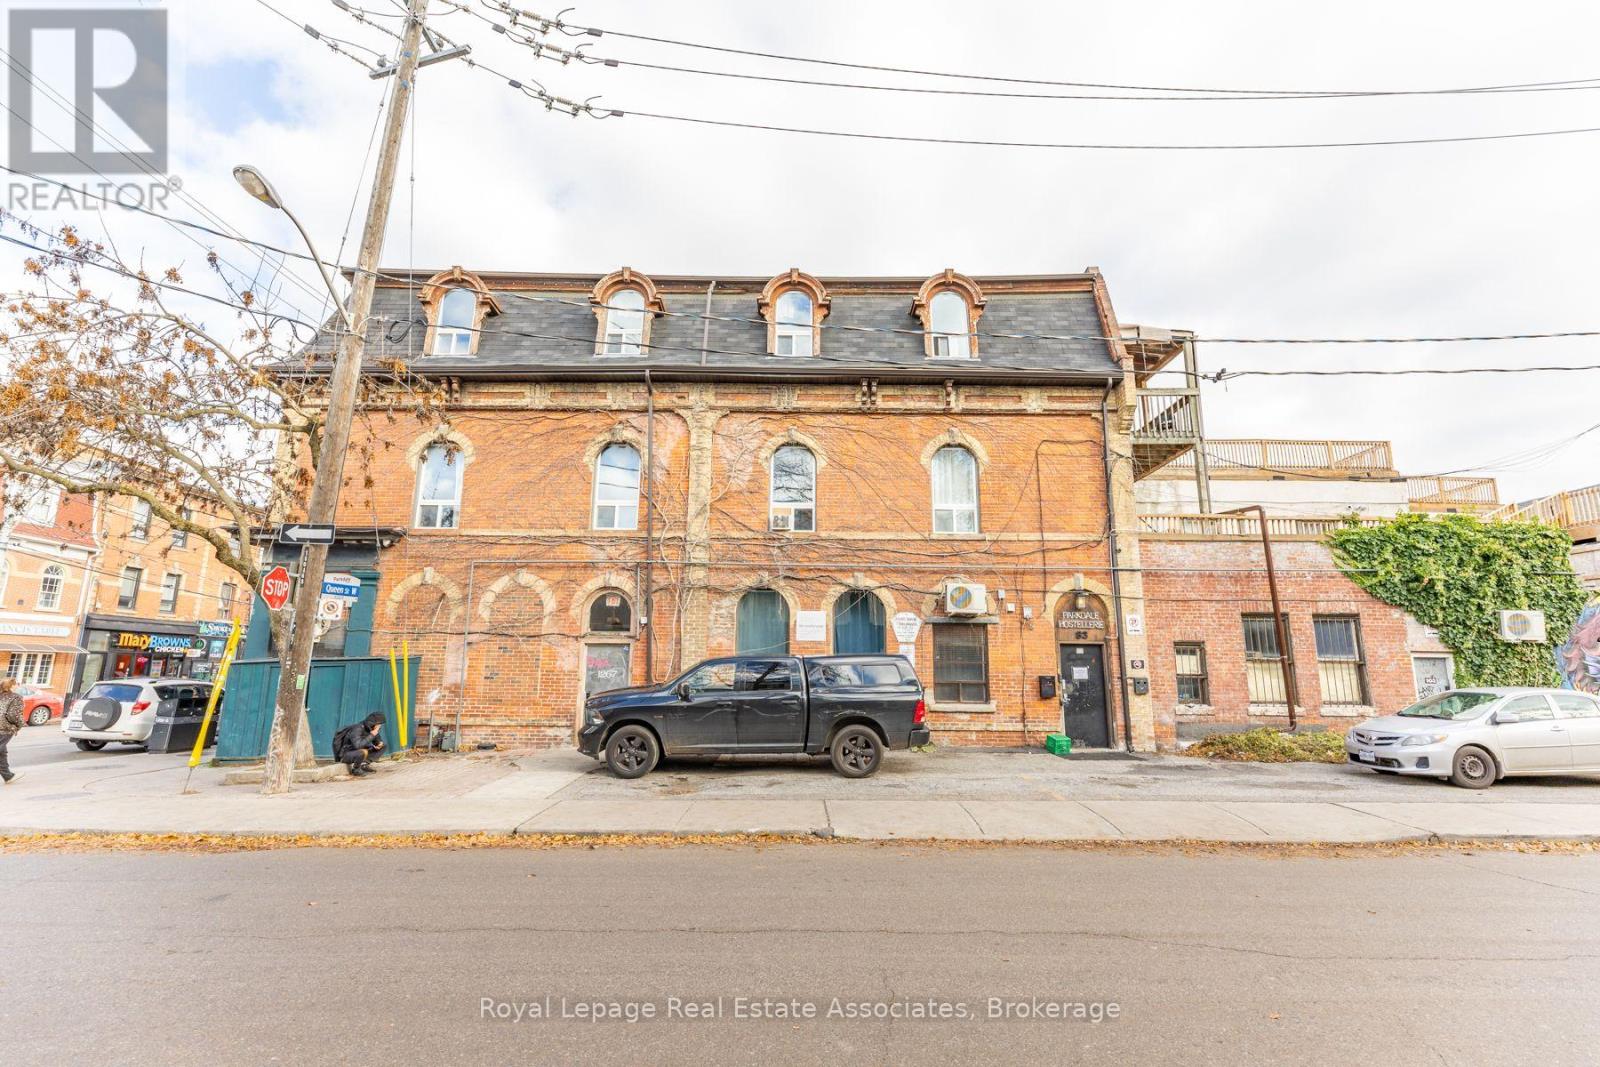
83 Elm Grove Avenue
Toronto, Ontario
Corner of Queen st West with option for signage on Queen st.. This space offers a private, dedicated entrance from Elm Grove St and a flexible commercial retail layout, with drywall to be installed and units demised as needed to suit. Multiple unit configurations are available, with a floor plan and pricing package outlining the different options. Tenants also have the option to lease additional space at an adjusted rate. TMI is a monthly rate. (id:63476)
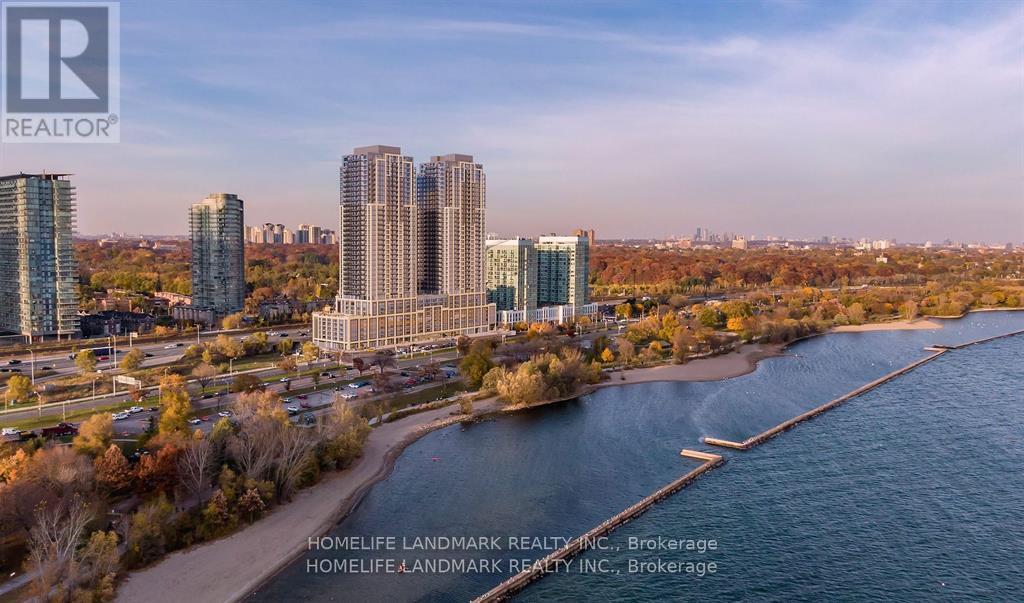
3012 - 1928 Lake Shore Boulevard W
Toronto, Ontario
Experience refined living in this newer luxury condo situated steps from Toronto's vibrant waterfront. Ideally located close to downtown and major transit, this upscale residence blends urban convenience with tranquility. Thoughtfully designed for modern lifestyles, the condo features spa-inspired amenities including a state-of-the-art fitness center, serene pool, and wellness retreat areas. The unit can be rented fully furnished in elegant, contemporary style and is available for flexible, shorter-term stays, making it perfect for executive rentals or those seeking a high-end home away from home. Enjoy expansive city and secure access, and concierge service all within walking distance to transit, shopping, fine dining, and the citys cultural hotspots. Experience the best of Toronto living in comfort, style, and luxury. (id:63476)
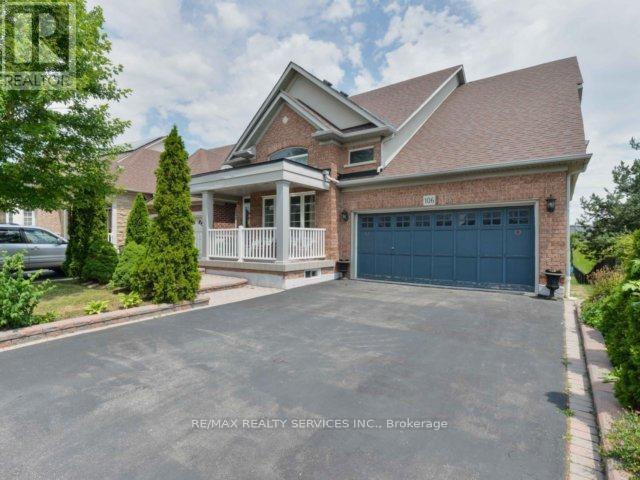
106 Pennyroyal Crescent
Brampton, Ontario
Bungalow Located In Lake Of Dreams Neighborhood, Ravine Lot, 9 Ft Ceilings, Sept Living/Dining & Family Rms. Open Concept Kitchen And Family Room With Walkout To Deck. Oversized Back Yard. Steps To Beautiful Parks & Stunning Dreams Of Lake. This Fantastic Bungalow Shows Extremely Well With Many Features. Hardwood Throughout, Upgraded Kitchen. (id:63476)
706 - 5105 Hurontario Street
Mississauga, Ontario
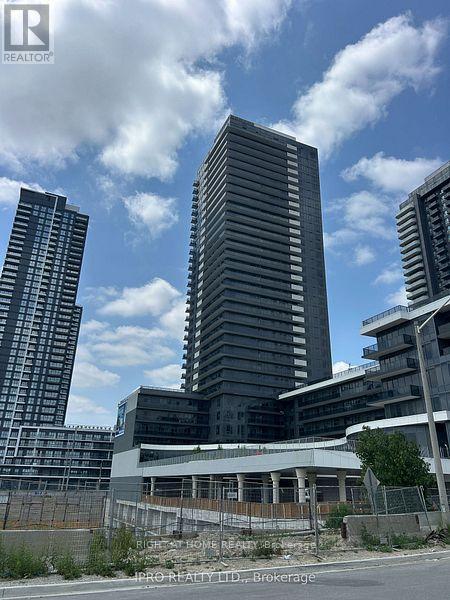
Upscale Brand new unit in Canopy Towers, 2-bedroom 1 bathroom suite features open concept bright and spacious layout, contemporary finishes including quartz countertops, stainless steel appliances, Laminate flooring. 700 Sf including a large Balcony with unobstructed west view ,minutes from Square One shopping center,, Transit, Major Highways, Future LRT, Schools, Restaurants, Library, 24 Hrs Concierge, one parking spot is included in the rent. (id:63476)
5552 Northrise Road
Mississauga, Ontario
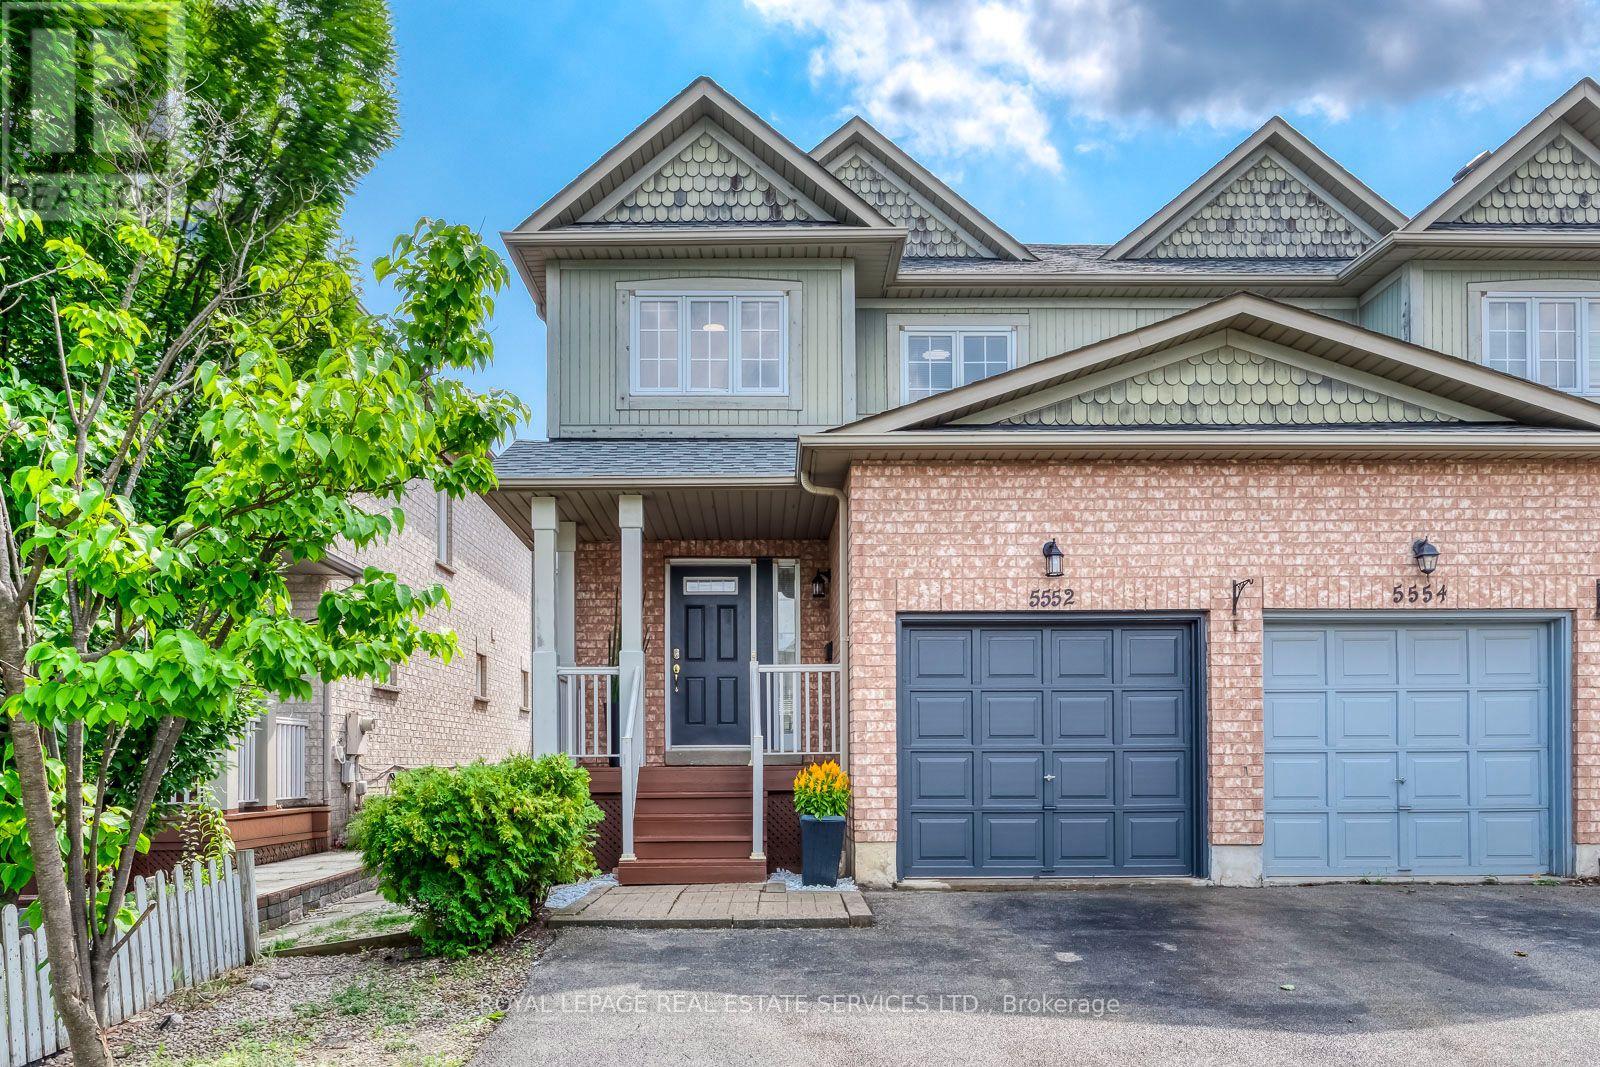
Welcome to this well-situated, Daniels-built semi-detached freehold home, in sought-after Central Erin Mills, a community known for excellent schools, scenic trails, and proximity to historic Streetsville Village and Streetsville GO.Inside, the home offers 1,431 sq. ft. of finished living space, bright principal rooms, gleaming hardwood floors, updated light fixtures (2026), and new bathroom vanities (2026) for a fresh, move-in-ready feel. The main level features convenient garage access, a powder room, an open-concept living room, and a separate dining room currently used as a second sitting area. The eat-in kitchen includes stainless-steel appliances (2020), a built-in pantry, ample storage, a breakfast counter, and a walkout to a private, sunny backyard.Upstairs, the spacious primary bedroom features a walk-in closet and private 4-piece ensuite, creating a comfortable retreat. Two additional well-sized bedrooms and a 4-piece bathroom complete the upper level.The lower level has a laundry and utility space, including furnace (2022), central air conditioning (2026), and a rental hot water tank, with excellent potential for the recreation room you envision.Outside, enjoy a large covered front porch, an attached single-car garage, and driveway parking for two additional vehicles.Set in a family-friendly Mississauga neighbourhood near top-rated schools, this home offers a practical layout, inviting outdoor space, and a great opportunity to settle in an established community. Enjoy nearby green space, parks, shopping, boutiques, and for the commuters - proximity to highways and walking distance to public transit and Streetsville GO Station. (id:63476)
813 - 335 Wheat Boom Drive
Oakville, Ontario
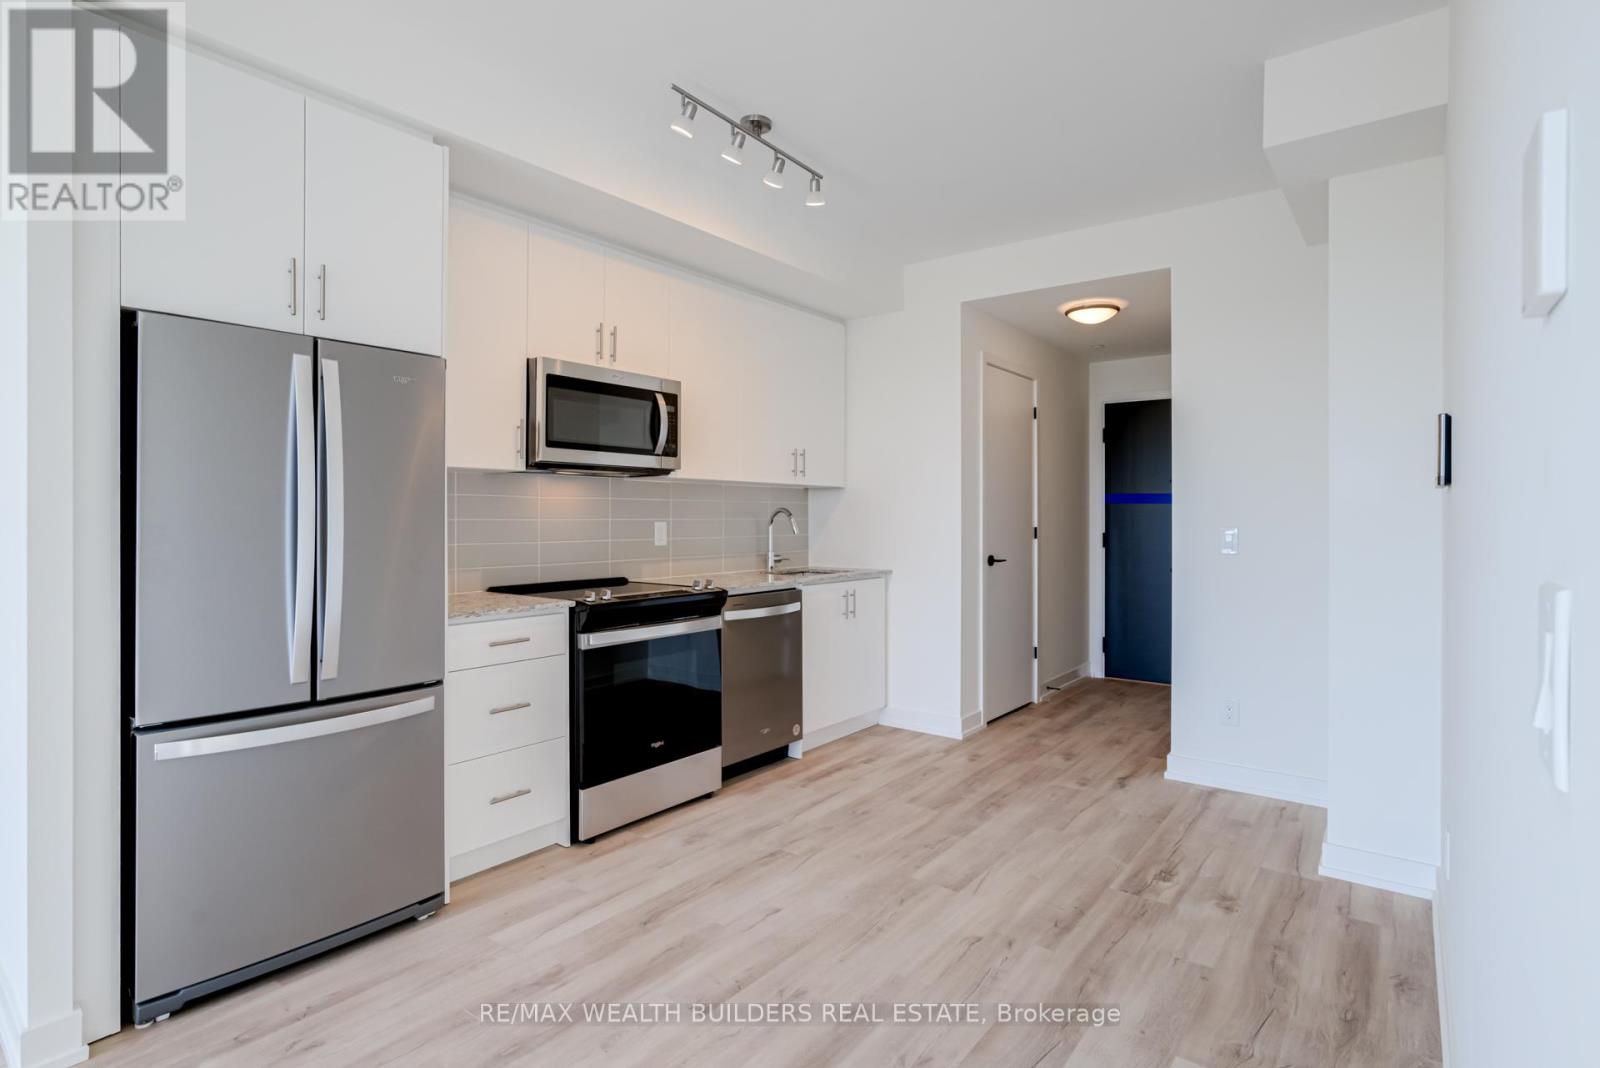
Now Is Your Chance To Secure This Brand New Jr Two Bedroom Unit At Minto Oakvillage! This Unit Offers A Spacious Layout, A Gourmet Kitchen, A Luxurious Bathroom, And A Private Balcony to Enjoy. Additional Features Include 9-Foot Ceilings, Fully Upgraded Kitchen with Open Concept, Spacious Living and Dining room Combined. Easy Access To All Major Highways Including 403/407/QEW, GO Transit, Walmart, Restaurants and Beautiful Nearby Hiking Trails. This Building Features Visitor Parking for Guests, Gym, Party/Meeting Room, Rooftop Deck/Garden. One Parking And Internet Included! (id:63476)
Lot 68 Avery Place
Milverton, Ontario
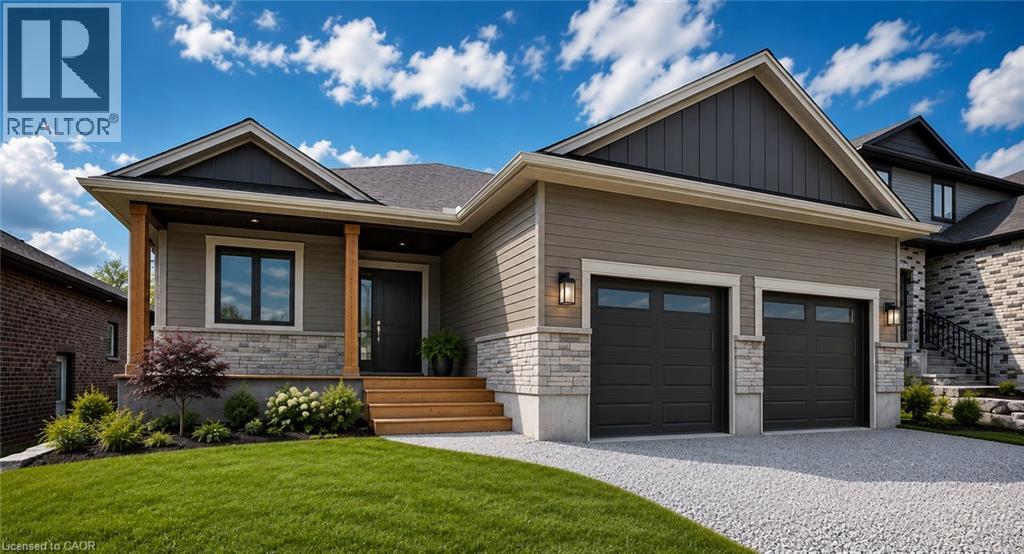
TO BE BUILT. In the time is takes you to get to Milverton you can't get across Kitchener! Its that quick a drive and its TIME TO START YOUR BUILD NOW! Where can you buy a large bungalow for well under 1 million these days?? In Charming Milverton that's where... Only 20 minute quick traffic free drive to KW and Guelph! This 1833.56 sq ft on the main floor beautifully crafted 2-bed, 2-bath bungalow offers the perfect blend of luxury and comfort. As you step inside, you’ll be greeted by the spacious, open-concept layout featuring soaring vaulted ceilings that create an airy, inviting atmosphere and large Foyer. The gourmet kitchen is designed for those who love to entertain, complete with sleek stone surfaces on the large, oversized kitchen island, ideal for preparing meals and gathering with loved ones. The living area is perfect for cosy nights with a fireplace that adds charm to the space and surrounded by large windows making that wall space a show stopper. The primary bedroom provides a peaceful retreat with ample space for relaxation and the luxury ensuite and walk-in closet offer an elevated living experience. From your spacious dining area step out thru your sliding doors onto the expansive covered composite deck which spans nearly the entire back of the house. Covered for year-round enjoyment, it overlooks your fully sodded yard creating a serene outdoor oasis. The thoughtfully designed basement offers endless possibilities, featuring an open-concept space that can easily be transformed into 2-3 additional bedrooms, with a massive Rec room and is already roughed in for a 3rd bath, or add a home office or in-law suite. With its separate walk up entrance to the garage, this space offers privacy and versatility for your family’s needs not to mention fantastic development opportunity for multi family living. This exceptional home is crafted with top-tier materials and upgrades are standard, ensuring quality and longevity. Taxes not assessed. Pic is AI rendering (id:63476)
14684 Highway 50
Caledon, Ontario
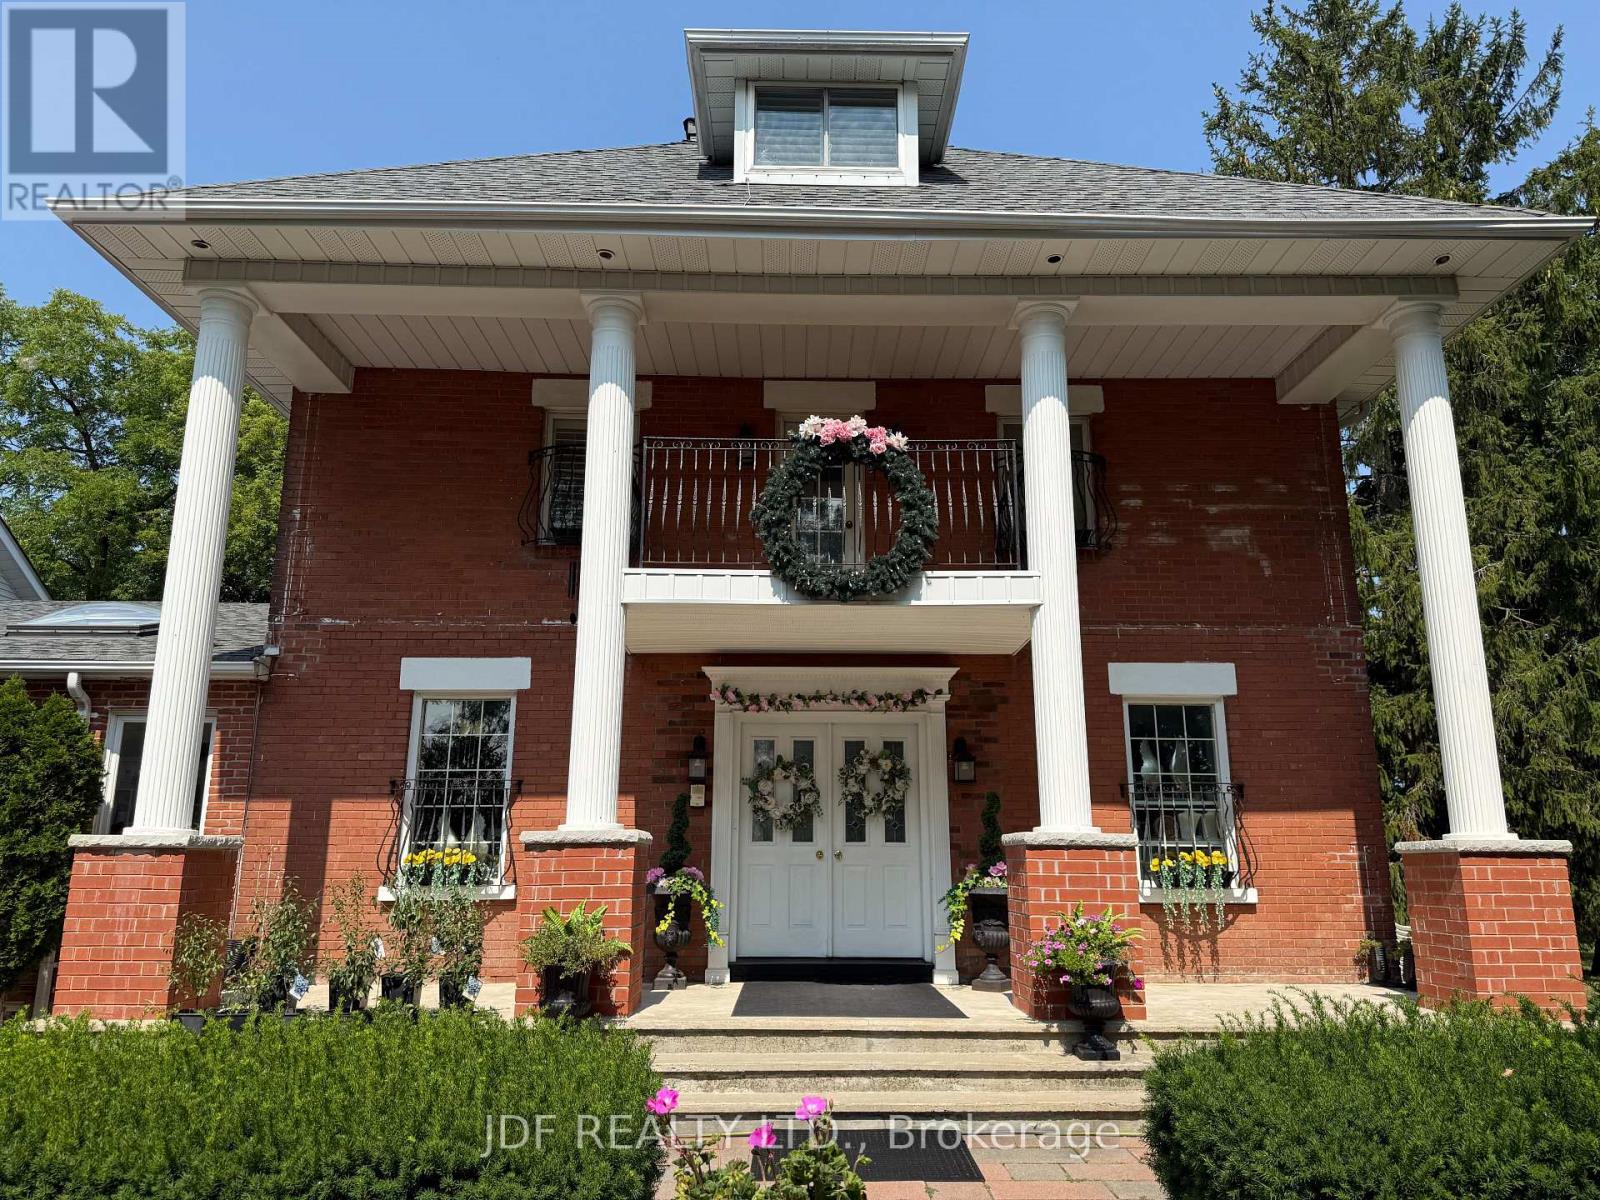
Available 150 sq. ft. of professional office and be part of an established wellness clinic., just steps from downtown Bolton. Tenants have access to shared washrooms, a kitchen, and inviting indoor and outdoor common areas suitable for classes, workshops, and events. Ample parking is available for both clients and practitioners. This space is ideal for: Osteopaths, Homeopaths, Chiropractors, Coaches, Bowen Therapists, Acupuncturists, Reflexologists, Herbalists, Hypnotherapists. Enjoy a serene rural setting overlooking a beautiful 10-acre property surrounded by nature. An inviting environment for both your business and your clients. (id:63476)
Civic 154, Lot 63 Pugh Street
Milverton, Ontario
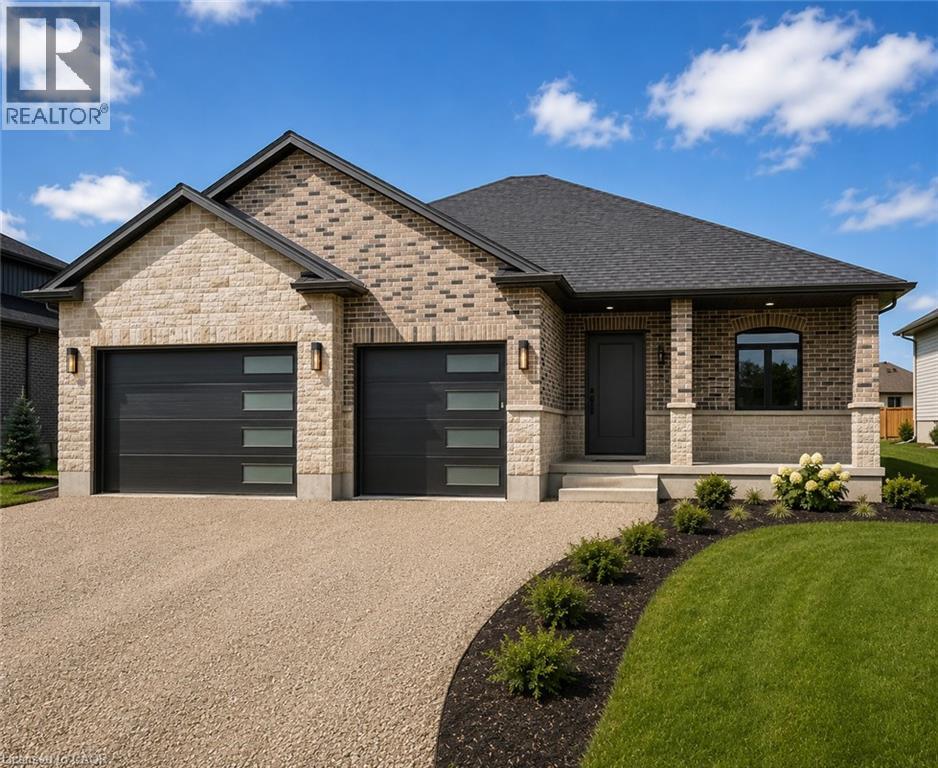
TO BE BUILT. In the time is takes you to get to Milverton you can't get across Kitchener! Its that quick a drive and its TIME TO START YOUR BUILD NOW! Where can you buy a large bungalow for well under 1 million these days?? In Charming Milverton that's where... Only 20 minute quick traffic free drive to KW and Guelph! This 1833.56 sq ft on the main floor beautifully crafted 2-bed, 2-bath bungalow offers the perfect blend of luxury and comfort. As you step inside, you’ll be greeted by the spacious, open-concept layout featuring soaring vaulted ceilings that create an airy, inviting atmosphere and large Foyer. The gourmet kitchen is designed for those who love to entertain, complete with sleek stone surfaces on the large, oversized kitchen island, ideal for preparing meals and gathering with loved ones. The living area is perfect for cosy nights with a fireplace that adds charm to the space and surrounded by large windows making that wall space a show stopper. The primary bedroom provides a peaceful retreat with ample space for relaxation and the luxury ensuite and walk-in closet offer an elevated living experience. From your spacious dining area step out thru your sliding doors onto the expansive covered composite deck which spans nearly the entire back of the house. Covered for year-round enjoyment, it overlooks your fully sodded yard creating a serene outdoor oasis. The thoughtfully designed basement offers endless possibilities, featuring an open-concept space that can easily be transformed into 2-3 additional bedrooms, with a massive Rec room and is already roughed in for a 3rd bath, or add a home office or in-law suite. With its separate walk up entrance to the garage, this space offers privacy and versatility for your family’s needs not to mention fantastic development opportunity for multi family living. This exceptional home is crafted with top-tier materials and upgrades are standard, ensuring quality and longevity. Taxes not yet assessed (id:63476)
3203 - 1 Fairview Road E
Mississauga, Ontario
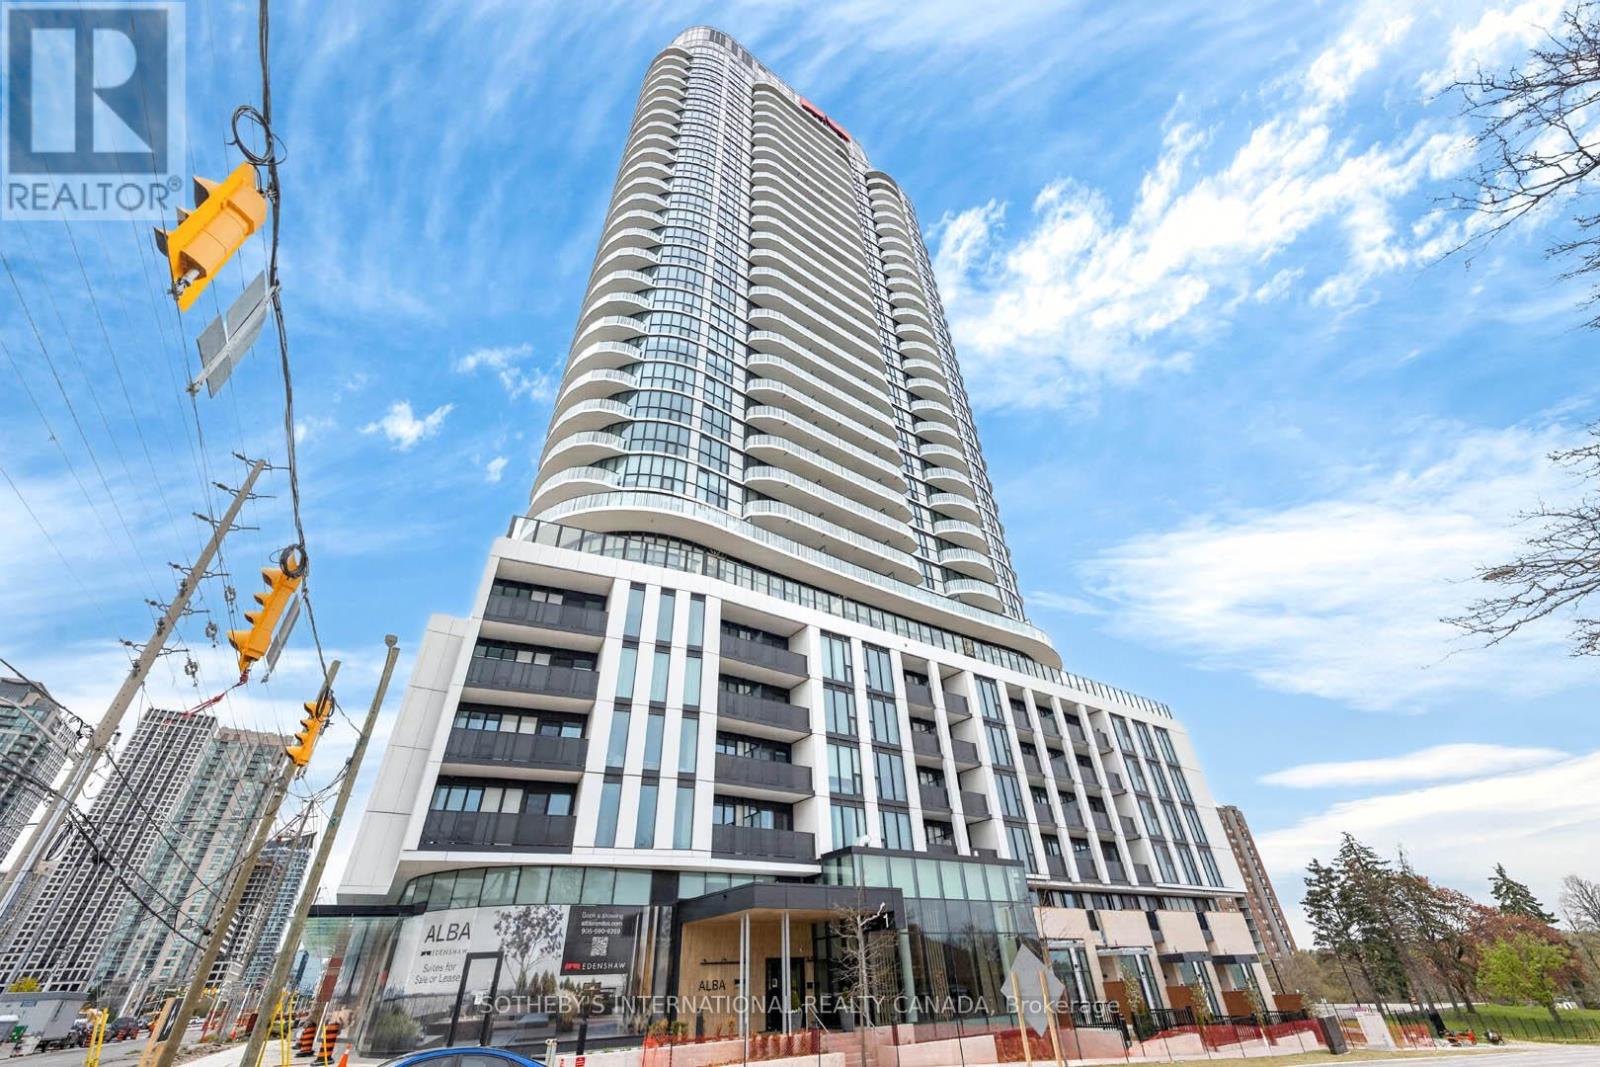
Welcome to this brand-new, beautifully crafted penthouse suite at Alba Condos, offering spectacular views of the lake. This bright and contemporary 2-bedroom plus den, 2-bathroom residence features an inviting open-concept layout with soaring 9-foot ceilings, expansive floor-to-ceiling windows, and thoughtfully designed living spaces filled with natural light, all perfectly positioned to showcase the breathtaking waterfront vistas. Enjoy the added convenience of in-suite laundry, along with included parking and a private storage locker.Residents have access to an impressive collection of premium amenities designed for modern living, including a fully equipped fitness centre, yoga and wellness studio, coworking lounge, private study pods, elegant party and social spaces, guest suites, pet spa, concierge service, smart parcel lockers, an outdoor terrace with BBQ areas, and a dedicated children's play area.Ideally located in the heart of Mississauga, Alba Condos offers exceptional connectivity with easy access to Cooksville GO Station, the upcoming Hurontario LRT, Square One Shopping Centre, and a wide range of dining, shopping, and everyday conveniences. Experience the perfect blend of luxury, style, comfort, and convenience in one of Mississauga's most connected communities, while enjoying the unparalleled appeal of penthouse living with stunning lake views. (id:63476)
269 Gleave Terrace
Milton, Ontario
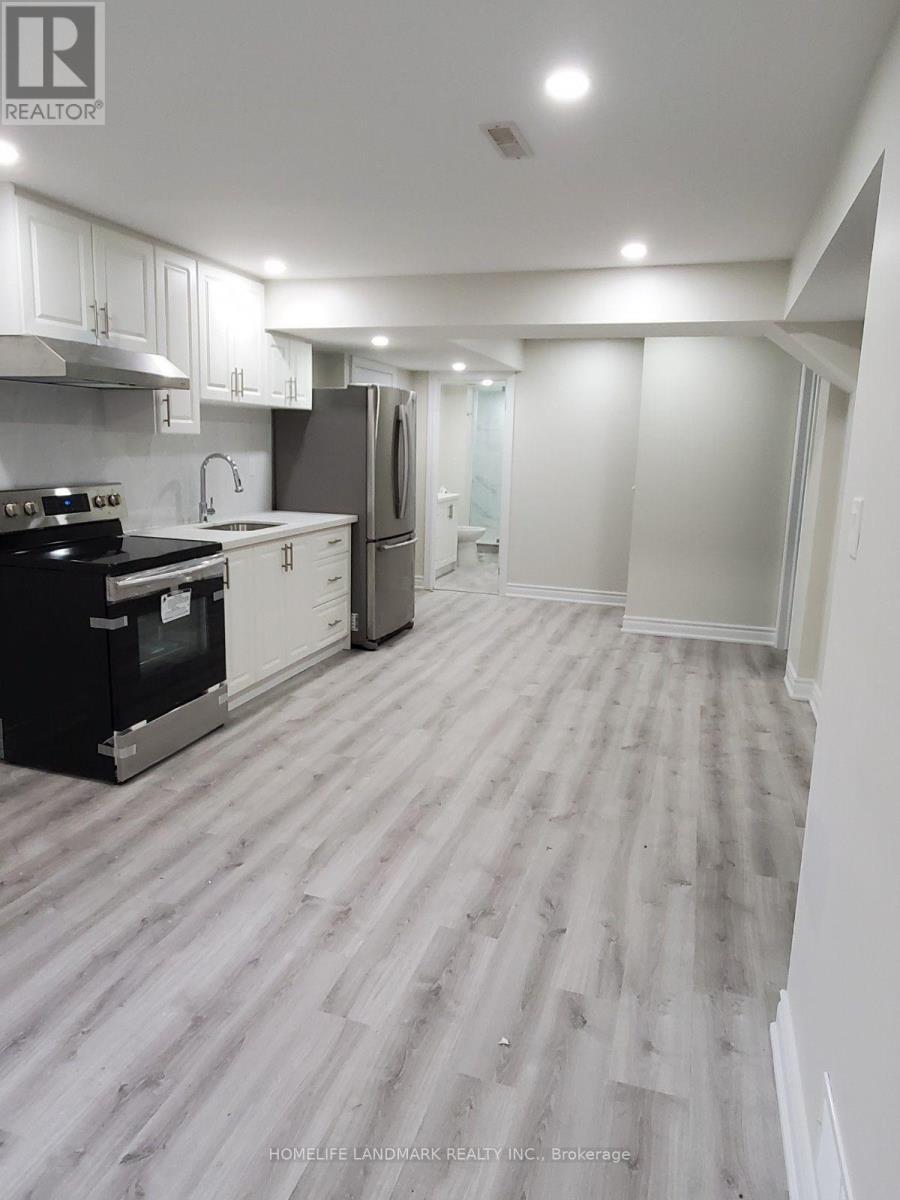
This professionally finished legal basement apartment features a bright 1-bedroom plus a den (ideal for a study or storage), extra-large windows, two separate entrances, a separate kitchen, and private laundry. Available October 1st. It includes two parking spaces, shares utilities, and is ideal for a single professional or couple. (id:63476)