
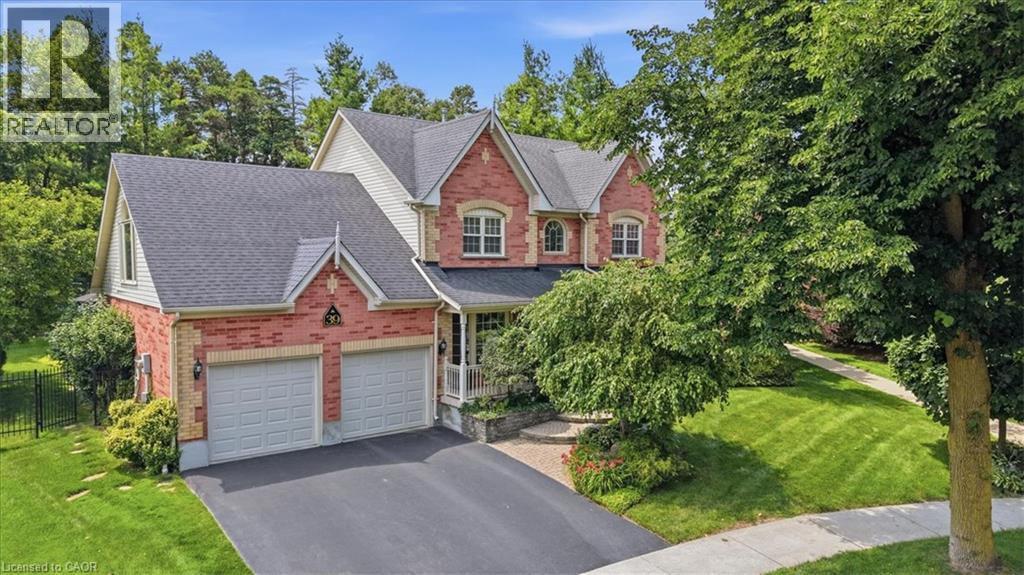
39 Everwood Run
Kitchener, Ontario
Tell me what's on your wish list. This is the unique multi-generational home you've been searching for. A spectacular top of the court location is the setting for this impeccably manicured and fully landscaped home situated on a massive kite-shaped, fully fenced lot! The layout is something I've never seen in my over 40 years in the biz. Why would I say that? First, the biggest problem you're going to face is to decide just which part of the home you want to sit and enjoy! Secondly, this home features TWO primary bedrooms (one on the main floor and one on the upper level) both offering large walk-in closets and full ensuite baths. The ultimate in-law suite! Just wait until you see the upper level Media Room (which could easily serve as an unbelievable 20' x 15' fourth bedroom) highlighted by the Cathedral ceiling, sun filled Palladian window and skylight and warmed by a combination bookcase/electric fireplace! The main floor primary bedroom has a separate entrance from the wrap-around front porch. The main floor rooms are super spacious and include a formal dining room, a Great room with oak wood floors and a gas fireplace and a beautiful centre island kitchen featuring oak cabinets, updated countertops and lighting, black appliances and attractive glass backsplash! The main floor laundry offers a walk-out to a large composite sundeck partially covered by a retractable awning. Be sure to spend a little quiet time strolling through the extensive gardens. Can you find the secret garden hideaway? Perfect to just sit, read or meditate. The huge unspoiled basement awaits your own finishing ideas and could be developed into the most amazing he/she cave! Other extras include central vacuum, all water closets are rite height for comfort, a 200 amp service, water softener, VanEe air exchanger, lawn sprinkler system and so much more! Book your private viewing TODAY. You'll be glad that you did. (id:63476)
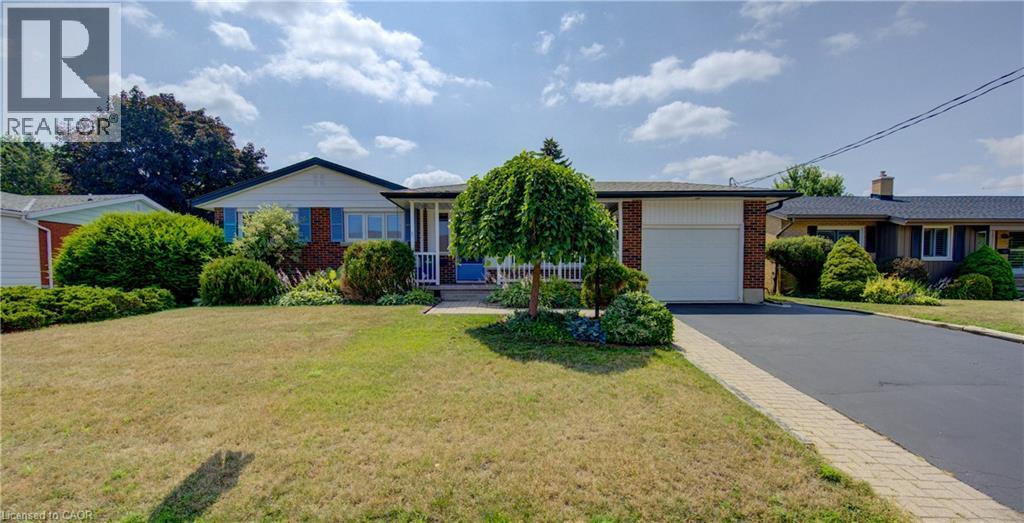
139 Trafalgar Avenue
Kitchener, Ontario
Welcome to this beautifully maintained bungalow, where timeless character meets modern updates in one of Kitchener's most sought-after neighbourhoods—Stanley Park. Nestled on a quiet street this exceptional 3+ 1 bedroom, 2 bathroom home offers comfort, charm, and outstanding versatility for today's lifestyle. Pride of ownership is evident throughout this lovingly cared-for home, which has been recently updated while preserving the warmth and craftsmanship of its build making this home both inviting and move-in ready. Set on a spacious, beautifully landscaped lot, the property offers plenty of room to relax, entertain on its upper or lower decks, or putter in its extensive garden, as its mature landscape provides privacy and curb appeal. Inside, the flexible floor plan includes three bedrooms on the main level if desired, plus a fourth possible bedroom in the lower level that can also serve, if you prefer, as a home office, guest suite, or hobby room. The fully finished basement features a comfy large Rec Room, a massive amount of storage, a large laundry room and two separate entrances that walkout to the back patios making it an ideal situation for a future in-law suite or multi-generational living arrangement with minimal modifications. Whether you're accommodating extended family, creating additional living space, or exploring future possibilities, this home offers exceptional flexibility. Located in the heart of Stanley Park, you'll enjoy the convenience of being walking distance from excellent schools, parks, shopping, restaurants, public transit, and every amenity you need, all while living in a peaceful, family-friendly neighbourhood. This is a rare opportunity to own a home that has been meticulously maintained and ready to build your future dreams at! Whether you're looking for your forever home or one with incredible multi-family potential, this Stanley Park gem is ready to welcome its next owners. (id:63476)
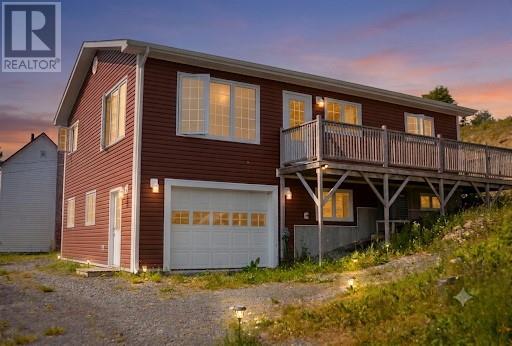
28a Tory Road
New Perlican, Newfoundland & Labrador
Stunning Waterfront Living in New Perlican! 2800 sq. ft. | 3 Bedrooms | 2 Bathrooms | Oceanfront Experience the perfect blend of modern comfort and coastal tranquility with this exceptional 2800 sq. ft. raised bungalow situated directly on the harbor in historic New Perlican. Designed with convenience and longevity in mind, this slab-on-grade home eliminates the worry of basement maintenance while maximizing accessibility and ease of living. Step inside to a spacious, bright layout featuring three generously sized bedrooms and two full bathrooms. The heart of the home is efficiently conditioned by a heat pump, ensuring energy-efficient warmth throughout the Newfoundland winters and crisp air conditioning during the summer months. The exterior of the property is an absolute showstopper. You can enjoy great harbor views, and take in incredible coastal sunsets right from your own property. Best of all, you get the rare luxury of waterfront living combined with the worry-free reliability of full municipal water and sewer services. Whether you are looking for a peaceful year-round residence, an ideal retirement haven, or a premier coastal getaway, this property delivers the ultimate harbor-front lifestyle. (id:63476)
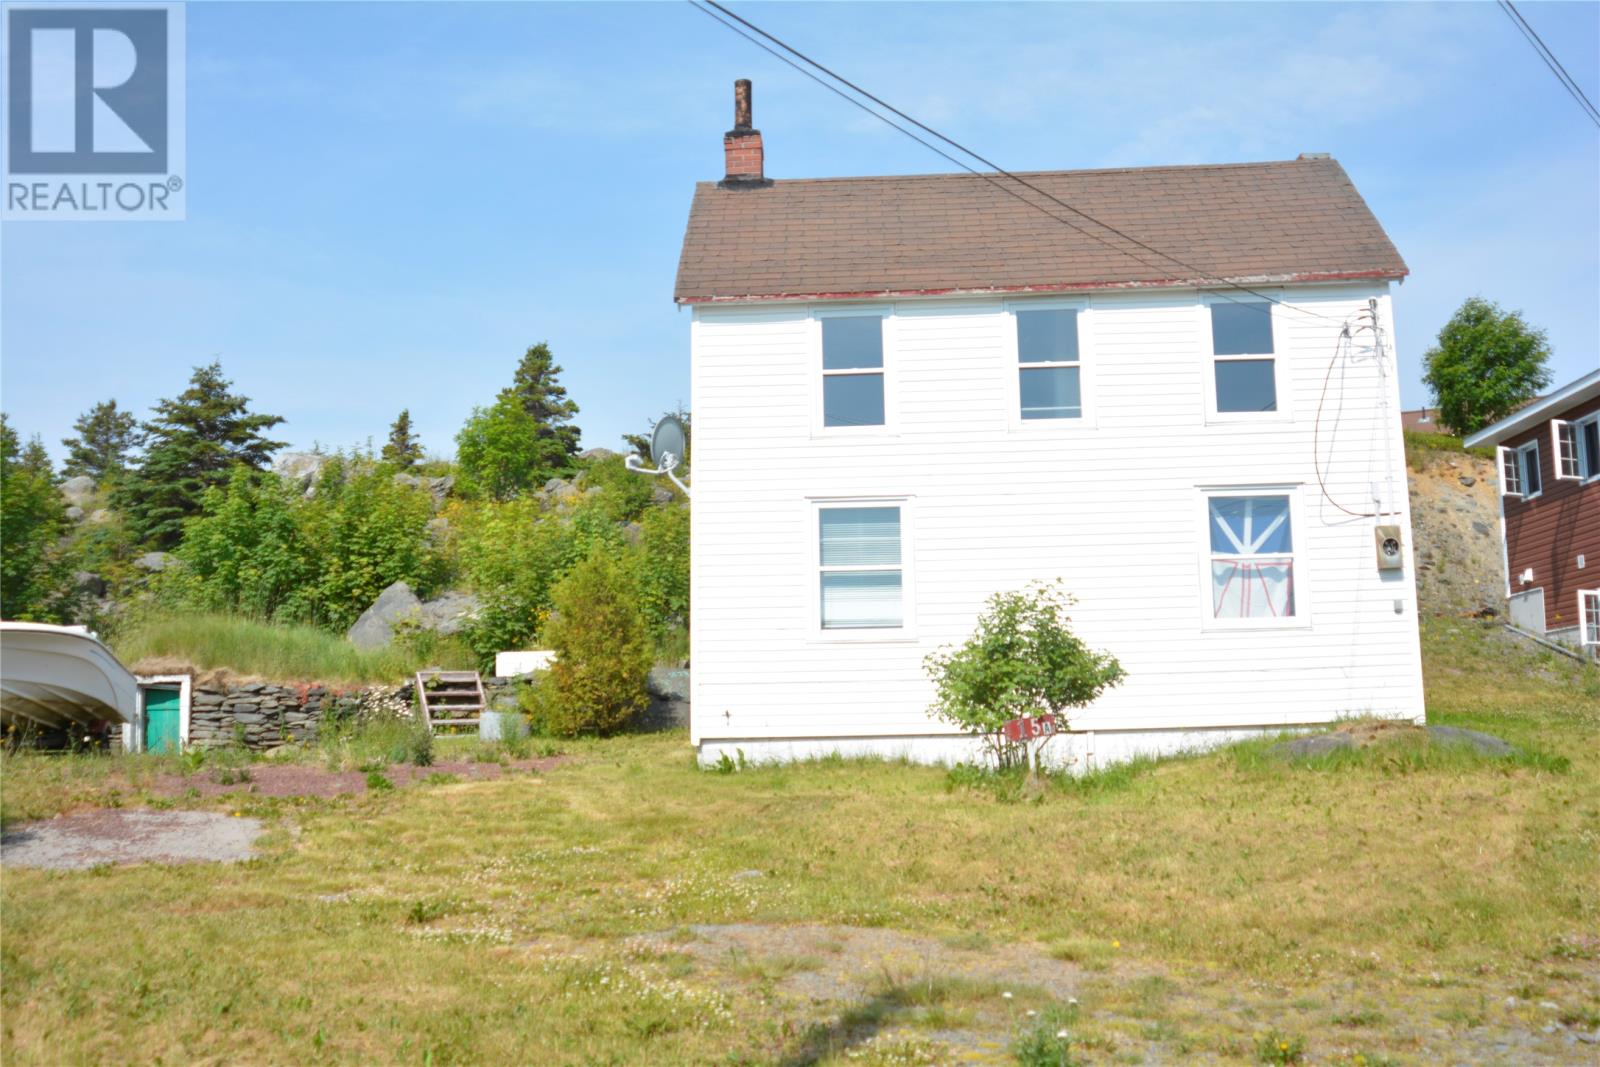
15a Harbour Road
New Pelican, Newfoundland & Labrador
Welcome to New Perlican, a picturesque gem nestled along the beautiful shores of Trinity Bay. This property 15A Harbour Road presents a fantastic opportunity for the savvy investor, dedicated DIYer, or anyone looking to build their dream coastal escape. Situated on an excellent lot fully serviced with municipal water and sewer, the existing older three-bedroom home is a blank canvas ready to be completely remodeled to your taste, or removed to make way for a brand-new custom family home or seasonal summer retreat. Included with the sale are two functional outbuildings, offering abundant storage for outdoor gear, tools, or the perfect setup for a workshop or artist's studio. Enjoy the tranquility of rural Newfoundland living with ocean-side charm right at your doorstep. Property is being sold ""as is, where is."" (id:63476)
226 Laurette Street
Temiskaming Shores, Ontario
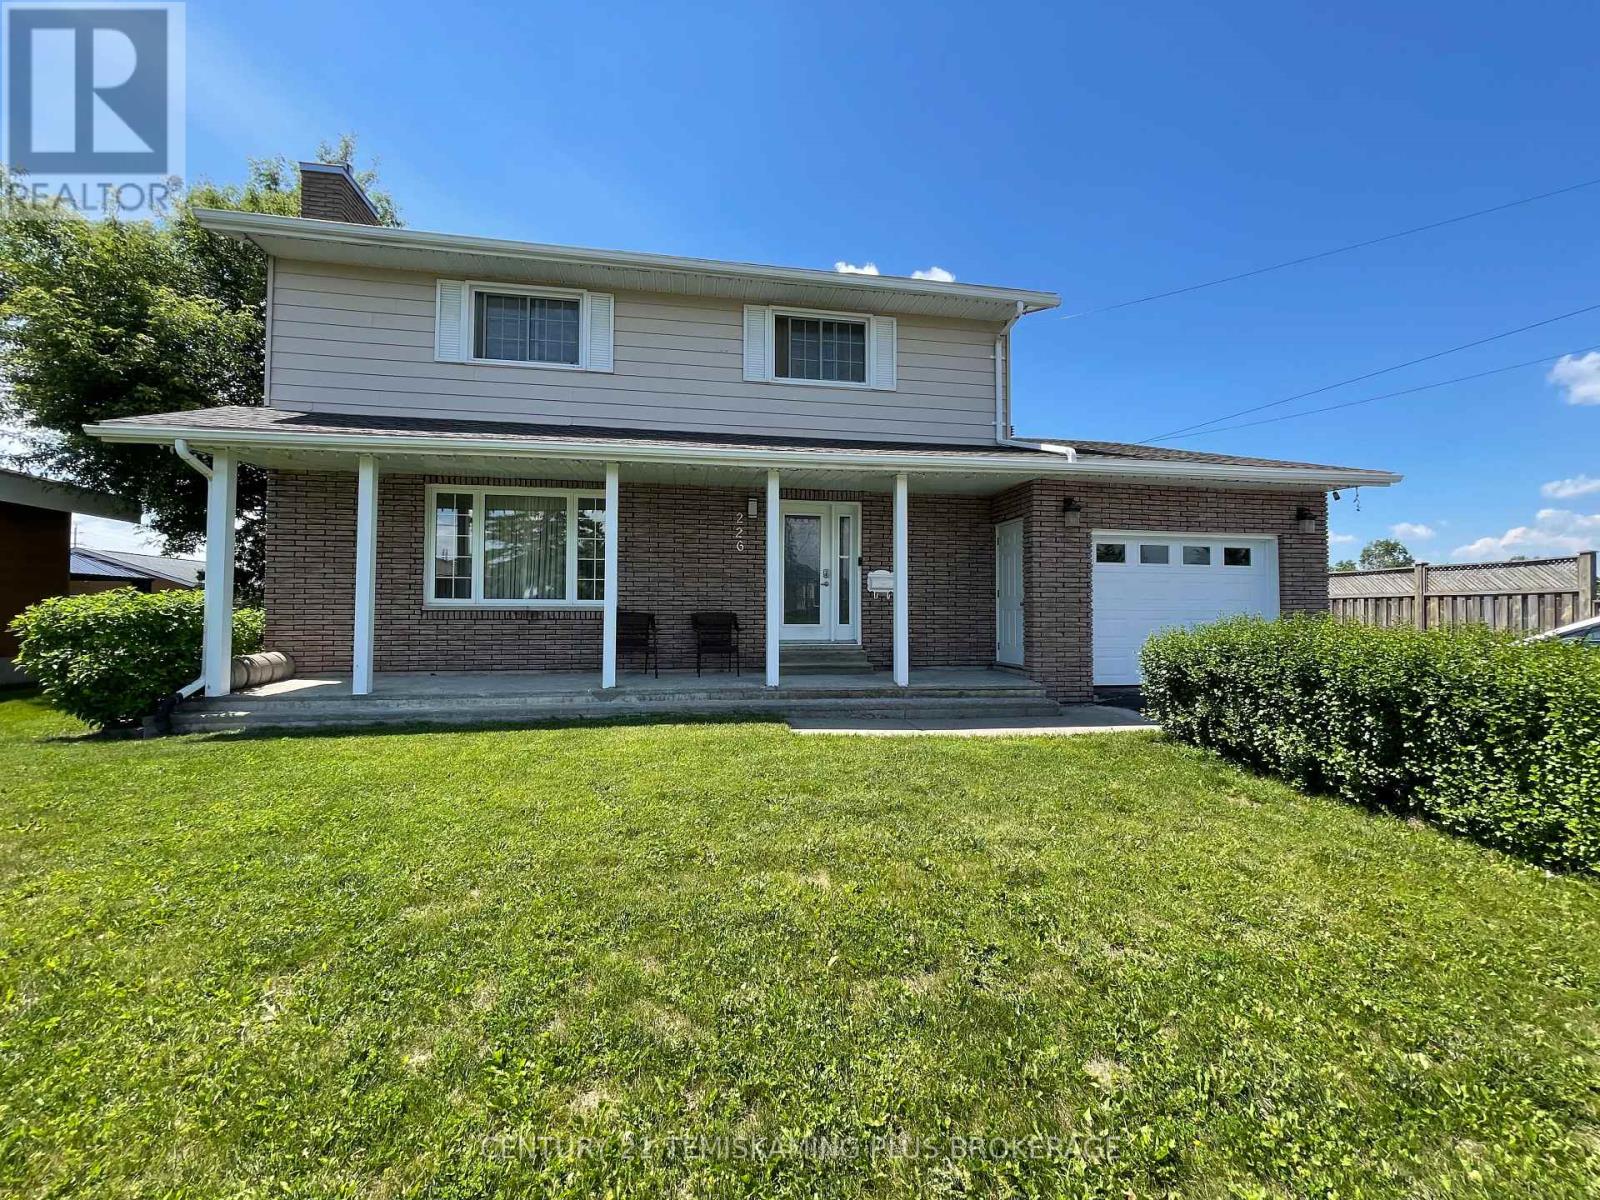
Meticulously maintained 1,860 sq. ft. home in one of the area's most desirable neighbourhoods! Offering 2+2 bedrooms plus a versatile office with its own private entrance and 2-piece bath, this home is ideal for a home-based business, guest suite, or additional living space. The bright main floor features a spacious living room with natural gas fireplace and an updated kitchen with large island and gas range. Upstairs you'll find an oversized primary bedroom with walk-in closet and a luxurious 4-piece bath with soaker tub. The recently finished basement includes two additional bedrooms, a second full bath, family room with a second natural gas fireplace, and a second kitchen-perfect for extended family or an in-law suite. Outside, enjoy a private backyard with patio, gazebos, fire pit, attached garage, and an impressive 26' x 40' detached garage/heated workshop. Updated windows and doors, heat pump with A/C, on-demand hot water (2024), and a fantastic location close to parks, trails, and amenities complete this exceptional property. (id:63476)
24 Vision Court
Dieppe, New Brunswick
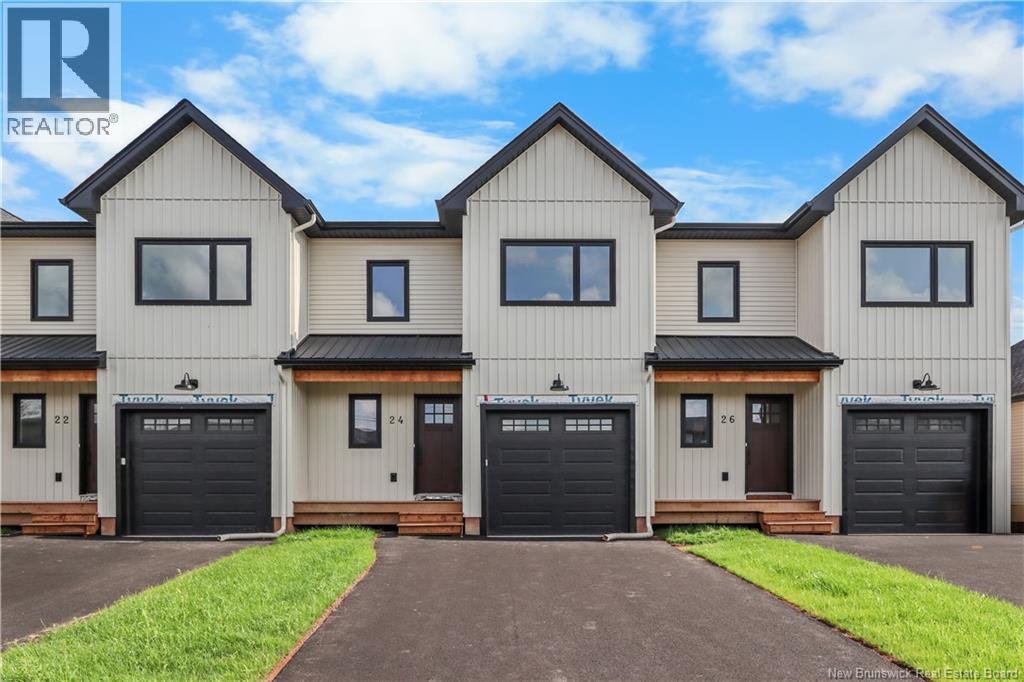
Welcome to this beautiful brand-new townhouse, ideally located in the heart of Dieppe on a quiet cul-de-sac. Offering 3 bedrooms, 2.5 bathrooms, and a bright open-concept kitchen and living area, these homes are designed for comfortable modern living. Relax in the inviting living room, complete with a stylish fireplace, creating the perfect space to unwind. The kitchen features quartz countertops and elegant black stainless steel appliances, including a fridge, stove, dishwasher, and hood above stove. A mini-split heat pump provides efficient year-round heating and cooling for added comfort. Enjoy a spacious entryway, a large unfinished basement with endless potential, and a generous backyard perfect for relaxing or entertaining. Pavement and landscaping are included, making these homes truly move-in ready. For added peace of mind, each home is backed by the Atlantic Home Warranty. Don't miss your opportunity to own a quality new home in one of Dieppe's most desirable neighbourhoods! Tax and Assessment not yet updated on SNB. Please note photos are SAMPLES ONLY taken from the end unit. (id:63476)
256 Pentilly Road
Tecumseh, Ontario
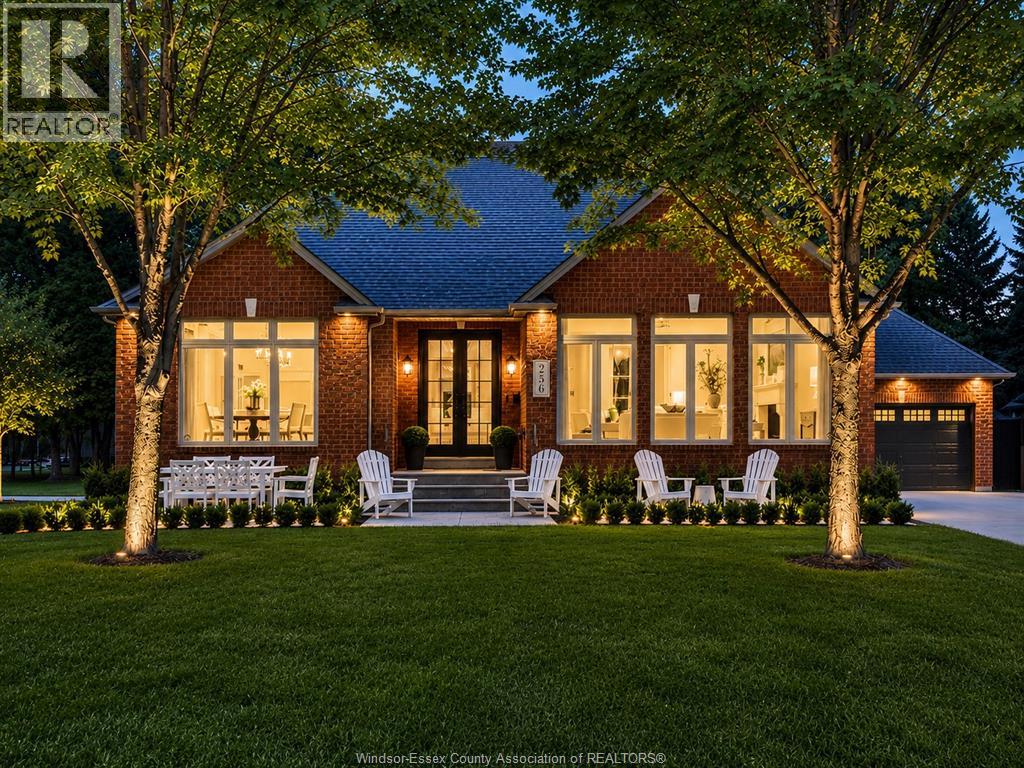
For the discerning buyer who values exceptional design and knows that location is the ultimate luxury. Recently featured by House & Home magazine, this Hamptons-inspired designer ranch offers a rare opportunity to live overlooking the 11th fairway of Beach Grove Golf & Country Club on Pentilly Road, one of St. Clair Beach’s most coveted streets. Set on a premium oversized 75’ x 176’ lot with nearly 4,600 sq ft of finished living space, this extensively redesigned residence offers 2+2 bedrooms, 3 full baths and a dedicated main-floor office. The bright, refined main floor features soaring vaulted ceilings, expansive windows, custom millwork, designer wallpaper, louvered doors w/ glass hardware, high-end lighting & marble-appointed baths. The showpiece kitchen features vaulted ceilings, oversized windows, a 13-ft stone island, Bertazzoni Heritage appliances, custom cabinetry, ogee-edge counters, Rejuvenation hardware, a full quartz range hood & coffee bar. The living rm is anchored by an XL Town & Country gas fireplace w/ cast concrete mantle, all framed by panoramic golf course views. The private primary suite offers vaulted ceilings, a custom walk-in closet & ensuite w/ extensive marble finishes & Rubinet polished nickel fixtures. The fully finished lower level nearly doubles the living space w/ zoned temperature controls, 2 XL bedrooms w/ egress windows, full bath, spacious family rm w/ fireplace & designer laundry rm. Major upgrades incl. furnace, A/C, HRV, tankless hot water, plumbing, electrical, insulation & Crestron automation. An attached heated 2-car epoxy garage, new driveway, patios, landscaping & irrigation complete the property. A rare opportunity to own a completely redesigned Beach Grove residence on a forever street—An impossible-to-replicate home in an irreplaceable location. Owners are Realtors. More details in attachments. (id:63476)
1223 Royal York Road
London North, Ontario
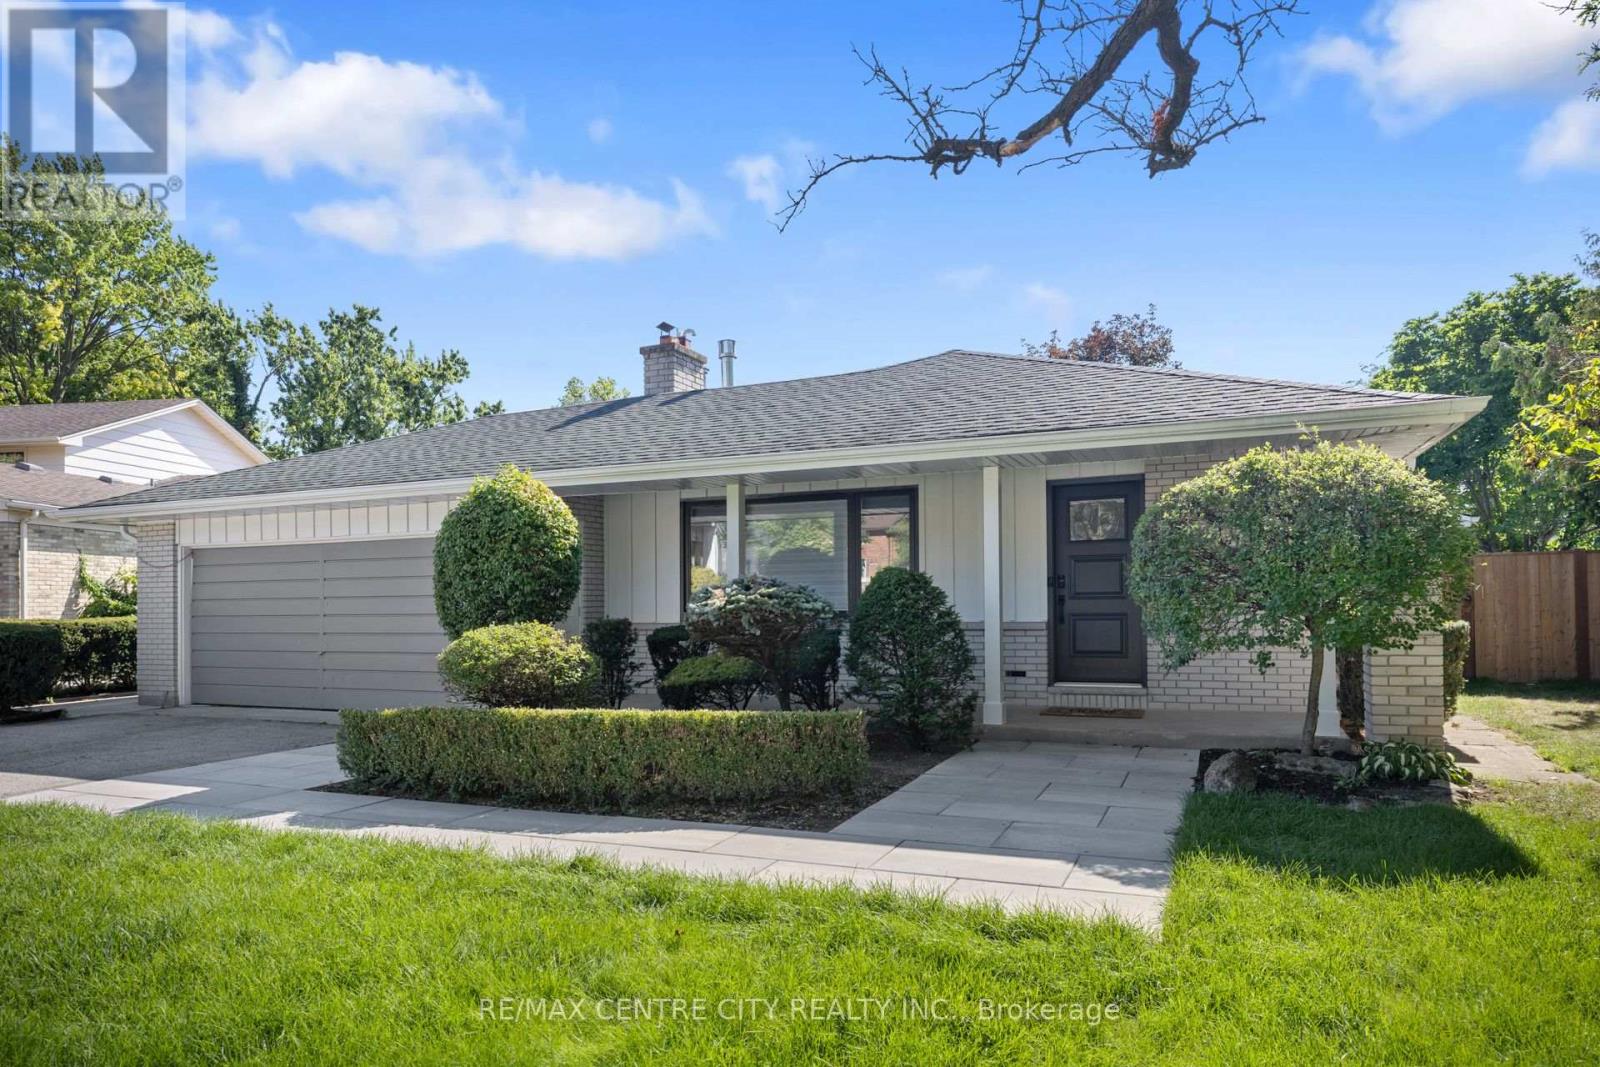
Welcome to this beautifully renovated backsplit that perfectly blends modern style with everyday functionality. From the moment you step inside, you'll appreciate the exceptional craftsmanship, featuring contemporary finishes, elegant crown moulding throughout, and smart home voice-activated lighting on the main floor that brings convenience to every room. The stunning kitchen serves as the heart of the home, showcasing a show-stopping waterfall island, sleek cabinetry, and a full suite of updated appliances (2021)-perfect for entertaining or family gatherings. Major updates provide peace of mind, including new windows (2020), new soffit and eavestroughs (2023), and a separate side entrance to the basement, offering added flexibility for growing families or future in-law potential. Step outside to your own private backyard retreat, completely transformed in 2026 with a new pool liner and an expansive deck finished with large-format tile, creating the perfect space for relaxing or hosting summer get-togethers. A newly constructed shed houses updated pool equipment while providing additional storage. This move-in-ready home combines thoughtful upgrades, timeless design, and outstanding indoor-outdoor living while being close to all amenities and close to schools. Don't miss your opportunity to own this exceptional property. (id:63476)
78 Chittim Road
Chatham-Kent, Ontario
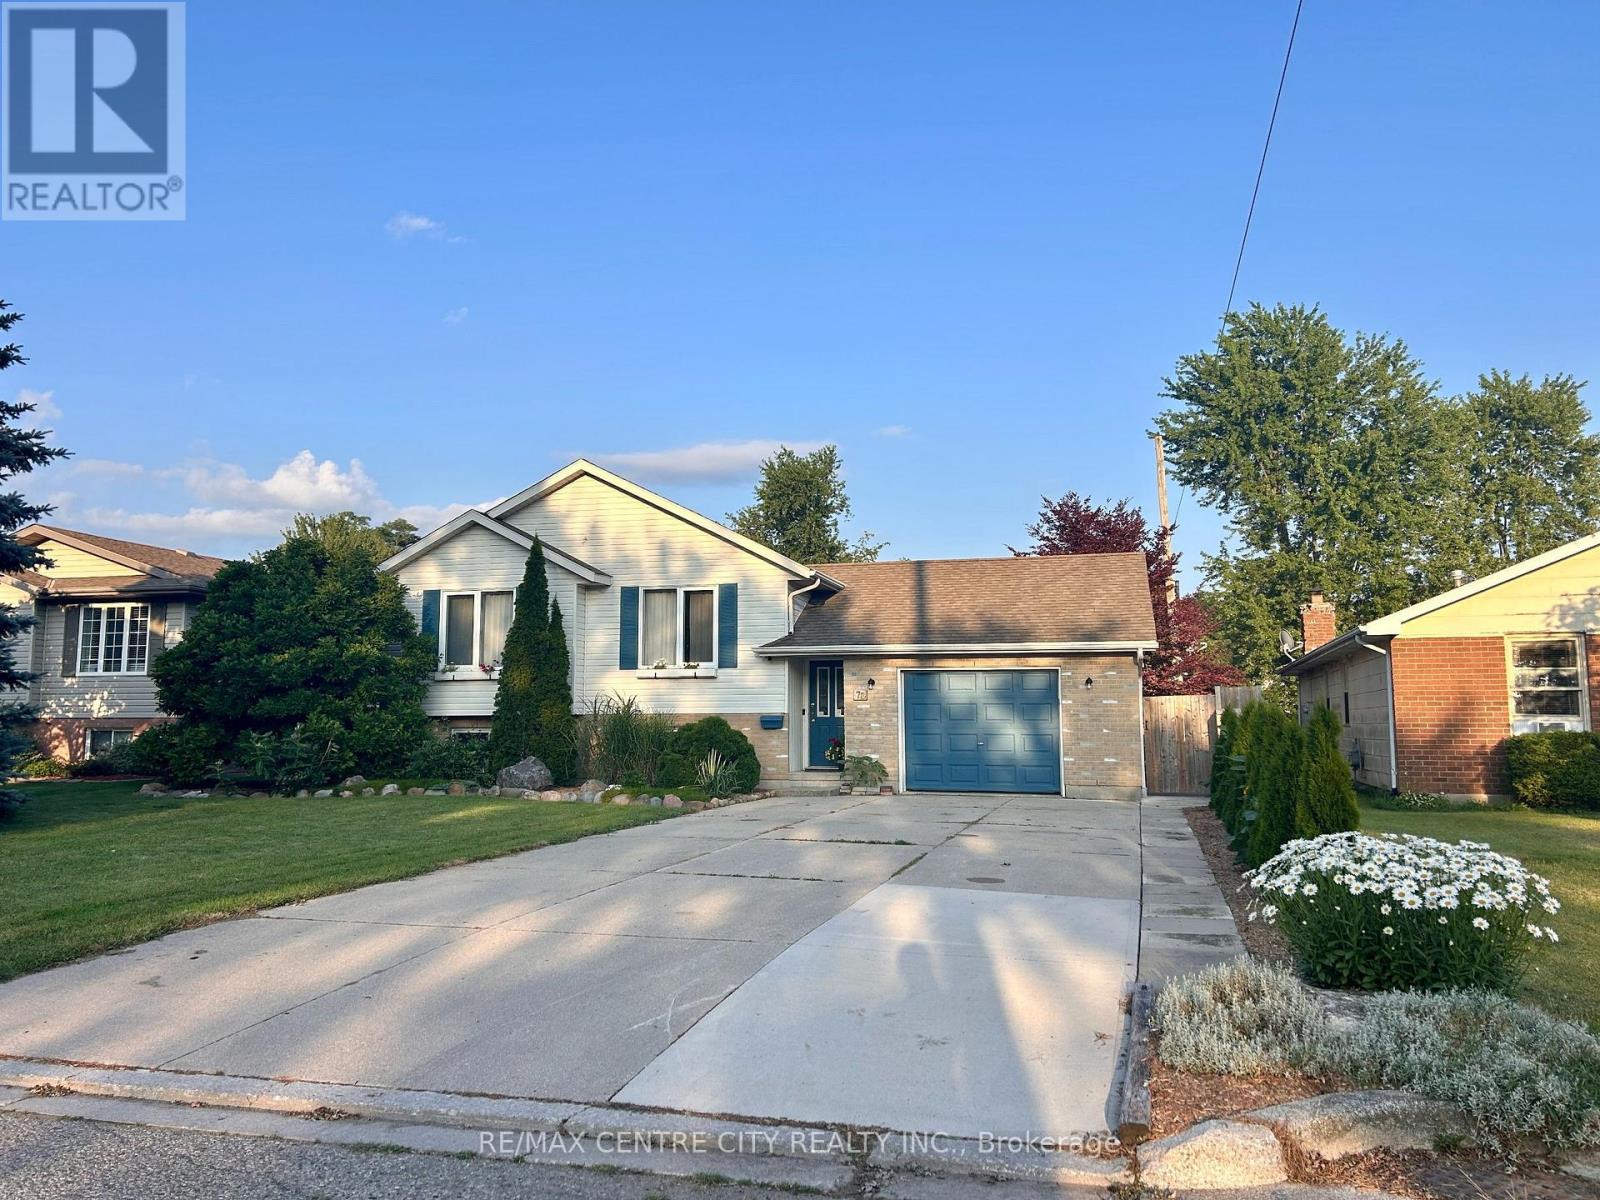
Looking for a great home on a highly desirable street in Blenheim ? Look no further, this is the one you've been waiting for! Raised ranch with 3 spacious bedrooms, full 4 pc bath, and open concept kitchen/dining/living room on main floor. Lower level features a 4th bedroom, large family room with fireplace and a second full bathroom. Recent updates include opening of kitchen and new island, new dishwasher 2026, laminate flooring, concrete walkway, countertops/backsplash and new garage door opener. 20 new cedar trees recently planted as well. Outside is a private fenced yard and shed, with plenty of room for a pool or garden. Book your private viewing today ! (id:63476)
3855 Hideaway Lane
Frontenac, Ontario
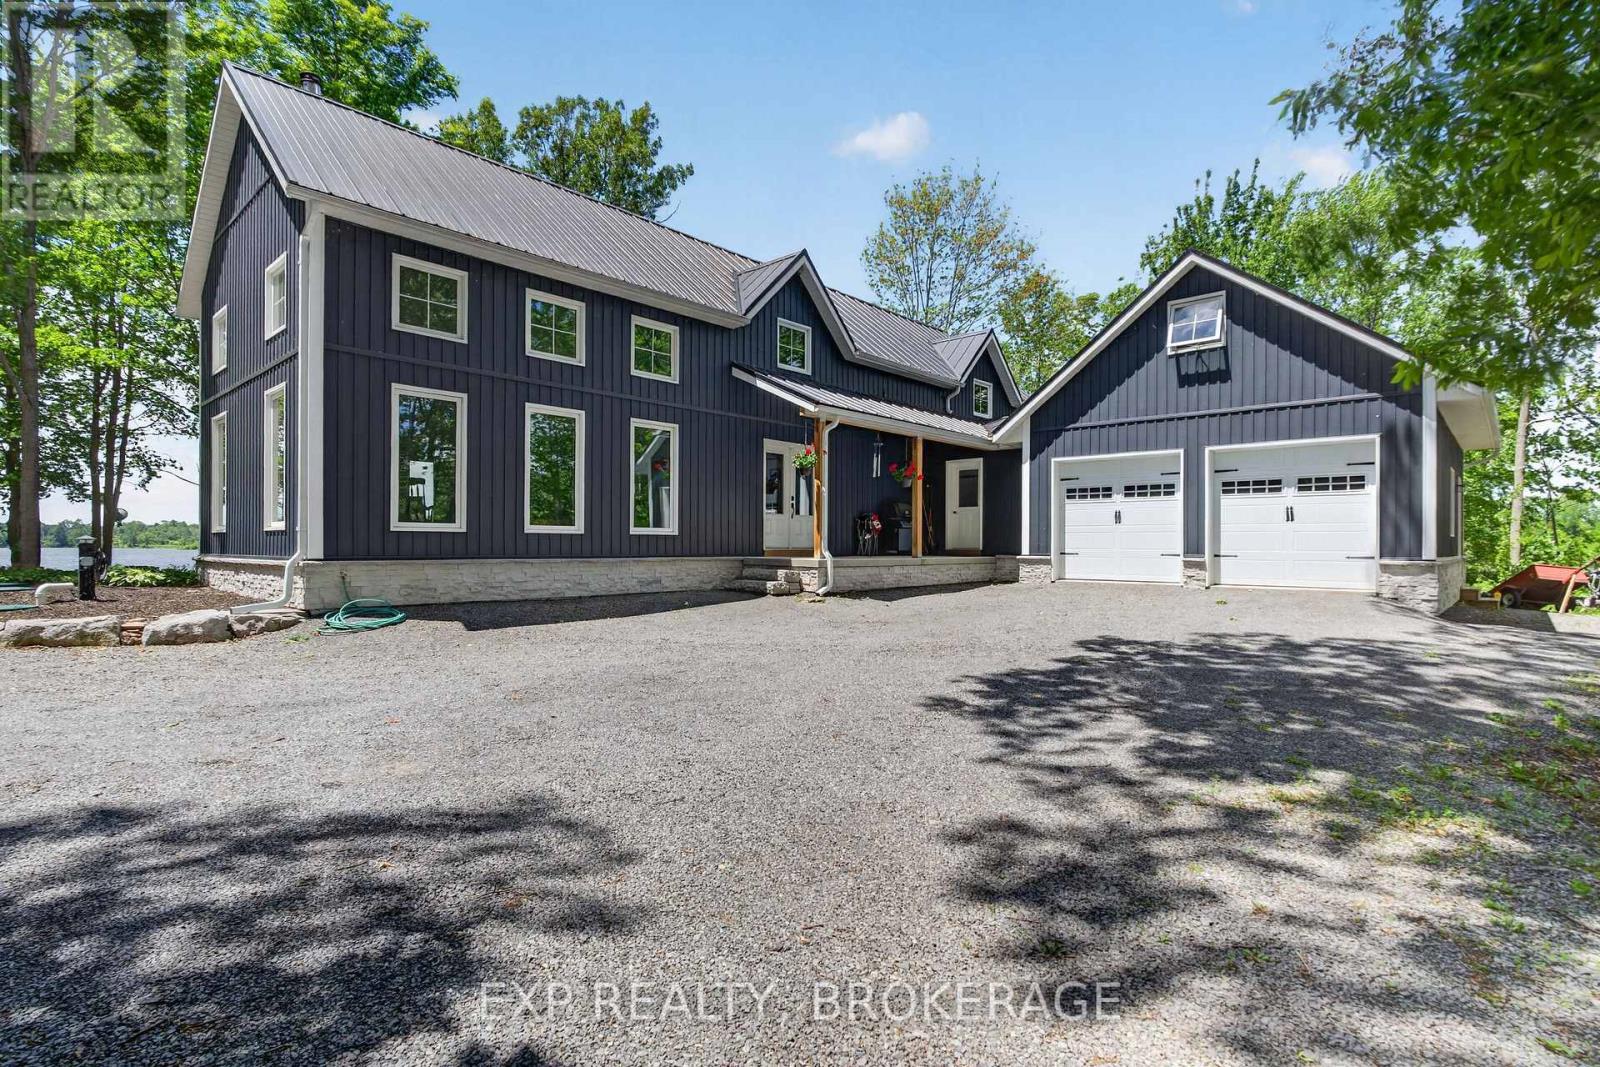
Welcome to 3855 Hideaway Lane, a rare waterfront sanctuary where privacy, luxury, and nature converge. Set on a breathtaking 5.8-acre peninsula with 2,798.4 feet of shoreline along the historic Rideau Canal at Dog Lake, this one-of-a-kind property offers uninterrupted 360-degree water views and complete seclusion just 25 minutes from Kingston. Arrive via a private laneway surrounded by water on both sides, leading to a stunning custom-built, 2-storey home finished in Marine Dusk vinyl siding. Built just 4 years ago, this meticulously designed residence features 2,100 sq/ft of living space and showcases soaring 17-foot ceilings in the spectacular great room, where floor-to-ceiling windows frame panoramic lake views and create an unforgettable living experience. The open-concept main floor is anchored by a gourmet kitchen with a granite island, seamlessly flowing into the expansive living and dining areas. A centrally located WETT-certified wood stove adds warmth and ambiance, complemented by an energy-efficient heat pump/AC system. Premium finishes include Gunsmoke oak hardwood flooring, triple-glazed windows, and an ICF foundation with a dry, heated crawl space for additional storage. The home offers 3 bedrooms, including two on the main level and a private upper-level primary retreat featuring a walk-in closet, ensuite bath, and an enclosed sunroom overlooking the water. One main-floor bedroom, with its own entrance near the shoreline, presents excellent potential for an in-law suite or boutique B&B accommodation. Upstairs, a spacious media loft overlooks the Great Room below, enhancing the home's open, airy design. Additional highlights include an attached double-car garage with unfinished loft space, a 30-foot dock (year-round), and a forested landscape. A fully renovated waterfront bunkie set on a granite outcrop overlooking Milburn Bay. Complete with electricity, a wood stove, running water, and a composting toilet, it is currently a successful Airbnb. (id:63476)
77 - 827 Datzell Lane
Kingston, Ontario
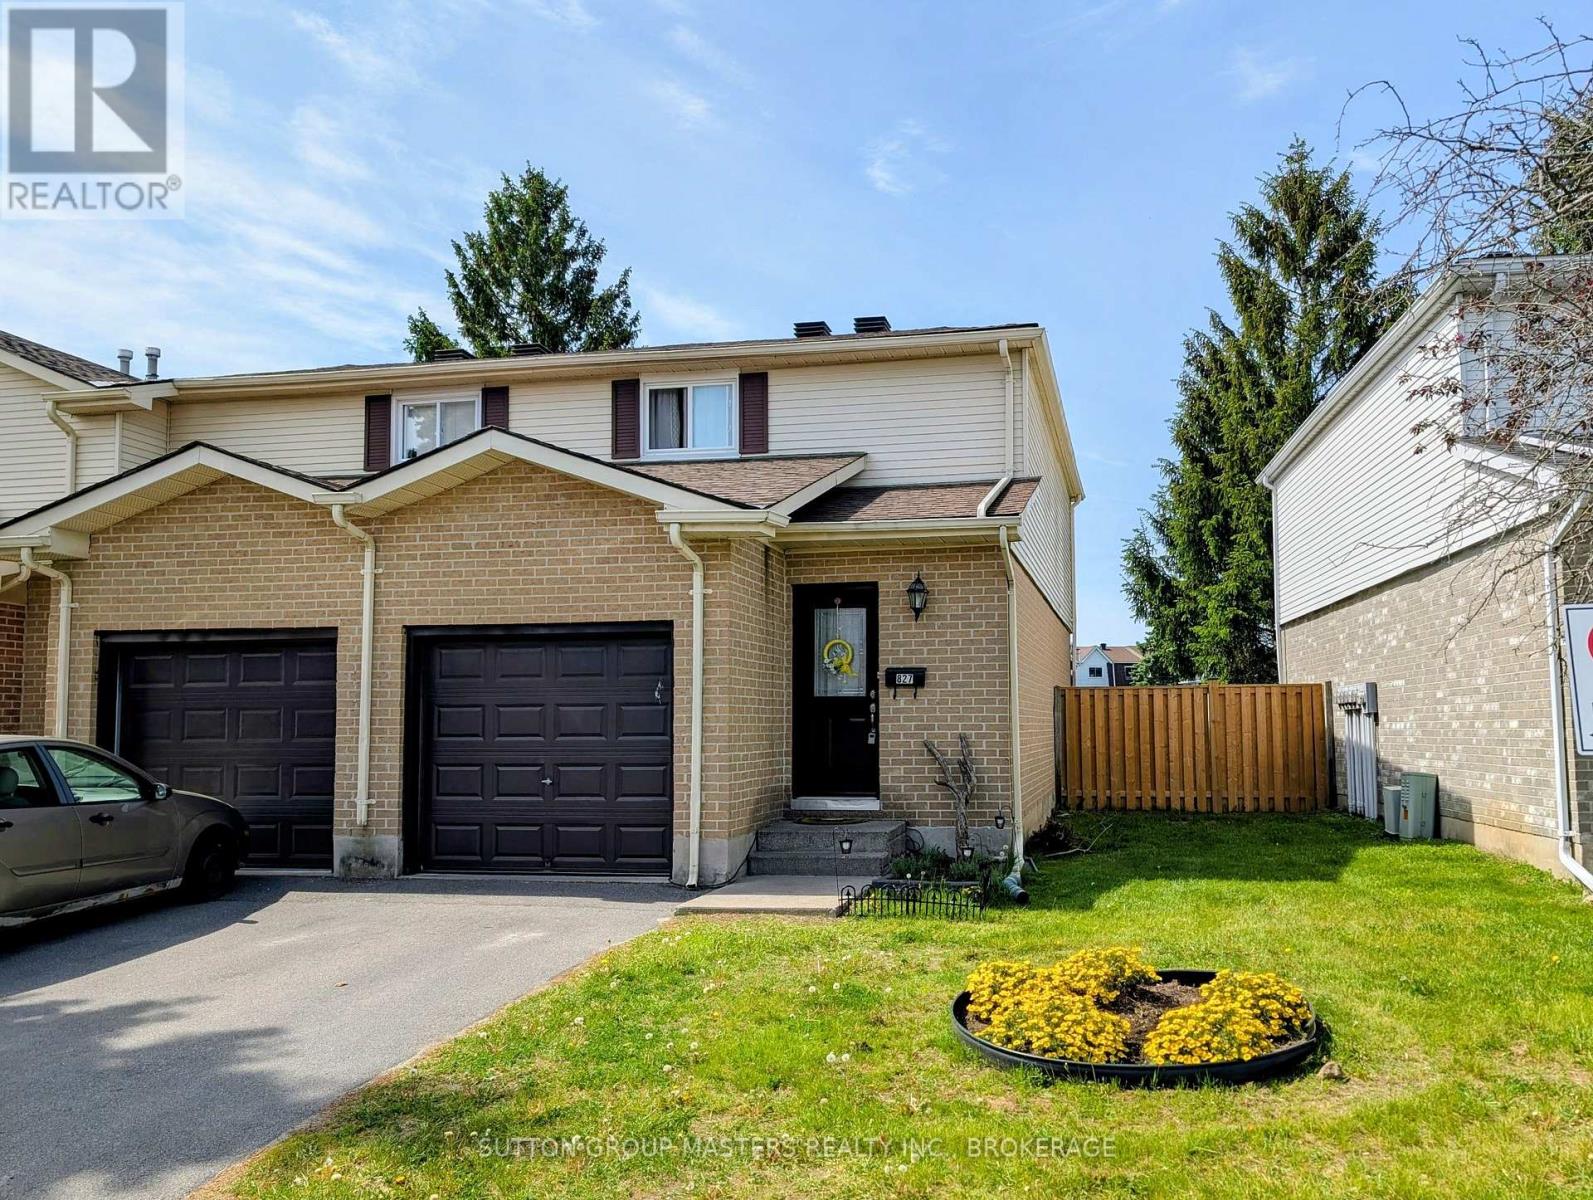
Great Value in this End Unit in Sexton Place. 3 Bedrooms 1.5 baths and a finished lower level .Perfect for 1st timers or investors. Move right in. Conveniently located close to shopping, groceries, schools, parks, trails, public transportation and a minute walk to Bayridge Plaza, this West end condo also has access to the community pool, playground and basketball court. New furnace 2021. Brand new dishwasher and all appliances are included. A wonderful way to get into the market. (id:63476)
2 Monck Street
Kawartha Lakes, Ontario
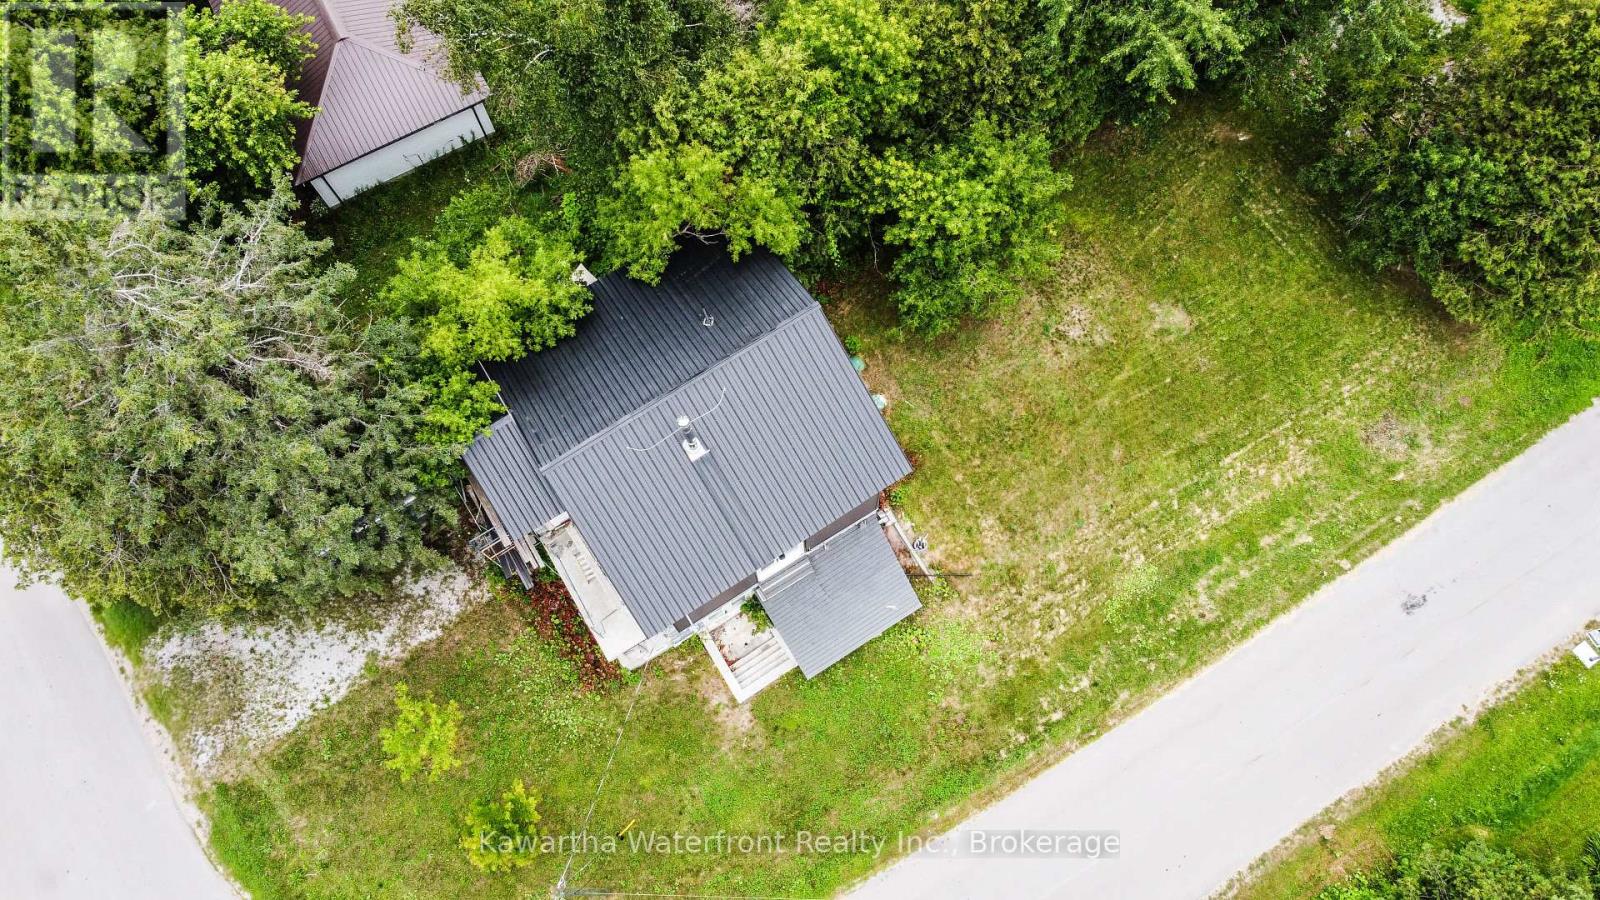
A unique opportunity for handy buyers, contractors or investors to complete a well-constructed home and create a property tailored to their needs or finish and resell. Built with an energy-efficient R30 insulated concrete form system, the home already includes many major components, including a high-efficiency furnace and air conditioning, municipal water hooked up, a new septic system, a 200-amp electrical panel, cable internet and a glass-door wood stove (not WETT). Set in a peaceful small-town neighbourhood, the property is within walking distance of local dining and a scenic riverside park, foodmarket with LCBO convenience store, and convenient access to Orillia and Lindsay. Bring your vision and complete the remaining interior work yourself or with the contractors of your choice. The property is being sold "as is, where is," without a final occupancy permit. The Buyer will be responsible for all outstanding work, municipal requirements required before final occupancy. (id:63476)