
#307 9927 79 Av NW
Edmonton, Alberta
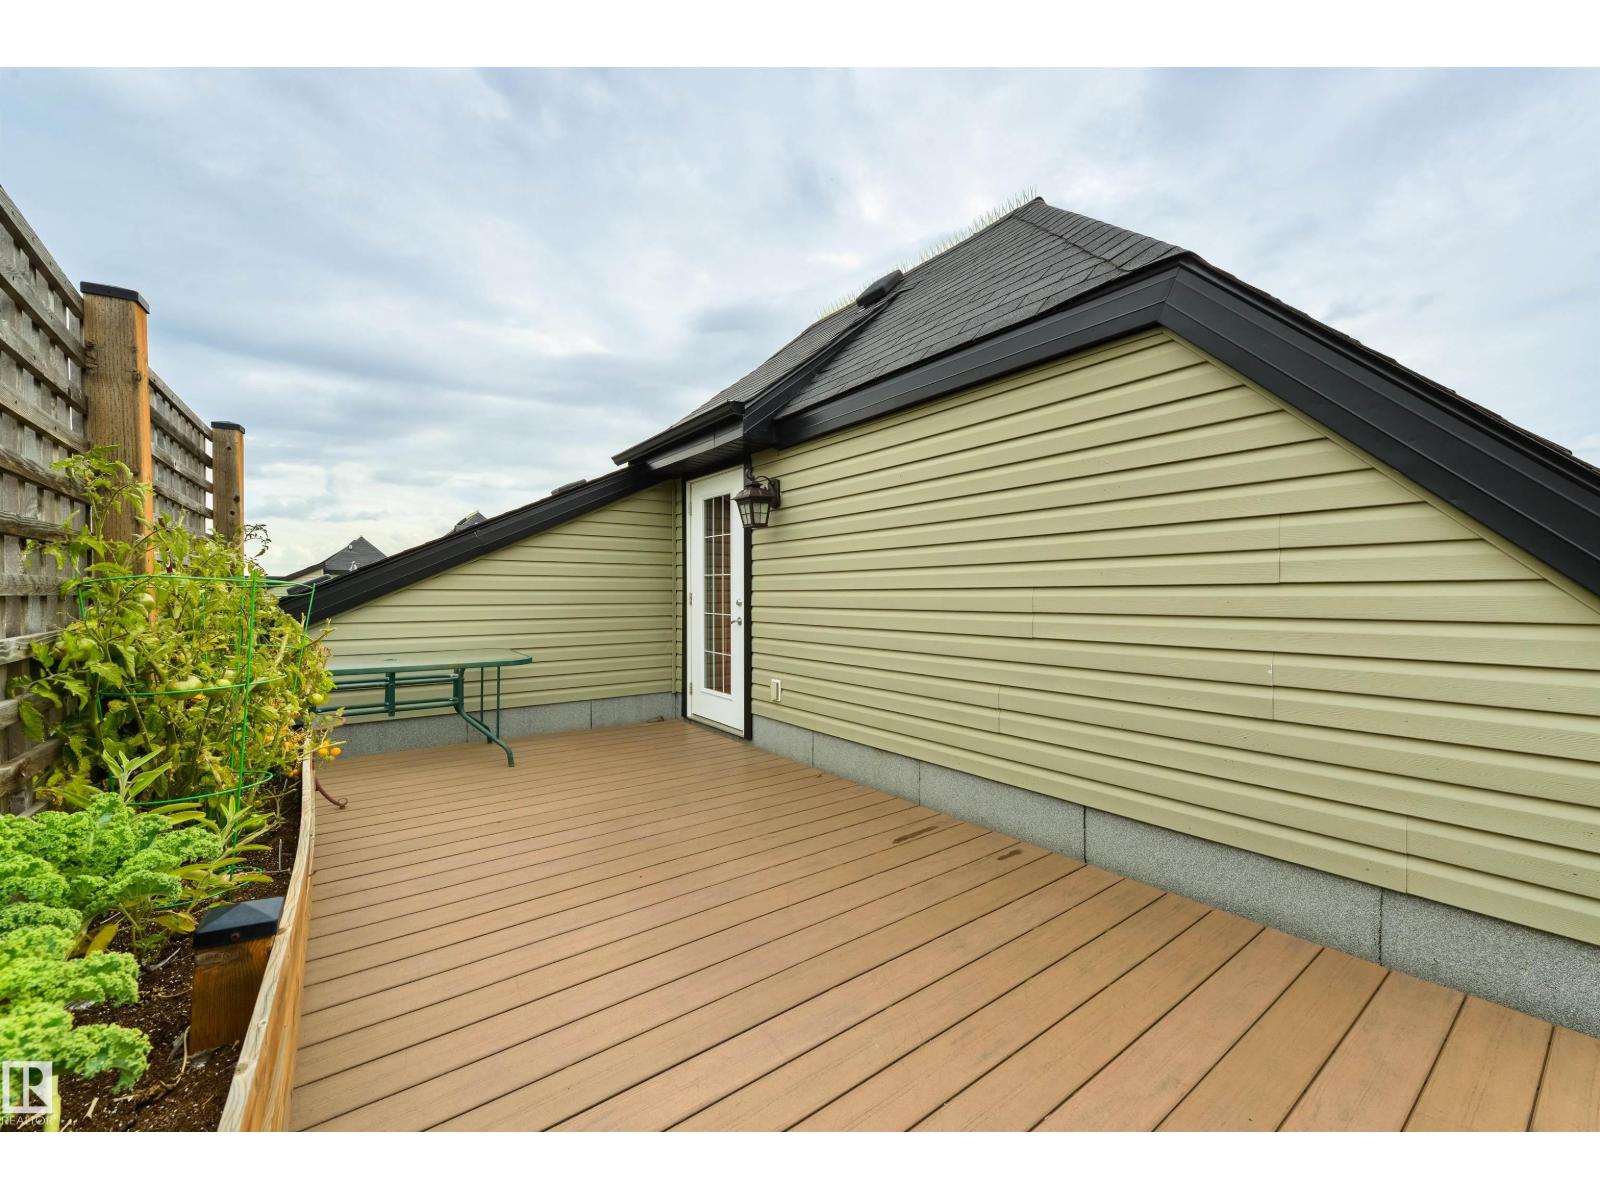
Nestled on a QUIET TREE LINED STREET, this TOP FLOOR, 2 BDRM+BONUS ROOM with 2 PARKING STALLS & ROOFTOP DECK has the COMFORTS OF A HOUSE with a LOW MAINTENANCE LIFESTYLE! Step into the SPACIOUS ENTRANCE and take in the 17” CEILINGS & ABUNDANT WINDOWS.The KITCHEN with GRANITE, SERVING ISLAND & PANTRY opens to the DINING THAT EASILY SEATS 10. Relax in the SPACIOUS LIVING ROOM with SW VIEWS. The split AC & HEAT PUMP provides YEAR ROUND COMFORT! The PRIMARY features a 4PC ENSUITE, & the LARGE 2ND BDRM has access to the ADDITIONAL 4PC BATH. Upstairs, the BONUS ROOM is ideal for those WORKING FROM HOME, FAMILIES, & GUESTS.Your own PRIVATE PARADISE awaits on the ROOFTOP DECK, perfect for reading, yoga, gardening, & more! Both the DECK & BALCONY ARE PRIVATE, PROVIDING 2 OUTDOOR SPACES, a rare find! Don’t forget the 2 TITLED PARKING STALLS, 1 U/G PARKING with STORAGE & 1 SURFACE STALL. A WELL MANAGED, PET FRIENDLY BUILDING with EFFORTLESS ACCESS TO MILL CREEK RAVINE, FARMER’S MARKET, UNIVERSITY, & DOWNTOWN! (id:63476)
#106 1304 Rutherford Rd SW
Edmonton, Alberta
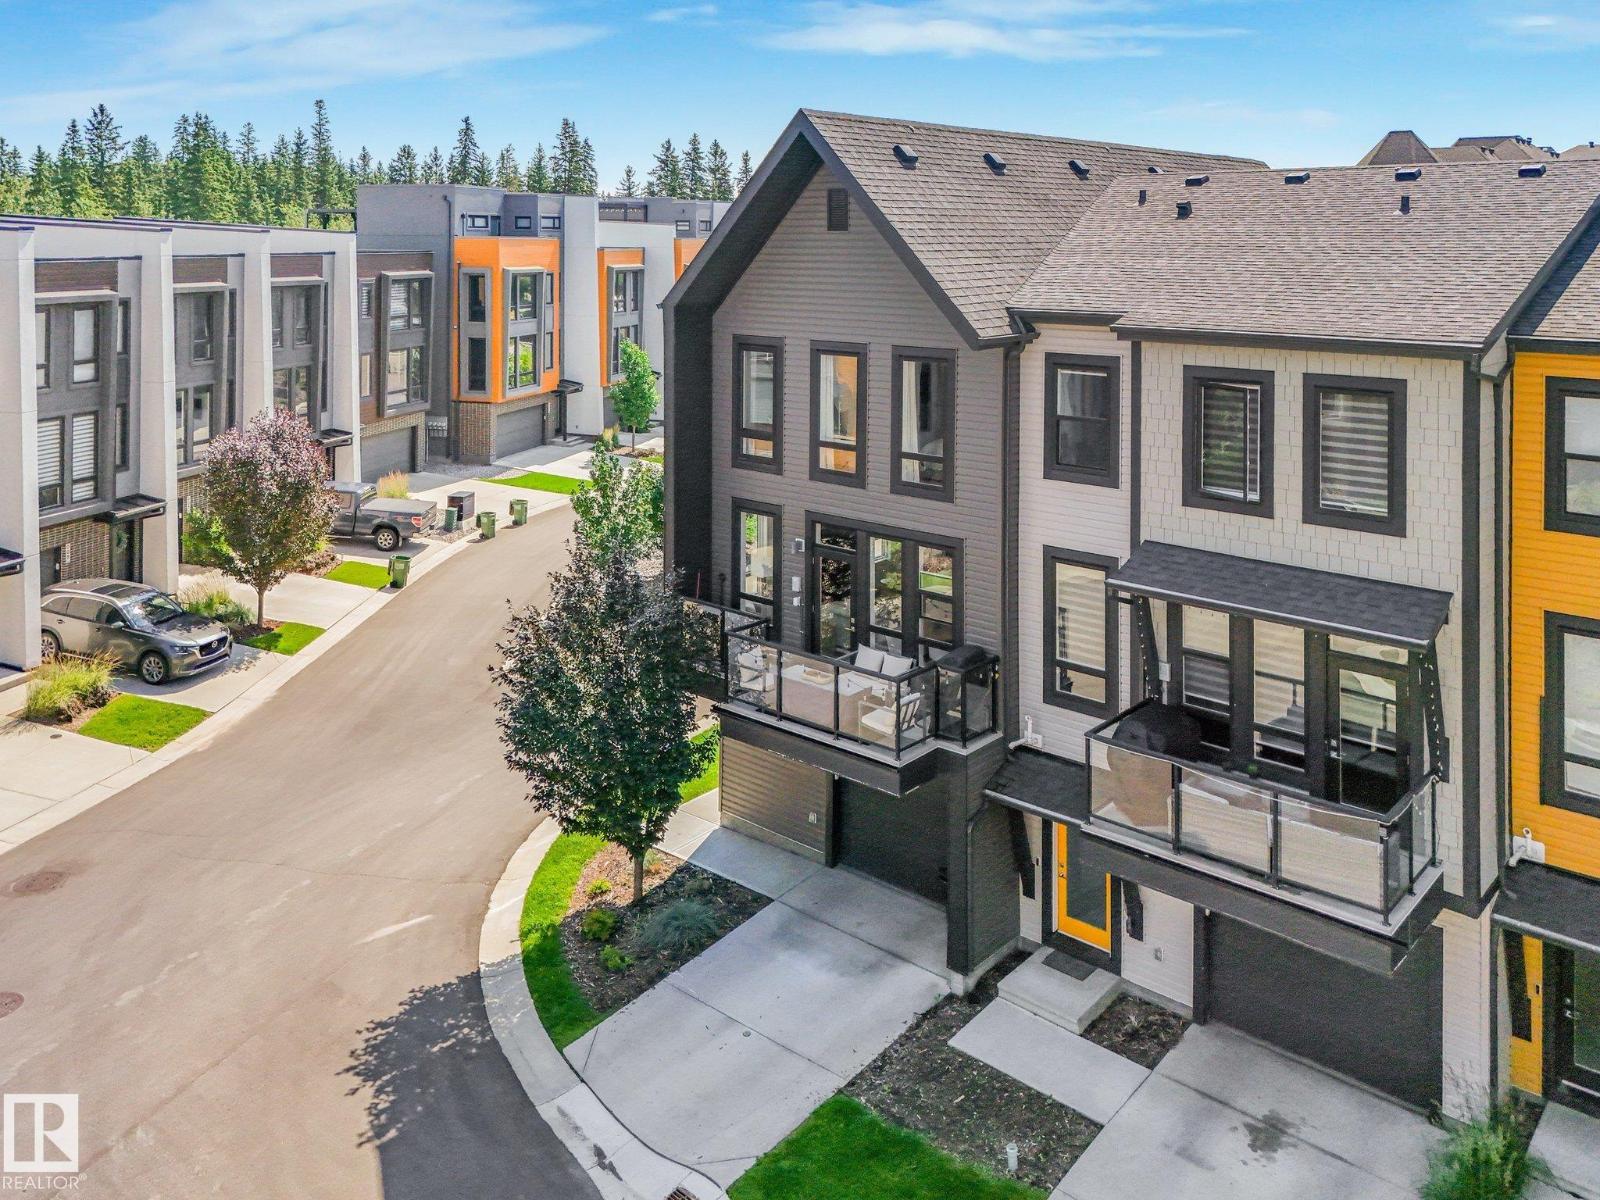
One of a kind! This FULLY UPGRADED END UNIT in the desirable community of Rutherford offers the perfect blend of style, comfort, and value. Built by award-winning Averton, this TURNKEY HOME has undergone over $20,000 in RENOVATIONS, including custom cabinetry, updated hardware, fresh paint, designer light fixtures, architectural arches, feature walls, a modern fireplace, epoxy garage floors, and much more. Large windows flood the open-concept main floor with natural light, creating the perfect space for entertaining. Stay comfortable year-round with CENTRAL A/C and enjoy the extended patio deck—ideal for relaxing or hosting guests. With LOW CONDO FEES and nothing left to do but move in, this home is perfect for a primary residence or a hassle-free investment. It truly shows like new! (id:63476)
29 Carlson Street
Hamilton, Ontario
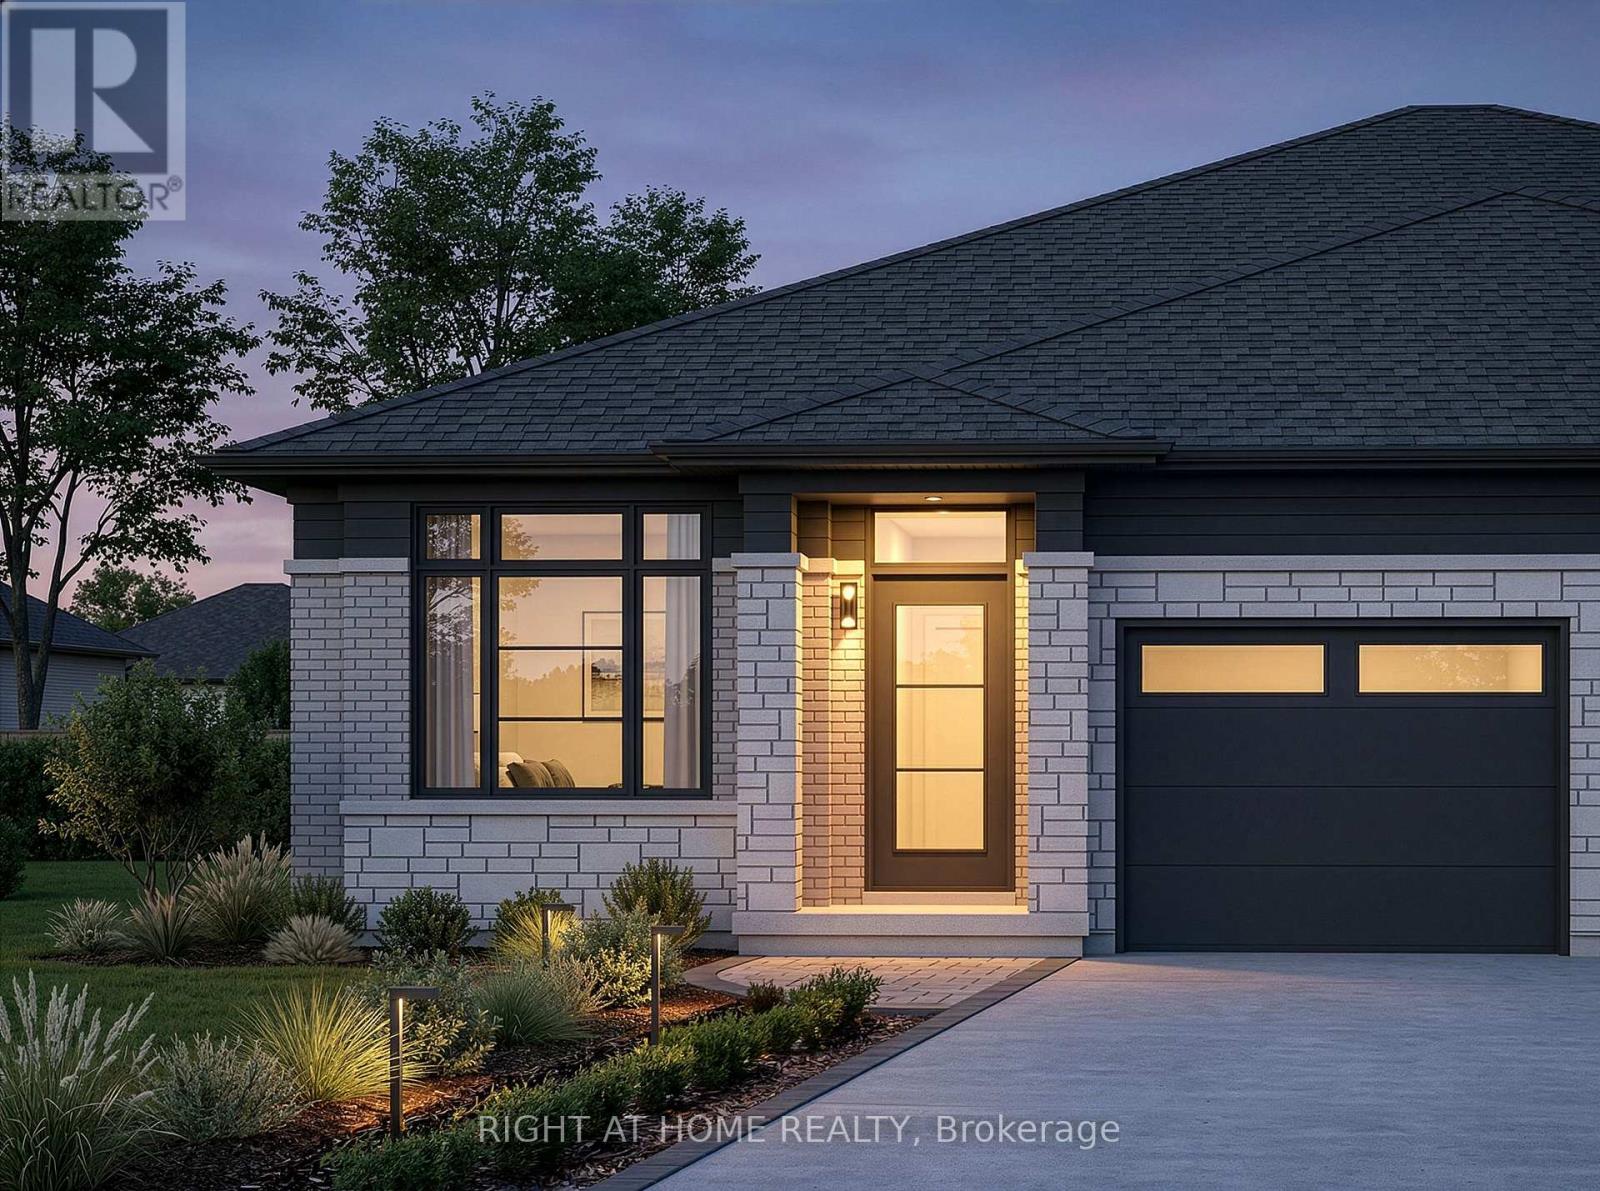
Welcome to Losani Homes Maplewood Park, where contemporary style and convenience come together in the beautifully designed Regalview model - a rare 2-bedroom, 2-bathroom semi-detached bungalow designed with an open-concept layout ideal for everyday living and entertaining. This upgraded home showcases elegant quartz countertops throughout, vinyl flooring throughout the main level, oak stairs to the basement, pot lights, direct access to the garage, and a 3-piece bathroom rough-in in the lower level. Enjoy the added bonus of a 3 year home monitoring package, including a video doorbell, smart-home hub, and programmable smart thermostat. Sliding patio doors off of the living area create a seamless connection to your private backyard retreat, while the optional finished basement offers added flexibility to add an additional bedroom, bath, and living space to suit your lifestyle needs. With fast move-in available in just 90 days, this home is ideally situated in the vibrant Stoney Creek community, close to scenic parks, top-rated schools, shopping, dining, and recreational amenities, offering the perfect balance of natural beauty and urban convenience in a vibrant, family-friendly neighborhood. (id:63476)
3252 Larry Crescent
Oakville, Ontario
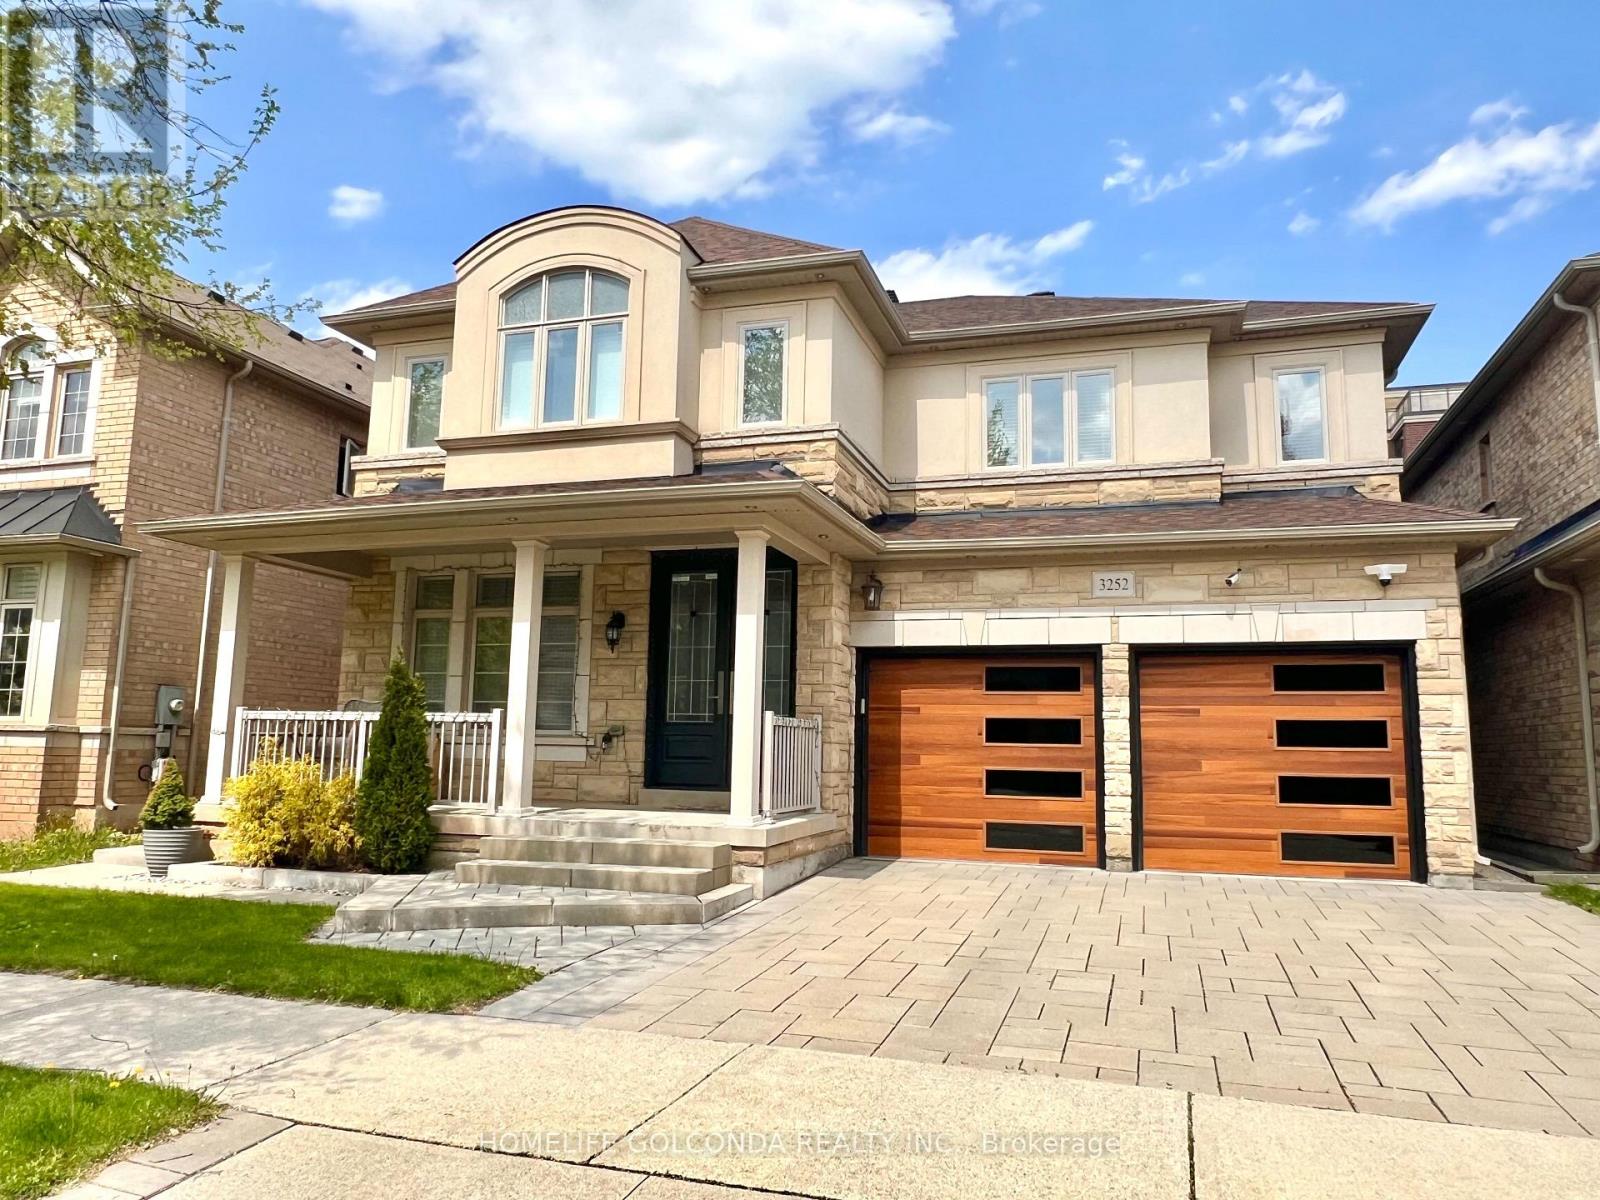
Welcome to 3252 Larry Crescent! This beautifully maintained and upgraded family home has 4+1 beds and 4.5 baths. Featuring 9' ceilings, hardwood/tile flooring throughout, crown moulding, modern kitchen and baths. Breakfast area walks out to elegant vinyl deck which leads to interlock paved spacious backyard featuring a firepit. Master bedroom with gorgeous 5pc ensuite and walk-in closet. Bright 2nd bedroom with 4pc ensuite and walk-in closet. Spacious 3rd and 4th bedrooms with semi-ensuite Jack and Jill bathroom. Finished modern style basement with well sized bedroom, full bath, laundry room, and versatile media area. Upgraded motion sensor lights throughout the home adds convenience and sustainability. Installed Level 2 EV outlet in the garage. Select 3 layer windows on the 2nd floor and spray foam insulation in this eco-friendly home. (id:63476)
32 Sugarbush Court
Halton Hills, Ontario
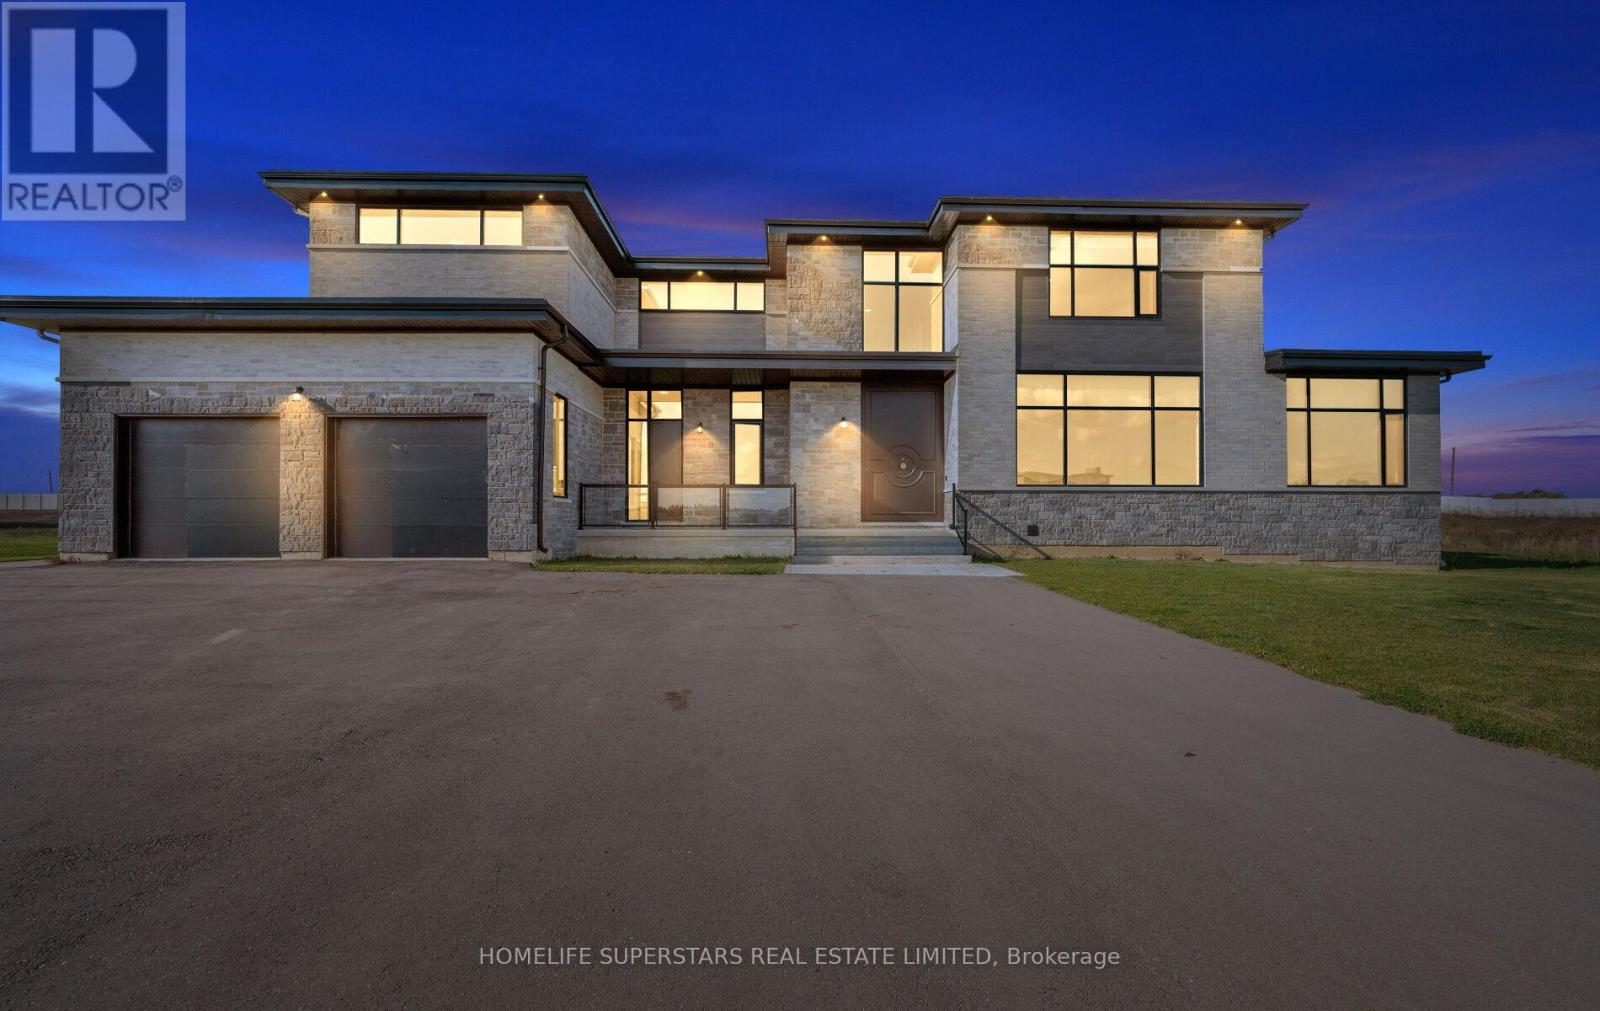
Exquisite Custom Estate Home on 2.37 Acres in Prestigious 23-Home Community. Welcome to an unparalleled blend of luxury, design, and craftsmanship in this stunning custom-built estate, set on a private 2.37-acre lot in an exclusive community of just 23 executive homes. Spanning approximately 8500 sqft of living space, this masterpiece offers a total of 6 spacious bedrooms and 7 full bathrooms, each thoughtfully designed with its own ensuite for maximum privacy and comfort. Step through a custom-designed pivot front door from Poland into a breathtaking open-concept main floor featuring soaring ceilings, glass railings, and an abundance of natural light. The main level includes a private bedroom with full ensuite perfect for guests or multi-generational living. At the heart of the home lies a designer kitchen outfitted with top-of-the-line Sub-Zero and Wolf appliances, a generous island, and seamless cabinetry. A fully finished spice kitchen adds functionality without sacrificing style and heated floors in all washrooms and main kitchen. Upstairs, discover 5 additional bedrooms, each with its own ensuite and spacious closets. The finished basement is an entertainers dream, complete with a state-of-the-art home theatre, full washroom, and plenty of open space for recreation or gym use. Car enthusiasts will appreciate the 1,400 sqft. 5-car garage, offering ample room for vehicles and storage. This home is loaded with hundreds of thousands in luxury upgrades, including a private elevator servicing all floors, premium finishes throughout. Highlights:6 Bedrooms | 7 Full Bathrooms, 5,600+ SqFt. Above Grade + 2,800+ Sq. Ft. Finished Basement, 5-Car Garage (1,400 Sq. Ft.), Custom Kitchen + Full Spice Kitchen, Sub-Zero & Wolf Appliances, Elevator to All Floors, Theatre Room, 5 min to Georgetown 15 min to Brampton. This home is truly one-of-a-kind combining high-end design, thoughtful layout, and unmatched privacy in a serene estate setting. A must-see for the discerning buyer. (id:63476)
11005 Eagle Butte Road
Rural Cypress County, Alberta
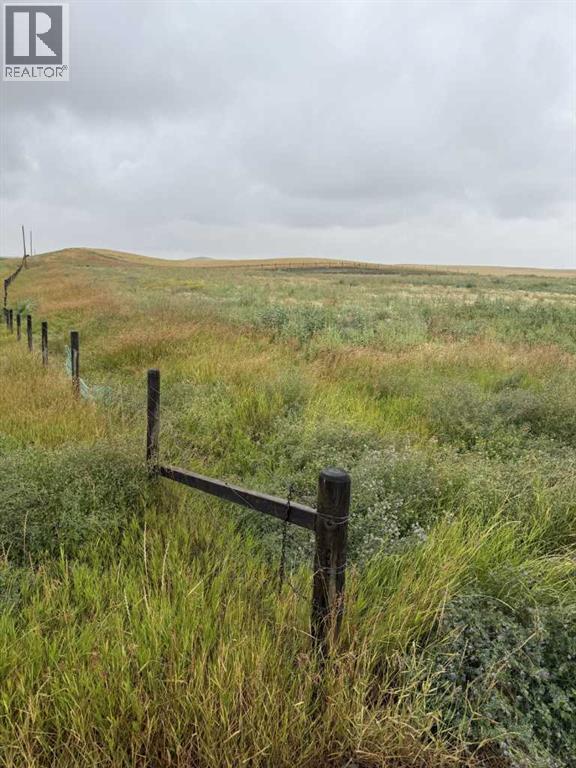
Build you Dream Home Minutes From the City!!Land features power, gas, septic tank and field. Land has an older well that could be used for watering. Approx 10mins south on Eagle Butte Rd from the Coop Gas Bar in Dunmore. Look for the FOR Sale sign on the east side of the road. (id:63476)
808 2 Avenue W
Brooks, Alberta
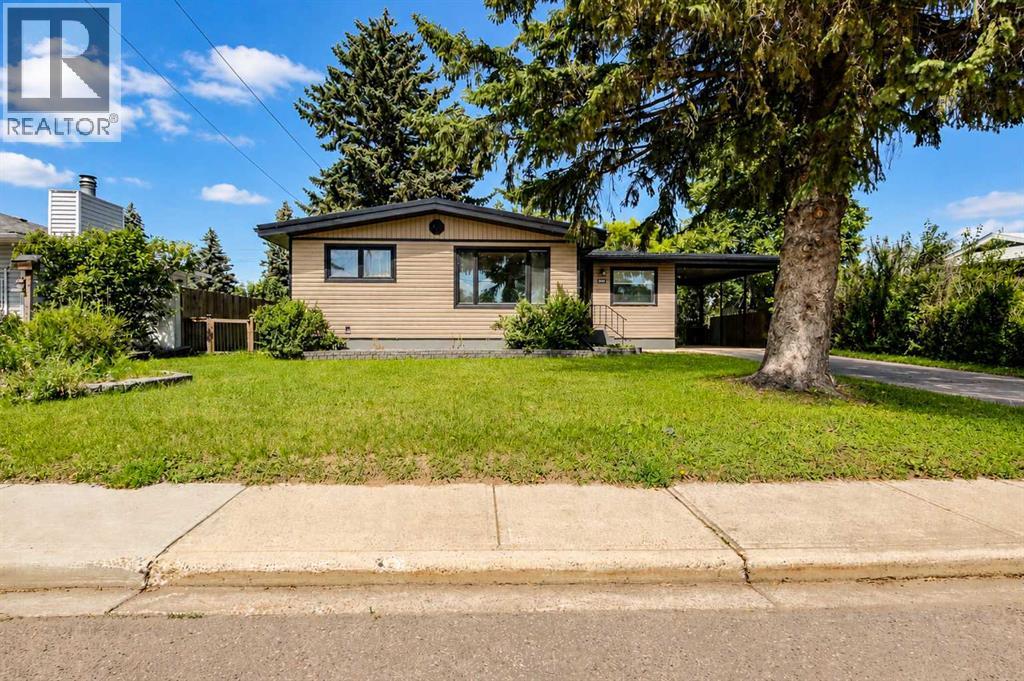
Good morning, class. I'm the house that's here to teach you what makes a house a good house! Please take a seat. If you can't find one, there's plenty of room in my living room. Lesson One: THE KITCHEN. A kitchen should work as hard as you do. Mine is ready for whatever the day throws at it, and looks good while doing so. Modern white cabinetry, black granite countertops, plenty of prep space, and a layout that keeps everything within reach. My kitchen shows up ready to work. Lesson Two: STORAGE. A pantry for the everyday essentials, bathroom storage where you actually need it, a dedicated storage room downstairs, and a shed for everything that belongs outside. Storage isn't exciting until you don't have enough of it. Remember that part. It will be on your exam. Lesson Three: QUALITY. Quality materials are always worth studying. Hardwood floors outperform laminate. Ceramic tile outlasts linoleum. Granite countertops hold up better than laminate, and a metal roof lasts longer than shingles. The lesson here is simple: quality lasts. Lesson Four: CHARACTER. Character is what makes a house stand out long after you've left it. It's the detail you find yourself thinking about on the drive home. For me, that's the custom real barnwood closet door in my primary bedroom. Lesson Five: FLOOR PLAN. A smart floor plan makes life easier. Upstairs you'll find three bedrooms, a full bathroom, and a spacious living room. Downstairs, you'll graduate to a huge family room, a flexible bonus area, another bedroom, an office, and a second bathroom. That's what happens when every space is given a purpose. Lesson Six: LOCATION. Always check your surroundings before making a decision. A quiet West End location, Griffin Park School within walking distance, and nearby parks all score high on today's report card. Lesson Seven: POTENTIAL. Never underestimate what something can become. Today it's a covered carport. If your plans change, it also offers the opportunity to be enclosed as a garage. Always leave room for future possibilities. Final Exam: So what have we learned? That a good home should work hard, stay organized, be built with quality, have a little personality, make smart use of its space, and be in a location you'll appreciate every single day. I think you are ready to go out into the world, and find that perfect place! Or... Just pick me. Class dismissed, you have passed with flying colours. (id:63476)
152 Main Street
Joggins, Nova Scotia
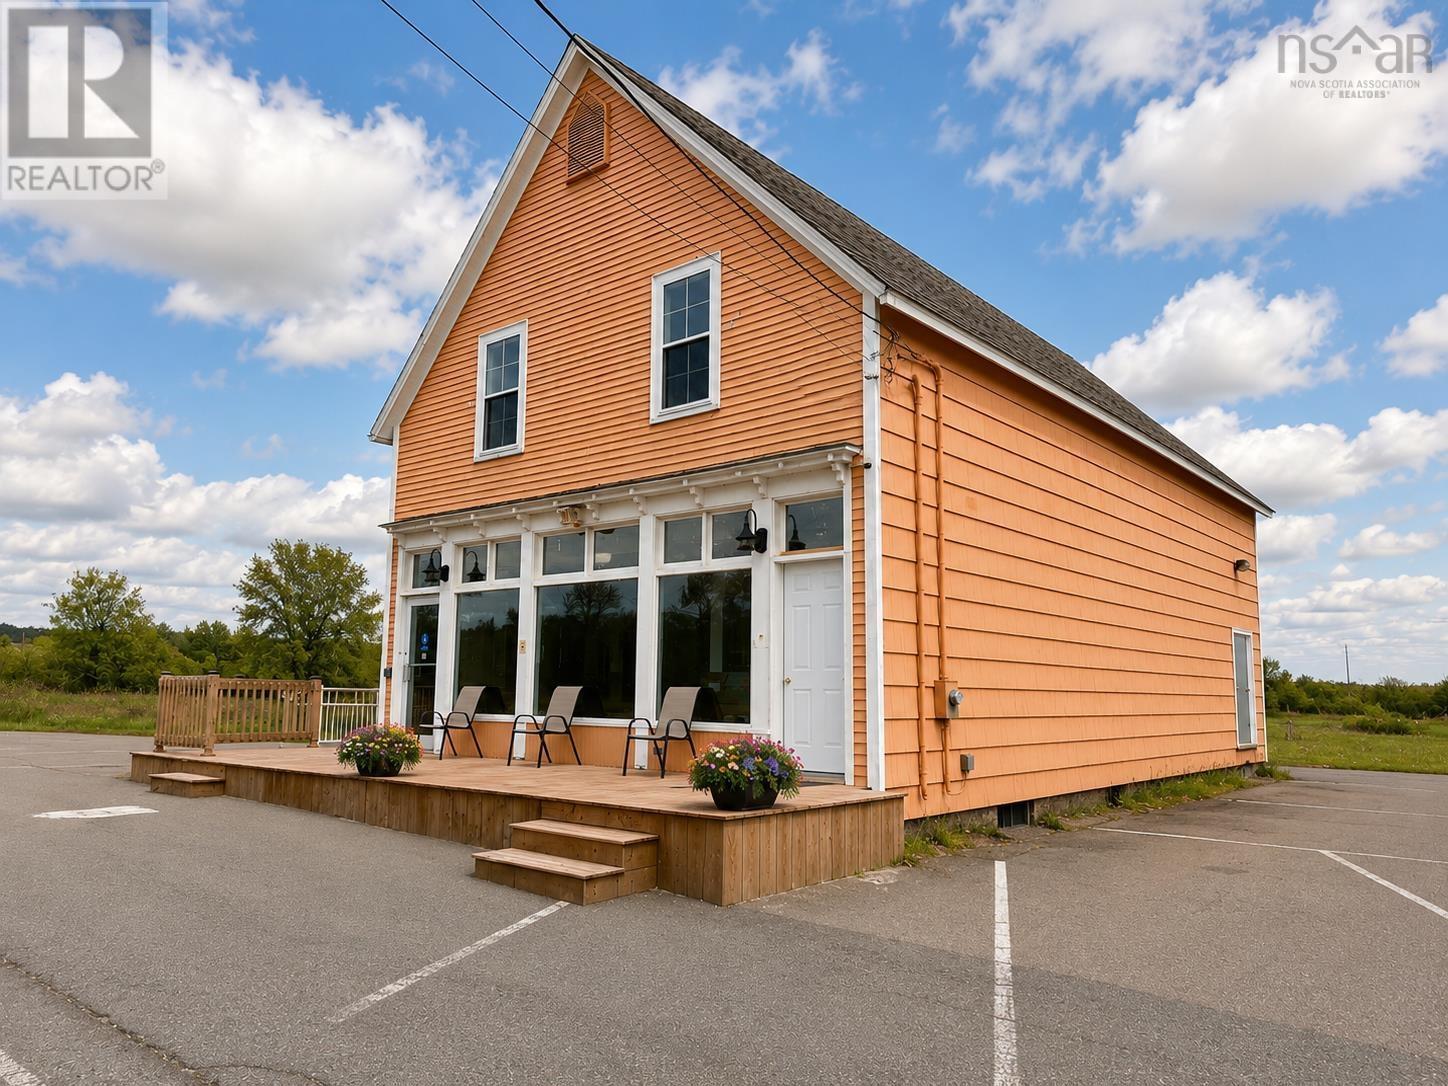
Located in the heart of historic Jogginshome to the world-famous Joggins Fossil Cliffs UNESCO World Heritage Sitethis beautifully renovated mixed-use building is rich in character, history, and opportunity. A truly special property for the dreamer who has always envisioned operating a seasonal or year-round café or restaurant while living in an incredible space above. The thoughtfully renovated main level offers a warm and inviting restaurant space complete with seating for 26 inside as well as space for outdoor seating, wheelchair accessibility, two patron washrooms, a spacious commercial-style kitchen with excellent ventilation, plus ample appliances and accessories to help you hit the ground running. A housekeeping closet and employee washroom complete the space. Upstairs, an exceptional one-bedroom residential unit has been transformed into a bright, modern retreat. The stunning open-concept living, kitchen, and dining area is highlighted by soaring 13-foot cathedral ceilings and beautiful views of the Bay. The remainder of the unit features a spacious bedroom with walk-in closet, a stylish three-piece bath, and a convenient laundry/storage room. Extensively updated with all new wiring and plumbing, the building also offers a phenomenal basement with impressive ceiling height and exterior access for easy storage. The beautiful accessible beaches of Lower Cove are just seconds away, while all the amenities of Amherst are only 25 minutes away. Live upstairs while bringing your business dreams to life belowthe potential here is waiting to be unlocked. (id:63476)
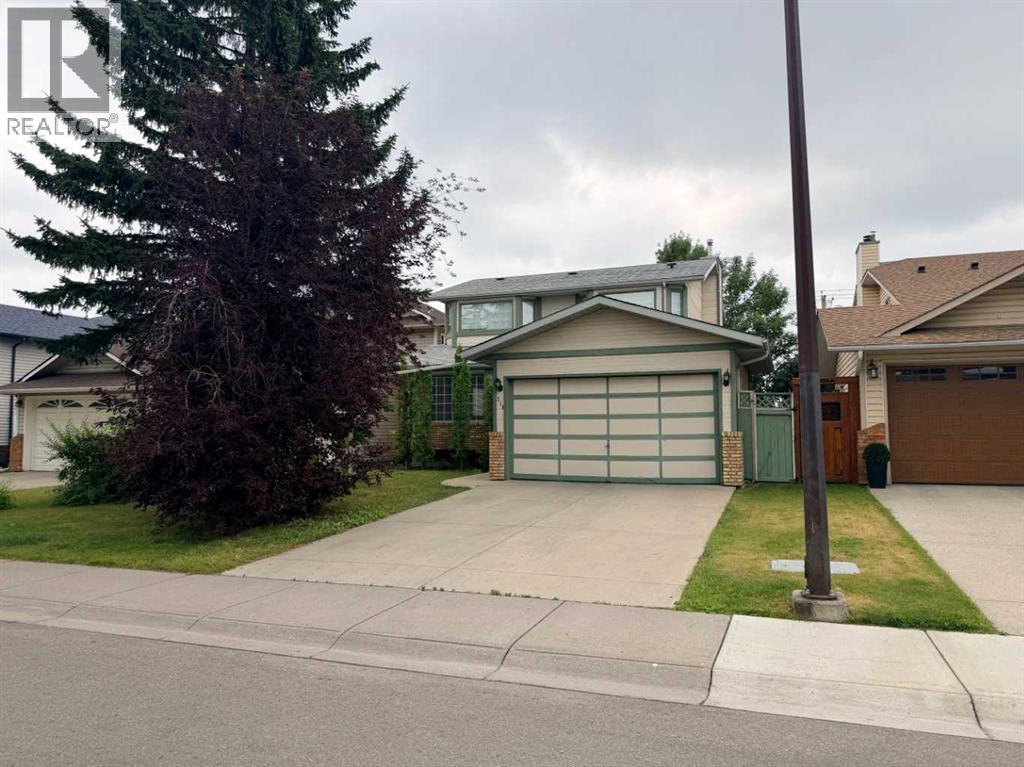
319 Sunvale Drive SE
Calgary, Alberta
**Court Ordered Sale.** This 1,700+ sq. ft. home. The main floor features hardwood flooring, a good-sized living and dining area, kitchen with maple cabinets, and a family room with a wood-burning fireplace. Upstairs features carpeting, a spacious primary bedroom with ensuite and walk-in closet, plus two additional bedrooms.All property details and information have been obtained from previous listing information and are not warranted or guaranteed. (id:63476)
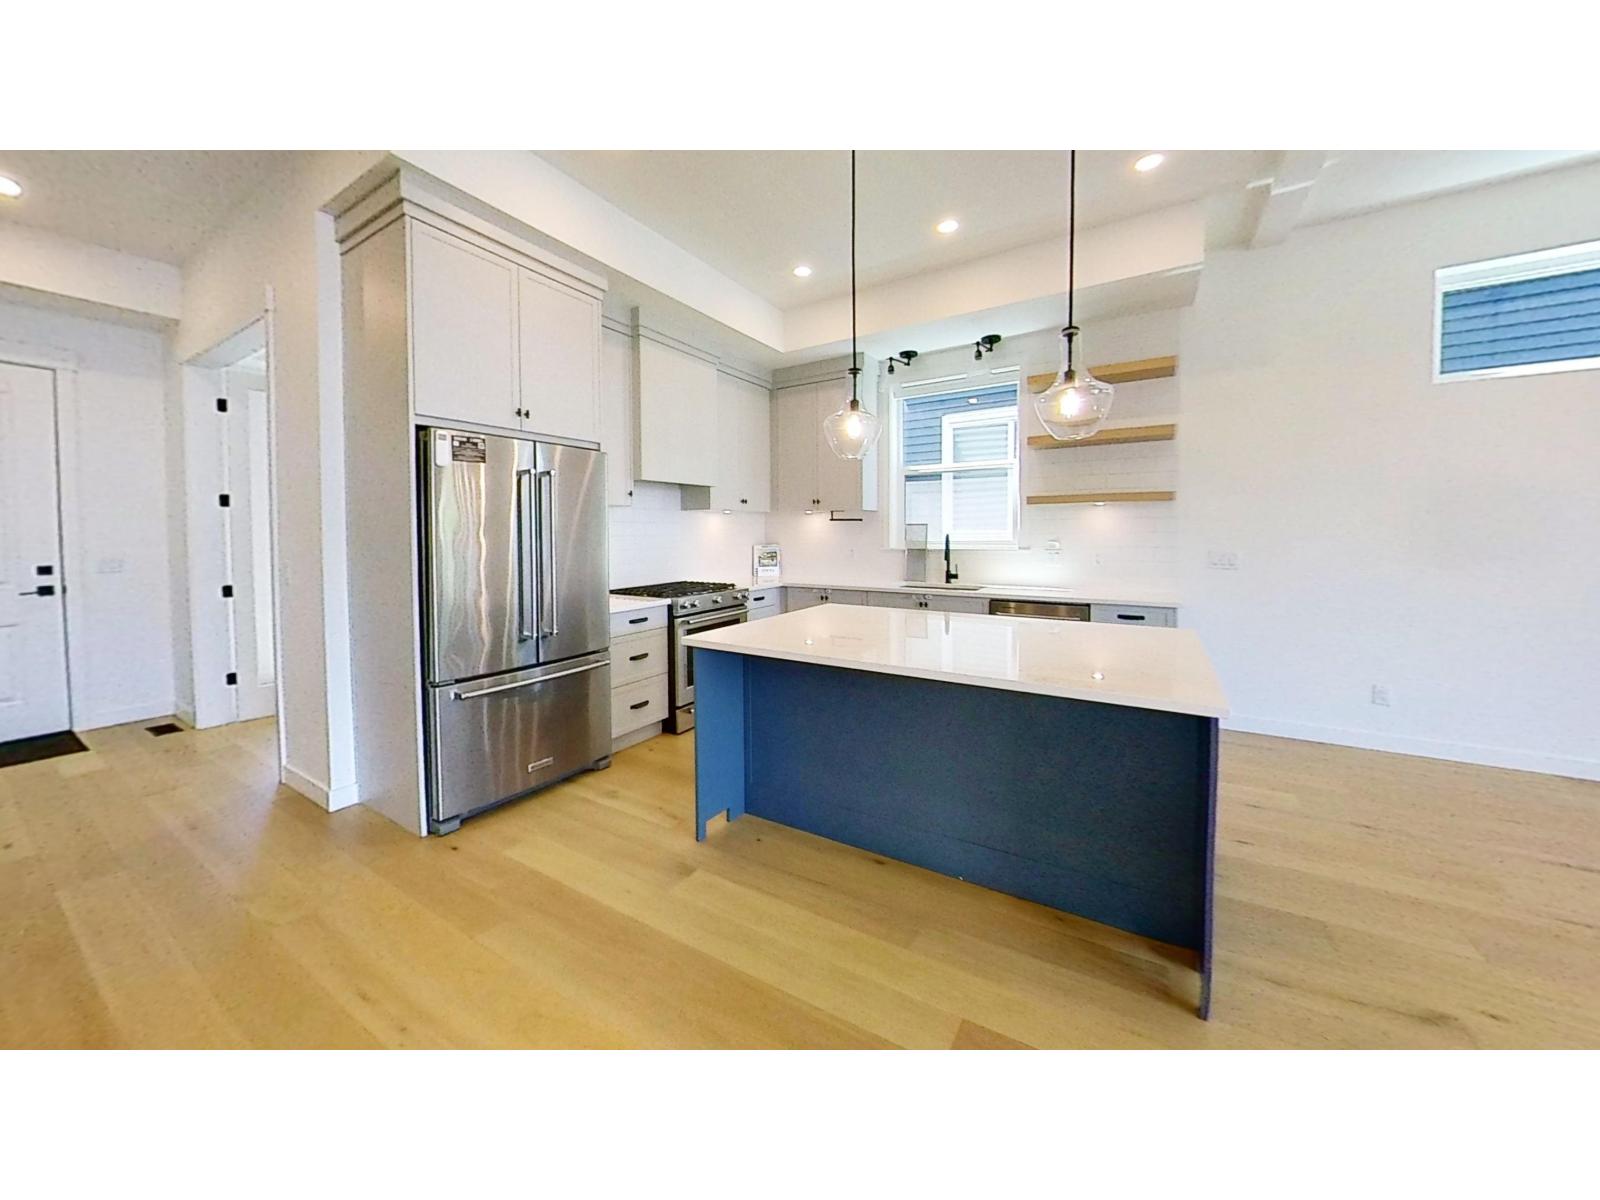
196xx 75 Avenue
Langley, British Columbia
Call or text Bria at 778-949-4499 to schedule a showing. Modern 4 bedroom + den, 4 bathroom single-family home at 19667 75 Ave, Langley. Built in 2024, this spacious south-facing home offers approx. 2,716 sq. ft. of living space and comes unfurnished. Features include air conditioning, heat pump, fireplace, smart thermostat, EV charger, dishwasher, microwave, hood fan, and in-suite laundry. Conveniently located near schools, parks, shopping, restaurants, recreation, and major routes. Rent: $4,650/month. Minimum 1-year lease. No pets, no smoking, and no subletting. Tenant insurance, background, credit, and reference checks required. Tenant responsible for utilities. Presented By: Randal Kung Personal Real Estate Corporation | LICENSED PROPERTY MANAGER | RE/MAX Crest Realty E&OE. (id:63476)
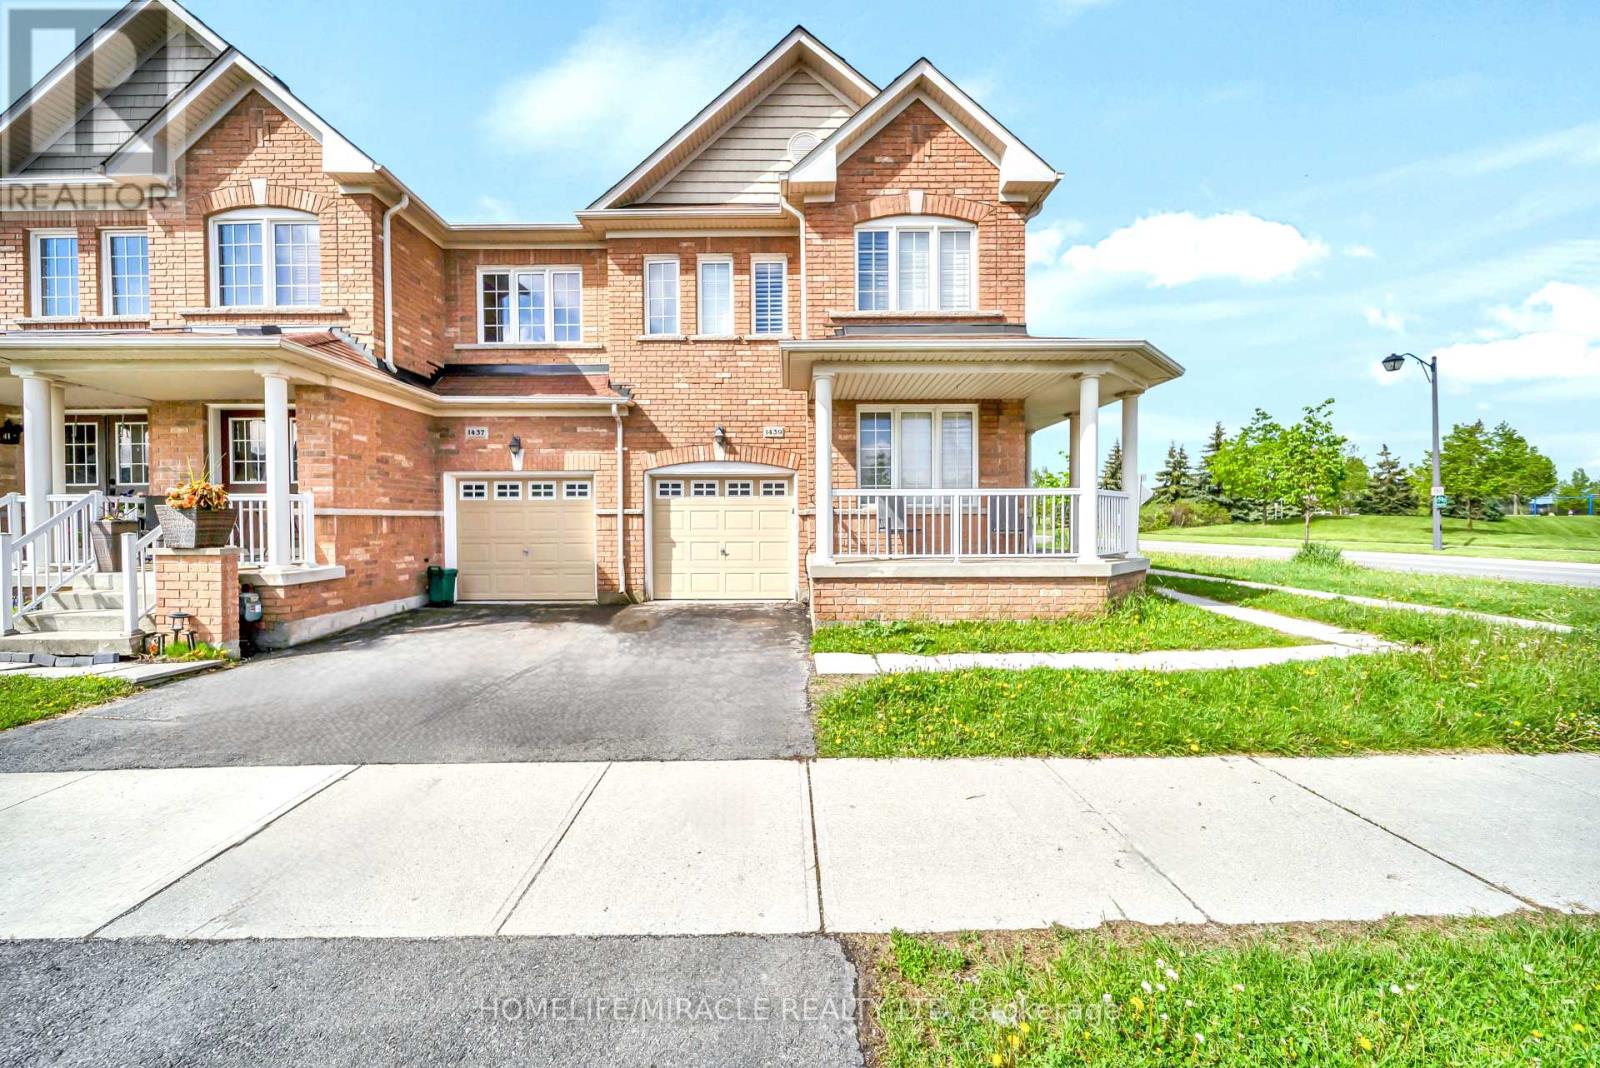
1439 Costigan Road
Milton, Ontario
One of the best prices unit in entire Milton of Freehold Corner townhome overlooking the park, featuring a desirable North East-facing orientation, Zero fees, and abundant natural light from three directions. Enjoy the Rare convenience of not having to Shovel Snow, with snow clearing maintained by the municipality. The property also offers excellent potential for a separate basement entrance from the side or backyard, subject to municipal approvals. As an added bonus, the sellers will replace the existing carpet with new flooring ( as the listing price) The charming wrap-around porch is perfect for enjoying your morning coffee and peaceful park views. Inside, the bright main level features an updated kitchen with granite countertops, a travertine backsplash, stainless steel appliances, ceramic and hardwood flooring, an upgraded oak staircase, and California shutters throughout.The spacious primary bedroom offers a private 4-piece ensuite and two closets. The finished basement includes slate flooring, a 3-piece bathroom, and a kitchen rough-in, providing flexible space for extended family, a home office, or recreation.Ideally located in Milton's sought-after Clarke community, just minutes from schools, parks, trails, Milton Sports Centre, Walmart, Home Depot, Cineplex, Milton GO Station, public transit, and Highways 401 and 407. A bright and beautifully upgraded home offering park views, exceptional convenience, and freehold living. (id:63476)
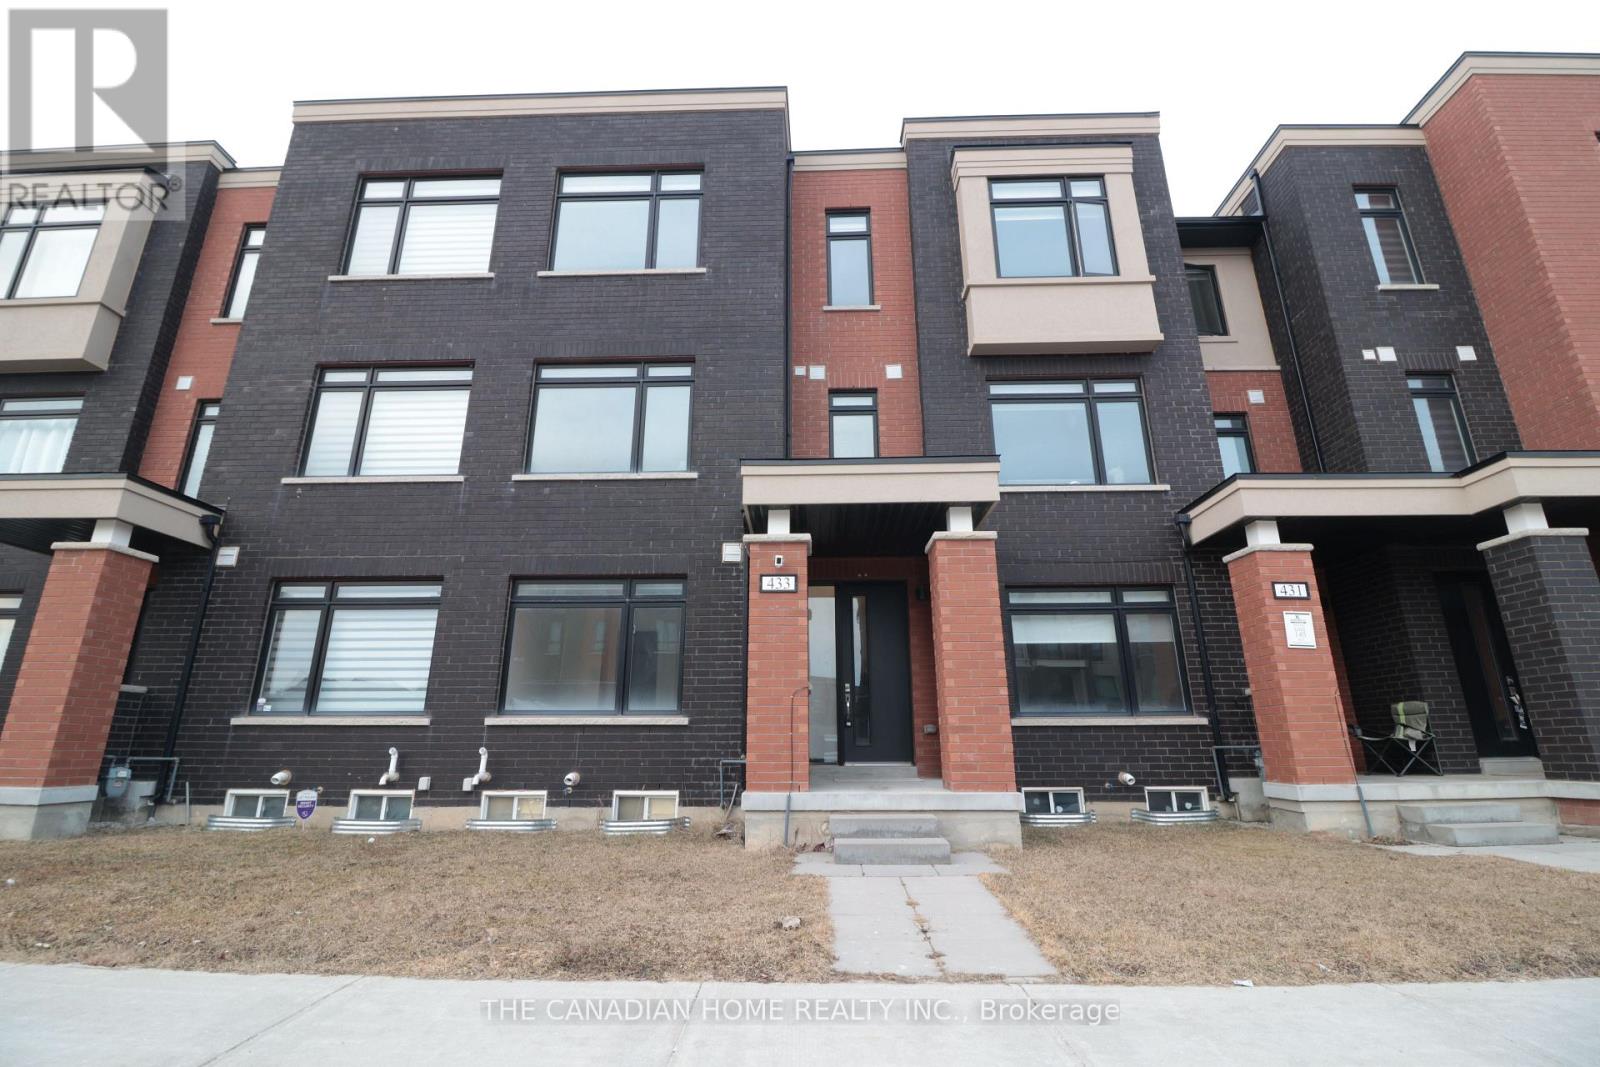
433 Veterans Drive
Brampton, Ontario
This stunning, carpet-free freehold townhouse features 4 bedrooms and 4 bathrooms, highlighted by two primary suites with private ensuites and a flexible ground-floor guest room. Enjoy an airy, open-concept layout with 9-foot ceilings, a sleek stainless steel kitchen, and two private balconies perfect for relaxing. Complete with a rare 6 car parking capacity and an unbeatable location just minutes from Mount Pleasant GO Station, top schools, and parks. (id:63476)