
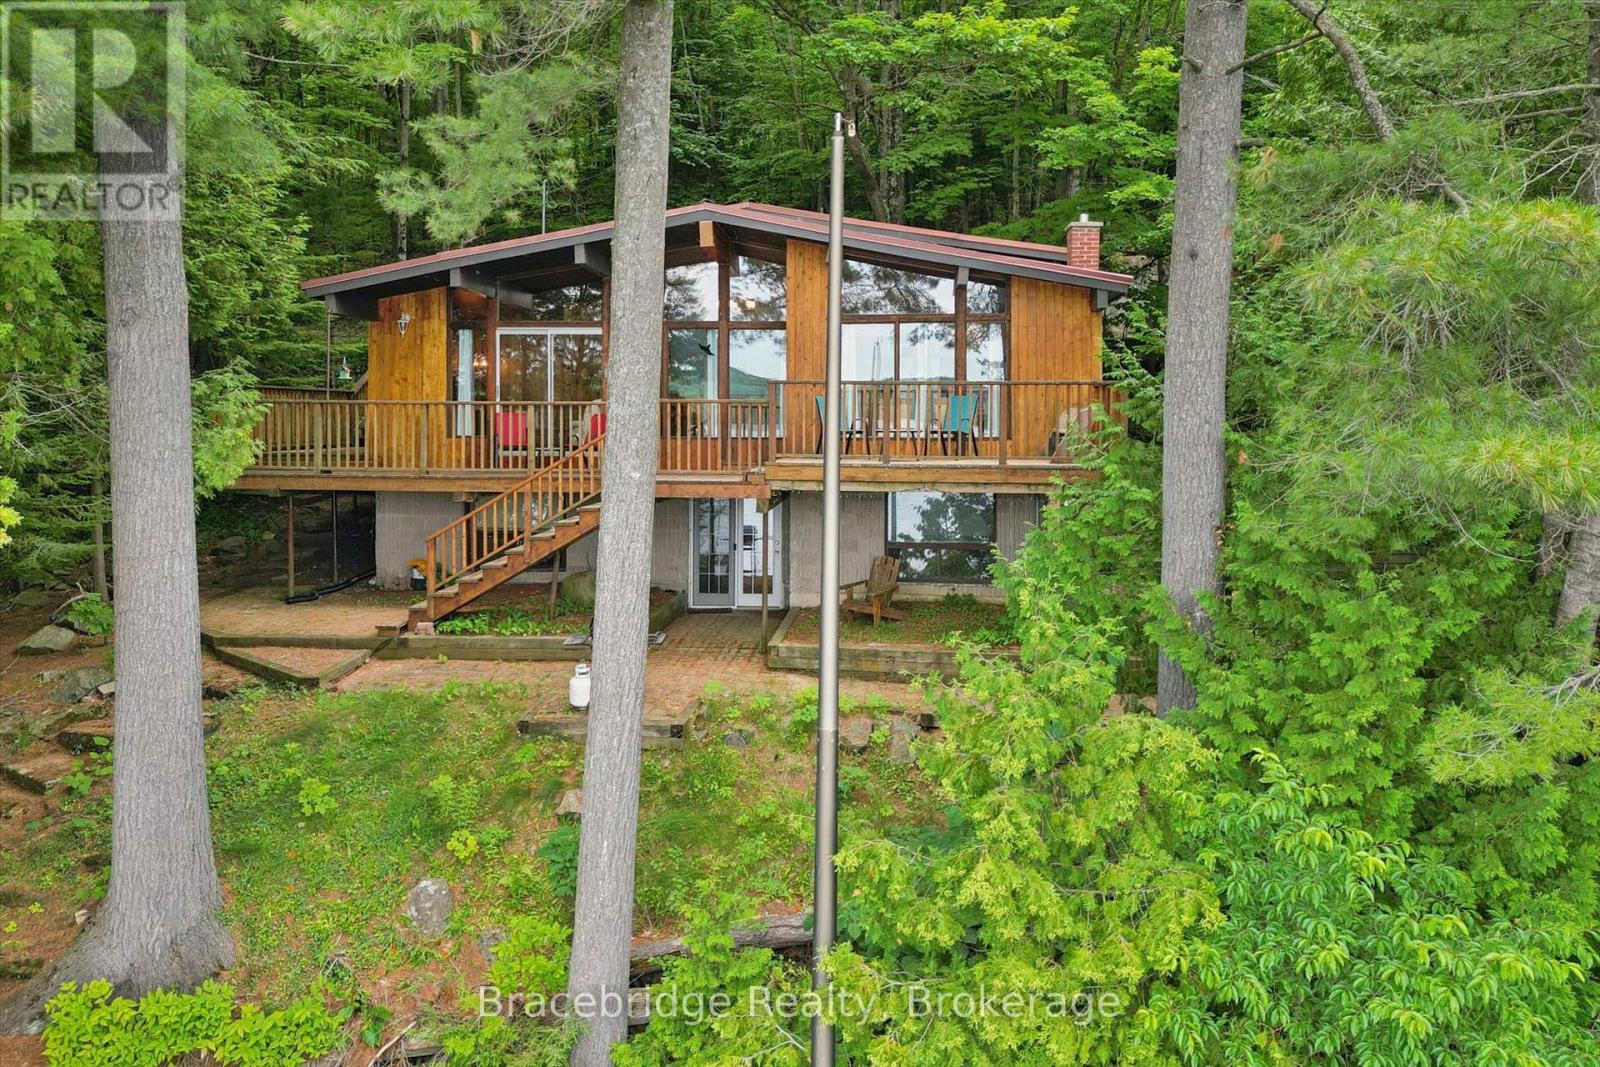
8-1125 Carlo Enterprise Road
Muskoka Lakes, Ontario
Escape to the heart of Muskoka with this charming four- season waterfront retreat on beautiful Three Mile Lake. Offering over 200 feet of shoreline, this property is the perfect place to enjoy everything cottage life has to offer. The cozy main cottage features 4 bedrooms, 1 bathroom, and a finished walkout basement, providing additional living space for relaxing, entertaining, or accommodating family and guests. Above the detached garage, you'll find separate guest accommodations with 3 bedrooms and 1 bathroom, offering the perfect space for extended family, friends, or multiple generations to gather while still enjoying their own privacy. Whether you're spending your days swimming, boating, relaxing by the water, or enjoying evenings around the campfire, this property offers the quintessential Muskoka lifestyle. The generous waterfront provides plenty of space to enjoy the outdoors while taking in the peaceful surroundings. Ideally situated in the heart of Muskoka, you're just a short drive from the charming communities of Rosseau, Bracebridge, and Huntsville, where you'll find excellent dining, shopping, golf, and year-round attractions. If you've been searching for a classic Muskoka cottage with room for everyone, exceptional waterfront, and an unbeatable location, this Three Mile Lake property is one you won't want to miss. (id:63476)
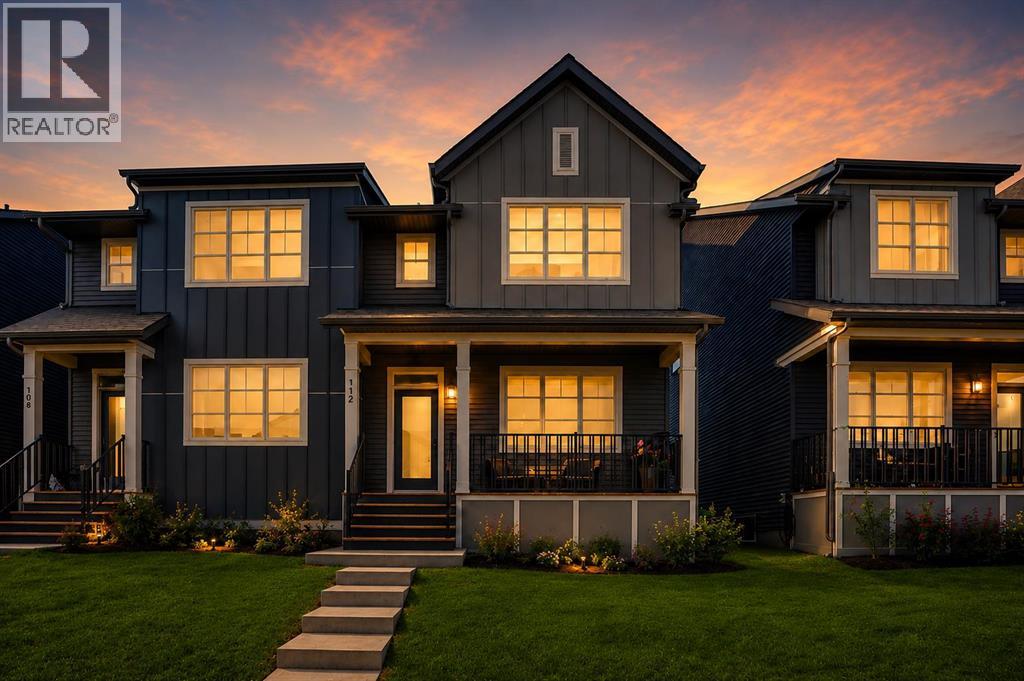
112 Langwell Common SE
Airdrie, Alberta
Welcome to this stunning READY TO MOVE IN half duplex overlooking green space in the highly sought-after community of Lanark. Step inside to discover a bright and spacious open-concept main floor designed for both everyday living and entertaining. The inviting front living room flows seamlessly into the modern kitchen, featuring 9-foot knockdown ceilings, dark grey shaker-style cabinetry, crisp white countertops, a stylish white hexagon-tile backsplash, and stainless-steel appliances. Light wood flooring throughout the main level enhances the home’s contemporary feel, while the southeast-facing backyard fills the space with abundant natural light throughout the day. The thoughtful layout creates an airy and welcoming atmosphere that perfectly blends comfort and functionality.The pocket office near the front door is the unsung hero of this home—small, intentional, and incredibly practical. It provides the perfect space for remote work, homework, or managing daily tasks, keeping laptops, paperwork, and everyday clutter off the dining table and out of the main living areas.At the front of the home, a sunny covered porch offers a peaceful retreat where morning coffee is accompanied by uninterrupted views of the green space. Out back, the partially fenced yard offers room to relax, play, and entertain, while the concrete parking pad provides immediate convenience and future garage potential.Upstairs, the central bonus room delivers flexible living space exactly where you’ll use it most—whether it’s movie nights, a homework station, a playroom, or simply a quiet place to unwind. The inviting primary suite features a walk-in closet and private ensuite, while two additional bedrooms, a full four-piece bathroom, and the convenience of upper-floor laundry complete the level.The unfinished basement offers endless possibilities for future development, allowing you to customize the space to suit your lifestyle and growing needs.And then there’s Lanark itself. One of Airdrie ’s most connected and rapidly growing communities, Lanark has been thoughtfully designed with parks, playgrounds, and pathway systems woven throughout the neighbourhood. Daily walks, bike rides, and outdoor adventures become part of everyday life. Schools, shopping, and essential amenities are all within easy reach, while the community maintains a peaceful, tucked-away feel. Ideally located just off 40 Avenue, this home offers quick access to Highway 2, making commuting to Calgary simple while allowing you to enjoy everything this vibrant and growing community has to offer. (id:63476)
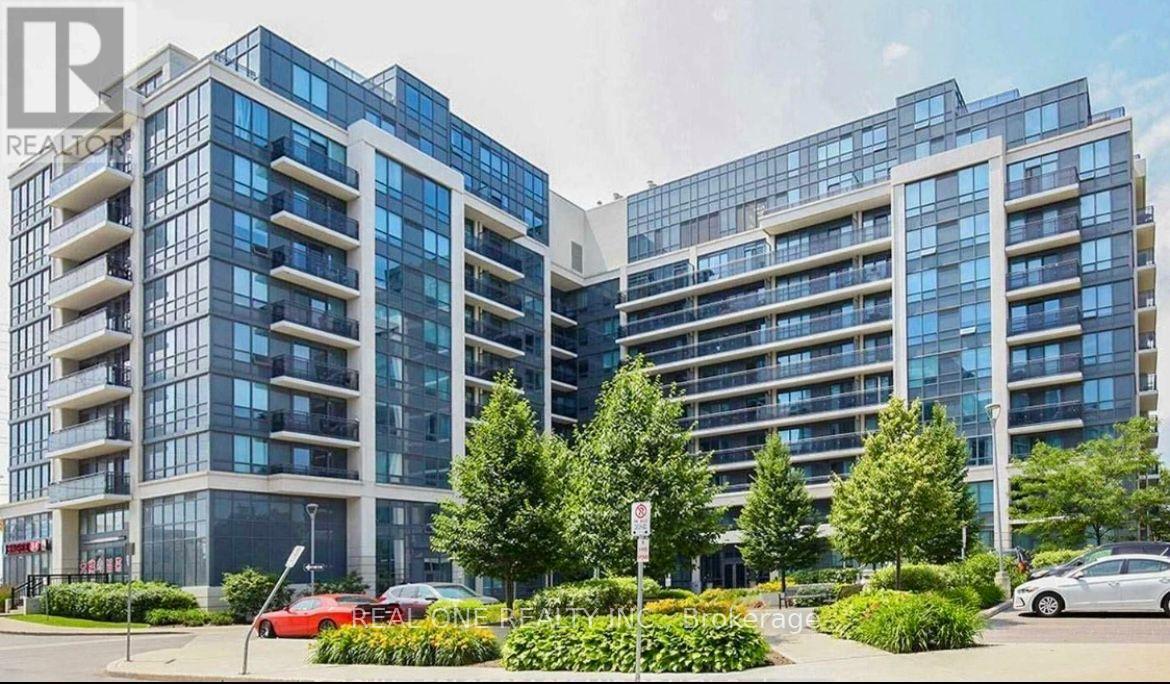
919 - 370 Highway 7 E
Richmond Hill, Ontario
Location! Location! Well Maintained One Bedroom plus Den at Prime Richmond Hill Area. Approx 650 Sq Ft, (Den could be another Bedroom / Office) ; Unobstructed View. Minutes To Hwy 404 & 407, Walking Distance To All Amenities, Restaurants, Supermarket (future TNT just across the road) . 24 Hours Concierge. Direct Bus To York University. One Parking Included. **EXTRAS** Existing Lighting Fixtures. Stainless Steel (Fridge, Stove, B/I Microwave/Fan Hood, B/I Dishwasher), Front Loaded Washer, Dryer. Tenant Pays Their Own Hydro. Will consider Students and New Immigrants. (id:63476)
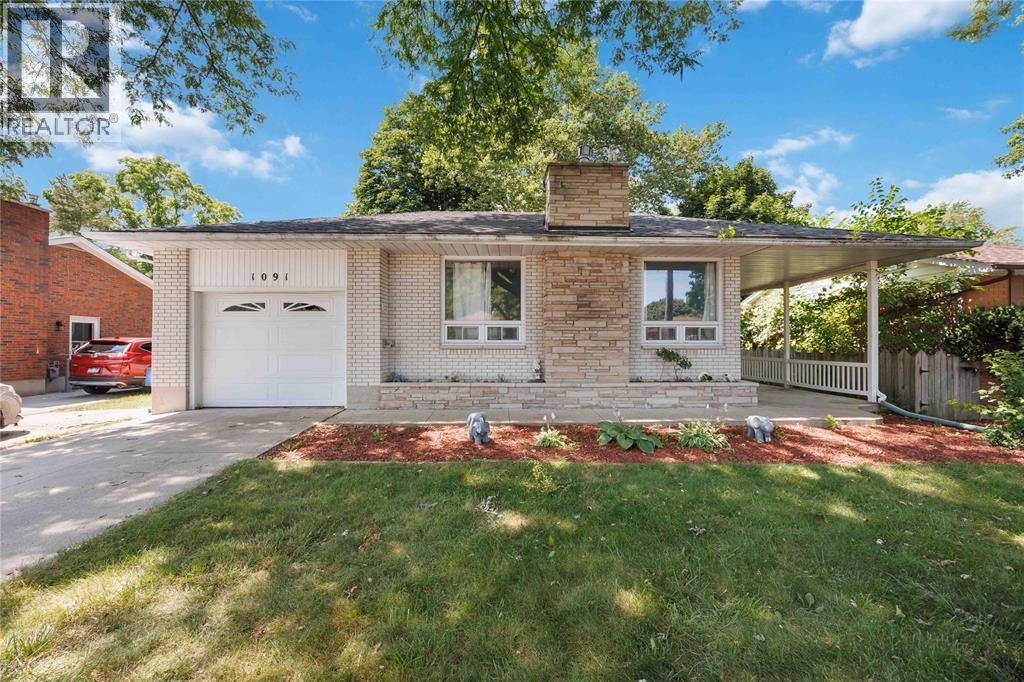
1091 Indian Road North
Sarnia, Ontario
Opportunity awaits at this spacious bungalow on desirable Indian Road! Offering a functional layout with plenty of room to grow, this home features a bright living room with a cozy fireplace, a dining room or flex space, and an open eat-in kitchen. The main floor also includes three bedrooms, a full 4-piece bathroom, and a convenient 2-piece bath. Downstairs, you’ll find a fourth bedroom, additional 2-piece bathroom, laundry, ample storage, and a large rec room with separate entrance offering added flexibility. Outside, enjoy a spacious fenced backyard, side patio, attached garage, and a double wide driveway. With great bones, endless potential, and just a short walk to Rosedale Public School or Northern Collegiate, this property is an excellent opportunity for a family looking to add their own personal touch and build equity in north-end Sarnia. (id:63476)
98 Stoyell Drive
Richmond Hill, Ontario
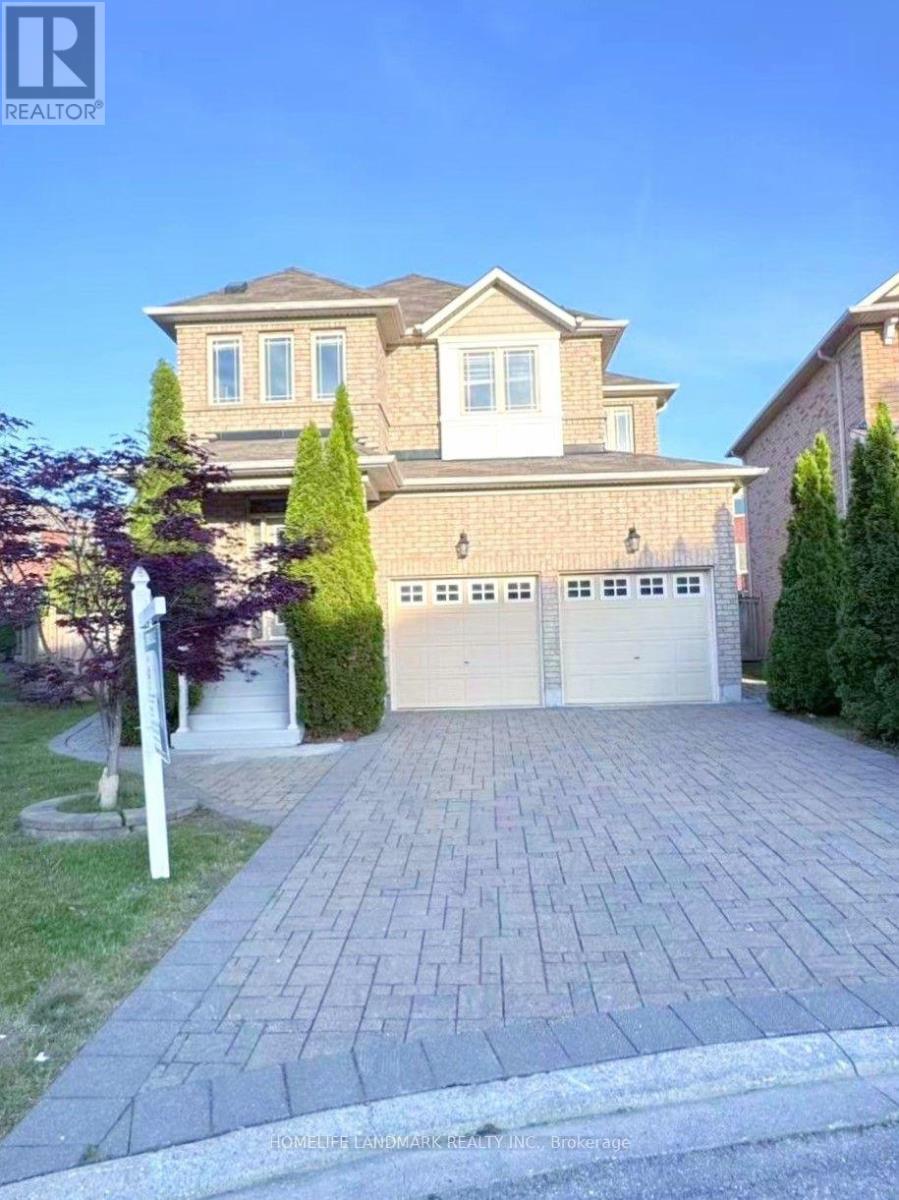
Rare Opportunity To Own This Gorgeous 4+1 Bedrooms 5 Baths Family Home Situated On This Tranquility Extra Wide & Deep Premium Lot In Highly Demand Jefferson Neighborhood. Over 8000 Sf Of Land With Beautifully Landscaped Backyard Surrounded By The Trees. $$$ Upgrades: Double Wrought Iron Door Entrance, Pot Lights & Hardwood Flooring Throughout, Oak Staircase With Iron Pickets. Modern Kitchen With Quartz Countertop, Extended Cabinet, Moulding & Valance Lighting, 2nd Floor With 2 Master Ensuites. Exceptional Crystal Chandeliers Through Out. Granit Countertops In All the Bathrooms. Walk Out To A Entertainer's Dream Oasis With Fire Pit & Play Ground. Room For Swimming Pool, No Side Walk, Interlocking Driveway & Back Yard Patio. Finished Basement With Wet Bar, Rec. & Open Concept Bedroom, 3 Pc Bath. Schools, Parks, Trails, Golf Courses, Playground, Supermarket, Restaurants, Shops, Public Transit, And Etc. (id:63476)
1408 Dougall Avenue
Windsor, Ontario
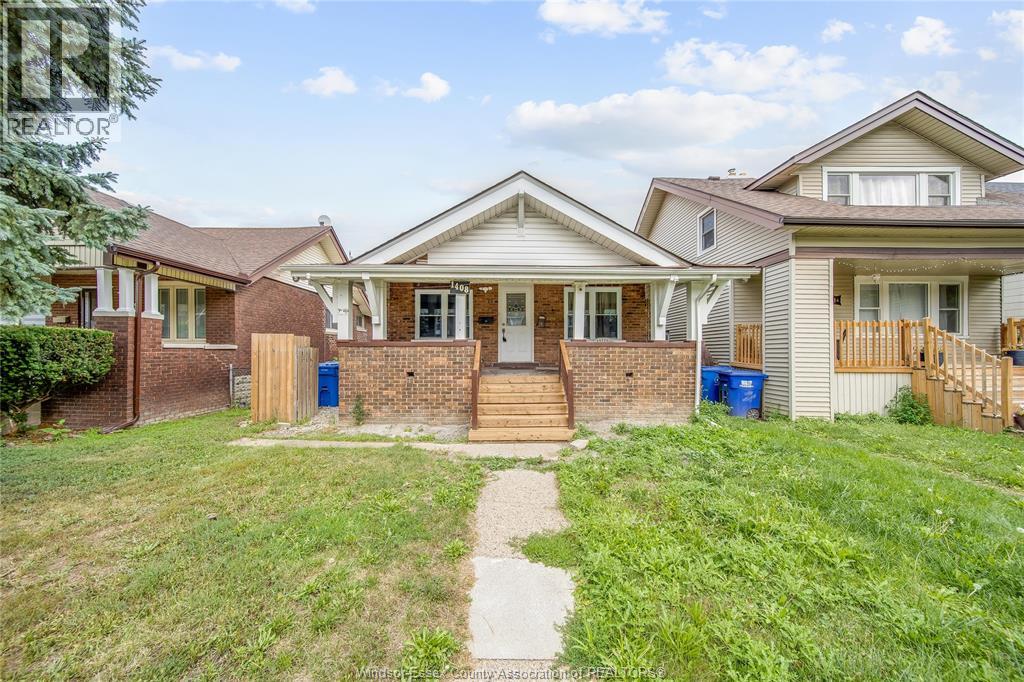
Fantastic investment opportunity in a prime Windsor location! This property features 4 bedrooms on the upper level and a newly renovated 2-bedroom lower level with its own kitchen. The upper unit is currently rented for $2,000/month, while the lower level has the potential to generate approximately $1,600/month, offering up to $3,600/month in total rental income. Modern updates throughout the finished lower level add excellent rental appeal. (id:63476)
Woodlot Route 935
Rockport, New Brunswick
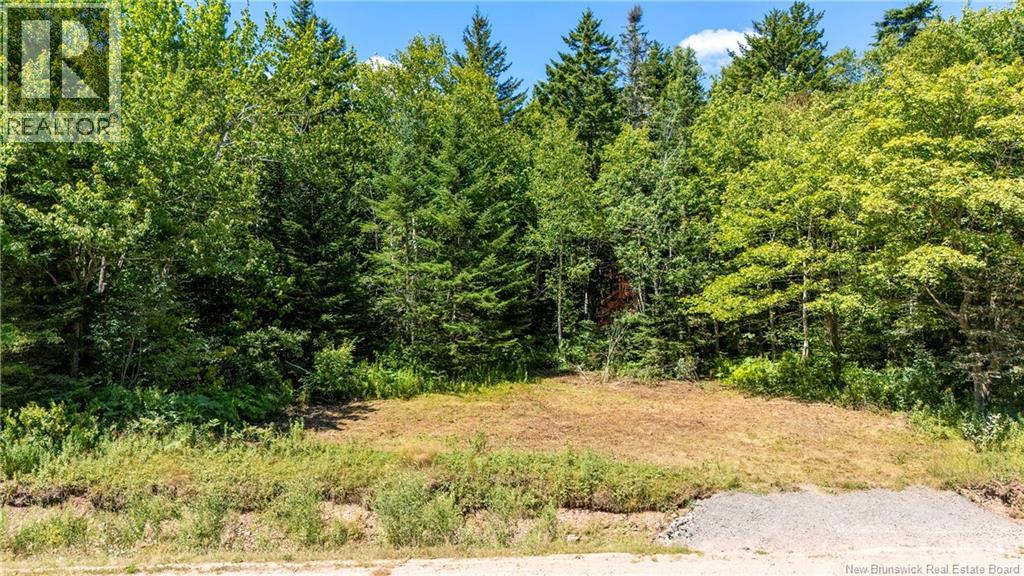
**Spectacular Woodlot with Park-Like Qualities** Discover this beautiful 11-acre property in Rockport, NB, just 17 minutes from downtown Sackville. Featuring a serene mix of softwood and hardwood trees, this land offers a natural retreat with endless possibilities. An ATV trail runs through most of the property, making it easy to explore and enjoy all that nature has to offer. A culvert and gravel driveway are already in place, providing convenient access to the lot. For more information please contact your REALTOR® for more information. (id:63476)
7 Alvin Street
Perth, Ontario
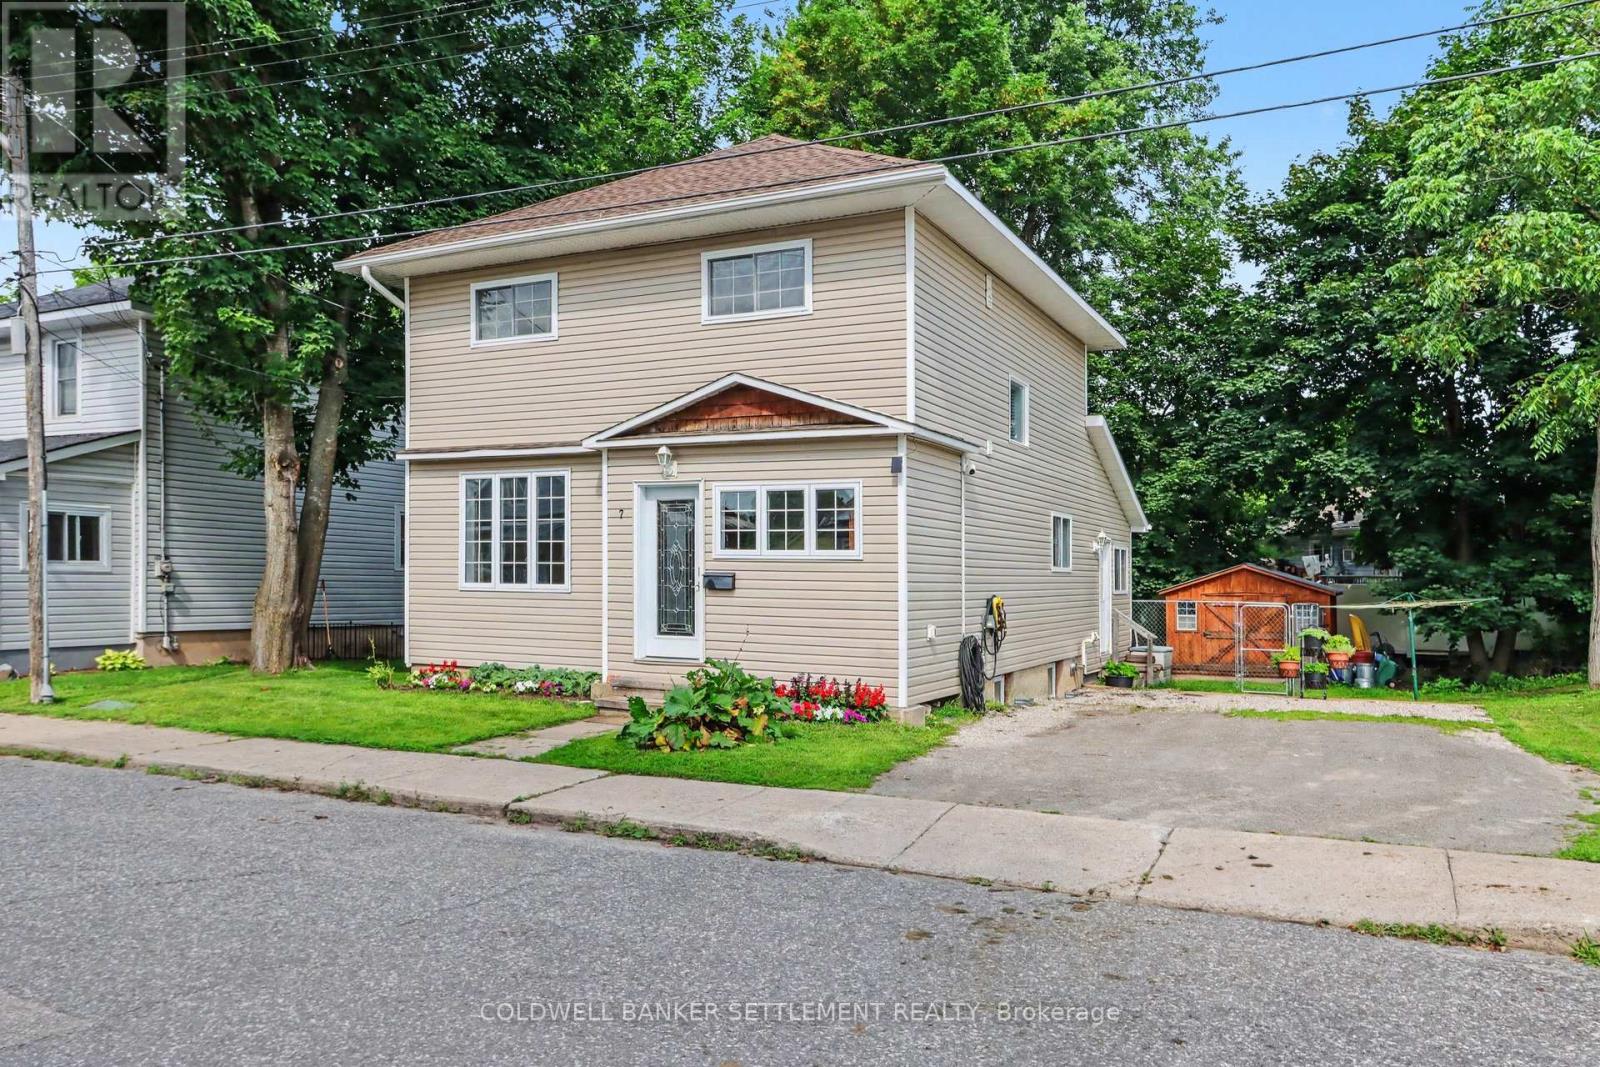
Welcome to this charming 2-storey, 3 bedroom, 2 bathroom home in the heart of beautiful Perth! Fantastic layout with cheerful foyer providing lots of room for boots and coats, welcomes you into a bright and airy interior filled with natural light. High ceilings, hardwood floors and beautiful trim add character and warmth throughout. The spacious living room features a large window and flows seamlessly into the dining and kitchen boasting granite counters and travertine floor, creating a comfortable space for everyday living and entertaining, while the bonus family room offers a vaulted ceiling, built-in cabinetry for your entertainment needs and garden doors leading to the back deck - perfect for enjoying the outdoors and summer BBQs. A convenient 2-piece powder room and separate office with side entry complete the main level. Upstairs, unique vaulted ceilings add to the character, with a generous primary bedroom, two additional good-sized bedrooms, both with closets, and a large 4-piece bathroom combined with convenient second floor laundry. Ideally located just steps from downtown Perth's shops, restaurants, grocery store, schools and beautiful Stewart Park. A wonderful opportunity to enjoy all that this vibrant heritage town has to offer! (id:63476)
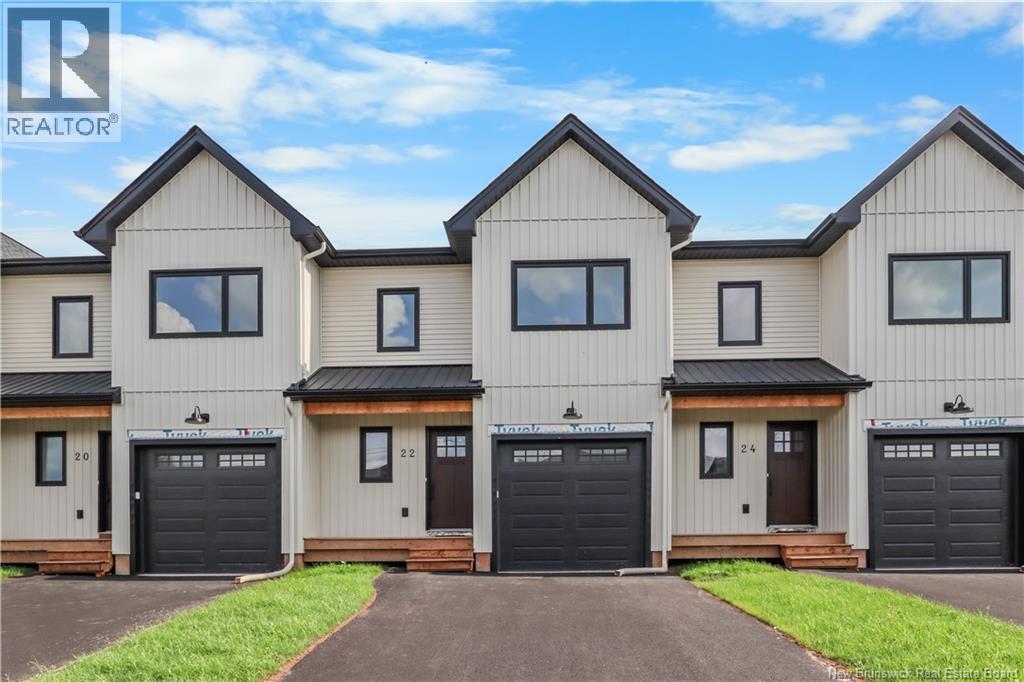
22 Vision Court
Dieppe, New Brunswick
Welcome to this beautiful brand-new townhouse, ideally located in the heart of Dieppe on a quiet cul-de-sac. Offering 3 bedrooms, 2.5 bathrooms, and a bright open-concept kitchen and living area, these homes are designed for comfortable modern living. Relax in the inviting living room, complete with a stylish fireplace, creating the perfect space to unwind. The kitchen features quartz countertops and elegant black stainless steel appliances, including a fridge, stove, dishwasher, and hood above stove. A mini-split heat pump provides efficient year-round heating and cooling for added comfort. Enjoy a spacious entryway, a large unfinished basement with endless potential, and a generous backyard perfect for relaxing or entertaining. Pavement and landscaping are included, making these homes truly move-in ready. For added peace of mind, each home is backed by the Atlantic Home Warranty. Don't miss your opportunity to own a quality new home in one of Dieppe's most desirable neighbourhoods! Tax and Assessment not yet updated on SNB. Please note photos are SAMPLES ONLY taken from the end unit. (id:63476)
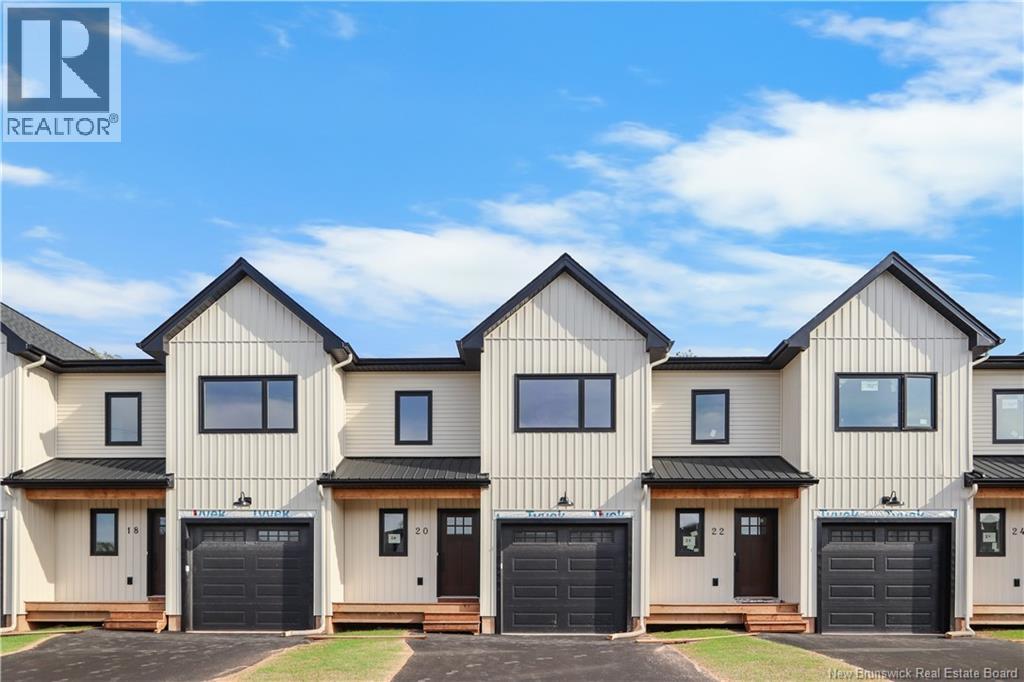
20 Vision Court
Dieppe, New Brunswick
Welcome to this beautiful brand-new townhouse, ideally located in the heart of Dieppe on a quiet cul-de-sac. Offering 3 bedrooms, 2.5 bathrooms, and a bright open-concept kitchen and living area, these homes are designed for comfortable modern living. Relax in the inviting living room, complete with a stylish fireplace, creating the perfect space to unwind. The kitchen features quartz countertops and elegant black stainless steel appliances, including a fridge, stove, dishwasher, and hood above stove. A mini-split heat pump provides efficient year-round heating and cooling for added comfort. Enjoy a spacious entryway, a large unfinished basement with endless potential, and a generous backyard perfect for relaxing or entertaining. Pavement and landscaping are included, making these homes truly move-in ready. For added peace of mind, each home is backed by the Atlantic Home Warranty. Don't miss your opportunity to own a quality new home in one of Dieppe's most desirable neighbourhoods! Tax and Assessment not yet updated on SNB. Please note photos are SAMPLES ONLY taken from the end unit. (id:63476)
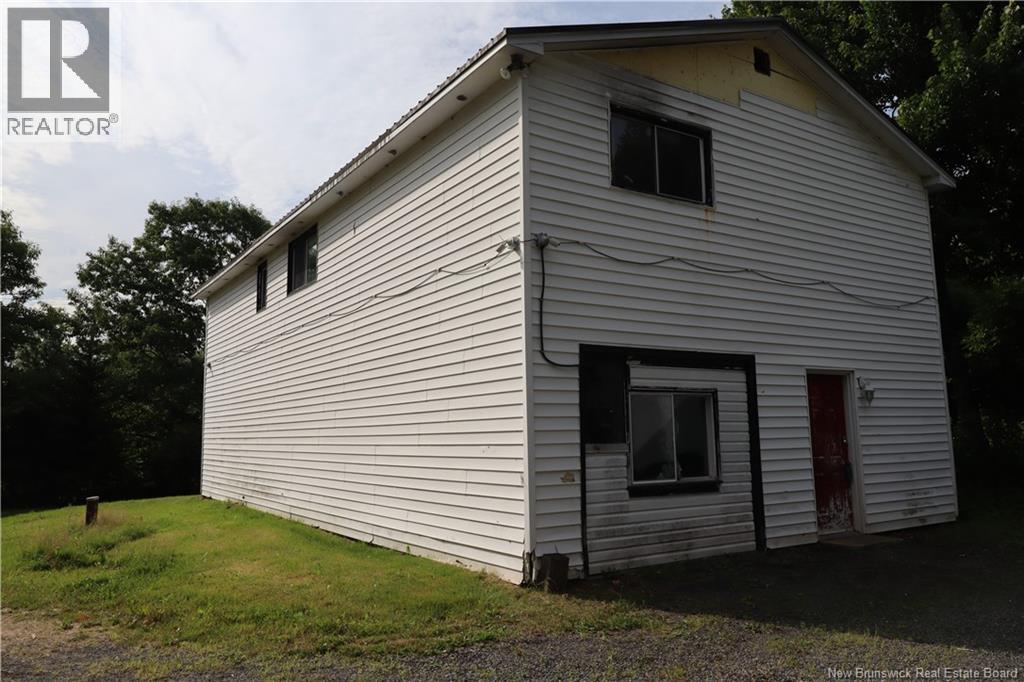
860 Charters Settlement Road
Charters Settlement, New Brunswick
This 3 bedroom raised bungalow is situated on a private 2.5 acre lot only 10 minutes to all uptown amenities. Lower level features family room, workshop and storage. Second floor has 3 good sized bedrooms, full bath and open concept kitchen, dining room. Living room plus den/office with laundry area complete this level. This property needs some TLC, would be great for home-based business. Includes all 5 major appliances plus storage unit. (id:63476)
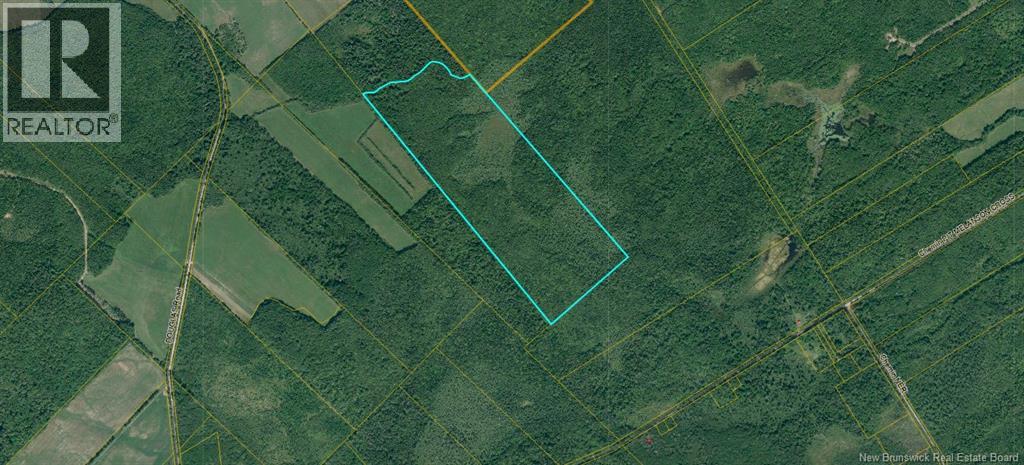
Lot Douglas Road
Coates Mills, New Brunswick
Escape to nature with this vacant lot identified as PID 25045550. Accessible only by a Crown road with seasonal access, this property is well suited for an off-grid build, recreational camp, or private seasonal retreat. There is currently no hydro service to the lot. Bring your vision and create a peaceful getaway away from the everyday hustle. Buyers are responsible for verifying access, permitted uses, and all development requirements. (id:63476)