
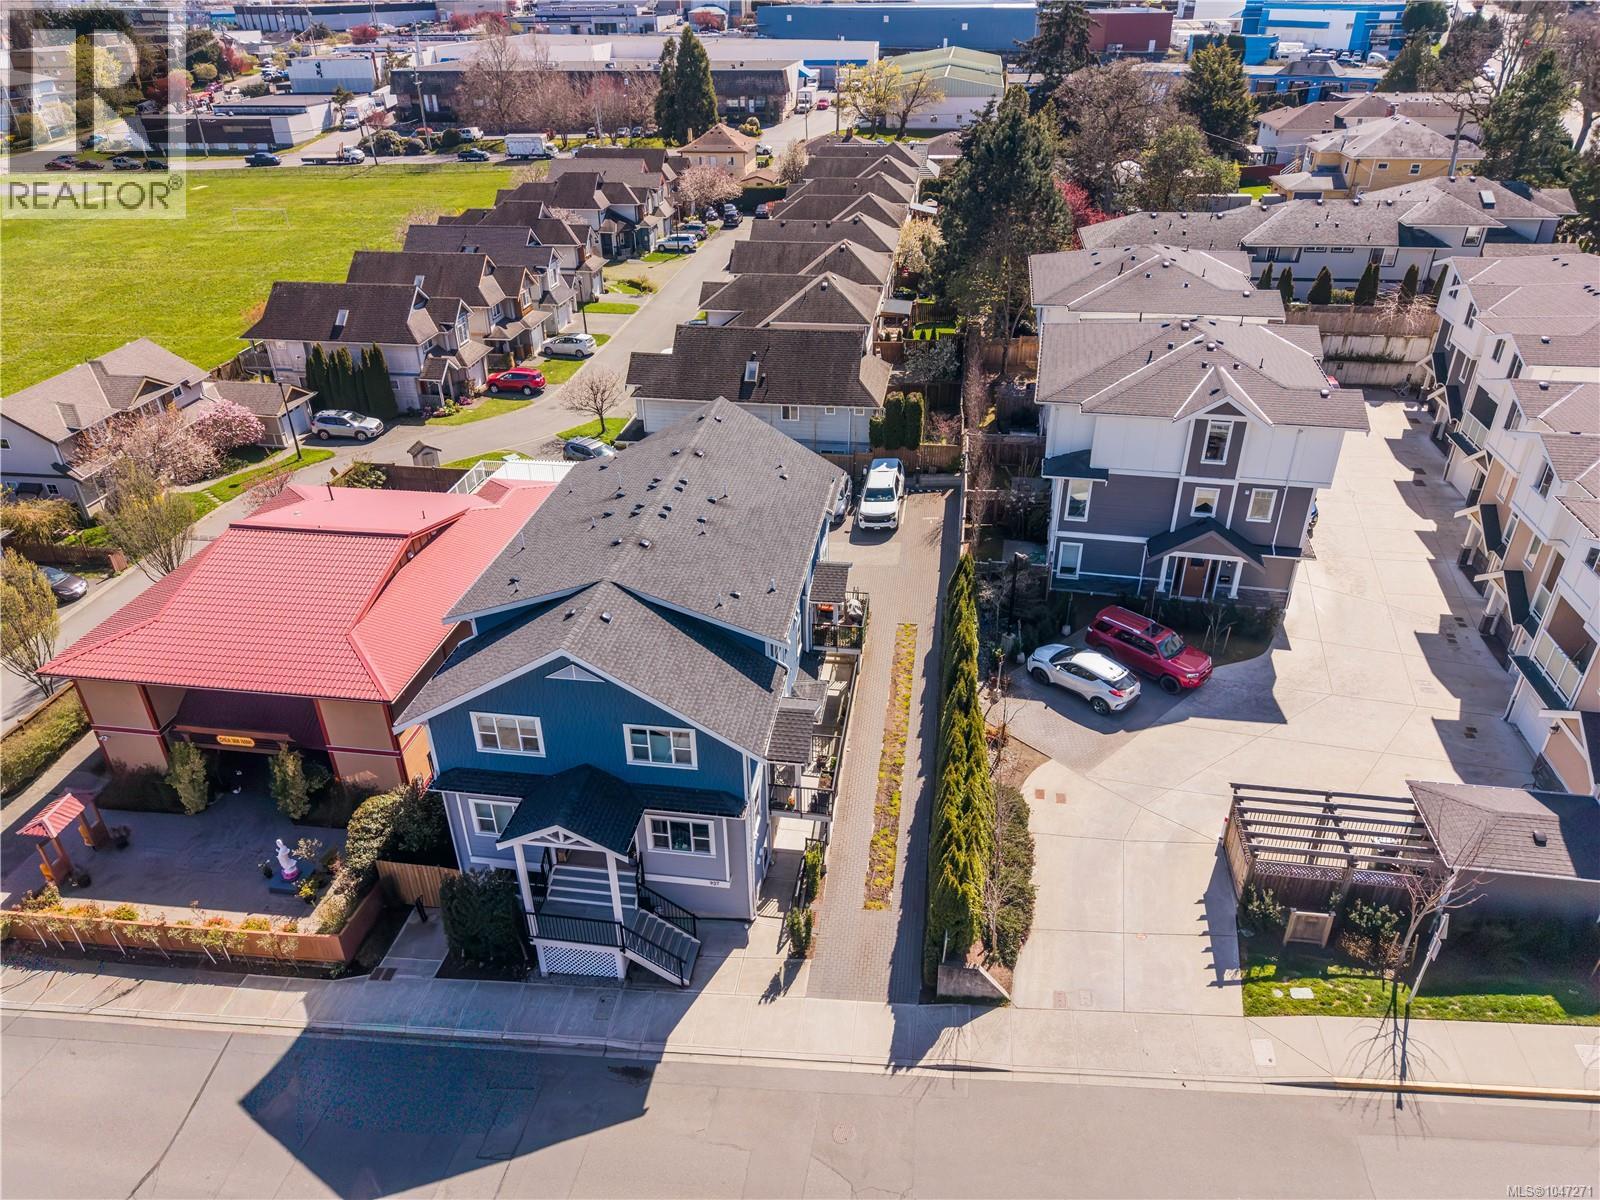
4 937 Colville Rd
Esquimalt, British Columbia
Welcome to The Azure, a boutique 6-unit townhome development in a highly connected and walkable Esquimalt location. Built in 2021, this modern 2-bedroom, 1-bathroom home offers approximately 799 sq.ft. of thoughtfully designed living space with a smart layout that separates the living and sleeping areas for added privacy and comfort. The bright open-concept main living area creates a warm and inviting atmosphere, perfect for everyday living and entertaining. The contemporary kitchen features quartz countertops, stainless steel appliances, sleek cabinetry, and a functional island with seating that flows seamlessly into the dining and living space. An electric fireplace adds warmth and character. Both bedrooms are well-sized and positioned for privacy, including a comfortable primary retreat. The bathroom features modern finishes and heated floors for added comfort. In-suite laundry and low-maintenance construction provide everyday convenience and peace of mind. Step outside to your private patio, an ideal space to relax and enjoy the quiet surroundings. This pet-friendly and rental-friendly strata offers flexibility for first-time buyers, investors, or long-term owners. Additional features include bike storage, shared e-bikes, and proximity to a Modo car share, making it easy to enjoy a car-light lifestyle. Ample street parking is also available on Colville Road. Located just steps from the Gorge Waterway, you’ll have easy access to paddleboarding, scenic walking trails, and waterfront parks. The nearby E&N Rail Trail provides a convenient cycling route into Downtown Victoria, only minutes away. You’re also close to Gorge Vale Golf Club, local cafes, shopping, and everyday amenities in a welcoming community-oriented neighbourhood. Offering the perfect blend of modern comfort, outdoor lifestyle, and urban convenience, this home is an excellent opportunity in one of Greater Victoria’s most accessible and growing areas. (id:63476)
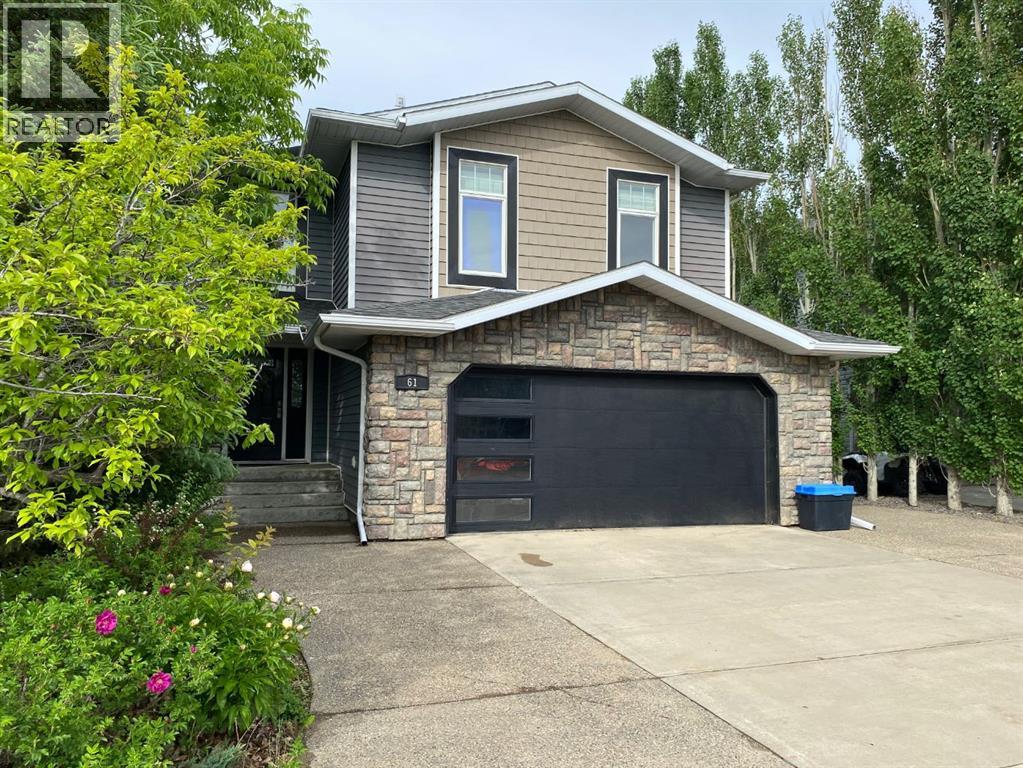
61 White Pelican Way
Lake Newell Resort, Alberta
Welcome to 61 White Pelican Way at beautiful Lake Newell Resort…an immaculate, extensively updated home offering modern style, thoughtful design, and exceptional lakeside living just minutes from Brooks. Pride of ownership is evident throughout, with numerous recent upgrades that elevate both comfort and appeal.The spacious floor plan features 5 bedrooms, 3.5 bathrooms, and 3 inviting living/family room spaces, providing plenty of room for families of all sizes. The bright, open main level includes a stylish kitchen with stainless steel appliances, induction stove, granite countertops & sink, updated faucet, refreshed backsplash, pantry with solid shelving, and updated light fixtures. The dining and living areas flow seamlessly together, highlighted by modern finishes, a resurfaced fireplace accent wall with a beautiful wooden mantle and neutral paint throughout.Upstairs you’ll find a generous layout with 4 bedrooms (including the recently added 4th bedroom), a cozy bonus room with a custom feature wall, and new carpet for a fresh, comfortable feel. The primary suite offers a walk-in closet and full ensuite with soaker tub and separate shower.The walk-out basement offers exceptional versatility with the sweetest kitchenette, family room, bedroom, and full bathroom, perfect for guests, extended family, billets or recreational space.Additional upgrades include; New shingles (2024), Central air conditioning unit (2021), Custom blinds, Updated fixtures and finishes throughout.Enjoy outdoor living with a large deck complete with a gas BBQ line, perfect for entertaining. Below, a covered patio extends your living space and overlooks the backyard and the peaceful green space behind the home. The yard features a hot tub, cozy firepit area, and mature trees lining both sides for added privacy. Underground sprinklers make lawn care effortless, allowing you to spend more time enjoying the resort lifestyle.You’ll appreciate the ample parking this property provides with the double attached heated garage, driveway and additional parking pad beside the garage offering parking for up to 6 vehicles. Live steps from one of Southern Alberta’s warmest and cleanest lakes…ideal for boating, swimming, paddle boarding , skating, and year round fun while only a short 10-minute drive to Brooks for schools, shopping, and amenities.A truly exceptional home where quality, care, and lake-life living come together. Move-in ready and absolutely stunning, don’t miss this opportunity! (id:63476)
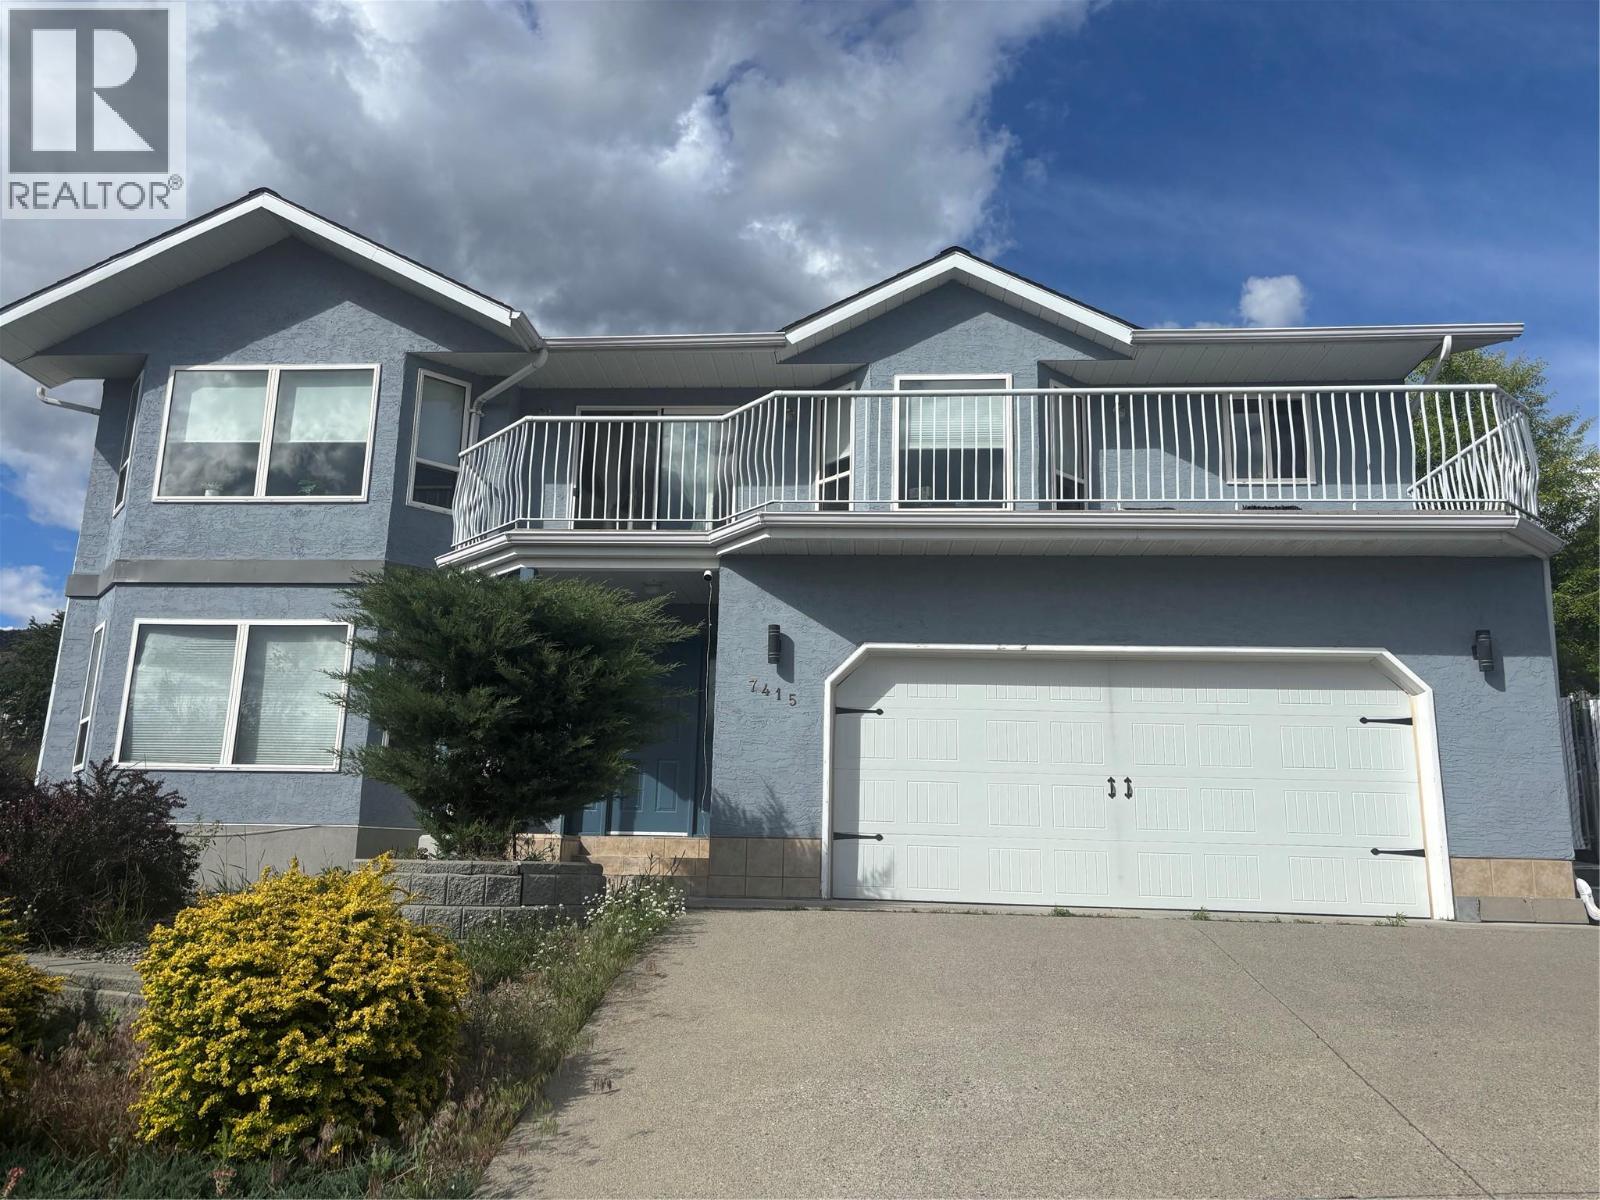
7415 Valley Heights Drive
Grand Forks, British Columbia
Nicely remodeled with 2 additions in 2022. This stunning home offers breathtaking views from every angle. New exterior paint. Nestled in a sought-after neighborhood with friendly neighbors and easy access to scenic trails, it's perfect for outdoor enthusiasts. With 3 bedrooms and 2 baths on the main floor, plus a separate downstairs suite, the spacious and well-maintained interior is flooded with natural light. Enjoy city and valley vistas from the expansive balcony, or entertain on the large deck in the fenced backyard. Don't miss the chance to call this immaculate property yours - schedule a private viewing today and prepare to be captivated by its beauty. Pictures provided by the seller. (id:63476)
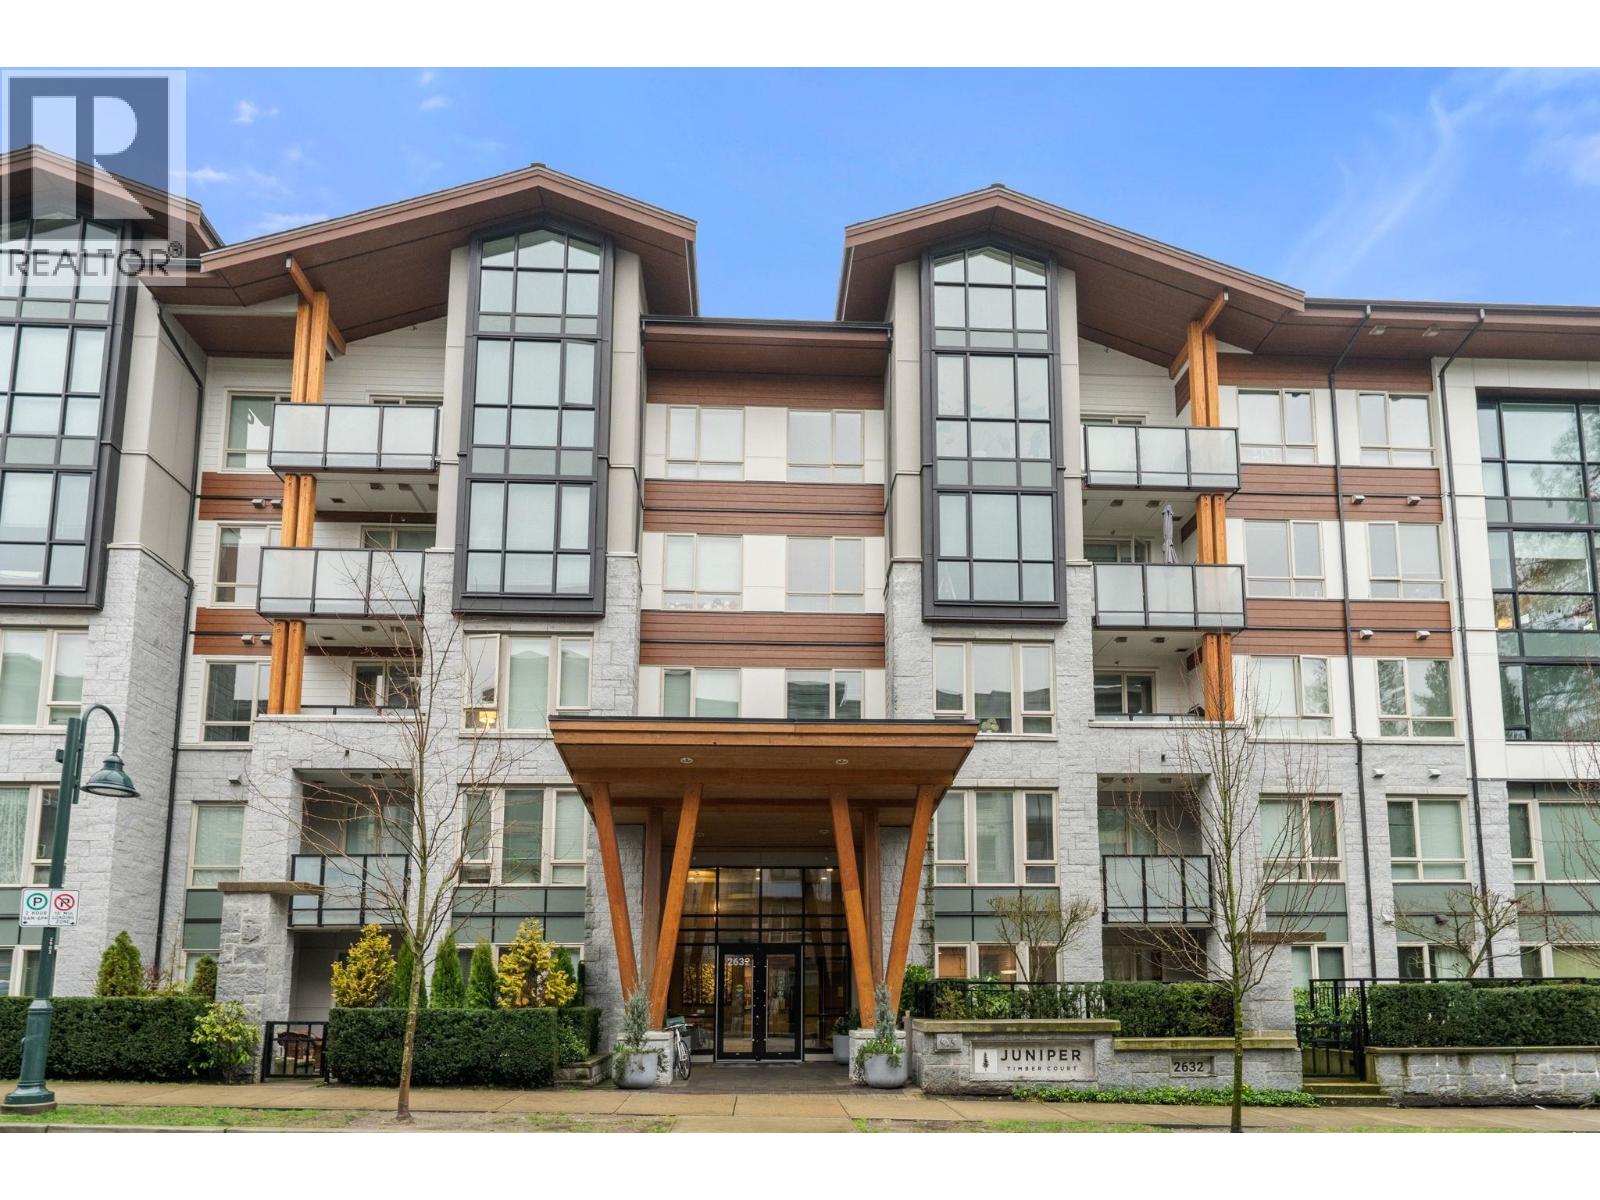
503 2632 Library Lane
North Vancouver, British Columbia
Beautiful top-floor 2 bed, 2 bath condo in the heart of Lynn Valley with sweeping mountain views and a private deck. Soaring ceilings and a smart, open layout create a bright and spacious feel throughout. The kitchen features quartz countertops, marble backsplash, and premium KitchenAid & Fisher & Paykel stainless steel appliances, flowing seamlessly into the living and dining areas perfect for everyday living and entertaining. Building amenities include EV charging and a convenient dog wash station. Includes 2 parking stalls. Steps to Lynn Valley Centre, parks, hiking and biking trails, transit, and close to top-rated schools. (id:63476)
710 Gershaw Drive SW
Medicine Hat, Alberta
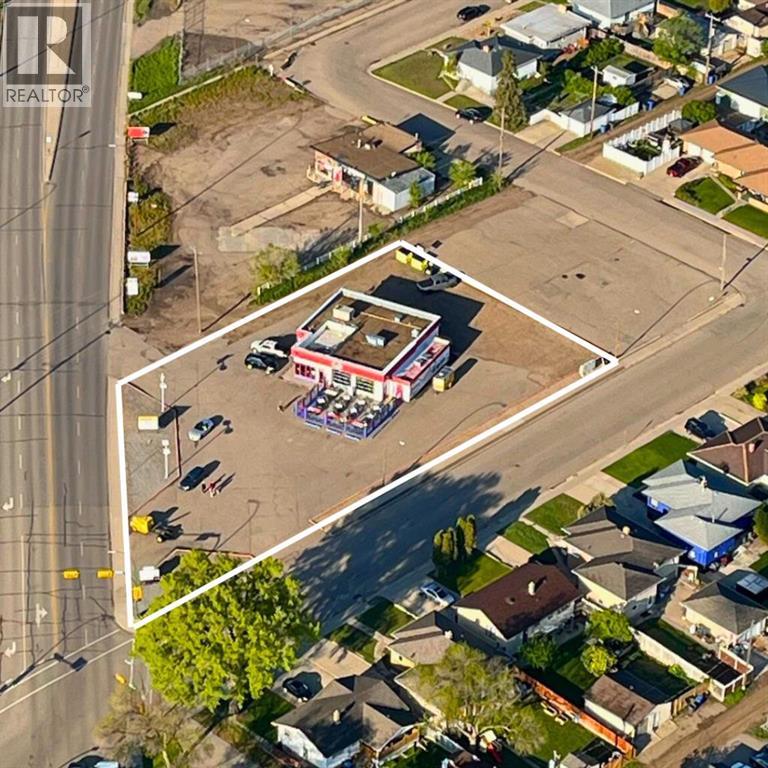
Presenting an unparalleled opportunity to acquire a premium commercial building and expansive lot. Strategically located at the bustling corner of Gershaw Drive & 7 St SW, this property boasts a generous 25,375 square foot lot, perfect for your development aspirations. This versatile property offers multiple opportunities. The strategic positioning in a high-traffic area provides maximum visibility, while the generous lot size offers ample space for various development projects. Another option here is you can lease the building for $6,000 per month, providing an immediate income stream. The high-traffic location ensures excellent visibility and accessibility, making it ideal for businesses looking to maximize their exposure. Why invest here? Whether you're an ambitious developer or a business owner looking for growth potential, this property is a perfect fit. Don’t miss out on this exceptional opportunity! (id:63476)
52 Chinook Way W
Brooks, Alberta
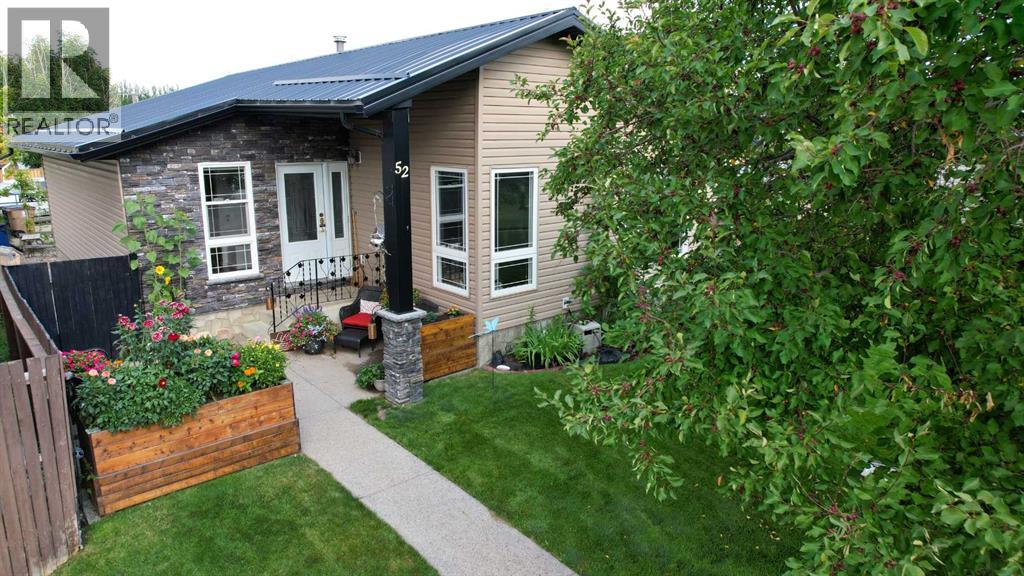
It is evident this home has been well loved by this family for the past 37 years the moment you walk in the door, beginning as you enter into a large entryway! This superb space that has been crafted into the perfect spot for your craft room, office or even a third bedroom. Sit down on the large storage bench at the front door, take off your shoes and we’ll begin our tour! The bright, east facing, spacious living room offers a great entertainment space with a wall mounted 65” TV and a wall mounted electric fireplace. The windows and doors of this bungalow have all been replaced over the years. Blinds that open fully can bring in the morning sun or help keep the rooms cool for the entire day. The west facing windows have UV protection that lends to the exceptional efficiency of this home and a newly installed ceiling fan/light combo has been an excellent investment! Extra blown in attic insulation and additional insulation around the exterior help keep utility costs remarkably low, with gas and power costs each averaging only $100 per month(!) The kitchen includes timeless oak cabinets, extended countertops for added seating, a gas range, fridge, dishwasher and microhood. Down the hallway you’ll find 2 bedrooms with large closets and the wall mounted TV in the master is included. The main bathroom has also been updated, with a deep bathtub and great water pressure for long hot showers. Downstairs, you step into the large family room that boasts a beautiful stone, wood-burning fireplace that keeps the space cozy on cold winter nights. The 'book nook' is a wonderful surprise in this room. The bookshelf is all ready for you to add books for your little ones... Many a night has found a child sleeping in this sweet space. A newer furnace and hot water tank are just a few more of the great features this home offers. The basement bathroom has a relaxing ‘Ultra Bath’ with a whole lot of air jets to sooth your aching muscles or create a fun bubble bath for kids. The laundry pair, a new washer and dryer are each only about a year old. Next you’ll find a space that only your imagination can fill, currently holding a guest bedroom. The last two rooms in this will surprise you. The XL bedroom is the perfect retreat for guests, but it has also been known to house a lot of teenage sleepovers. Next you’ll find a decent size storage room that includes all kinds of shelves and cupboards for all your storage needs. The home also has a central vac. But wait that was only the inside! Situated on a pie shaped lot, the front of the rock faced home welcomes you into a private outdoor space surrounded by flowers. As you enter the backyard you’ll find a freshly stained massive deck, with stairs bringing you down to a beautiful yard that includes new hardie board siding on the west wall, 2 extra parking spaces, rain barrels, firepit area, a ‘He Shed’ for all the tools and guy stuff and the most charming ‘She Shed’ you’ll ever encounter!! WELCOME HOME! (id:63476)
1090 Manhattan Drive Unit# 200
Kelowna, British Columbia
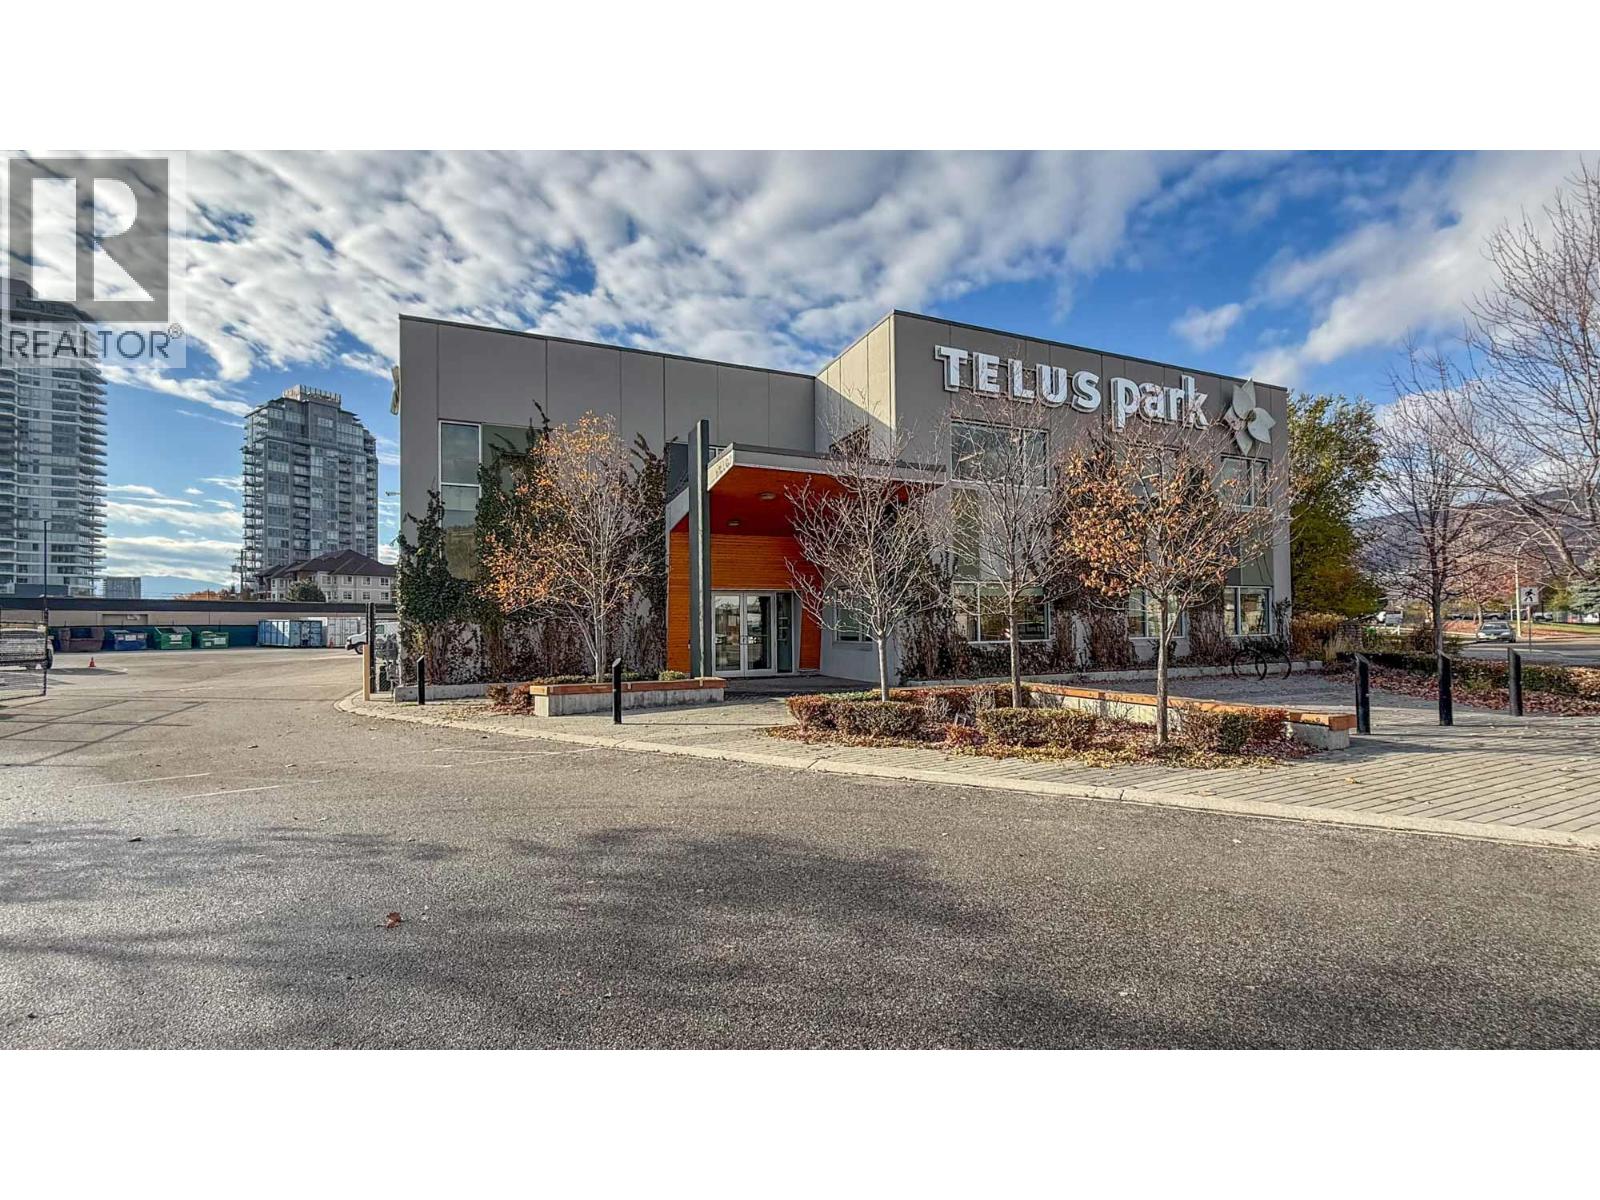
Outstanding professional office space available in the North End of Downtown Kelowna. Approximately 13,308 SF available over two floors in Telus Park on Manhattan Drive. Space can be leased as a single unit (including both floors) or split into individual floors if a smaller footprint is desired. The main floor features +/-4,887 SF with 3 individual offices, conference room/boardroom, large open work area, and a washroom (to be added by the landlord). Potential for the furniture to be left on this floor. The upper floor features +/-8,421 SF with 5 individual offices, large open work area, built-in kitchenette and 2 washrooms. There is elevator access to the 2nd floor and staircases to the front and rear. Ample on-site parking. This is exceptional office space for a larger organization looking to establish a presence in the downtown area. The building is located just south of the former Tolko Mill Site which is proposed to be redeveloped into a world-class, sustainable community with about 3,500 residential units and commercial space. (id:63476)
1574 Macmillan Rd
Nanaimo, British Columbia
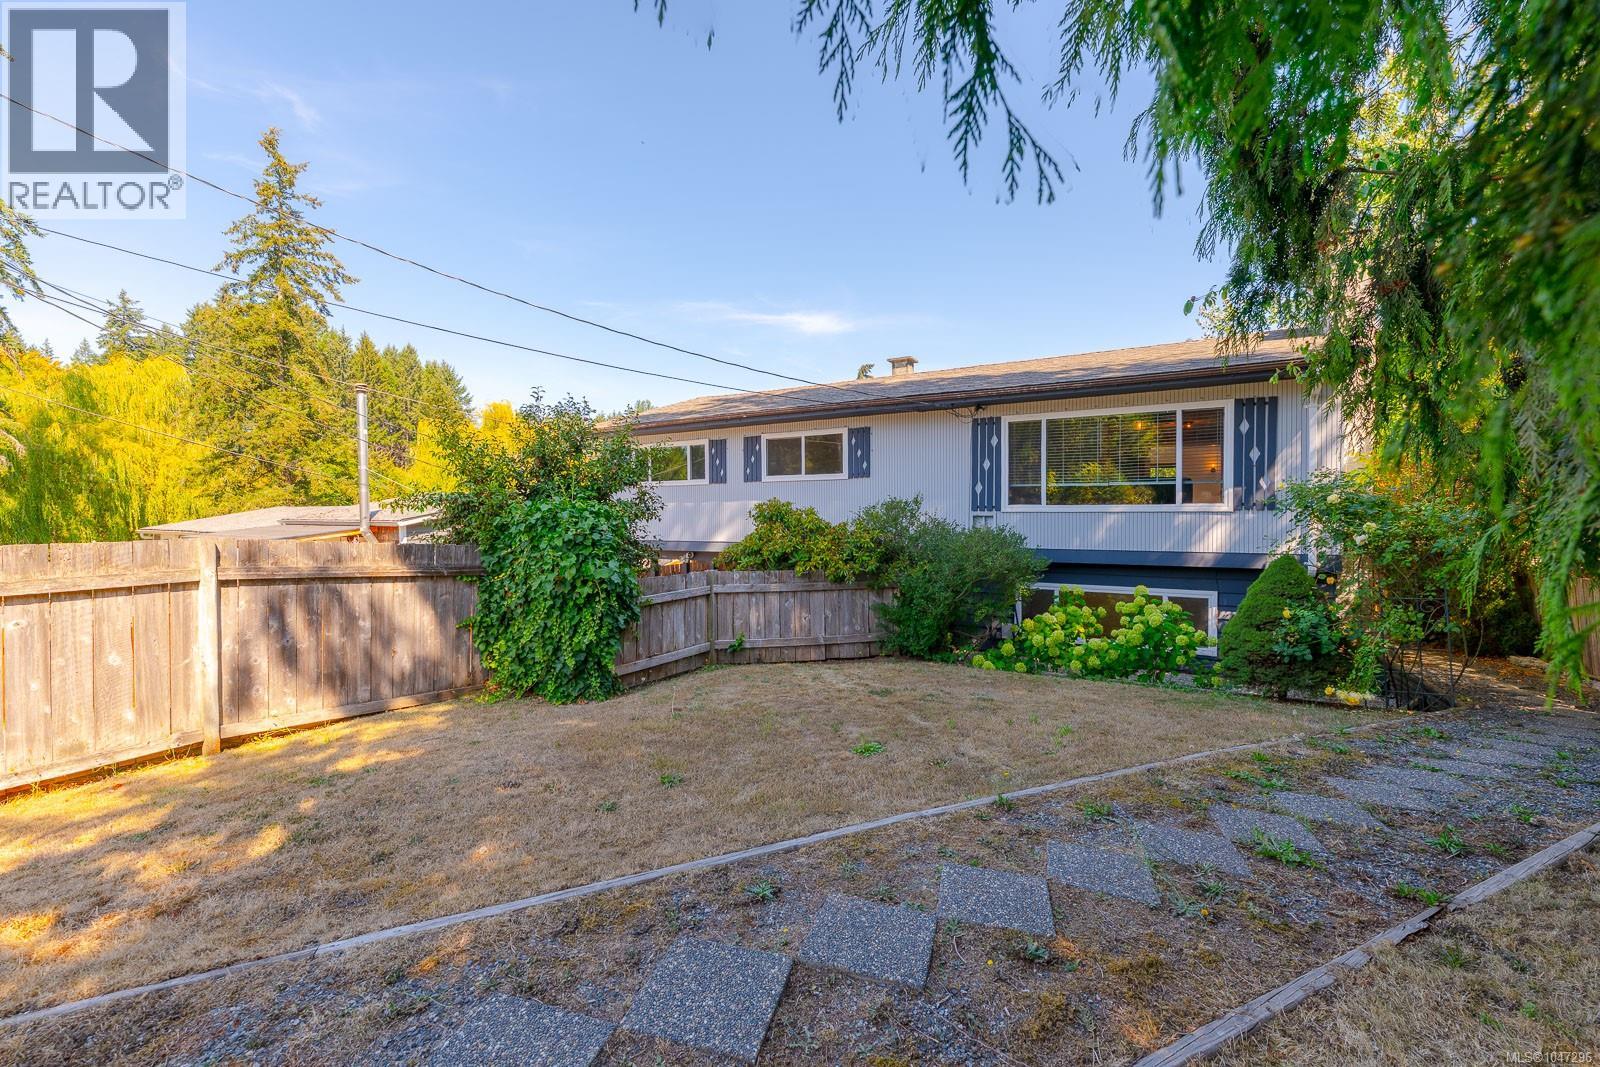
Welcome to your own private oasis in Cedar. Set on a large lot just minutes from the village core, this family-friendly property offers a beautifully landscaped, park-like backyard complete with weeping willows, greenhouse, chicken area, workshop, BBQ space, & plenty of room for kids & pets to play. Inside, you'll find numerous updates including flooring, bathrooms, paint, & more. The spacious deck overlooks the yard & distant pastoral views, creating the perfect place to relax. The lower level offers excellent flexibility with a separate entrance, bathroom, & kitchenette/wet bar area, ideal for guests, students, Airbnb potential, or extended family. Zoned for a carriage home, confrim with RDN. Enjoy Cedar's community atmosphere with restaurants, shopping, trails, Hemer Provincial Park, Jack Biggs Park, & BC Ferries all nearby. A wonderful family home with space, privacy, & income potential. (id:63476)
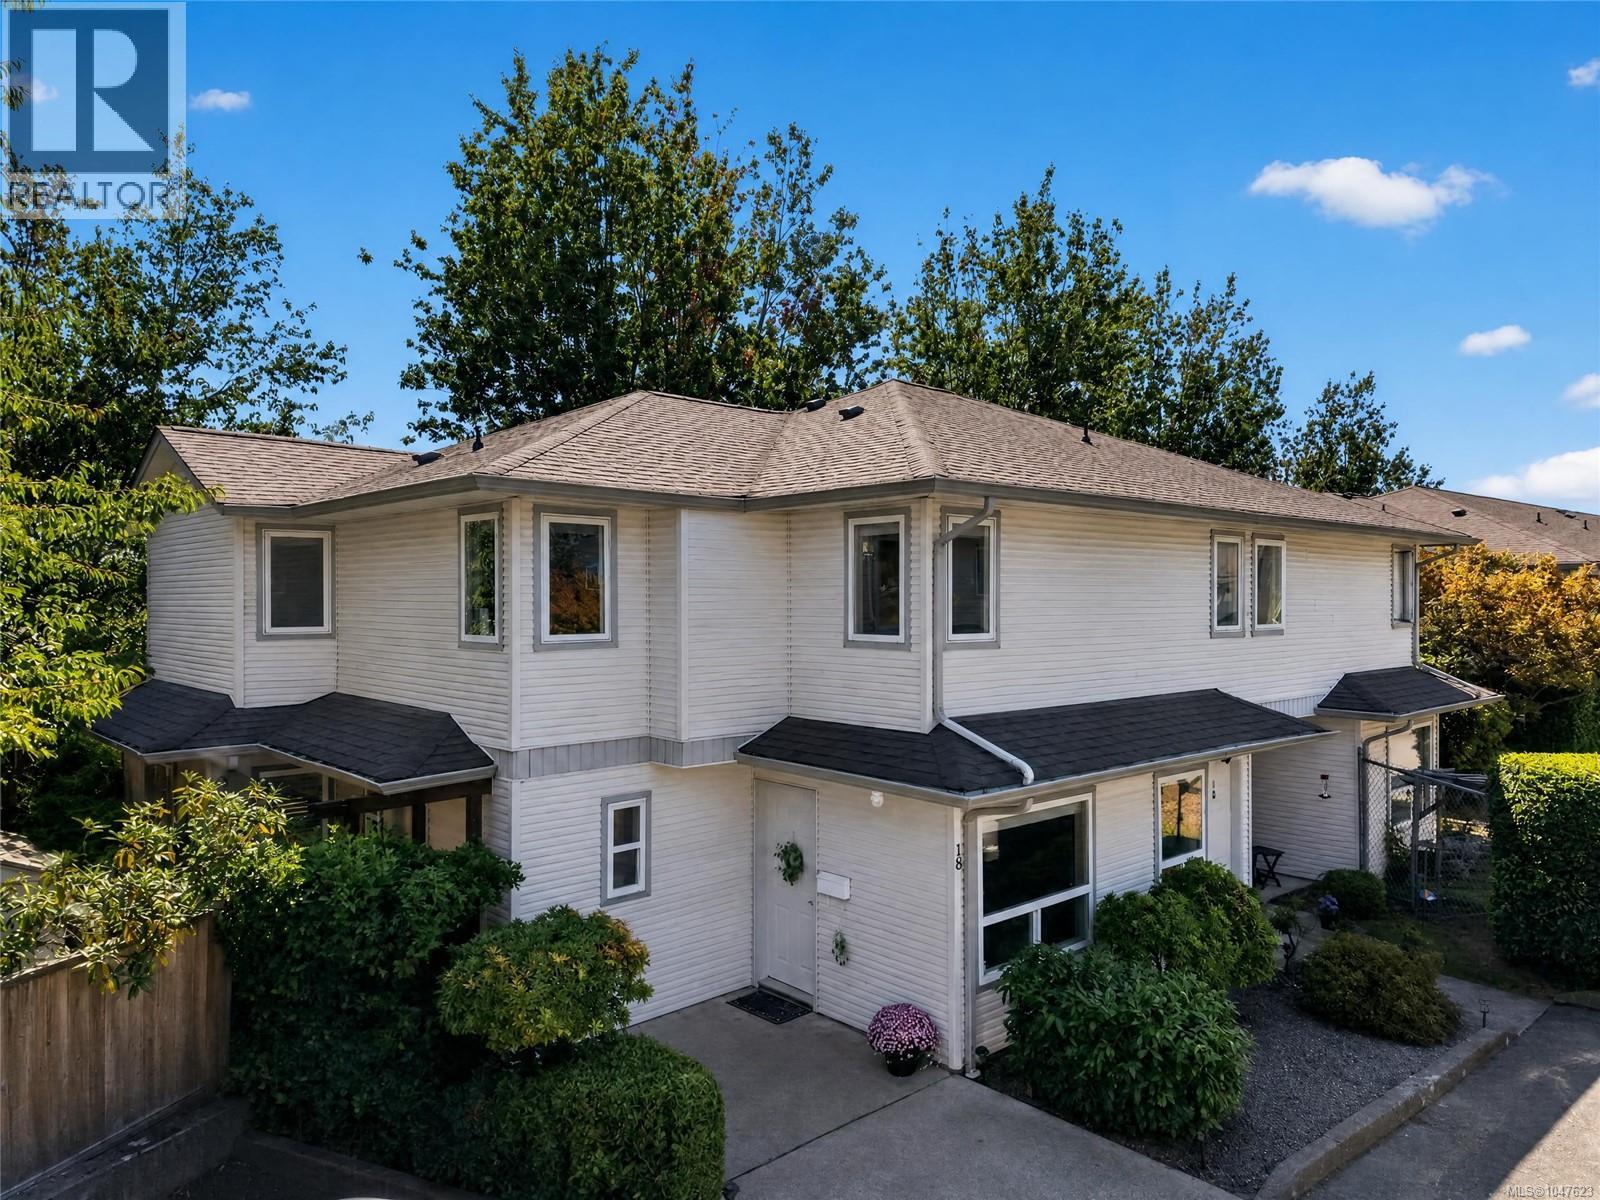
18 1180 Braidwood Rd
Courtenay, British Columbia
Filled with natural, beautiful light this very attractive and well cared for 3 bed 2 bath townhome is conveniently located within walking distance to North Island College, the Aquatic Centre, Superstore, Restaurants and more. Situated at the far end of the complex it is private, has a wonderful patio area and is surrounded in green space. The functional layout will appeal to many along with the proximity to public transit. Pets and rentals are allowed. Come take a look. This one is a gem! (id:63476)
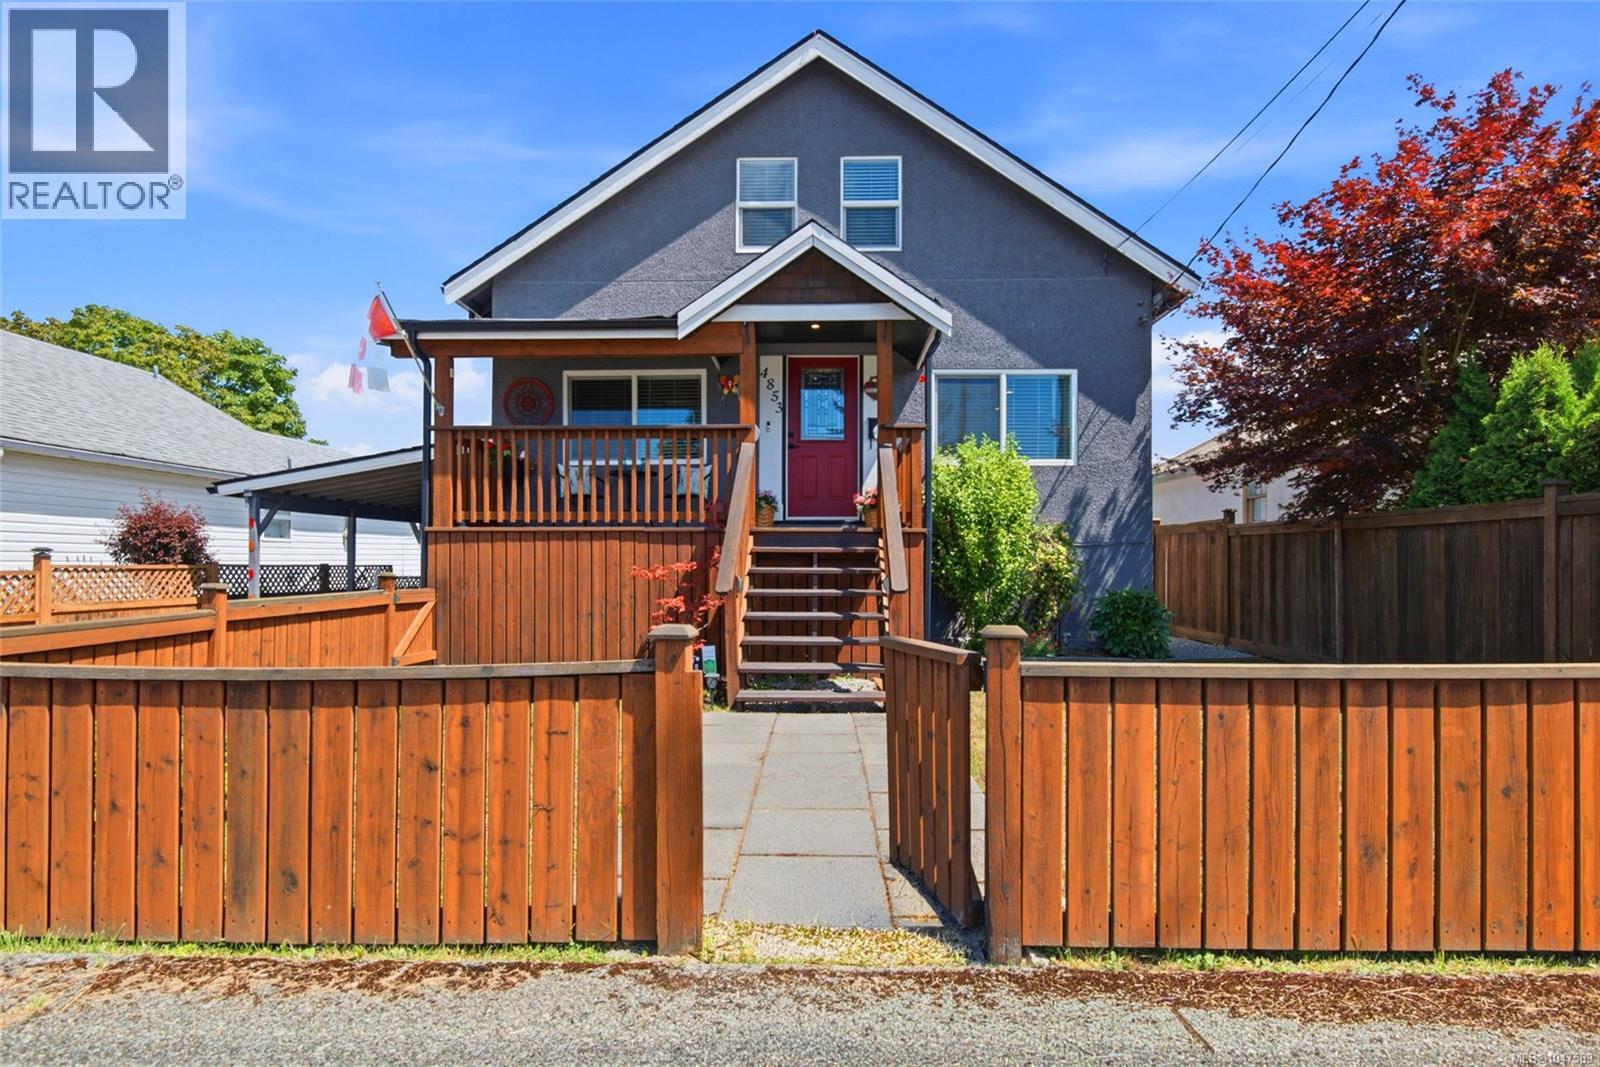
4853 Gertrude St
Port Alberni, British Columbia
Here, home means morning coffee on the covered front porch, meals shared around the kitchen island, room to spread out when everyone is around, and summer afternoons that naturally move outdoors to the pool in your own backyard. At the centre of the main floor, the modern kitchen is designed for both daily routines and time together, with stainless appliances, a gas range, shaker cabinetry, and a breakfast bar island. The adjoining dining area keeps everyone connected, while the living room offers a comfortable place to settle in with the benefit of a gas furnace and ductless heat pump. A den, bedroom, and full bathroom on this level add valuable flexibility for guests, work-from-home needs, or changing family routines. Upstairs feels more private, with a spacious primary bedroom, a second bedroom with a walk-in closet, and another full bathroom. Downstairs, the unfinished lower level takes care of the practical side of home life with laundry and generous storage for everything from seasonal gear to hobbies and household extras. Then there’s the backyard. Fully fenced and generously sized, it’s a space you can truly use. Grow vegetables in the productive raised garden beds, cool off in the included above-ground pool, enjoy dinner on the deck with the convenience of a gas BBQ hookup, and keep tools and outdoor equipment organized in two garden sheds. Laneway access with a vehicle gate adds another layer of practicality. Updated PEX plumbing and wiring provide added peace of mind, while the ductless heat pump helps keep the home comfortable through the seasons. Set in a convenient North Alberni location, you’re just steps from the popular Kitsuksis Walkway and close to restaurants, shopping, and everyday amenities. It’s a home with room for the routines you already love - and plenty of space to create new ones. Reach out any time to arrange your private viewing. (id:63476)
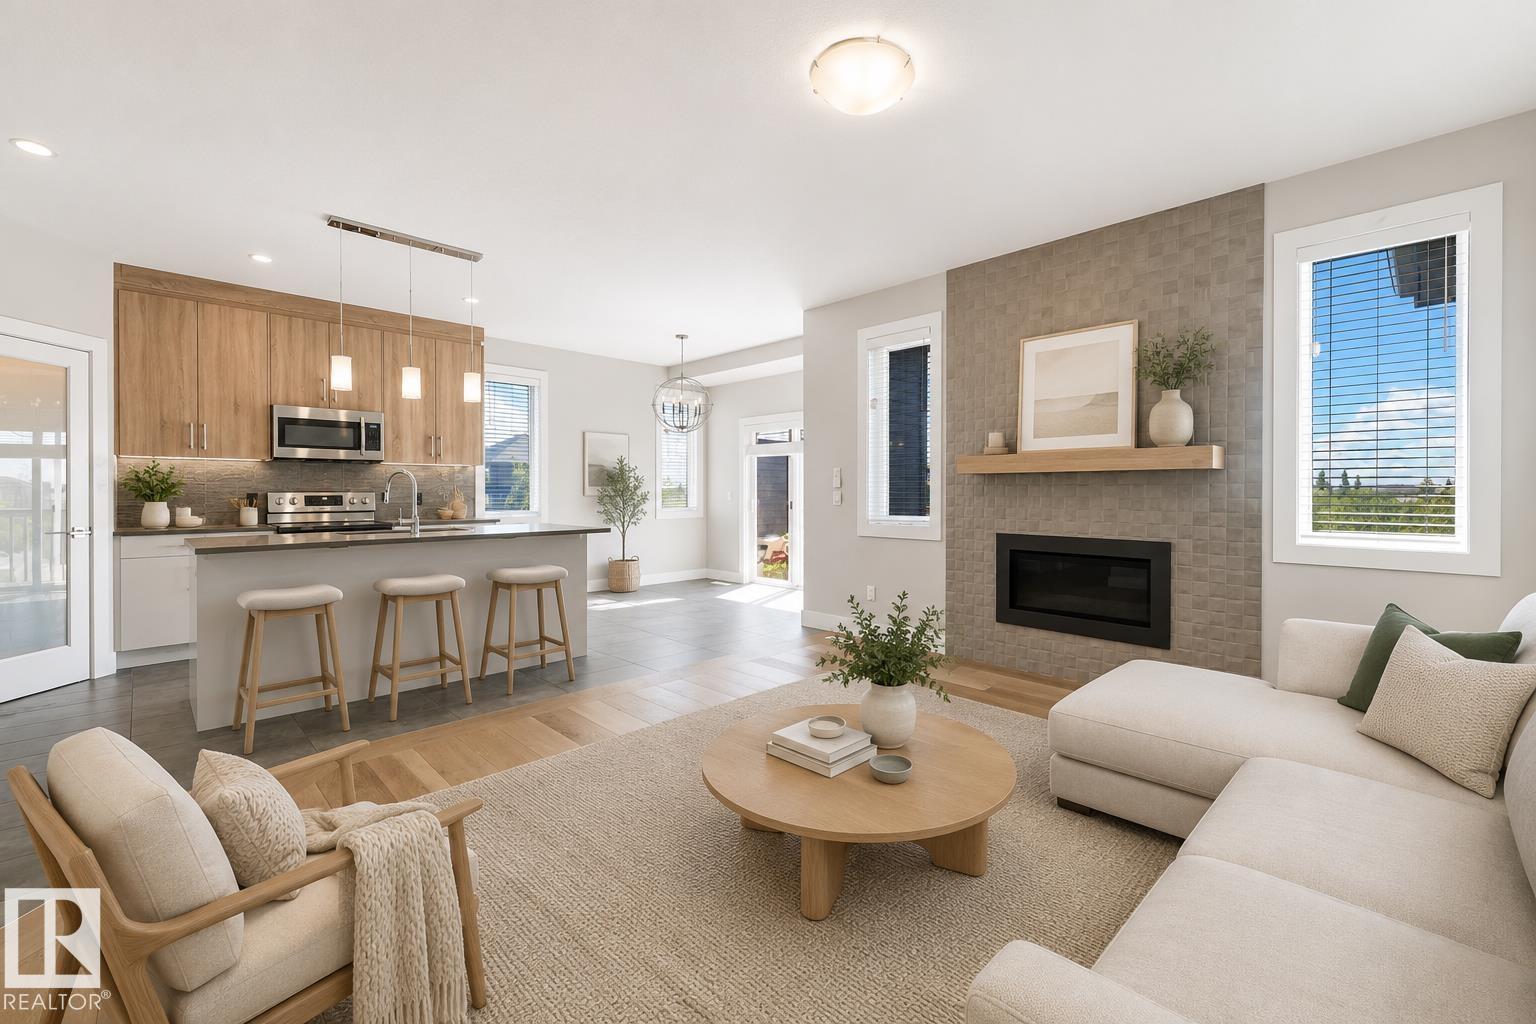
2933 58 Av
Rural Leduc County, Alberta
Welcome to Royal Oaks in Nisku, Leduc County! Built in 2018, DBL attached garage, front driveway parking for up to 4 vehicles, Motorhome Gravel Parking Pad, & a separate side entrance to the basement. Inside, you’ll find 9’ ceilings, glass railings, porcelain tile flooring, a bright living room with a sleek linear fireplace, & a stylish kitchen featuring two-tone cabinetry, & a beautiful backsplash. The upper level offers 3 BDRMS, a bonus room, laundry, & a spacious primary suite with a walk-in closet & upgraded ensuite. Unbeatable location with easy access to South Edmonton Common, Anthony Henday Drive, and Edmonton International Airport. Added convenience of a deck off the dining overlooking a small park, and a more manageable winter routine with less snow accumulation thanks to the natural wind exposure. (id:63476)
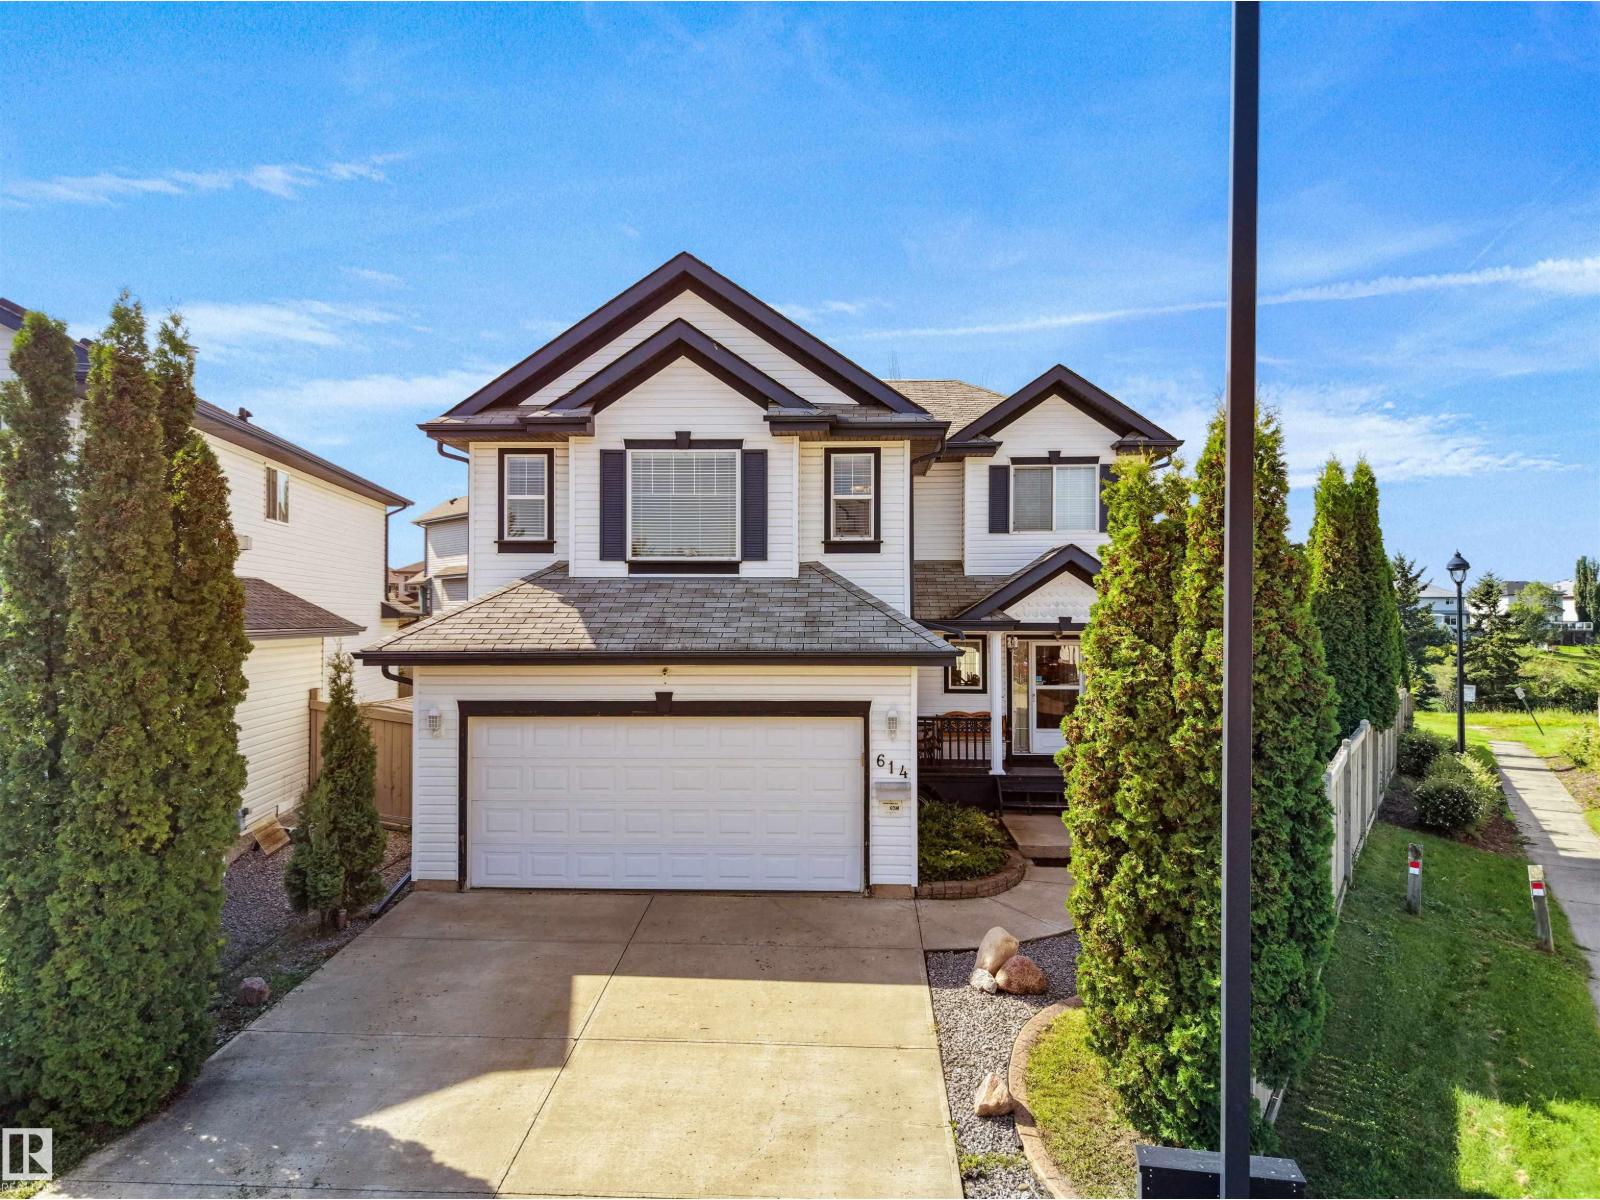
614 Silver Berry Road NW NW
Edmonton, Alberta
Welcome to this immaculate and beautifully maintained home in the highly sought-after community of Silver Berry. Offering the perfect blend of comfort, space, and privacy, this exceptional property features a meticulously landscaped backyard, creating a peaceful outdoor retreat. The bright main floor boasts abundant natural light, a spacious and functional layout, a well-appointed kitchen with ample cabinetry and modern finishes, and a welcoming living room enhanced by skylights. Upstairs, enjoy a cozy bonus room, well-maintained bathrooms, and three spacious bedrooms, including a stunning primary suite with a relaxing ensuite. The fully finished basement adds even more living space with a spacious bedroom, recreation room, full bathroom, and stylish feature wall—ideal for family, guests, or entertaining. Outside, the spacious deck overlooks the beautifully landscaped backyard and features a gas BBQ connection, perfect for summer gatherings. (id:63476)