
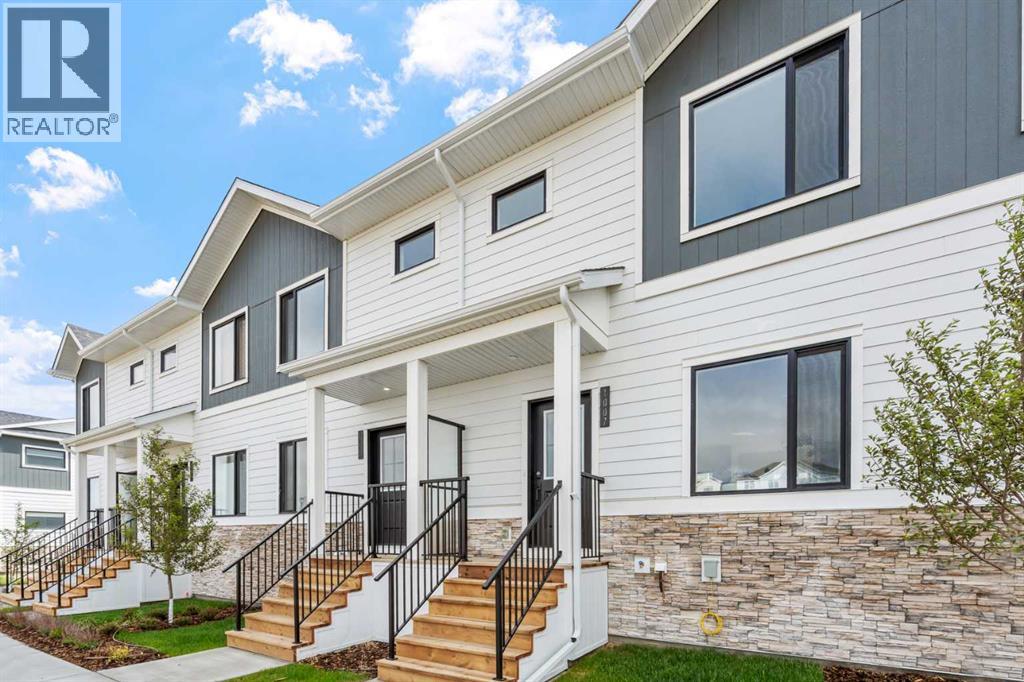
1007, 25 Wildwoods Court SW
Airdrie, Alberta
2 YEARS FREE CONDO FEES | NEW BUILD TOWNHOME | LOW CONDO FEES | 3 BED / 2.5 BATH / 1,198 SQ FT | SINGLE ATTACHED GARAGE + DRIVEWAY | IMMEDIATE POSSESSION – Welcome to the Larch 1 townhome by Minto Communities, an award-winning Canadian builder, located in Wildflower, proudly voted Best New Community in Canada. This vibrant, master-planned community in Airdrie is designed with lifestyle and connection in mind, offering a thoughtful mix of home styles in a neighbourhood built to grow with you. This brand-new townhome features a functional, modern layout ideal for today’s homeowner. The main floor offers a well-balanced design with the living room positioned at the front of the home just off the foyer, creating a welcoming and comfortable space to relax. The kitchen is centrally located and equipped with stainless steel appliances, a kitchen island, ample cabinetry, and storage, seamlessly connecting to the dining area at the rear. Just off the dining space, step out onto your private balcony—perfect for morning coffee or evening downtime. Upstairs, you’ll find a spacious primary bedroom complete with a walk-in closet and private 3-piece ensuite. Two additional bedrooms, a full 4-piece bathroom, and convenient upper-floor laundry complete this level, offering excellent functionality for families, guests, or a home office setup. The lower level includes a 2-piece bathroom, generous storage space, and direct access to the single attached garage. A full driveway provides additional parking, offering everyday convenience rarely found in townhome living. Residents of Wildflower enjoy exclusive access to The Hillside Hub, a standout amenity centre featuring Airdrie’s first outdoor pool, a hot tub, open-air sports court, and a variety of shared indoor and outdoor spaces designed for gathering, recreation, or quiet retreat. With nearby parks, pathways, amenities, and easy access to major routes, Wildflower delivers a truly well-rounded lifestyle. Combining award-winning commun ity planning, modern design, low condo fees, and immediate possession, this is an outstanding opportunity to own a stylish new build townhome in one of Canada’s most celebrated communities. Don’t miss your chance to make Wildflower home! Book your visit today! (id:63476)
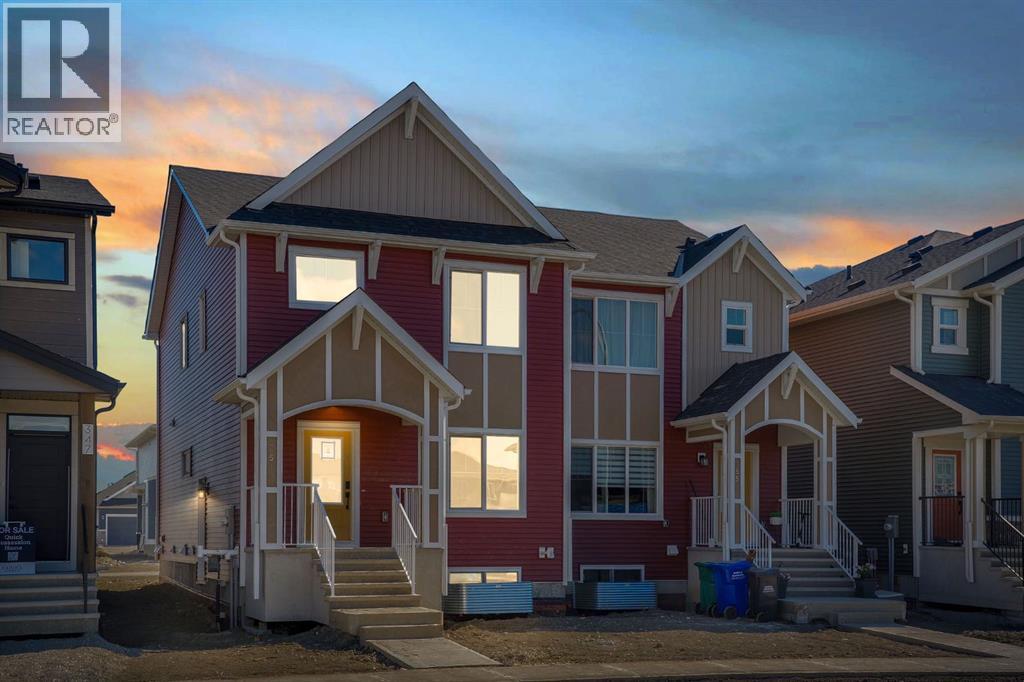
351 Fireside Drive
Cochrane, Alberta
Welcome to the Luna model in Cochrane’s Fireside community, offering 1,528 sq. ft. with 3 bedrooms and 2.5 bathrooms. The main floor is designed with an open layout that connects the great room, dining area, and kitchen. In the kitchen you’ll find quartz countertops, Chantilly Lace shaker cabinetry, a Blanco Silgranit sink in Truffle, Boardwalk matte white backsplash, and a Mistral island that provides both workspace and seating.Upstairs, the primary bedroom includes a walk-in closet and ensuite. Two additional bedrooms, a full bathroom, and upper-level laundry complete this floor. Interior finishes include maple-stained railing with nickel spindles, Cozy White luxury vinyl plank, Off Shore carpet, and Micabella LVT. This home includes a side entry with basement rough-ins, a 9’ foundation, and gas lines to the range and BBQ. A gravel parking pad is also included.Fireside is a well-established Cochrane community with two schools, nearby shops and services, playgrounds, and an extensive pathway system. It also offers quick access to Highway 22 for commuting into Calgary or exploring the mountains. Photos are representative, colours and finishes may vary. *Area size was calculated by applying the RMS to the blueprints provided by the builder. (id:63476)
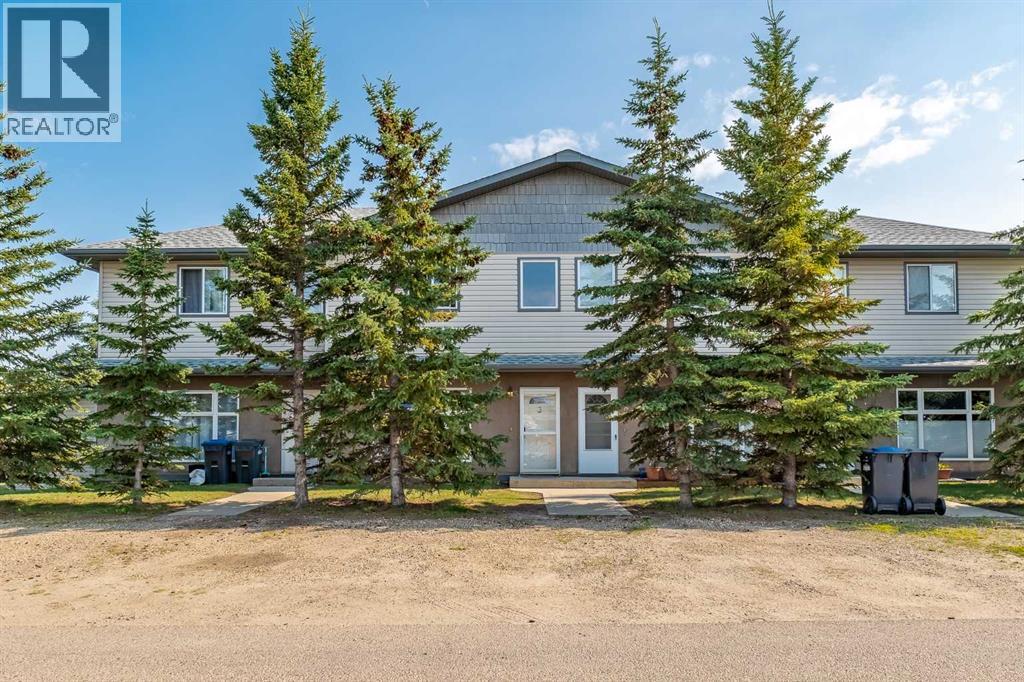
3, 4406 46 Avenue
Sylvan Lake, Alberta
Welcome to this beautiful 3 bedroom townhouse with FENCED yard, TWO parking spots directly in front, and with several updates in recent years. This move-in ready home features high ceilings throughout the main floor, with an expansive kitchen and elegant living room, both of which receive an abundance of natural light as well as a half bathroom and laundry for convenience. The main floor has had the following updates in recent years: new kitchen sink, new half bathroom sink and vanity, new vinyl plank flooring, paint, and new countertops. Step outside the backdoor to your private fenced in yard (best part is the condo board cuts your grass!). This home also has in-floor heating throughout the main floor! Upstairs provides the 3 bedrooms, including the primary bedroom with 2 pc ensuite bath + walk in closet. The 4pc full bathroom completes the upstairs making this a perfect home for a growing family, roommates, or a cash flowing rental property. Located in a small well-run complex, this condo provides so much convenience and at a price point that’s hard to beat. Let the condo deal with your exterior maintenance and grass cutting while you get to enjoy your home and your private fenced yard. (id:63476)
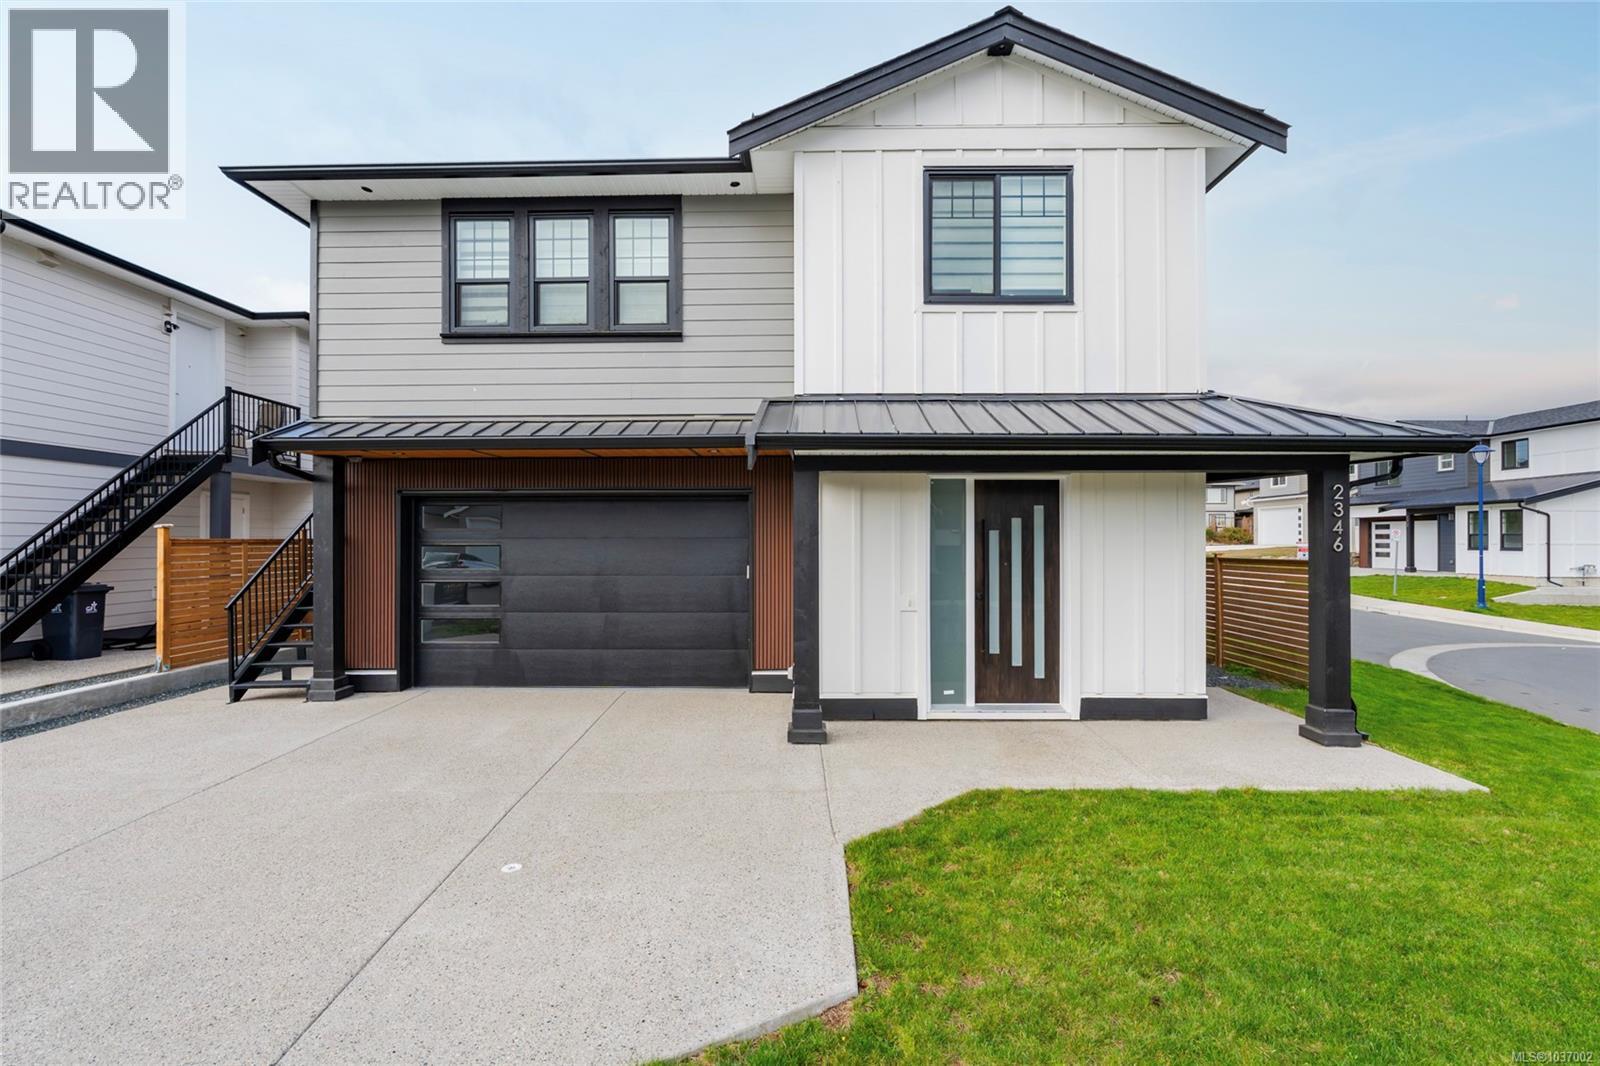
2346 Swallow Pl
Langford, British Columbia
This newly constructed home, with 1 bed suite, built by Cameroon Developments is equipped for all of your needs. The main floor has an open-concept kitchen, dining and living area that is filled with tons of natural light leading out to a covered patio The kitchen features S/S appliances, two-tone cabinetry, a spacious kitchen island, quartz countertops, separated pantry room for extra storage and integrated cabinetry lighting that elevate the space. The living room has a cozy electric fireplace with an adjacent dining area surrounded by windows, as well as a powder bathroom and bonus office/den area just off of the entry. The primary suite offers a spacious walk-in closet and a spa like ensuite bathroom with a double vanity sink, soaker tub and standalone shower. The home also features 2 additional bedrooms, self-contained 1-bedroom suite, separated laundry room with built-ins and storage, fenced back yard. (id:63476)
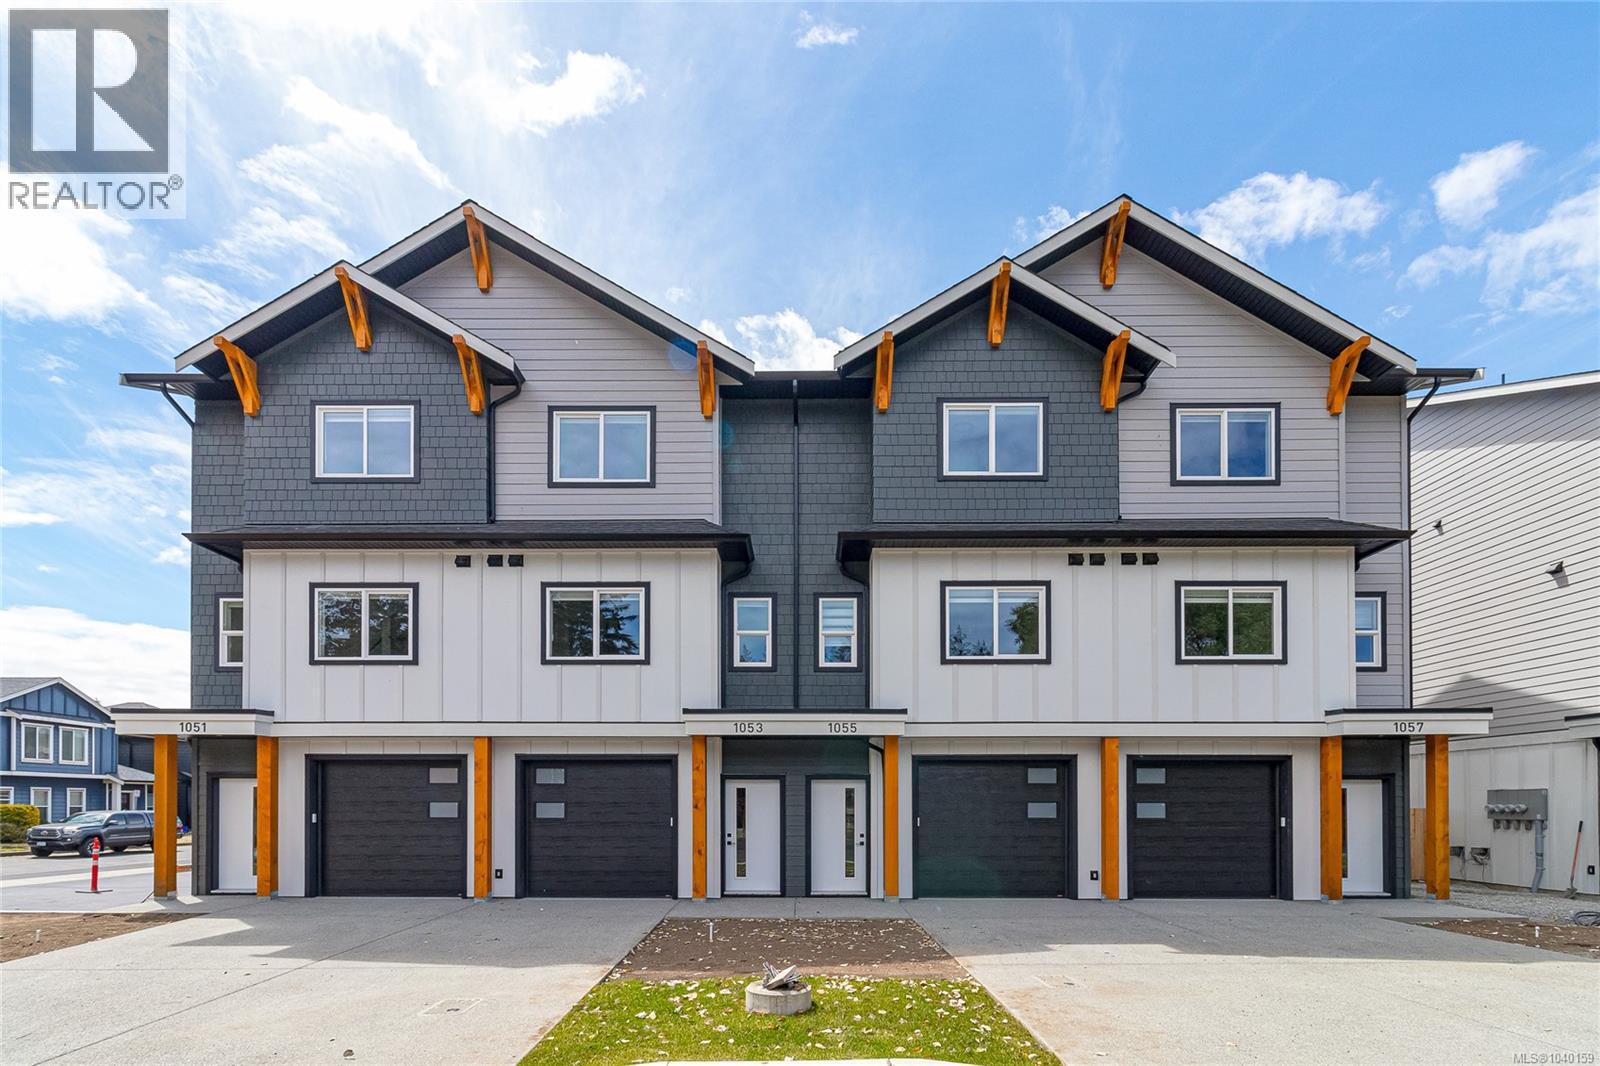
1063 Brown Rd
Langford, British Columbia
Discover modern living at Valley Row, an exclusive collection of 20 thoughtfully designed townhomes in the heart of Happy Valley. These upscale residences blend style, comfort, and efficiency with engineered hardwood floors, designer kitchens featuring gas ranges, and open-concept living spaces built for everyday living and entertaining. Enjoy year-round comfort with a gas furnace and heat pump for cooling, plus gas BBQ hookups for seamless outdoor living. Each home offers a full-size driveway, oversized garage, and a sunny south-facing fenced backyard with generous green space and full sun exposure. Upstairs, you’ll find three spacious bedrooms perfectly suited for families or professionals alike. Built to Step Code 4 standards for maximum energy efficiency and long-term savings. Move-in ready and designed to impress — welcome home to Valley Row. (id:63476)
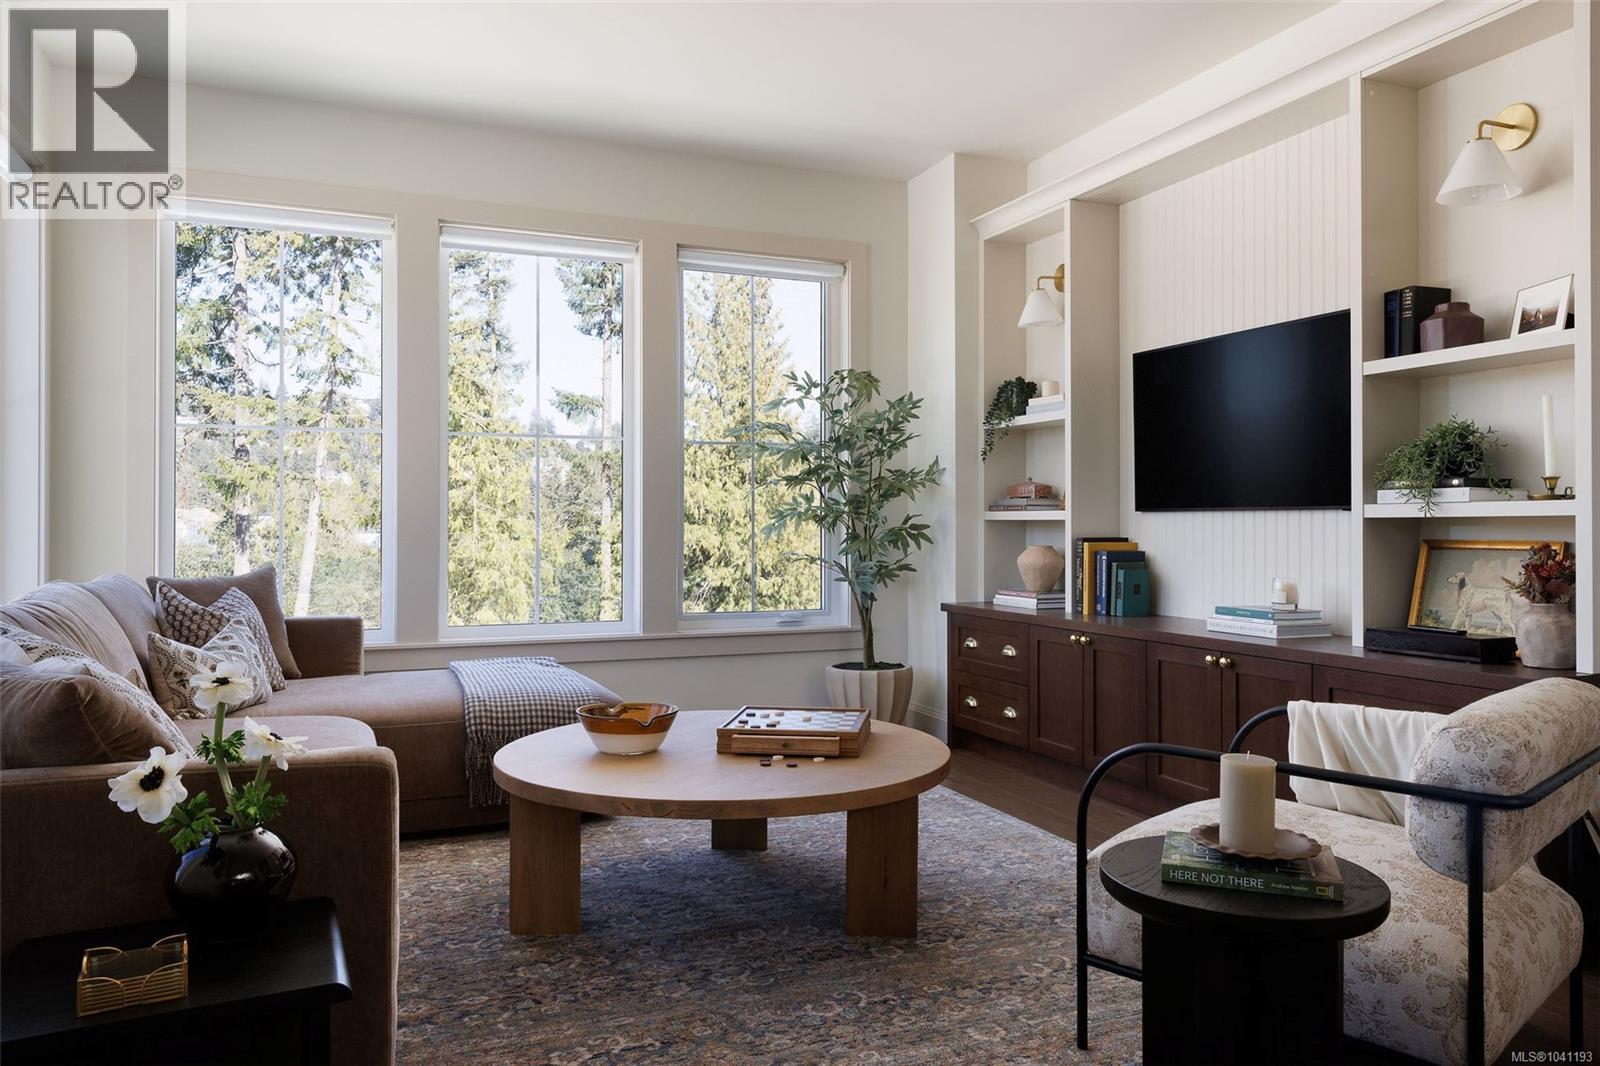
3521 Greystone Close
Langford, British Columbia
Set among natural surroundings on a quiet cul-de-sac in an established South Langford neighbourhood, Woodrow is a beautifully crafted collection of townhomes. This expansive Gardenside corner home offers an abundance of private, well-designed space — with a gated yard, balcony, and double-car garage plus driveway parking. An open-concept main floor features full-size living and dining, powder room, and a wrap-around kitchen with shaker cabinetry, premium appliances and generous integrated storage. Upstairs, three bedrooms include a spacious primary with walk-in closet and 5-piece ensuite with double vanity, soaker tub, glass shower and heated floors, plus main bath and separate laundry with linen storage. Fourth bedroom and additional storage on the lower level. Interiors by Bidgood throughout. Dual-zone heat pump for year-round comfort. Minutes to parks, schools and amenities. Photos are of the display home. Open house Saturday 11am–1pm. Price + GST. Move-in this summer. (id:63476)
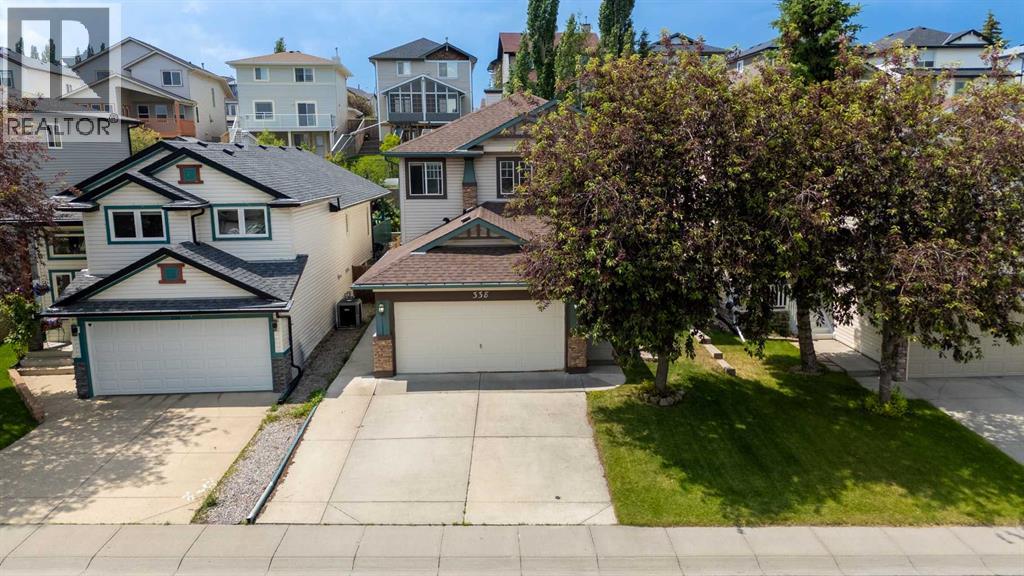
338 Panamount Drive NW
Calgary, Alberta
Welcome to 338 Panamount Drive NW, an exceptional opportunity to own a beautifully updated family home in the heart of Panorama Hills. Priced competitively for the neighbourhood, this spacious home offers outstanding value with 5 bedrooms, 3.5 bathrooms, and over three levels of functional living space designed for today's growing family.The bright main floor features a thoughtfully designed layout with formal living and dining areas, a versatile den ideal for a home office, and a stunning custom kitchen renovation featuring modern finishes, soft-close cabinetry, ample storage, generous counter space, and a large island that serves as the heart of the home. Large windows fill the kitchen and living room with natural sunlight, while the beautifully landscaped backyard creates the perfect setting for relaxing or entertaining. Fresh paint and brand-new carpeting throughout make this home completely move-in ready.Upstairs offers four generously sized bedrooms, including a spacious primary retreat complete with a walk-in closet and private 4-piece ensuite. The fully finished basement adds incredible flexibility with a large recreation room which was a previous theatre room, featuring a wet bar, a fifth bedroom, and a full bathroom, ideal for entertaining, teenagers, guests, or multi-generational living.Location is where this home truly shines. Families will appreciate being just minutes from excellent schools including Panorama Hills School, Buffalo Rubbing Stone School, Captain Nichola Goddard School, and Notre Dame High School. Enjoy nearby parks, playgrounds, walking paths, and the Panorama Hills Community Centre, while everyday conveniences are just around the corner at Panorama Hills Centre, Gates of Panorama, and Country Hills Town Centre, offering grocery stores, restaurants, cafés, fitness facilities, banking, medical services, and a wide variety of shopping. A bus stop is conveniently located nearby, making transit simple, while quick access to Stoney Trai l and Deerfoot Trail provides an easy commute anywhere in Calgary.Offering exceptional space, quality renovations, abundant natural light, a beautifully updated custom kitchen, and an unbeatable family-friendly location close to schools, shopping plazas, parks, and transit, this is a home you won't want to miss. (id:63476)
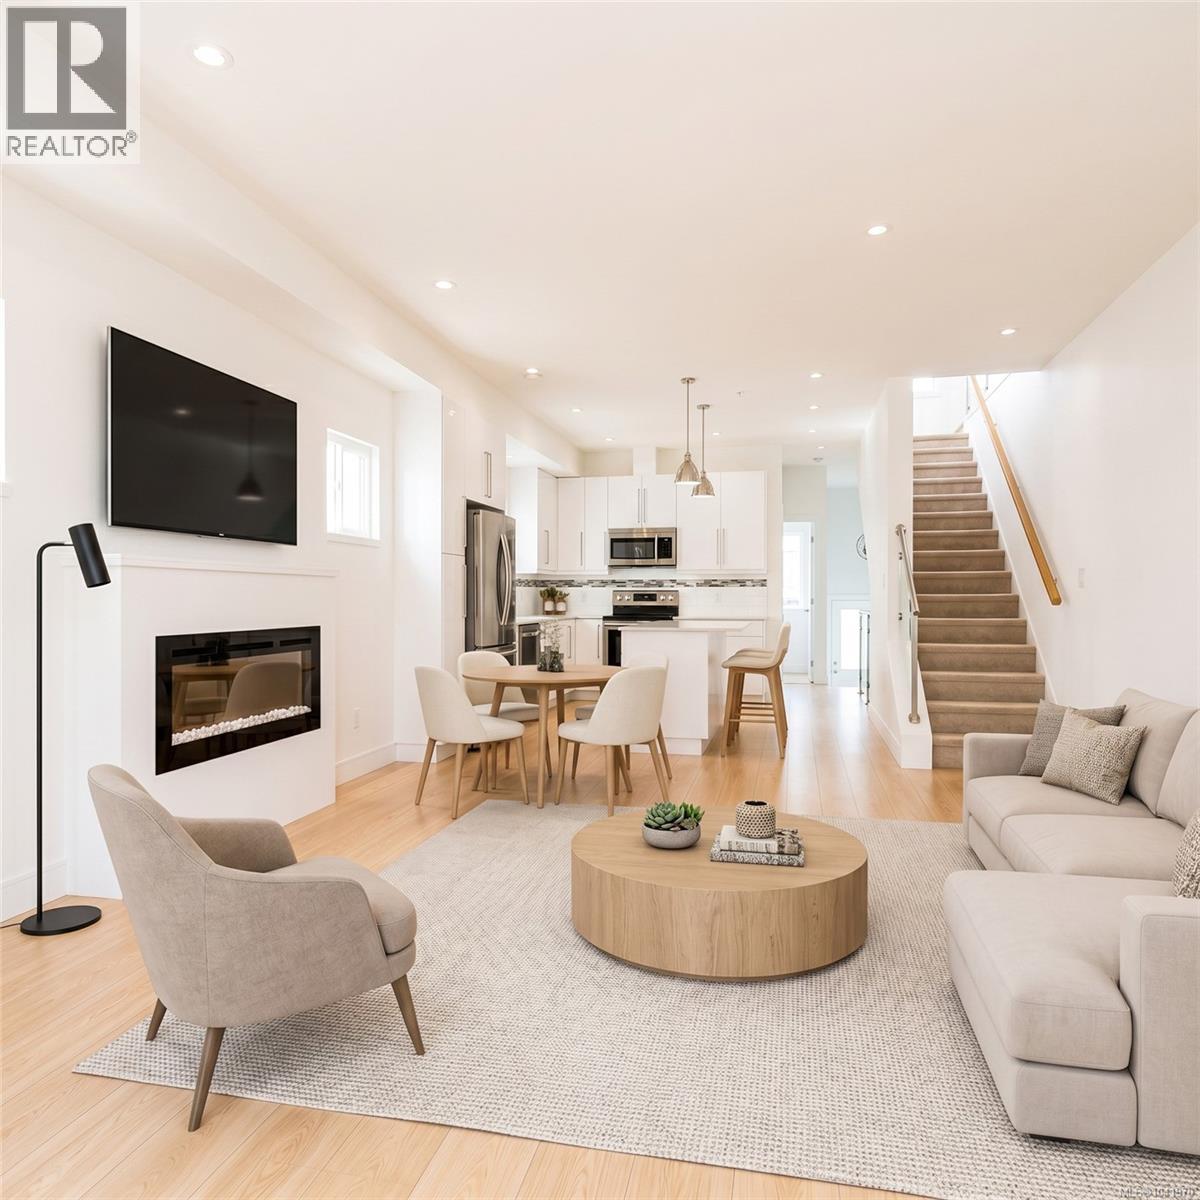
157 300 Phelps Ave
Langford, British Columbia
OPEN HOUSE Sat 11am-1pm and Sun 11-12:30. Welcome to this bright, contemporary three-level townhome tucked into one of Langford's most connected pockets, just minutes from Thetis Lake and the shops at Millstream Village. With 1,395 sq ft of finished living space, 3 bedrooms, and 3 bathrooms, this home offers a smart, flexible layout for first-time buyers, downsizers, and anyone wanting low-maintenance living close to nature. The open-concept main floor is the heart of the home, featuring 9' to 12'4'' ceilings, a modern white kitchen with quartz island, stainless steel appliances, and a cozy electric fireplace. Sliding doors open to a private deck framed by mature trees, while a second balcony and patio extend your outdoor space. A main-floor bedroom and 2-piece bath add versatility for guests or a home office. Upstairs, the vaulted primary bedroom includes a walk-in closet and 4-piece ensuite, complemented by a second bedroom, full bath, and convenient upper-floor laundry. Below, an extra-long tandem garage offers 2 parking plus generous storage. Outdoor enthusiasts will love the proximity to the trails at Thetis Lake Regional Park, with everyday conveniences and quick highway access close by. A move-in-ready home in a location that balances connection and calm. (id:63476)
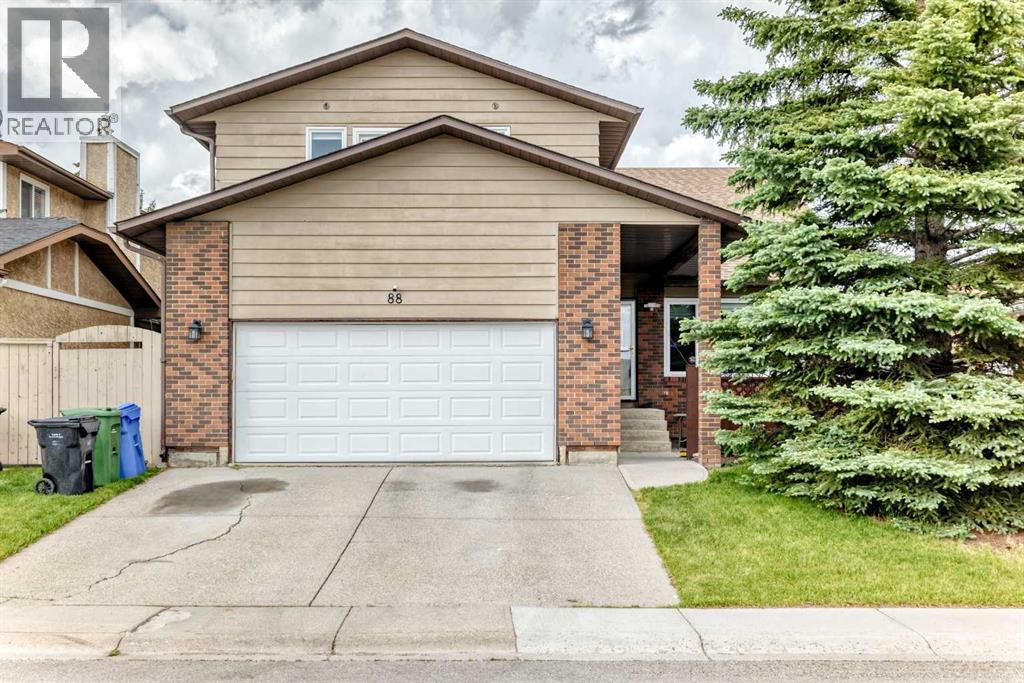
88 Castlefall Way NE
Calgary, Alberta
Welcome to this exceptional family home in the established community of Castleridge, homes & lots of this size seldom become available in Castleridge. From the moment you step inside, you'll be impressed by the grand curved staircase, wood-vaulted ceilings, and the spacious formal living and dining room, boasting hardwood floors, where large south-facing windows flood the space with natural light throughout the day.The heart of the home is the expansive kitchen, featuring an abundance of cabinetry and counter space, ensuring you'll never run short on storage. The kitchen overlooks the massive backyard and provides ample room for a large dining table, making it the perfect gathering space for family and friends. Just steps away, the inviting sunken family room showcases a charming wood-burning fireplace, custom built-in shelving, and plenty of storage, creating a warm and welcoming atmosphere. Large patio doors lead directly to the beautifully landscaped backyard and expansive deck, ideal for entertaining or relaxing on warm summer evenings. A convenient main-floor laundry room and powder room complete this level.Upstairs, you'll find four spacious bedrooms, providing plenty of room for a growing family. The impressive primary retreat features a huge walk-in closet, a 4-piece ensuite, and patio doors leading to your own secluded balcony—the perfect spot to enjoy your morning coffee. Three additional bedrooms, a versatile loft/flex area, and a full 4-piece bathroom complete the upper level.The partially finished basement offers endless potential, ready for your personal vision and future development.Outside, the oversized lot is a true standout feature, offering space rarely found in the neighbourhood. Enjoy summer barbecues and outdoor living on the substantial newer deck, built within the last three years.Additional upgrades include all new windows installed in 2022, freshly stained cedar siding, a newer oven. The added durability and curb appeal of cedar sidi ng—is known for its strength and resilience against Alberta's challenging weather conditions.This is a rare opportunity to own a spacious, well-maintained home on an exceptional lot in a family-friendly community that continues to be one of northeast Calgary's most sought-after neighbourhoods. Ideally located within walking distance of O.S. Geiger School, Escuela St. John Paul II Elementary School, and Bishop McNally High School, this home is perfect for growing families. Enjoy a community green space just steps from your door, with the popular Prairie Winds Park only minutes away. You'll also appreciate the convenient access to shopping, restaurants, playgrounds, recreation facilities, and everyday amenities, making this an exceptional location for both convenience and lifestyle. (id:63476)
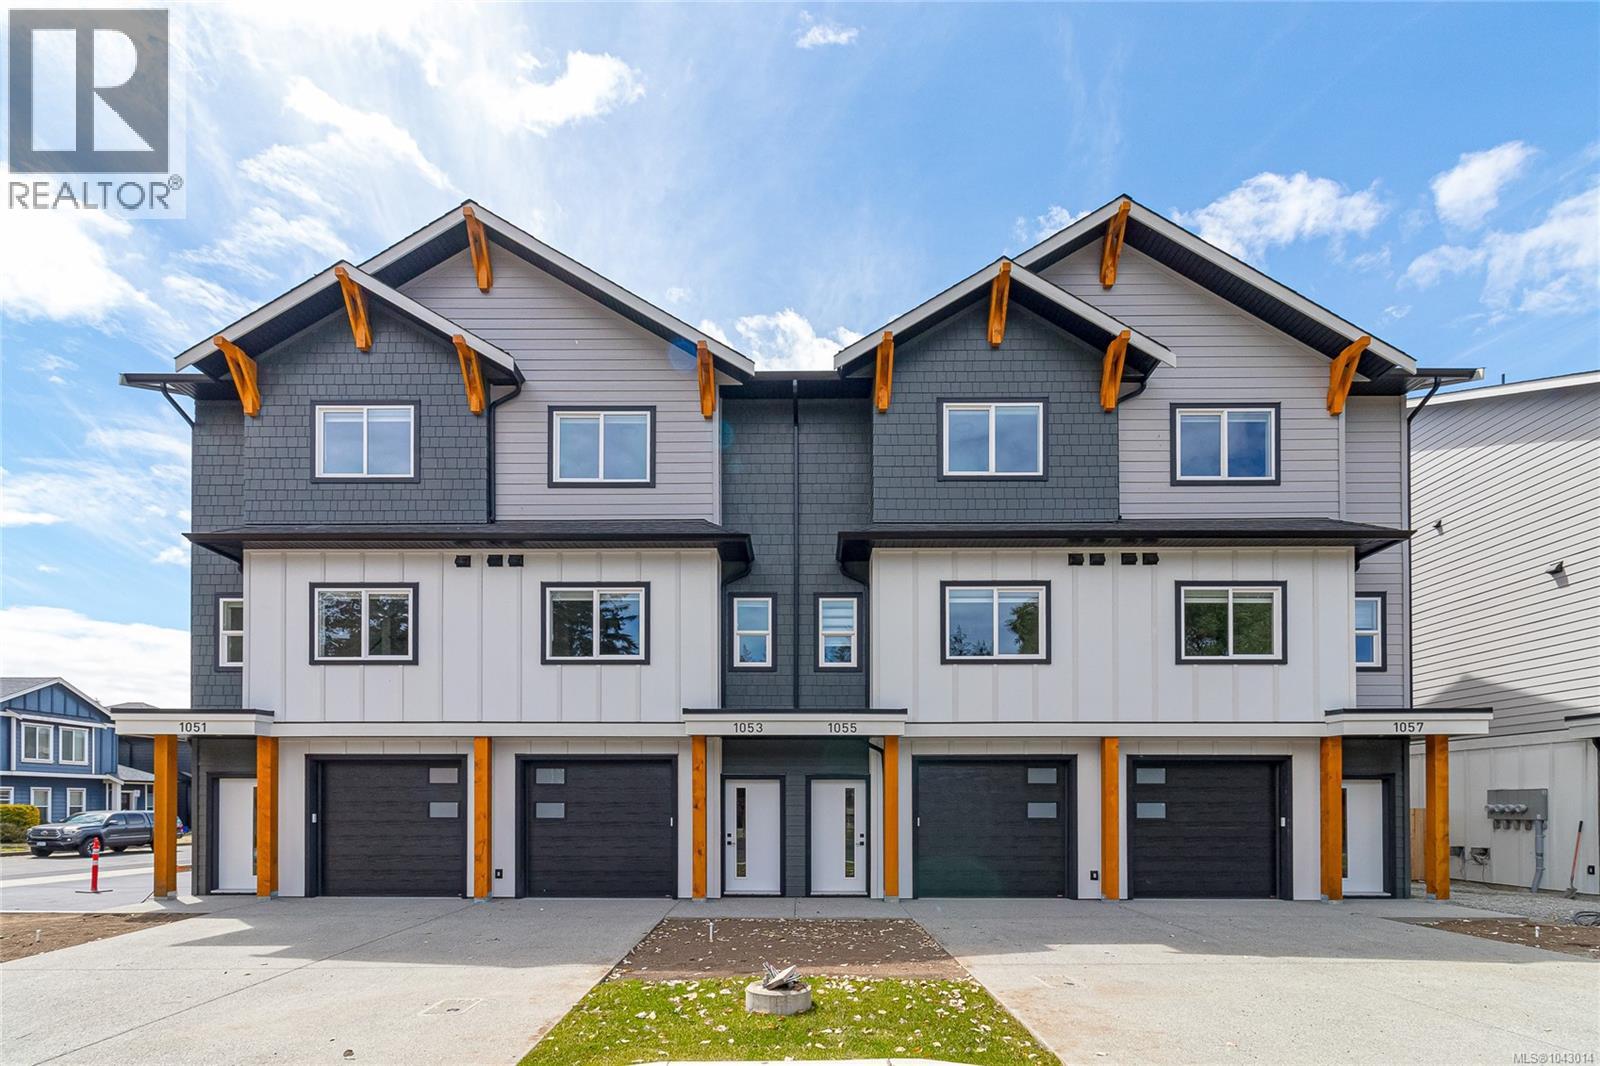
1061 Brown Rd
Langford, British Columbia
Discover modern living at Valley Row, an exclusive collection of 20 thoughtfully designed townhomes in the Heart of Happy Valley. These upscale residences blend style, comfort, and efficiency with engineered hardwood floors, designer kitchens featuring gas ranges, and open-concept living spaces built for everyday living and entertaining. Enjoy year-round comfort with a gas furnace and heat pump for cooling, plus gas BBQ hookups for seamless outdoor living. Each home offers a full-size driveway, oversized garage, and a sunny south-facing fenced backyard with generous green space and full sun exposure. Upstairs, you’ll find three spacious bedrooms perfectly suited for families or professionals alike. Built to Step Code 4 standards for maximum energy efficiency and long-term savings. Move-in ready and designed to impress — welcome home to Valley Row. (id:63476)
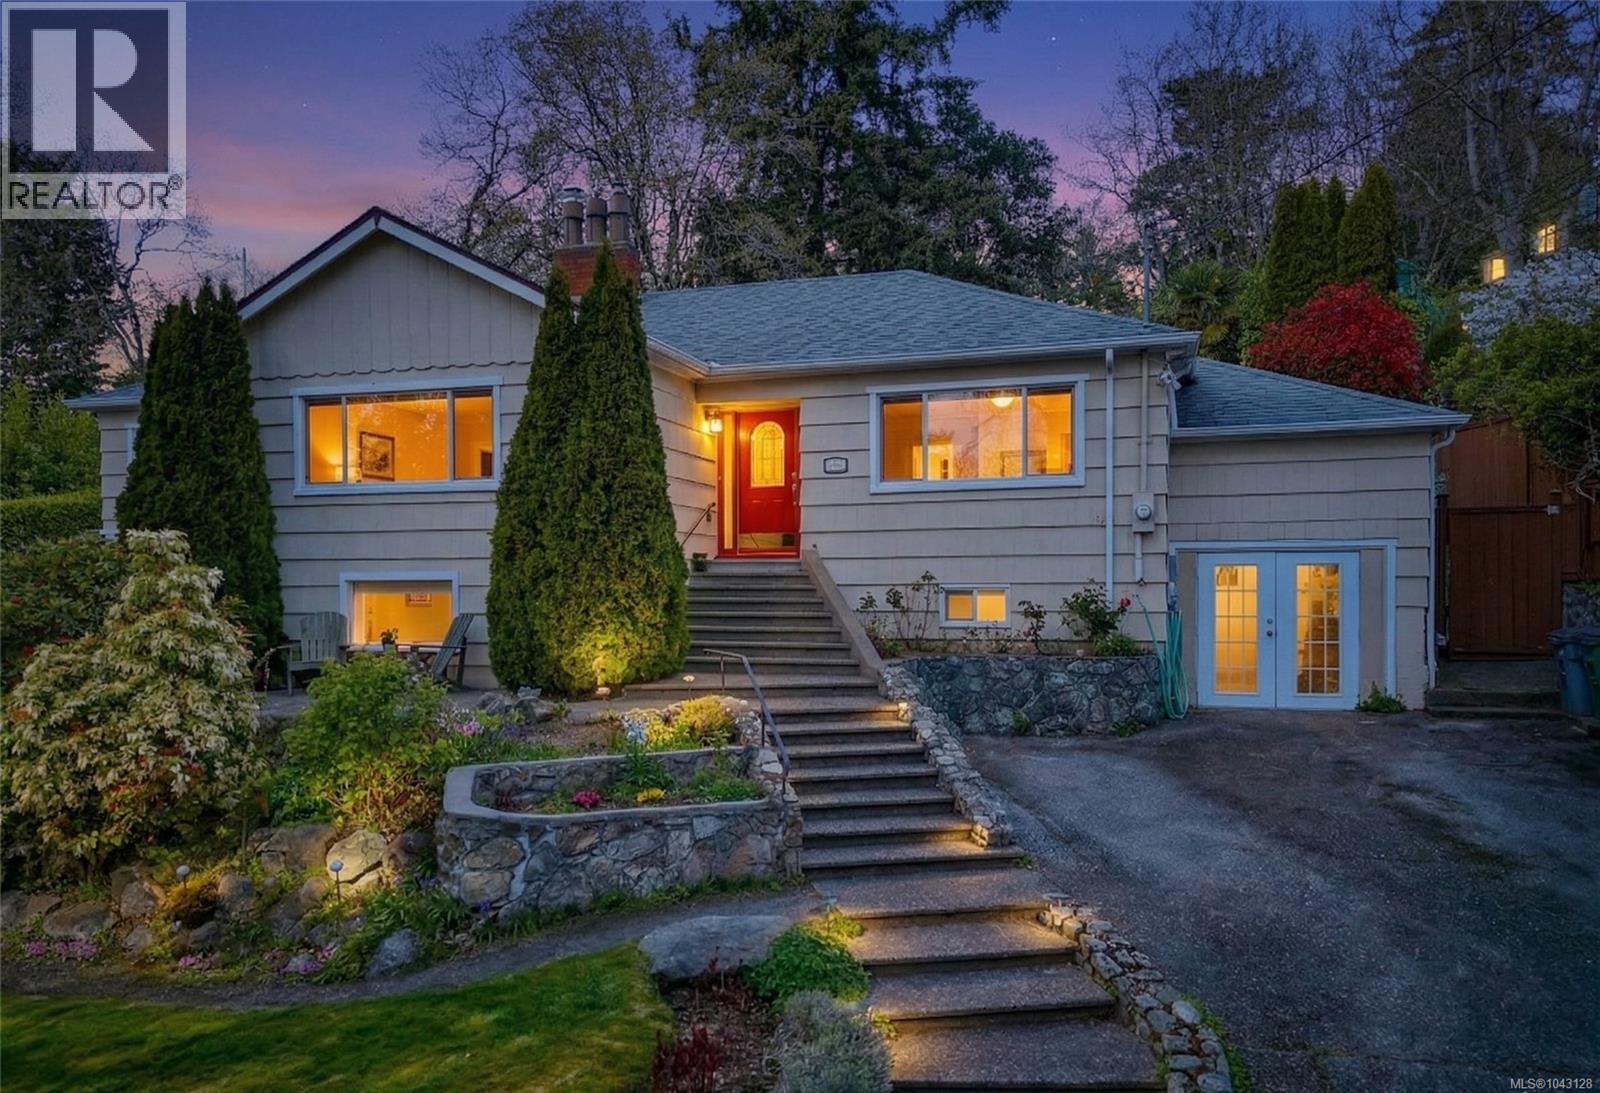
1184 Clovelly Terr
Saanich, British Columbia
*Open House Sat, Aug 1, 12-1pm* Large family home presents so many options for those needing space for teenagers or independent accommodations for adult children or parents. Nestled on more than 1/3 of an acre of terraced, landscaped grounds this property enjoys plenty of sunshine & views to the southwest toward the Sooke Hills. This lovely 1940's home has been tastefully remodeled throughout, while preserving many character elements within. The primary suite is a luxurious retreat with fireplace, a spa ensuite & French doors that open to a very private deck & garden. The kitchen is designed for the gourmet with 2 islands, stone countertops, wood flooring and adjoining family area with a cozy gas fireplace. Bright formal dining & living rooms with feature fireplace, a 2nd bedroom and 3-piece bathroom with laundry complete the main floor. A 3 bedroom family suite is downstairs with separate laundry and a large open kitchen/living room with gas fireplace. The family suite has direct stairway access to the main level for larger families, or can be converted to separate accommodations. A workshop or single car garage completes the lower level, and there is space for 3 vehicles in the driveway & ample street parking. The stunning gardens extend throughout the rear of the property with water features, mature plantings, stone masonry walls and flower beds. This property offers a private oasis in one of the most sought after central areas of the city. Don't be fooled by a drive-by, the house has a spacious upper level that seamlessly flows out to a huge deck and backyard, and plenty of room for family members on the lower level! (id:63476)
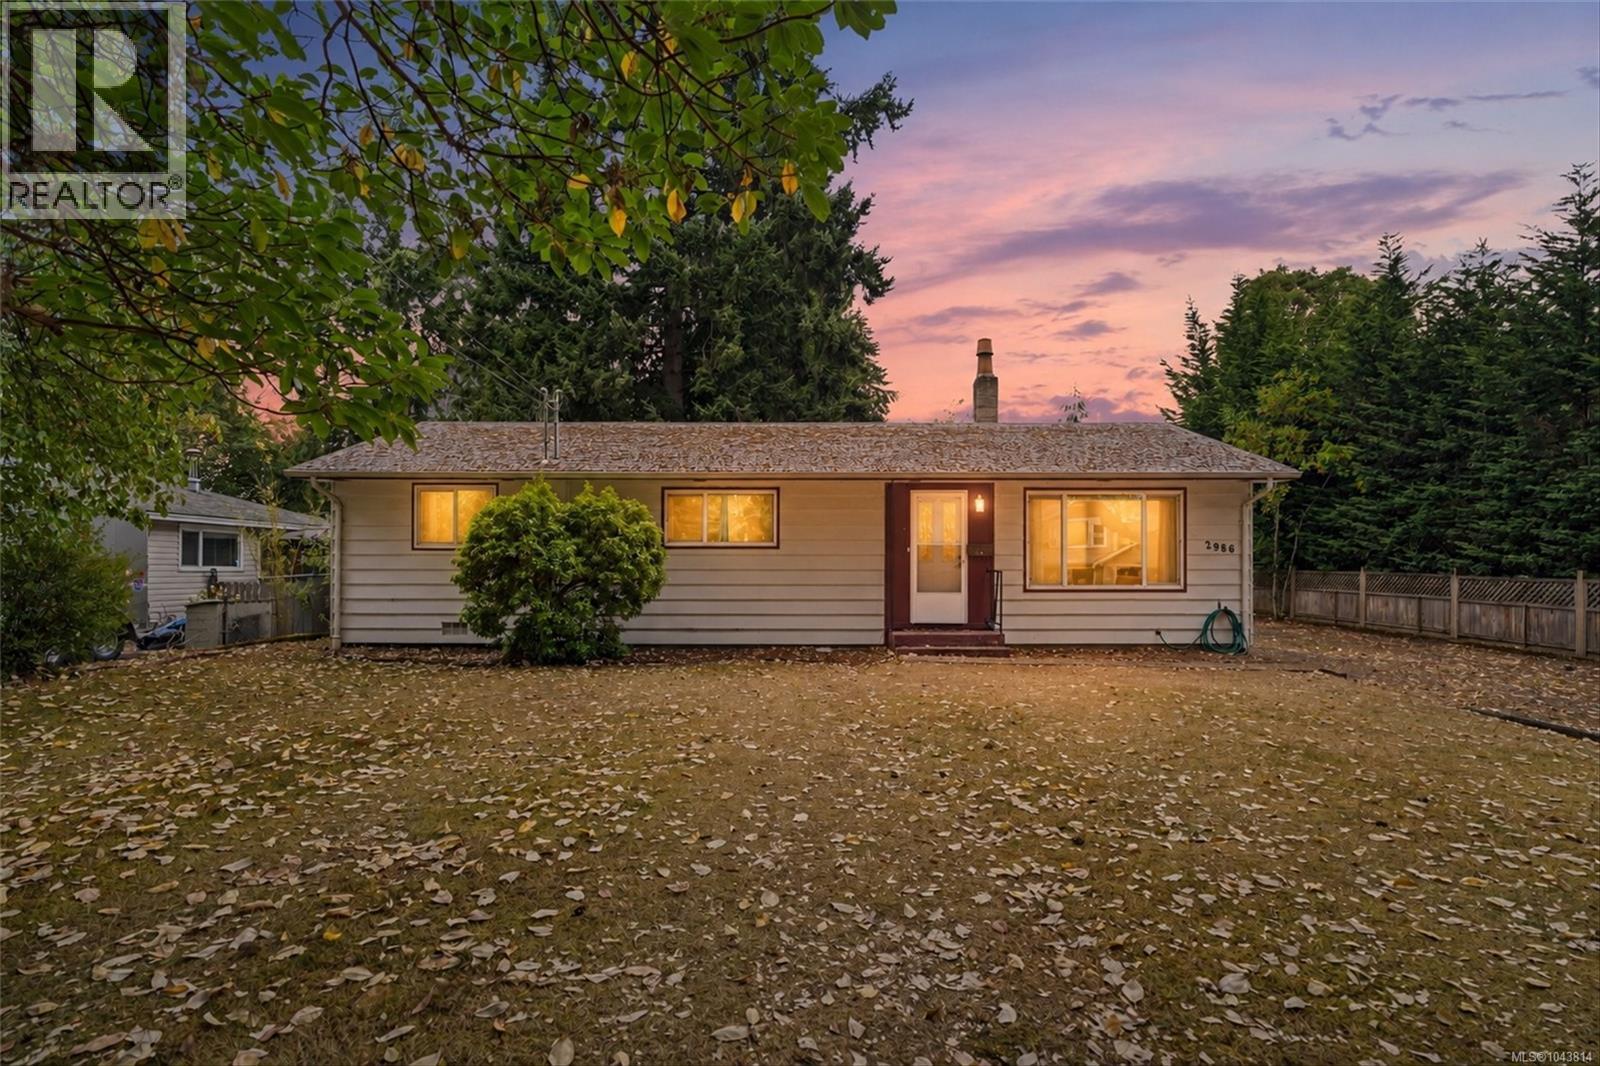
2986 Glen Lake Rd
Langford, British Columbia
**Open House: SAT, Aug 1st from 11AM - 1PM** Welcome to 2986 Glen Lake Rd, an excellent opportunity in the heart of Langford! Set on a beautiful and generous 10,500+ sq. ft. lot, this 2 bedroom, 1 bathroom rancher is ready for your ideas. Whether you're a first-time buyer, downsizer, or someone looking to create a home that suits your style, this property offers an exciting opportunity to make it your own. The detached garage/workshop is perfect for hobbies, storage, or weekend projects, while the sunny backyard provides plenty of space for gardening, entertaining, or relaxing. Located on a quiet, tree-lined street just steps from Glen Lake and minutes to Langford Lake, Westhills Arena, Starlight Stadium, Belmont Secondary, and Westshore Town Centre, you'll love having parks, schools, shopping, recreation, and dining all within easy reach. A fantastic opportunity to own a property full of possibilities in one of the Westshore's most desirable central locations. (id:63476)