

6477 Malibu Drive
Niagara Falls, Ontario
Welcome to 6477 Malibu Drive, Niagara Falls! Nestled in a desirable family-friendly neighbourhood, this 2-storey semi-detached home offers approximately 1,100 sq. ft. of above-grade living space, plus a fully finished basement for added versatility. The main floor features a functional layout with a convenient 2-piece powder room, a galley-style kitchen with ample cabinetry and workspace, a bright dining area with a patio door leading to the side yard and driveway, and a spacious living room with a sliding patio doors opening onto the patio overlooking the backyard, creating a seamless indoor-outdoor living experience. Upstairs, you'll find three generously sized bedrooms, including a spacious primary bedroom with ensuite privilege to the 4-piece bathroom. The fully finished basement provides valuable additional living space, making it ideal for a recreation room, home office, home gym, or potential fourth bedroom. Rough-in for bathroom. Step outside to enjoy the private, fully fenced backyard, complete with a composite deck with pergola, patio, and two storage sheds, offering plenty of space for entertaining, relaxing, gardening, or family activities. A rear gate provides convenient access to the yard, and the curb has already been cut, offering the potential to add a second driveway (subject to any required municipal approvals). Conveniently located close to schools, parks, shopping, restaurants, public transit, and major commuter routes, this home presents an excellent opportunity for first-time buyers, growing families, or investors looking to get into the Niagara Falls market. Don't miss your chance to make 6477 Malibu Drive your next home! (id:63476)
25102 Lower Springbank Road
Rural Rocky View County, Alberta
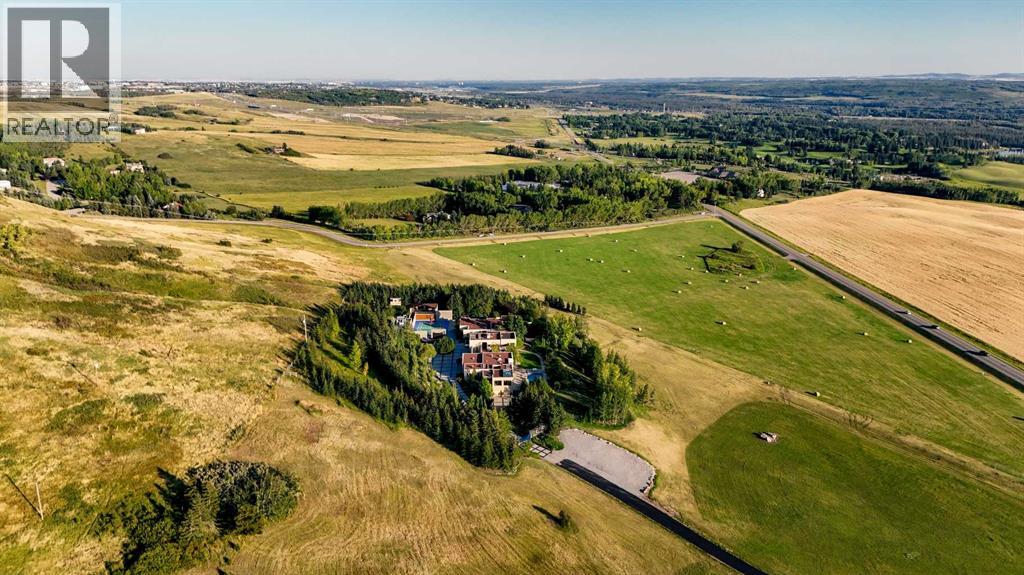
There are luxury homes, and then there are properties that exist in a category of their own. Set across 18.62 private acres along the Springbank escarpment, 25102 Lower Springbank Road is an estate of extraordinary scale, privacy and presence, positioned at Calgary's western edge with sweeping Rocky Mountain views and remarkable proximity to the city.More than 20,000 sq. ft. of developed living space unfolds across a residence designed for both grand entertaining and private daily living. The architecture is contemporary and architecturally refined, with soaring flat and vaulted ceilings, expansive glazing, a dramatic two-storey great room, warm wood detailing, interior garden views and multiple fireplaces creating an atmosphere that feels substantial while remaining warm, refined and remarkably livable.The main living areas include an impressive dining room overlooking the grounds, a beautifully appointed kitchen with custom white oak cabinetry, oversized granite island, Wolf gas range with dual ovens, built-in refrigeration and walk-in pantry, plus adjoining family and sunrooms designed for more intimate gathering.A private bedroom wing creates exceptional separation within the home. The primary suite is a retreat unto itself, with tranquil treed views, a fireside lounge, large dressing room and expansive ensuite with dual showers, deep soaker tub, dual vanities, dual water closets and bidet. Four additional bedrooms each have private ensuites, while a sixth bedroom and full bath are located on the lower level.The lower level adds another dimension to the residence with a fitness room, recreation room, media room, bar, office and dedicated hot tub room. In-floor heating extends throughout both levels.Outside, the scale is equally compelling. Extensive investment in the landscaping has created grounds of exceptional scale and character, with rolling lawns, mature trees, paved and natural pathways, waterfalls, concealed sitting areas, southwest-facing terraces and a central courtyard with sports court. A large in-ground pool anchors the rear grounds, while an additional building offers further flexibility for guest accommodation or complementary use.Three separate heated garages provide parking for eight vehicles. Two gated entrances, extensive fencing and surveillance enhance the privacy of the estate.Despite its seclusion, the property is only minutes from Stoney Trail and approximately five minutes from leading private schools.Properties combining this degree of residential scale, acreage, privacy and proximity to Calgary are exceptionally difficult to replicate. 25102 Lower Springbank Road is more than a remarkable home, it is a legacy estate. (id:63476)
4842 Sunnybrae Canoe Point Road
Tappen, British Columbia
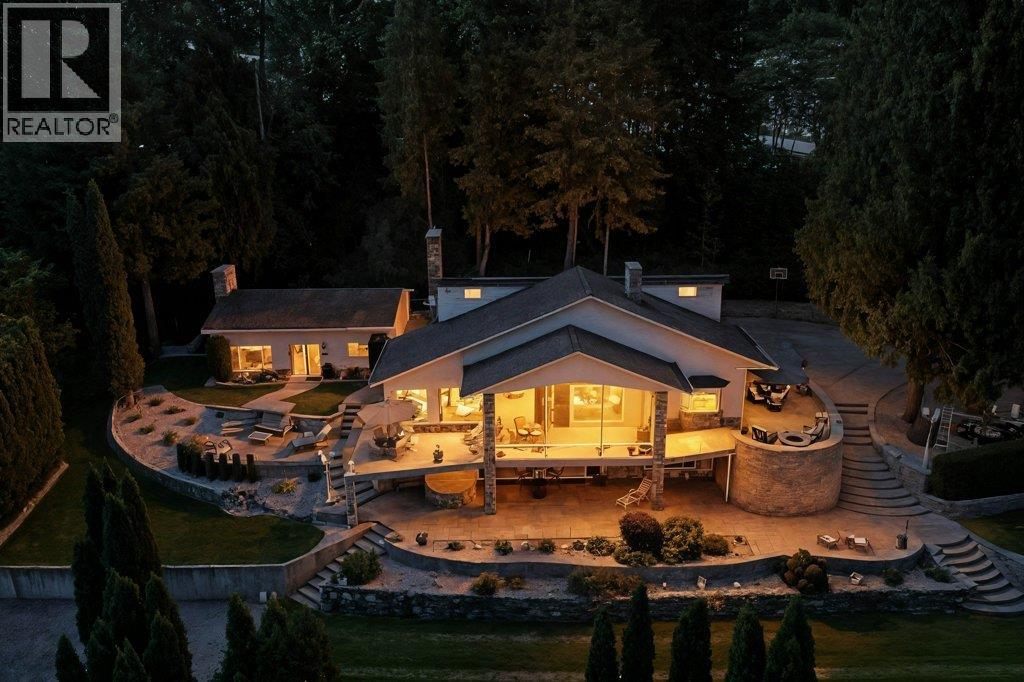
2 South facing homes on 2.13 acres of approx. 330 ft of pristine Shuswap lakefront with a huge garage/shop. This stunning property offers a rare blend of privacy, comfort & natural beauty in a serene waterfront setting. The contemporary hillside home is a reverse 2 story with a fully finished W/O basement, designed to maximize panoramic lake & mountain views. Large windows, expansive decks, & multiple outdoor living areas, including 3 patios, provide seamless indoor-outdoor living. Beautifully landscaped with stonework, mature trees, & terraced walls. The main level, accessed from the driveway features granite countertops, a spacious kitchen, open concept living room with f/p, & a generous primary suite with a wood fireplace, a large ensuite with tub/shower, bidet, & great storage. Upstairs includes a bright secondary living area with skylights & 2 beds. The w/o basement adds another bed, full bath with laundry, rec/games room & wood fireplace with flexible access from inside/outside. The guest house is 769 sq.ft. & includes its own kitchen, fireplace, bedroom & baseboard heating, perfect for visitors/extended family. Includes a detached 2-storey 1,515 sq.ft. shop, attached workshop (28' x 46'9"") & a detached garage for extra parking. Lakeside, enjoy a sandy beach, dock, swim platform, buoy, newer retaining wall, lakeside fire pit, & hot tub for evenings under the stars. Located mins from Herald Park, Margaret Falls, & Sunnybrae Winery, a short drive to Blind Bay, Salmon Arm, (id:63476)
53002 Perry Road
Wainfleet, Ontario
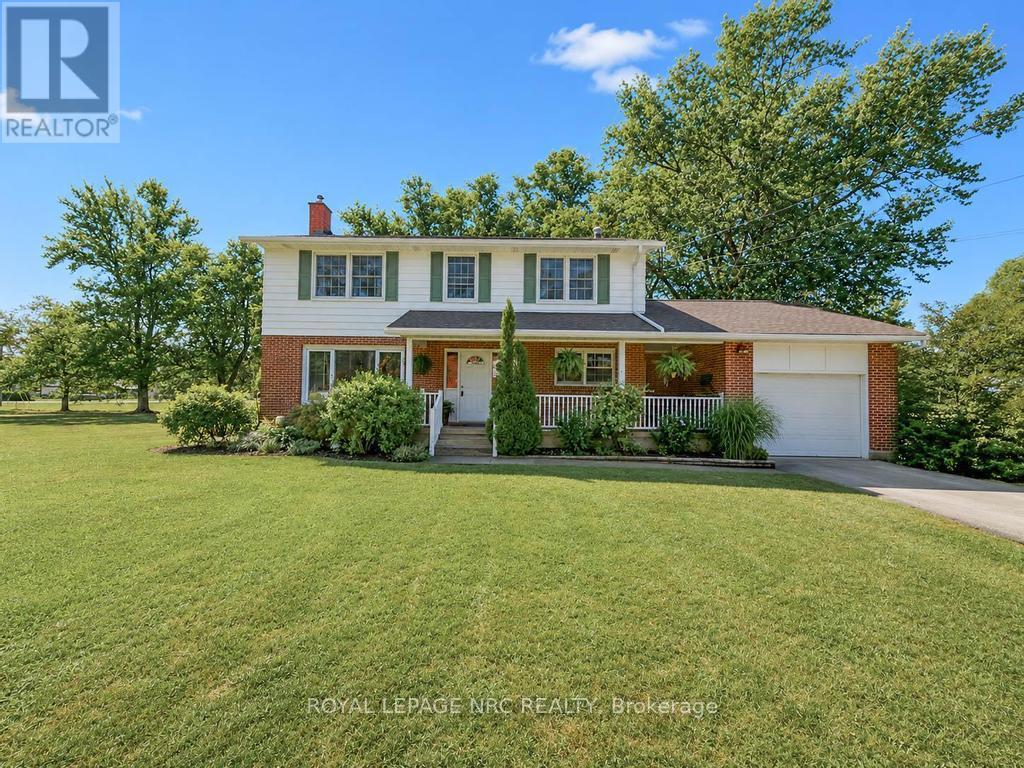
This pristine 4 bedroom two-storey home is located on a generous half acre lot (150'x150') minutes from the lake. The perfect family home for those who like space, privacy and tranquility away from the hustle and bustle of everyday life. This charming and spotless home is tastefully decorated throughout and includes over 2550 sqft of finished living space. The main floor boasts a large living room with an attached dining space, bright kitchen with breakfast bar plenty of cabinets, an office, laundry room and 3 piece bathroom. Travel upstairs to discover the 2nd floor featuring 4 spacious bedrooms including the master bedroom with his and hers closets and a 4 piece bathroom. The partially finished basement includes a large family room with gas fireplace and lots of room to entertain. Other features of the home include a large basement storage space, cold cellar, peaceful front porch and back deck sitting areas, attached single car garage, huge driveway and a storage shed. This serene and well maintained home is truly in move-in condition. Book your private viewing today! (id:63476)
42 St. Paul Street W
St. Catharines, Ontario
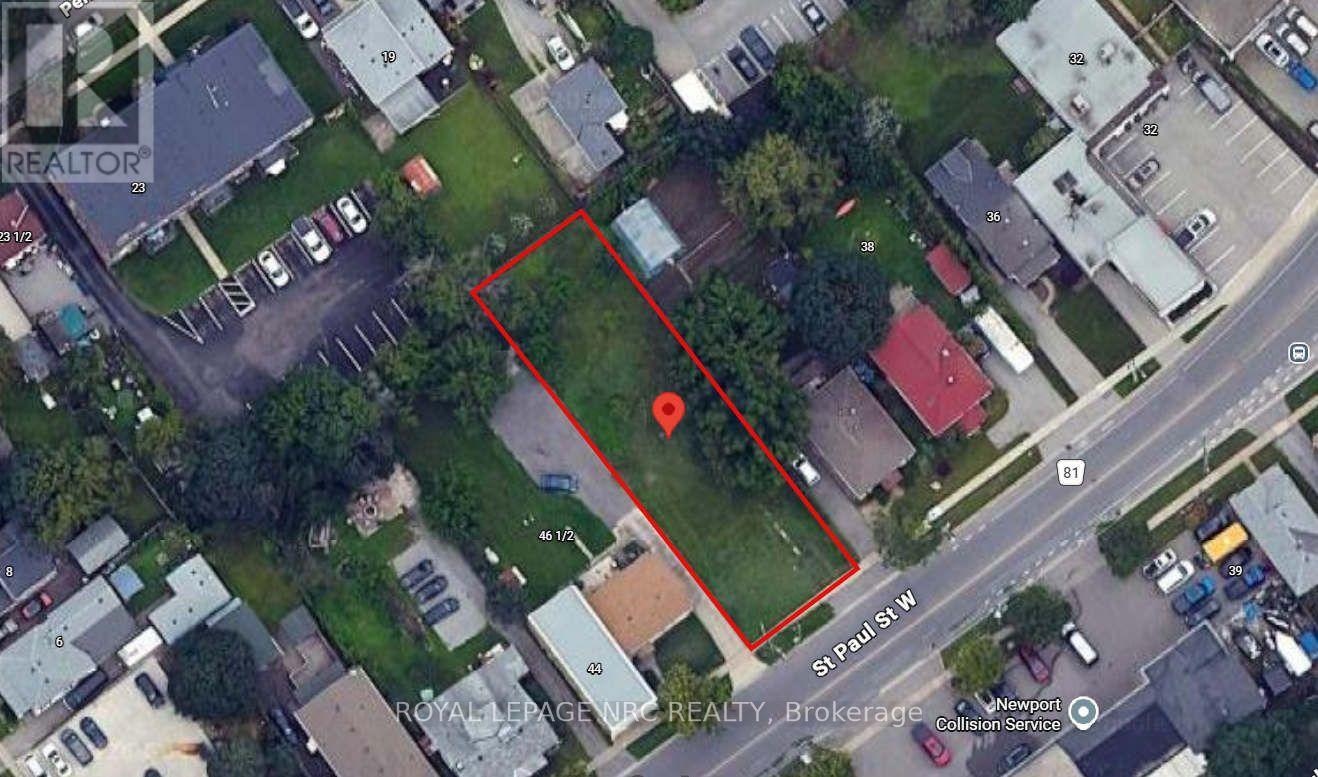
Unlock the potential of this exceptional infill development site at 42 St. Paul Street West, ideally located just minutes from Downtown St. Catharines, the GO Station, Ridley College, Ridley Heights, and the Marotta Family Hospital. This vacant 53' x 179' (approx.) lot is zoned M1 and presents an outstanding opportunity for developers and investors looking to capitalize on the growing demand for quality rental housing. The property includes an approved design concept for a 3-storey, 8 unit apartment building, featuring eight spacious 2-bedroom, 1-bathroom suites. The proposed scale offers an achievable and cost-effective development opportunity, making it well suited for small to mid-sized developers seeking a manageable project in a strong rental market. Site Plan, Grading and Servicing Plan and Planning Report available for review. Its central location provides residents with convenient access to public transit, major employment centres, schools, healthcare, shopping, restaurants, and recreational amenities, making it an attractive location for long-term tenants. Whether you're expanding your development portfolio or seeking your next purpose-built rental project, this property offers the ideal combination of location, zoning, and development potential in one of Niagara's fastest-growing urban markets. (id:63476)
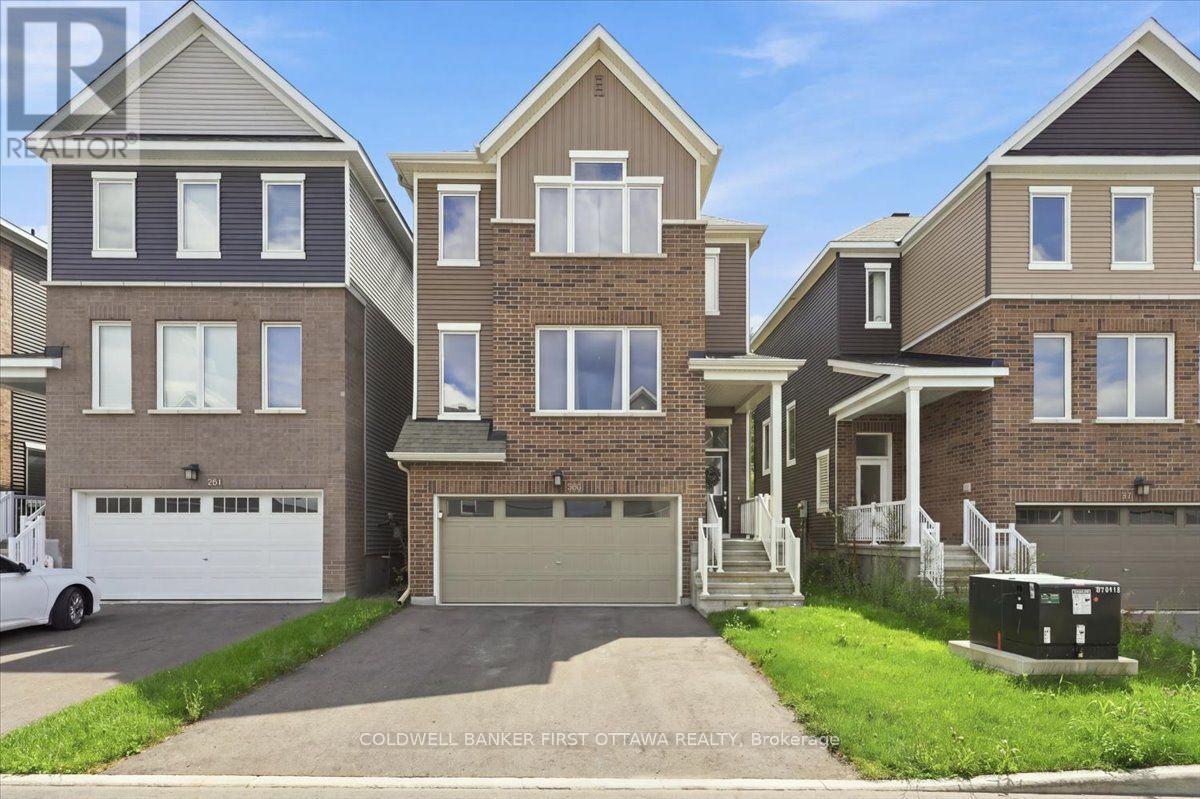
380 Appalachian Circle
Ottawa, Ontario
A sophisticated Caivan-built detached home nestled in a vibrant, growing community, offering exceptional privacy with no rear neighbours and picturesque open space beyond. This thoughtfully designed 3-bedroom, 2.5-bath residence features a bright, open-concept main floor with 9-foot ceilings, wide-plank flooring, and a contemporary kitchen showcasing quartz countertops, an oversized island, and brand-new stainless-steel appliances. Upstairs, the spacious primary suite offers two walk-in closets and a luxurious ensuite with a glass-enclosed shower and double vanity, complemented by two additional bedrooms and a full bathroom. The lower level features a finished foyer and hallway with convenient garage access, laundry and utility areas, plus a full-height unfinished space ideal for storage or future development. Complete with a double-car garage and ideally situated near parks, highly regarded schools, shopping, and future 416 access, this exceptional home delivers modern comfort, style, and convenience for today's discerning family. (id:63476)
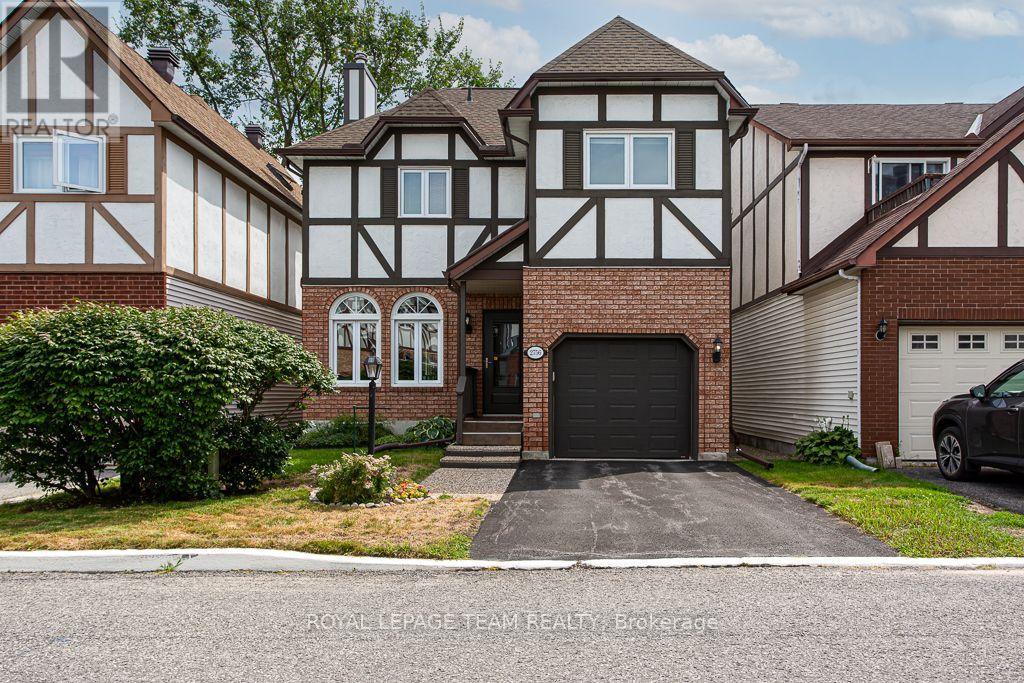
2756 Massicotte Lane
Ottawa, Ontario
This detached home at 2756 Massicotte Lane is turnkey and ready for you to settle in. Located in Blossom Park, a well-connected Ottawa community, transit and Bank Street are close by, so shopping, restaurants, and everyday errands are just minutes from your door. Inside the home, gleaming site-finished hardwood flows gracefully through the living and dining rooms, catching the light and setting a warm, elegant tone throughout. The living room's wood-burning fireplace becomes the heart of the home, a gathering place for cozy evenings and quiet moments alike. The open concept living and dining room offers a lovely backdrop for cherished meals and gatherings with loved ones, while sliding patio doors bring you outside to the deck, seamlessly blurring the line between indoor comfort and outdoor charm. The kitchen is nothing short of a showpiece, boasting crisp white cabinetry and luxurious quartz countertops that elevate everyday living. Bathed in sunlight from a striking bay window, the eating area invites you to savor slow mornings and lingering conversations. Upstairs, the primary suite unfolds as a true sanctuary. Its spa-inspired ensuite features a generous step-in shower and a deep soaker tub, made for melting away the day's stress, while two additional bedrooms offer comfort and privacy for family or guests. Downstairs, a fully finished basement expands your living space effortlessly, ready to become a rec room, home office, or guest retreat. This basement has no shortage of storage to keep everything organized and out of sight. Step outside to your private, fully fenced backyard, an idyllic escape for lazy afternoons, playful pets, and treasured summer evenings on the deck. The attached garage has epoxy flooring, a small touch that keeps things clean and easy to enjoy year-round. This home offers space, style, and location. Everything you need and right where you want to be. (id:63476)
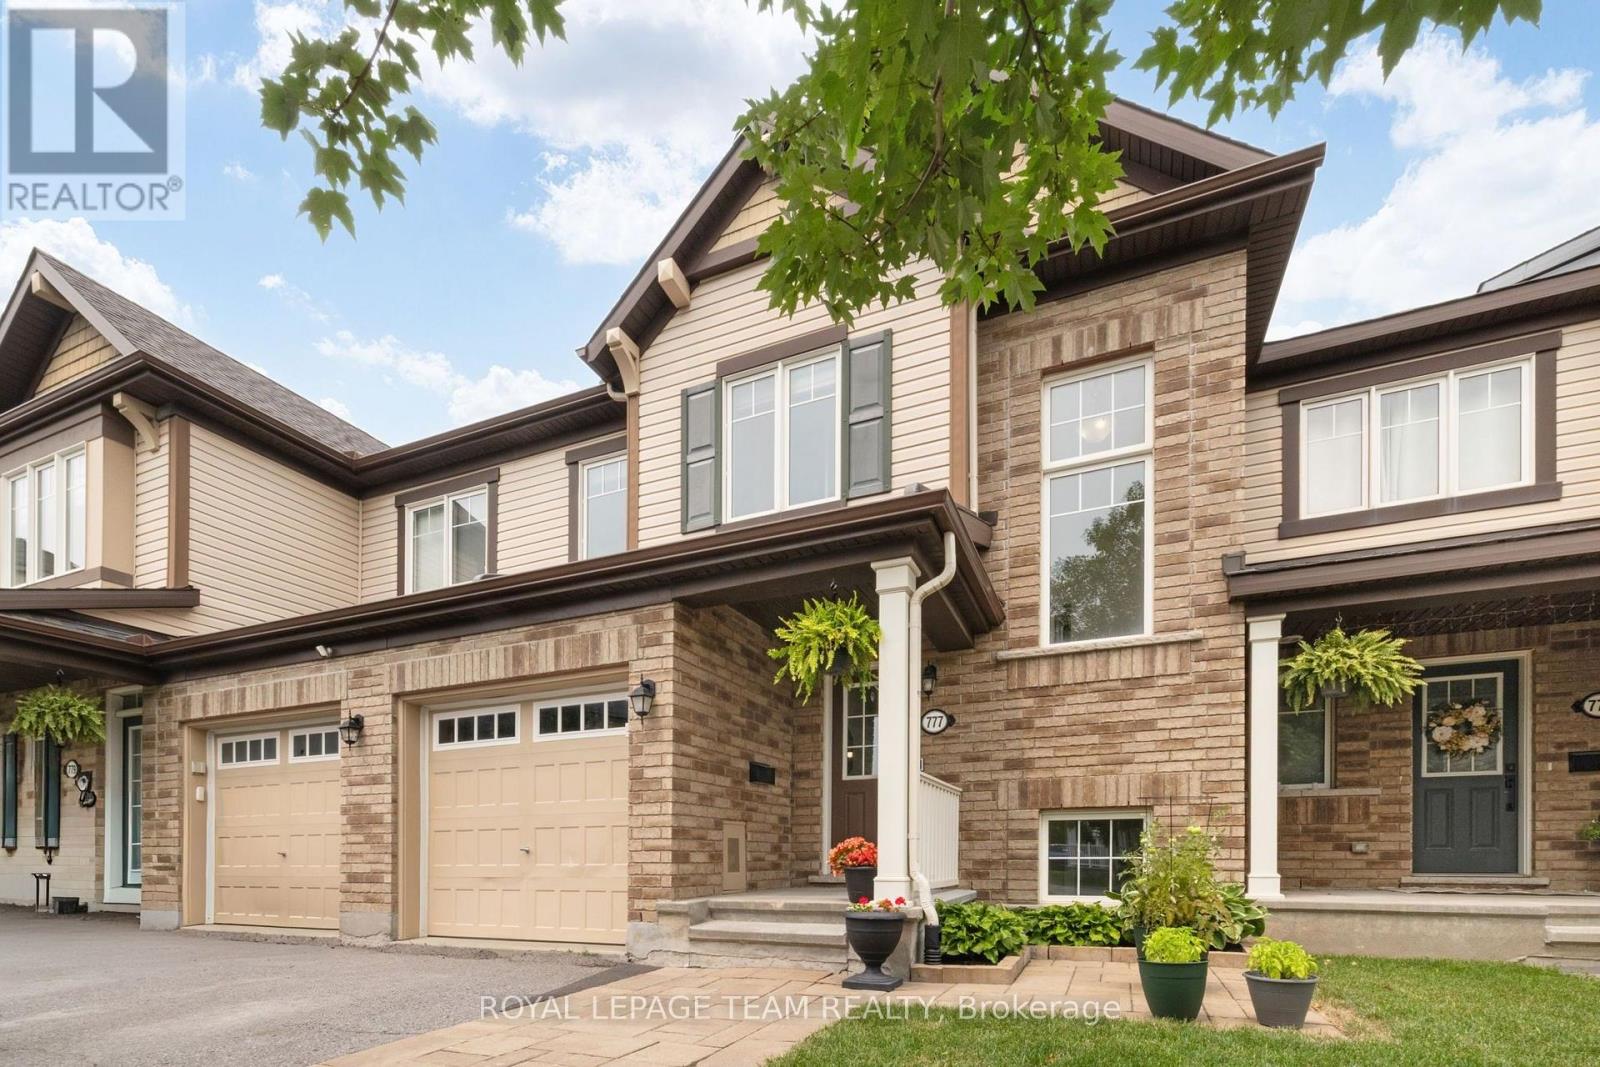
777 Maloja Way
Ottawa, Ontario
Welcome to this beautifully maintained townhome offering stylish finishes, functional living space, and no rear neighbours. An interlock walkway doubles as a driveway extension and leads to the covered front porch, framed by a mature red maple and beautifully landscaped gardens. The inviting foyer features ceramic tile with sightlines through the dining area and kitchen to the private, treed backyard. Rich hardwood flooring extends throughout the main level. The well-appointed kitchen boasts quartz countertops, stainless steel appliances, a breakfast bar, and a movable island, making it ideal for everyday living and entertaining. The bright living room overlooks the backyard and is anchored by a cozy gas fireplace. A convenient main floor powder room and storage closet complete the level. Step outside to the tiered deck, perfect for hosting family and friends, complete with a natural gas BBQ hookup. Upstairs, a striking wall of windows fills the staircase with natural light. The spacious primary bedroom overlooks the backyard and features a walk-in closet and a beautiful ensuite with quartz countertop, tiled shower, and glass doors. Two additional generously sized bedrooms include faux wood blinds, while the main bathroom offers quartz countertops, tile flooring, and a tiled tub surround. The finished lower level adds valuable living space with a large family room featuring oversized windows, a versatile den or home office, a utility/laundry room, and ample storage. Enjoy the modern convenience of keyless entry, a Nest Thermostat and Ring doorbell. Ideally located within walking distance to parks and offering quick access to Highway 417, public transit, and the Canadian Tire Centre. This move-in ready home is the perfect place to unpack and enjoy. (id:63476)
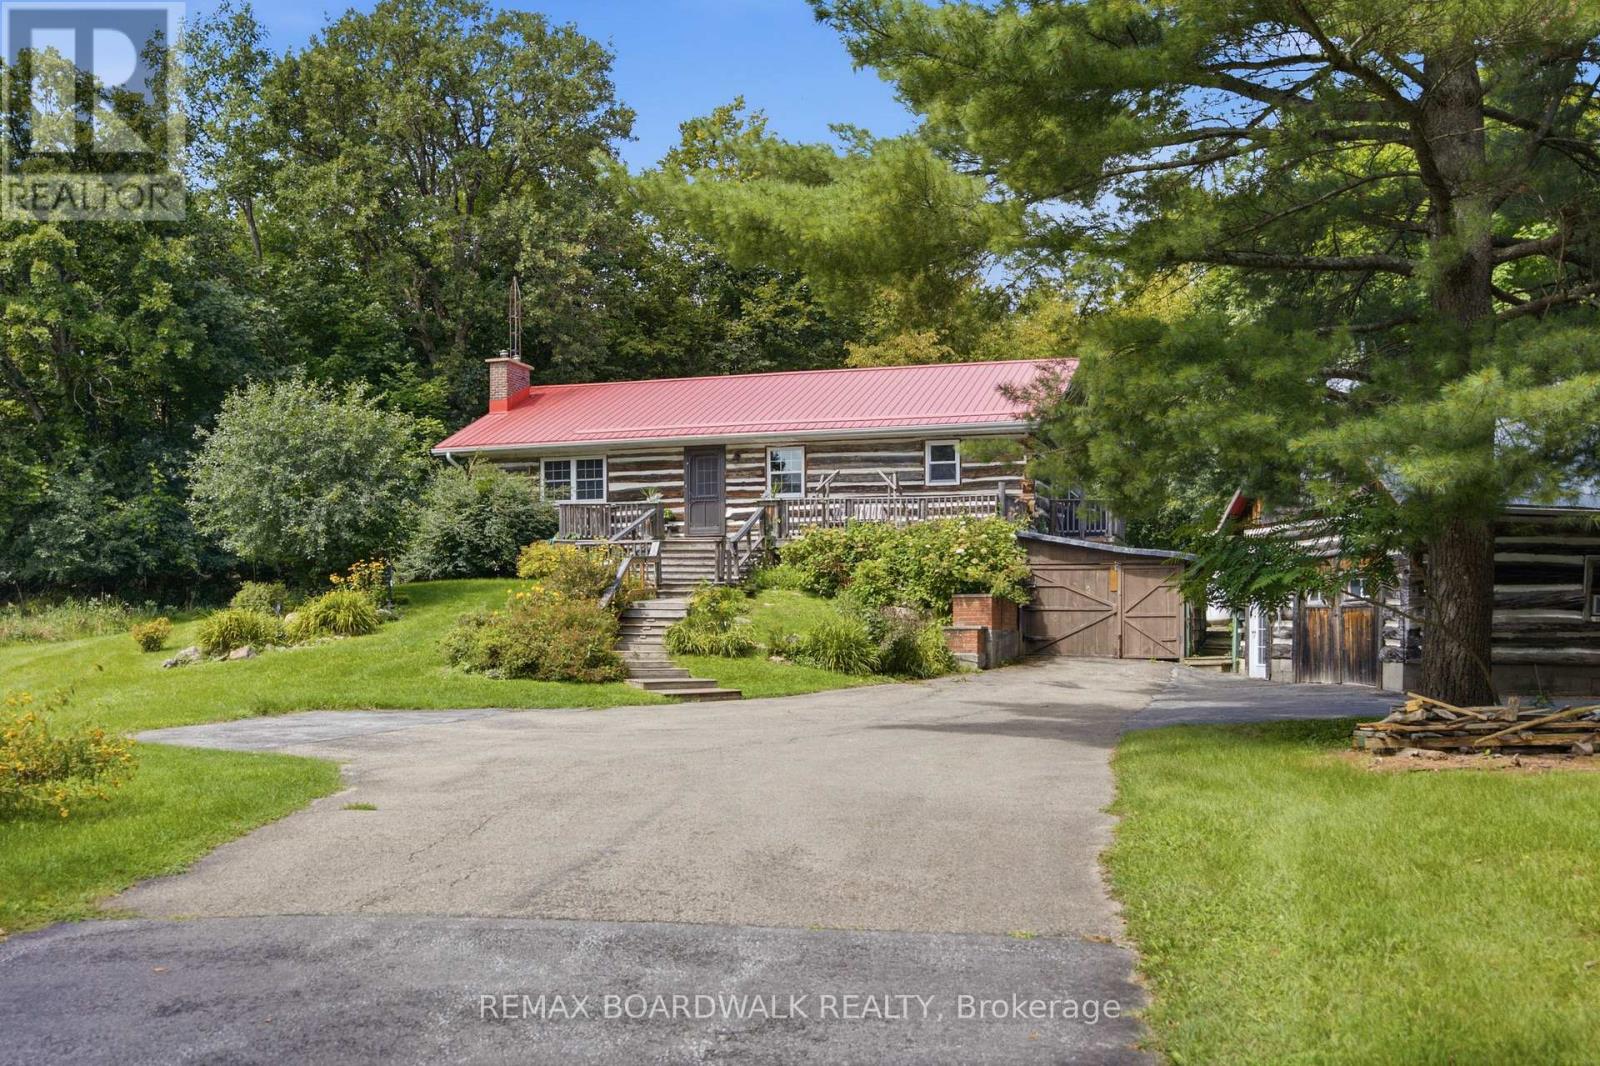
394 Kenyon Road
Tay Valley, Ontario
This charming log bungalow is the kind of home that captures your heart the moment you arrive. Nestled among the trees on 6.8 private acres, yet just 10 minutes from historic Perth, it offers the perfect blend of peaceful country living and everyday convenience, ideally located near Maple Glen Estates, Burgess Wood and beautiful Otty Lake. An expansive front deck overlooks the picturesque, park-like grounds and sets the tone for what awaits inside. Step through the door and you're surrounded by the warmth and character of exposed log walls, lovingly repurposed from a 100+ year-old barn. At the heart of the home, a magnificent fieldstone fireplace creates an unforgettable focal point in the open-concept living and dining space, flowing naturally into the kitchen and eat-in dining area. The main level features two comfortable bedrooms, a 4-piece bathroom and convenient laundry, making everyday living easy. Downstairs, the walkout lower level offers even more room to enjoy, with a family room, third bedroom and recreation room or potential fourth bedroom and a 2-piece bathroom. Outside is where this property becomes truly special. Wander through nearly seven acres of towering trees and peaceful surroundings, with incredible outbuildings including a workshop, a charming greenhouse featuring 100+ year-old conservatory windows, and a tranquil gazebo with beautiful windows to the woods. Cozy, private and filled with one-of-a-kind character, this isn't simply a home-it's an everyday escape. Welcome home. (id:63476)
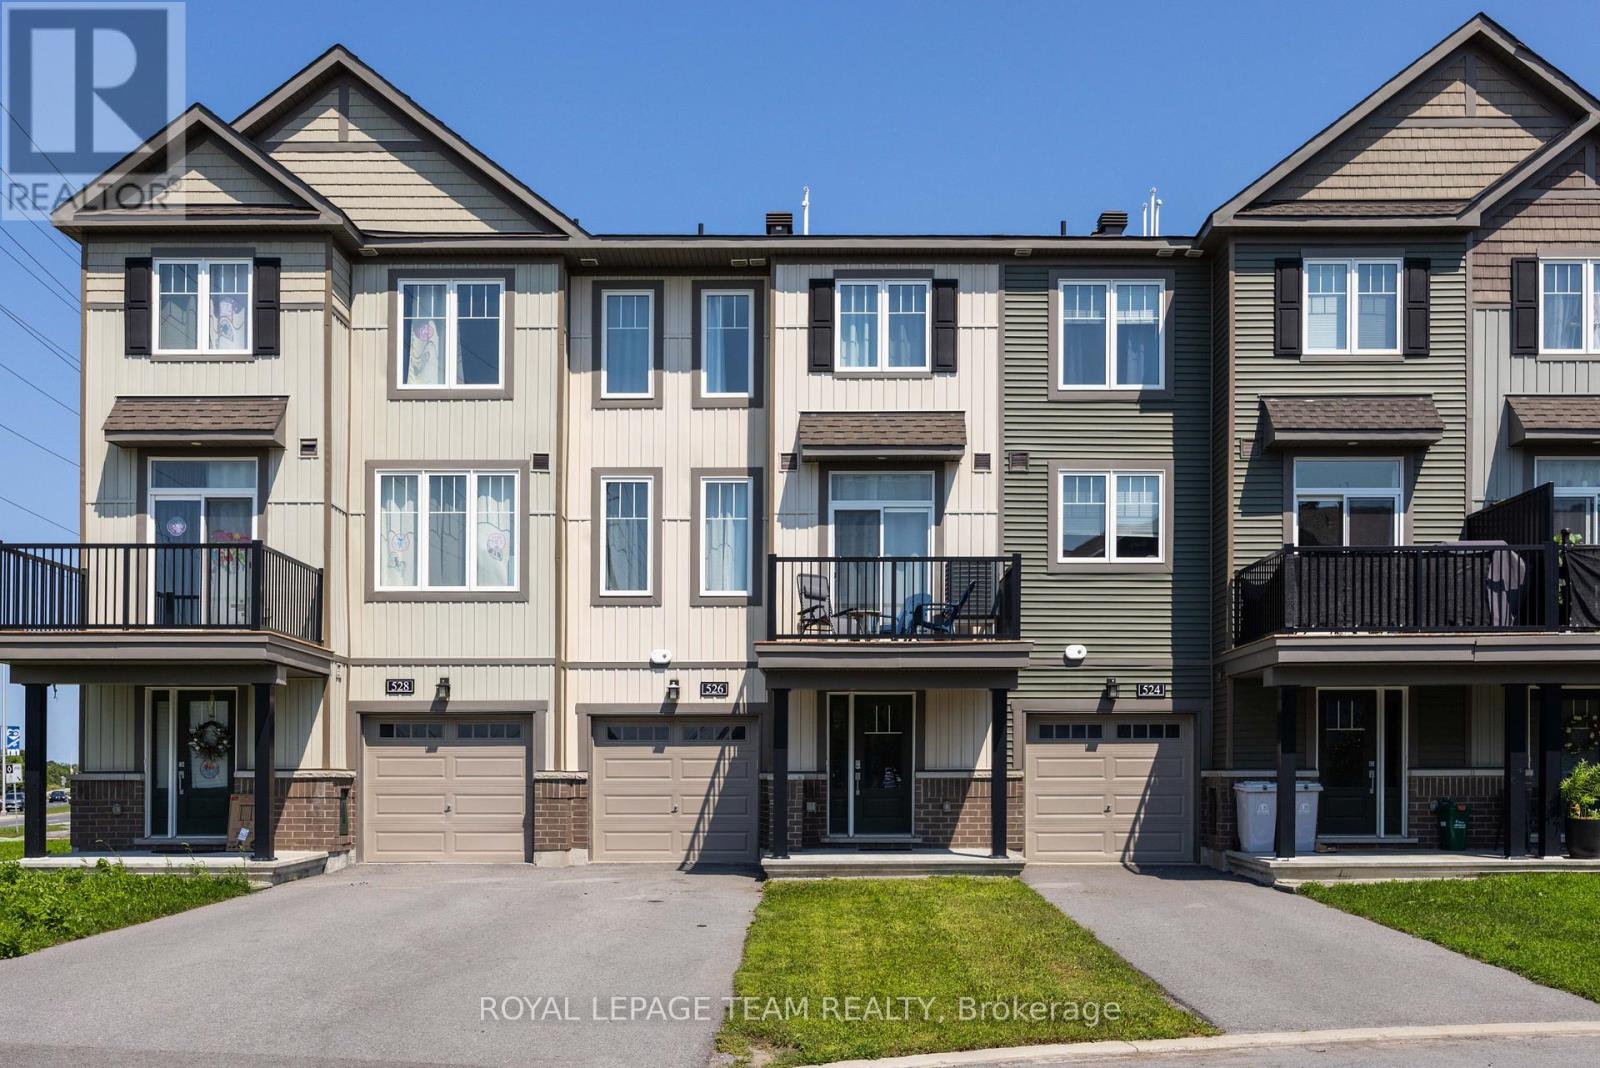
526 Clemency Crescent
Ottawa, Ontario
This beautiful home is perfectly situated on a peaceful street in a welcoming, family-oriented neighbourhood. Impeccably maintained and move-in ready, it features two generous bedrooms and 1.5 bathrooms. Just steps from a park and with easy access to public transportation, this home offers both comfort and convenience. Enjoy a separate laundry room with a door to help reduce noise, direct access to the garage, and driveway parking for a second vehicle. Start your mornings with coffee on the spacious, sun-filled terrace and appreciate the abundance of natural light throughout. Conveniently located just a five-minute drive to Costco, restaurants, and entertainment, with quick access to major highways. The only rental item is the hot water tank. Available October 1st. (id:63476)
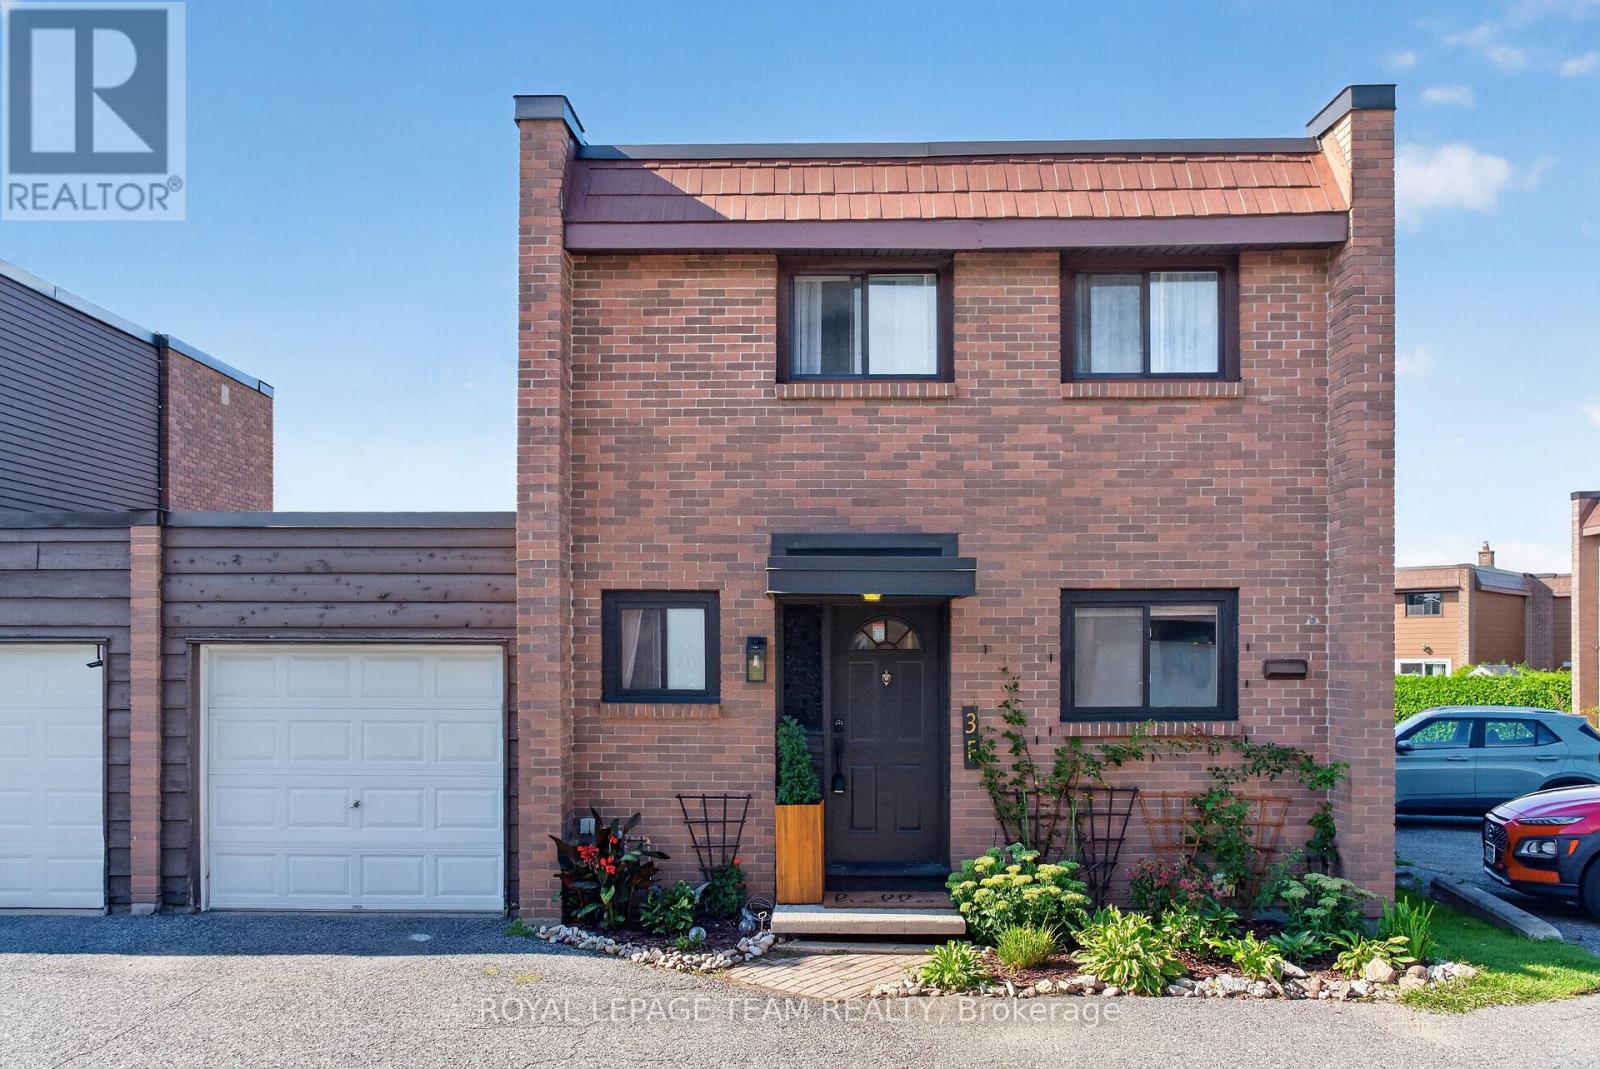
3 F Arnold Drive
Ottawa, Ontario
A beautifully renovated and contemporary condo townhome in the heart of popular Bells Corners. Perfectly positioned Corner End Unit, this stylish home combines magazine-worthy design, generous living spaces, exceptional privacy, and a location that puts everything within easy reach.From the curb, the home makes a memorable first impression. Inside, the welcoming foyer flows into spacious living and dining areas filled with natural light. Clean design, beautiful finishes, and a thoughtful layout create a home that is both sophisticated and wonderfully livable. A convenient powder room and direct access to the attached garage add everyday ease.The kitchen is a true showstopper, featuring abundant cabinetry, generous counter space, and high-end built-in appliances. Designed for both everyday living & entertaining, it is a space that inspires.Beyond the dining area, patio doors open to one of the home's most exceptional features: a private backyard oasis with no side neighbours. The brand-new oversized deck is perfect for summer dinners, morning coffee, entertaining, or simply relaxing in the sunshine. A patio and good-sized yard offer even more space to enjoy, while rear garage access adds convenience.Upstairs, the inviting primary bedroom features a walk-in closet, joined by two additional well-proportioned bedrooms and a beautifully renovated four-piece bathroom. The New bright lower level adds valuable living space with laundry, a versatile office/workspace, and a generous family room-ideal for movie nights, working from home, or relaxing.The location is equally impressive. Enjoy close proximity to parks, schools, shopping, restaurants, transit, and the NCC's walking, running, and cycling trails. Quick access to both the 417 and 416 makes getting around Ottawa remarkably convenient.Renovated, stylish, private, and move-in ready, 3F Arnold is a rare west-end find that beautifully balances modern design with everyday comfort.It's a lifestyle, and it's ready for you! (id:63476)
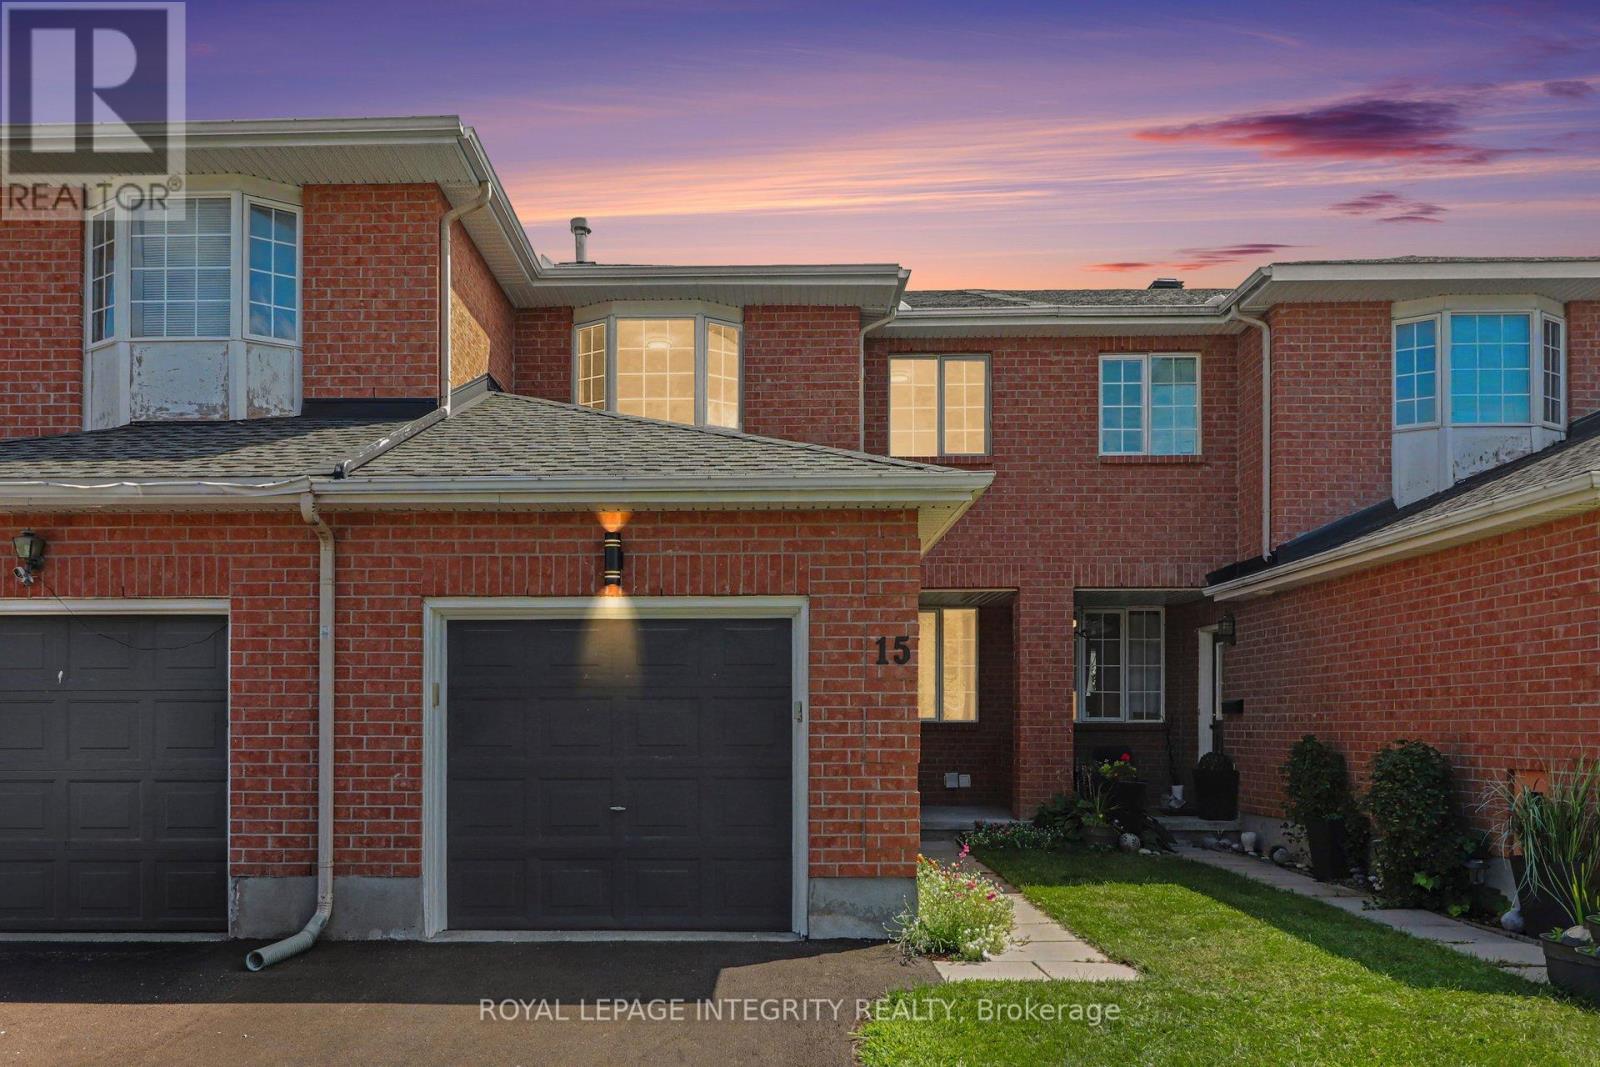
15 Angus Drive
Ottawa, Ontario
If you're looking for a truly turnkey home, this is the one! Extensively renovated in 2025, this beautifully updated 3 bedroom, 3 bathroom middle-unit townhome offers fresh, modern living in the established Katimavik community. The bright main level features refinished hardwood and new tile flooring, updated lighting, and a spacious open-concept living and dining area. The refreshed kitchen offers refinished cabinetry, quartz countertops, stainless steel appliances and a separate eating area with patio-door access to the backyard. Upstairs, the generous primary bedroom features ample closet space and convenient cheater-ensuite access to the completely renovated main bathroom. Two additional bedrooms complete the second level. The finished lower level adds exceptional versatility with plenty of space for a family room, games area, home office or gym, plus a full bathroom, laundry, and plenty of storage space. Additional improvements include new carpeting and freshly painted throughout and a new driveway. Furnace replaced in 2021 and roof shingles in 2014. Conveniently located close to schools, parks, shopping, transit, and recreation. Simply move in and enjoy! Check with us to get a list of extensive renovations and improvements. (id:63476)