
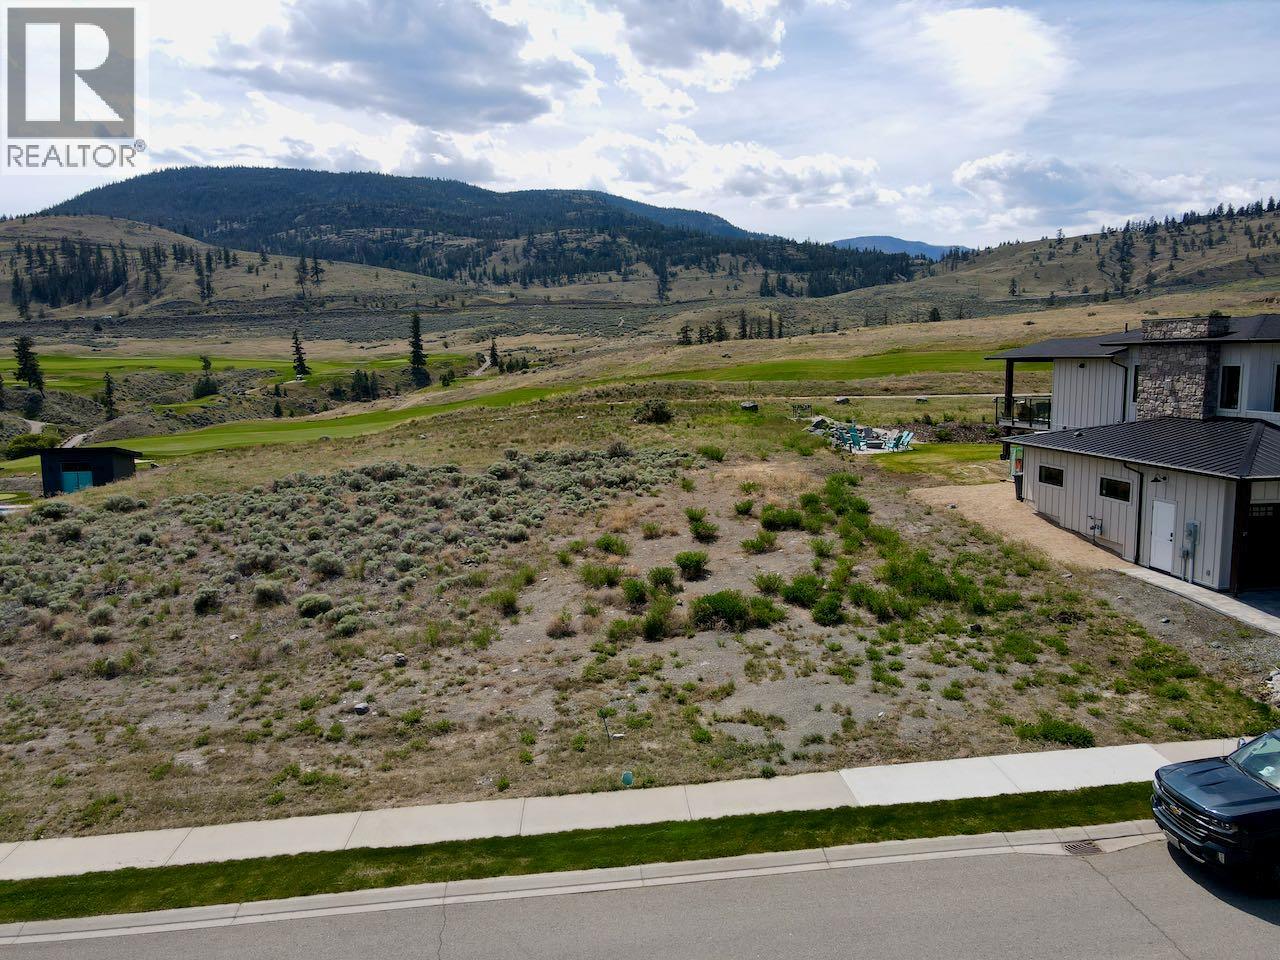
292 Holloway Drive
Kamloops, British Columbia
First time offered since the original release back in 2007. This lot sits on .262 of an acre and is gently sloped from the road up to the golf course frontage allowing for some very nice house designs where you can capture golf and lake views. Not many lots have this ability. Design guidelines come with the lot. Annual TRA stand by fee of $681.85. GST is applicable. Located off the tee box of the Tobiano's 16th hole. Bruker marina just a short stroll away. Enjoy one of the few premier building sites still available along the bluff at Tobiano. (id:63476)
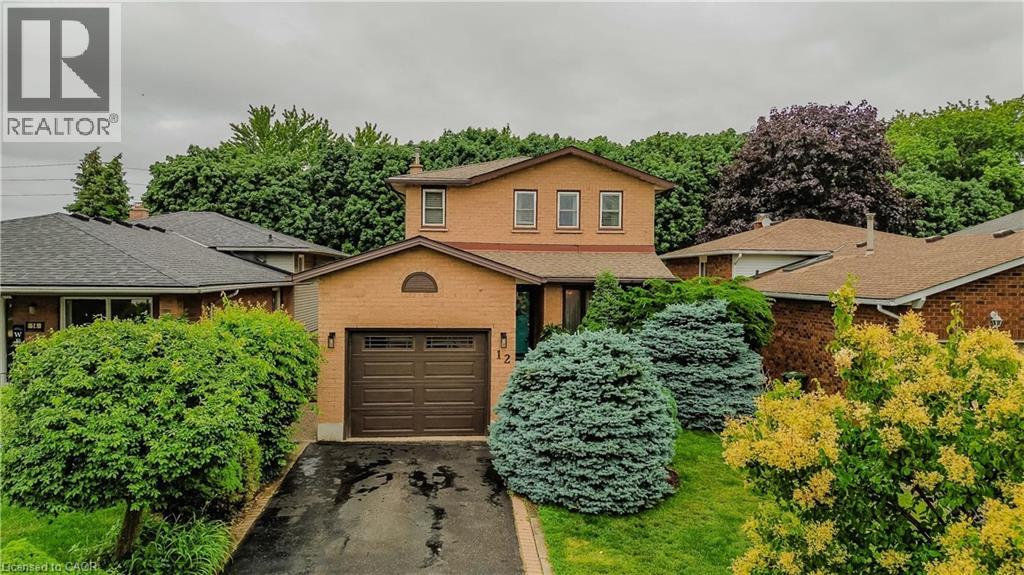
12 Branthaven Drive
Stoney Creek, Ontario
Welcome to 12 Branthaven Drive, a well-maintained 2-storey family home offering 3 bedrooms, 3 bathrooms, and 1858 sf of finished living space in a desirable Stoney Creek neighbourhood. Set on a private, fully fenced lot surrounded by mature trees and backing onto green space, this home offers a peaceful backyard retreat complete with a walk-down deck, gazebo area, gas BBQ hookup, and plenty of space for outdoor entertaining. Parking for up to 3 vehicles provides added convenience. Ideally located close to schools, parks, shopping, dining, and nearby conservation areas with scenic walking trails, this is an exceptional opportunity for families seeking both comfort and lifestyle. The foyer opens to bright principal living spaces highlighted by hardwood flooring and large windows. The living room provides a comfortable setting for everyday living, while the separate dining area is ideal for family gatherings and entertaining. The eat-in kitchen features a white subway tile backsplash, stainless steel appliances, ample cabinetry, and generous prep space. Open to the kitchen, the family room showcases a gas fireplace and walkout access to the backyard. A convenient 2pc bathroom completes the main level. Upstairs, a spacious primary suite serves as a private retreat with 3pc ensuite featuring a separate shower. Two additional bedrooms are well-sized and share a 4pc bathroom, one has a walk-in closet. The lower level offers excellent flexibility with laundry and abundant space for future living areas, recreation, fitness equipment, hobbies, or storage. Combining a functional family layout, private outdoor space, and a convenient location close to everyday amenities and nature trails, this Stoney Creek home is ready for its next chapter. (id:63476)

B29 - 108 Finch Avenue W
Toronto, Ontario
Welcome to this beautifully updated 2-storey stacked condo townhouse in the sought-after Chelsea Gate community at Yonge & Finch. This rare ground-level layout offers direct street access interior facing and access with ease. Enjoy hardwood flooring throughout both levels, a fully renovated kitchen (2024) with quartz countertops and custom cabinetry, and pot lights throughout. No rental equipment - high-efficiency water heater (2022) is fully owned. Direct indoor access to underground parking and garbage room - no stepping outside, even in winter. Just minutes walk to Finch Subway, with Edithvale Community Centre and bus stop directly across the street. Includes 1 parking spot. An exceptional opportunity for first-time buyers, families, professionals, or investors in one of North York's most connected neighbourhoods. (id:63476)
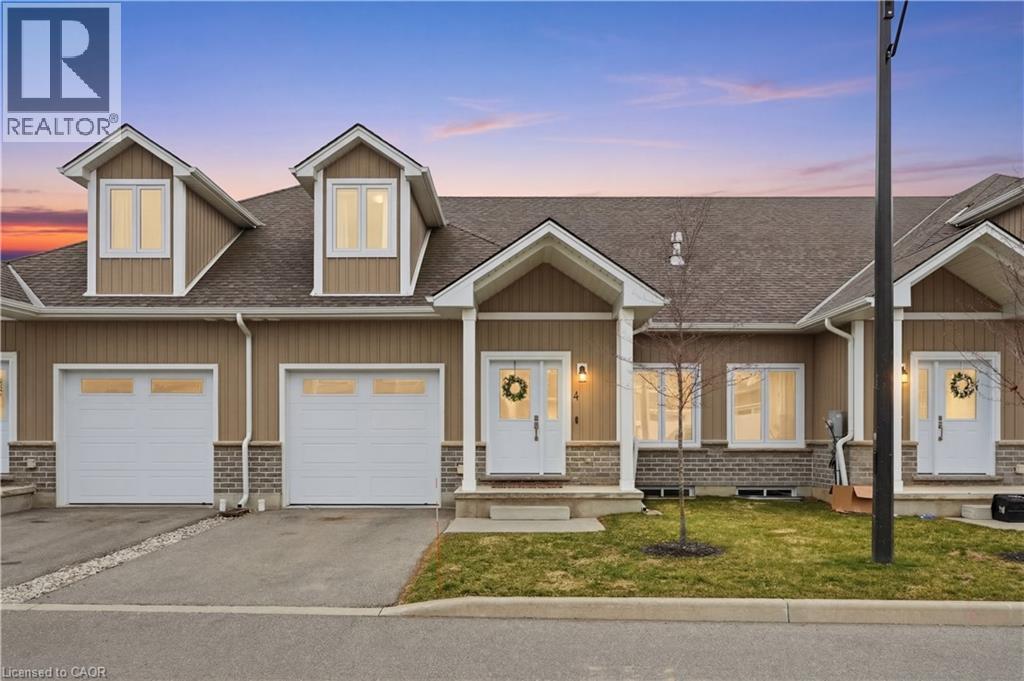
744 Nelson Street W Unit# 4
Port Dover, Ontario
Welcome to 744 Nelson St., Port Dover. This stunning Bungaloft townhome seamlessly blends modern design with everyday comfort. Offering 3 bedrooms plus loft and 2+1 baths across 1,820 sq ft, this home delivers the perfect balance of style and functionality. The open concept main living space welcomes you with soaring vaulted ceilings, abundant natural light, and a beautiful gas fireplace framed by a custom accent wall that creates a warm and inviting focal point. The high end kitchen is designed for both everyday living and entertaining, featuring a large island, stainless steel appliances, additional cabinetry, quartz countertops, and extensive pot lighting. The main floor primary bedroom with private ensuite offers convenient main level living, while the cozy loft overlooking the living area provides the perfect space for a home office, reading nook, or additional lounge area for family and guests. Enjoy the peaceful charm of Port Dover living, where quiet surroundings and beautiful sunsets are part of everyday life. Located just minutes from the town centre, shops, restaurants, wineries, and the beach, you will enjoy both tranquility and convenience. Ideal for downsizers, young families, or anyone looking to escape the hustle of the city while still enjoying modern comforts. The 974 sq ft unfinished basement offers excellent potential for additional living space with impressive ceiling height and large windows. (id:63476)
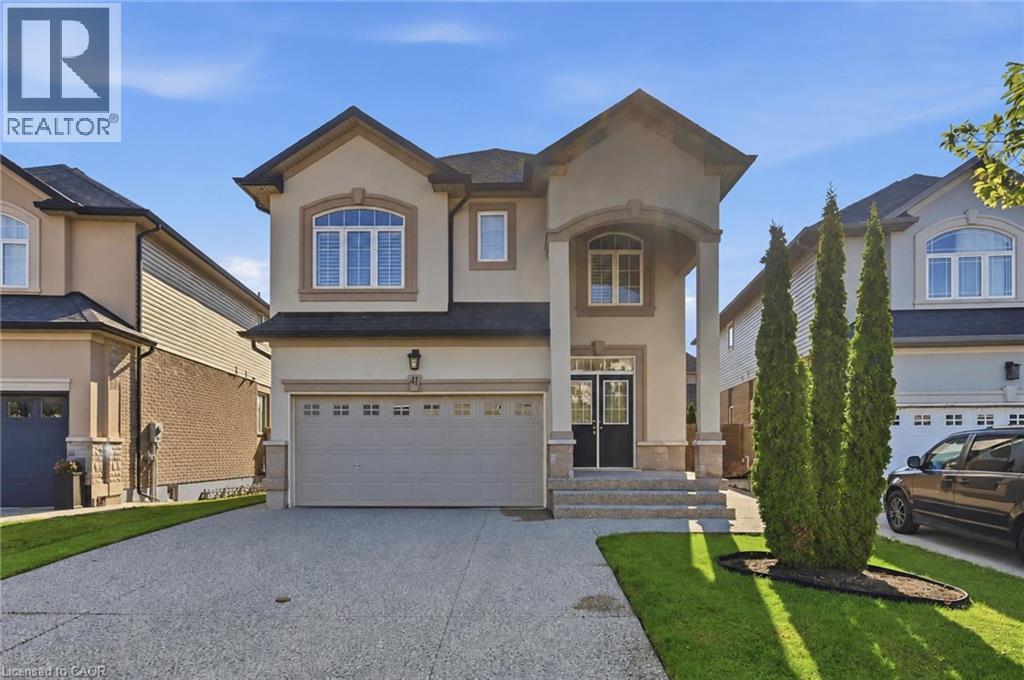
41 Aquasanta Crescent
Hamilton, Ontario
Welcome to 41 Aquasanta Crescent! This stunning 9-year-old home is situated on a premium pie-shaped lot in one of Hamilton Mountain's most sought-after neighbourhoods. Boasting 2,136 sq. ft. of luxury living space, this impressive 2-storey home showcases a striking stone and stucco exterior, a covered front porch, and an exposed aggregate driveway. Inside, the open-concept main level features rich hardwood flooring, pot lights, and a chef-inspired kitchen with quartz countertops, a large island, stainless steel appliances, and abundant cabinetry. The open layout flows past the 2-piece bath, through the spacious family room to the sunlit dinette, and out to the beautifully landscaped backyard, complete with a deck, gazebo, and shed—perfect for entertaining or relaxing. Upstairs offers three generous bedrooms, a versatile loft, convenient upper-level laundry, and two full bathrooms, including a spacious primary retreat with multiple walk-in closets and a private ensuite. The approximately 900 sq. ft. unfinished basement provides endless possibilities for future living space, a home gym, or exceptional storage. Ideally located just steps from parks and minutes to excellent schools, shopping, restaurants, Mohawk College, major highways, and everyday amenities, this exceptional home delivers the perfect blend of luxury, comfort, and convenience. (id:63476)
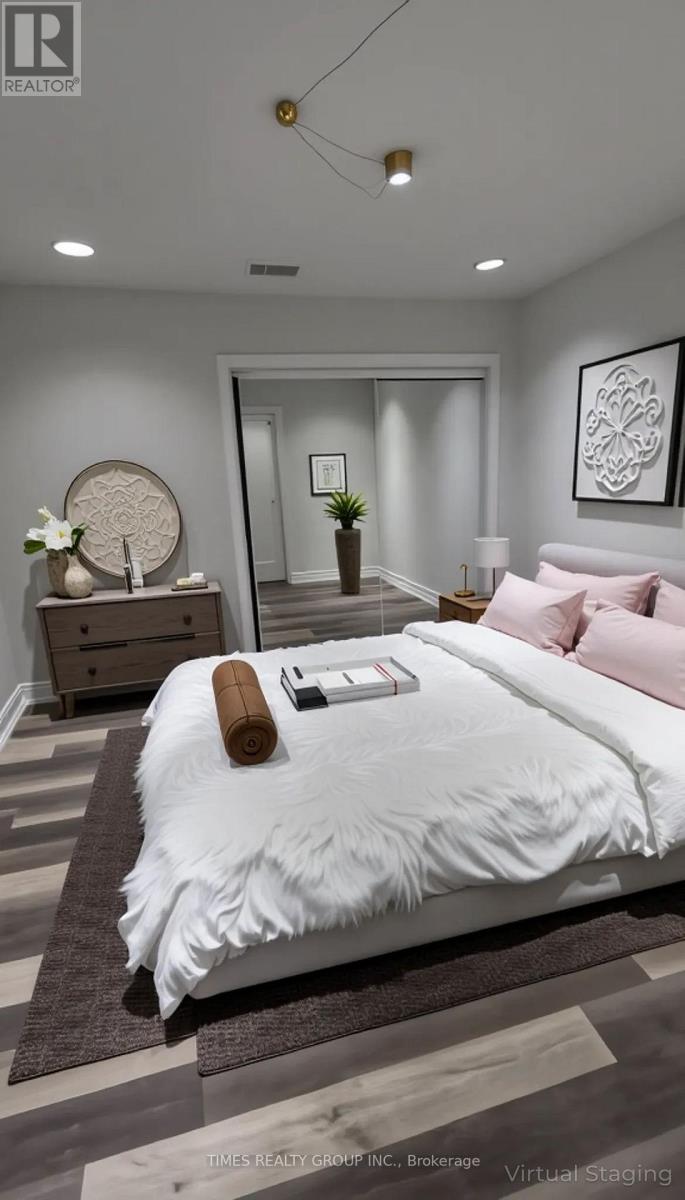
2 - 600 Church Street
Toronto, Ontario
Available October 1! Cute and affordable 1 bed, 1 bath in the heart of the Church and Wellesley village, steps away from Wellesley subway and Yonge Street. Newly renovated with bright east facing windows. Suit a student or professional couple. Utilities included. Entrance from the back of building. Laundromat close by. Parking garage available at $250/mo. Some photos may be virtually staged. (id:63476)
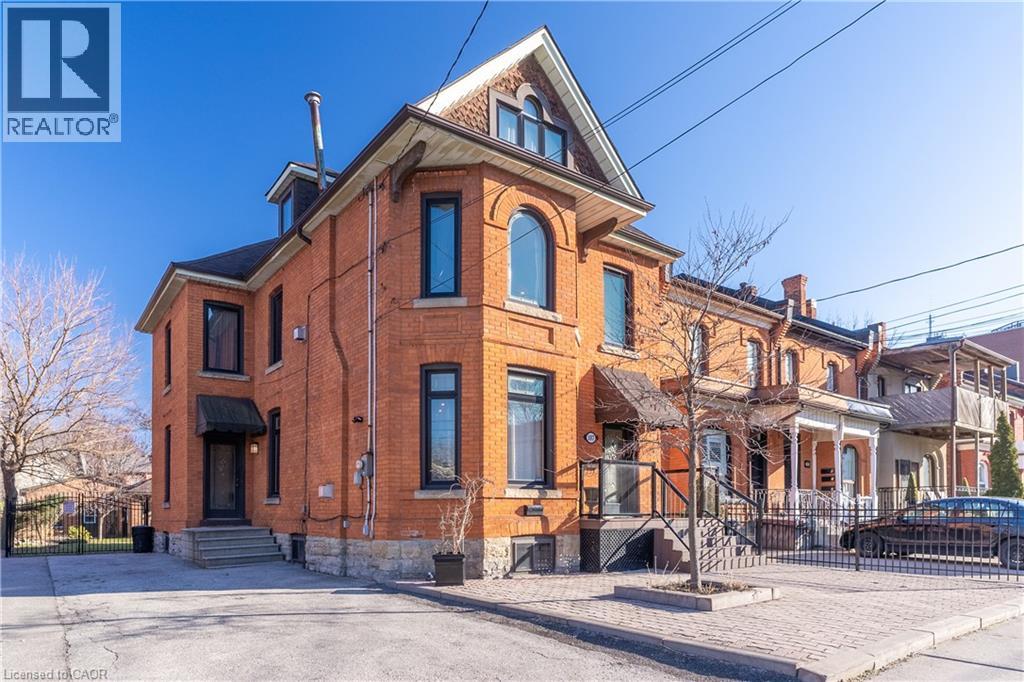
107 Catharine Street S Unit# Main Flr
Hamilton, Ontario
Discover the charm of this restored 1900 character home in the sought-after Corktown neighbourhood. Perfect for professionals that enjoy a walk-able lifestyle and easy commute. This renovated self-contained 1 bedroom main floor unit offers approximately 1050 sq ft features high ceilings, transom windows, hardwood floors, a gas fireplace with restored mantle, renovated eat-in kitchen with stainless steel appliances & granite counters. Front parking, private entry, and back deck overlooking the beautiful large fenced in yard. Located close to restaurants & public transit. No Pets, No Smoking. Utilities are extra. (id:63476)
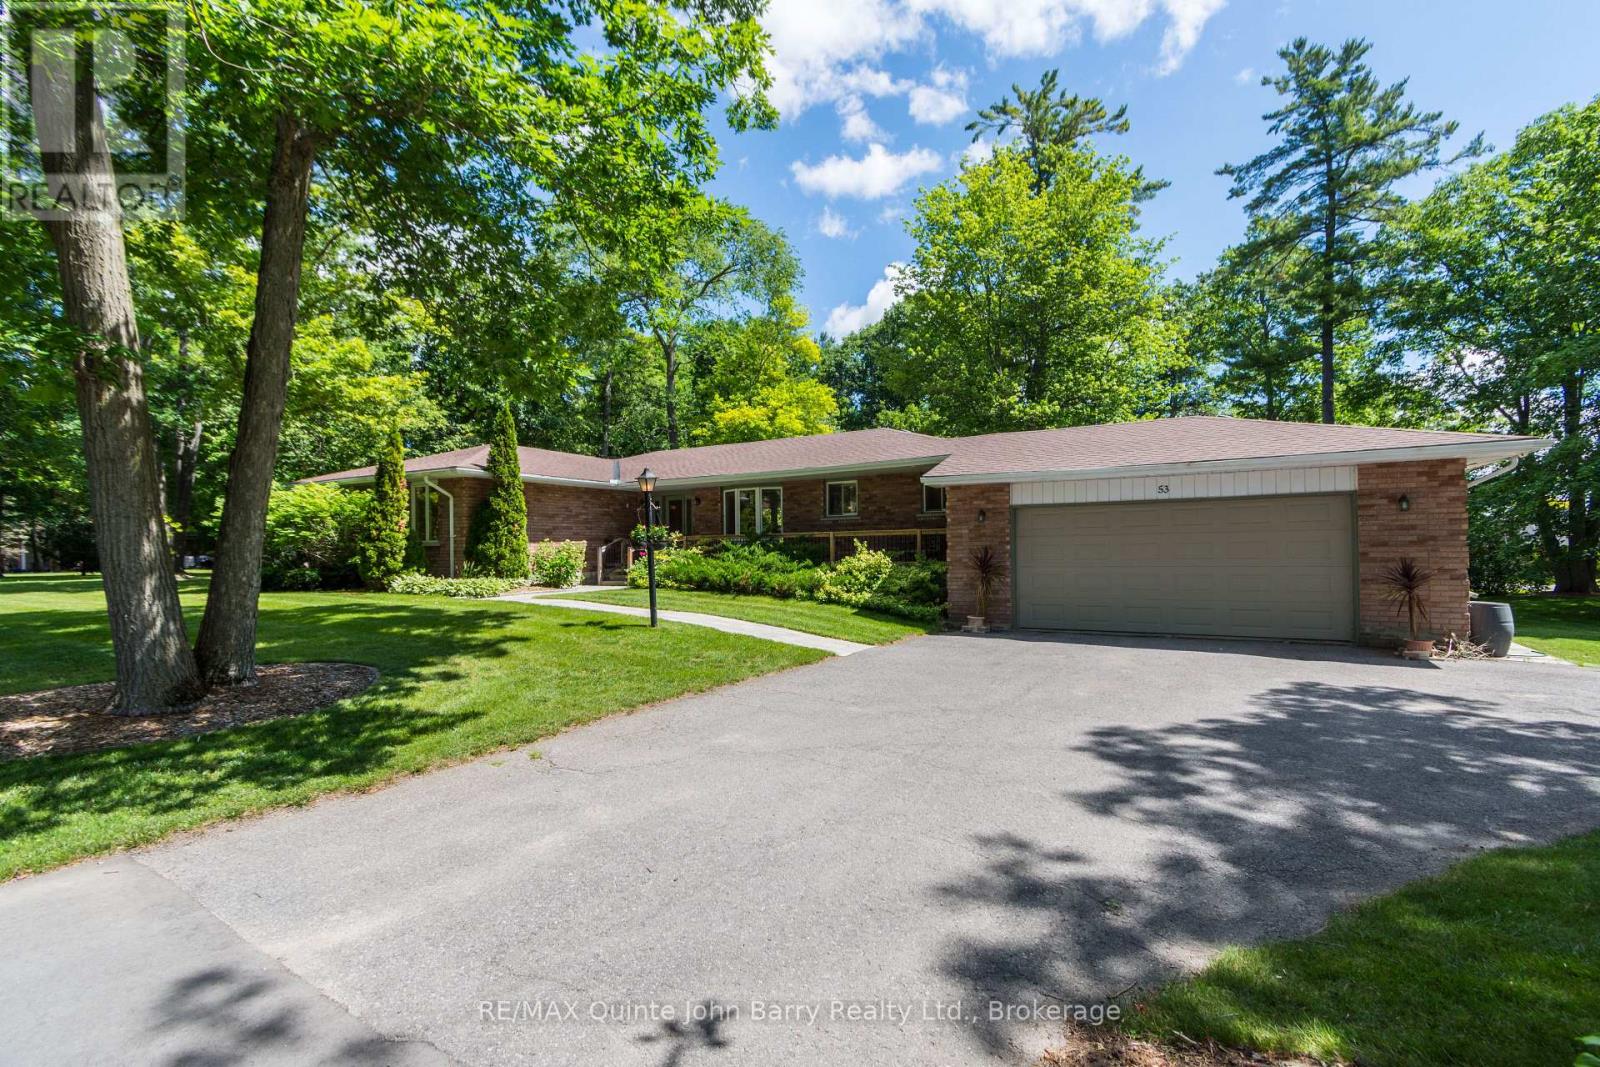
53 Power Street
Quinte West, Ontario
Situated in the desirable Pine Acres community, 53 Power Street is a spectacular bungalow offering exceptional living space, a finished walkout lower level, and an impressive heated detached workshop. Situated on a beautifully landscaped corner lot with mature trees and perennial gardens, this property combines comfort, functionality, and outstanding curb appeal. The welcoming foyer opens to a bright, open-concept main floor where wall-to-wall rear windows flood the living, dining & kitchen areas with natural light. The stunning kitchen features Silestone countertops, stainless steel appliances (gas stove, built-in microwave, dishwasher, and bar fridge), and two floor-to-ceiling pantry cabinets. Beautiful hardwood floors flow throughout the living and dining rooms, where an electric fireplace creates a warm and inviting focal point and the dining area offers ample space for entertaining. The main level includes three bedrooms, highlighted by a generous primary suite with oversized his and hers closets and a luxurious ensuite featuring a soaker tub and tile shower. A second bedroom offers the versatility of a Murphy bed, while the third provides space for family or guests. Main floor laundry and separate family room with hardwood floors and an electric fireplace add to the home's thoughtful design. The finished walkout basement offers incredible additional living space with two separate walkouts, large recreation room with fireplace, wet bar with Silestone countertops, bonus room ideal for a gym or office, spacious workshop with outside access, cold cellar, abundant storage, and 3 bathroom. Car enthusiasts and hobbyists will appreciate the massive detached heated workshop featuring 11'3" ceiling clearance, an entrance door, sliding door, two roll-up doors, and durable steel roof. Located on the Murray Centennial Public School (French Immersion) bus route and minutes to Highway 401, this property offers the perfect balance of country space and in-town convenience. (id:63476)
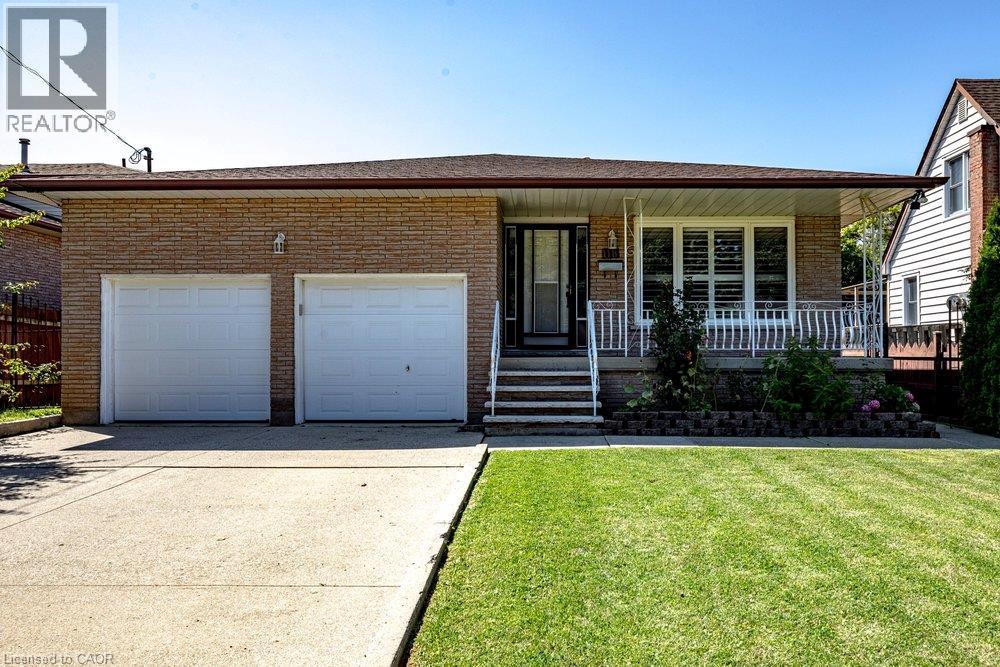
118 Pottruff Road S
Hamilton, Ontario
Welcome to 118 Pottruff Road S. Offered for the first time, this custom-built, all-brick 5-level backsplit has been lovingly maintained by its original owners and is ready to welcome its next family. Offering over 2,000 sq. ft. of finished living space, this thoughtfully designed home features 4 spacious bedrooms, 2 full bathrooms, and 2 kitchens—ideal for growing families, multi-generational living, or those seeking in-law suite potential with a separate entrance from the garage to the basement. Step inside and appreciate the abundance of natural light, California shutters, thoughtfully selected finishes, hardwood flooring, and timeless ceramic tile throughout. Designed for both everyday living and entertaining, the home offers a spacious formal living room, formal dining room, and large eat-in kitchen that flows into the inviting sunken family room with a cozy gas fireplace. A convenient cold cellar adds extra storage, while the rare 150-foot deep private lot offers endless space to relax, entertain, or create your dream backyard. Complete with a double-car garage with inside entry and side man door, plus parking for four additional vehicles. Ideally located in a mature, family-friendly Hamilton neighbourhood close to the QEW, schools, parks, shopping, restaurants, and everyday amenities. Solidly built, meticulously maintained, and filled with potential, this is a home you'll be proud to call your own. (id:63476)
54 Waterwheel Crescent
Waterdown, Ontario
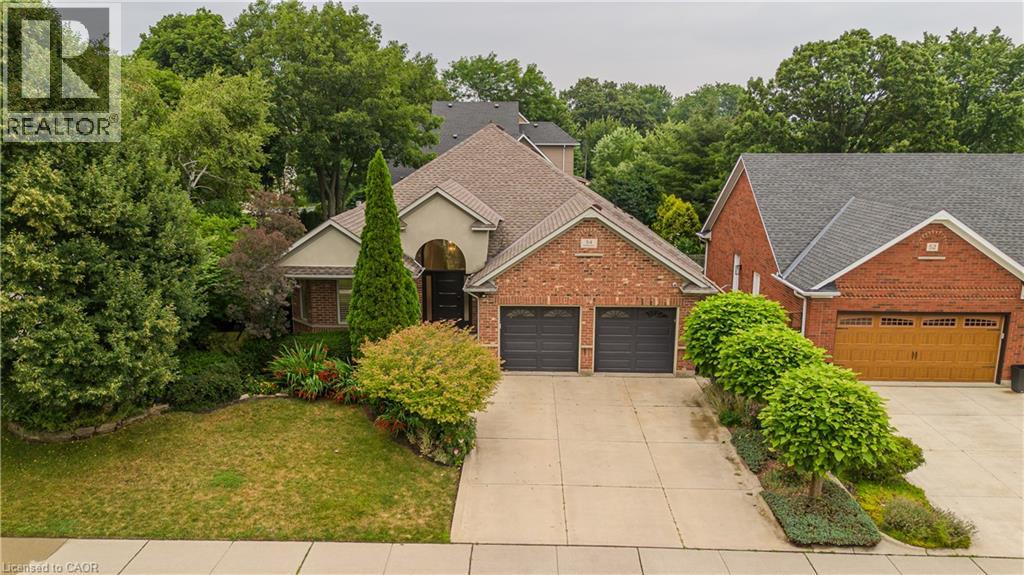
Discover an exceptional bungalow living in the heart of Waterdown, a community known for its charming downtown, parks, scenic trails, and outstanding family-friendly lifestyle. Offering 4 bedrooms, 3 bathrooms, and approximately 3,583 sq ft of finished living space, this beautifully updated home blends timeless design with sophisticated modern finishes. Set on a spectacular property, the private backyard retreat features a tranquil pond, greenhouse, mature landscaping, and expansive outdoor living spaces for relaxing and entertaining. A welcoming foyer opens into an impressive great room, where expansive windows overlook the backyard and a gas fireplace creates a warm focal point. Seamlessly connected to the updated eat-in kitchen, this inviting space is ideal for everyday living and entertaining. The kitchen features abundant cabinetry, a centre island, generous prep space, and a walkout to the side yard. A dedicated home office provides excellent flexibility for today's lifestyle. The spacious primary retreat offers a walk-in closet and beautifully renovated 4pc ensuite with a glass-enclosed shower. an additional bedroom, a 4pc bathroom, and convenient main floor laundry complete the level. The fully finished walkout lower level extends the living space with a spacious recreation room centered around a second fireplace, wet bar, two additional bedrooms, full bathroom, and exceptional storage. A full-size walkout provides direct access to the lower backyard, making this level ideal for guests, recreation, hobbies, or multi-generational living. Step outside and experience a backyard unlike any other. The peaceful pond, greenhouse, mature gardens, and generous outdoor living areas create a private setting to enjoy year-round. Beautifully updated with a sophisticated contemporary aesthetic, exceptional living spaces, and an extraordinary backyard retreat, this remarkable bungalow offers a rare opportunity to enjoy one of Waterdown's most sought-after settings. (id:63476)
2 Pine Marsh Lane
Quinte West, Ontario
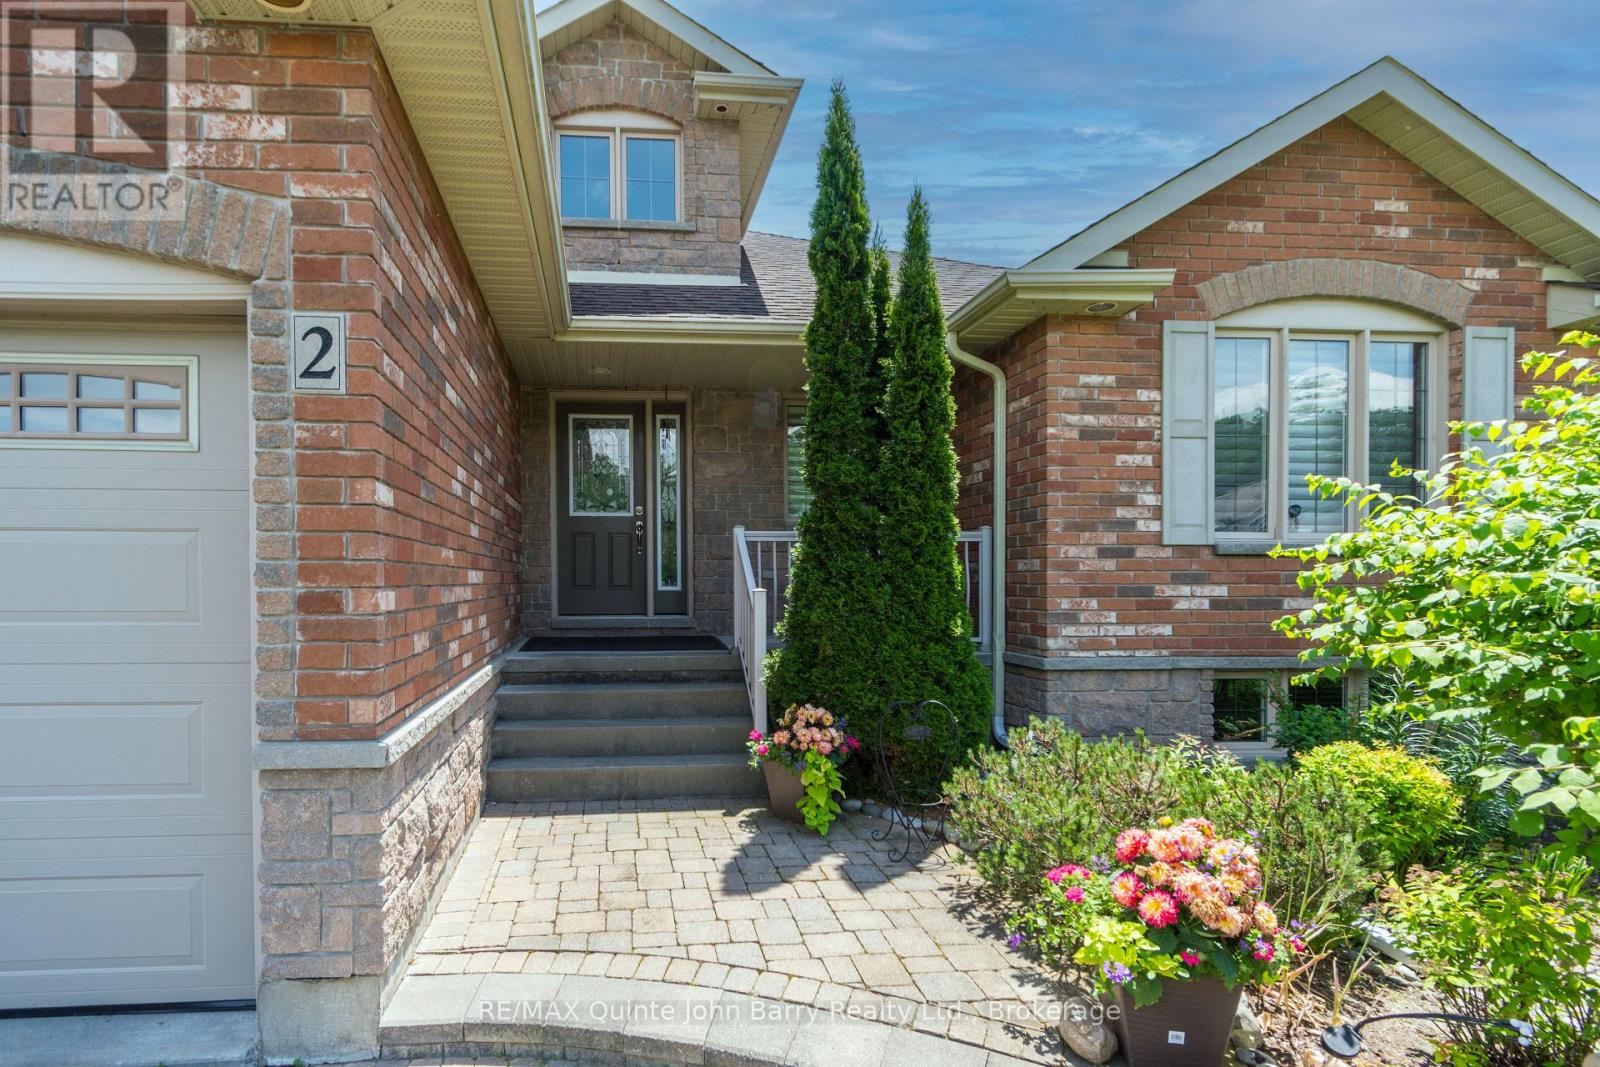
Set in a quiet and highly desirable cul-de-sac, this beautiful Klemencic Homes bungalow offers 1,663 sq. ft. of thoughtfully designed living space. With 2+2 bedrooms, 3 bathrooms, and an attached double car garage featuring convenient access to both the main and lower levels, this home combines quality craftsmanship with exceptional functionality. A spacious foyer welcomes you into the bright open-concept living, dining, and kitchen area, where a stunning corner gas fireplace creates a warm and inviting focal point. A large bay window overlooks the beautifully landscaped backyard, while patio doors lead to the rear deck, making indoor-outdoor entertaining effortless. The kitchen is complete with stainless steel appliances, a pantry, and a built-in wine rack, offering both style and practicality. The main level also features a convenient laundry room, a generous primary suite with a walk-in closet and private 3 piece en-suite, a second bedroom with a bright north-facing window, and a 4 piece main bathroom. The fully finished lower level provides an expansive recreation room with a second gas fireplace and elegant double glass doors, creating the perfect space for family gatherings or entertaining. Two additional bedrooms, a 4 piece bathroom, and an exceptionally large storage room with direct access to the garage complete this level. Outside, the beautifully landscaped backyard is designed to be enjoyed, featuring plenty of green space for children and pets to play, a spacious vegetable garden for those who love fresh homegrown produce, and a deck that's perfect for summer barbecues or quiet evenings with family and friends. Nestled on a peaceful cul-de-sac, you'll appreciate the sense of community and low-traffic setting while still being just minutes from Highway 401, making daily commutes and weekend adventures effortless. It's a home where lasting memories are waiting to be made. (id:63476)
Lot 5036 141 Orchid Court, Indigo Shores
Middle Sackville, Nova Scotia
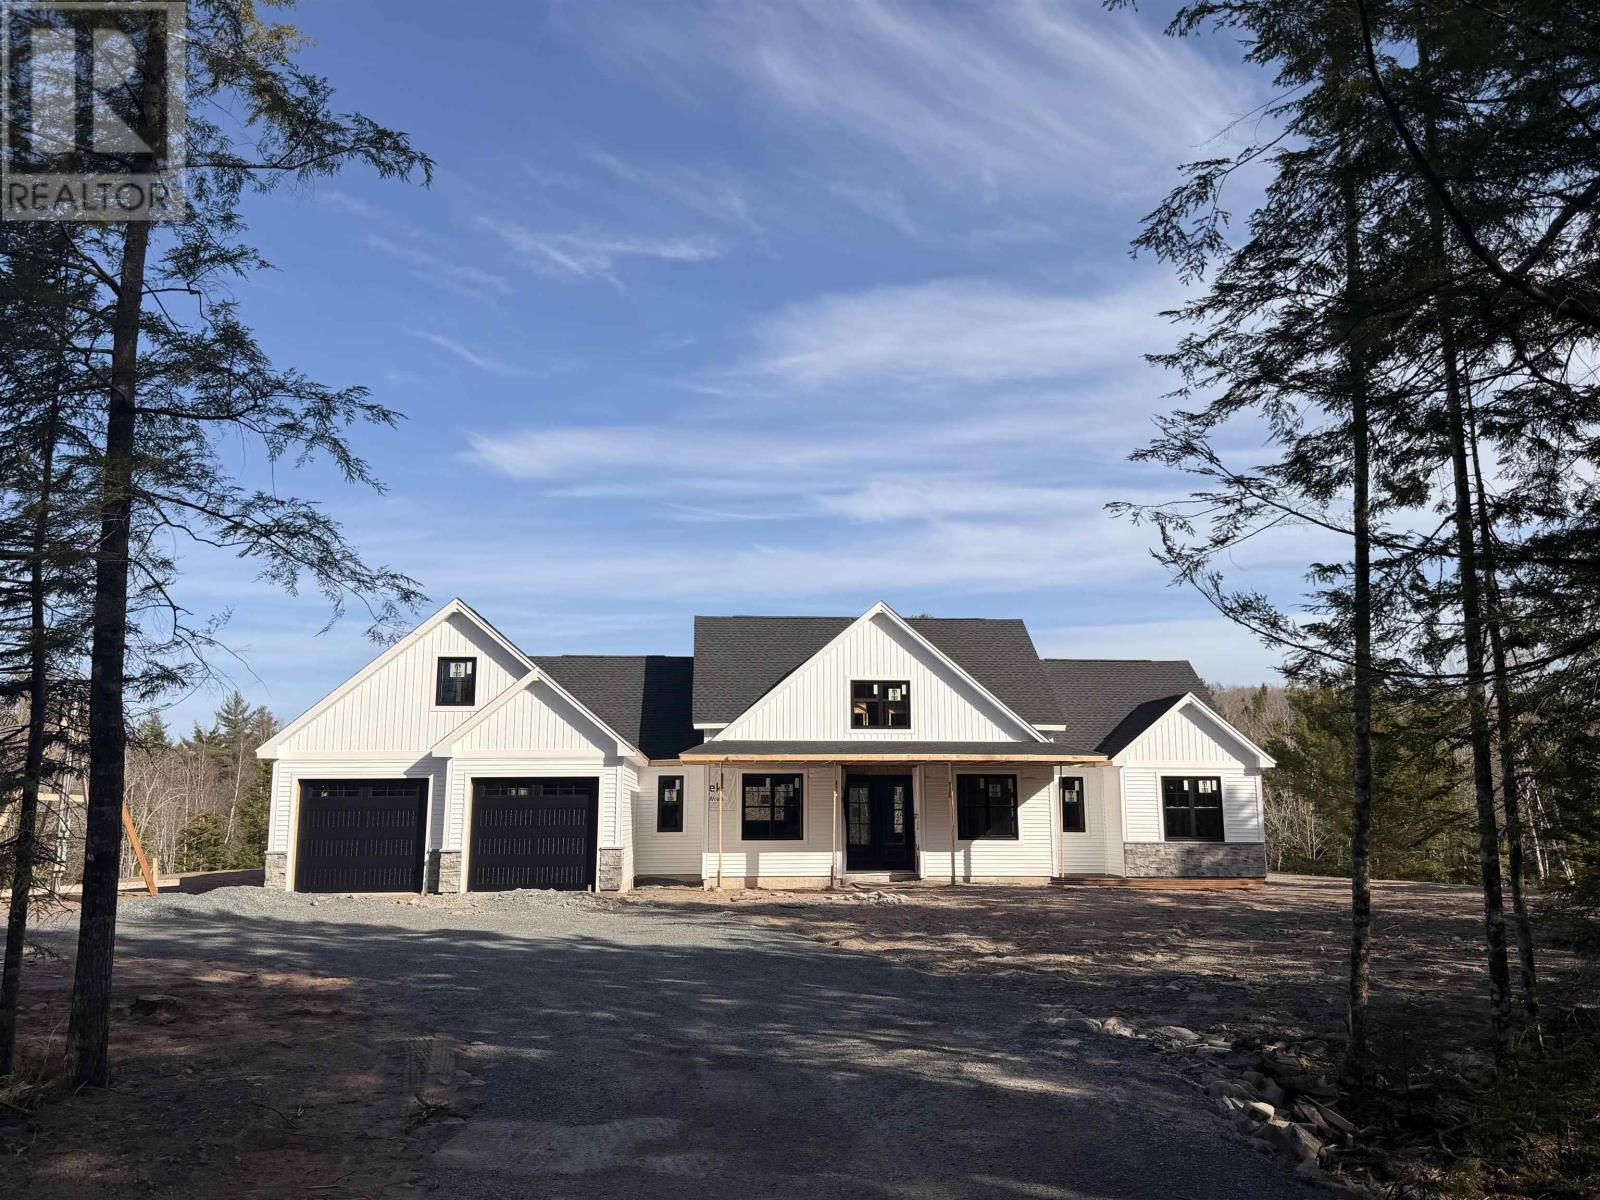
The Kingston - Marchand Homes. Welcome to the market, a current model home under construction for one of Marchand Homes custom bungalows, to be built on a stunning 3.38-acre lakefront lot on Drain Lake in the highly sought-after community of Indigo Shores. Surrounded by gorgeous trees and natural beauty, this executive residence will offer over 2,000 square feet of living space with 3 bedrooms, 2.5 bathrooms, and a spacious open-concept design. Built with the quality, craftsmanship, and thoughtful upgrades that Marchand Homes is known for, this home is designed to deliver modern comfort in a serene setting. Indigo Shores is a prestigious subdivision in Middle Sackville, featuring large, private lots and a welcoming community atmosphere. With quick highway access, you are only 10 minutes from all major amenities, close to excellent schools within the district, and just 25 minutes from Downtown Halifax. Experience the perfect blend of privacy, luxury, and lakeside living in Indigo Shoresa place youll be proud to call home. (id:63476)