
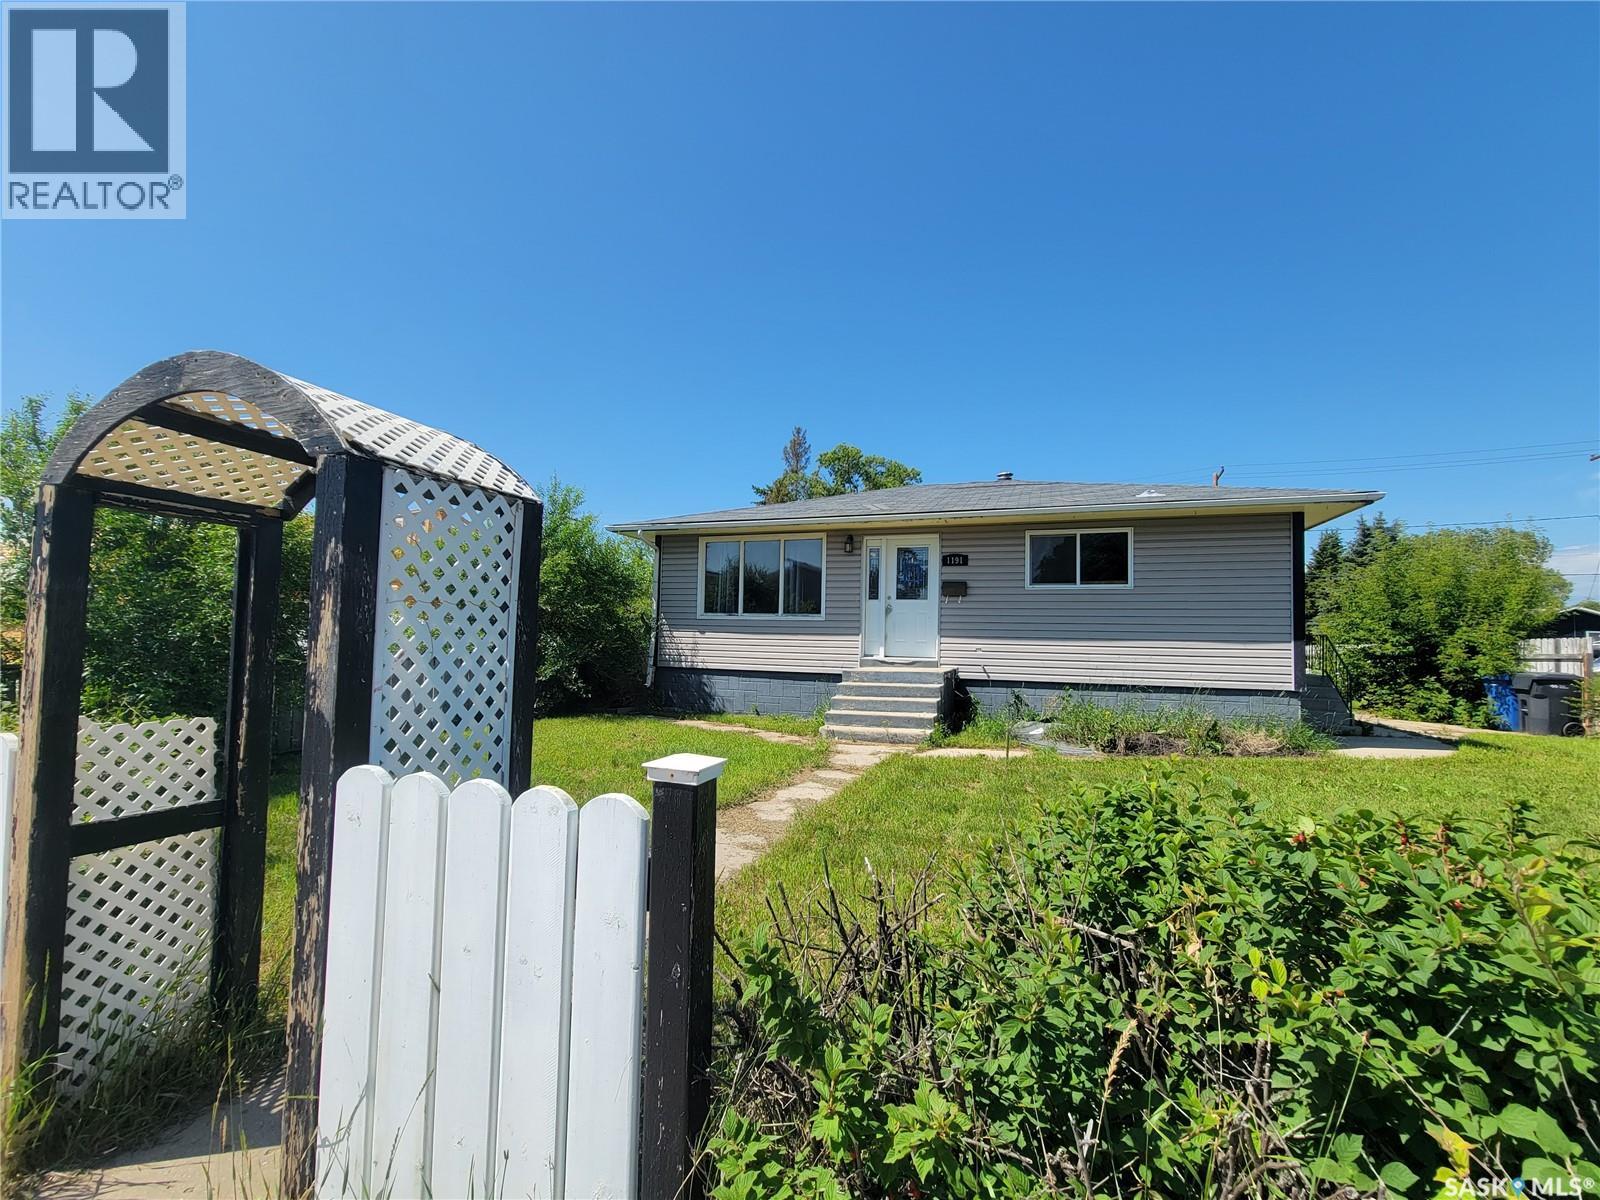
1191 110th Street
North Battleford, Saskatchewan
Affordable Opportunity with Endless Potential in North Battleford Calling all investors, renovators, and buyers looking to build equity! This 884 sq. ft. bungalow offers an excellent opportunity to transform a solid home into something special. Situated on a 50' x 120' corner lot in North Battleford, this 3-bedroom, 2-bathroom home features a functional layout with two bedrooms on the main floor, a bright living room, kitchen with dining area, and a full 4-piece bathroom. The partially finished basement expands your living space with a spacious family room, third bedroom, den, and a convenient 2-piece bathroom. Outside, you'll find a detached single garage, mature trees and shrubs, a partially fenced yard, and a rear deck with plenty of room to create your ideal outdoor space. This property is being sold in "as is" condition and presents a fantastic opportunity for buyers willing to roll up their sleeves. Whether you're searching for your next renovation project, investment property, or an affordable home with room for improvement, this one is packed with potential. Bring your vision and unlock the possibilities! Buyer to verify all measurements, taxes, and any rental equipment or fees. (id:63476)
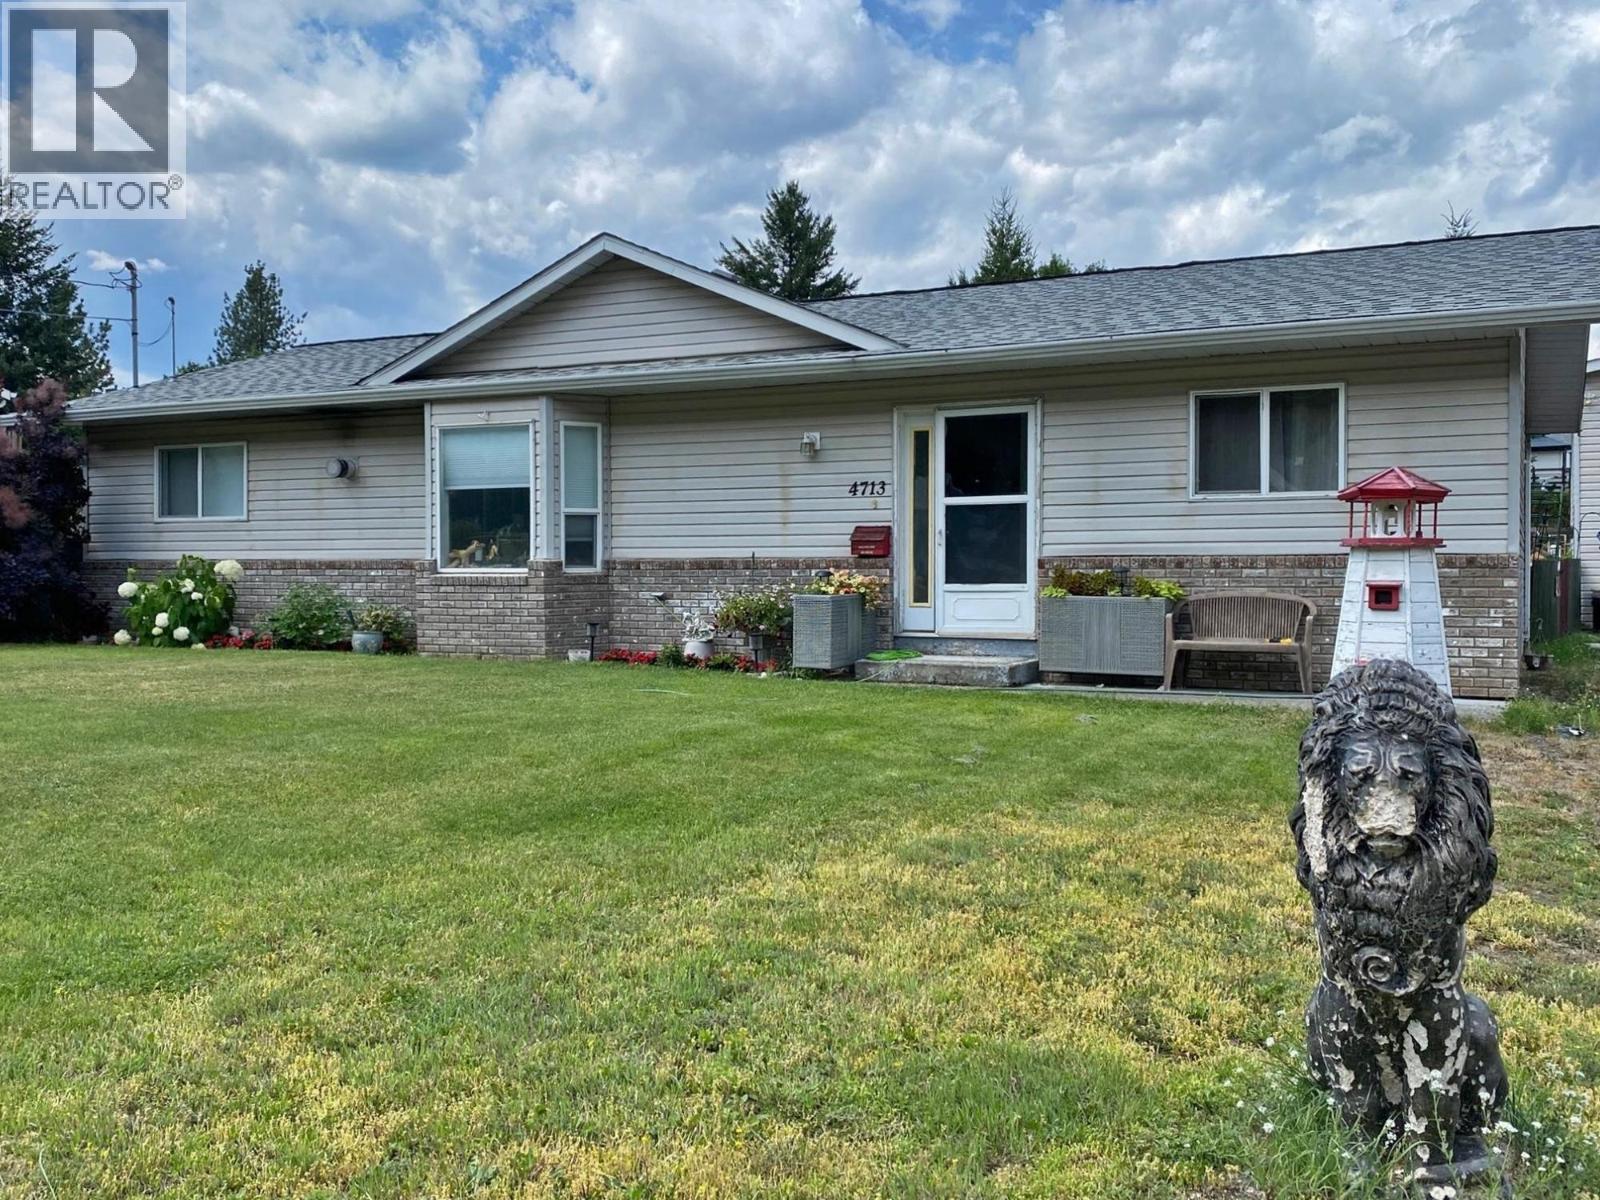
4713 Birch Lane
Barriere, British Columbia
Nicely Designed 3 Bedroom Rancher featuring Vaulted Ceilings & latest Technologies in Heating & Cooling Plus: 29'x18' detached Garage/Shop for the man/woman cave. Yard is all landscaped with tiered parameter garden in the Fenced back yard. Master bedroom, ensuite & walk-in closet located on south end of home with the remaining 2 bedrooms & 4 piece bath to the north end. Small sun patio which leads into the 18'x14' closed-in recreational area with patio doors into dining & kitchen area. Great area of privacy to sit and relax in all seasons. Area known as Teachers Sub; has been know to be the Place to reside. Dead end road making traffic minimal. Easy to show. Give your Realtor a call & come and view! (id:63476)
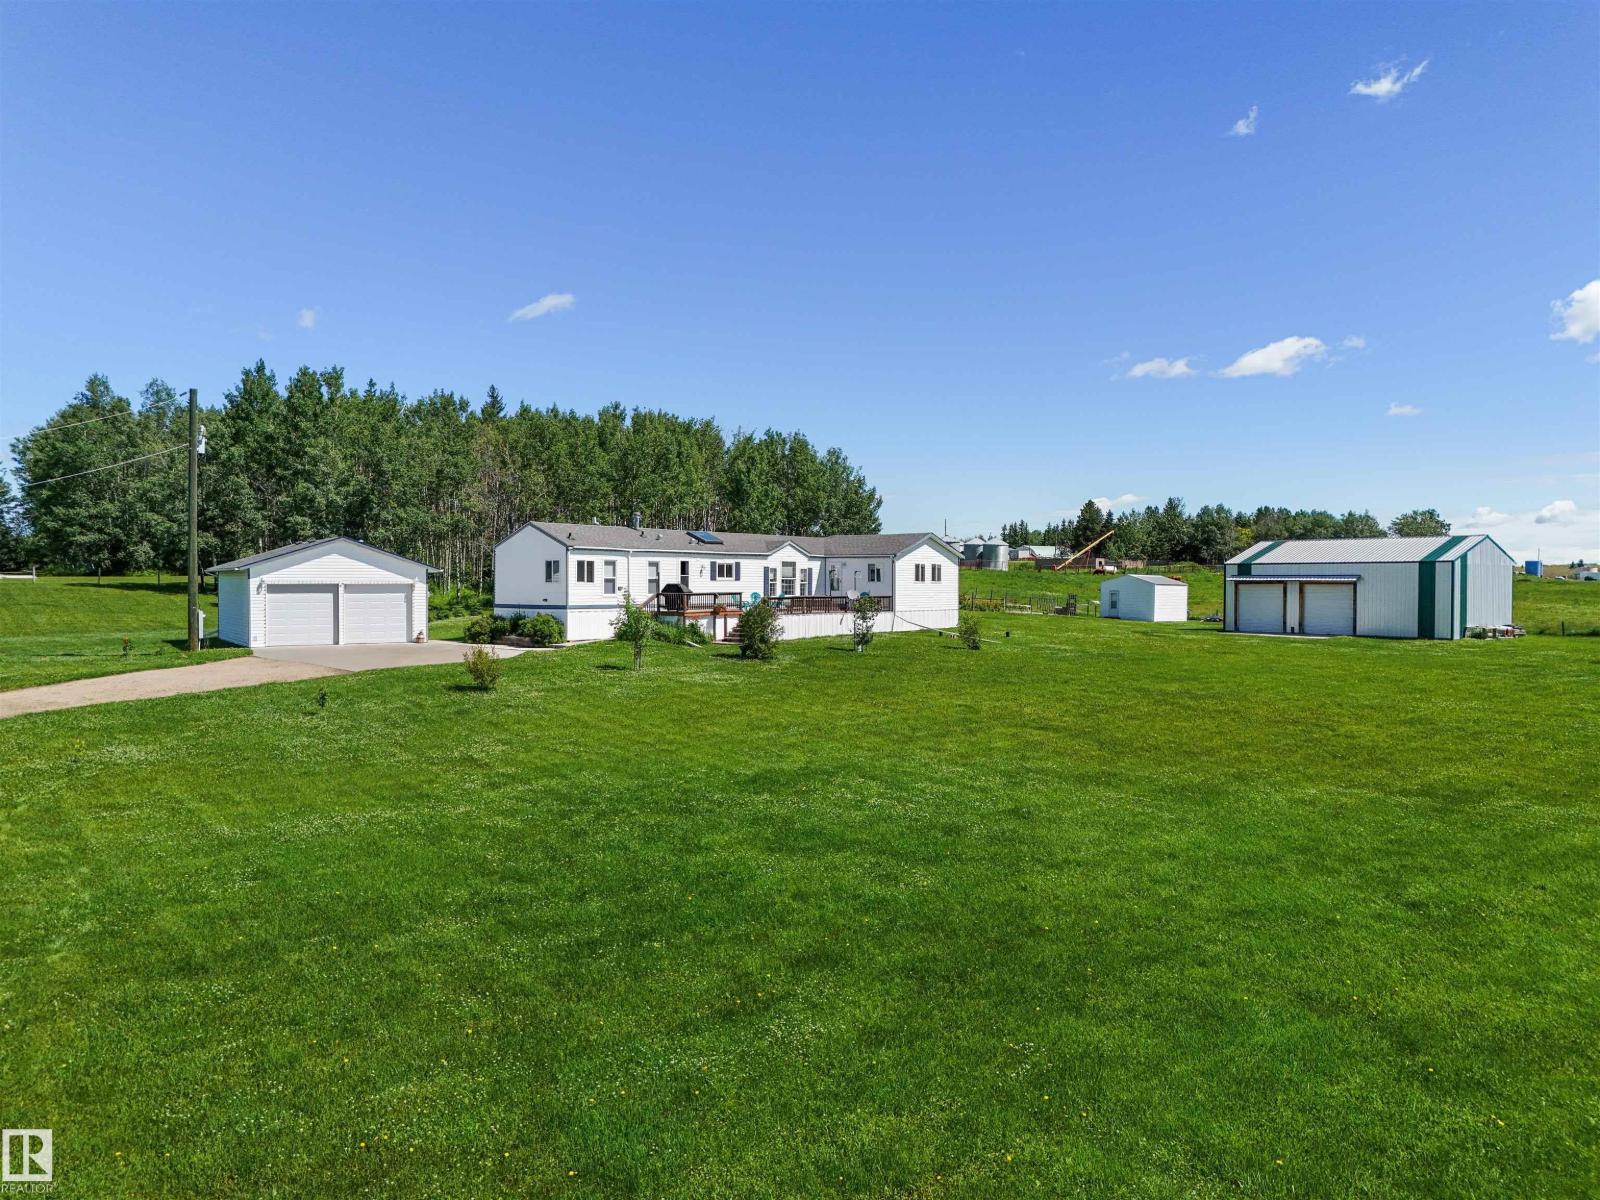
49327 Rge Rd 53
Rural Brazeau County, Alberta
Located in the quiet hamlet of Lindale, only 20 minutes east of Drayton Valley or 45 min West of Leduc, this meticulously maintained 1996 Triple E home sits on a beautifully landscaped 2.45 acre parcel! Offering 1,485 sq. ft. and features a spacious living room, bright kitchen with an island, abundant cabinetry and dining area. There are 3 generous bedrooms including a primary suite with 4-pce ensuite. The large addition provides flexible living space and is ideal as a family room, spacious mudroom, home office, playroom, or whatever best fits your needs. Step outside to enjoy the large deck overlooking the immaculate property. This property also includes a finished heated 22x28 detached double garage, a 28x45 shop with two 10x10 roller doors perfect for storage, a 16x16 garden shed and plenty of additional parking including RV parking! Enjoy acreage living in a quiet community with an easy commute to all amenities and a few minutes to the Buck Creek golf course! (id:63476)
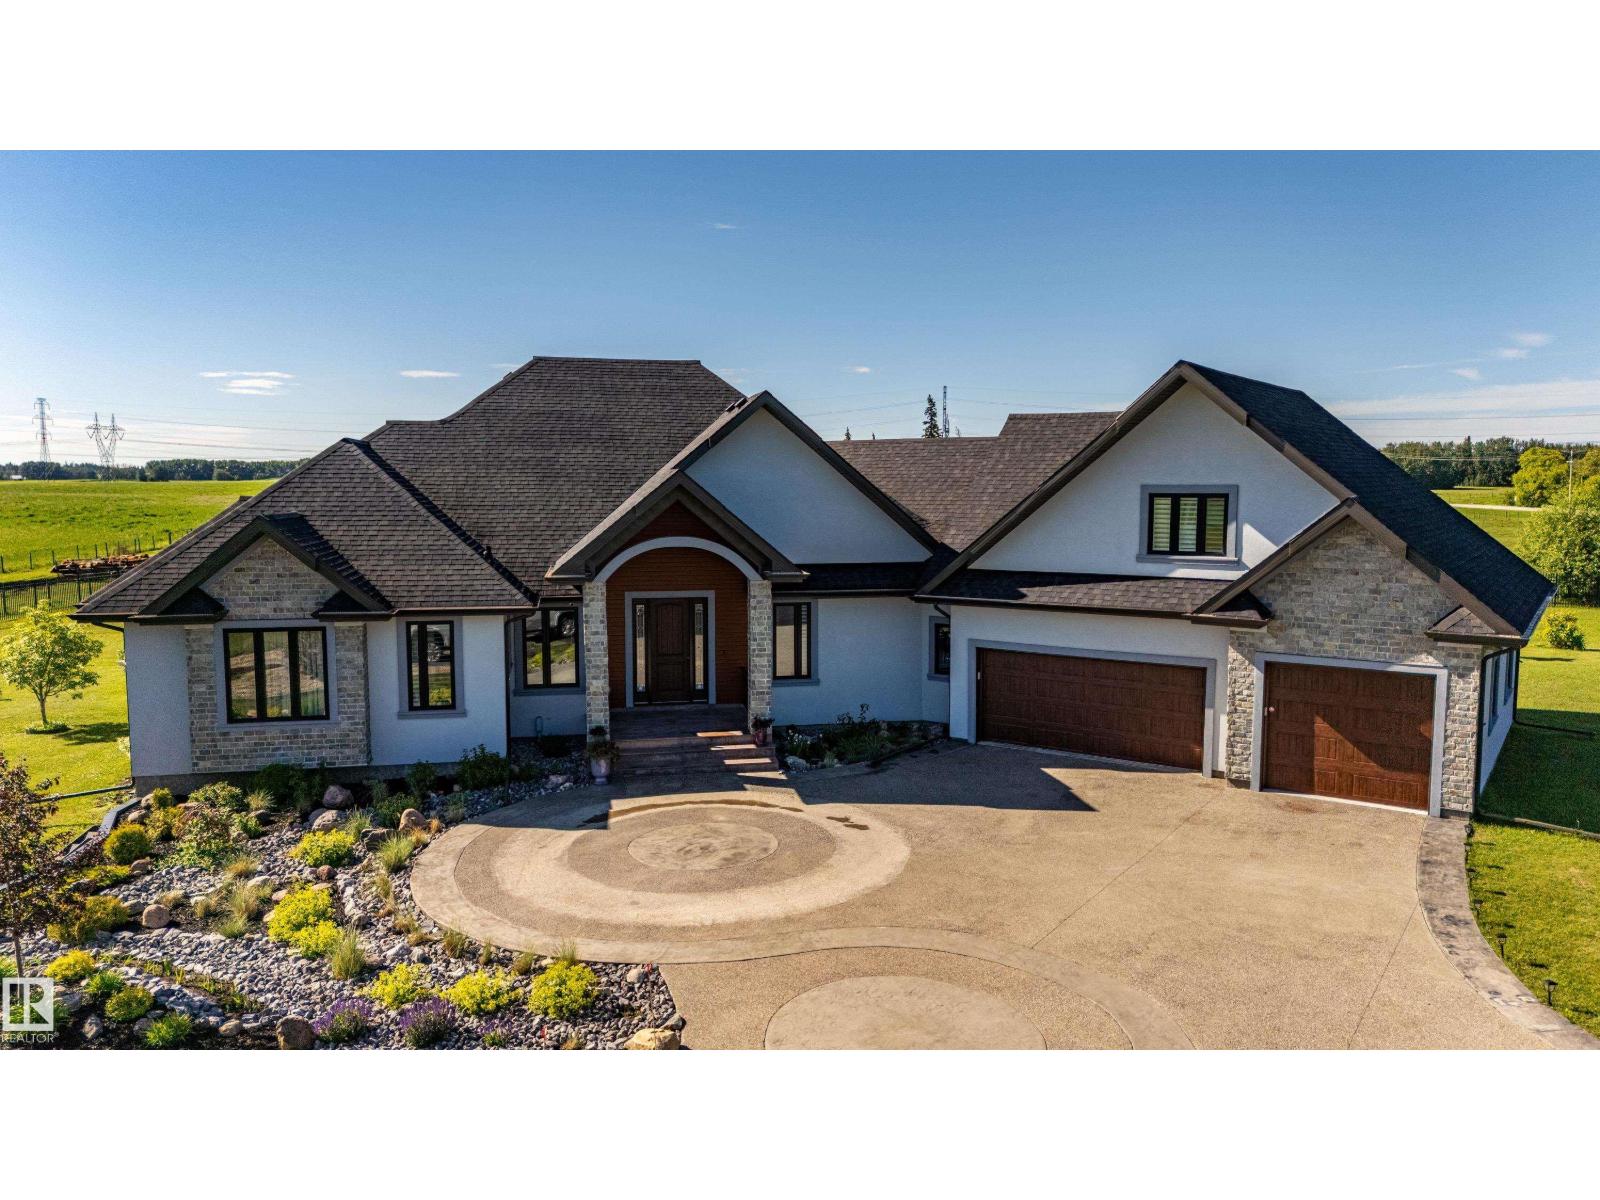
52025 Rge Road 272
Rural Parkland County, Alberta
Custom luxury, 2020 built bungalow on 3.04acres, mins to Edmonton. Exceptional craftsmanship, executive home offers nearly 2900sqft above grade. Features include 10' ceilings, engineered hardwood, granite staircases, 9' solid-core doors, power blinds, custom closet cabinetry. Open main layout w/gas FP, onyx feature wall & chef's kitchen featuring ceiling-height cabinetry, oversized island, gas cooktop, 2nd wall oven & W/I pantry w/prep sink. Primary bed offers private balcony, W/I closet & spa-inspired ensuite w/heated 4'x8' tile floors, oversized tiled shower & soaker tub. Upper guest suite includes balcony, skylight, heated floors & full ensuite. Finished bsmt features 2-zone in-floor heat w/3'x6' floor tiles ,theatre rm, gas FP, 2 spacious bdrms. Heated triple att. garage w/ full bath. Gated & fully fenced w/paved drive, concrete firepit, gardens & future shop pad(30x40) w/power. Natural stone, acrylic stucco, Lux Panel, triple-pane windows, spray foam insulation, water filtration, security system (id:63476)
4632 46 Av
Rural Lac Ste. Anne County, Alberta
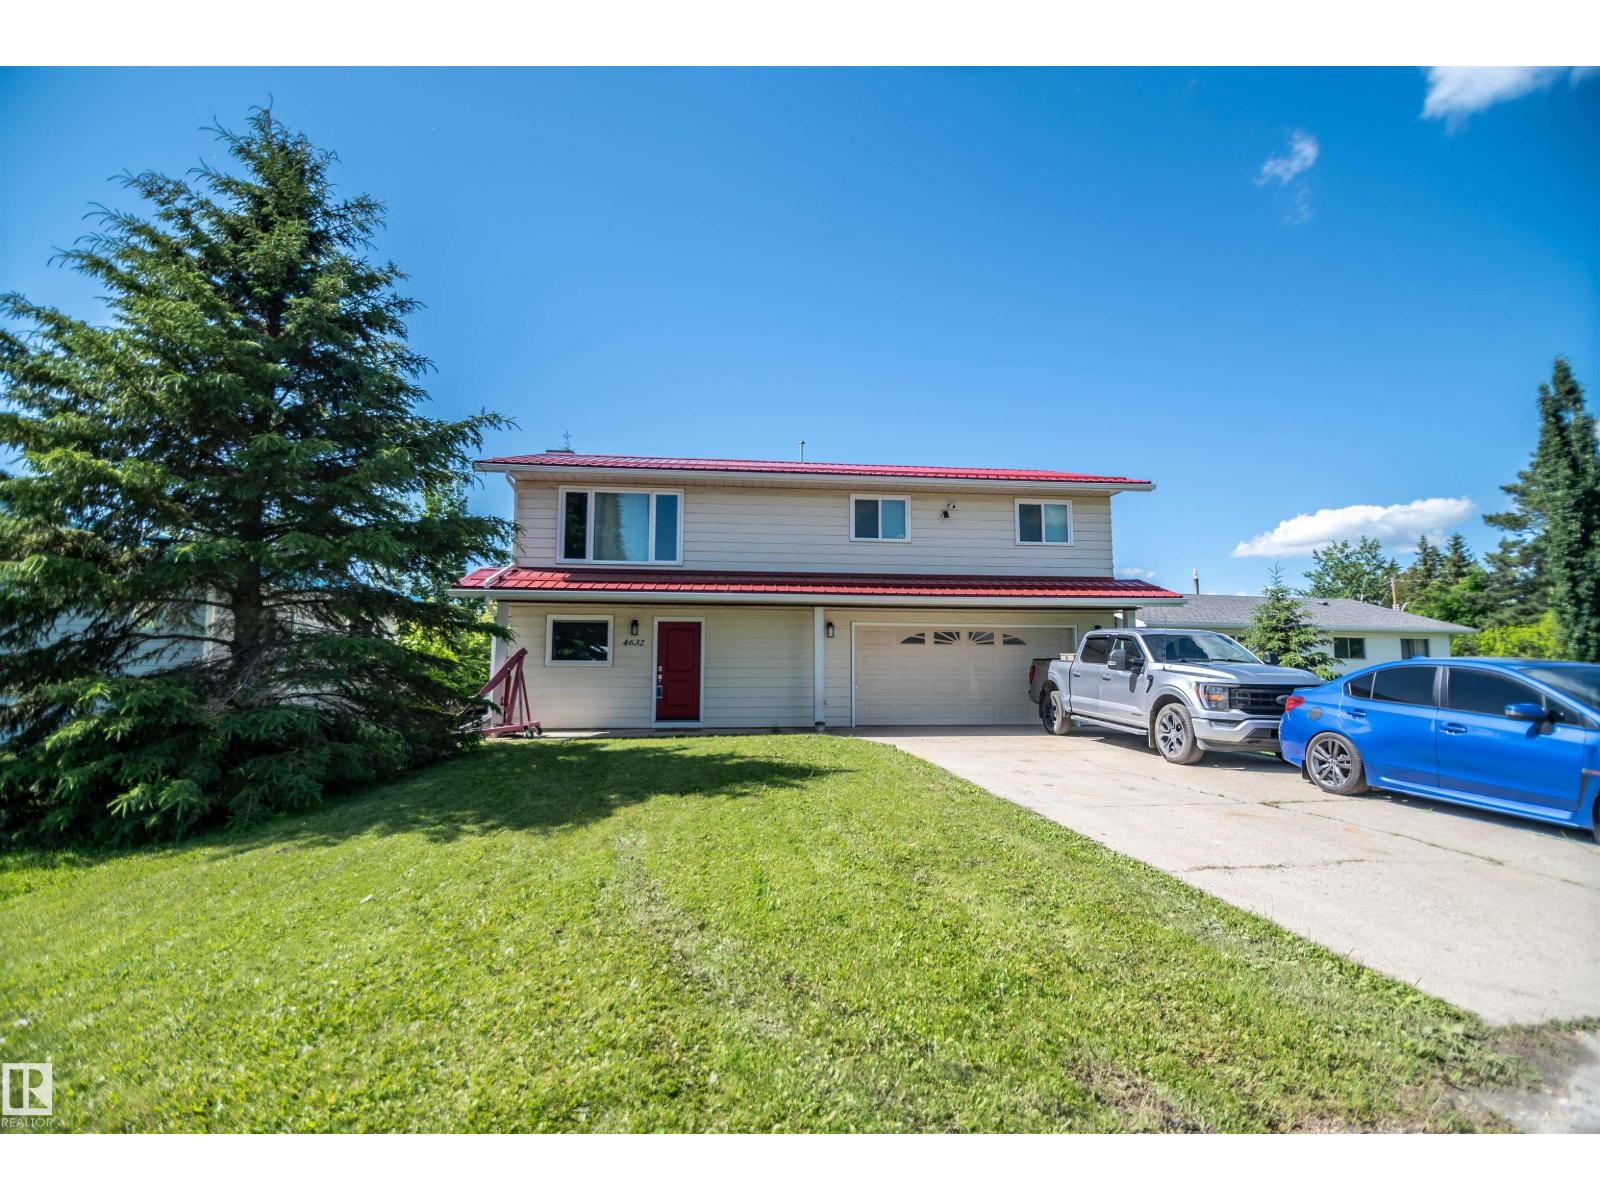
This beautifully renovated 1,540 sq. ft. home is truly a 10. Recent upgrades include newer kitchen countertops and sink, interior and front doors, flooring, trim, paint throughout, a renovated main bathroom, a new metal roof, maintenance-free upper decking, and new pressure-treated decking on the lower level. Entering the main floor, you are welcomed by a spacious foyer, family room, and 2-piece bathroom, with new sliding doors leading to the lower deck. This level also provides access to the oversized double attached garage. Upstairs features a country-sized kitchen with abundant cabinetry, a dining area with new sliding doors to the upper deck, a spacious living room, full bathroom, two bedrooms, and a primary bedroom complete with a 2-piece ensuite and new sliding doors opening to the upper deck. Ideally located within walking distance of school, restaurants, grocery stores, the main beach, library, museum, and other community amenities. 35 min to Edmonton and situated off the shores of Lac Ste Anne (id:63476)
150 Main Street
Erin, Ontario
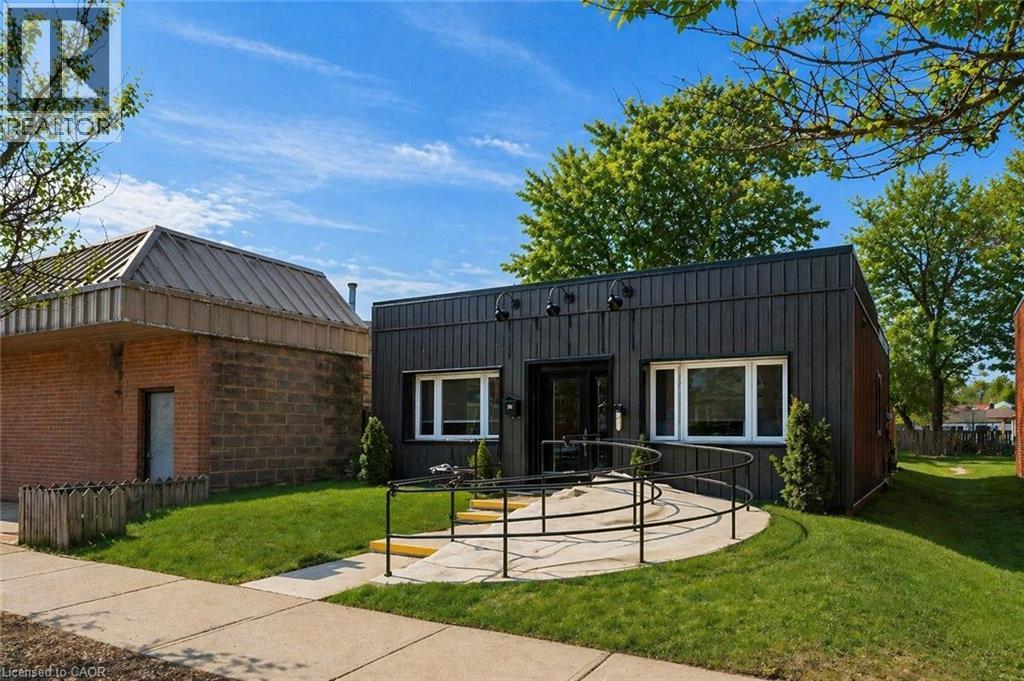
An exceptional opportunity to own a versatile commercial property in the heart of Erin’s charming downtown! This is one of the few freestanding commercial buildings located directly on Main Street—an incredibly rare offering. Positioned for maximum visibility, this bright and airy space offers outstanding exposure with excellent signage potential to capture both pedestrian and drive-by traffic. 150 Main Street is zoned C1, allowing for a wide range of permitted uses including office, retail, service and civic support—making it an ideal opportunity for both owner-users and investors. Step inside to a spacious foyer complete with a wheelchair-accessible ramp. Two generously sized front offices feature large windows and updated flooring, while a substantial rear office (16' x 10'6) provides flexibility for additional workstations, meeting space or client seating. A powder room, updated kitchen and dedicated storage room complete the interior. Expansive windows throughout flood the space with natural light, creating a bright and welcoming environment for both staff and clients. At the rear, a private backyard adds valuable versatility—perfect for staff use, additional storage or potential future expansion/development. With city sewers planned for the area, there is added long-term potential for connection to municipal services. Whether you're looking to establish your own business or secure a strategic commercial investment, this property offers prime location, flexibility and future upside (id:63476)
1309 Indian Road
Sarnia, Ontario
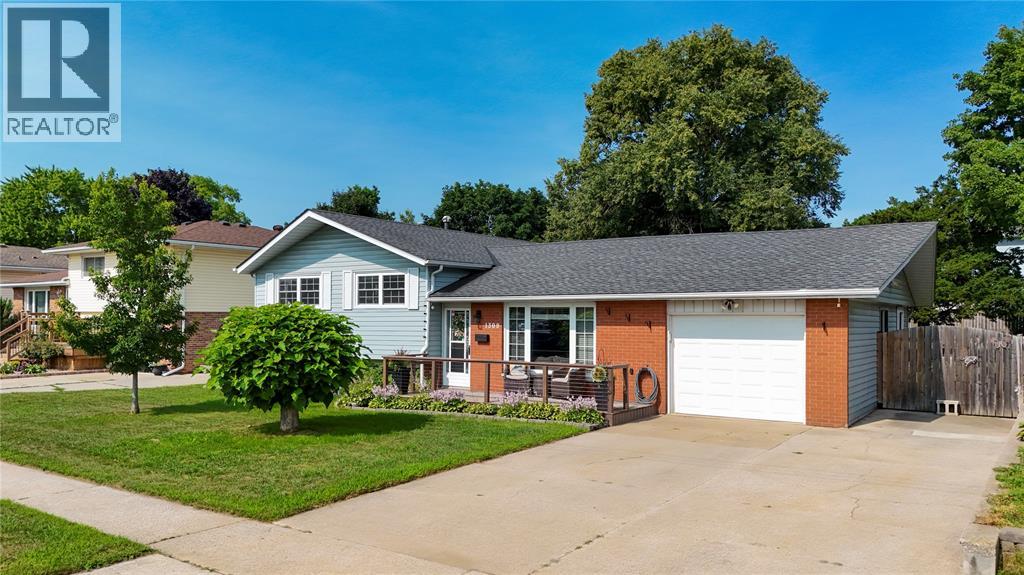
Welcome to 1309 Indian Rd, nestled in Sarnia's desirable North End! This spacious 3+1 bedroom, 2 full bathroom home features a truly open-concept main floor, where the living room flows into a generous eat-in kitchen — ideal for everyday living and entertaining. Upstairs, the primary bedroom is massive, offering plenty of room for a king-size suite, sitting area, and more. Two additional bedrooms provide flexible space for family, guests, or a home office, while the finished lower level adds a fourth bedroom plus extra living space to suit your needs. Step outside to a beautifully landscaped yard, perfect for relaxing or entertaining, along with an attached garage for convenient parking and storage. Location is everything, and this home delivers: situated directly across from a top-rated public school and high school. Don't miss your chance to own this exceptional North End property. Book your showing today! (id:63476)
14930 94 Av NW
Edmonton, Alberta
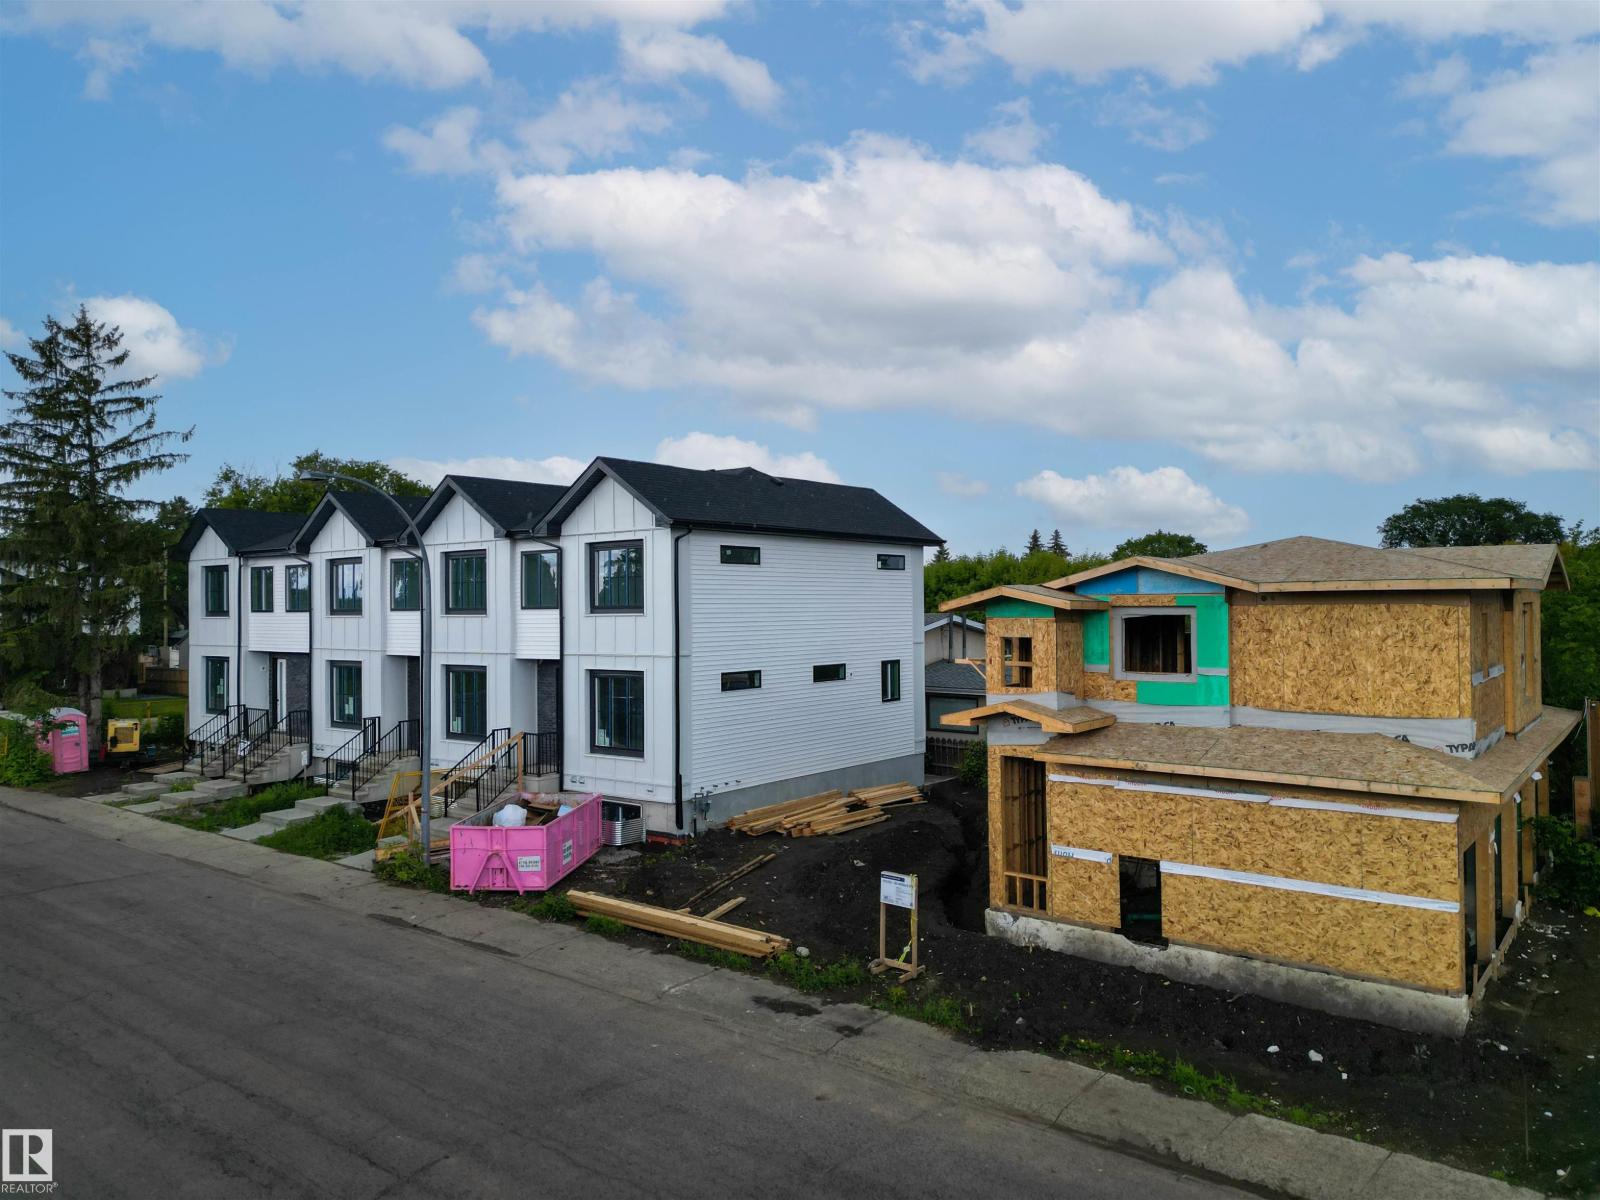
RARE TURNKEY MULTI-FAMILY INVESTMENT OPPORTUNITY! This BRAND-NEW 4-PLEX offers an exceptional 9-UNIT rental configuration, including FOUR 3-BEDROOM MAIN UNITS, FOUR LEGAL 1-BEDROOM BASEMENT SUITES with 9' CEILINGS, and a SELF-CONTAINED 1-BEDROOM GARAGE SUITE above the detached 4-CAR GARAGE. Each main unit features 3 BEDROOMS, 2.5 BATHROOMS, including a PRIMARY ENSUITE, plus an open-concept kitchen, dining, and living area. Built for long-term durability and tenant appeal, every suite enjoys a PRIVATE ENTRANCE and SEPARATE IN-SUITE LAUNDRY. Premium finishes throughout include QUARTZ COUNTERTOPS, LUXURY VINYL PLANK FLOORING, and modern cabinetry. The detached garage provides four individually accessed stalls, creating additional tenant convenience and revenue potential. An outstanding opportunity to acquire a NEW CONSTRUCTION income-producing asset designed for strong cash flow, low maintenance, and long-term appreciation. (id:63476)
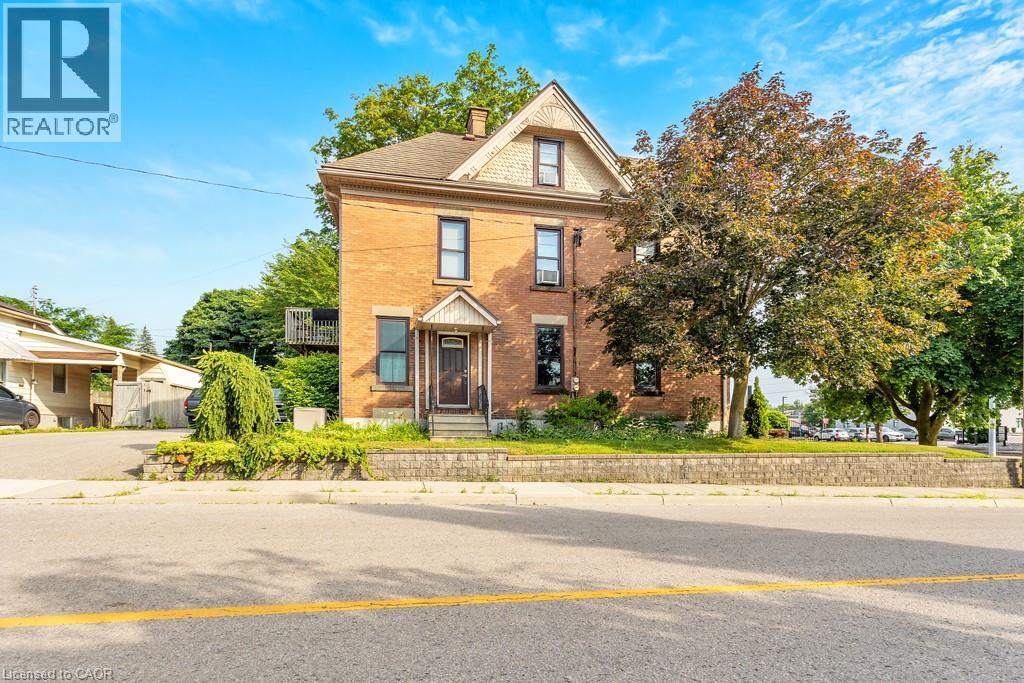
22 Harvey Street
Tillsonburg, Ontario
This professional office building in the heart of Downtown Tillsonburg presents exceptional potential for both investors and owner-users. Located directly across from Starbucks on the east side of Harvey Street, the property enjoys excellent foot and vehicle traffic, ensuring peak visibility in a growing and vibrant commercial district. Zoned Central Commercial, this versatile property supports a wide range of permitted uses including retail, professional office, personal service shops, clinics, restaurants, and mixed residential-commercial, making it ideal for a variety of business models. The solid three-level brick building features over 3,000 square feet of space, including: Main floor: Professional office layout with central air (2024) offering character and charm in many of the details. Upper two levels: A spacious apartment with 3 bedrooms and 2 bathrooms, offering flexible live/work or dual-rental income potential. Additional property highlights include: Steel Tile Roof for long-term durability Lawn sprinkler system for easy maintenance 16’ x 12’ fire vault Classic brick exterior with timeless curb appeal With strong zoning, an unbeatable central location, and income-generating potential, 22 Harvey Street is a standout opportunity in one of Oxford County’s fastest-growing communities. (id:63476)
11407 95 Street
Clairmont, Alberta
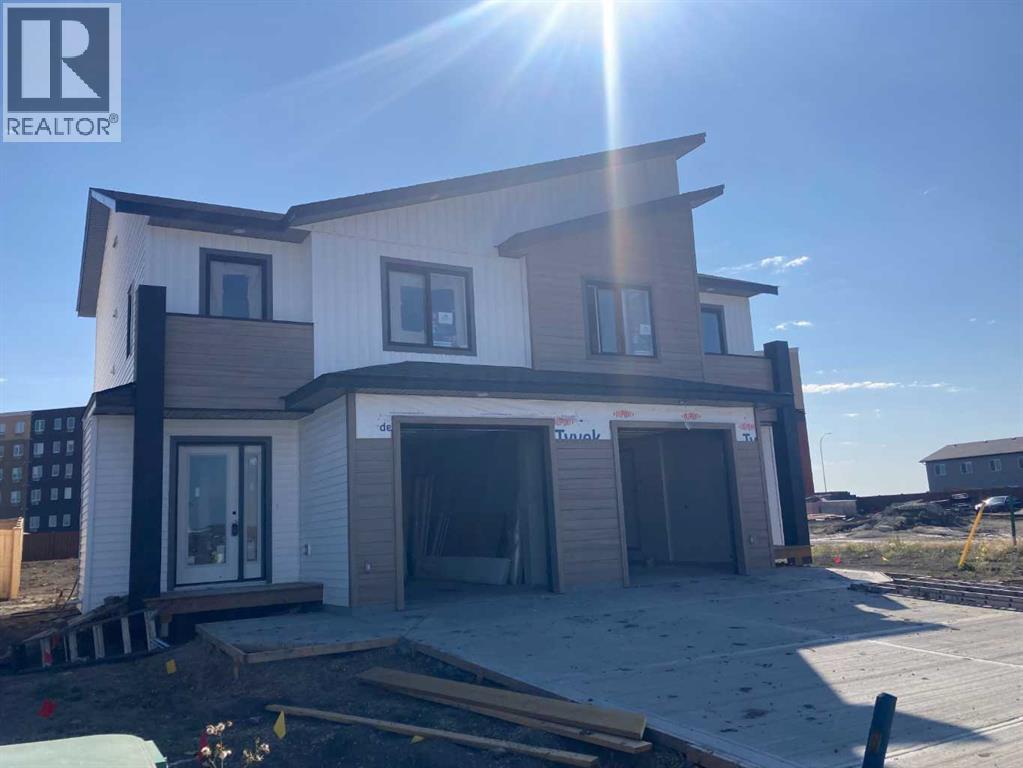
THE NEW PARKER LUXURY DUPLEX IS UNDER CONSTRUCTION AND BACKING ONTO AN EASEMENT, August 2026 possession! -! Modern Luxury 3 bed 2.5 bath Duplex featuring a new design with the Master Bedroom retreat over the garage, up a few more stairs you will find 2 more bedrooms, the main bathroom and the laundry room that accommodates a side by side washer dryer. The contemporary exterior will keep you impressed every time you pull into the driveway. Come on in and be amazed by the incredible kitchen featuring quartz counters, tile back splash, pendant lighting, soft close shaker style cabinets, real wood soft close drawers and Valhalla barn wood vinyl plank flooring. We know storage is important so we included a huge corner pantry. The gorgeous kitchen is finished off with Stainless Steel kitchen appliances. The main floor features an open concept layout throughout the kitchen, living room and dining room and features a handy power room 1/2 bathroom right by the entry. Built-in savings with energy efficiency include hot water on demand, high-efficiency furnace, low-e argon filled double paned windows, LED lighting and LIFETIME fiberglass shingles. The basement is unfinished and ready for your imagination to create the space of your dreams and can accomdate 2 bedrooms and a full bathroom. The 11' by 21' garage is dry-walled insulated and fire taped and has a wifi enabled garage door opener. Clairmont has many kids parks, miles of walking trails and an award winning K-8 primary school and low county taxes, estimated on this home to be $2409 per year. Put your deposit down and reserve (Pictures and renderings are samples from previous builds, please request spec sheet and renderings as per address) (id:63476)
22 Harvey Street
Tillsonburg, Ontario
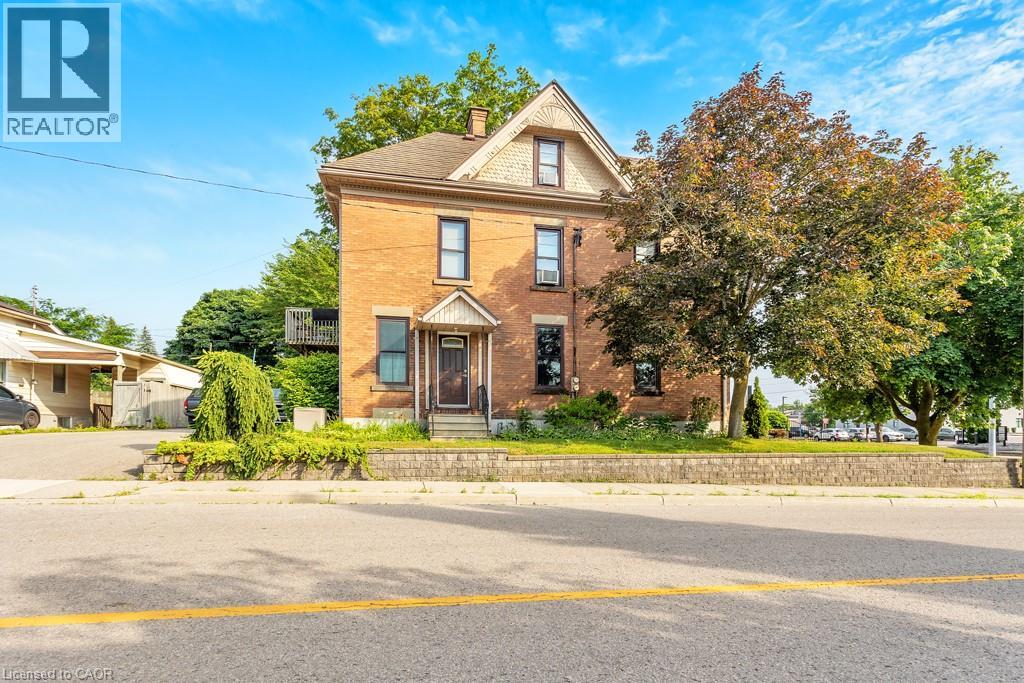
Live, Work & Invest @ 22 Harvey Street in Tillsonburg! This professional office and residential building in the heart of Downtown Tillsonburg presents a rare and versatile opportunity for investors and owner-users alike. Located directly across from Starbucks on the east side of Harvey Street, this solid three-level brick building enjoys excellent foot and vehicle traffic, providing peak visibility in one of Oxford County’s fastest-growing communities. Zoned Central Commercial (C-1), the property allows for a wide range of permitted uses including retail, professional office, clinics, personal service shops, restaurants, and mixed-use residential-commercial—making it ideal for those seeking a live/work setup or multiple income streams. The building offers over 3,000 square feet of finished space, including: Main Floor: A charming professional office layout with updated central air (2024), perfect for your business or future tenants. Upper Two Levels: A spacious residential apartment featuring 3 bedrooms & 2 bathrooms—ideal for an owner-occupier or rental income. Additional features: Steel tile roof for lasting durability Lawn sprinkler system for easy exterior maintenance 16’ x 12’ fire vault for secure storage Timeless brick exterior with strong curb appeal Floor plan available & zoning allowances available upon request. Whether you’re looking to simplify your commute, run your business from home, or invest in a solid asset with excellent zoning and location, 22 Harvey Street is a smart, strategic move. Contact your realtor today to book your private showing and explore the possibilities. (id:63476)
#184 1804 70 St SW
Edmonton, Alberta
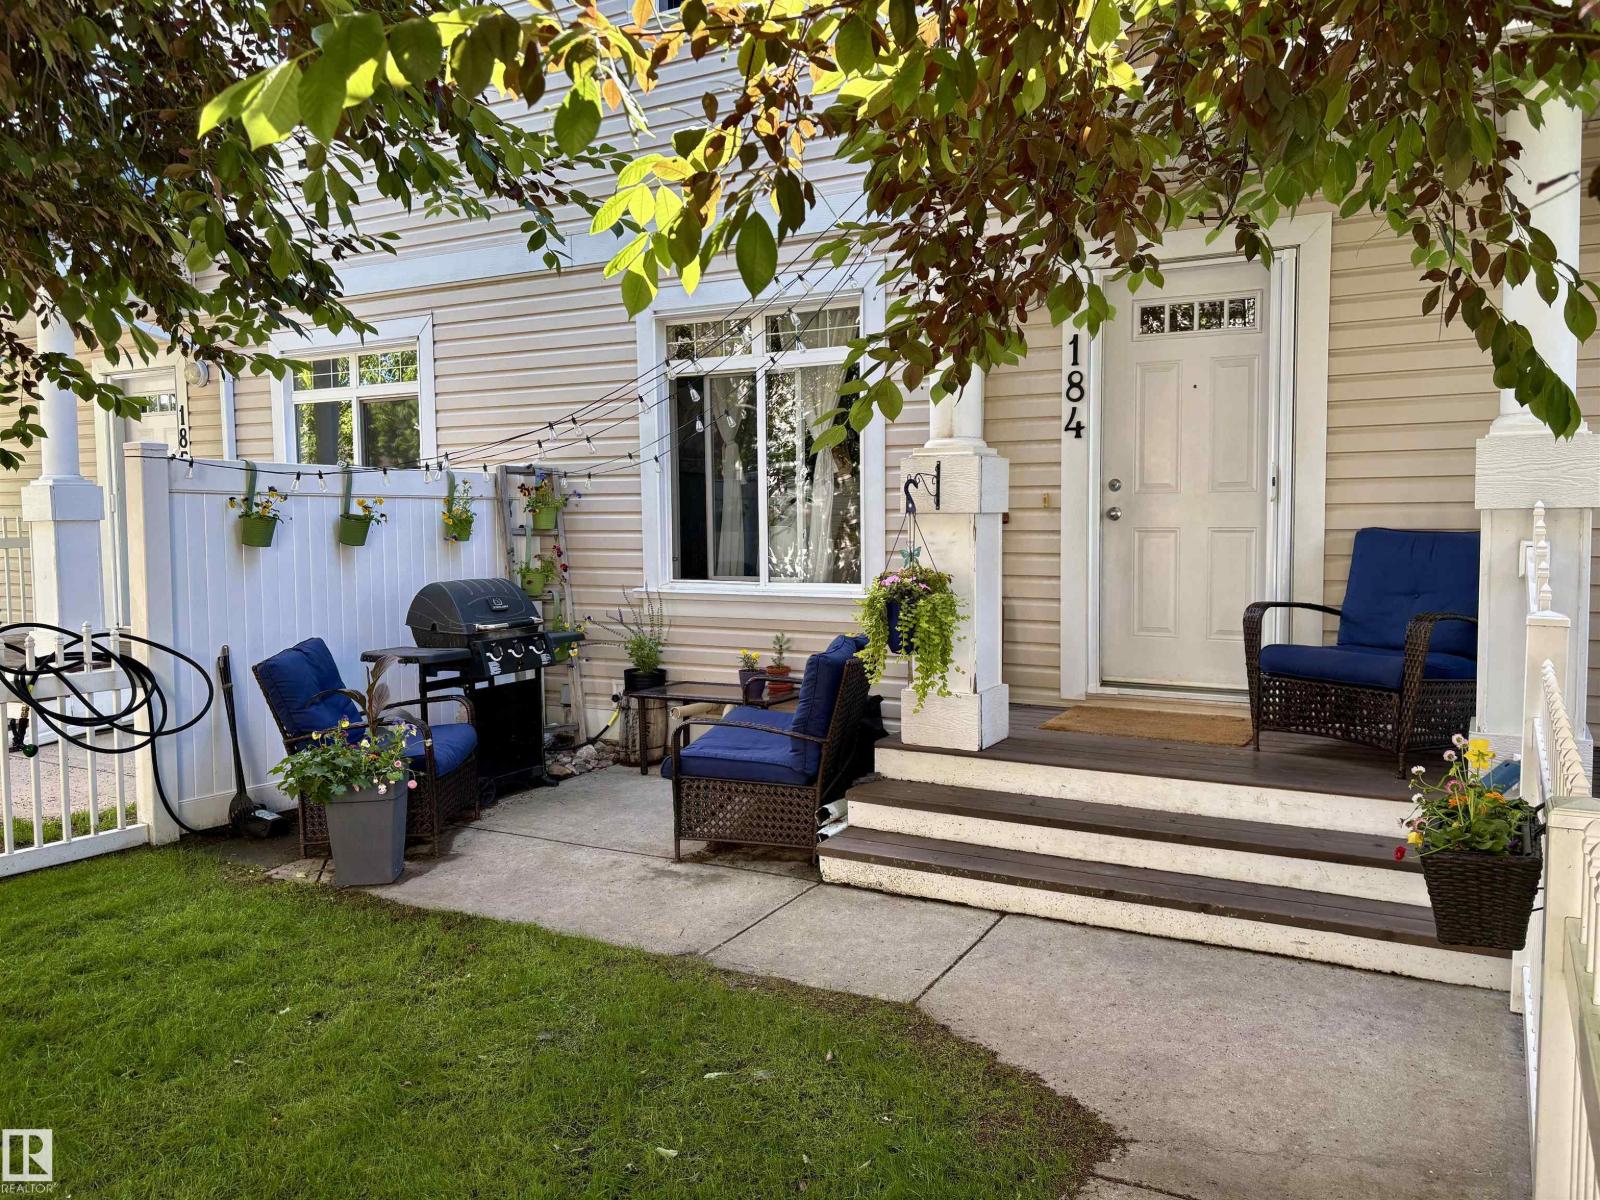
Live in the community of LAKE SUMMER SIDE. !!! With all its amenities-enjoy your summer right at home. This 3 bedroom 2.5 bathroom home is all ready for a new owner. Beautiful open concept with a spacious living room , plenty of counter space in the kitchen with an island, and dining area. Down the stairs to the laundry room and storage with access to the double attached garage. Upstairs the bedrooms with the master having 3pc. ensuite. and the 2 additional bedrooms . You will adore the walk through the trees up to your own front yard with patio area. All appliances stay. (id:63476)