
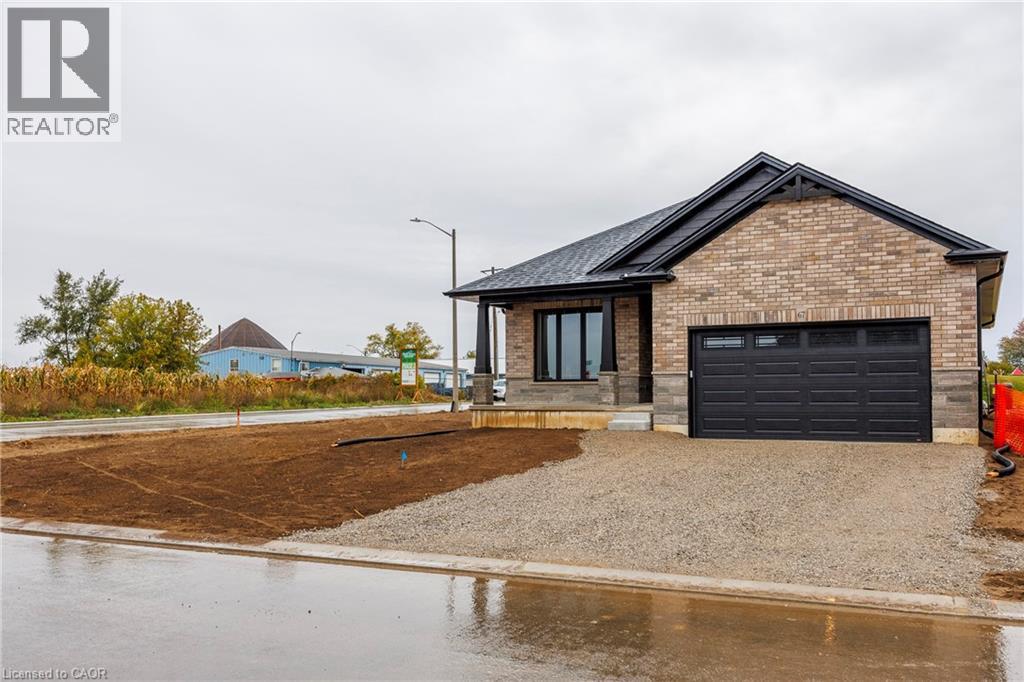
93 Duchess Drive
Delhi, Ontario
This beautiful to be built model in the Bluegrass Estates awaits you! This 1468 sq. ft. 2 bedroom, 2 bath home features open concept kitchen/dining and living room with high end finishes! The primary bedroom has walk-in closet, 4pc ensuite with tiled shower and patio doors leading to covered composite deck. There is also access to the deck from patio doors coming from the kitchen for easy access to bbq's with friends and family. Other extras include quartz counters in kitchen and both baths, back splash, front porch, garage remote(s), and hot and cold running water in the 2 car attached garage. Yard will be fully sodded. Taxes are to be assessed. Pictures are from another model and are for illustration purposes only. (id:63476)
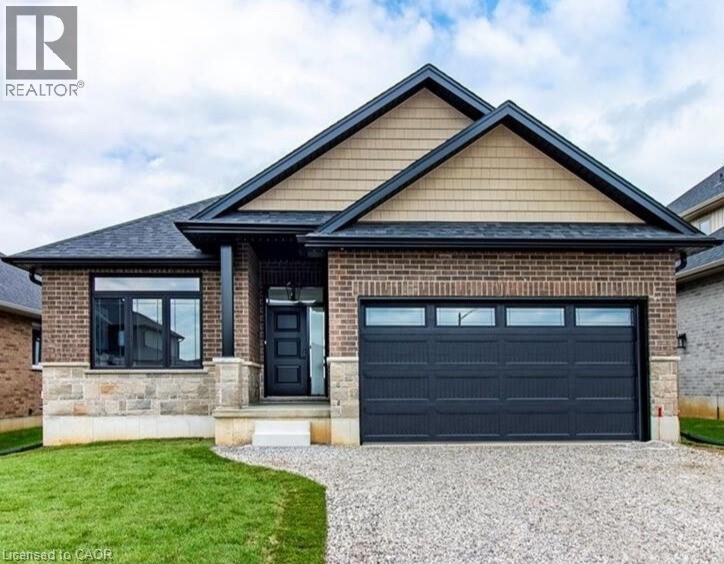
82 Duchess Drive
Delhi, Ontario
To Be Built — This 1,495 sq. ft. home offers 2 bedrooms and 2 bathrooms with a bright, open-concept kitchen, dining, and living area enhanced by 9-foot ceilings and high-end standard finishes. The layout is ideal for everyday living and entertaining, with the opportunity to customize select finishes to suit your style. The primary bedroom features a walk-in closet and a private ensuite with a tiled shower. Patio doors from the dining area lead to a covered composite deck, perfect for outdoor enjoyment. Additional highlights include main-floor laundry, a 2-car garage with automatic door openers and hot/cold water taps, and a fully sodded lawn. Photos are of a similar model and are for illustration purposes only; fireplace not included. Home to be constructed. An excellent opportunity to build in the growing Town of Delhi. (id:63476)
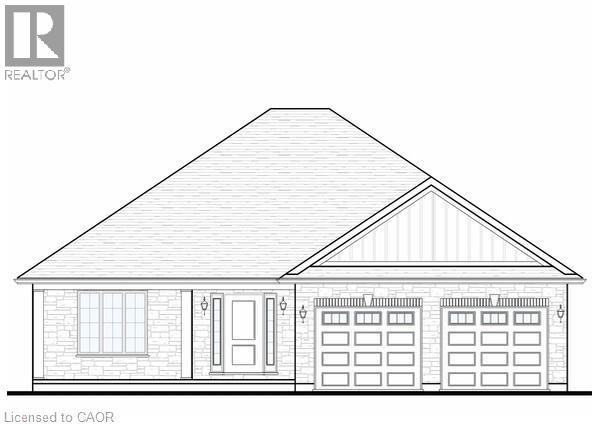
34 Duchess Drive
Delhi, Ontario
To Be Built - This 3-bedroom, 2-bath brick and stone bungalow with main-floor laundry is a true showstopper. The open-concept floorplan features a gourmet kitchen with custom cabinetry, a large peninsula island, quartz counters, and backsplash. The dining and living rooms showcase tray ceilings with crown molding, complemented by your choice of hardwood or luxury vinyl flooring throughout. The primary bedroom offers a walk-in closet and a spacious ensuite with a standalone tub and tiled shower with glass doors. Enjoy entertaining on the back covered composite deck or relaxing on the front porch. Fully sodded, with a Tarion warranty. Optional appliance package available. (id:63476)
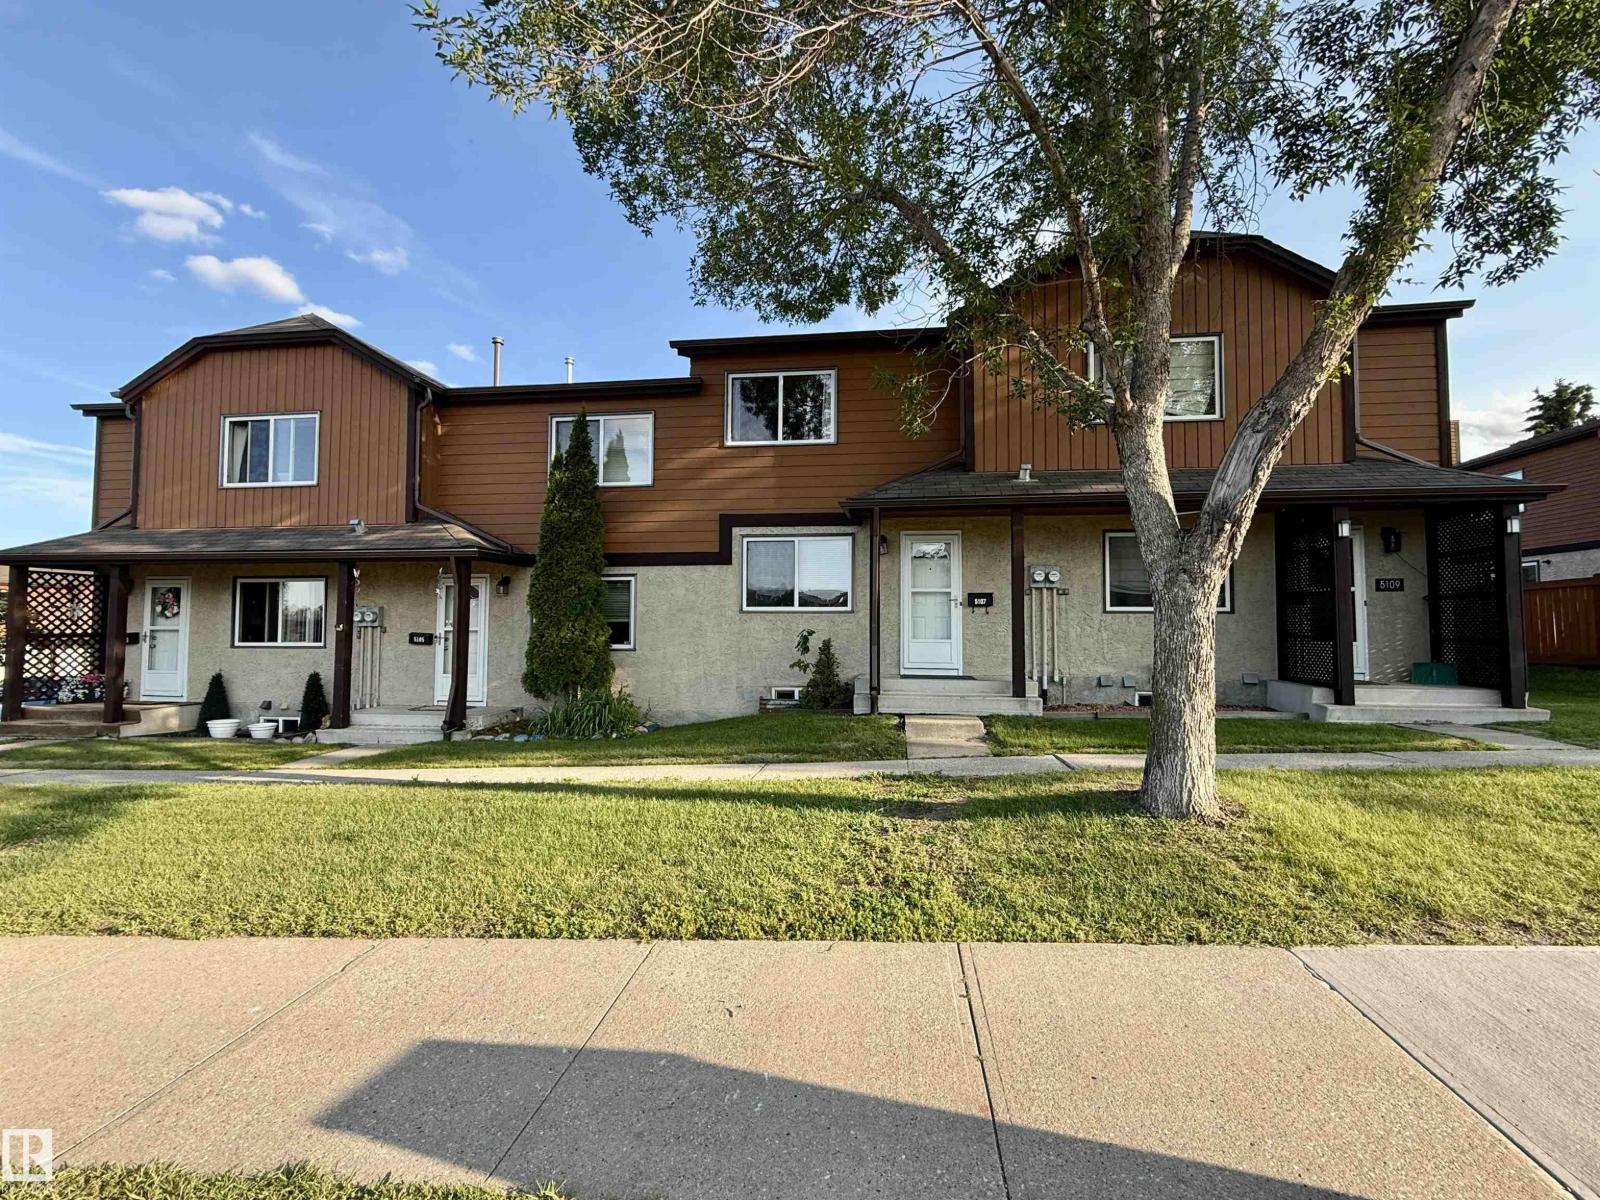
5107 146 Av NW
Edmonton, Alberta
Oppourtunity Knocks! Very clean and well-maintained property perfect for first-time buyers! Own for less than you may be paying in rent. This home has seen several updates over the years, including newer flooring, refreshed bathrooms, updated fireplace, and modern paint throughout. The upper level features two spacious primary bedroom suites each with their own ensuites. Offering excellent flexibility for roommates, guests, or a home office setup. The unspoiled basement provides plenty of opportunity for future development to suit your needs. Enjoy the convenience of assigned parking, plus the added bonus of street-facing access with ample additional parking nearby. Step through the sliding garden doors to a private fenced yard space, perfect for relaxing or enjoying the outdoors. Excellent complex with low condo fees. (id:63476)
#203 10046 117 St NW
Edmonton, Alberta
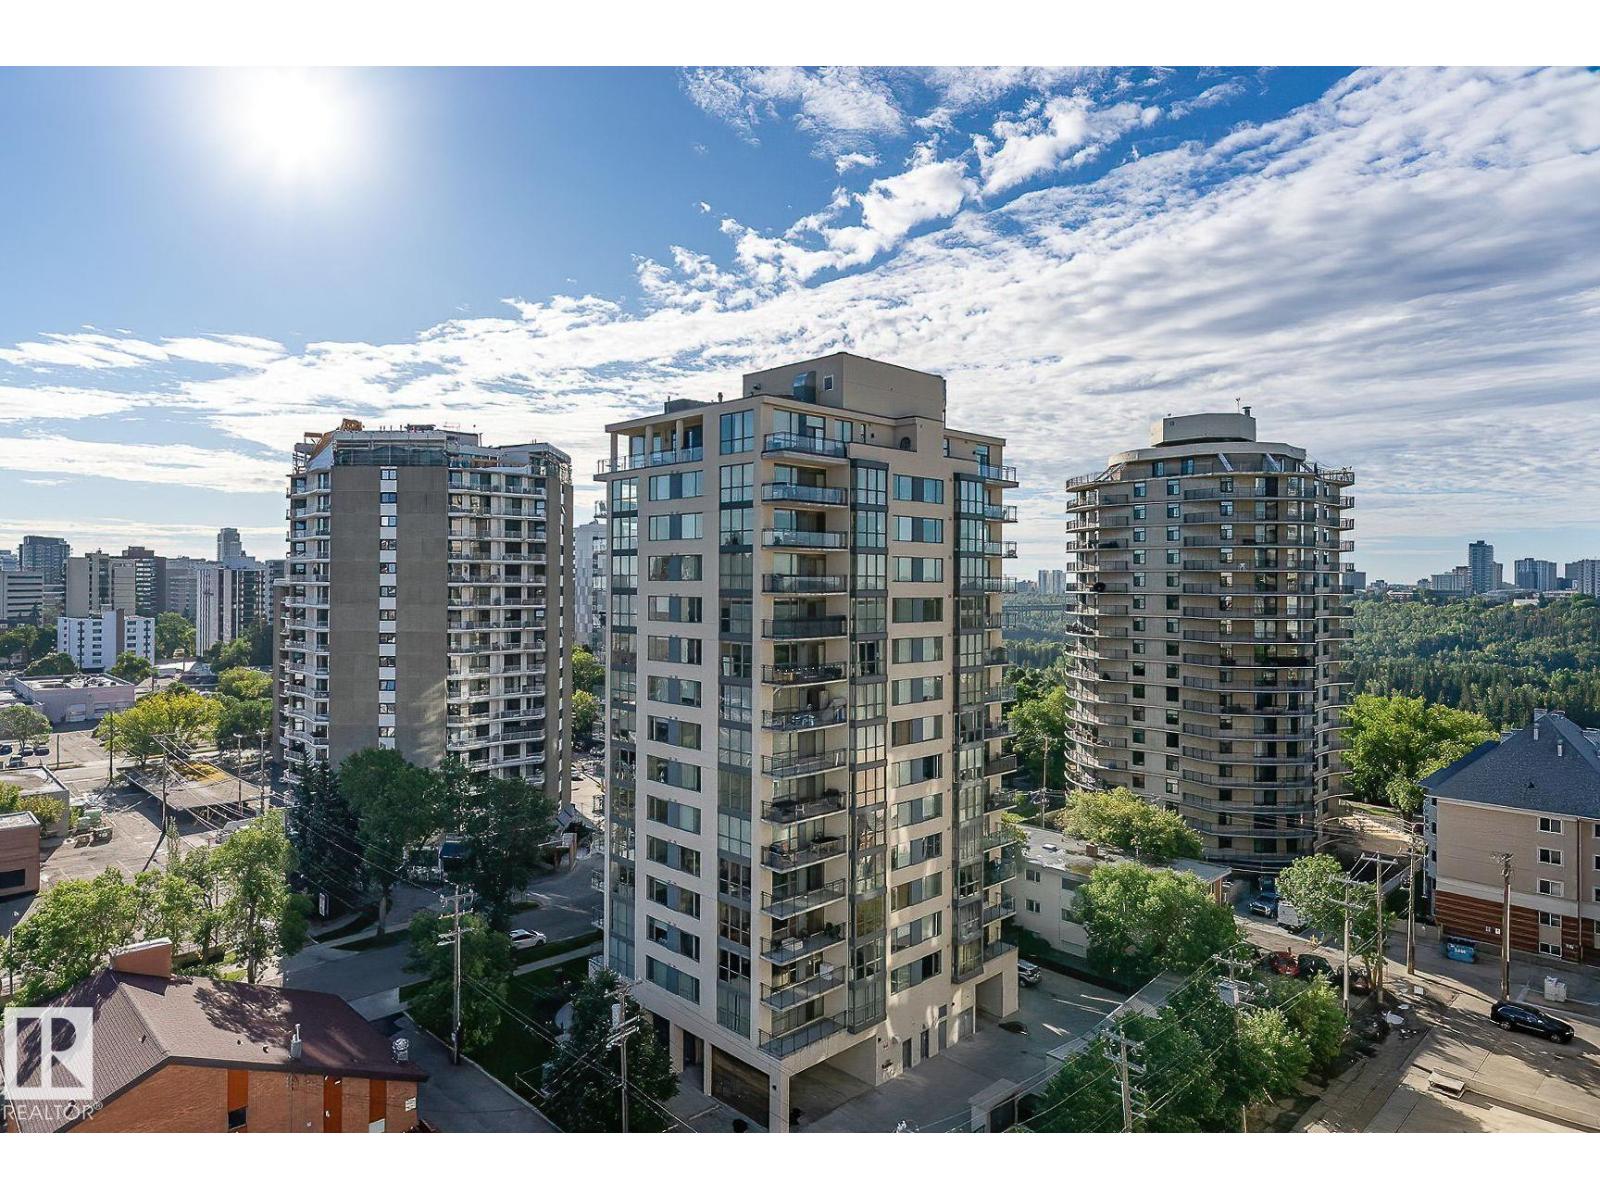
The PRICE IS RIGHT. Elegance with humongous glass wall everywhere is a real bonus, and thus feeling like home is assured! Ultimate carefree living at its best! Spacious 3 bedroom corner unit in an excellent well designed & managed building. A prestigious location next to the Victoria promenade. Walk or bike around the wonderful neighbourhood. Enjoy the convenience of all your favourite coffee shops, restaurants & shopping venues. Great layout & nice finishings. Engineering hardwood throughout (tiles in bathrooms) & no carpet! Sun-drenched living room is huge & cozy. Beautiful kitchen has numerous full height cabinets & granite countertops. Master bedroom has a lavish 5 pc en-suite with a fully tile-surround bathtub & separate shower. Walk-in closet w/built-ins. Adjacent to it is the bright & cheery large private den that can be the third bedroom. Located on the other corner is another good size bedroom close to the main bath. Huge balcony w/gas line bbq. Close to all amenities. Nice exercise room on main. (id:63476)
79 Greystone Dr
Spruce Grove, Alberta
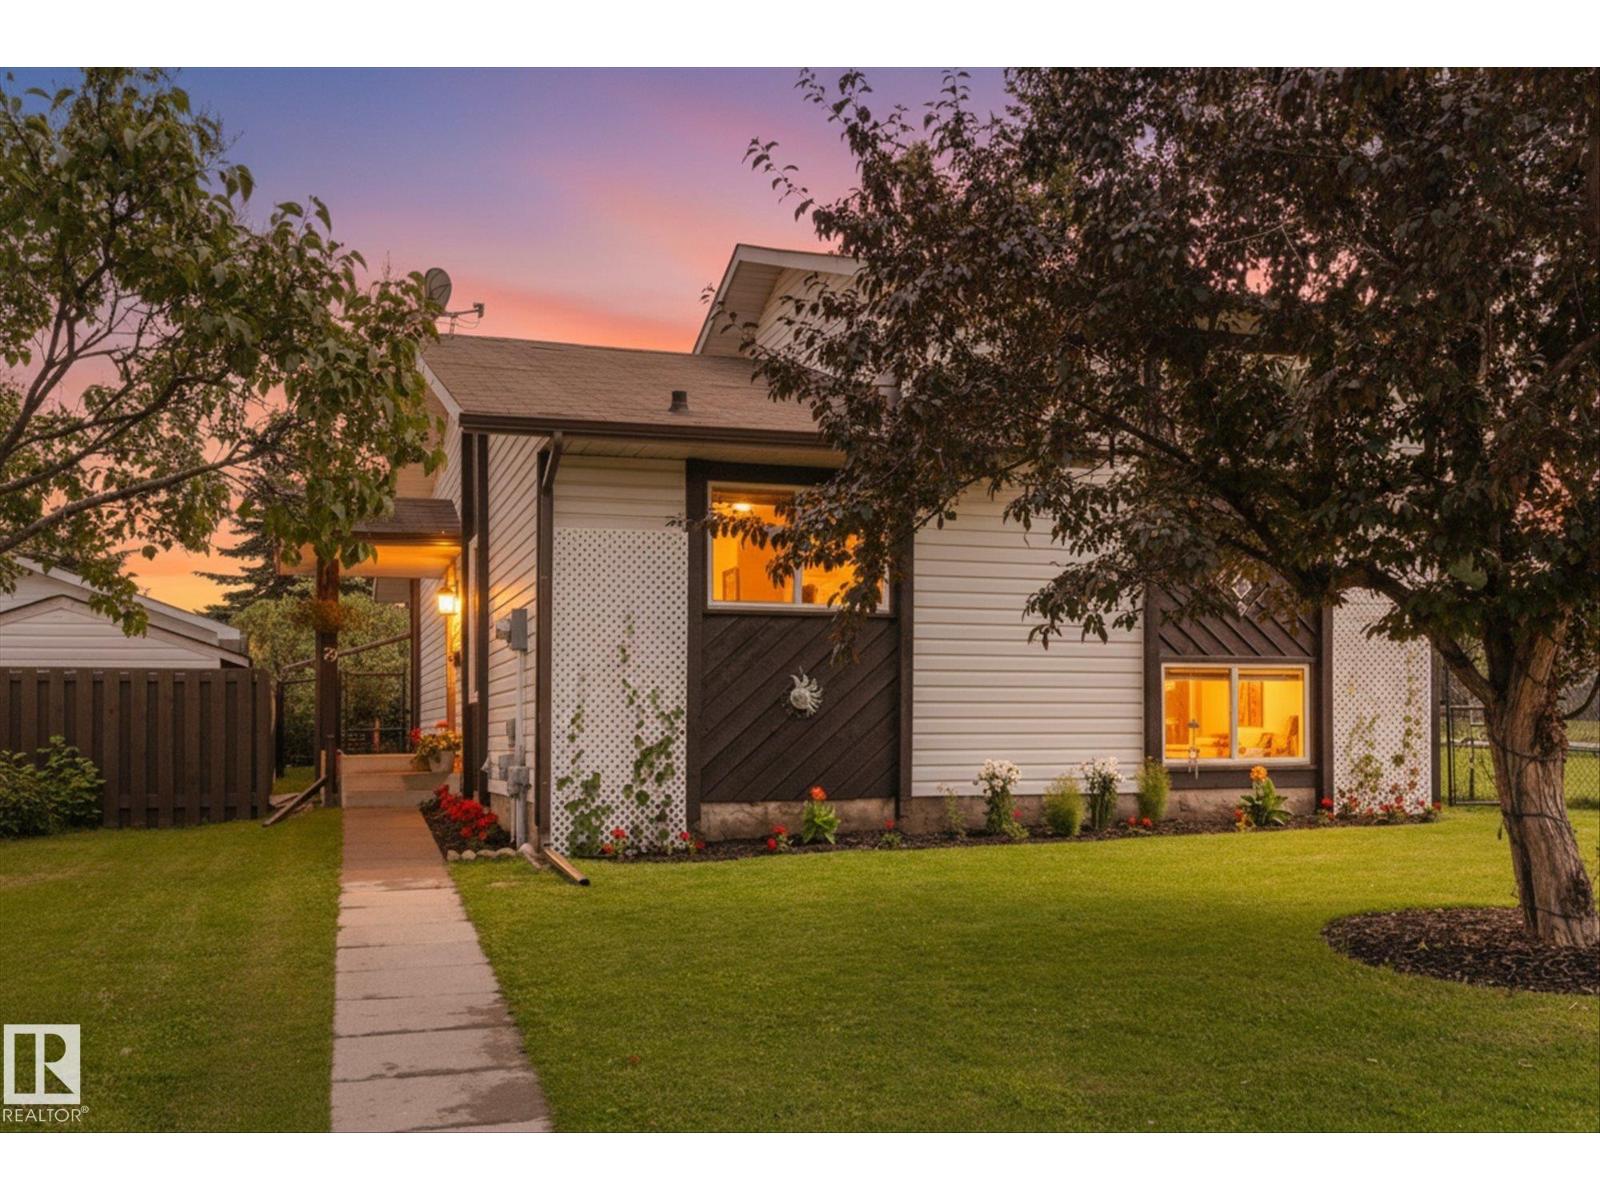
Welcome to this beautifully updated 4-level split nestled beside green space in a sought-after family-friendly neighbourhood with playgrounds just steps away. The bright white kitchen is filled with natural light and flows seamlessly into the dining nook, creating the perfect space for everyday living. Large windows throughout enhance the spacious living room, where an oversized patio door opens to the expansive, beautifully landscaped backyard and deck, ideal for entertaining or relaxing outdoors. Upstairs features three generous bedrooms and an updated 4-piece bathroom. The third level offers exceptional flexibility with a spacious fourth bedroom, a 3-piece bath, and a comfortable family room with its own separate entrance, making it ideal for guests, extended family, or a home-based business. The fourth level provides abundant storage. Fresh paint and new flooring throughout complete this move-in-ready home in an exceptional location. (id:63476)
527 Callaghan Pt SW
Edmonton, Alberta
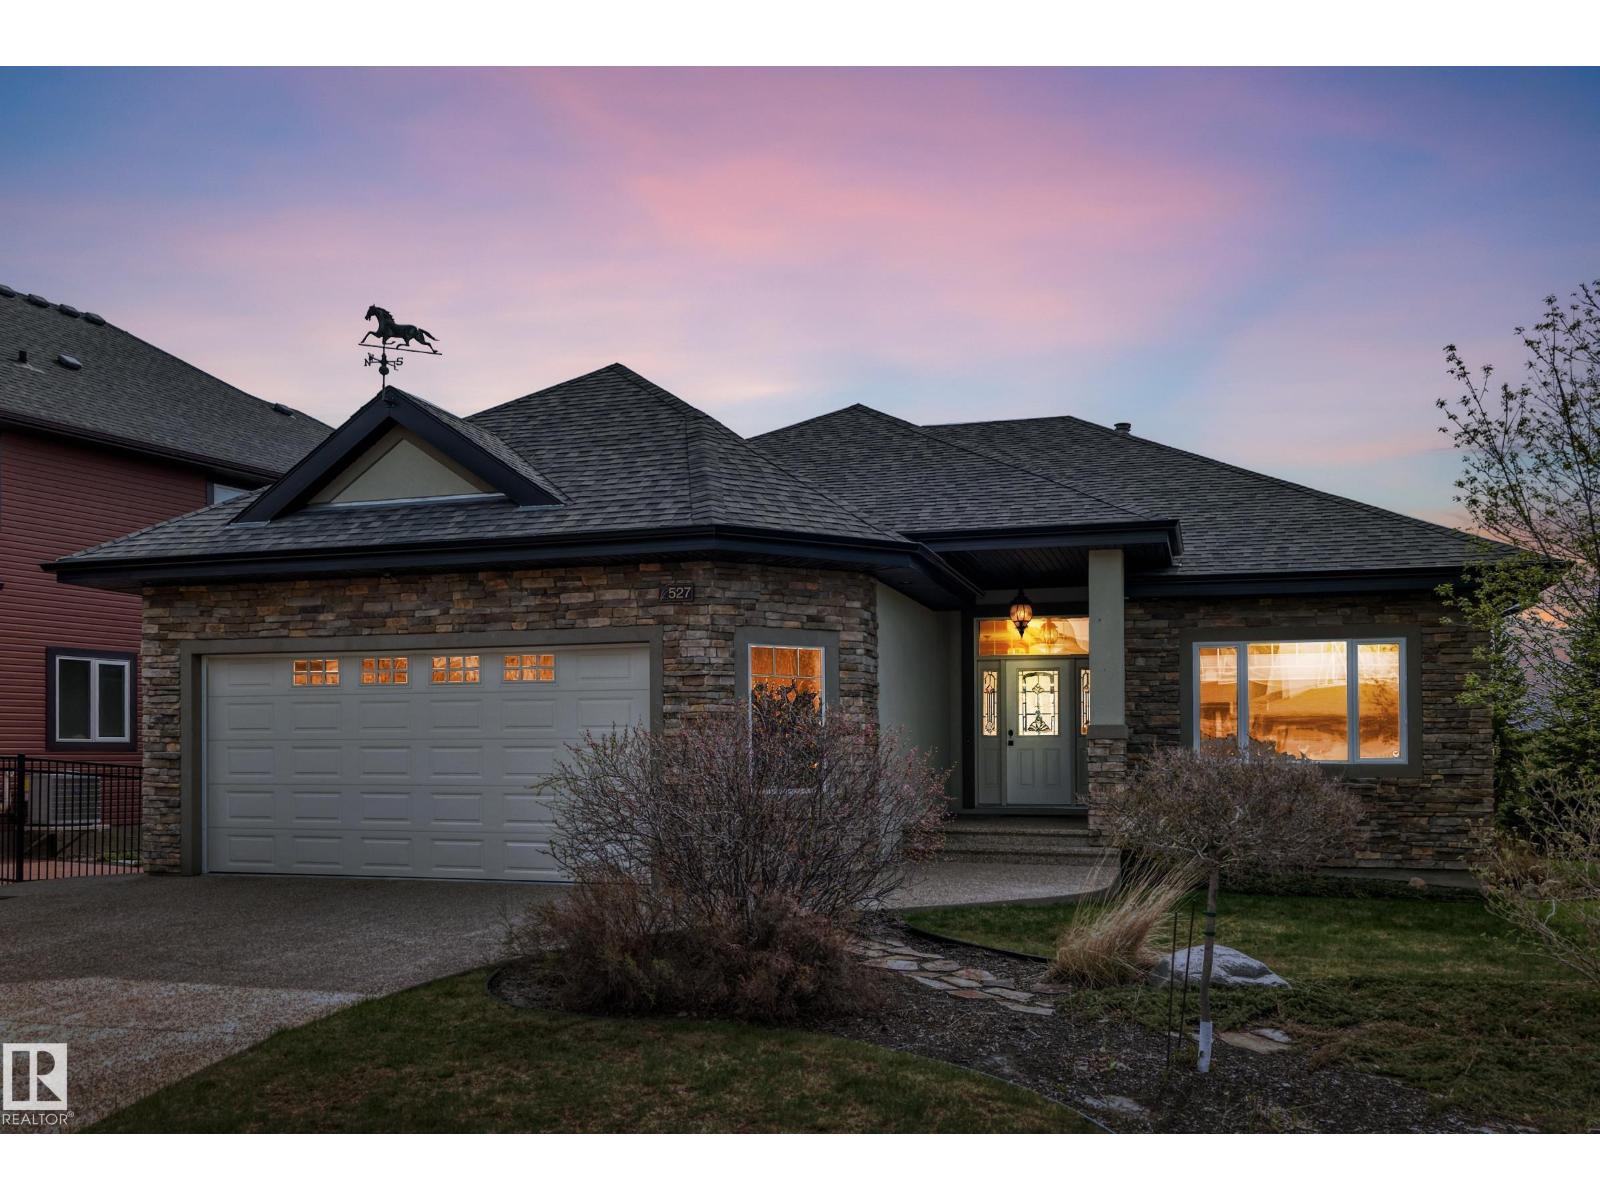
Spectacular custom built bungalow with incredible views located on the Callaghan/Blackmud Creek Ravine. Built in 2010 this executive home boasts nearly 3500 sq/ft of total living area, includes a fully finished WO basement w/ a total of 3/4 bedrooms & 3 baths. The main floor consists of a large open kitchen w/ granite counters & raised eating bar, 10 ft vaulted ceilings, a grand living rm w/ custom brick FP & mantle. Triple pane windows throughout, AC, french doors & majestic views of the Ravine, a main floor den, a spacious & private master complete w/ 5 pc. ensuite & large WI closet. The lower level is professionally finished w/ 2 bedrooms + hobby rm, full bath, storage and large functional family rm complete w/ FP, wet bar, heated floors and access to the private backyard. Complete the package with Acrylic stucco, an oversized/insulated double car garage & views South & East that will knock your socks off. You have found the ultimate executive home in the ultimate community. (id:63476)
10334 Wascana Estates
Regina, Saskatchewan
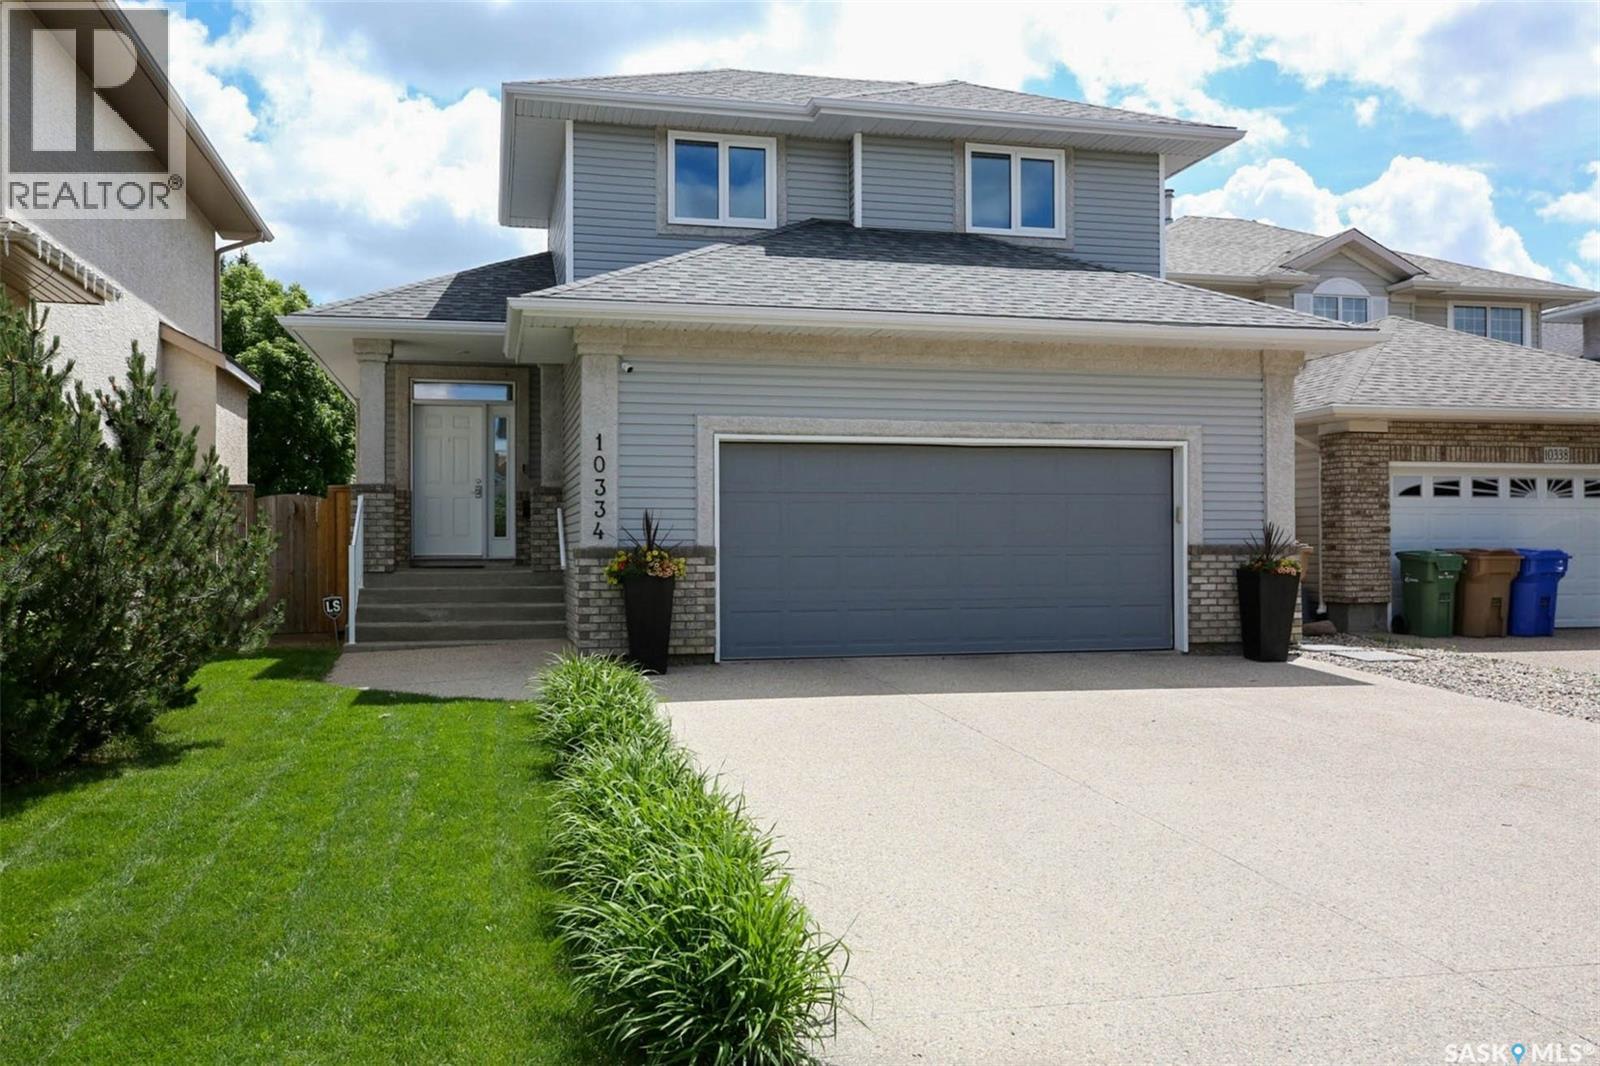
Fantastic street appeal with this extremely well maintained move in condition 2 storey located in highly desirable Wascana View. A wide open layout greets you upon entry with soaring vaulted ceilings and a gas fireplace feature wall. Bright and sunny living room with an abundance of natural light opens to the newly renovated kitchen. Lots of white cabinets and storage in the kitchen including a generous size pantry. Large island featuring a gorgeous waterfall countertop with additional eating bar. Custom tiled backsplash and new matching Whirlpool appliances. Generously sized dining area overlooks the landscaped, fully fenced, and terraced rear yard. Walk out from the kitchen to the new, spacious composite deck with privacy walls and glass railing. Exterior gas hook up for bbq or firepit. Main floor powder room and separate mudroom/laundry room leads to a double attached heated garage equipped with a versatile water station with hot/cold water ideal for bathing your pet, car washing or gardening. The 2nd level loft overlooks the main floor and has 3 bedrooms with 2 full bathrooms. All windows on 2nd level are newer triple pane with exception of main bath. The large primary suite has a walk-in closet and a newly renovated 4pce ensuite with tiled floors and surround, a jet tub with a spa like multi head shower, and heated floors. 2 additional generously sized bedrooms and another renovated 4pce bath. Brand new carpet has been recently installed on the entire 2nd floor. The basement is newly and professionally developed with an additional 4th bdrm, 4pce bath, large rec room and an abundance of storage. Updated high efficiency furnace, water softener, RO system, and on demand water heater. Upgraded security system including doorbell and driveway camera. Keyless entry on all exterior doors with additional deadbolt. New roof and front yard irrigation. Ideally located on a quiet crescent close to all east end amenities. Beautiful home in move in condition. Call today! (id:63476)
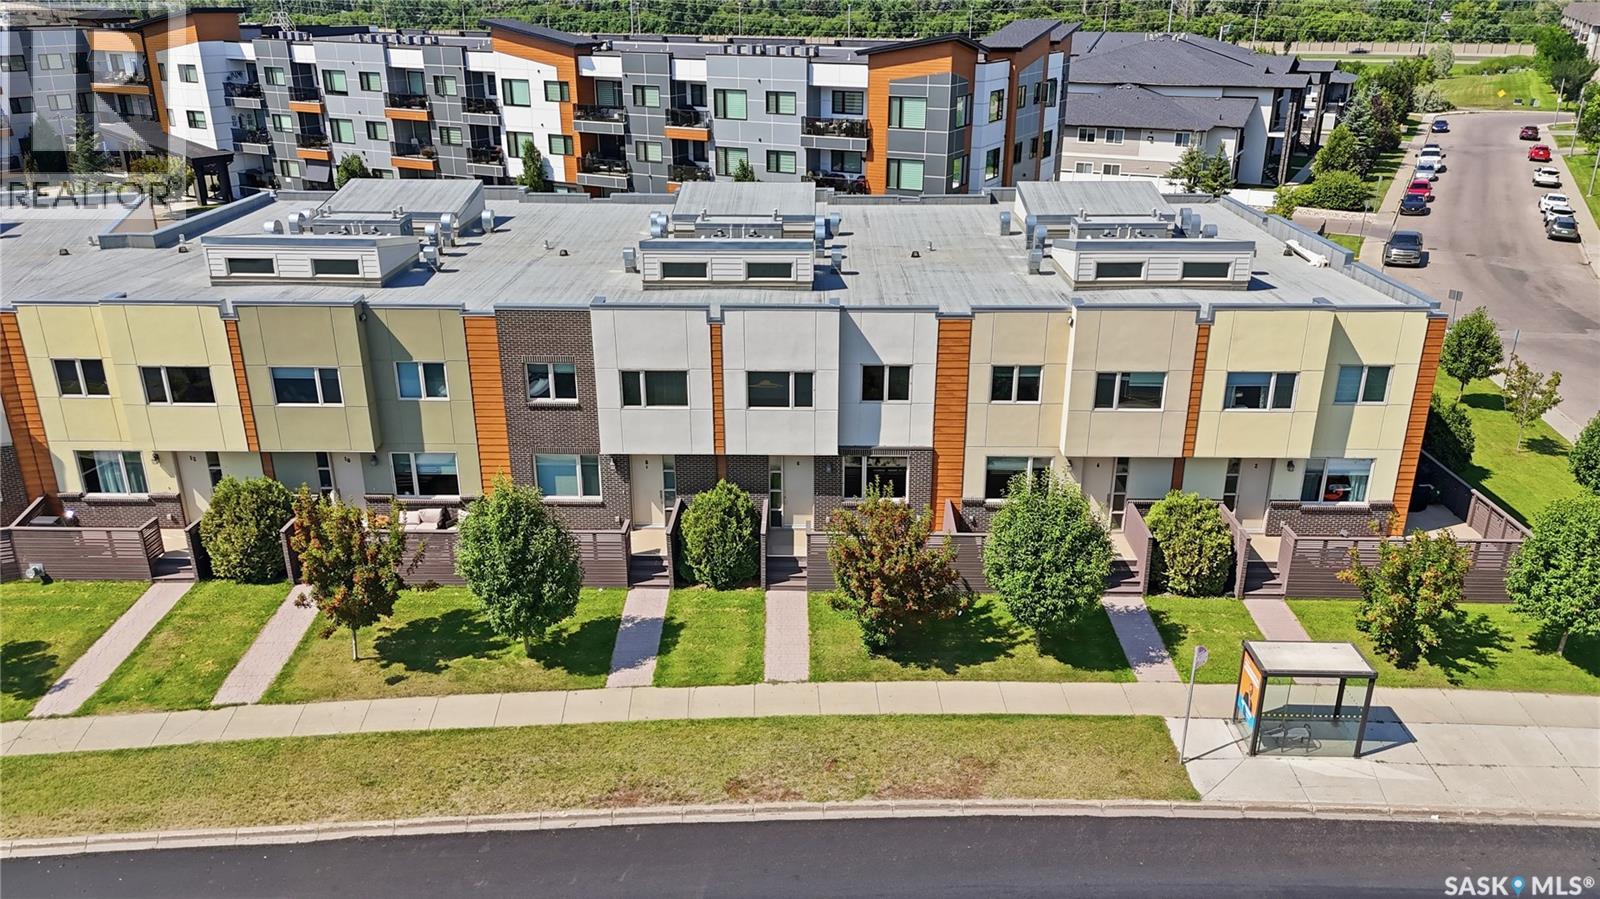
3 103 Willis Crescent
Saskatoon, Saskatchewan
Welcome to this beautifully designed 1,485 sq. ft. two-storey townhouse, offering the perfect blend of style, functionality, and convenience. One of the standout features of this home is the rare heated underground parking with direct access into the unit—an exceptional amenity that’s hard to find. Situated in a thoughtfully planned townhouse development, this northwest-facing unit also enjoys a generous front deck, providing the perfect place to relax outdoors and take in the evening sun. The main floor features 9-foot ceilings and a spacious front entry with a convenient coat closet. The open-concept layout is ideal for both everyday living and entertaining. The kitchen is beautifully appointed with quartz countertops, stainless steel appliances, a large pantry, plenty of cabinetry, and a generous island with seating for four. A convenient two-piece powder room completes the main level. Upstairs, soaring 14-foot ceilings create a bright, open atmosphere. The spacious primary bedroom offers a walk-through closet leading to a luxurious five-piece ensuite. A second generously sized bedroom, a dedicated office or flex space, second-floor laundry, and a four-piece bathroom provide a functional layout that suits professionals, families, or anyone working from home. Additional highlights include on-demand hot water, abundant storage throughout, a large utility room with space for a small freezer, and the comfort and security of heated underground parking with direct access to your home. Conveniently located on a bus route and just minutes from shopping, restaurants, and other amenities, this exceptional townhouse offers a low-maintenance lifestyle without compromising on space or quality. Additional surface or underground parking is available. *Interior photos are of a similar unit. (id:63476)
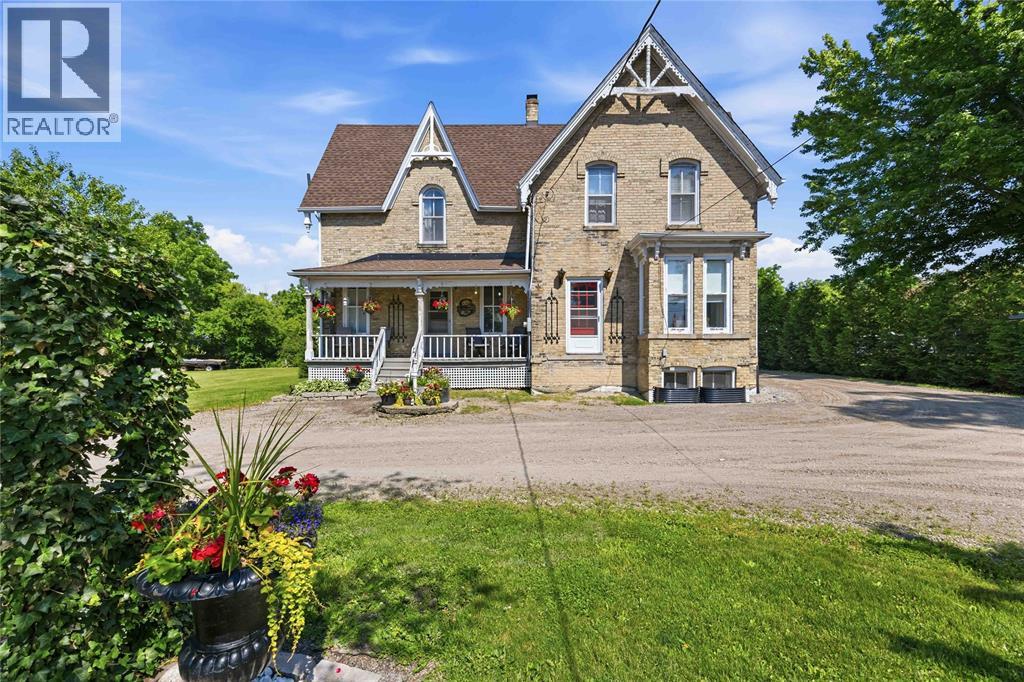
6752 Camlachie Road
Plympton-Wyoming, Ontario
Step back in time and experience the timeless charm in this beautiful 1870 two-story home, nestled on 1.39 acres of scenic property. Offering 3+1 bedrooms and 2 bathrooms, this character-filled home blends historic charm with the peaceful lifestyle in the hamlet of Camlachie. Natural light fills the home, showcasing original pocket doors and rich original character and architectural appeal that reflect the craftsmanship of a bygone era. The cozy family room features a gas fireplace, while the welcoming covered front porch is the perfect place to enjoy your morning coffee or unwind while taking in the peaceful views. Outside, there's plenty of room for vegetable gardens, fruit trees, chickens, and so much more, making this an ideal property for homesteaders. Endless possibilities and hobbies in the 34x 24 storage barn, while the picturesque, covered bridge over the backyard creek creates a truly storybook setting. New Boiler in 2022; Newer Electrical Panel; Waterproofing in Basement 2022; New Roof in 2016. (id:63476)
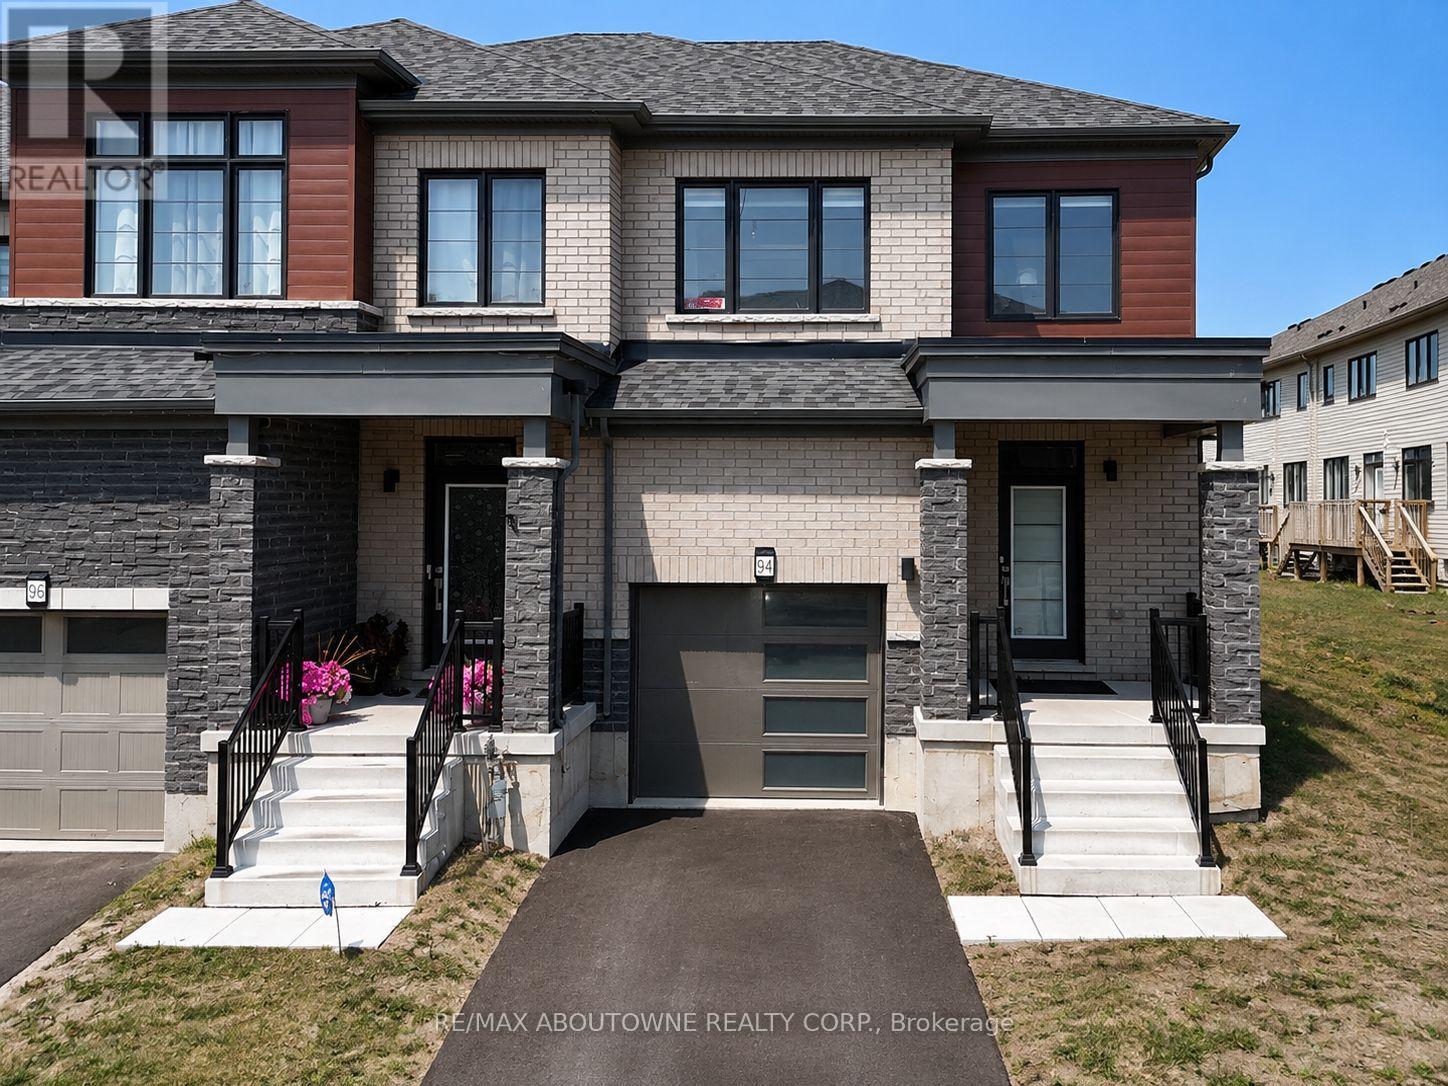
94 Granville Crescent
Haldimand, Ontario
Welcome to the Spruce End townhouse, an exceptional end-unit that offers living experience of semi-detached! Located on a premium lot, it provide additional outdoor space in the backyard giving you the perfect opportunity to design your own private oasis for relaxation or entertainment. This beautifully designed 3 bedroom. 2.5 bathroom townhome features quality finishes, comfort living experience and thoughtful upgrades. The spacious bright open concept kitchen features a large centre island with a built-in sink and stainless steel appliance. The living room is perfected by hardwood floors and large windows that flood the space with natural light. Upstairs, the primary suite features a spacious walk-in closet and a private ensuite while the remaining two bedrooms both features carpet-free flooring and fresh, neutral tones. This unit located in a family-friendly neighbourhood steps away from trails, parks, and the Grand River. This home perfectly combined design, functional layout, and convenience, make it an excellent choice for families looking for comfort and convenience. (id:63476)
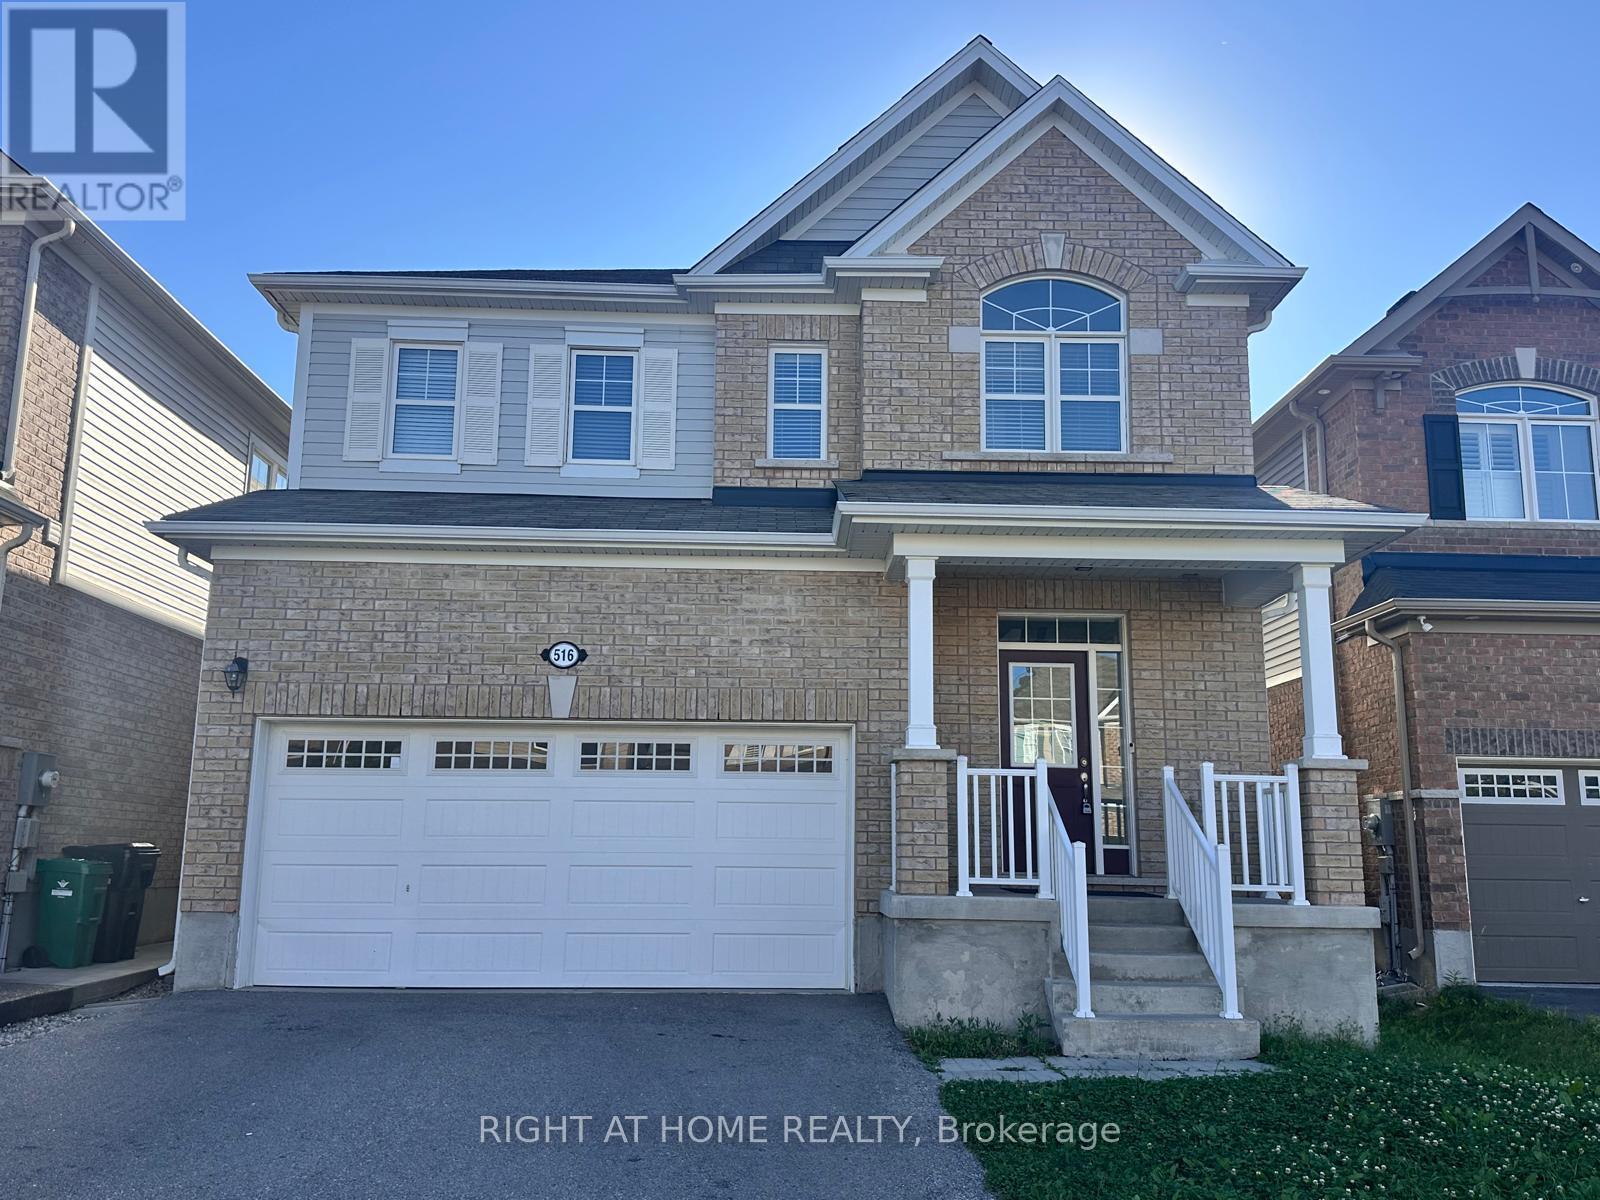
516 Equestrian Way
Cambridge, Ontario
Welcome to this stunning 4+1 bedroom, 3.5 bathroom home offering approximately 2,600 sq. ft. of thoughtfully designed living space in one of Cambridge's desirable family-friendly neighbourhoods. Featuring a bright open-concept layout, this home is perfect for both everyday living and entertaining. Enjoy a modern kitchen equipped with stainless steel appliances, ample cabinetry, and seamless flow into the spacious living and dining areas. A separate formal dining room provides the perfect setting for family gatherings and special occasions. Upstairs, you'll find a versatile loft that can be used as a home office, media room, play area, or additional family space, along with the convenience of a second-floor laundry room. The generously sized bedrooms include a spacious primary suite with a private ensuite. With no carpet throughout, this home offers easy maintenance and a clean, modern feel. Conveniently located close to schools, parks, shopping, restaurants, public transit, and major highways. A fantastic opportunity to lease a beautiful, move-in-ready home in a prime Cambridge location. (id:63476)