
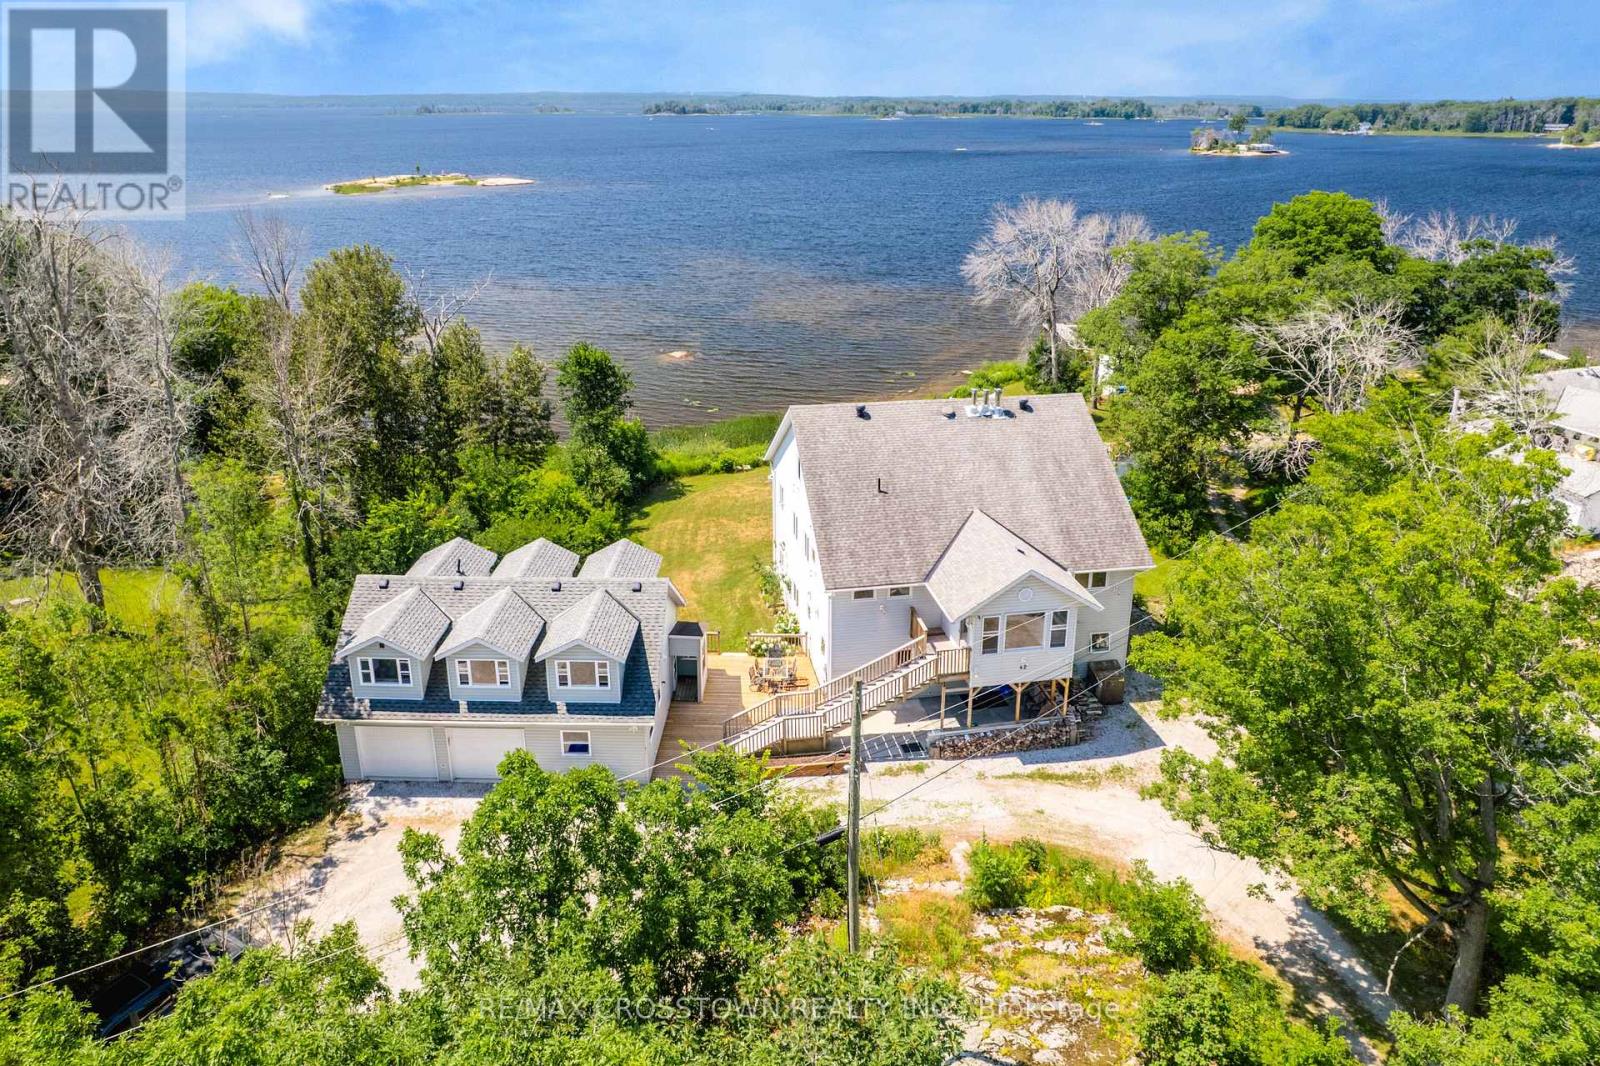
42 Bluff Point Road
Tay, Ontario
Welcome to 42 Bluff Point Rd, a rare opportunity to own a spectacular 4-season Georgian Bay waterfront family compound built in 2012 on a private 1-acre lot with approximately 161 feet of shoreline and breathtaking west-facing views. Nestled on a quiet private road, this exceptional property offers the perfect blend of privacy, natural beauty, and year-round recreation. The well-maintained home features 6 bedrooms (room to add additional bedrooms in loft), spacious open-concept living areas, a bright eat-in kitchen, and walls of windows showcasing panoramic water views throughout. A detached garage includes a self-contained guest suite with 3 bedrooms, a full bath, kitchenette, and living area, making it ideal for extended family, guests, or multi-generational living. Enjoy gentle, shallow waterfront perfect for children, with approximately 4-7 feet of water depth at the dock for swimming, boating, kayaking, paddle-boarding, fishing, and water sports. Explore Beckwith Island, Giant's Tomb, hidden coves, and endless Georgian Bay adventures right from your dock, with easy access to the Trent-Severn Waterway and hundreds of kilometers of inland boating. Located just 1 minute to Hwy 400, 5 minutes to Waubaushene amenities, marinas, LCBO, grocery store, library, Tim Hortons, Waubaushene Beaches Provincial Park, and the Tay Shore Trail. Midland is only 20 minutes away, while Mount St. Louis Moonstone Ski Resort and several golf courses are just a short drive away. Whether you're looking for a year-round home, luxury cottage, or the ultimate waterfront retreat for family and friends, this rarely offered Georgian Bay property delivers an unmatched lifestyle of boating, swimming, fishing, hiking, cycling, skiing, and snowmobiling in one of Ontario's most sought-after waterfront destinations. (id:63476)
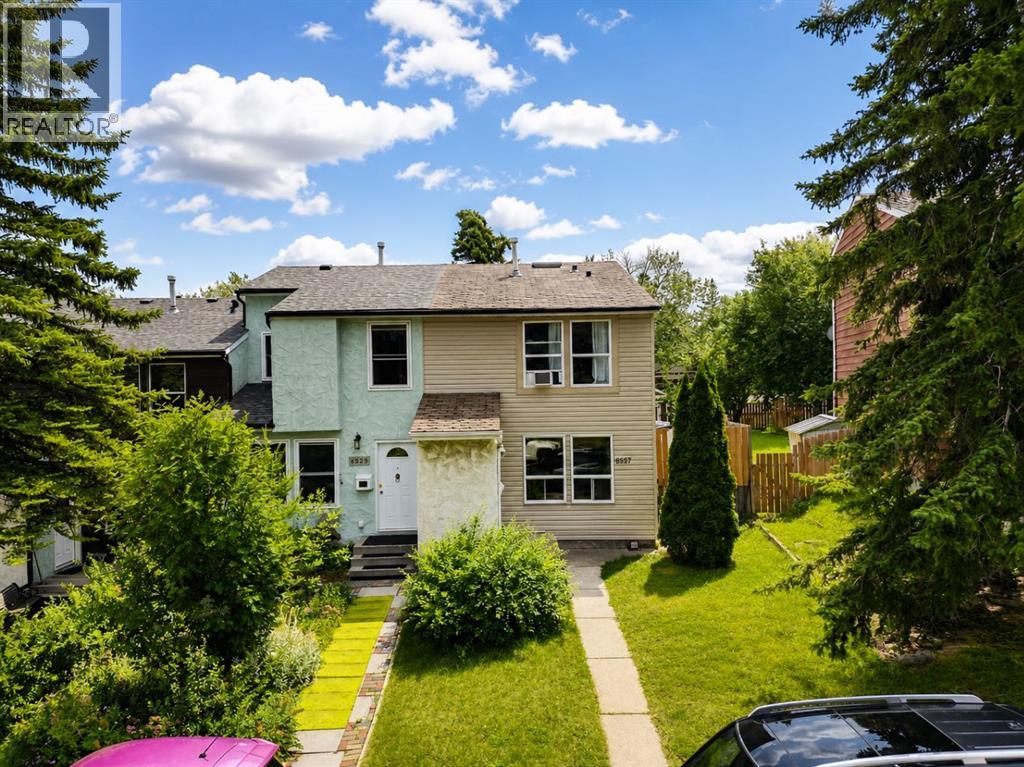
6527 Huntsbay Road NW
Calgary, Alberta
Welcome to 6527 Huntsbay! This beautifully updated, free Hold (No Condo Fees) townhome offers exceptional value for first-time buyers, families, and investors alike. Ideally located at the end of the row, the property features a large south-facing backyard surrounded by mature trees, plus an oversized storage shed. The interior has been tastefully renovated with fresh paint throughout, updated countertops, dark laminate flooring, modern lighting, and contemporary finishes. The functional layout includes a fully finished basement complete with a spacious recreation room, an additional bedroom, and a 3-piece bathroom, providing excellent flexibility for growing families or guests. Move-in ready and offering strong long-term investment potential, this home combines comfort, style, and convenience in an excellent location. Also the oversized shed is powered with 120 and 240 Amps and it’s insulated. Don't miss this fantastic opportunity—book your private showing today! (id:63476)
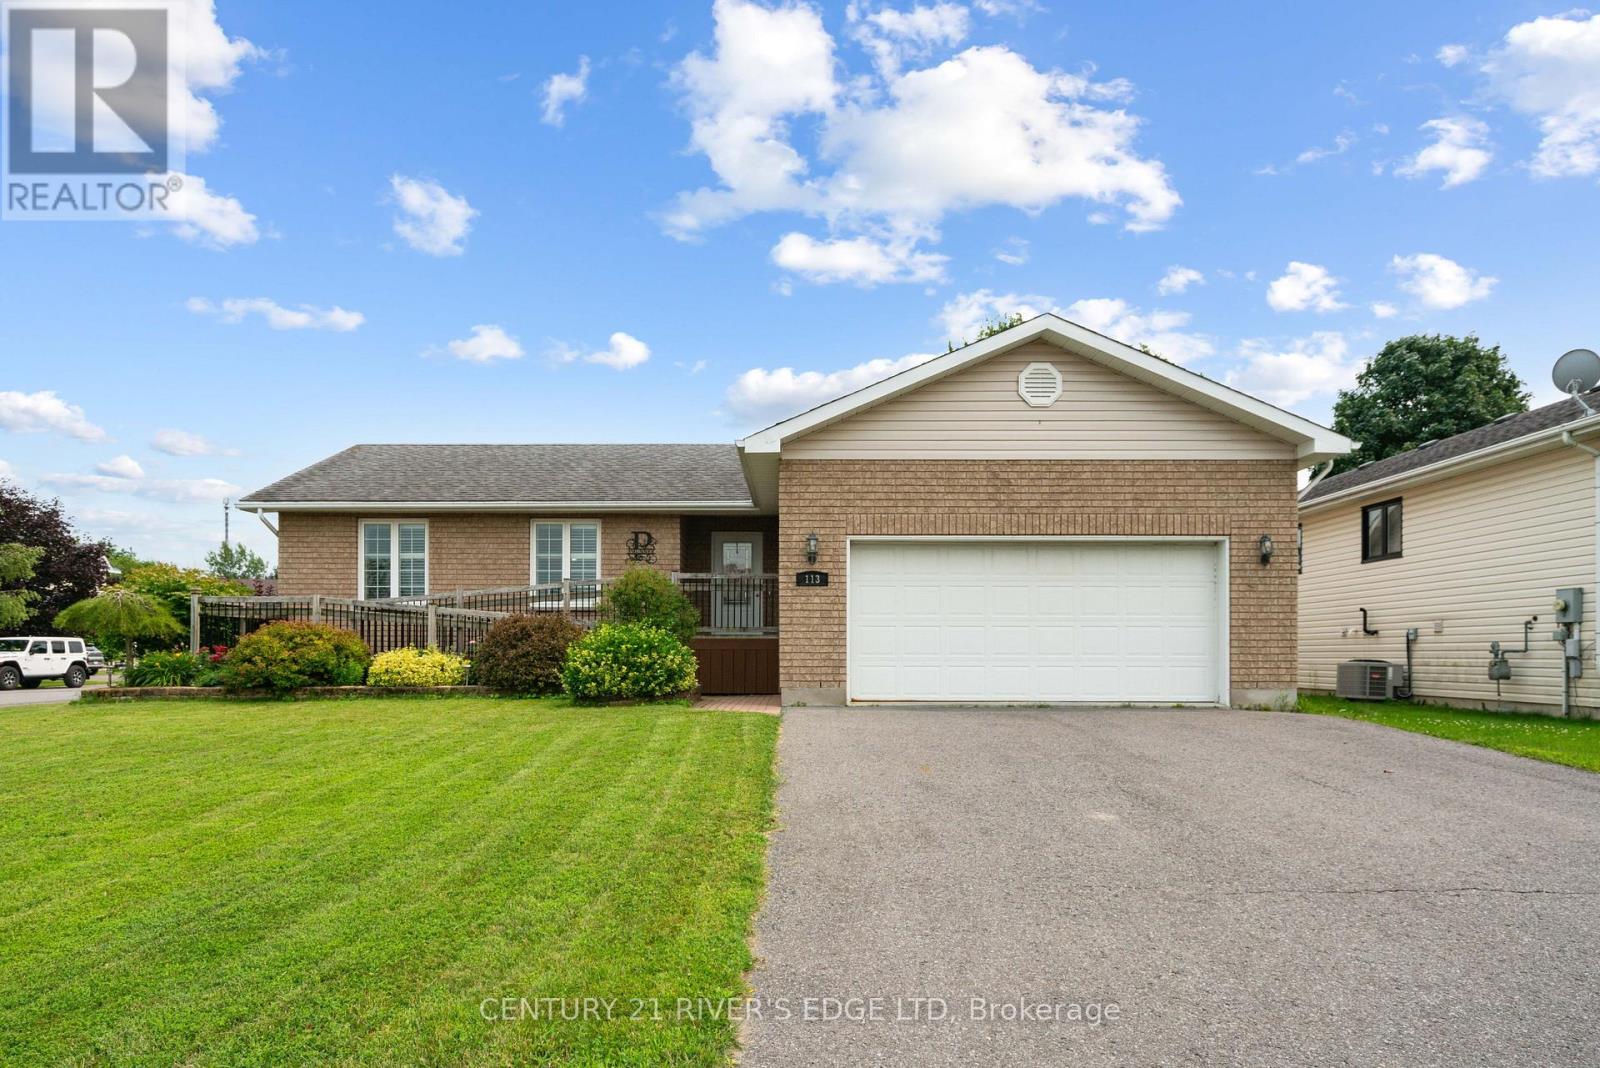
113 Blake's Crescent
South Dundas, Ontario
Welcome to this meticulously maintained 3-bedroom, 2-bathroom home, built in 2008 and thoughtfully designed for comfort, convenience, and accessibility. Featuring full wheelchair accessibility, the home includes an elevator/lift providing seamless access between the main floor and the fully finished basement. Beautiful hardwood floors flow throughout the main living areas, adding warmth and timeless appeal. The spacious layout offers bright, functional living spaces that have been exceptionally cared for inside and out. Situated on a desirable corner lot in the welcoming community of Morrisburg, this property also features an attached two-car garage, a low-maintenance composite deck perfect for outdoor entertaining, and a wheelchair ramp at the front entrance for easy access. Whether you're looking for a family home, a retirement property, or a fully accessible residence without compromise, this exceptional home offers the perfect blend of style, practicality, and quality. (id:63476)
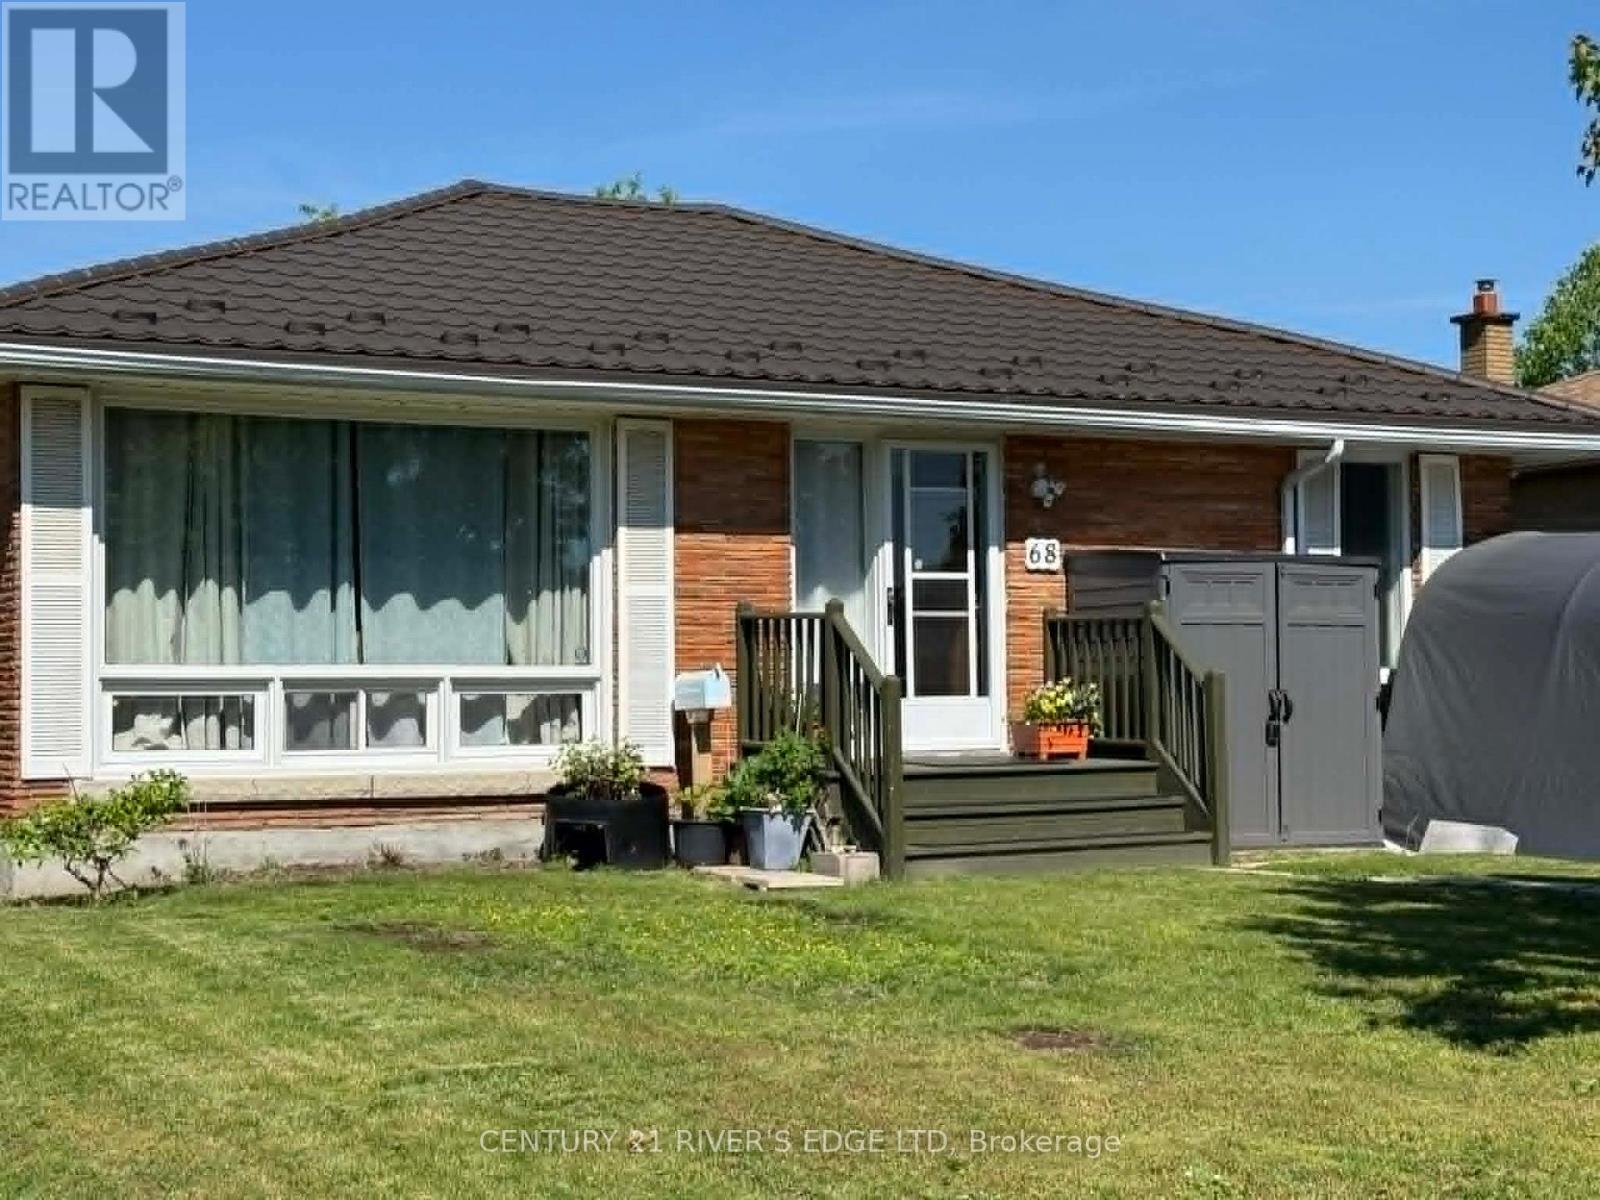
68 Aldershot Avenue
Brockville, Ontario
Welcome to this well-maintained 3+1 bedroom, 1.5 bathroom bungalow that truly reflects pride of ownership. This inviting home features numerous recent upgrades, including a new driveway, updated kitchen windows, and a new air conditioning system for added comfort. The spacious layout is complemented by an incredible three-season addition-perfect for relaxing or entertaining while enjoying the changing seasons. A durable metal roof adds long-term value and peace of mind. With its thoughtful updates and warm, welcoming feel, this home is move-in ready and ideal for families or anyone seeking comfortable, easy living. (id:63476)
70 Kerry Point Road
Leeds And The Thousand Islands, Ontario
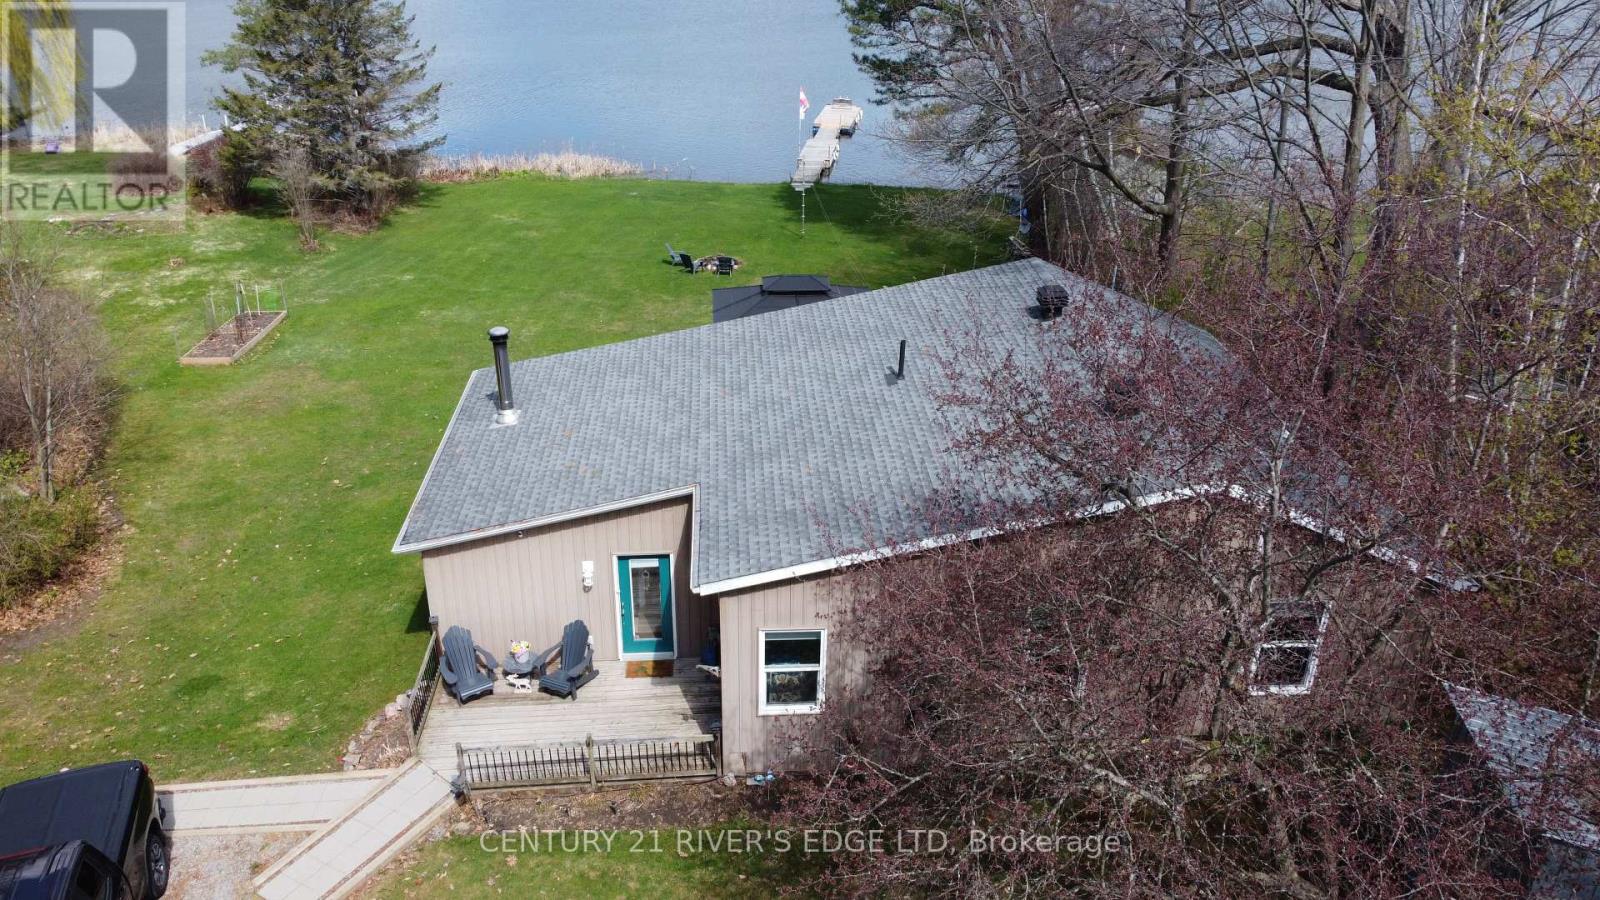
Experience the best of waterfront living with this beautiful 2-bedroom, 1.5-bath bungalow set on one acre of landscaped grounds along the St. Lawrence River. Sun-filled rooms feature large windows and hardwood floors throughout, creating a warm and inviting atmosphere. A beautiful kitchen with abundant cupboard space and storage, flowing into a bright family room filled with natural light from large windows overlooking Thompson's Bay. The spacious dining room also features a generous window facing the water-perfect for meals with a view. When it's time to unwind, cozy up in the inviting living room, complete with an air-tight wood stove that adds warmth and charm. Perfect for family and entertaining. The property includes two bunkies for guests, a detached garage, and a workshop. Enjoy private riverfront access, expansive outdoor space, and a serene setting that's ideal for relaxing or entertaining. A great opportunity to own a move-in ready waterfront retreat combining charm, comfort, and lifestyle on the St. Lawrence River. (id:63476)
3847 Bertie Street
Fort Erie, Ontario
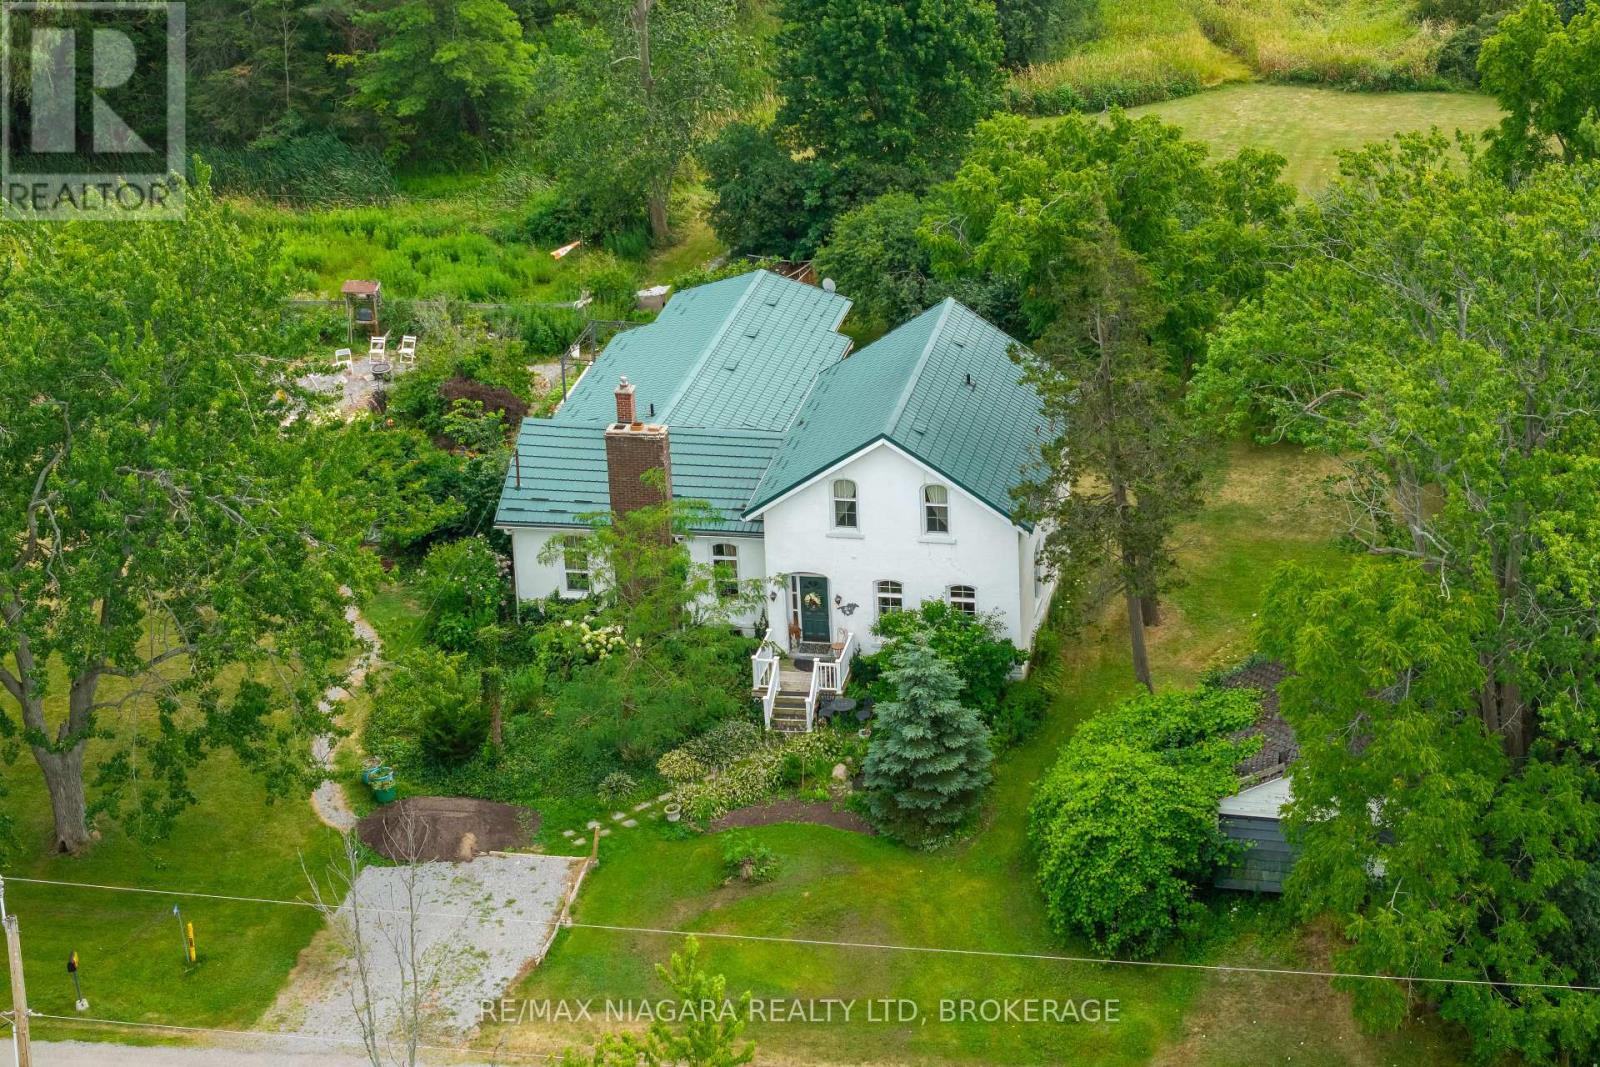
Character, charm, and timeless appeal await in this beautifully preserved century home situated on just over 2 acres of peace and tranquility. Stepping through the door feels like entering another era, where every room tells a story and thoughtful details invite you to slow down and savor the simple pleasures of home. The light filled living room welcomes you with generous windows, bathing the space in natural light and creating a warm and inviting place to gather. Tucked just beyond is a private library and office, complete with built in bookshelves. The kitchen is truly the heart of this home, with charming, exposed brick walls and a picture window overlooking the enchanting perennial gardens. There is a delightful sense of garden to table living here, whether enjoying morning coffee or a casual meal in the inviting eat in kitchen. For more formal occasions, the elegant dining room awaits, warmed by a gas burning fireplace insert and perfectly suited to lingering dinners with family and friends. Throughout the home, you will discover one charming surprise after another, from the quaint sitting room to the main-floor bedroom, along with the main floor laundry and a welcoming mudroom at the rear entrance. Beautiful original wide plank pine floors lend warmth and character adding to the unmistakable sense of history and craftsmanship found throughout this special home. And then there is the barn - a wonderful piece of country living right at home. Serviced with electricity, it offers endless possibilities with potential for animals or perhaps simply a place to pursue your favorite country hobbies. Surrounded by gardens, character, and the gentle romance of days gone by, this is a home to be experienced rather than simply described. Come wander through, discover its many special details, and fall in love with the timeless charm Stevensville has to offer. (id:63476)
158 3042 River Rd
Chemainus, British Columbia
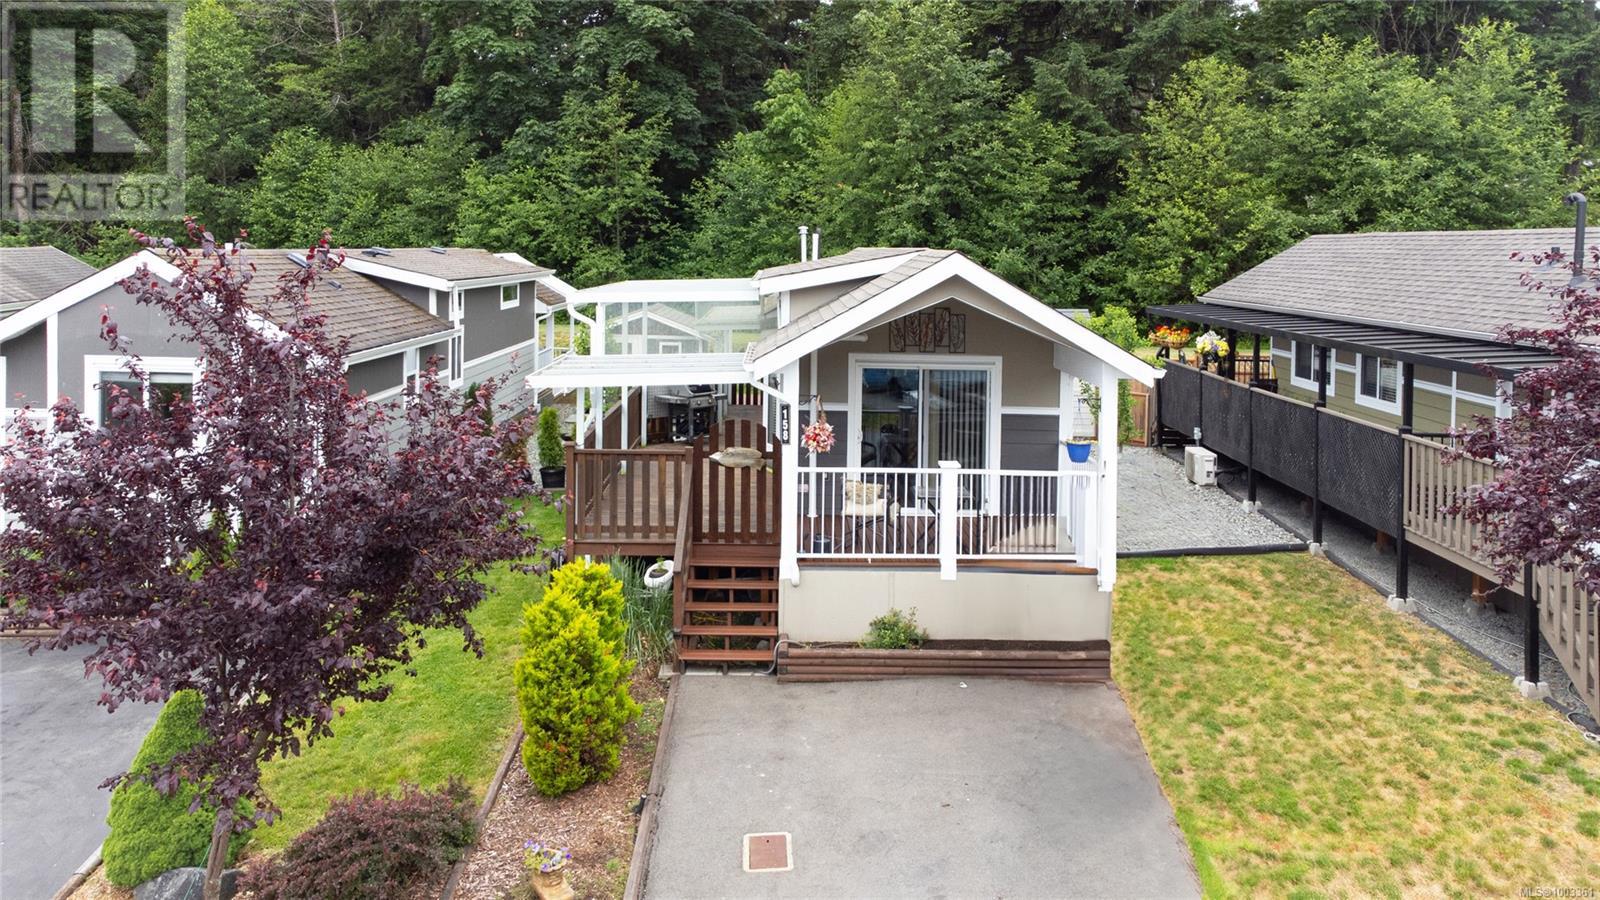
Experience easy, affordable living in the heart of Chemainus Gardens, a beautifully maintained adult community nestled on 34 acres of lush, tranquil surroundings. This serene setting features manicured gardens, serene water lily ponds, expansive lawns, a dog park, and scenic walking paths. Just a short drive from downtown Chemainus, enjoy access to local shops, banking, the library, golfing, the beach, and the famous Chemainus Theatre. This modern 2016 park model home boasts 2 spacious bedrooms, 1 full bath, and an inviting open-concept layout designed for both relaxation and entertaining. Enjoy year-round comfort with a gas furnace and energy-efficient heat pump, along with the convenience of in-unit laundry, a generous pantry, and abundant storage space. Step outside to your large covered wrap-around deck, perfect for enjoying morning coffee or evening BBQs, while overlooking a private backyard retreat. Note: All measurements are approximate and should be verified by the buyer. (id:63476)
350 3042 River Rd
Chemainus, British Columbia
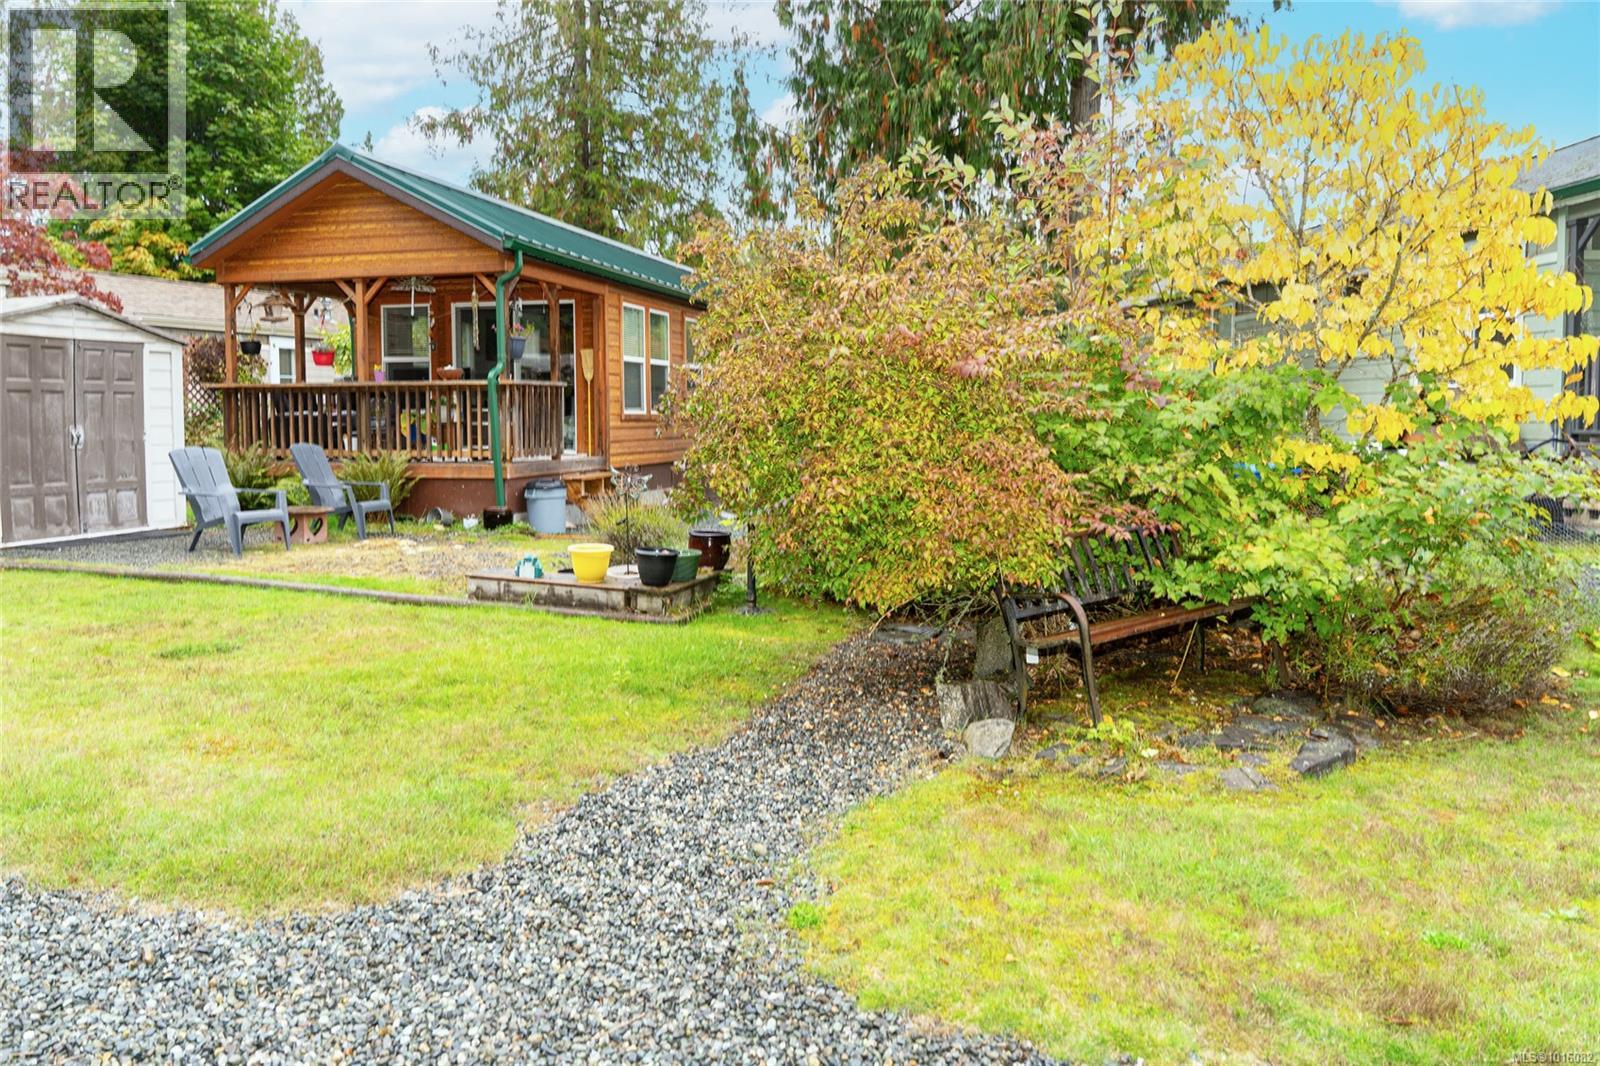
Welcome to Unit 350 at 3042 River Road—tucked into the peaceful east side of Chemainus Gardens and backing onto the community pond, offering a serene, low-maintenance lifestyle. Enjoy morning coffee or evening sunsets from the large covered deck in this quiet, nature-filled setting. This well-kept 1-bedroom, 1-bath home features a bright, functional layout with a sunny kitchen, gas appliances, in-unit laundry, and a spacious bedroom with built-ins. Utility costs are economical (approx. $25/month gas, $35/month hydro), and a storage shed adds extra convenience. Pad fee includes water, sewer, garbage, and park maintenance. Located in a pet-friendly, adult-oriented community set on 34 acres with walking trails and a dog park, just minutes to shopping, dining, golf, and the Chemainus Theatre. A wonderful opportunity to enjoy comfort, convenience, and community. All measurements are approximate and should be verified if important. (id:63476)
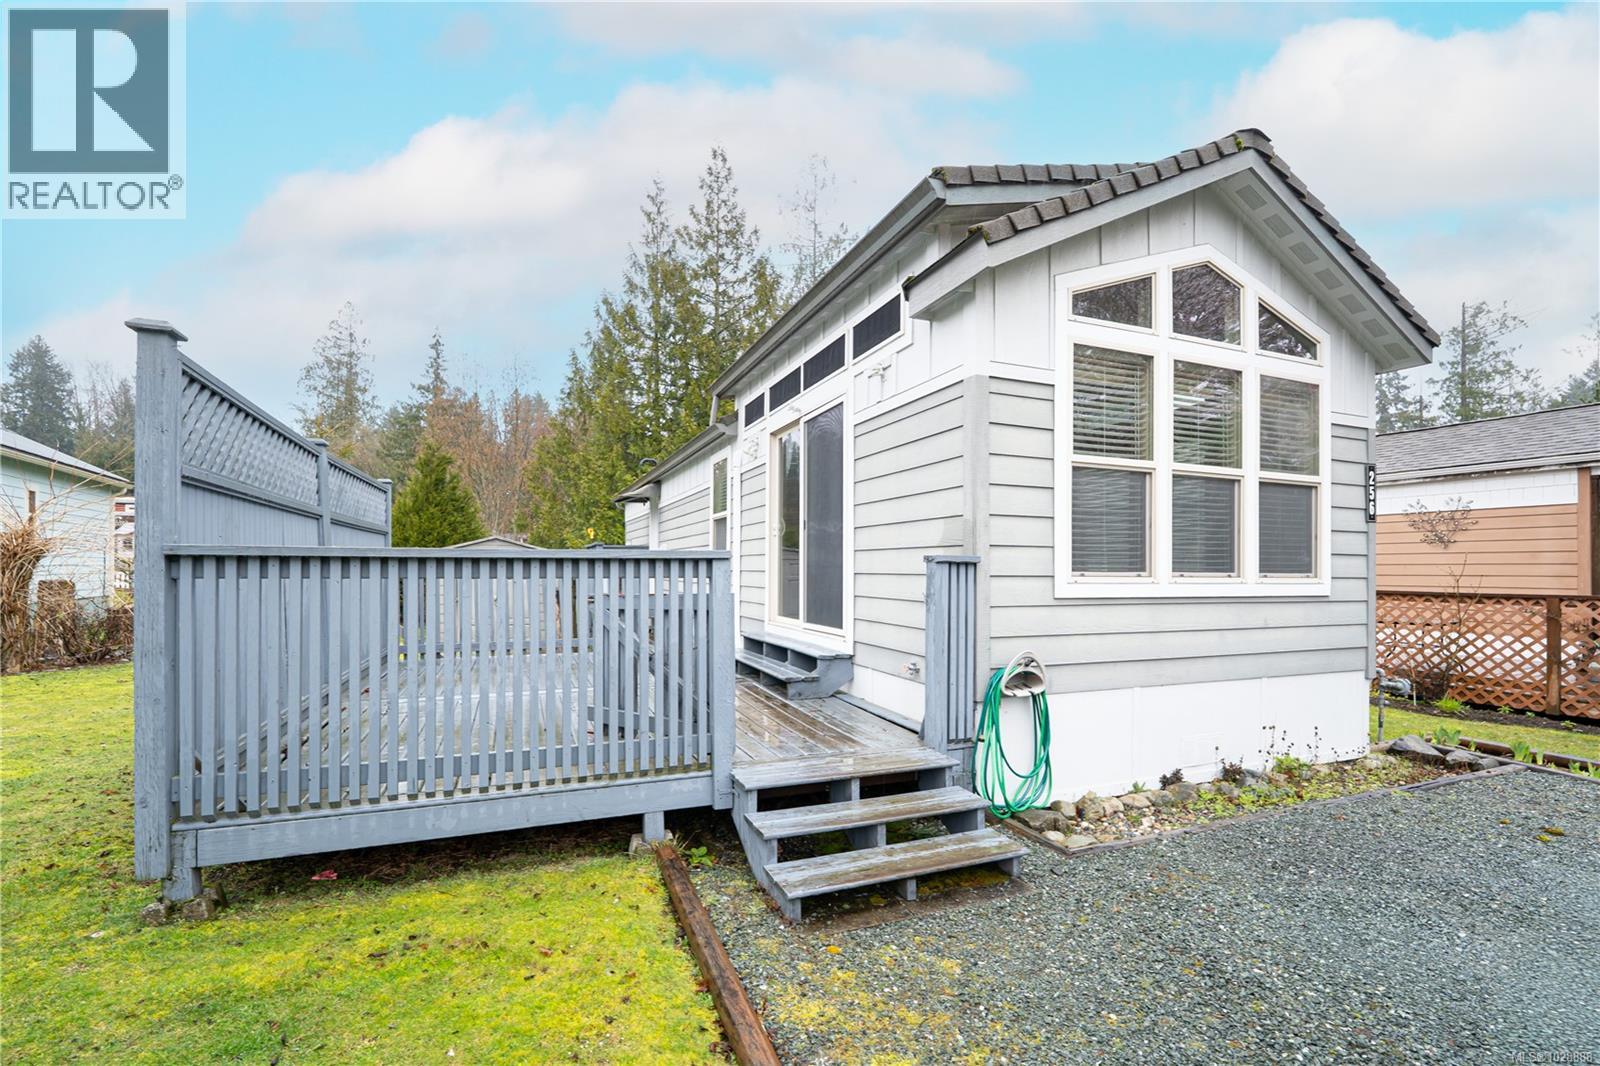
256 3042 River Rd
Chemainus, British Columbia
Welcome to easy Island living in Chemainus Gardens! This charming 2011, 1 bed, 1 bath home offers a bright, efficient layout designed for comfortable, low-maintenance living. The inviting interior features a cozy living area, functional kitchen, and a peaceful bedroom retreat—perfect for those looking to simplify and enjoy life. One of the best features is the affordable pad rental of only $573.50 per month, making this a fantastic opportunity for budget-friendly homeownership. Located just minutes from the heart of Chemainus, you’ll enjoy quick access to the town’s famous murals, local cafés, shops, oceanfront walking paths, and everyday amenities. Set within the friendly and welcoming Chemainus Gardens community, where neighbours look out for one another, this home offers the perfect blend of comfort, convenience, and relaxed Vancouver Island living. All measurements are approximate and should be verified by the buyer if important. (id:63476)
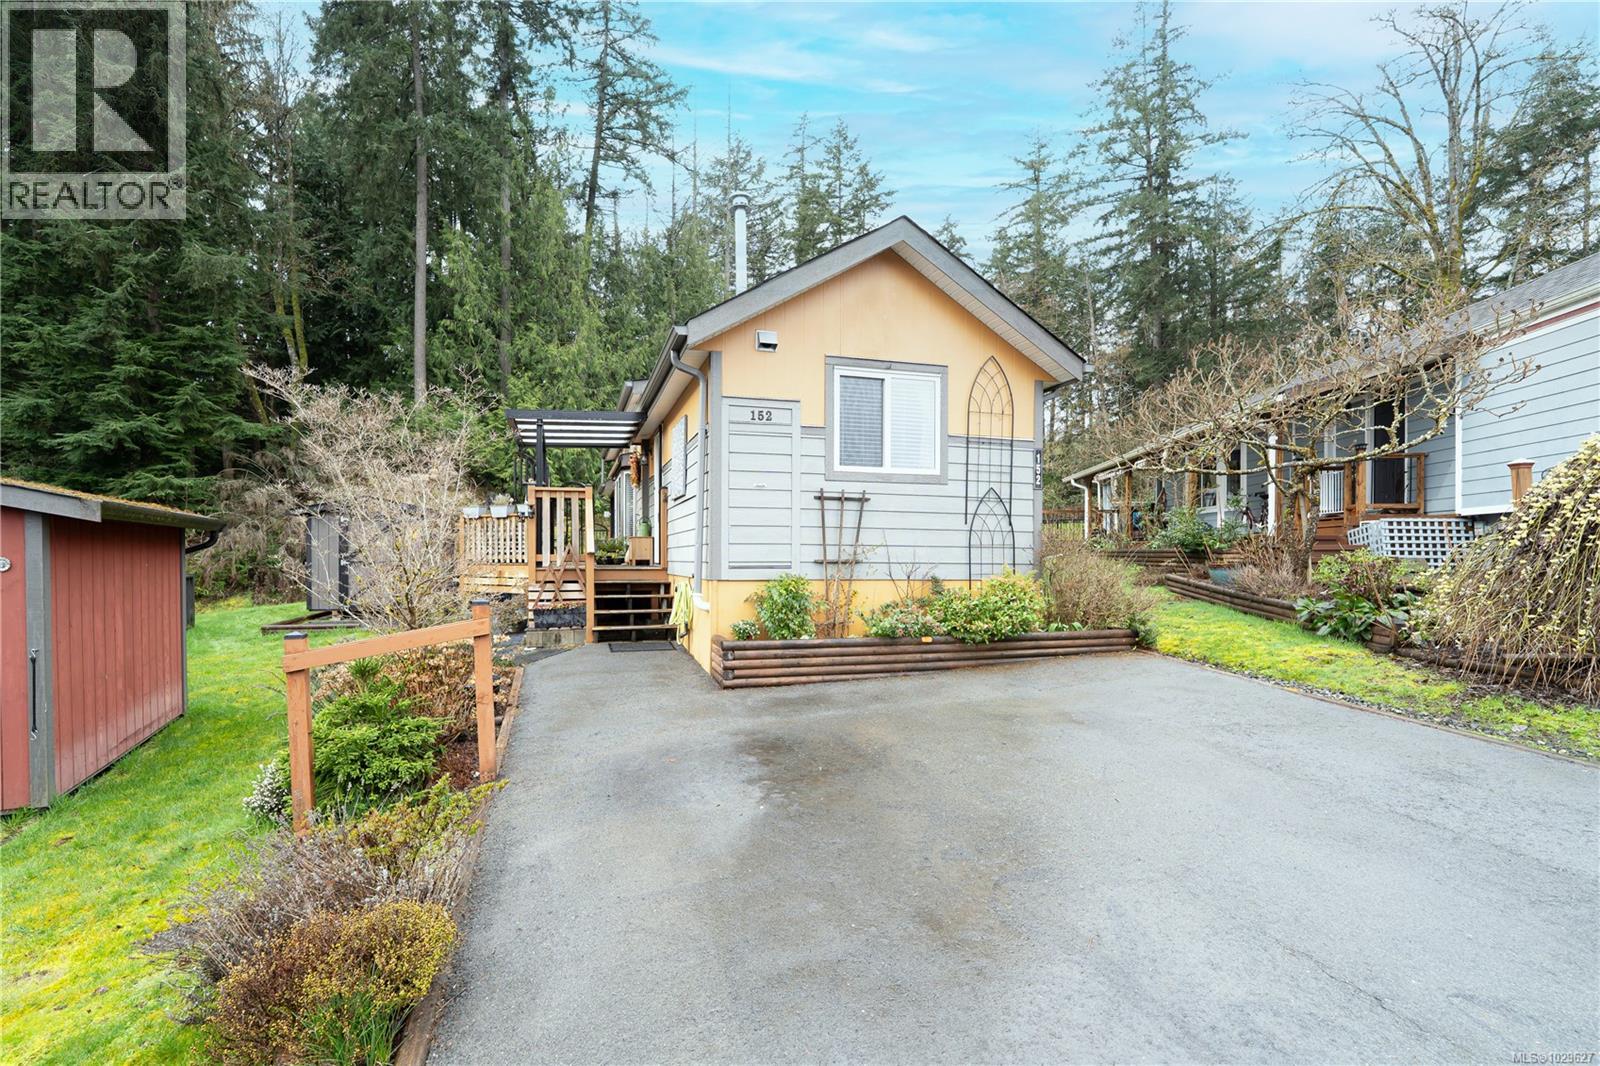
152 3042 River Rd
Chemainus, British Columbia
Welcome to Chemainus Gardens—peaceful living in a beautifully maintained 34-acre community. This beautifully appointed 2016 home offers a bright and functional 1 bedroom, 1 bathroom layout, perfect for those looking to downsize or enjoy easy, low-maintenance living. Inside, you’ll appreciate the walk-in shower, in-unit laundry, and built-in cabinetry and bed frame in the primary bedroom, designed for both comfort and efficiency. Step outside to your spacious deck, ideal for relaxing or entertaining, and enjoy the bonus of a private backyard—a rare and desirable feature in the park. A storage shed provides extra space, and the new hot water tank adds peace of mind. Minutes from shopping, restaurants, and scenic walking trails, a perfect blend of convenience and tranquillity. Experience a truly stress-free lifestyle where everything is simple, manageable, and designed for you to enjoy more and worry less. All measurements are approximate and should be verified if important. (id:63476)
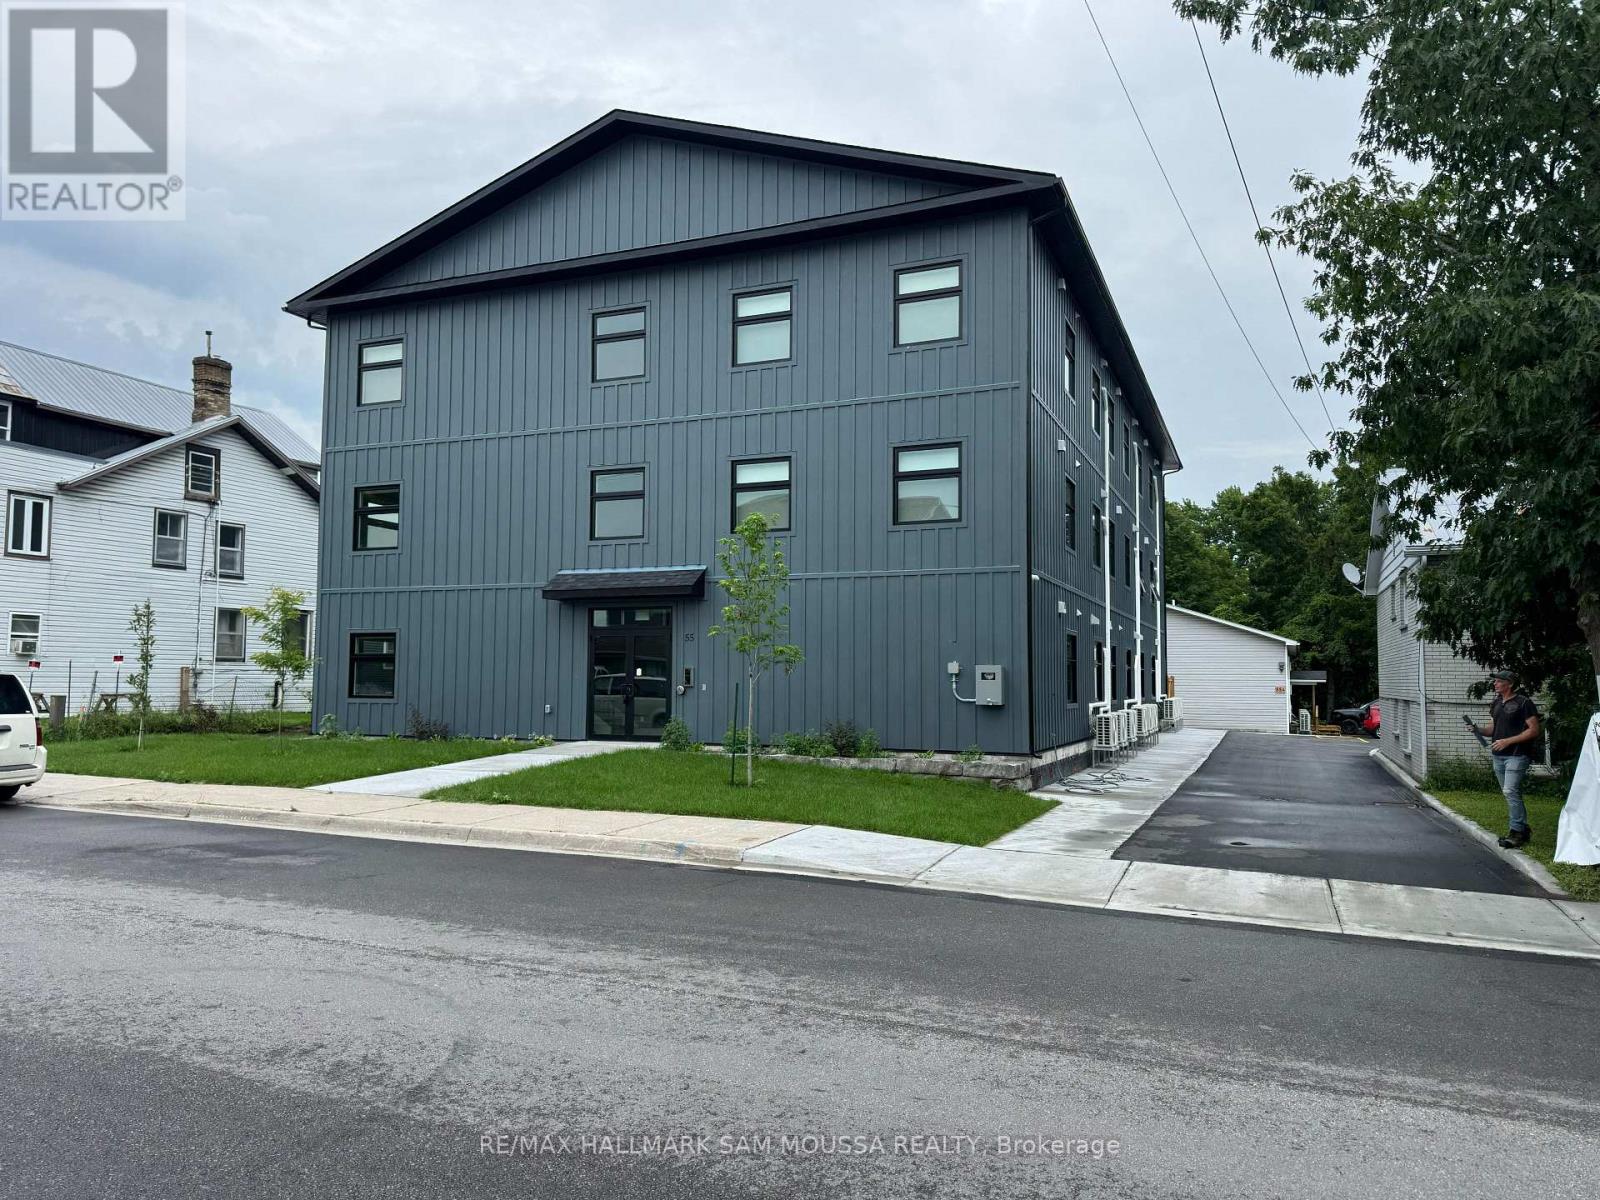
104 - 55 Drummond Street E
Perth, Ontario
New bright two bedroom apartment in Perth, minutes walk to Last Duel Park and Tim Hortons. Tenant pays all utilities - electric and water, parking $60/mo (id:63476)
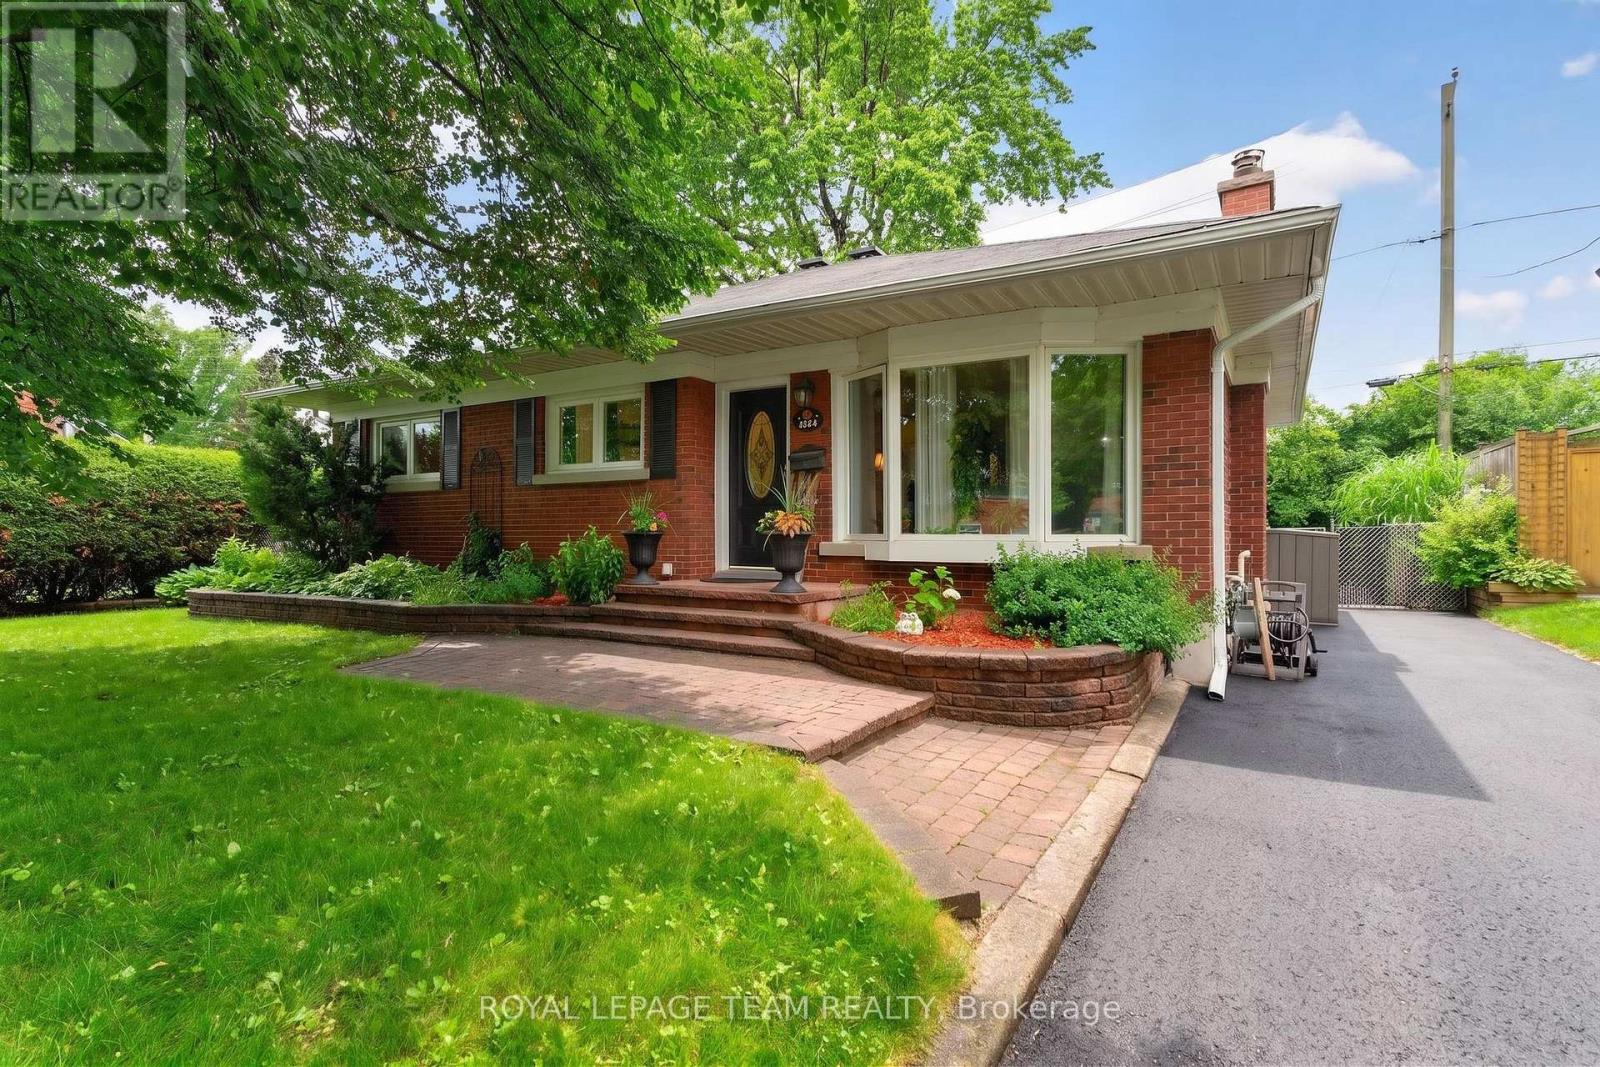
1144 Cline Crescent
Ottawa, Ontario
Welcome to 1144 Cline Crescent, a beautifully renovated bungalow tucked away on one of Bel Air Heights' most coveted tree-lined streets. Backing directly onto protected NCC green space, this exceptional home offers a rare blend of privacy, nature, modern comfort- just minutes from the heart of Ottawa.Beautifully designed thoughtfully laid out, sunlight pours through expansive windows, illuminating the spacious open-concept main floor. With a feature fireplace, the living and dining spaces flow seamlessly to a beautifully renovated kitchen. With both beauty & function in mind, the kitchen boasts gleaming countertops, generous cabinetry, abundant counter space, wall pantry, quality finishes a handy breakfast bar. This is truly the heart of the home. Through sliding patio doors, the backyard itself has been designed as a gorgeous extension to the home's living space. A large tiered deck descends to your sparkling inground pool & Hot Tub. The view? A peaceful backdrop of protected greenspace that creates a tranquil setting that feels more like a private retreat than a city property. Morning coffee with birdsong, summer afternoons by the pool, evening dinners under the stars-this is a home where lifelong memories are made.The main level offers spacious bedrooms & an elegant renovated bathroom, while the fully finished lower level adds exceptional flexibility with a large family room, additional bedroom, home office or exercise space & laundry. Set on a generous 52' x 100' lot, this remarkable property combines timeless charm with thoughtful modern updates in one of Ottawa's most desirable and established neighbourhoods. Bel Air Heights is loved for its mature trees, welcoming community, excellent schools, nearby parks, shopping, transit, Highway 417, Algonquin College, and direct access to the NCC trail network. Move in ready and enjoy the trails/bike paths right in your backyard for all year-round leisure and recreational fun! (id:63476)