
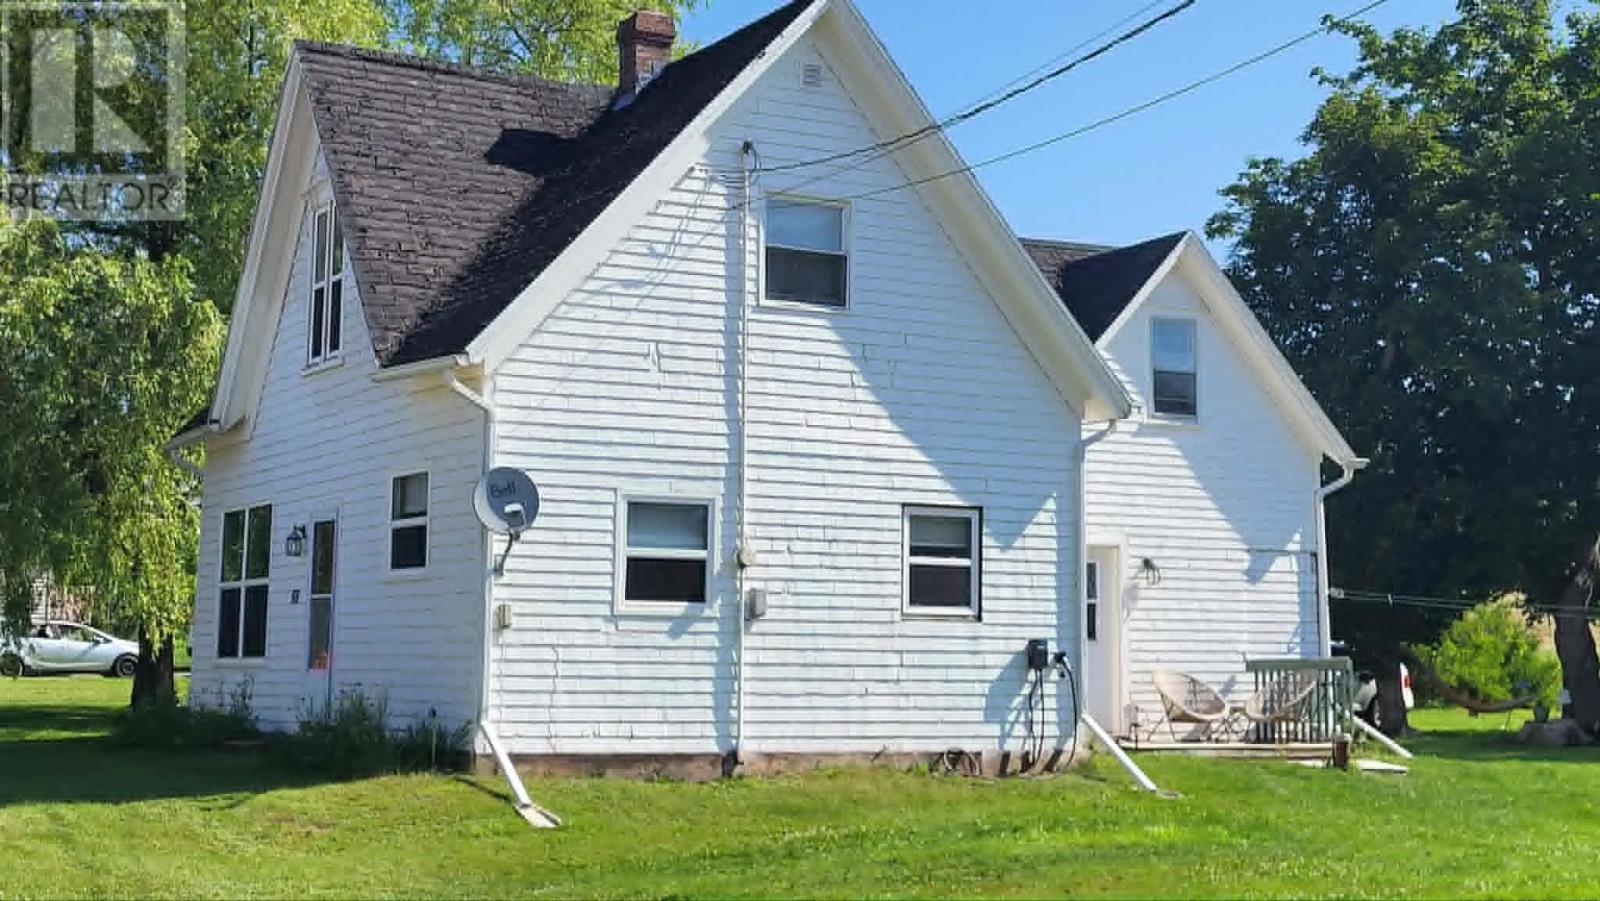
20 Inkerman Road
Crapaud, Prince Edward Island
Charming Country Home in the Heart of Crapaud 20 Inkerman Road, Crapaud, PEI Welcome to this solid, well-maintained village home offering comfortable country living in the friendly community of Crapaud. Set on a nice lot, this classic country-style property features generous living space, practical updates, and the convenience of everyday amenities right in town. Main Level Spacious living room Large kitchen with convenient pantry Full bathroom Main-floor laundry One bedroom (ideal for single-level living or guests) Upper Level Three additional bedrooms Good-sized family room Room to easily add a second full bathroom 1/2 bathroom for everyone's convenience Recent Improvements New furnace (2008), well with submersible pump, hot water heater, fiberglass oil tank, partial roof shingles, several vinyl windows, added insulation, and a new breaker panel. Crapaud Community Highlights Enjoy village living with local conveniences just minutes away: Englewood School (K?9), South Shore Pharmacy, convenience store, post office, coffee shops, pizza place, and the Crapaud General Store, plus the South Shore Actiplex featuring a hockey rink, fitness centre, and community room. Residents also enjoy the annual Crapaud Exhibition and easy access via the Trans-Canada Highway on PEI?s scenic south shore. With four bedrooms, one bathroom, and a functional layout, this home is perfect for a growing family or anyone seeking affordable country living with community amenities close at hand. (id:63476)
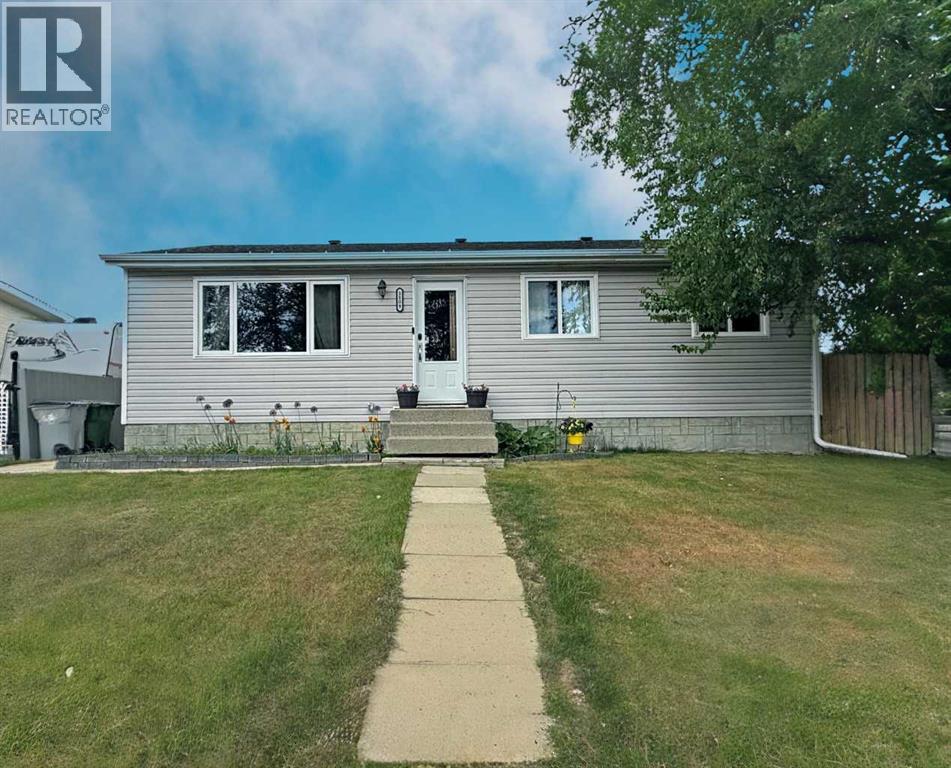
1109 56 Street
Edson, Alberta
Picture yourself in this Charming, beautifully maintained, move-in ready, and tastefully decorated bungalow, it offers the perfect blend of comfort, style, and outdoor living! Built in 1975, this home features 5 bedrooms and 2 full bathrooms, making it ideal for growing families or anyone looking for extra space.The bright primary bedroom is a peaceful retreat, complete with garden doors leading directly to the back deck where you can relax in the luxurious 8-person Arctic Spa hot tub.The fully developed basement provides additional living space with a spacious recreation room featuring a cozy electric fireplace—perfect for movie nights, entertaining, or spending time with family, 2 additional bedrooms and a 3 piece bathroom.Outside, you’ll love the beautifully landscaped, fully fenced backyard featuring a large deck, two mature apple trees, and convenient back alley access. The heated 16’ x 30’ garage, built in 2015, offers plenty of room for vehicles, storage, or a workshop.Additional updates include new windows installed in 2015, adding comfort and efficiency to the home.Ideally located close to schools and walking trails, this property offers the perfect combination of charm, functionality, and location. This is a home you’ll be proud to call your own! (id:63476)
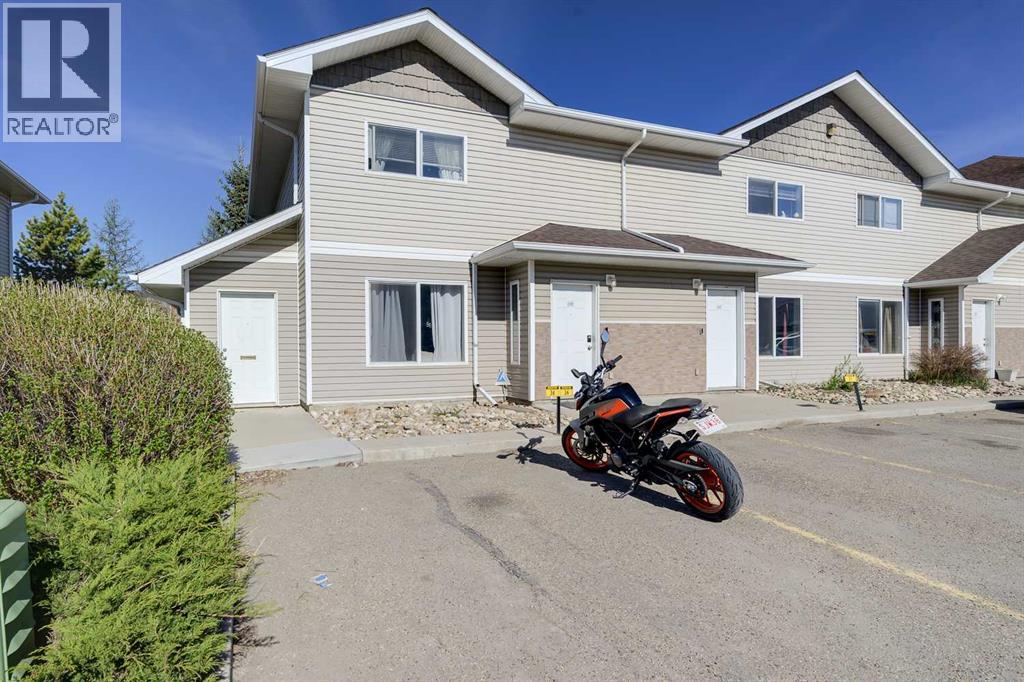
536, 100 Jordan Parkway
Red Deer, Alberta
This Red Deer condo townhouse offers a functional layout and thoughtful updates, making it a great choice for those seeking a move-in-ready home. The interior features durable vinyl plank flooring (2025) and stainless steel appliances (2021), and the floor plan keeps all three bedrooms on the same level for added convenience. As an END UNIT with only one adjoining neighbor and NO NEIGHBORS DIRECTLY BEHIND this property provides an increased sense of privacy. Practicality continues outside with TWO dedicated PARKING STALLS located right out front, including ONE OVERSIZED space. With one and a half baths and a quiet location, this home is a must-see. (id:63476)
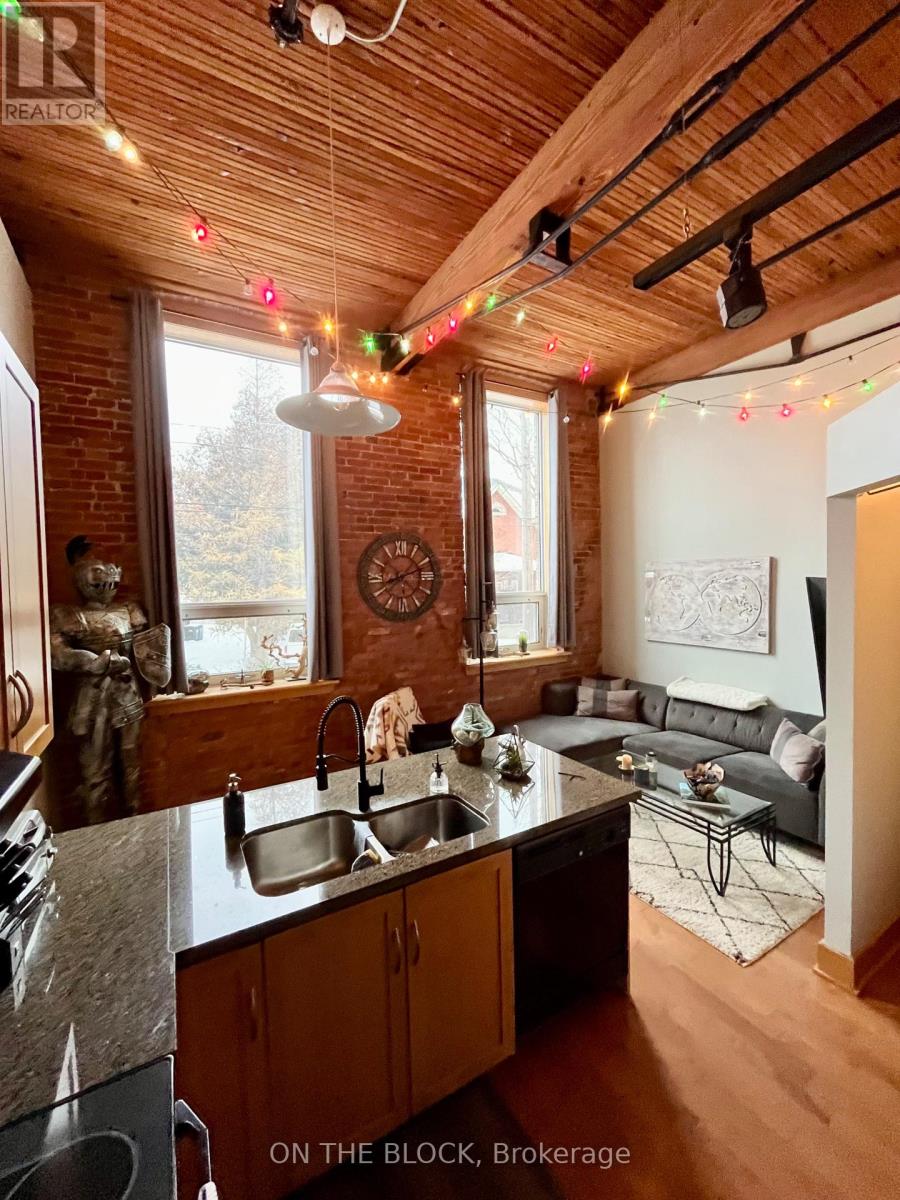
113 - 26 Ontario Street
Guelph, Ontario
Beautiful loft-style condo in the heart of The Ward, offering the perfect blend of historic character and modern convenience. Located in the original Guelph Worsted & Spinning Co. (later Lens Mill) building, this one-bedroom unit features exposed brick, original wood beams, a whimsical custom penny backsplash, 13' ceilings, and large 8.5' windows that fill the space with natural light. The open-concept layout includes a kitchen with granite countertops and ample cabinet space, a spacious four-piece bathroom with a deep soaker tub, in-suite laundry, and a generous entryway with a closet. Natural slate tile in the bathroom and foyer adds a stylish finish. One parking space and a large private storage locker are included. Ideally located just a short walk to downtown Guelph's cafés, restaurants, shops, entertainment, and the GO/VIA train station, making it an excellent option for commuters. Hydro is the tenant's responsibility. Heat, water, and all other building-related utilities are included in the lease. (id:63476)
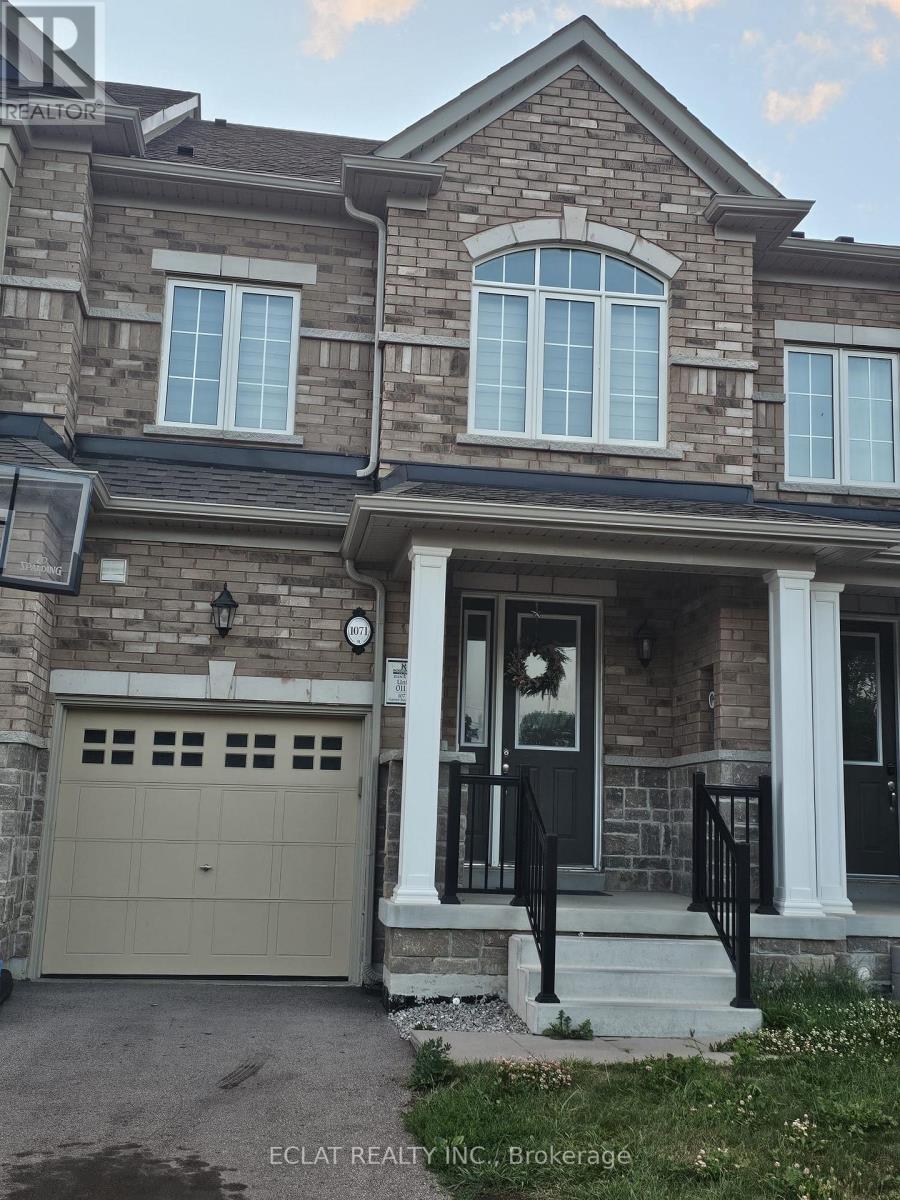
1071 Garner Road E
Hamilton, Ontario
Welcome to this beautifully designed, carpet-free multi-level townhome offering nearly **2,000 sq. ft.** of thoughtfully designed living space. Featuring **3 spacious bedrooms, a generous den, and 3.5 bathrooms**, this home is ideal for families and professionals seeking both comfort and convenience.The main level showcases rich hardwood flooring throughout and a bright, open-concept layout that's perfect for everyday living and entertaining. The modern kitchen is equipped with **granite countertops, stainless steel appliances, and a sun-filled breakfast area**, creating a warm and inviting space for family meals.A standout feature of this home is its **two spacious primary suites**, each complete with a **walk-in closet and private ensuite bathroom**, providing exceptional comfort and privacy. The third-floor bedroom serves as a private retreat with its own ensuite bathroom and exclusive balcony.The versatile second-floor family room can easily function as a home office, study, media room, or additional living space to suit your lifestyle.Additional features include:* Carpet-free interior with hardwood flooring on the main level* Single-car garage with private driveway* Central air conditioning* Convenient second-floor laundry* Unfinished basement offering abundant storage spacePerfectly situated near **Highway 403**, top-rated schools, shopping destinations including **Walmart** and **Costco**, restaurants, parks, and public transit, this home offers outstanding accessibility to all essential amenities.**Available August 1st.** Don't miss this exceptional leasing opportunity-schedule your private viewing today! (id:63476)
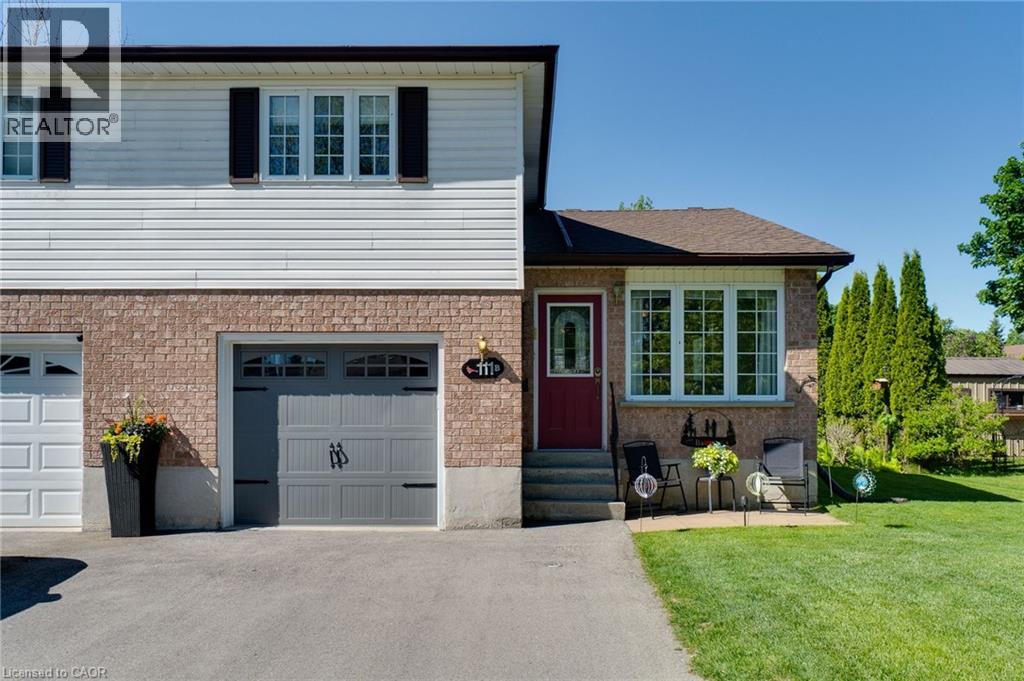
111b Miller Crescent
Palmerston, Ontario
Welcome to 111B Miller Crescent, a spacious and well-maintained semi-detached home located on one of Palmerston's most desirable family-friendly streets. Offering a functional multi-level layout with room for the whole family, this home combines comfort, versatility, and small-town charm. The main floor features a bright living room, an inviting kitchen with ample workspace, and a few steps down you'll find a generous second family room along with a convenient 2-piece bathroom—perfect for everyday living and entertaining. Upstairs, you'll find three comfortable bedrooms and a full 4-piece bathroom. The lower level offers even more flexibility with a bedroom/den, laundry room, and dedicated storage space. Situated in a quiet neighbourhood close to schools, parks, walking trails, downtown amenities, and Palmerston District Hospital, this home offers the ideal balance of convenience and community. Enjoy the benefits of small-town living while remaining just a short drive to Listowel, and within commuting distance of Guelph, Kitchener-Waterloo, and surrounding communities. Whether you're a first-time buyer, growing family, or investor, 111B Miller Crescent is a fantastic opportunity to call Palmerston home. (id:63476)
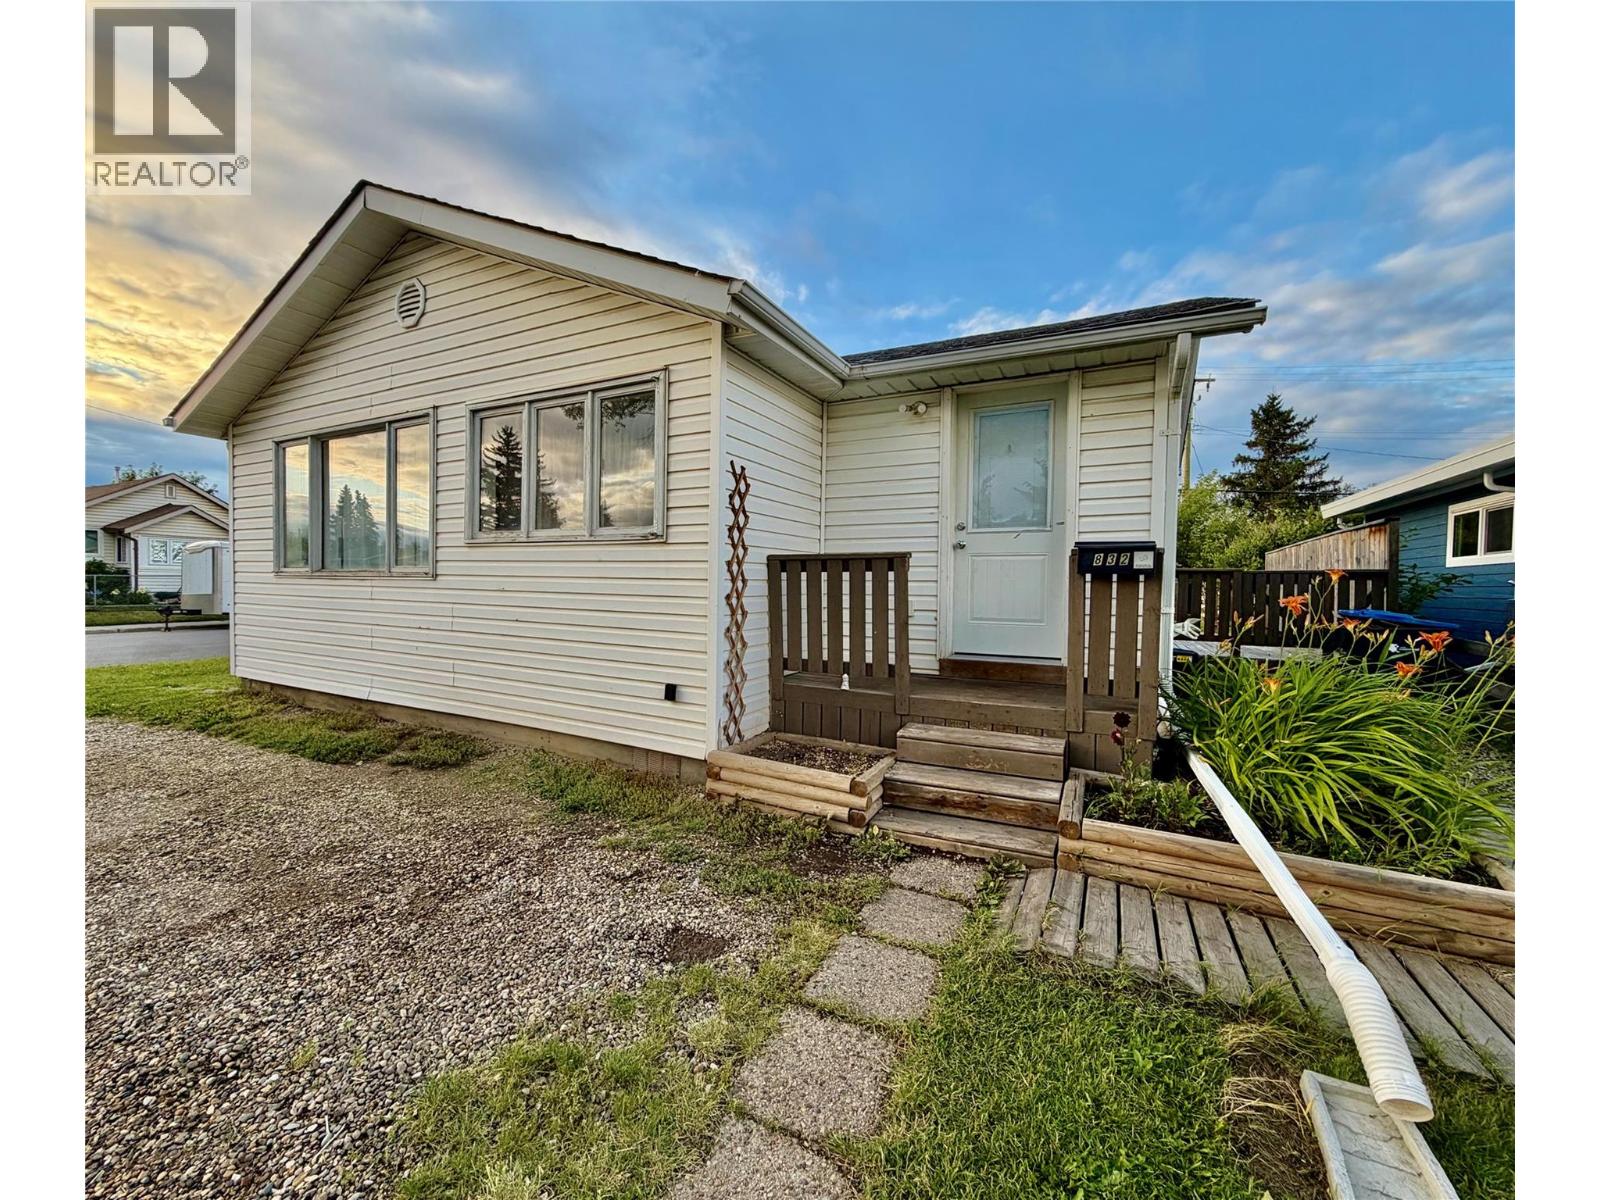
832 106 Avenue
Dawson Creek, British Columbia
Wonderful Family Home in the Heart of Downtown! This nicely finished 3-bedroom Ranch style home offers comfort, style, and convenience! Featuring a bright open-concept layout, also featuring new flooring this home is perfect for everyday living and entertaining. The spacious oversized bathroom provides plenty of room for the whole family, while the main floor laundry adds everyday convenience. Tastefully finished throughout, this move-in-ready home has a warm and welcoming feel from the moment you step inside. Situated on a large corner lot in a central downtown location, you'll be close to schools, shopping, parks, and all amenities. The chain-link fenced yard is ideal for children and pets, and the off-street parking offers added convenience. Whether you're looking for your first home, a place to raise a family, or a smart investment, this charming property checks all the boxes. Don't miss your opportunity to make this wonderful home yours—schedule your viewing today! (id:63476)
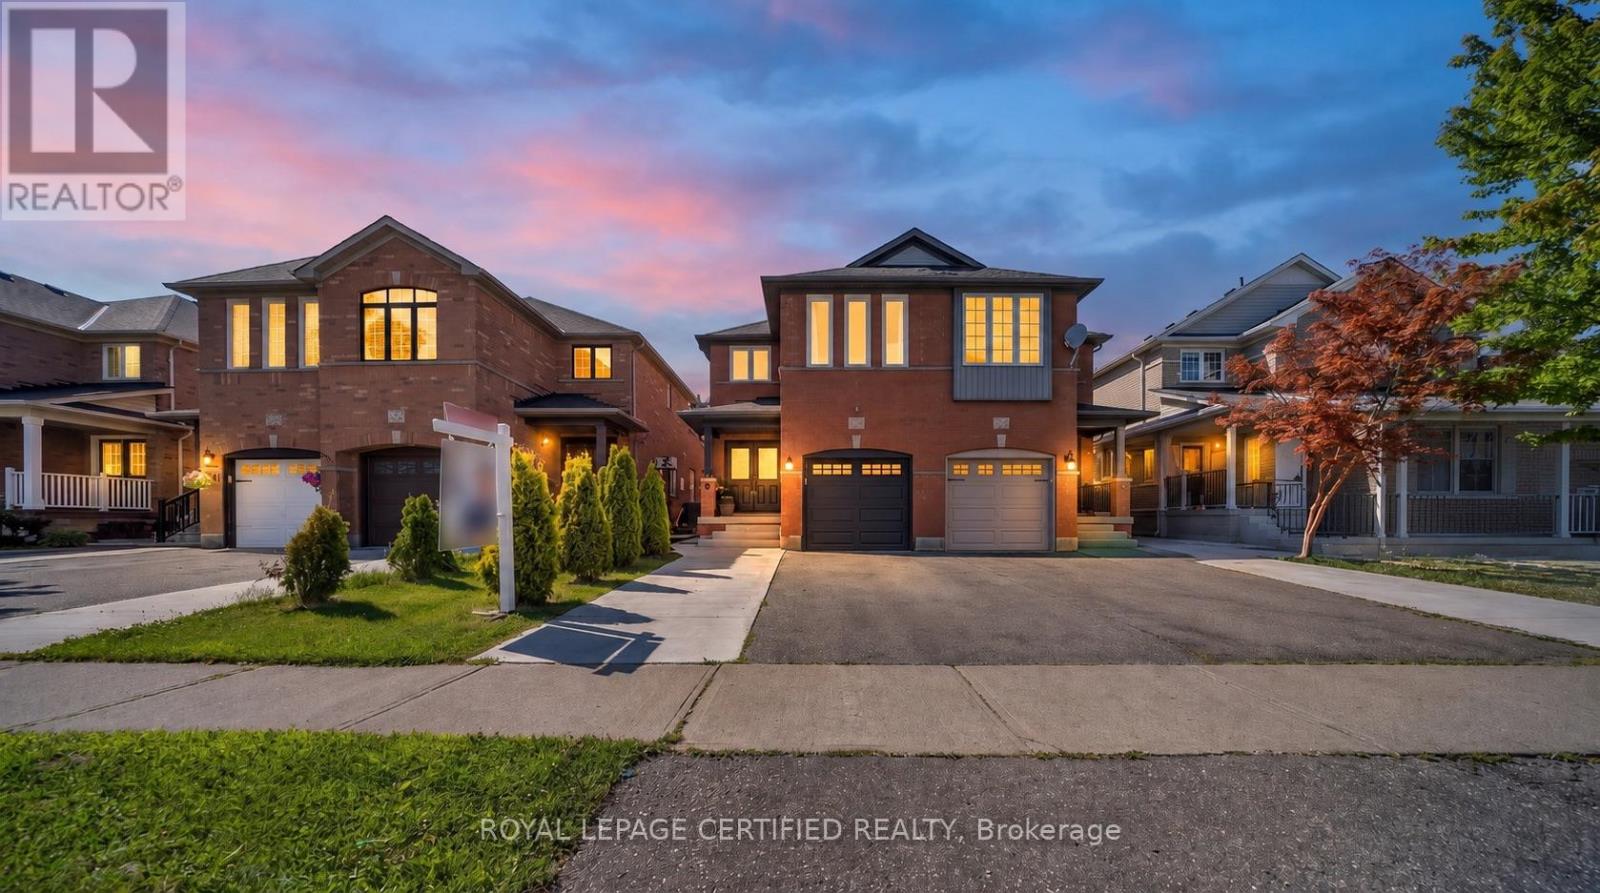
70 Vintage Gate
Brampton, Ontario
Welcome to 70 Vintage Gate, an exceptionally maintained semi-detached home offering 2,016 sq. ft. of above-grade living space with 4 spacious bedrooms and 3 bathrooms. Proudly offered for sale by its ORIGINAL OWNER, this home is a true testament to meticouolus care and pride of ownership.For added peace of mind, the sellers completed a PROFESSIONAL PRE-LISTING HOME INSPECTION prior to bringing the property to market, demonstrating complete transparency and confidence in the condition of the home. From top to bottom, every detail reflects years of exceptional maintenance, making it one of the finest examples of its kind in the neighbourhood. Step inside to discover a bright, inviting layout designed for comfortable family living. The beautifully renovated kitchen (2024) serves as the heart of the home, featuring elegant new countertops, premium state-of-the-art stainless steel appliances, and quality finishes that combine both style and functionality. Brand-new carpeting on the second floor provides a fresh, luxurious feel, while every room showcases the remarkable level of cleanliness and care that has gone into maintaining this home. Significant recent upgrades include a new garage door (2026), a new water heater (2025), new high quality roof shingles, updated front and side concrete walkways and porch, and numerous thoughtful improvements that allow the next owner to move in with confidence.The unfinished basement offers a blank canvas with endless possibilities, allowing you to create the additional living space that best suits your family's needs or future income while adding future value.Ideally located close to excellent schools, parks, shopping, public transit, and everyday amenities, this is a rare opportunity to own an immaculately maintained original-owner home where quality, cleanliness, and pride of ownership are immediately evident. Simply move in and enjoy. (id:63476)
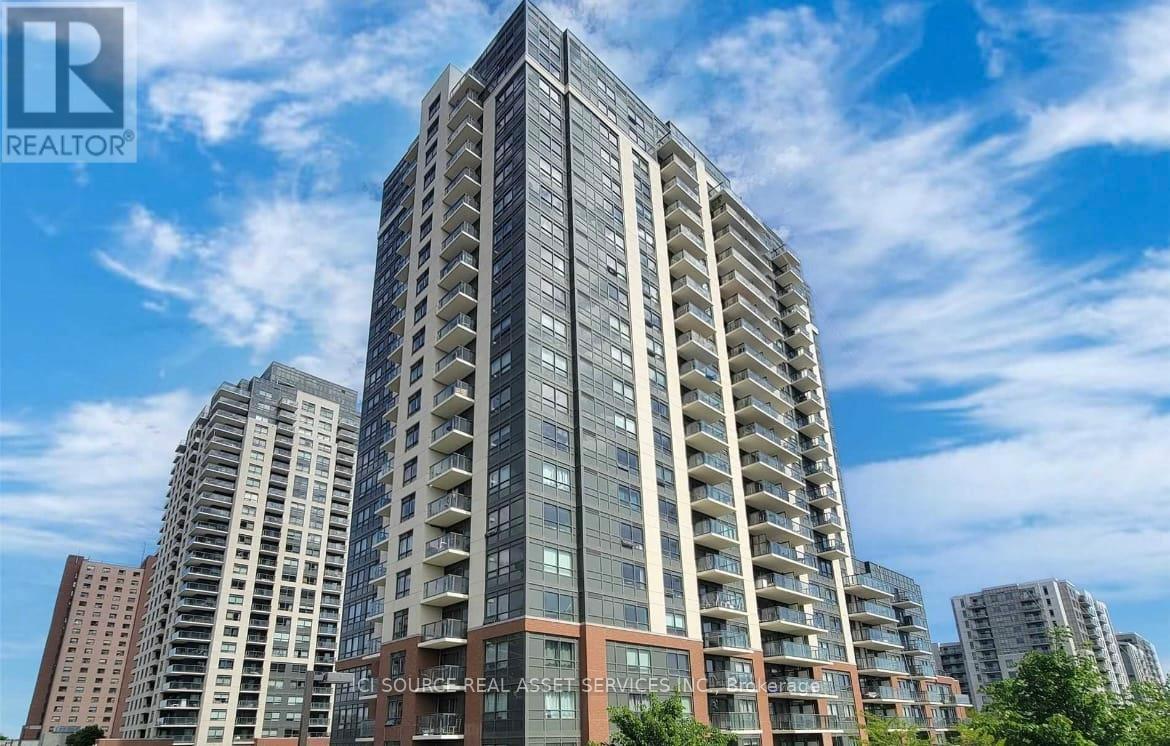
1807 - 1420 Dupont Road
Toronto, Ontario
Modern 1+1 Bedroom Suite available for lease in the Junction Triangle - 531 sqft + 47sqft Balcony. Located in one of Toronto's most up and coming Neighborhoods, The Junction, this West-facing condo is conveniently located with both Grocery (Food Basics) & Pharmacy (Shoppers Drug Mart) directly downstairs, within a 10 Min Walk to the Bloor Subway line, and is within a 15 Minute walk to the Go Transit/Up Express. Building amenities include a multi-purpose room with a kitchen, a Library, a Lounge, a Gym, Visitor Parking, and security. Extras: All Existing Stainless-Steel Appliances (Fridge, Stove, Microwave, Dishwasher) & Washer & Dryer, Laminate Floors, Central Air, And Heating. Underground Parking and Locker Included. Documents Required: First and Last month's rent. One year lease, application, photo ID, proof of income/savings, Credit Check, Landlord references, tenants' insurance. *For Additional Property Details Click The Brochure Icon Below* (id:63476)
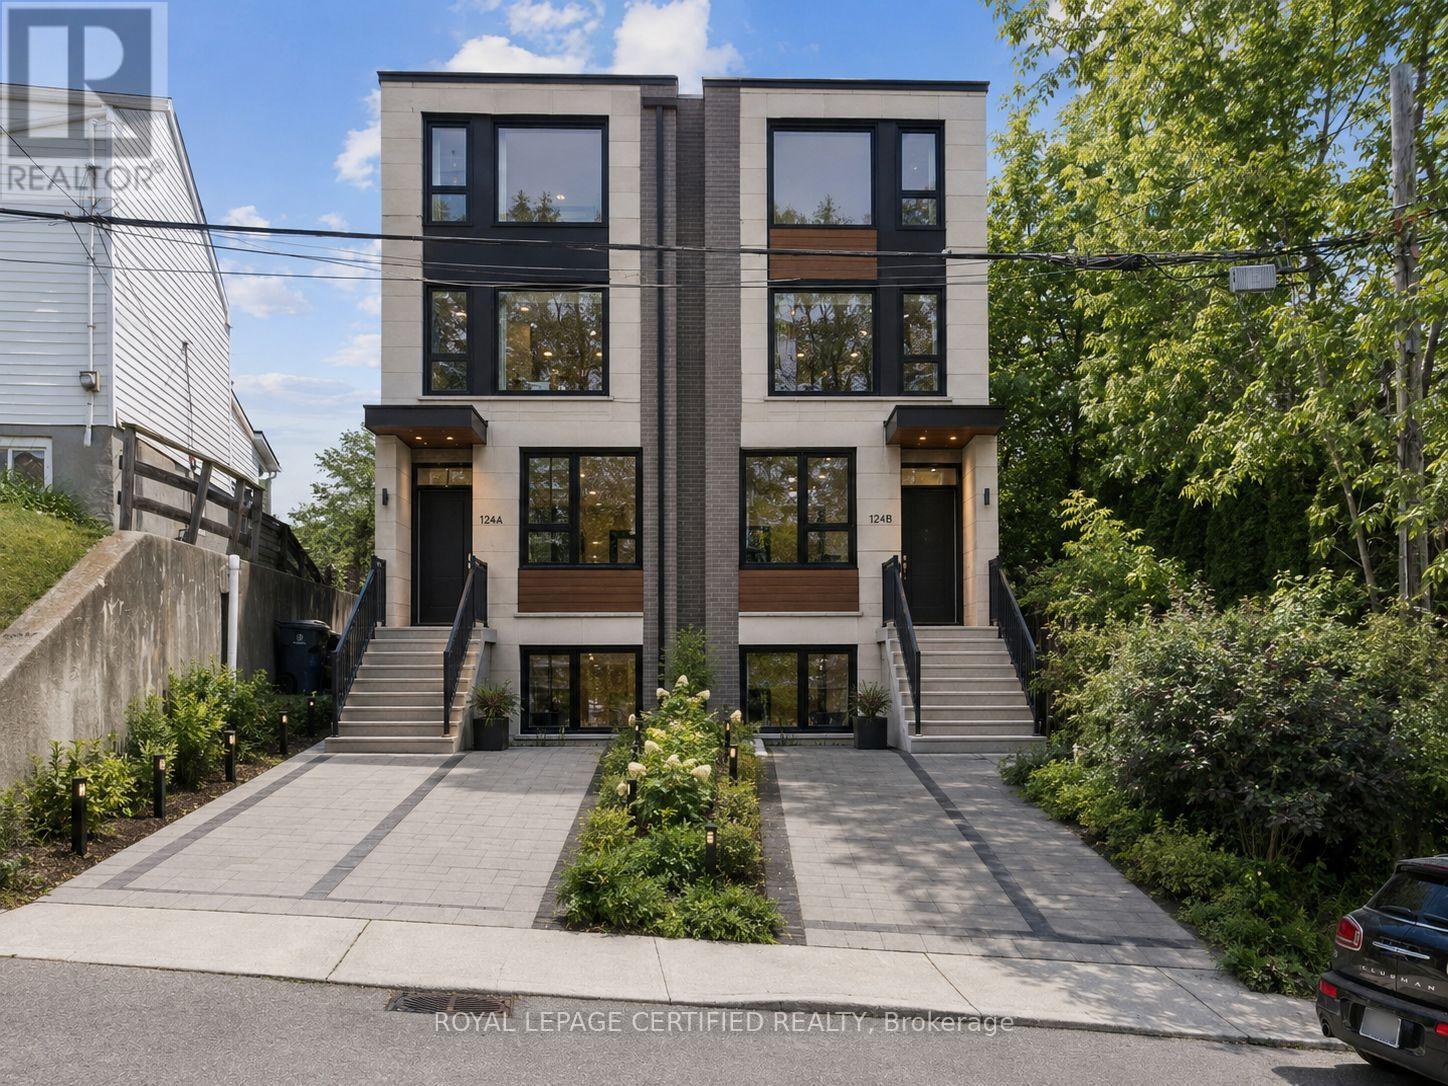
33 Donald Avenue
Toronto, Ontario
CALLING ALL INVESTORS AND DEVELOPERS! Exciting double-width lot opportunity with potential to build two semi-detached homes, each with up to four units and garden suite, subject to municipal approvals! Very Spacious deep LOT (40[2x20]x125) 2+2 Bedroom & 2 bathroom Detached Home, Situated On An Approximately 40-Foot Lot With A Private Driveway And Attached Garage. Located In A Family-Friendly Neighbourhood minutes to Caledonia TTC station , Schools, Parks, Stockyards Village, Corso Italia, And The upcoming Caledonia GO station on Barrie line, Subway, And LRT Stations. This Bright And Spacious Home Features A Stunning Open-Concept Kitchen/Dining Area, Large Windows, Numerous Pot Lights, And A Walk-Out To The Front Porch. The Main Floor Also Includes A 5-Piece Bathroom. Enjoy A Private Backyard With Excellent Outdoor Space. Fully Finished Basement With Kitchen, Bathroom, 2 bedrooms, And Two Separate Entrances, Offering Excellent Rental Potential Or Multi-Generational Living Options. (id:63476)
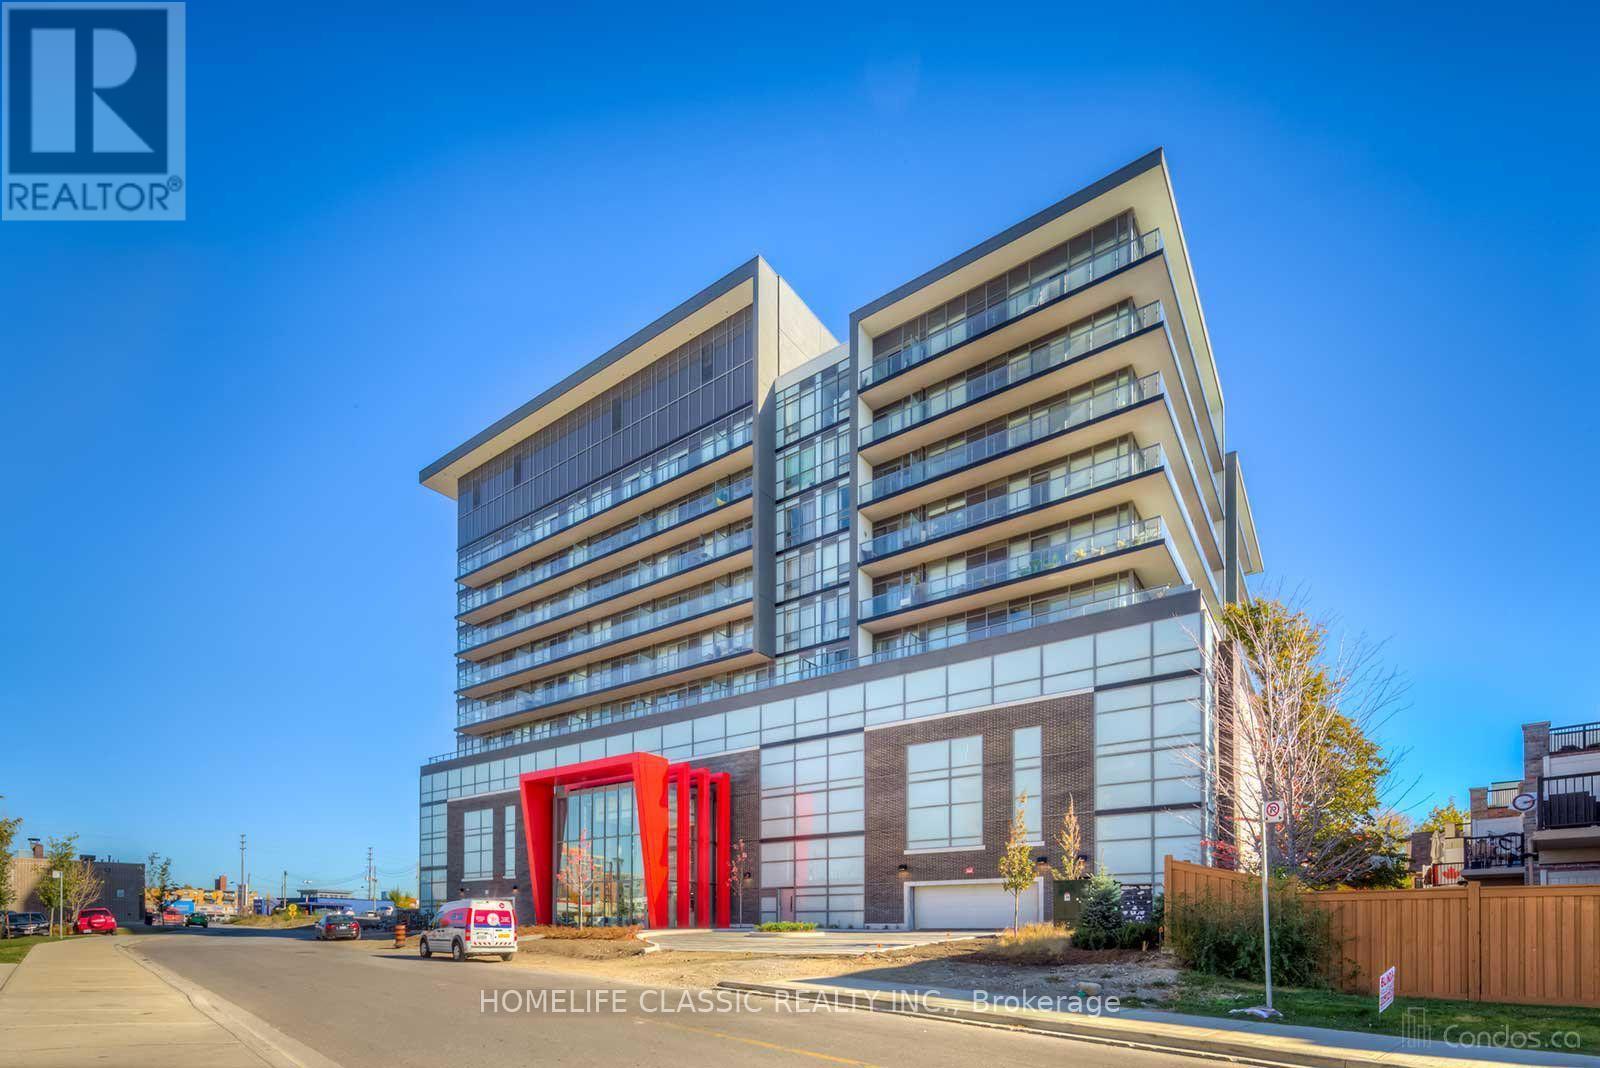
611 - 15 James Finlay Way
Toronto, Ontario
This bright and spacious 1-bedroom plus den suite offers a highly functional and modern layout, perfect for professionals or a small household. The den features a sliding door, making it an ideal home office or flexible second room. The open-concept living and dining area is flooded with natural light from floor-to-ceiling windows and includes a walkout to the balcony, creating a seamless indoor-outdoor flow.The well-appointed kitchen boasts stainless steel appliances, granite countertops, a breakfast bar, and ample storage space. The unit includes 2 full bathrooms, adding convenience and comfort. Located in a prime Toronto neighbourhood, this home combines style, functionality, and modern living in a sought-after building. (id:63476)
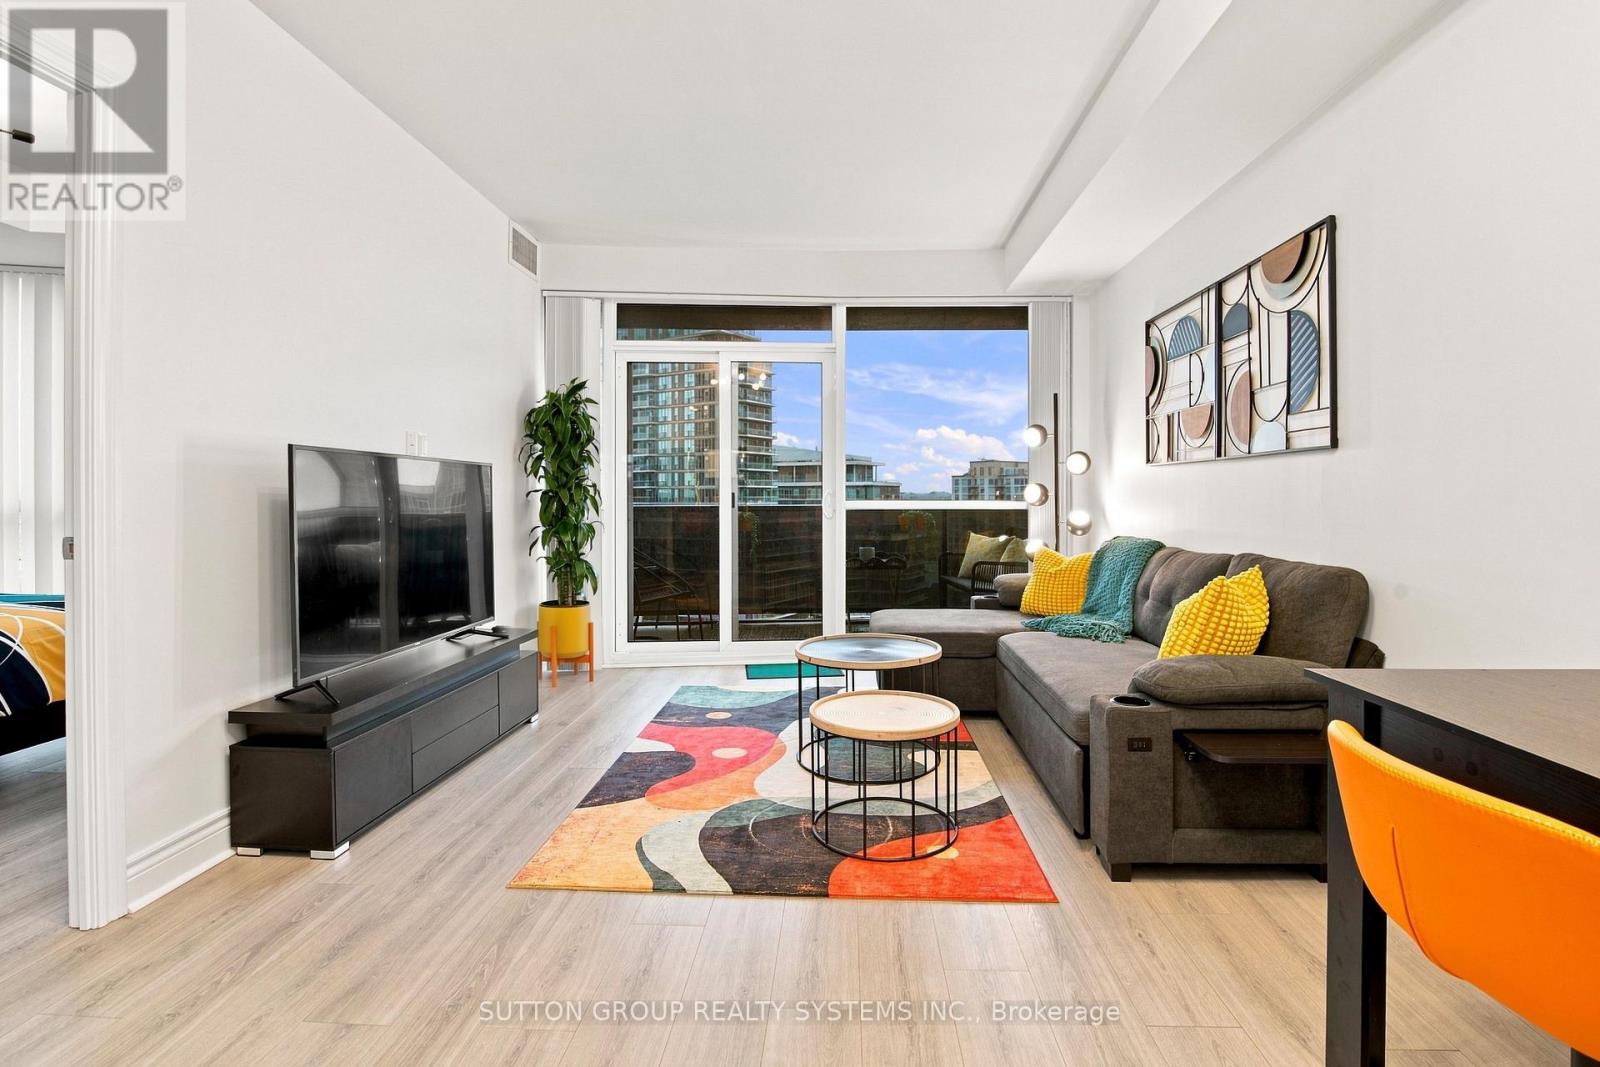
1409 - 80 Marine Parade Drive
Toronto, Ontario
Welcome to your fully furnished waterfront retreat in the heart of Humber Bay Shores. This beautifully furnished 1-bedroom condominium offers a bright, open-concept layout with floor-to-ceiling windows, modern finishes, and a spacious private balcony showcasing breathtaking lake and city views. Thoughtfully furnished with stylish, contemporary décor throughout, this move-in-ready suite is ideal for professionals, executives, corporate relocations, or anyone seeking a comfortable, hassle-free lifestyle. The contemporary kitchen features stainless steel appliances, stone countertops, and a breakfast bar overlooking the living area-perfect for everyday living and entertaining. The spacious bedroom offers a queen-sized bed, generous closet space, and abundant natural light. Complete with one underground parking space, this exceptional residence is just steps to the waterfront trail, parks, cafés, restaurants, grocery stores, and public transit, with quick access to downtown Toronto and major highways. Residents enjoy premium building amenities in one of Toronto's most desirable waterfront communities. Just bring your suitcase and experience Toronto's Humber Bay Shores. (id:63476)