
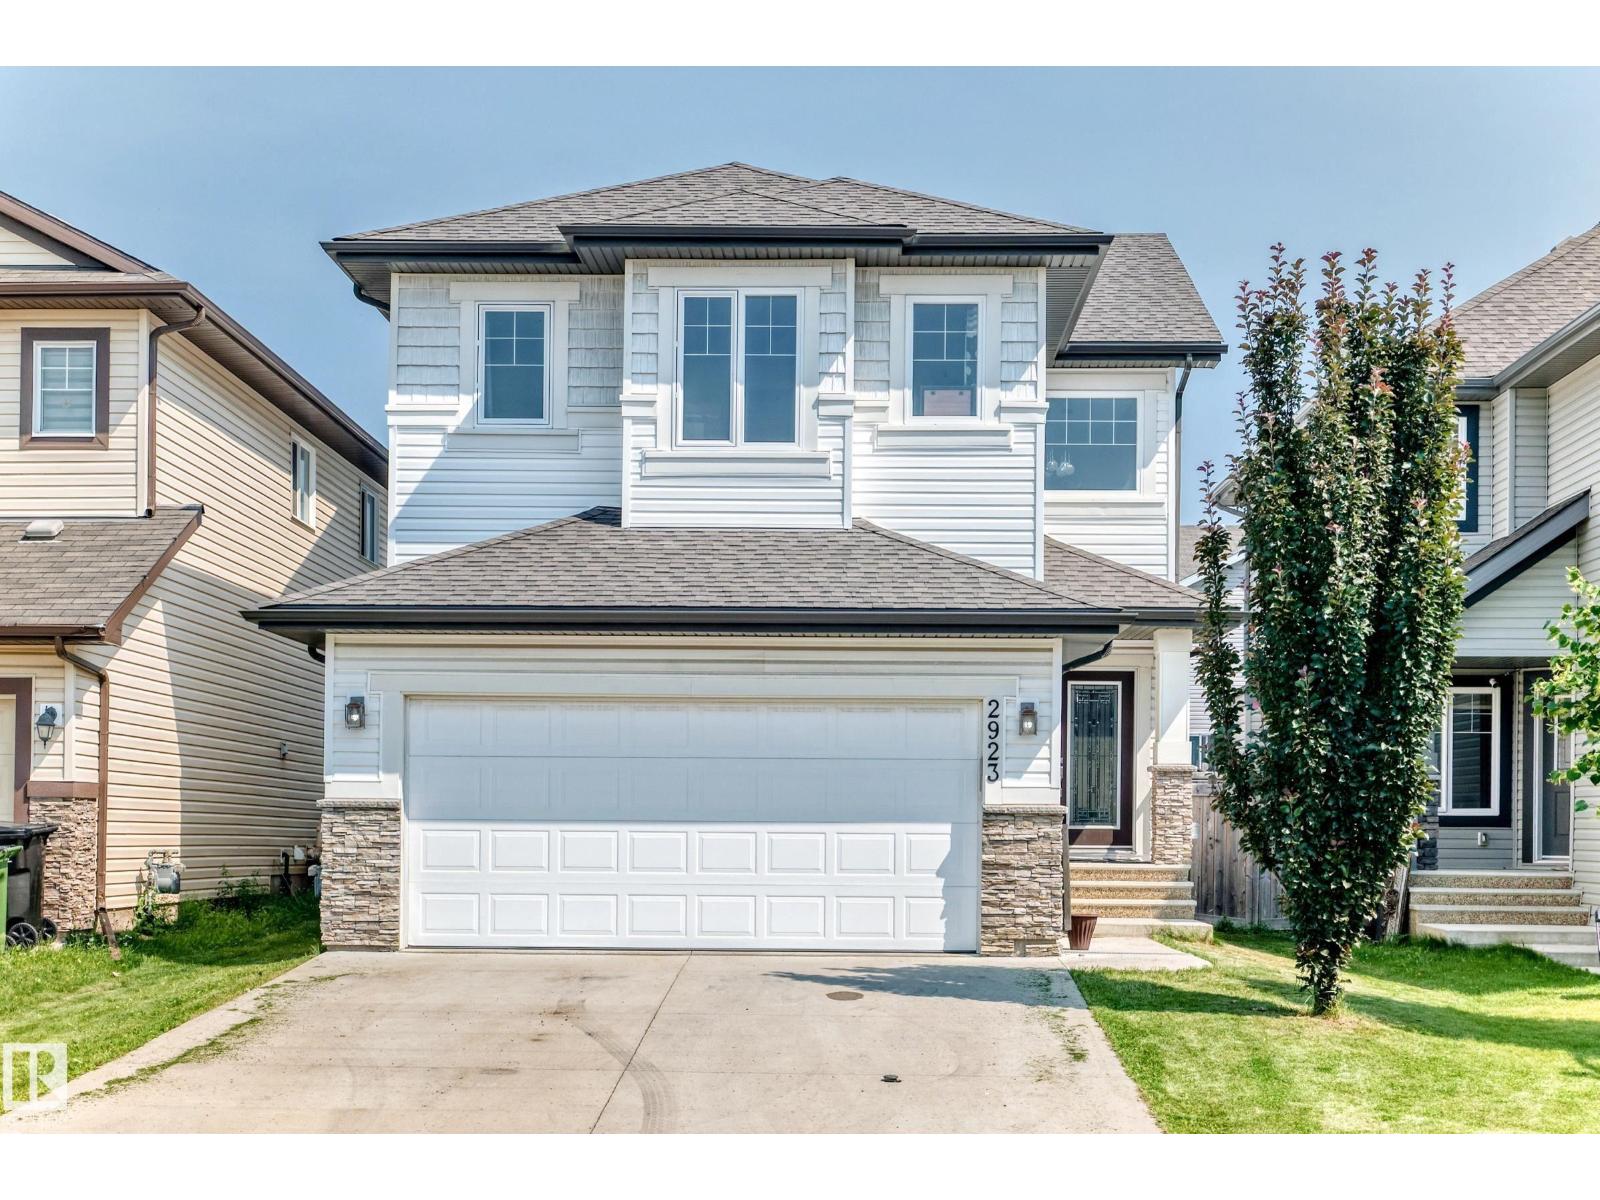
2923 16 St NW NW
Edmonton, Alberta
SEPARATE ENTRANCE TO AN UNFINISHED BASEMENT. Well designed 2 storey home in a highly connected suburban community in southeast Edmonton boasting, 3 generously sized bedrooms, a light filled bonus room, 2.5 baths & fully fenced east facing backyard. Main floor features, a large foyer with below to above 2 storey ceilings, Engineered HARDWOOD & tile flooring. Stunning kitchen with ample cabinets, GRANITE counter tops, pantry, raised eating bar & STAINLESS STEEL appliances, adjacent to a large dining nook. Bright living room with gas fire place. Primary bedroom features, a 5 piece JACUZZI En-suite & Walk-in closet. Additional features, 9 ft ceilings, a 2 piece powder room & laundry/mud room on the main floor leads to a double INSULATED & DRYWALLED garage with floor drain. A brand new 10' x 11' DECK. A/C outlet. This Home sits in a quiet Cul de Sac directly across from the major Meadows community REC Centre & offers convenient daily Shopping at the Tamarack Common Complex. Make this beautiful home your's ! (id:63476)
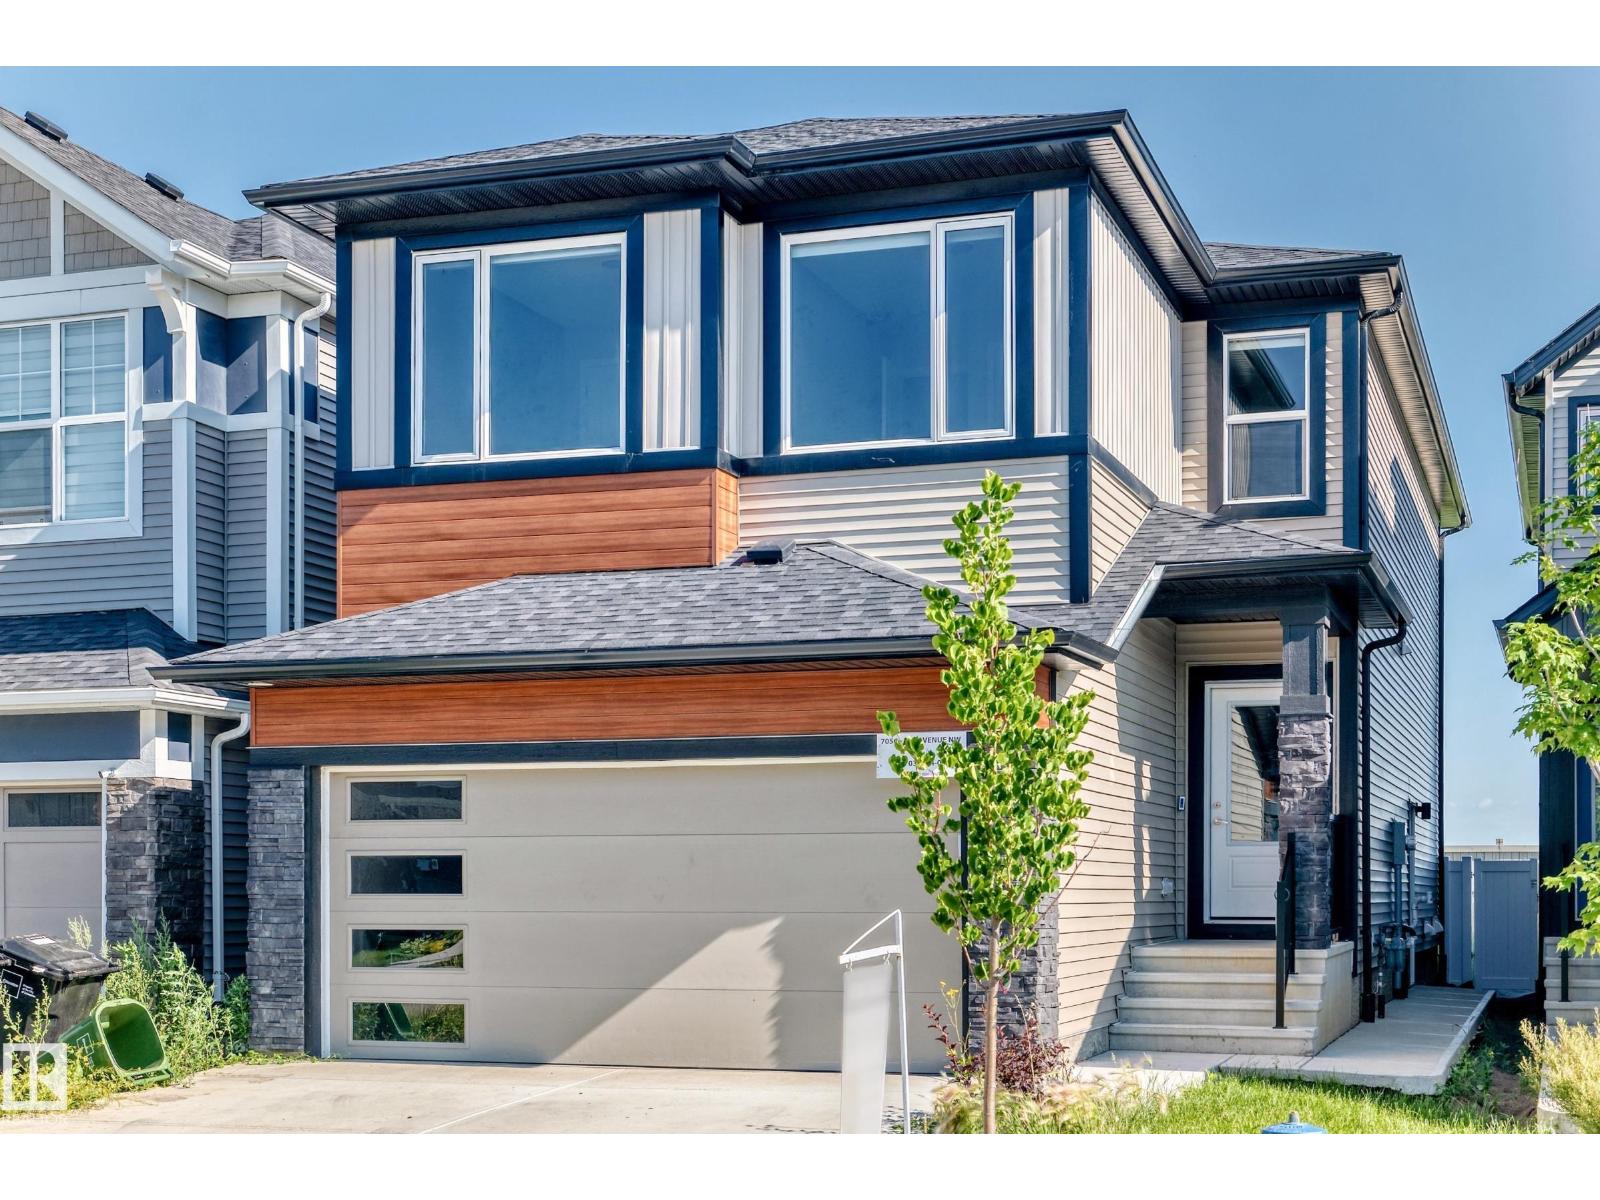
7056 182 Avenue NW
Edmonton, Alberta
Welcome to this beautifully maintained Excel Homes Rosewood model located in the desirable and growing community of Crystallina Nera in North Edmonton. This impressive home offers a strong combination of modern design, functional living space, and long-term investment value. Featuring a total of 7 spacious bedrooms and 4 full bathrooms with a (legal finished basement), this home is designed for today’s family lifestyle with bright open-concept living areas, quality finishes, and a practical layout that makes everyday living comfortable and efficient. The contemporary kitchen flows seamlessly into the main living and dining areas, creating an inviting space for family time, hosting, and entertaining. The home includes thoughtful upgrades and selections from the original build, including a developed basement, upgraded structural options, modern interior finishes, fireplace feature, appliance package, and exterior enhancements that add both comfort and appeal. The layout provides excellent flexibility. (id:63476)
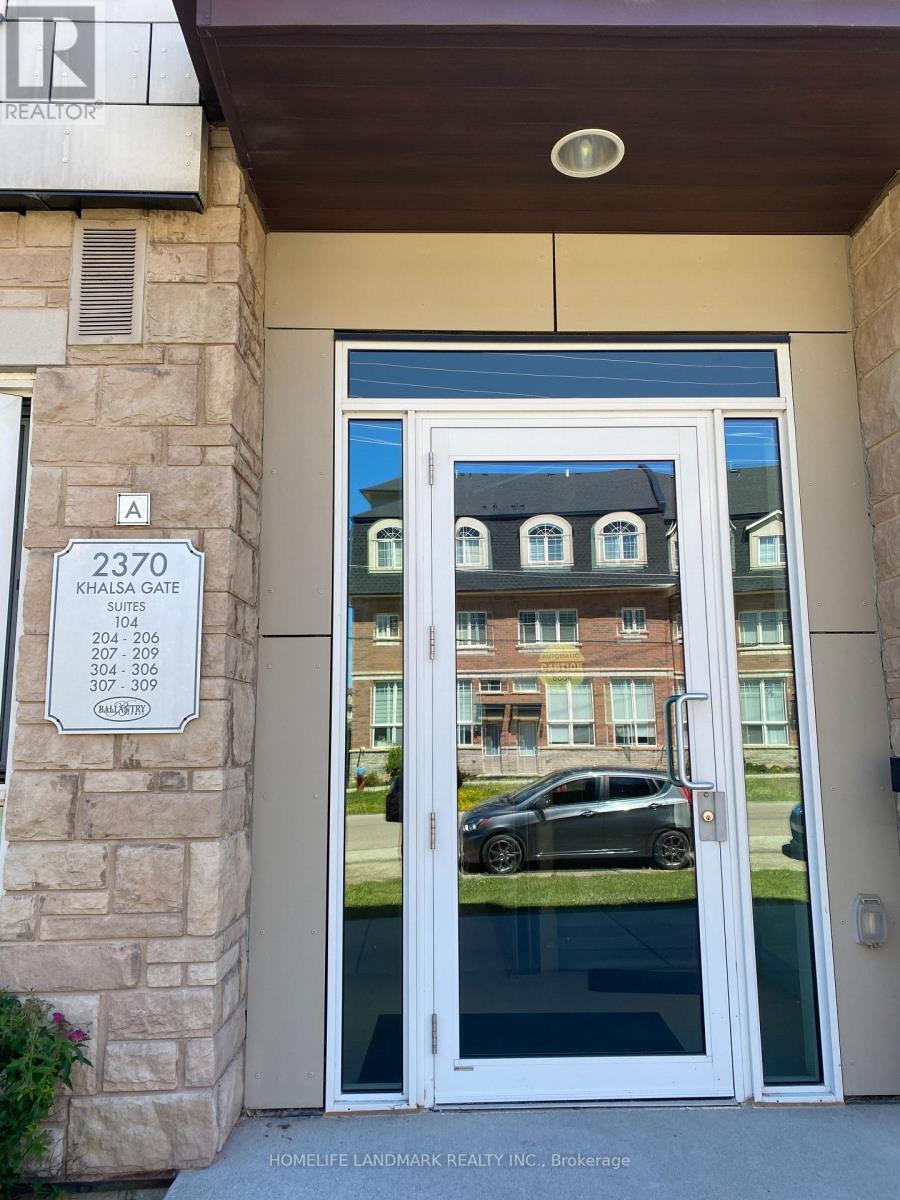
204 - 2370 Khalsa Gate
Oakville, Ontario
Well Kept One-Storey Townhouse! Located at Bronte and Dundas. 2 bed 2 full bath, Both Bedrooms Have Large Windows and Regular Doors! 9-Foot Smooth Ceiling! Morden Open Concept Kitchen, Granite Counter top. Master has Walk-in Closet. Private Garage. Fabulous North Oakville Location, Walk To New Oakville Hospital. Minutes To 407, 403 Or Qew & Bronte Go Station. 2 Parking Spots, 1 Storage Locker Included. (id:63476)
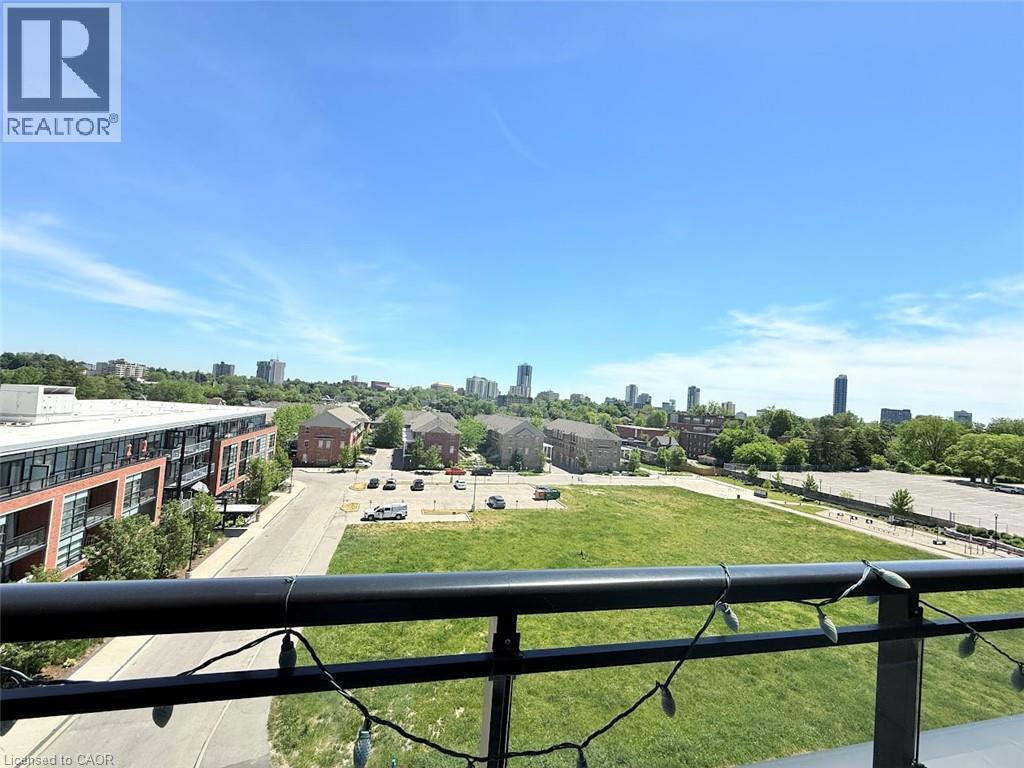
15 Prince Albert Boulevard Unit# 602
Kitchener, Ontario
Modern 1 bedroom + den, 1 full bathroom condo with private underground parking and one locker available for rent, located on the top floor and finished with a bright, open-concept layout and floor-to-ceiling windows that bring in abundant natural light. This super clean unit features a spacious living area, a large bedroom, and a contemporary kitchen with stainless steel appliances, along with luxury laminate flooring throughout (carpet-free) and a convenient in-suite white stacked washer and dryer. Neighborhood with Schools And Community Center. Transit To University Of Waterloo And Wilfred Laurier, Go Train To Downtown Toronto. Quick Access To Hwy. (id:63476)
249 Lucas Crescent NW
Calgary, Alberta
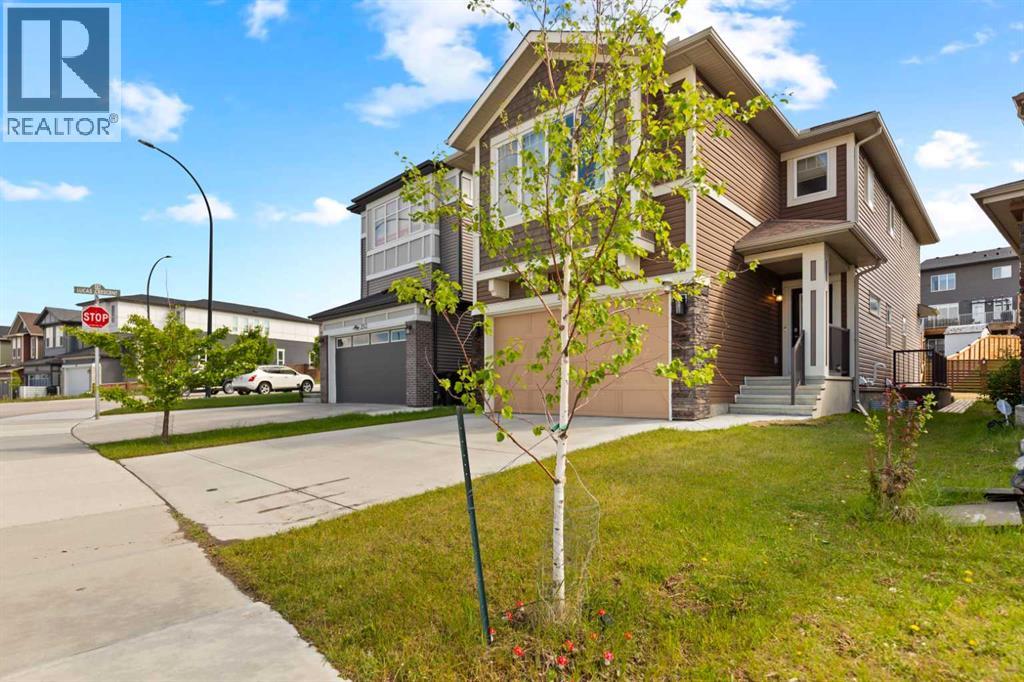
Move-in ready! This is another golden opportunity to own a beautiful home with a highly desirable walk-up basement on a conventional lot in the sought-after community of Livingston NW. With strong demand for walk-up and walkout basements, this property is truly a rare find. Thoughtfully upgraded throughout, the home features ceiling-height kitchen cabinetry, a gas stove, quartz countertops in the kitchen and all bathrooms, and a spacious pantry for all your storage needs. The bright and open concept living and dining areas are filled with natural light from the large windows and patio door, which lead to a deck overlooking the surroundings. Upstairs, you'll find three generous bedrooms plus a large bonus room that offers beautiful views, making it the perfect space for family gatherings, a home office, or a media room. On clear nights, enjoy the breathtaking spectacle of the Northern Lights from the comfort of your own Bonus Room. The well designed floor plan provides both comfort and functionality for growing families and visiting guests alike. A conventional lot with a walk-up basement at this price point is becoming increasingly difficult to find. Combining exceptional value, desirable upgrades, and an outstanding location, this home is one you won't want to miss. (id:63476)
Lot #28 - 93 Dearing Drive
South Huron, Ontario
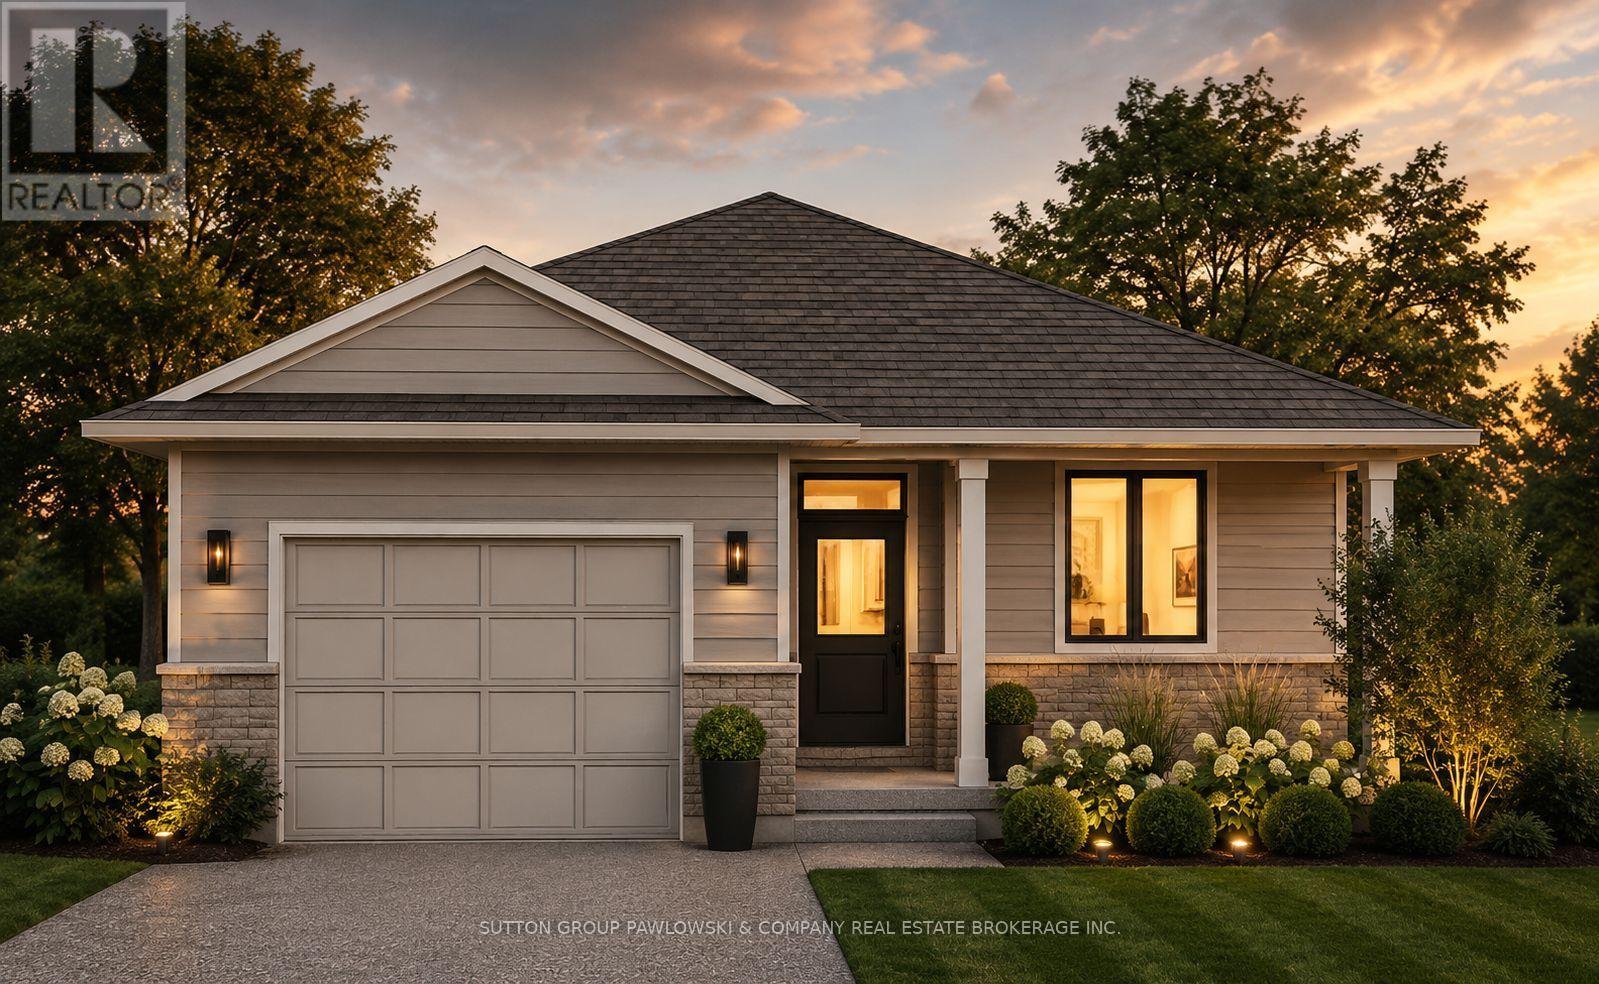
Unbelievable New Prices with the Government HST rebate for qualified Buyers for a limited time. Welcome to Melchers Developments Sol Haven. Discover "Ontarios West Coast! Grand Bend welcomes you with world class sunsets and sandy beaches; the finest in cultural & recreational living with a vibe thats second to none. Tons of amenities from golfing and boating, speedway racing, car shows, farmers markets, fine dining and long strolls on the beautiful beaches Lifestyle by design!! The site is now permit ready roads and curbs installed; services ready to go!! Simple & functional versatile space for family & friends. Award winning Melchers Developments; offering brand new one and two storey designs built to suit and personalized for your lifestyle. Our plans or yours finished with high end specifications and attention to detail. High quality high performance custom built new homes to suit!! Personalized and crafted with attention to detail and high quality materials. Architectural design & decor services included with every new home. Experience the difference!! TO BE BUILT HOME. Visit our model homes at Lot #25 - 29 Dearing Dr, Grand Bend, 44 Benner Blvd in Kilworth Heights West or 110 Timberwalk Trail in Ilderton, anytime by appointment or Open House most Sat & Sun 2-4pm. Note: Photos are from a previous model home and may show upgrades not included in the price and are for reference only. (id:63476)
Exp Realty
619 - 7167 Yonge Street
Markham, Ontario
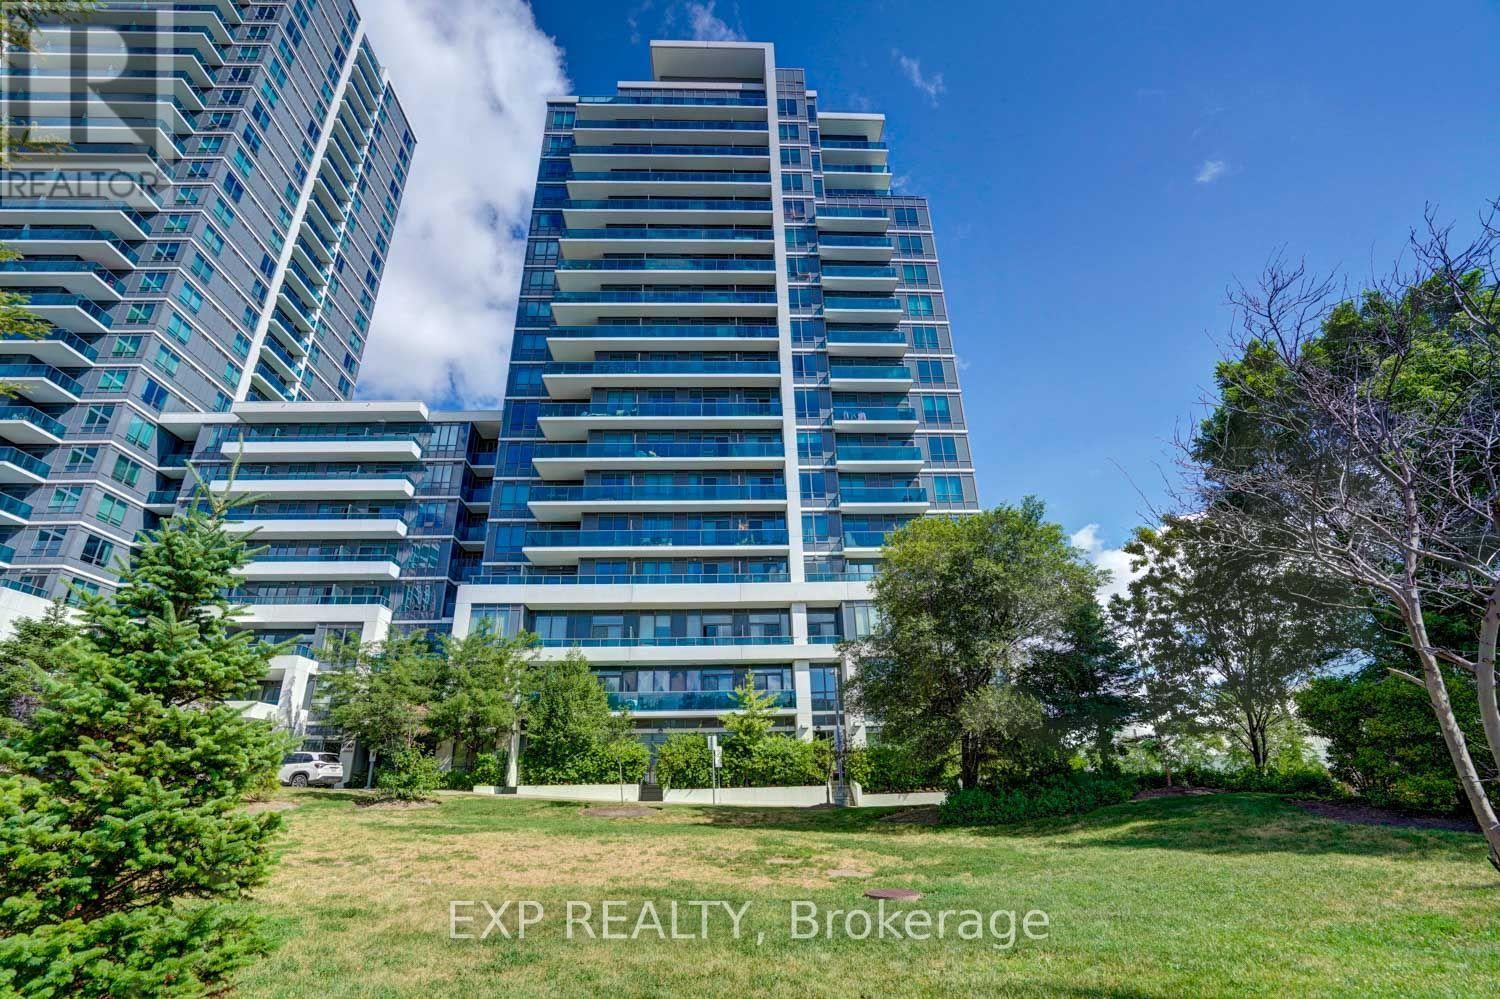
Welcome to World on Yonge, one of Thornhill's most sought-after luxury condominium communities. This beautifully maintained 1-bedroom plus den suite offers an exceptional opportunity for first-time buyers, professionals, downsizers, and investors seeking the perfect combination of comfort, convenience, and vibrant urban living. The thoughtfully designed open-concept layout features modern laminate flooring throughout, a contemporary kitchen with stainless steel appliances, granite countertops and tile backsplash, a spacious primary bedroom with a walk-in closet, a versatile den ideal for a home office or guest space, a 4-piece bathroom, and a private south-facing balcony with beautiful unobstructed views. Residents enjoy an outstanding collection of resort-style amenities including a 24-hour concierge, indoor swimming pool, fitness centre, sauna, party room, billiards room, media room, guest suites, and more. One of the building's most desirable features is its direct indoor access to the World on Yonge shopping centre, offering year-round convenience without stepping outside. Enjoy a full-service grocery store, Asian supermarket, pharmacy, medical and professional offices, RBC Bank, cafés, restaurants, retail shopping, salons, food court, and hotel-all connected directly to the building. Perfectly positioned on the border of Thornhill, Markham, and North York, this vibrant neighbourhood is known for its exceptional dining, multicultural atmosphere, and everyday conveniences. TTC and Viva transit are right at your doorstep with direct connections to Finch Subway Station, while major highways, Centrepoint Mall, schools, parks, and countless amenities are just minutes away. Complete with one underground parking space and one storage locker, this is an outstanding opportunity to own in one of the GTA's most connected and desirable communities. (id:63476)
Bsmt - 46 Belmont Crescent
Vaughan, Ontario
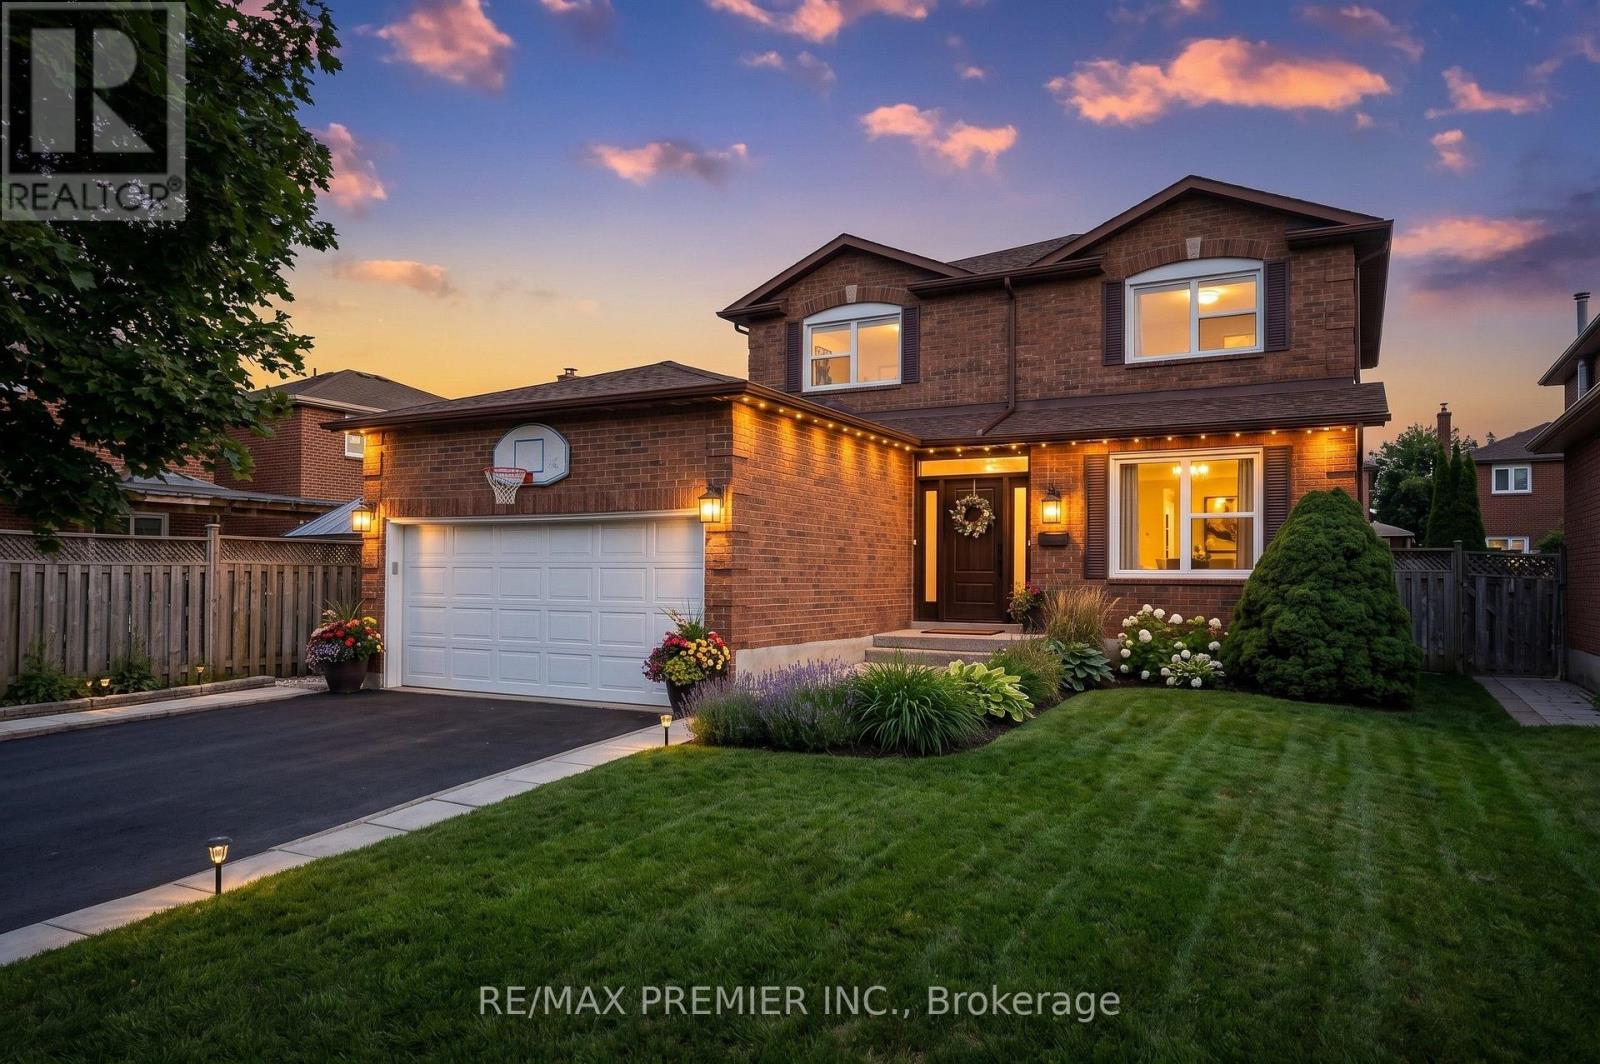
Self-contained, all-inclusive, and completely private! This bright and spacious 2-bedroom apartment features its own (private entrance, fully equipped kitchen with appliances, bathroom, ensuite laundry,) and generous closet space; nothing is shared. The open-concept living and dining area offers a bright, functional layout. Ideally located in a family-friendly neighbourhood, it is a short walk to Rutherford GO Station and close to schools, parks, shopping, restaurants, and major highways. Includes 2 parking spaces and is move-in ready. Some virtual staged photos. Vacant, available immediately! (id:63476)
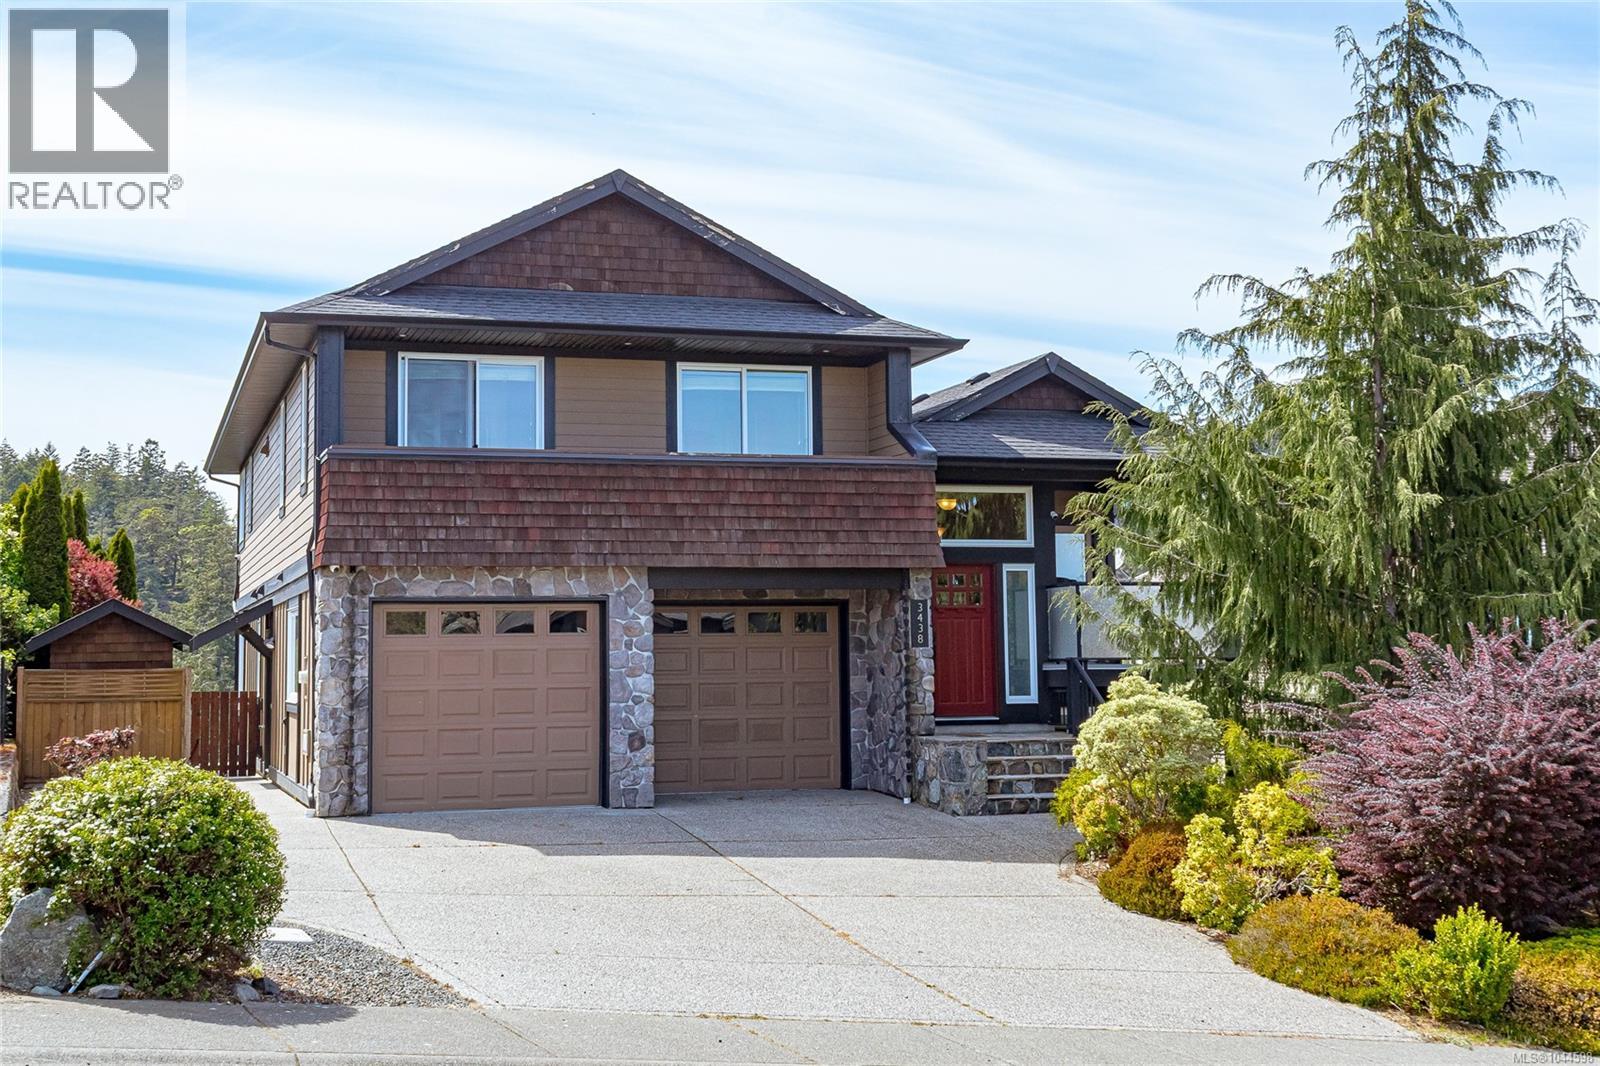
3438 Mary Anne Cres
Colwood, British Columbia
A beautiful 3600 sqft Custom-built home nestled in the Serene Triangle Mountain. Prepare to be impressed by this exceptional 5-bedroom, 5-bathroom home offering unparalleled comfort, versatility and stunning views. The main floor welcomes you with an open-concept living space defined by soaring vaulted ceilings, and expansive windows that flood the home with natural light. The chef-inspired kitchen features a gas range, vast counter and centre island. Retreat to the generous primary suite with cozy heating floor & soaking tub; Entertain in the lower-level Rec room with 9' ceilings and built-in speakers; Relax at walk-out patio w outdoor kitchen & gas-heater for year-round enjoyment;Step out to the west-facing backyard bathed in the afternoon sun &Olympic mountain views. Plus, Ensuites on Guest beds, separate entrance private suite, new Heat pump, oversized double garage & RV parking. Enjoy total peace and privacy while remaining just a short drive from all daily amenities you may need. (id:63476)
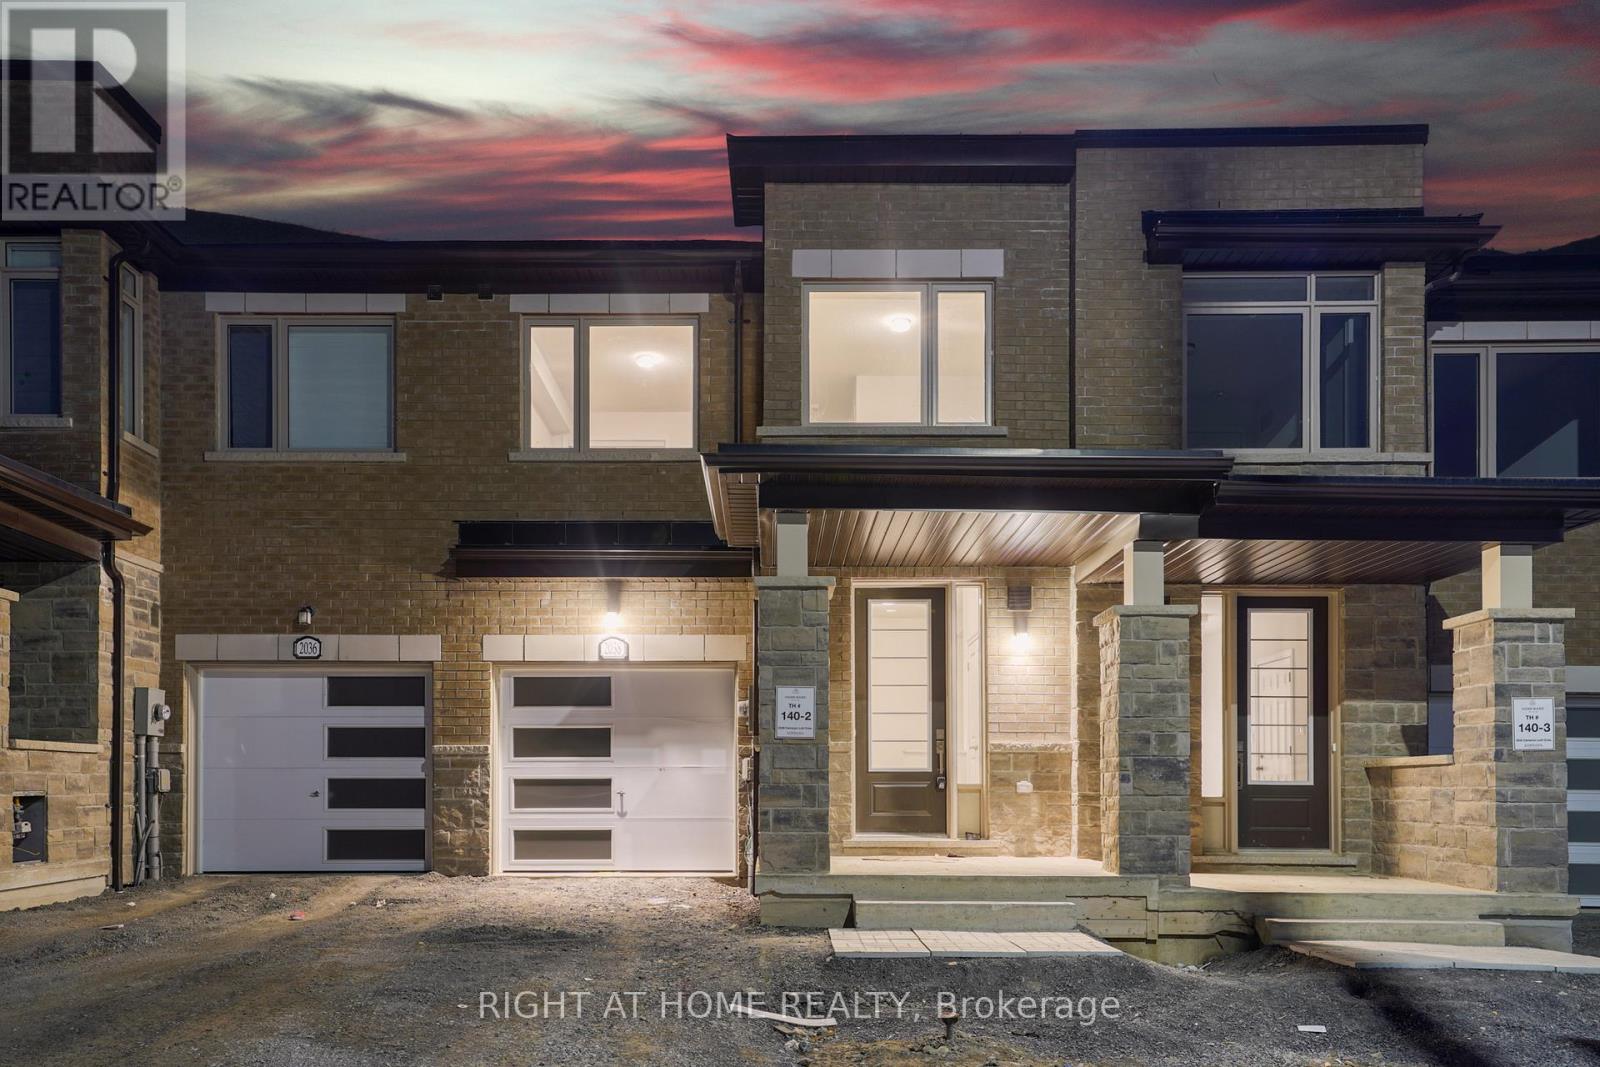
2038 Cameron Lott Crescent
Oshawa, Ontario
New Gorgeous 2 Storey Freehold Townhouse! Located In The Highly Sought After North Oshawa Neighborhood Of Kedron! Close to College, Steps To Bus Stop, Schools, Shopping Centers, Parks. Main Floor Features Living And Dining Room, Separate Office Room, Kitchen with Pantry, Breakfast Area, A 2-Piece Washroom And Garage Access. Second Floor Features Laundry, 3 Spacious Bedrooms, Master Bedroom With Ensuite, Large WIC and Two Bedrooms are Spacious with Large Windows And Closets; Common Washroom with Separate Door for Shower. Unspoiled Spacious Properly Laid Out Basement. 200Amp and Automatic garage opener. (id:63476)
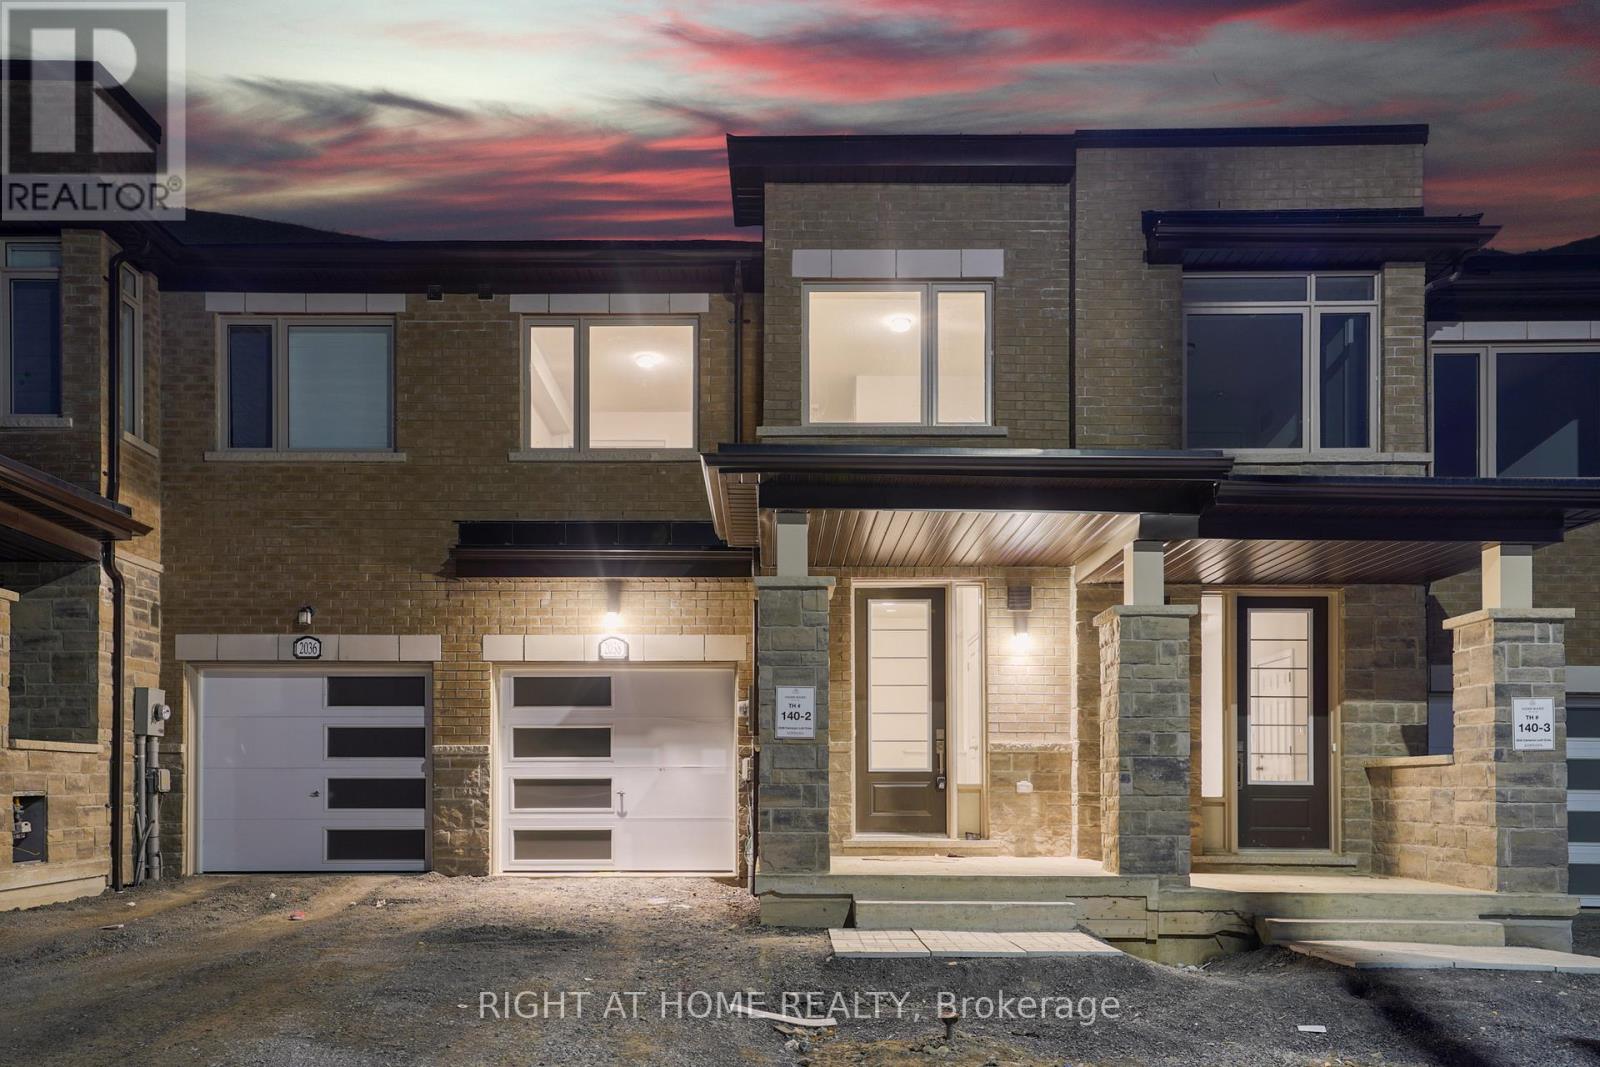
2038 Cameron Lott Crescent
Oshawa, Ontario
New Gorgeous 2 Storey Freehold Townhouse! Located In The Highly Sought After North Oshawa Neighborhood Of Kedron! Close to College, Steps To Bus Stop, Schools, Shopping Centres, Parks. Main Floor Features Living And Dining Room, Separate Office Room, Kitchen with Pantry, Breakfast Area, A 2-Piece Washroom And Garage Access. Second Floor Features Laundry, 3 Spacious Bedrooms, Master Bedroom With Ensuite, Large WIC and Two Bedrooms are Spacious with Large Windows And Closets; Common Washroom with Separate Door for Shower. Unspoiled Spacious Properly Laid Out Basement. 200Amp and automatic garage door opener. (id:63476)
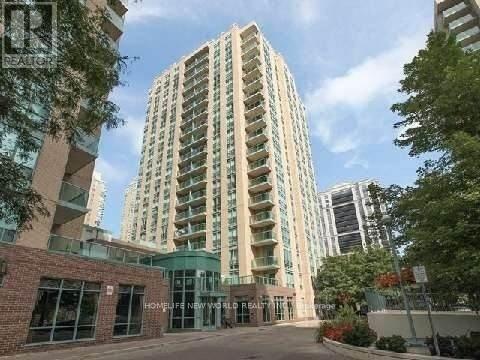
203 - 26 Olive Avenue
Toronto, Ontario
Bright Two Bedrooms Corner Unit With 2 Bath, Split Rooms Design. This Unit Is Located At The Heart Of North York And Only Steps Away From The Ttc, Finch Subway Station, Restaurants, Shops, Park And Other Amenities. 24Hrs Gate House Security And Visitor Parking Are Also Some Of The Features Of This Property.Extras: Fridge, Stove, Washer, Dryer, B/I Dishwasher, All Elfs. (id:63476)