
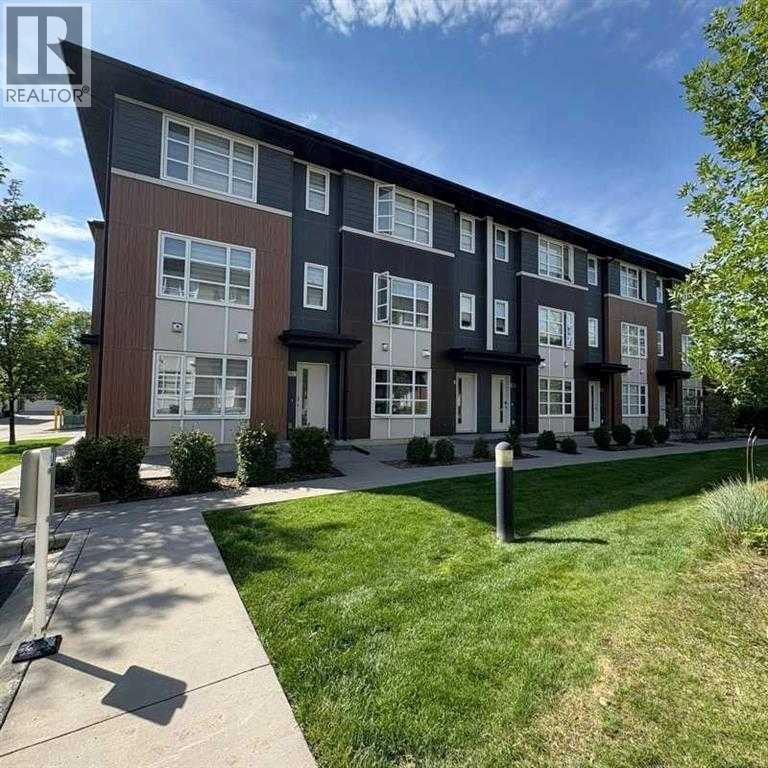
202 Evansridge Park NW
Calgary, Alberta
Public Remarks: Welcome to this Beautifully Upgraded End Unit Townhouse in the Heart of Evanston! This stunning 3-bedroom + den, 2.5-bathroom townhouse offers 1,574 sq.ft. of thoughtfully designed living space with an attached double garage.. Featuring numerous builder upgrades, this end unit is filled with natural light and modern finishes throughout. The ground level welcomes you with a spacious foyer, a versatile den perfect for a home office or flex space, and direct access to the double garage. Upstairs, you'll find an open-concept main floor featuring a stylish kitchen with granite countertops, modern cabinetry, stainless steel appliances, and a central island—ideal for cooking and entertaining. The bright living and dining areas offer access to a private balcony, and a convenient 2-piece powder room completes the level. The top floor hosts three generously sized bedrooms, including a spacious primary suite with a walk-in closet and a private 3-piece ensuite. Two additional bedrooms and a full 4-piece bath provide ample space for family or guests. Additional features include upgraded finishes throughout, low-maintenance living, and a fantastic location close to schools, parks, shopping, transit, and easy access to Stoney Trail. Whether you're a first-time buyer, growing family, or investor, this home offers the perfect blend of style, space, and convenience. Don’t miss out—schedule your private showing with your favourite Realtor today!Directions: (id:63476)
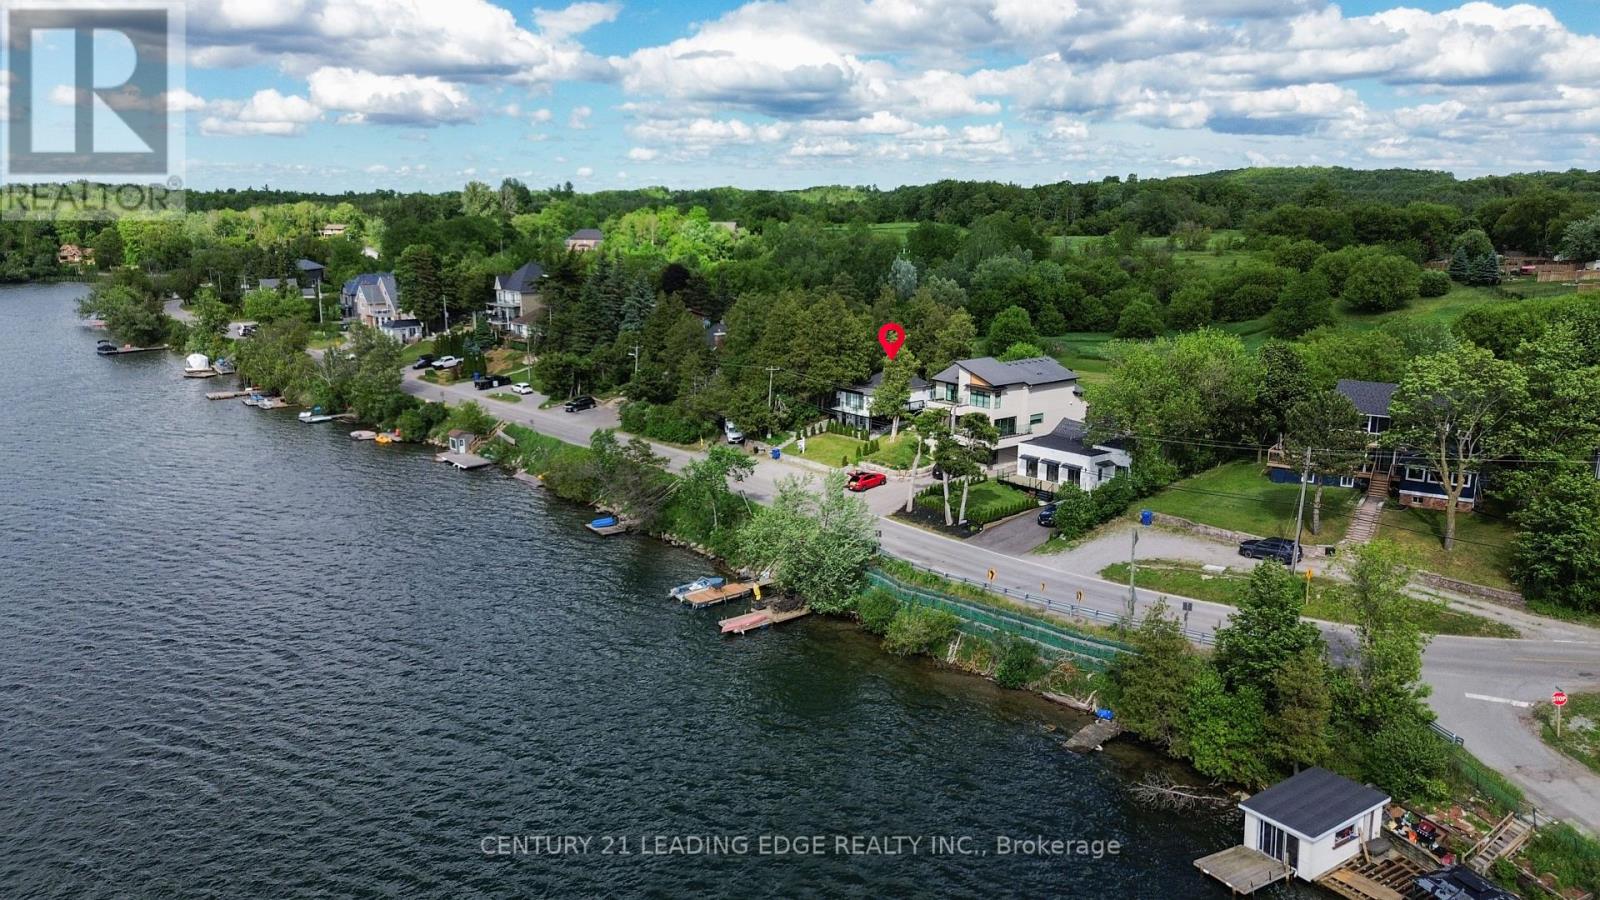
14703 Ninth Line
Whitchurch-Stouffville, Ontario
Welcome to this beautifully renovated waterfront retreat on sought-after Musselman's Lake, offering the perfect blend of year-round living, cottage charm, and investment potential. Just minutes from the Stouffville GO Station, shopping, restaurants, and everyday amenities, this stunning raised bungalow showcases breathtaking panoramic lake views, a private dock, and a walkout lower level. Fully renovated from top to bottom, the home features a brand-new kitchen, new flooring throughout, updated finishes, and exceptional pride of ownership. The spacious primary bedroom includes a private ensuite, creating a comfortable and relaxing retreat. Offering 3+1 bedrooms and 3 full bathrooms, this versatile layout is ideal for families, multi-generational living, weekend getaways, or entertaining guests. The walkout lower level provides additional living space, while the separate hydro-equipped bunkie offers endless possibilities as a guest suite, home office, studio, or extra storage. Additional features include an awning-covered patio, laundry facilities, three portable A/C and heating units, and ample outdoor space for entertaining and enjoying the waterfront setting. Enjoy boating, fishing, swimming, skating, and year-round recreation right from your backyard. A fantastic opportunity for homeowners, investors, or those seeking an all-season cottage lifestyle. Potential for short-term rental income (buyer to verify all local bylaws and regulations).Experience waterfront living at its finest-just a short drive from Toronto. (id:63476)

42 Connor Drive
Whitchurch-Stouffville, Ontario
Where Lake Views, Light & Lifestyle Come Together. Tucked Away On A Quiet Dead-End Street In Musselman's Lake, This South-Facing Bungalow Captures What Buyers Are Really Looking For-Peace, Privacy, And That Effortless Indoor-Outdoor Flow.From The Moment You Step Inside, The Home Opens To Bright, Airy Living Spaces Framed By Skylights And Stunning Water Views. Walk Out To A Renovated Deck And Take It All In-Morning Coffee, Sunset Evenings, And Everything In Between.The Main Level Offers A Functional 2+1 Bedroom Layout, While The Finished Basement With Separate Entrance Adds Flexible Space For Family, Guests, Or Extended Living. The Kitchen Is Clean And Modern With Stainless Steel Appliances And Easy Access To The Patio-Perfect For Entertaining Without Missing A Moment.The Bathroom Delivers A Standout Feature-A Spa-Inspired Walk-In Jet Tub, Blending Comfort, Accessibility, And A True At-Home Retreat Experience.Outside, The Lifestyle Continues With Private Lake Access Just Steps From Your Door, Offering Boating, Relaxation, And A Sense Of Escape That's Hard To Find-All Without The Restrictions Of Direct Waterfront Ownership. Set Within A Quiet, Close-Knit Community With No Public Lake Access, Yet Just Minutes To Shopping, Amenities, And Commuter Routes.Updated Where It Counts-Roof (2021), Furnace (2022), Electrical (2020), And A Renovated Deck-This Is A Turnkey Opportunity To Step Into Lakeside Living.Easy. Relaxed. And Ready To Enjoy. (id:63476)
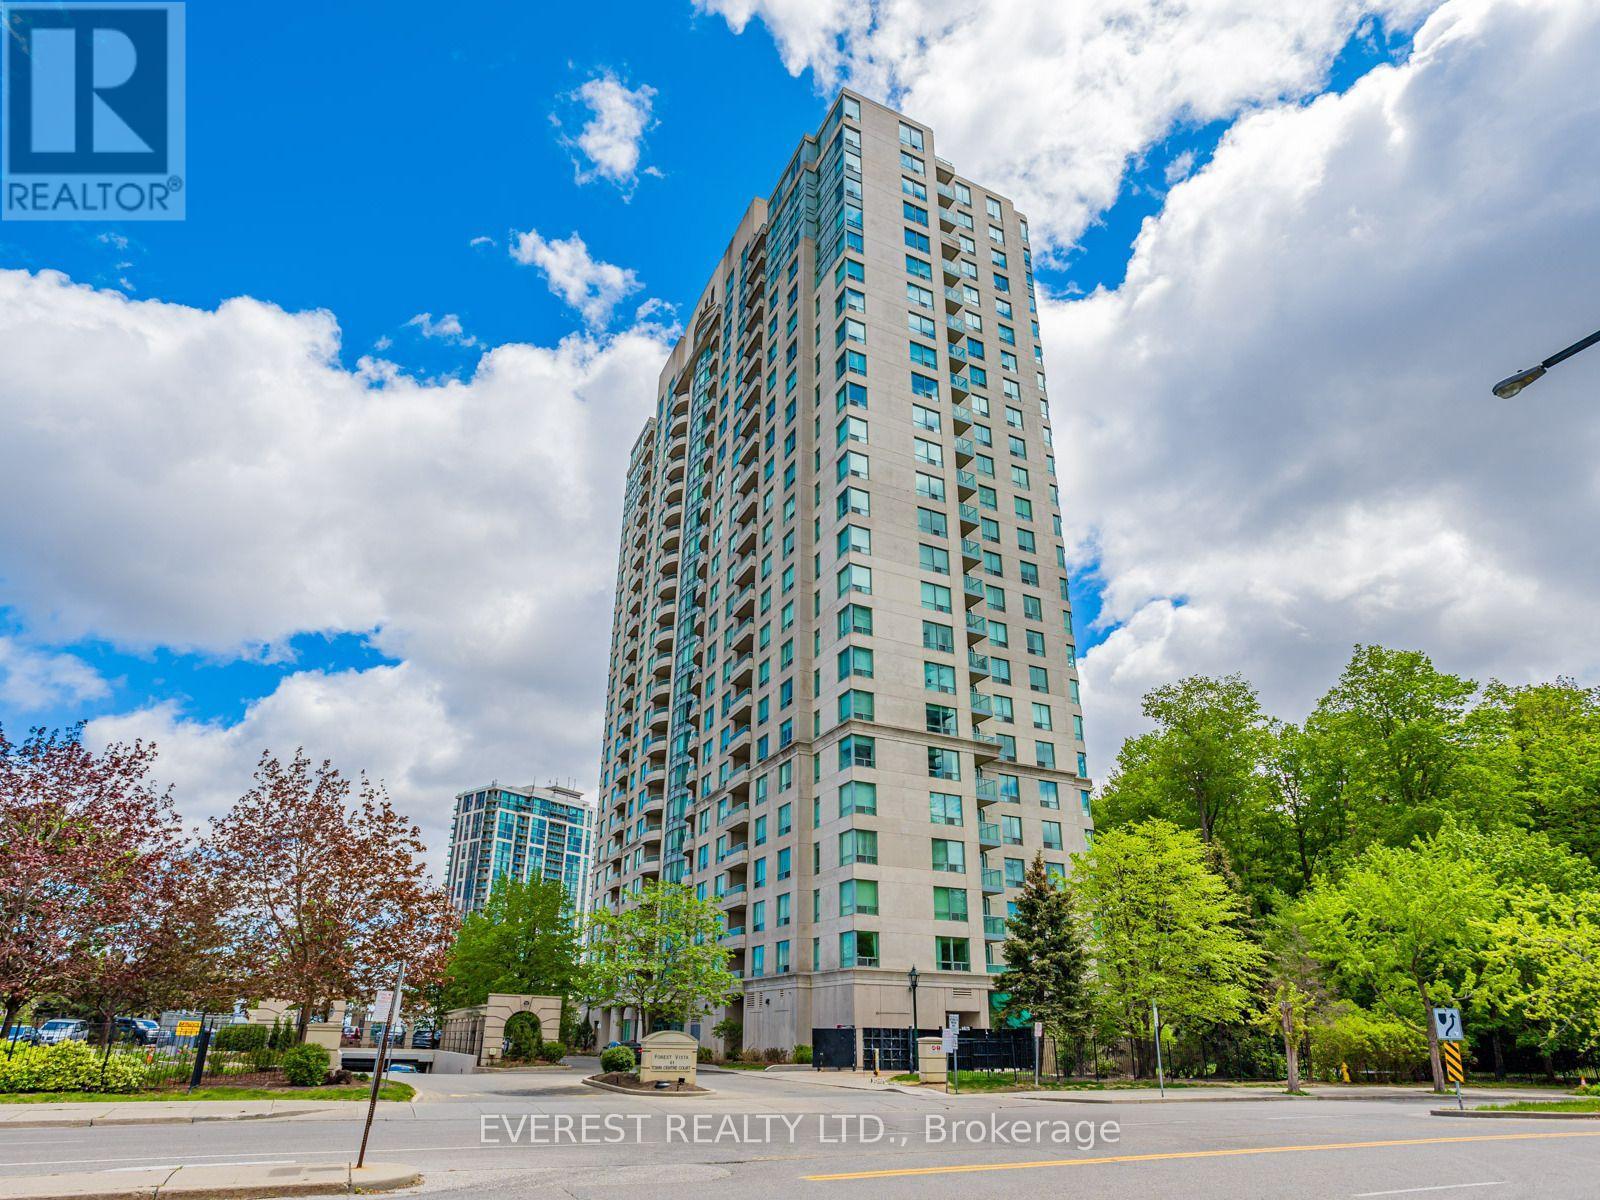
2103 - 61 Town Centre Court
Toronto, Ontario
Welcome to this bright and spacious 2-bedroom, 2-bathroom corner unit with crown molding in a sought-after Tridel-built residence, just steps from Scarborough Town Center. Newer floor and appliances.Offering approximately 950 sq ft of well-maintained living space, this condo features a private open balcony with breathtaking southwest views with a glimpse of the lake. Enjoy top-tier 24-hour concierge service and a full suite of resort-style amenities, including: Indoor pool, billiards & ping pong rooms, fully-equipped gym and a party room. Conveniently located near TTC, Hwy 401, Centennial Recreation Center, Centennial College, 1 bus to U of T Scarborough Campus. Everything you need is just minutes away. Locker and parking included. Don't miss this incredible opportunity to own a condo in the heart of Scarborough! (id:63476)
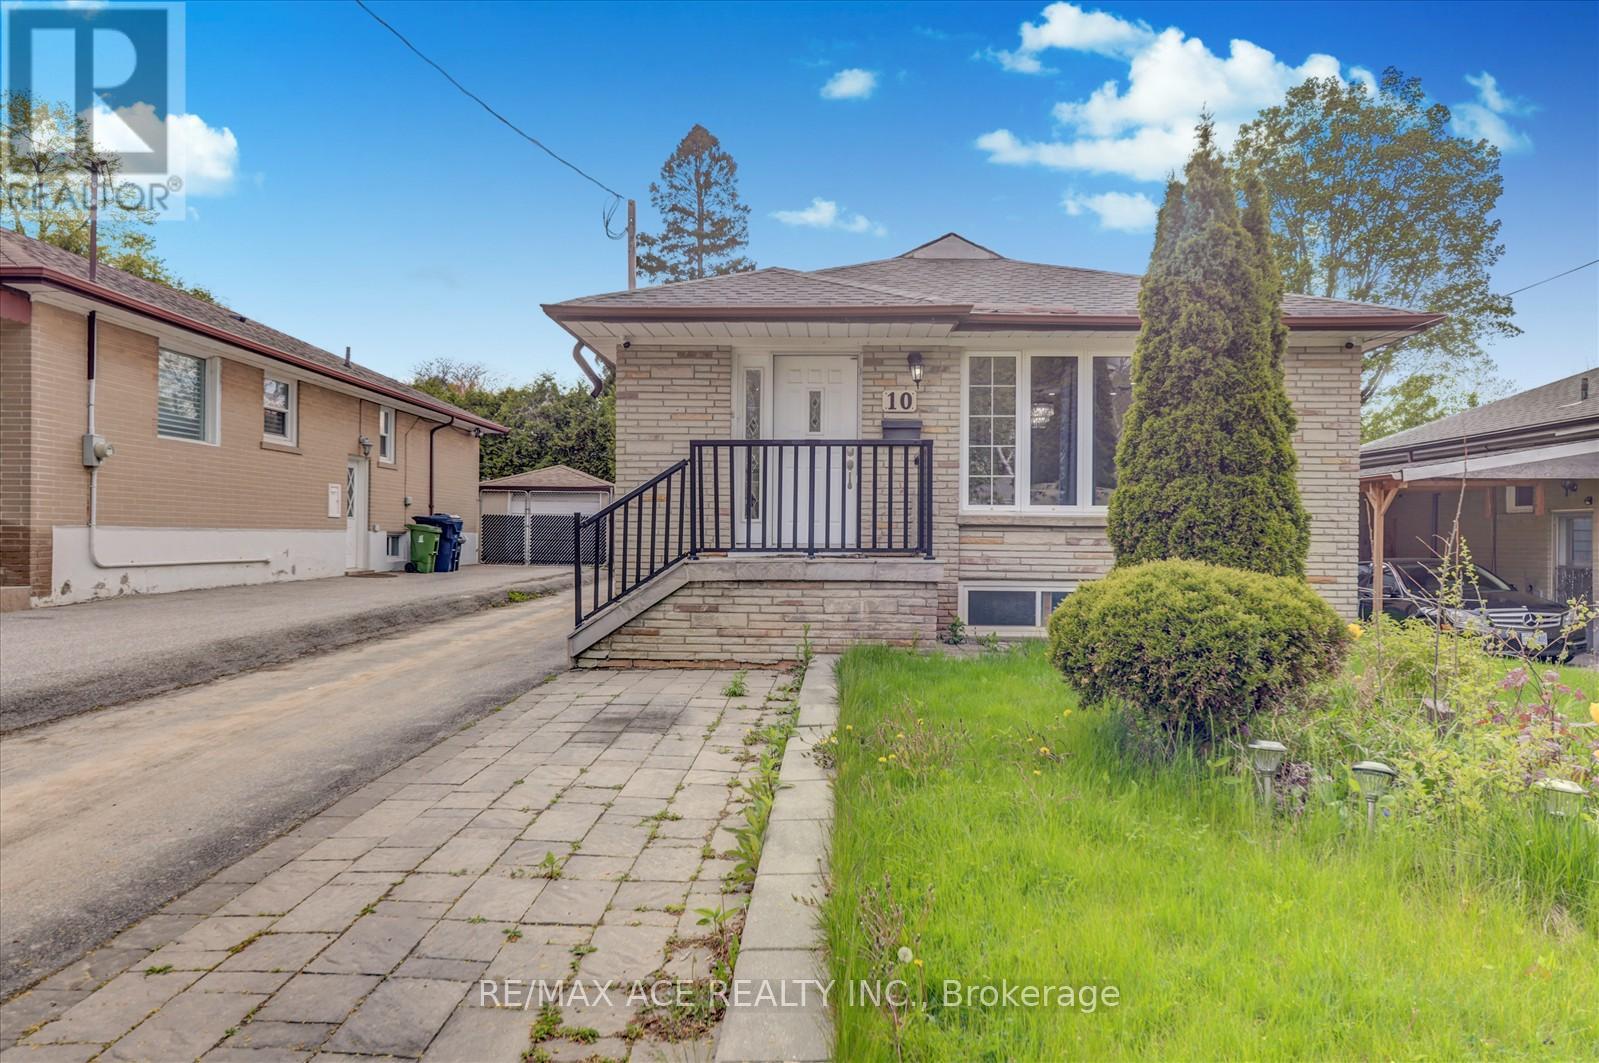
10 Blakemanor Boulevard
Toronto, Ontario
Exceptional Opportunity in the Highly Sought-After Woburn Community! Welcome to this charming and solidly built fully brick detached home, ideally situated in one of Scarborough's most desirable and family-friendly neighbourhoods. Offering a total of 7 bedrooms and 4 bathrooms, this home is perfect for growing families, multi-generational living, or savvy investors looking for income potential. The backyard has been professionally landscaped, and the former in-ground pool has been removed, creating a spacious and low-maintenance outdoor living area. The main level features three generously sized bedrooms, a bright and spacious living and dining area, and a beautifully updated kitchen with modern cabinetry, sleek countertops, and quality finishes. Freshly painted throughout, the interior offers a warm, welcoming ambiance and plenty of natural light. The fully finished basement boasts Four additional bedrooms, two full bathrooms, and a separate side entrance, offering complete privacy and flexibility. Whether used as an in-law suite, rental unit, or additional living space, the basement is a valuable extension of the homes overall functionality and appeal. The Basement Can Be Easily Rented For $2,500 or More! Situated on a quiet street in the heart of Woburn, the home is just minutes from major highways (401, DVP), TTC transit, parks, nature trails, community centres, shopping plazas, and top-rated public and Catholic schools. This unbeatable location ensures easy access to everything a modern family needs, while still offering the peace and tranquility of a well-established residential Neighbourhood. Don't miss your chance to own a turn-key home in a thriving, high-demand community. Schedule your private viewing today! (id:63476)
2840 2nd Concession Road
Elizabethtown-Kitley, Ontario
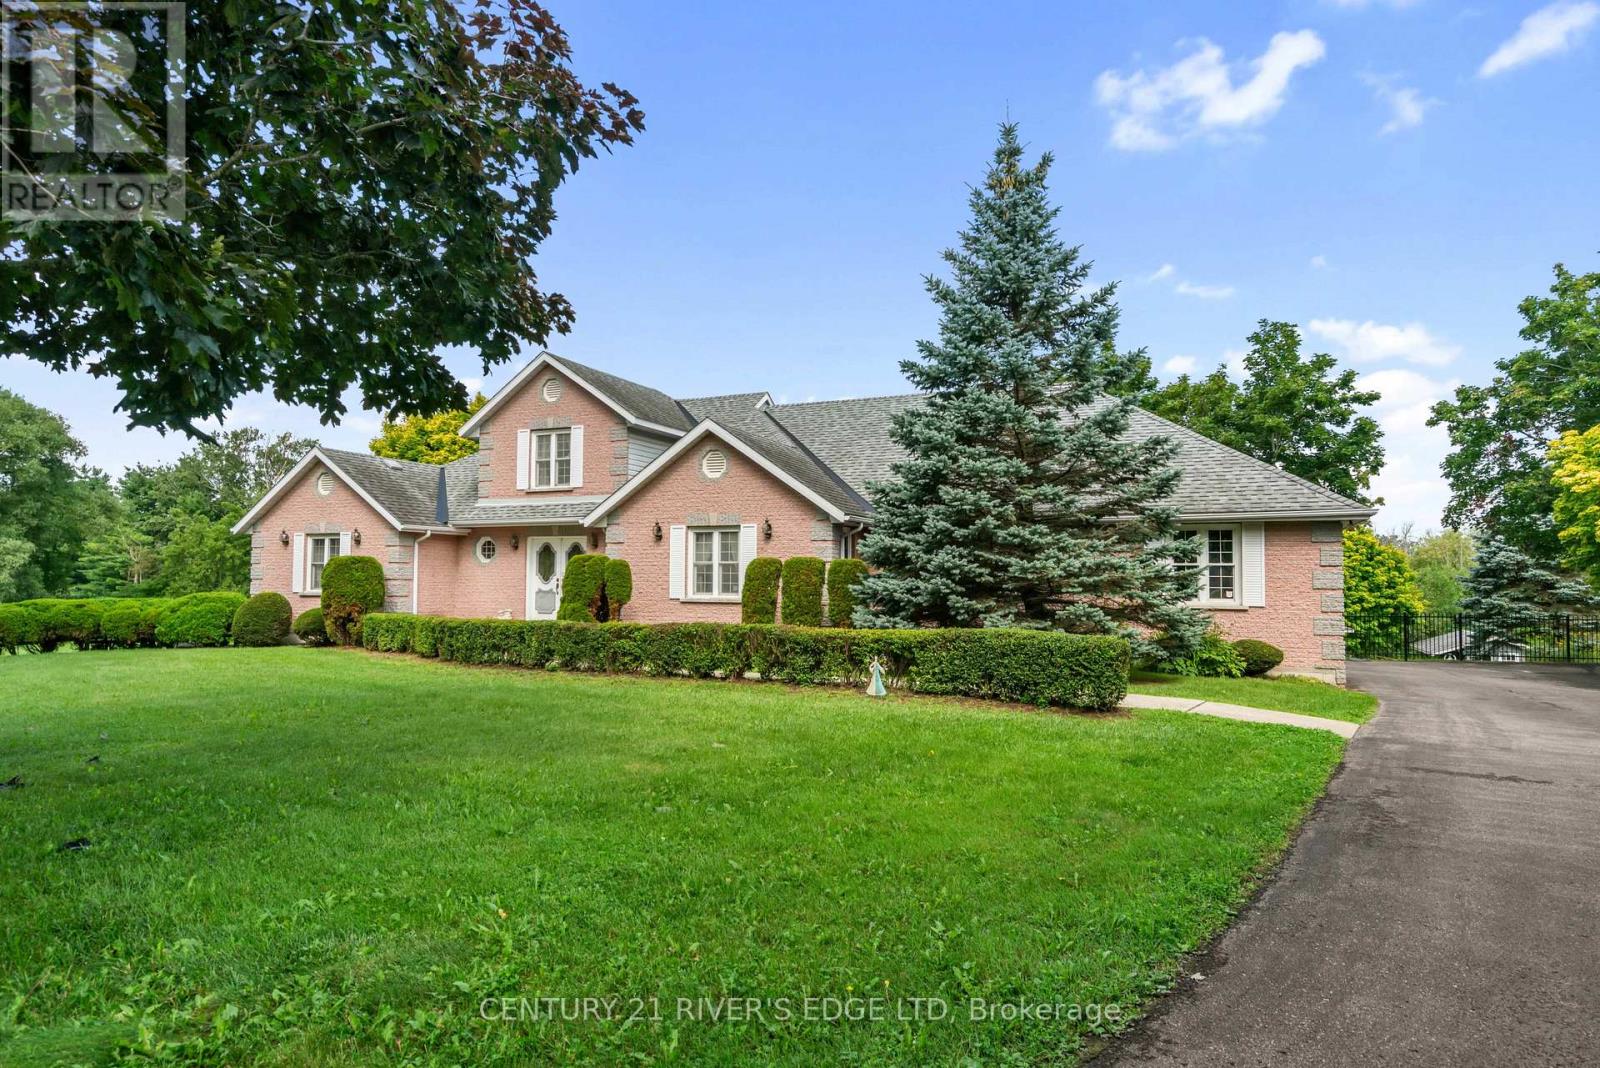
Don't miss your opportunity to view this custom-built brick family home offering approximately 4,400 sq. ft. of finished living space and an oversized double car garage just 2 minutes east of Brockville. Set on a beautifully landscaped lot with manicured gardens and a heated pool with a large patio area. This property seamlessly blends spacious everyday living with premium indoor-outdoor integration. The main level features an impressive open-concept layout defined by a living room with 21-foot vaulted ceiling, a dining area, and a functional kitchen with a breakfast bar. Two sets of patio doors on this level open directly onto a large sundeck overlooking the inground pool and backyard where you can enjoy stunning sunsets in the western sky. This main floor layout also includes a spacious primary bedroom complete with a walk-in closet and ensuite bath, two additional bedrooms, a 4-piece main bathroom, as well as a dedicated laundry area. A versatile second-floor loft adds valuable bonus space currently being used as an arts and craft room or perhaps could be used as a 4th bedroom. The bright, walk-out lower level serves as a premier recreation hub, featuring two more sets of patio doors that lead directly to the pool area from the very large recreation room and a dedicated office/exercise room. There is also a workshop/utility area ample storage closets and a convenient 2-piece bathroom. This superb location offers the perfect balance of rural privacy and urban convenience. Enjoy being minutes away from St. Lawrence River parks, local dining, shopping, Highway 401 access, and two international bridge crossings. (id:63476)
107 - 42 Thorncliffe Park Drive
Toronto, Ontario
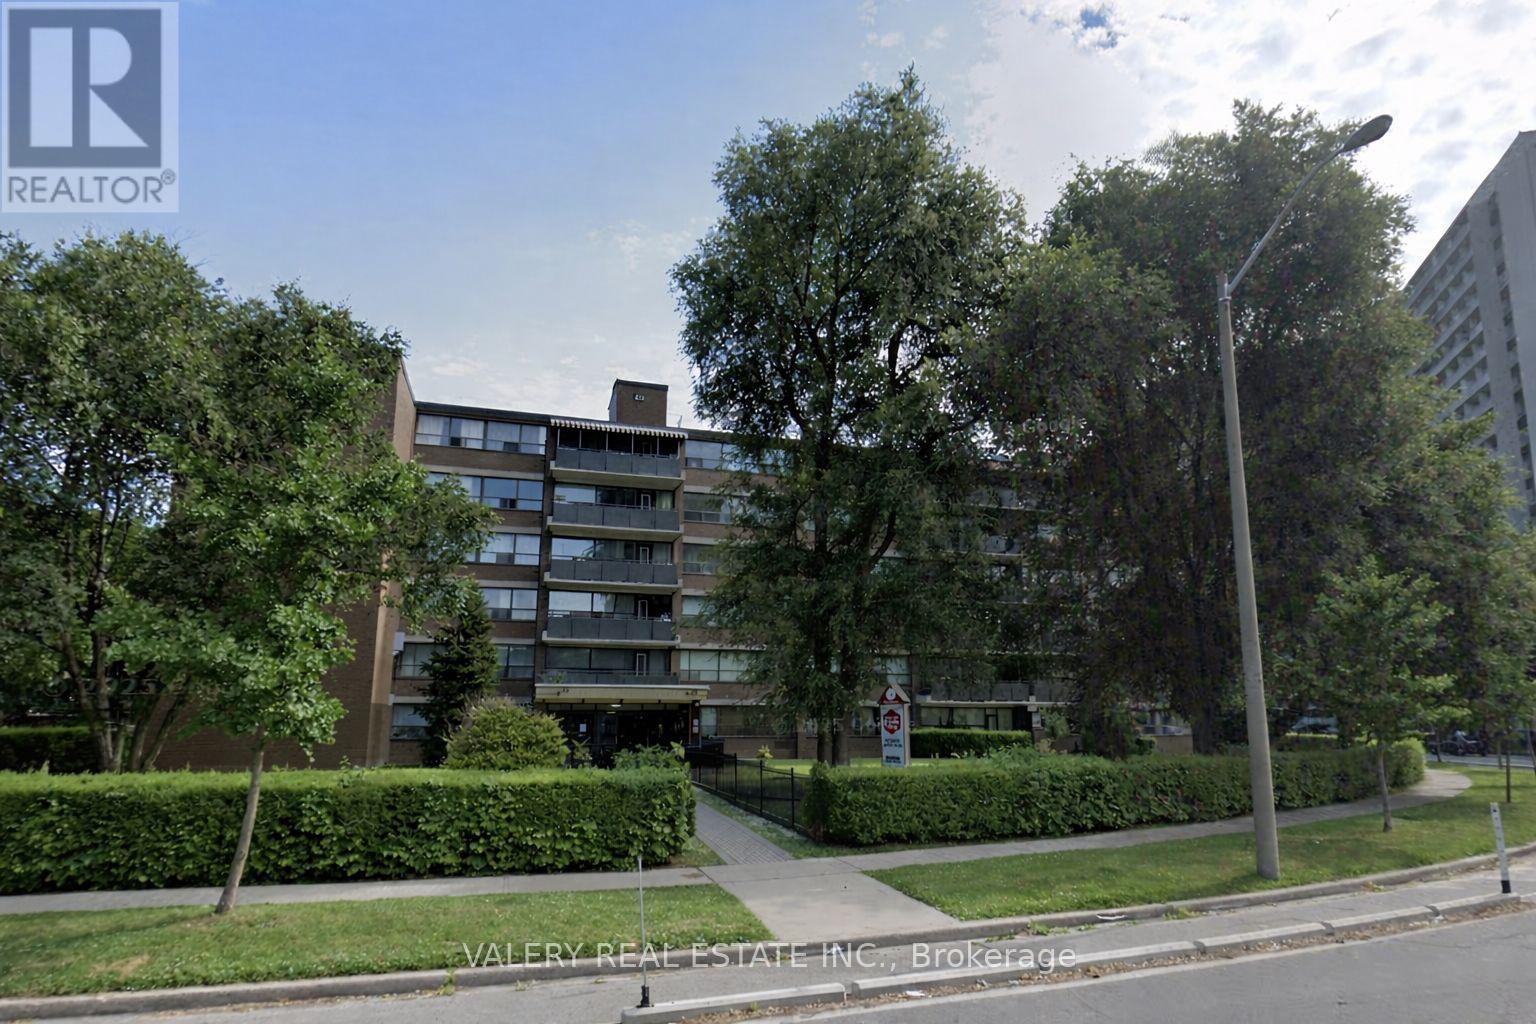
42 Thorncliffe Park Drive is ideally located in a vibrant, well-established neighborhood known for its convenience, walkability, and strong senseof community. Residents enjoy easy access to multiple nearby supermarkets, local shops, cafés, and everyday services, as well as close proximity to popular shopping centers offering a wide range of retail, dining, and entertainment options. The Thorncliffe Park area is also home to a community library, parks, and recreational facilities, making it an excellent choice for those seeking both comfort and connection. Families and professionals alike will appreciate the nearby schools and childcare options, along with excellent public transit access that provides seamless connectivity to downtown and other parts of the city. With a strong walk score and transit score, most daily errands can be completed on foot, while commuters benefit from efficient TTC routes just steps from the building. This one-bedroom, one-bathroom suite features a bright, open-concept kitchen and living area with carpet-free flooring throughout. The kitchen offers a large pantry for added storage, while the unit also includes a spacious ensuite storage room, providing rare and practical in-suite storage. Heat and water are included, with hydro extra. Outdoor parking is available for $100/month. Residents enjoy the convenience of on-site laundry located on the main floor. The suite is located in a well managed, low-rise building with only 60 units, offering a quieter and more private living environment. A well-rounded home in a connected and amenity-rich neighbourhood. (id:63476)
4903 - 8 Eglinton Avenue E
Toronto, Ontario
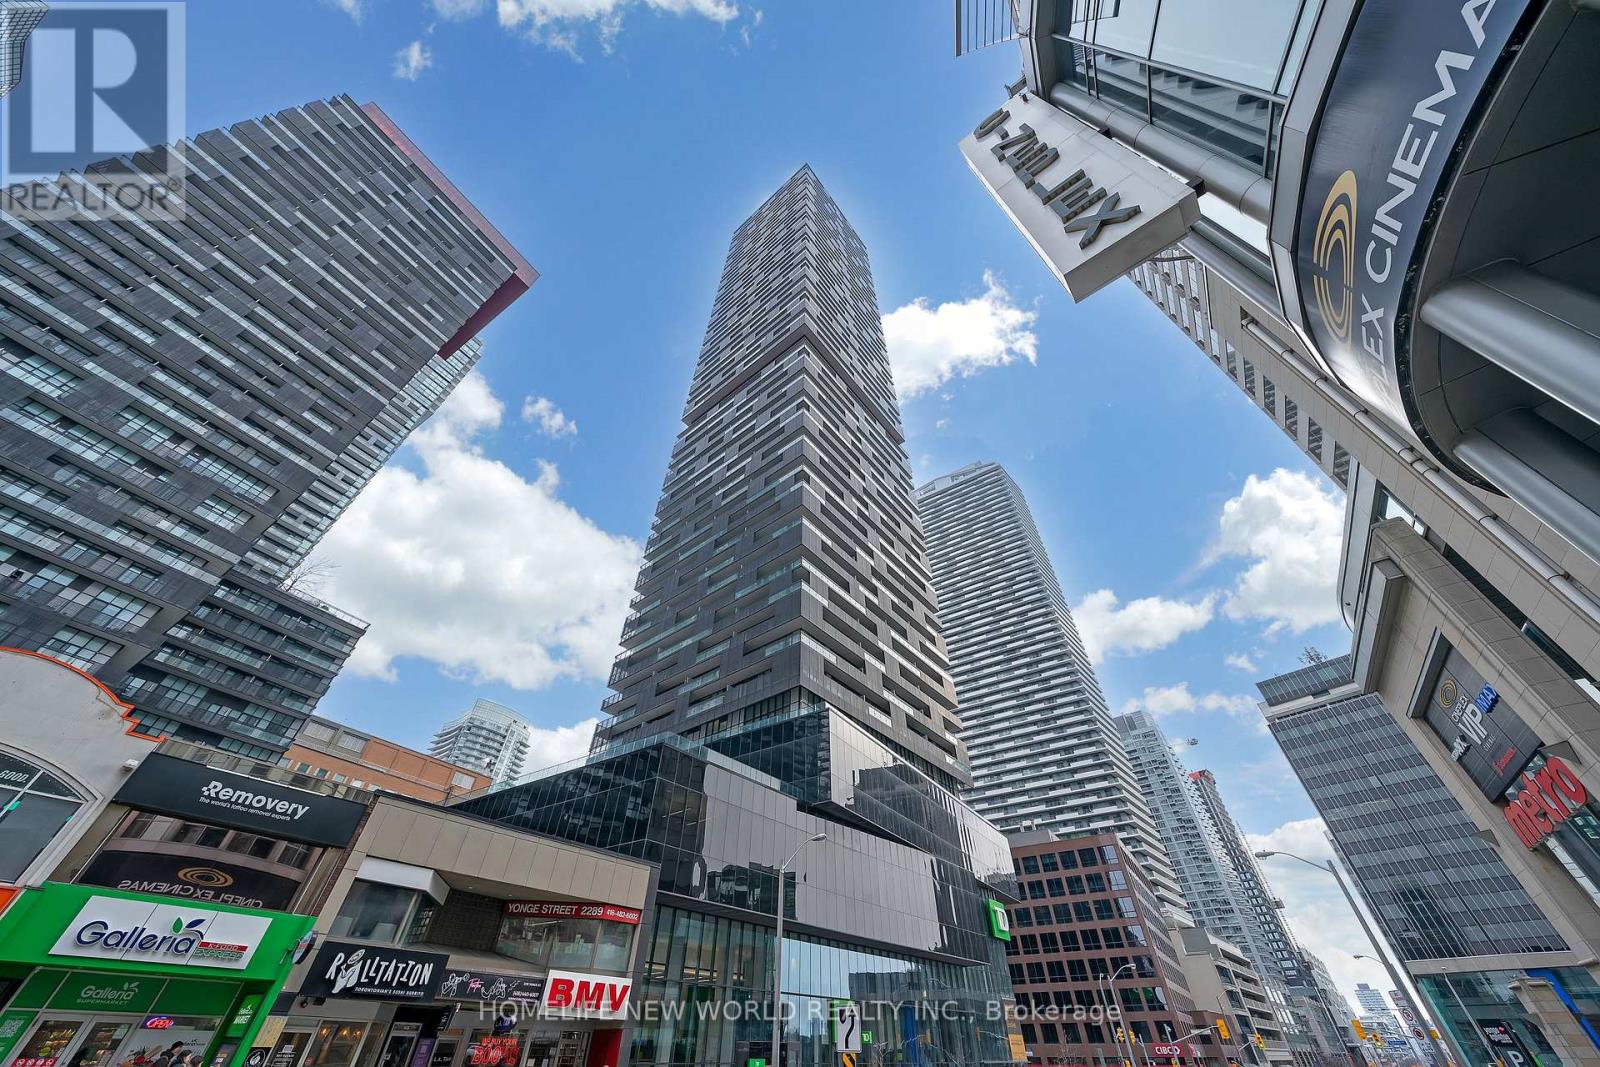
6 Yr Old, Practical & Functional One Bedroom Layout Overlooking Unobstructed West View, 9' Ceilings, 466Sq.Ft.+ 80Sq.Ft. Balcony, Efficient Floor Plan, Path To Subway, One Of The Most Vibrant Communities, Very Bright & Airy. Steps To School, Library, Restaurants & Shops. Laminate Flooring Throughout, Integrated Appliances & Island.10 Minutes To Downtown Subway Ride. **EXTRAS** Integrated Appliances: Fridge, Stove Top, Dishwasher, Oven, Microwave, Stacked Washer/Dryer, All Elf's & Window Coverings. 1 Locker. (id:63476)
307 - 150 Fairview Mall Drive
Toronto, Ontario
Live In The Soul Condo Next To Fairview Mall! Urban Amenities Like A Games Room And Media Space Meet The Needs Of Young Professionals. With The Access To Hwy 401/404/Dvp And Don Mills Road And Sheppard Ave At Your Doorsteps You Can Be Anywhere In Minutes. Modern Design In An Established Community, Steps From Fairview Mall And Minutes From The Don Mills Subway Station. A Full-Sized Den With Doors Can Be A Second Room. (id:63476)
501 - 42 Thorncliffe Park Drive
Toronto, Ontario
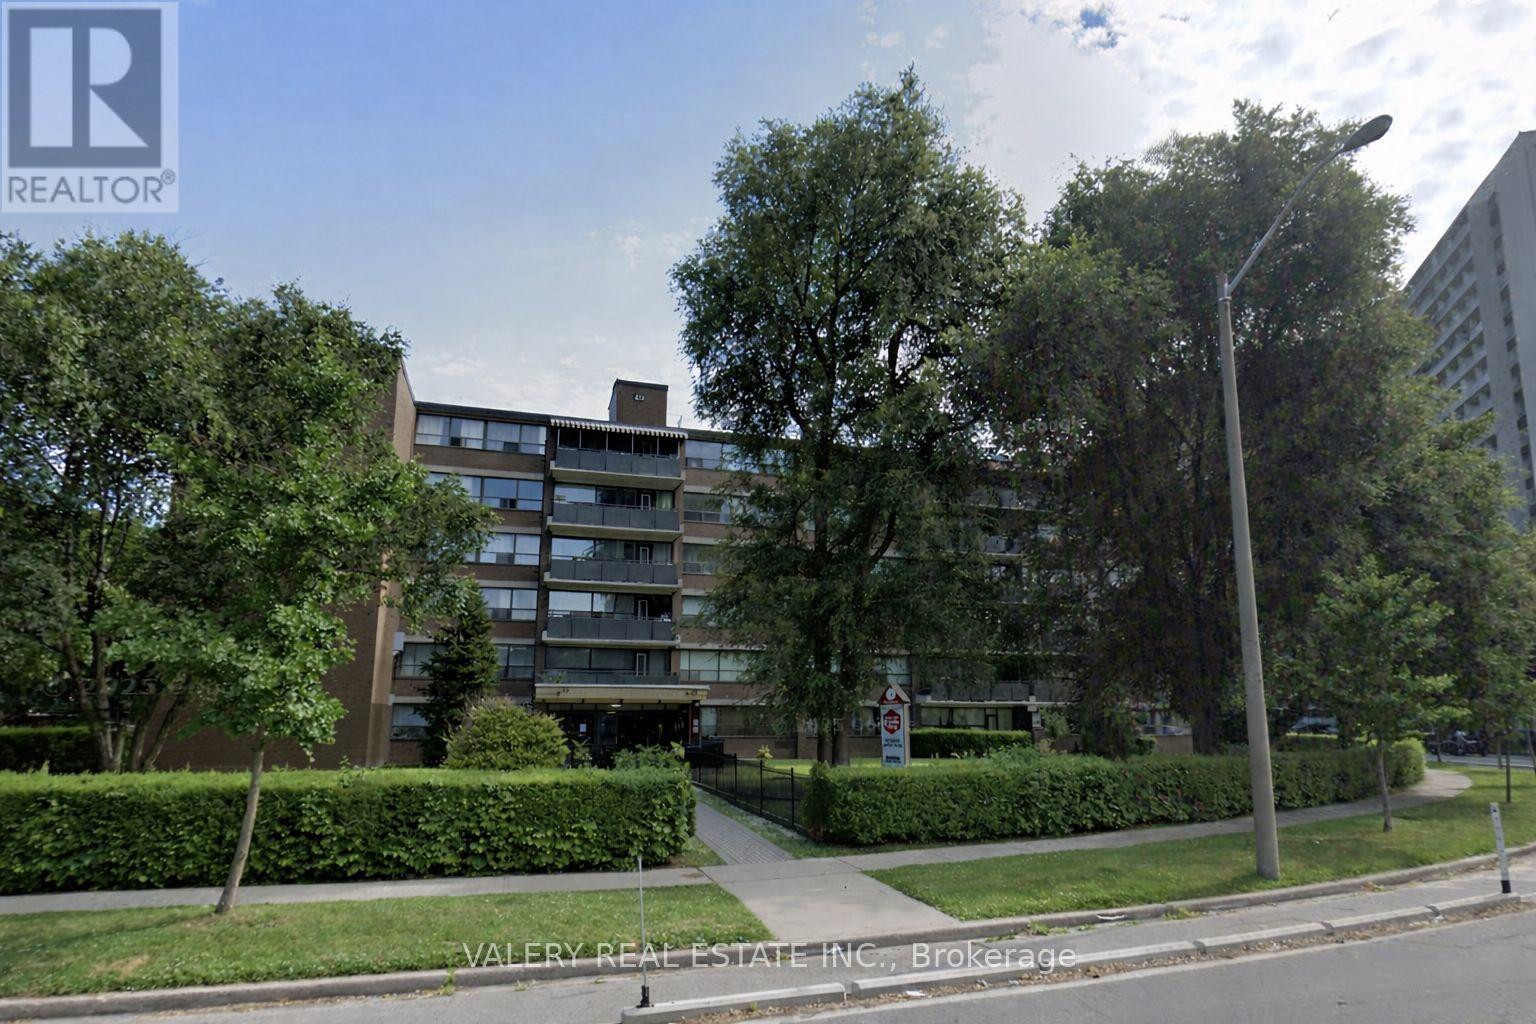
42 Thorncliffe Park Drive is ideally located in a vibrant, well-established neighborhood known for its convenience, walkability, and strong senseof community. Residents enjoy easy access to multiple nearby supermarkets, local shops, cafés, and everyday services, as well as close proximity to popular shopping centers offering a wide range of retail, dining, and entertainment options. The Thorncliffe Park area is also home to a community library, parks, and recreational facilities, making it an excellent choice for those seeking both comfort and connection. Families and professionals alike will appreciate the nearby schools and childcare options, along with excellent public transit access that provides seamless connectivity to downtown and other parts of the city. With a strong walk score and transit score, most daily errands can be completed on foot, while commuters benefit from efficient TTC routes just steps from the building. This one-bedroom, one-bathroom suite features a bright, open-concept kitchen and living area with carpet-free flooring throughout. The kitchen offers a large pantry for added storage, while the unit also includes a spacious ensuite storage room, providing rare and practical in-suite storage. Heat and water are included, with hydro extra. Outdoor parking is available for $100/month. Residents enjoy the convenience of on-site laundry located on the main floor. The suite is located in a well managed, low-rise building with only 60 units, offering a quieter and more private living environment. A well-rounded home in a connected and amenity-rich neighbourhood. (id:63476)
4408 - 87 Peter Street
Toronto, Ontario
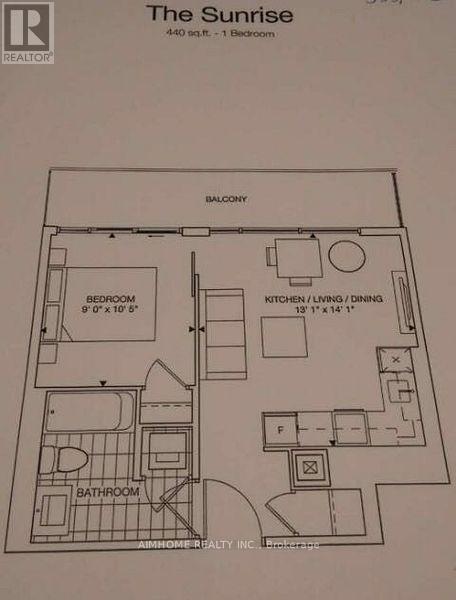
**Oct 1st, 2026 Available** Stunning & Luxury One Bedroom Condo Located In The Prime Area Of Downtown Toronto. Spacious Layout With Lots Of Sunlight Coming Through. Close to The Subway, Roy Thomson Hall, Metro Toronto Convention Center, Financial District, Shops, Restaurants, Cn Tower, Rogers Center & More. (id:63476)
703 - 29 Singer Court
Toronto, Ontario
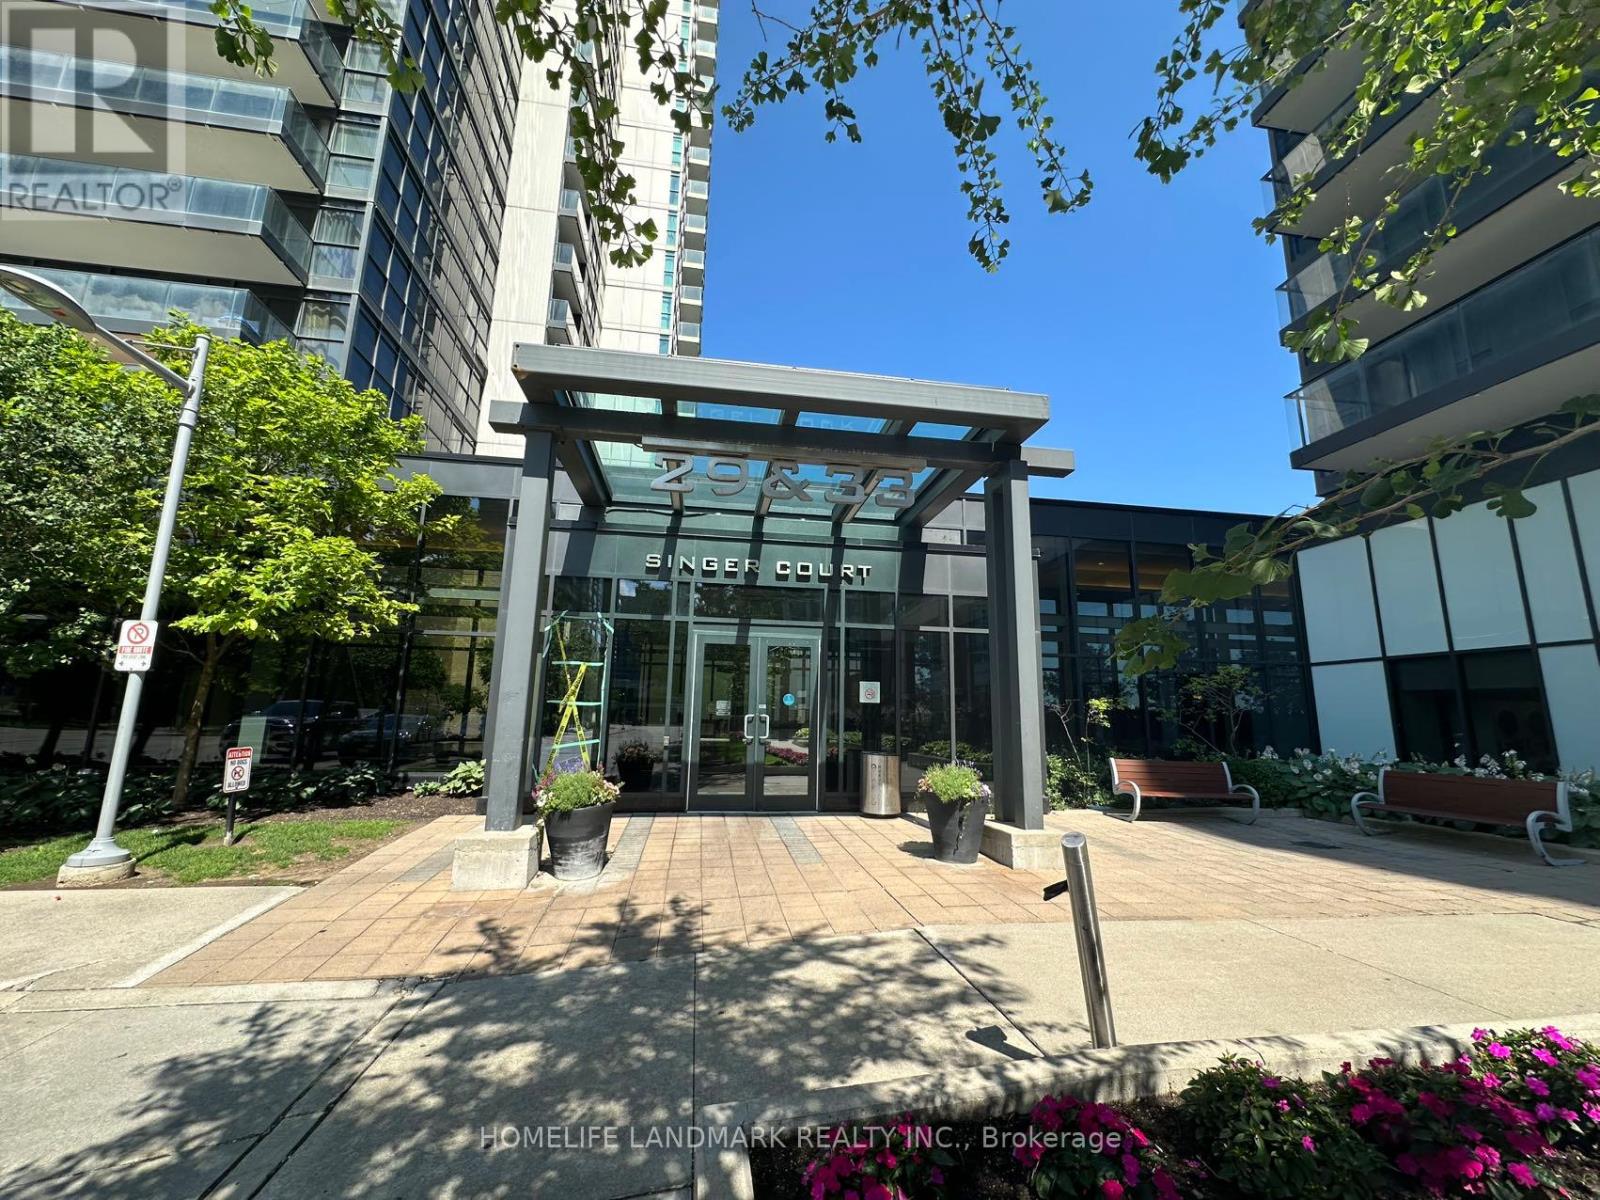
Bright & Spacious 1-Bedroom + Den Suite Offering Approximately 660 Sq. Ft. Plus A 55 Sq. Ft. Private Balcony With Unobstructed South-Facing Views Of The Toronto Skyline And CN Tower. This Well-Designed Open-Concept Layout Features 9-Foot Ceilings, Large Windows, And Abundant Natural Light. The Versatile Den Is Ideal For A Home Office Or Guest Space. Enjoy The Full-Width Balcony, Perfect For Relaxing Outdoors.Residents Enjoy An Outstanding Selection Of Resort-Style Amenities, Including An Indoor Lap Pool, Hot Tub, Fitness Centre, Hot Yoga Studio, Steam Room, Basketball & Badminton Courts, Party Room, Movie Theatre, Billiards Lounge, Card Room, Children's Play Area, Dog Wash Station, BBQ Terrace, And 24-Hour Concierge & Security.Excellent Location With Easy Access To Highways 401, 404 & DVP. Steps To TTC, GO Transit, and the Subway. Minutes To Bayview Village, IKEA, Fairview Mall, Grocery Stores, Restaurants, Parks, And Other Daily Conveniences. (id:63476)