
365 5991 Spring Garden Road
Halifax, Nova Scotia
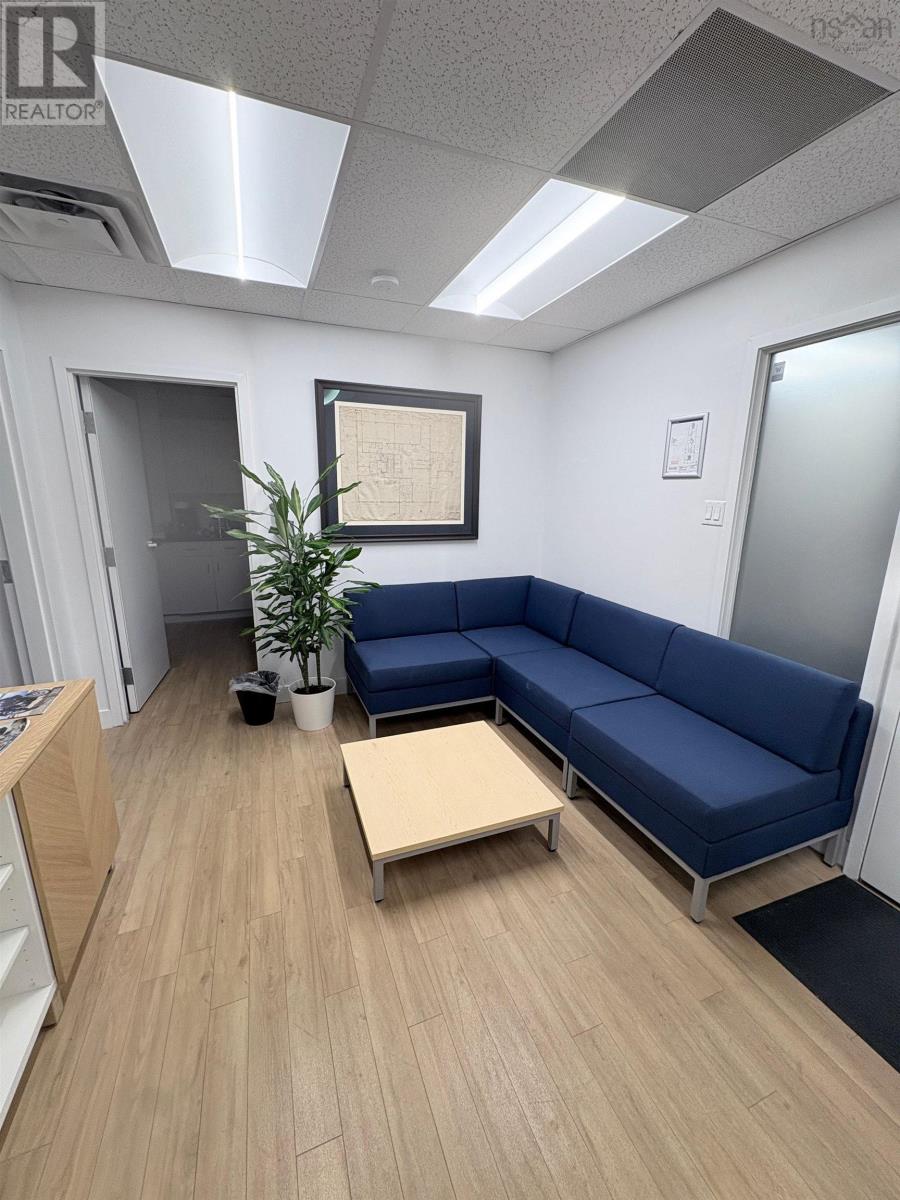
Updated Office Space on Spring Garden Road! Located on the third floor of 5991 Spring Garden Road, Suite 365 offers 939 sf of bright, move-in-ready office space in one of Halifax's best-known professional addresses. The suite overlooks Robie Street and features recently updated finishes throughout. The layout is practical and flexible. A welcoming waiting area greets clients as they arrive. Beyond it, an open collaborative work area gives your team room to work together, while two private offices provide space for meetings, confidential calls, or focused work. A kitchen and dedicated storage complete the space. This suite suits a wide range of professional users, including health and wellness practitioners, consultants, financial and legal professionals, and small teams wanting a polished, central location. The building is steps from the Spring Garden Road shopping district, the Halifax Public Gardens, hospitals, universities, and public transit. Restaurants, cafés, banks, and services are all within easy walking distance. Available on notice. The suite is currently tenanted, so 24 hours' notice is required for all showings. (id:63476)
62 8413 Midtown Way, Chilliwack Proper South
Chilliwack, British Columbia
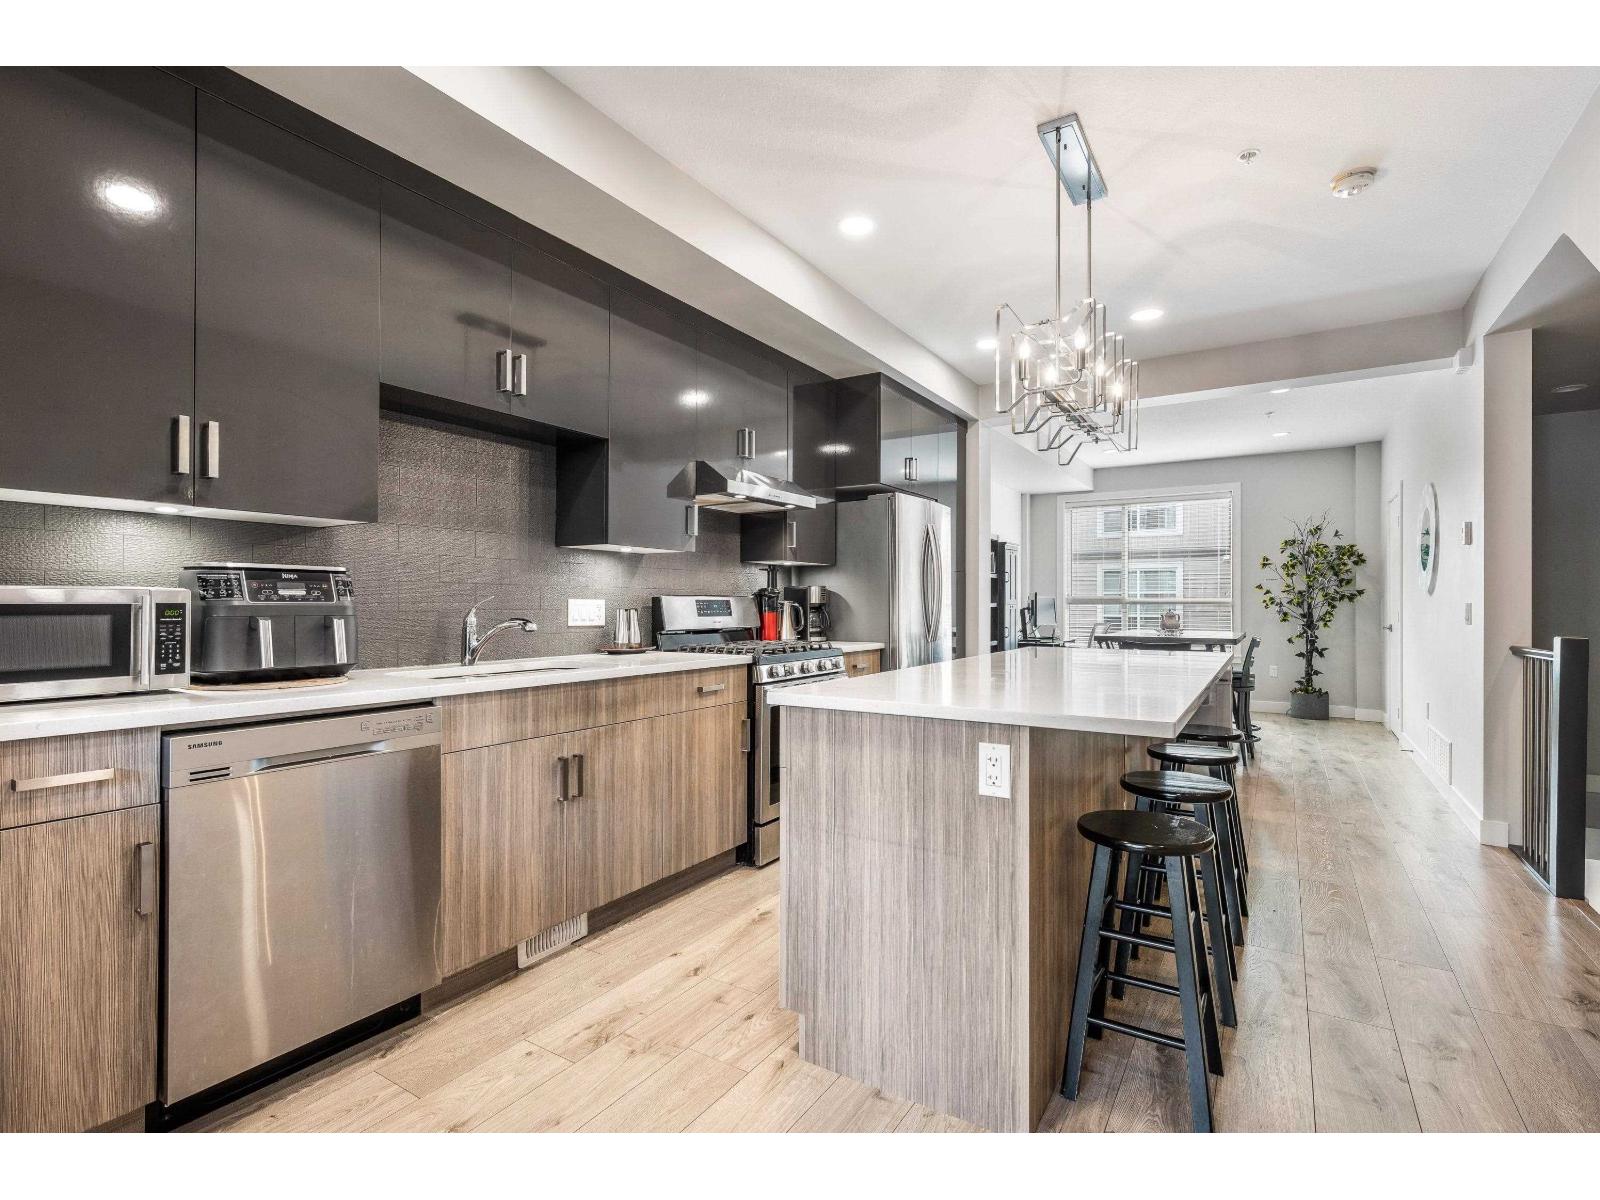
ORIGINAL OWNER Immaculate 3Bed 4Bath + Rec Room townhouse with morning/evening sunlight. Nearly 1,800 sqft across 3 functional levels w/ UPGRADED FLOORING, blinds, F/P, & EPOXY FLOORING. Open-concept layout on main with a large island kitchen, S/S appliances, GAS RANGE, powder bath, and a bright living room that opens to a balcony w/ a gas BBQ hookup. Upstairs features 11' CEILINGS, mountain views, a large primary room w/ W/I closet and 2 sink ensuite plus 2 additional bedrooms, full bath, and laundry. Lower level includes a versatile rec room with a separate entry, powder bath and walkout access to a fenced yard. Perfect for a home office or another bedroom. Centrally Located in a family friendly complex, minutes from HWY 1, Sardis, District 1881, schools, shopping, trails and transit. (id:63476)
26-09a Cloé Court
Memramcook, New Brunswick
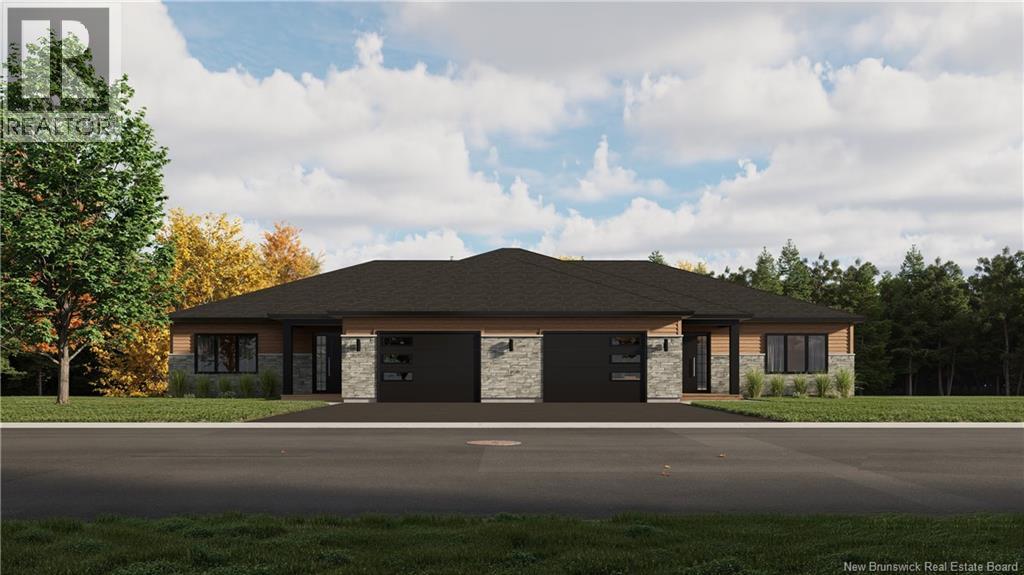
Please note that the unit being offered for sale is the left-side unit. SAMPLE PHOTOS ONLY Bienvenue dans la magnifique vallée de Memramcook! Ces maisons jumelées neuves offrent un parfait équilibre entre confort moderne, ouvert et tranquillité. Comprenant 4 chambres à coucher, 2 salles de bains complètes, un garage simple spacieux et 2 thermopompes mini-split sans conduit, cette propriété a été conçue pour répondre aux besoins d'aujourd'hui. Son concept à aire ouverte lumineux relie harmonieusement la cuisine, la salle à manger et le salon, tandis que la cuisine est dotée d'un garde-manger walk-in pratique. Le rez-de-chaussée comprend 2 chambres à coucher ainsi qu'une salle de bains complète de 4 pièces avec espace buanderie. Le sous-sol entièrement aménagé avec sortie extérieure (walkout) propose 2 chambres supplémentaires, une deuxième salle de bains complète et une grande salle familiale. À proximité d'une école, cette propriété offre le parfait équilibre entre la quiétude de la campagne et la proximité des services. Prévue pour être prête en Février 2027, c'est l'occasion idéale de réserver votre nouvelle demeure. Welcome to the beautiful Memramcook Valley! These brand-new semi-detached homes offer the perfect combination of modern comfort, open concept and peaceful surroundings. Featuring 4 bedrooms, 2 full bathrooms, a spacious single car garage, and 2 ductless mini-split heat pumps, this home was thoughtfully designed for today's lifestyle. The bright open-concept main floor seamlessly connects the kitchen, dining, and living areas, while the kitchen features a convenient walk-in pantry for added storage. The main level offers 2 bedrooms and a full 4-piece bathroom with laundry, while the fully finished walkout basement includes 2 additional bedrooms, a second full bathroom, and a large family room. Scheduled for completion in February 2027, now is the perfect time to secure your new home. (id:63476)
26-04a Audrey Court
Memramcook, New Brunswick
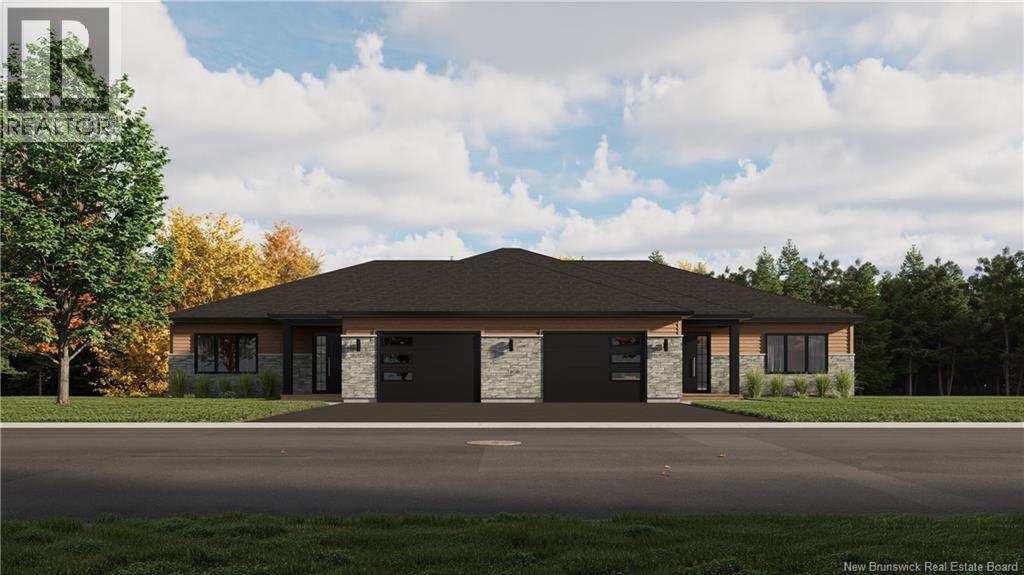
Please note that the unit being offered for sale is the left-side unit. SAMPLE PHOTOS ONLY Bienvenue dans la magnifique vallée de Memramcook! Ces maisons jumelées neuves offrent un parfait équilibre entre confort moderne, ouvert et tranquillité. Comprenant 4 chambres à coucher, 2 salles de bains complètes, un garage simple spacieux et 2 thermopompes mini-split sans conduit, cette propriété a été conçue pour répondre aux besoins d'aujourd'hui. Son concept à aire ouverte lumineux relie harmonieusement la cuisine, la salle à manger et le salon, tandis que la cuisine est dotée d'un garde-manger walk-in pratique. Le rez-de-chaussée comprend 2 chambres à coucher ainsi qu'une salle de bains complète de 4 pièces avec espace buanderie. Le sous-sol entièrement aménagé avec sortie extérieure (walkout) propose 2 chambres supplémentaires, une deuxième salle de bains complète et une grande salle familiale. À proximité d'une école, cette propriété offre le parfait équilibre entre la quiétude de la campagne et la proximité des services. Prévue pour être prête en Février 2027, c'est l'occasion idéale de réserver votre nouvelle demeure. Welcome to the beautiful Memramcook Valley! These brand-new semi-detached homes offer the perfect combination of modern comfort, open concept and peaceful surroundings. Featuring 4 bedrooms, 2 full bathrooms, a spacious single car garage, and 2 ductless mini-split heat pumps, this home was thoughtfully designed for today's lifestyle. The bright open-concept main floor seamlessly connects the kitchen, dining, and living areas, while the kitchen features a convenient walk-in pantry for added storage. The main level offers 2 bedrooms and a full 4-piece bathroom with laundry, while the fully finished walkout basement includes 2 additional bedrooms, a second full bathroom, and a large family room. Scheduled for completion in February 2027, now is the perfect time to secure your new home. (id:63476)
303 Nanaimo Avenue W
Penticton, British Columbia
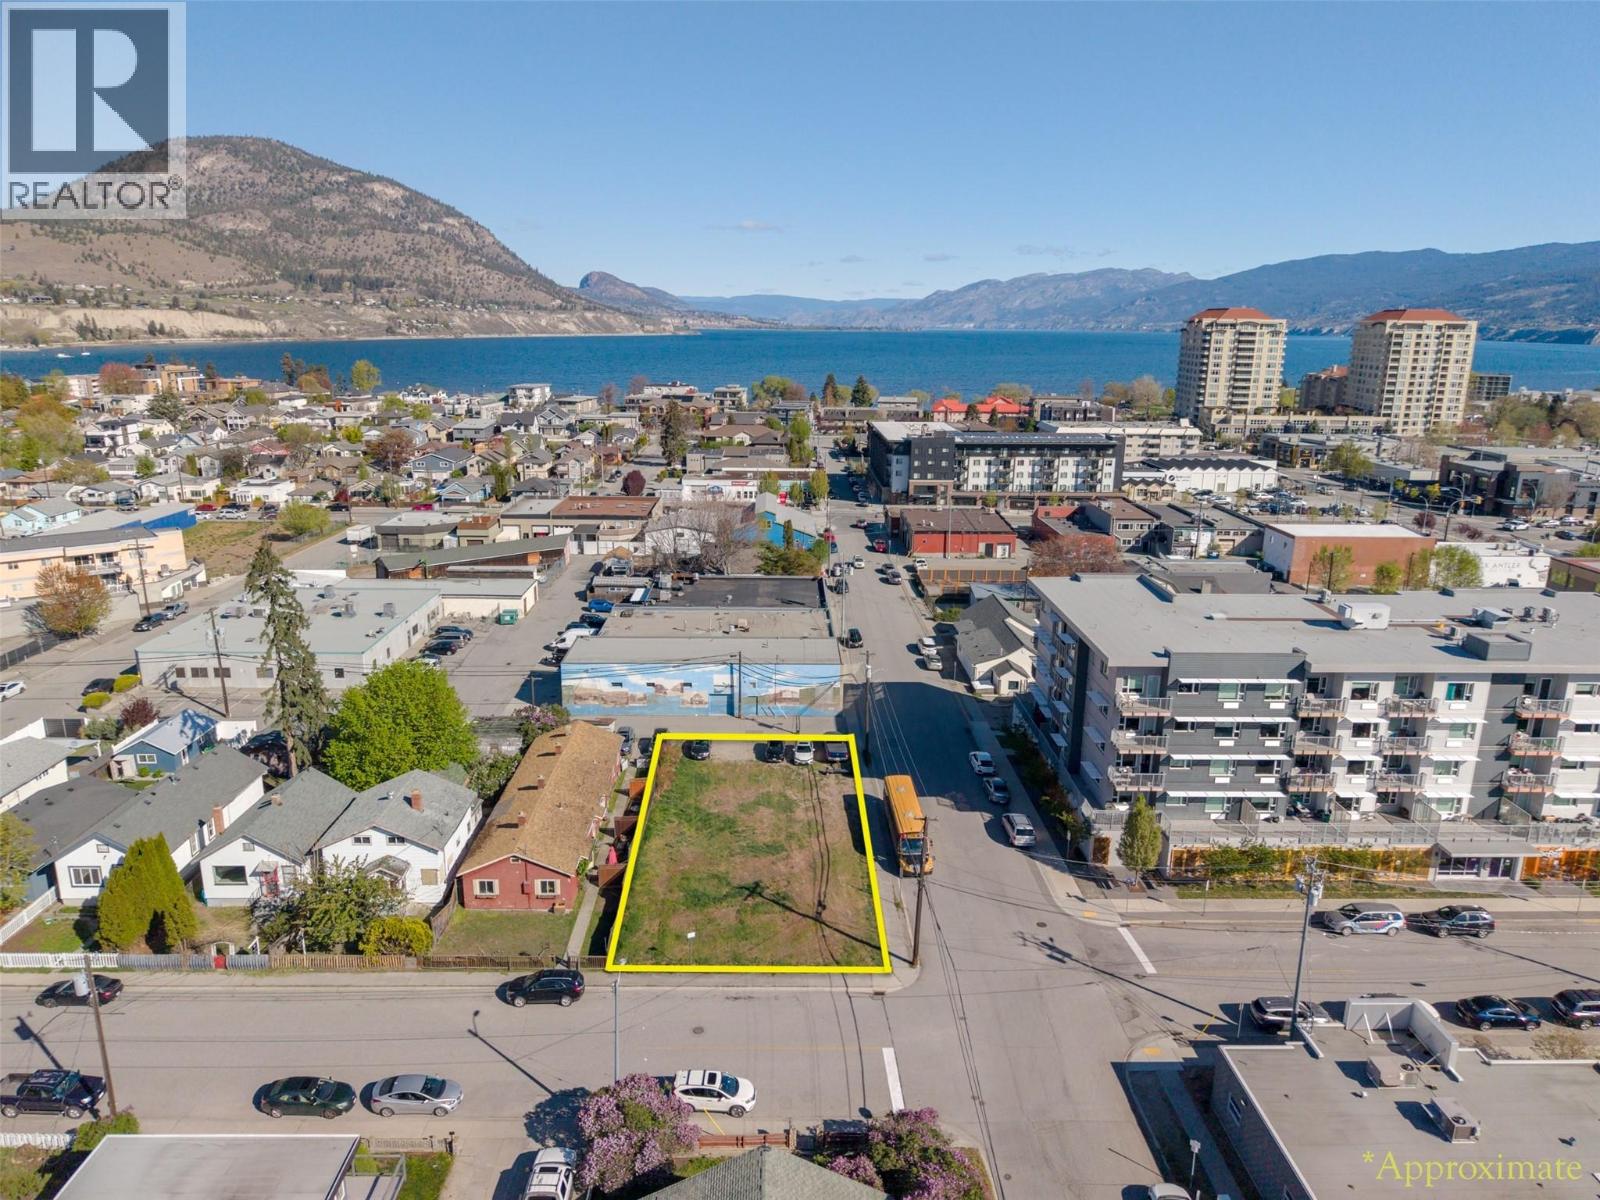
126 ft x 58 ft Flat corner lot zoned RM3 in the heart of Penticton—allowing for a wide range of development including apartments, townhomes, congregate housing, daycare facilities, and more. Zoning permits up to 24 meters in height (approximately 6–8 storeys), making this a prime high-density opportunity. Ideally, located just steps to the downtown core, brewery district, coffee shops, and farmers market, and only a 5-minute walk to Okanagan Lake. A rare, flat corner site with excellent frontage and access—ripe for development in one of the city’s most walkable and rapidly growing areas. Exceptional potential for builders and investors looking to maximize density and long-term value. (id:63476)
34 Tanya Crescent
Moncton, New Brunswick
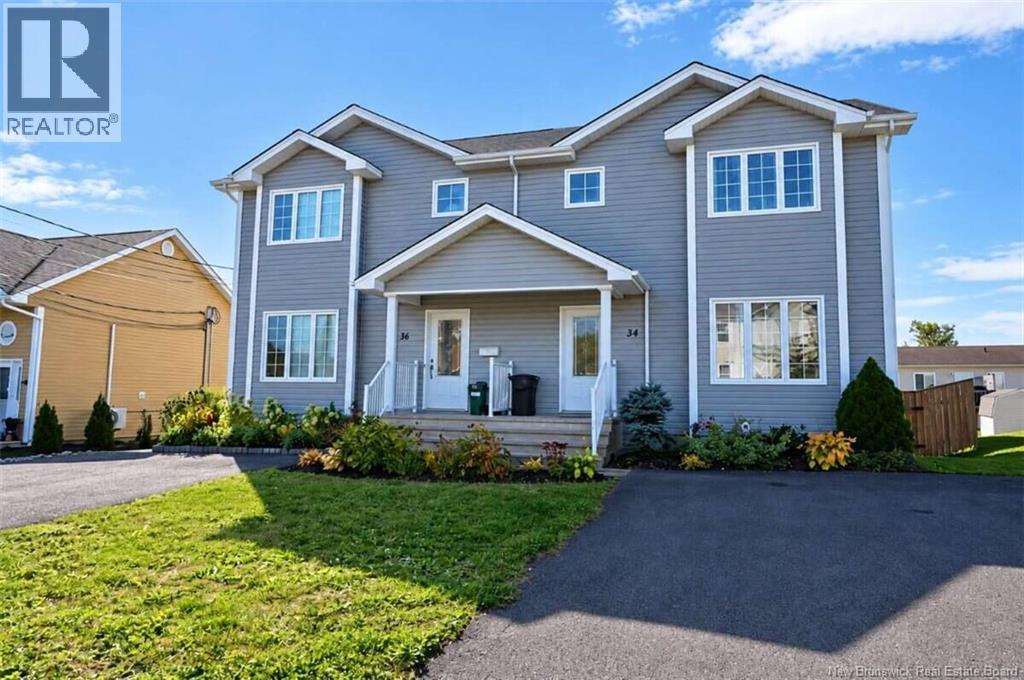
*** For more information, please click Brochure button. *** Beautiful, sun-filled 3-bedroom, 2.5-bathroom family home located in the desirable neighborhood near Plaza Boulevard Centre mall, amenities, walking trails, and a wooded area (5-minute walk). Features a spacious, modern open-concept kitchen. Newly renovated, freshly painted, with hardwood and ceramic flooring throughout the main two levels. The backyard boasts a large deck perfect for entertaining, enclosed by a hardwood fence, offering excellent privacy and a secure area for pets. Minutes away from top-tier schools, local parks, and transit. Highly efficient ductless mini-split heating and cooling systems installed on all three floors (3 units). A must-see property! (id:63476)
303 Nanaimo Avenue W
Penticton, British Columbia
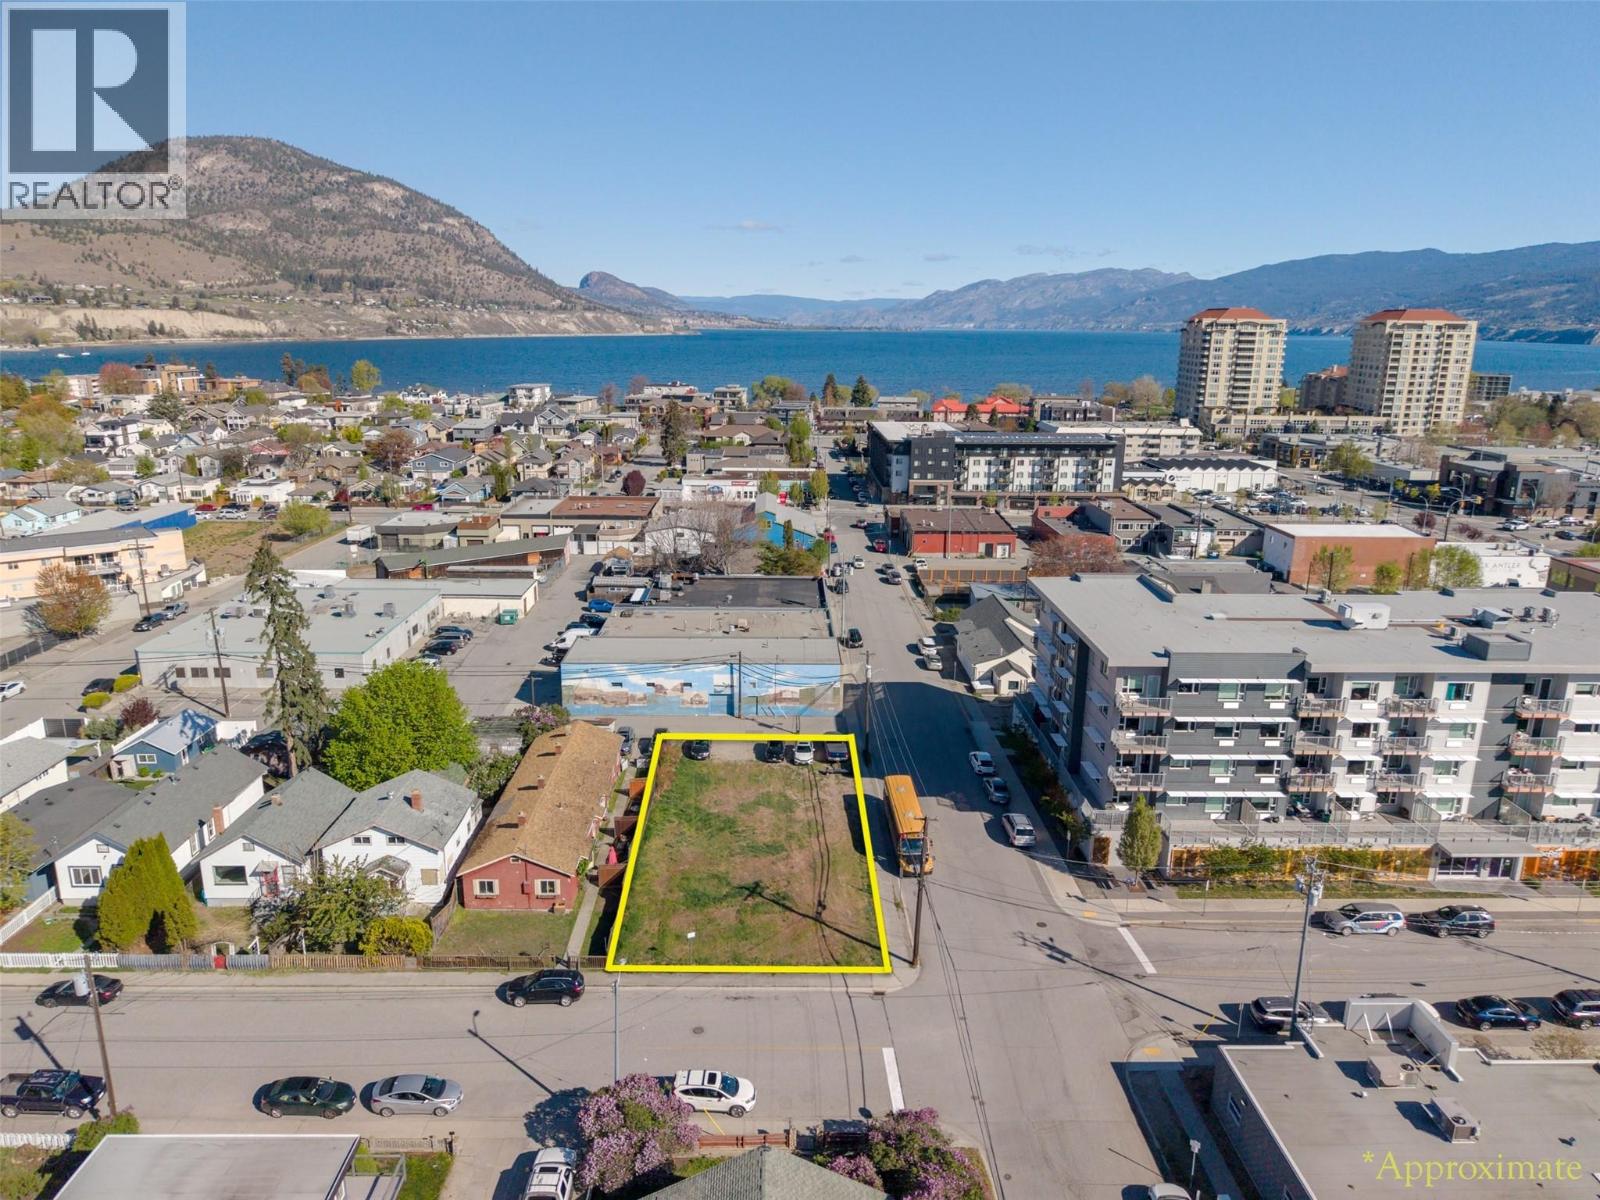
126 ft x 58 ft Flat corner lot zoned RM3 in the heart of Penticton—allowing for a wide range of development including apartments, townhomes, congregate housing, daycare facilities, and more. Zoning permits up to 24 meters in height (approximately 6–8 storeys), making this a prime high-density opportunity. Ideally, located just steps to the downtown core, brewery district, coffee shops, and farmers market, and only a 5-minute walk to Okanagan Lake. A rare, flat corner site with excellent frontage and access—ripe for development in one of the city’s most walkable and rapidly growing areas. Exceptional potential for builders and investors looking to maximize density and long-term value. (id:63476)
60 Charles Street W Unit# 307
Kitchener, Ontario
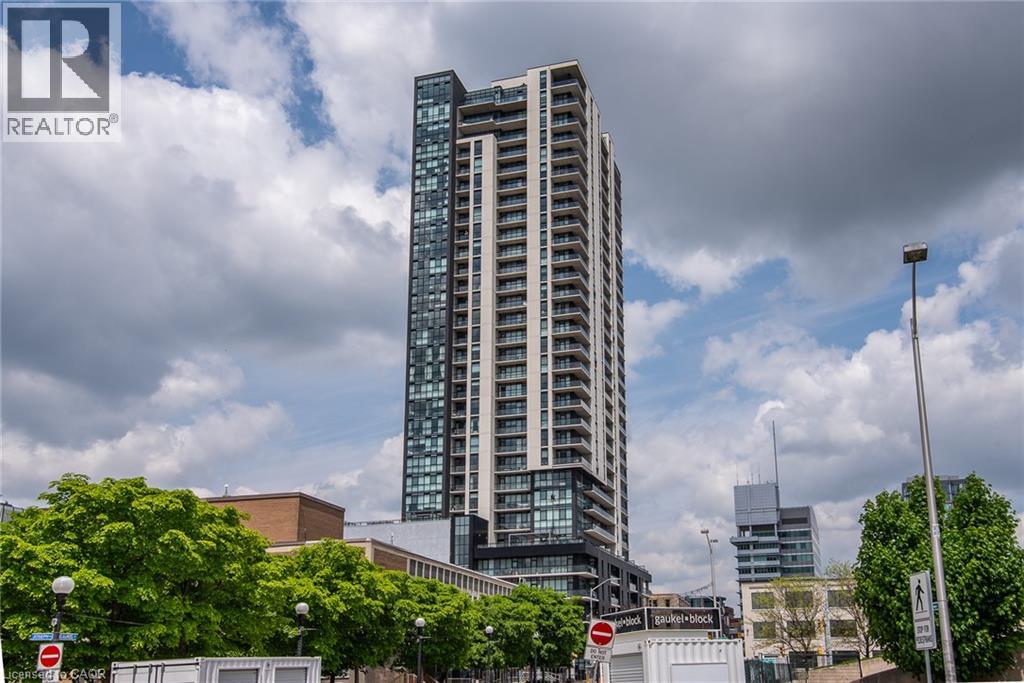
Welcome to Charlie West Condo Building. Large One Bedroom+Den for rent. Located in the heart of vibrant Downtown Kitchener, just steps away from Victoria Park, you'll enjoy easy access to beautiful and open green spaces, walking trails, and recreational amenities. An amazing Charlie West building offers an array of amenities such are yoga studio, gym, party room, outdoor terrace, dog run space and even a pet wash station for your furry companions. Plus, with nearby shopping, fine dining restaurants, and entertainment options, everything you need is right at your doorstep. Hydro is extra. Parking is available at extra cost through the property management. Water, Internet, Heating/Cooling are included. (id:63476)
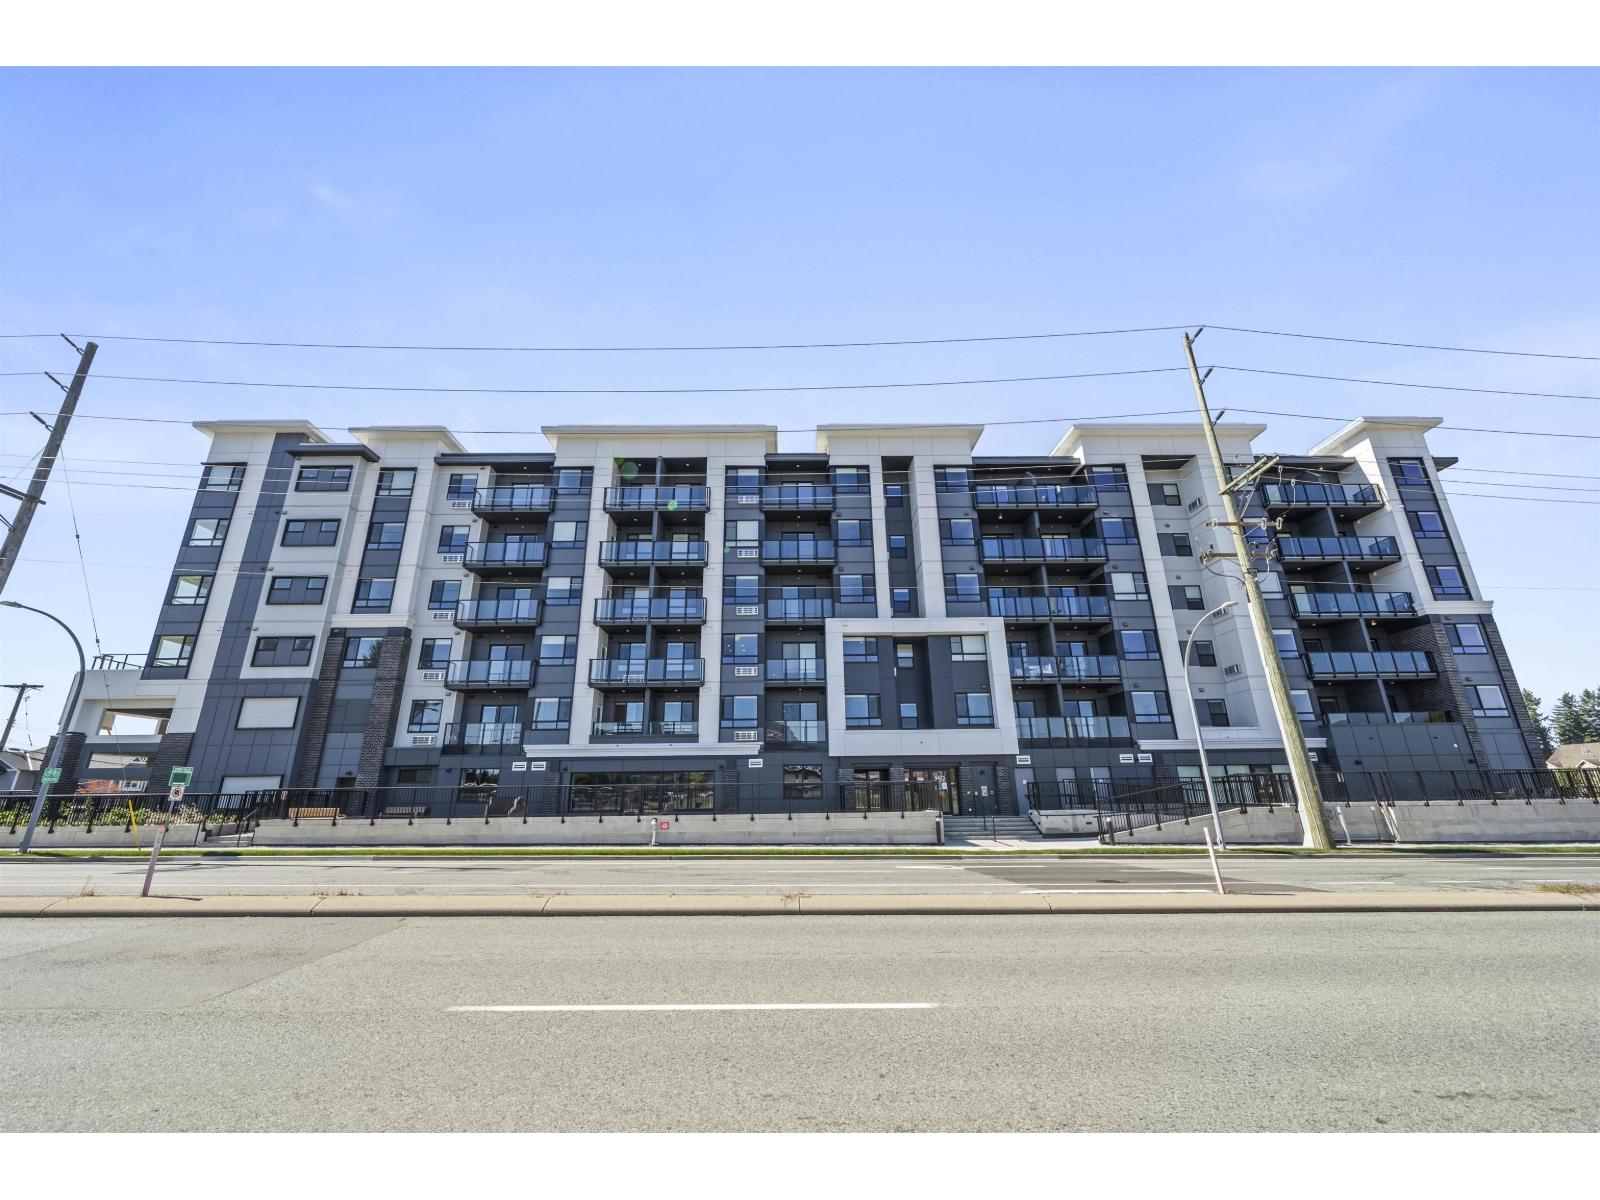
409 8423 Cedar Street
Mission, British Columbia
Welcome to Silver & Cedar Condos in Mission! Discover architectural elegance and natural beauty at its finest. Immerse yourself in the breathtaking beauty of the West Coast's pristine lakes, nature trails, and parks. Enjoy easy connectivity to Downtown Vancouver through the convenient Westcoast Express. With Redekop Faye's unrivalled expertise, discover a harmonious blend of urban living and outdoor exploration that surpasses expectations. (id:63476)
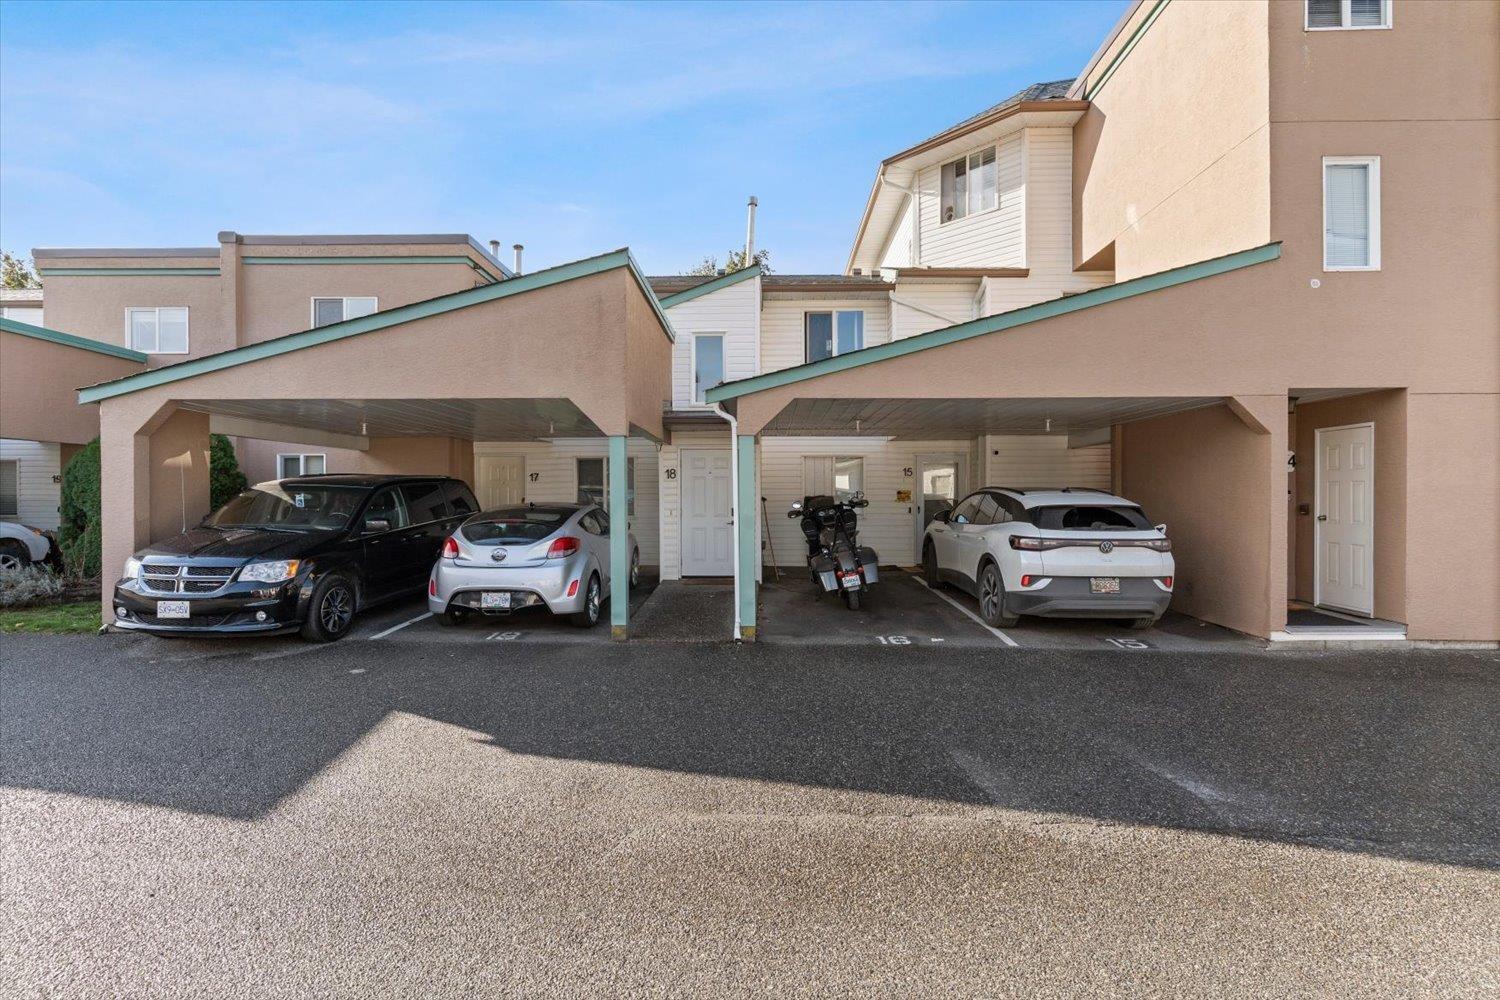
16 7715 Luckakuck Place, Sardis West Vedder
Chilliwack, British Columbia
Beautifully maintained upper-level townhome featuring two bedrooms and two full bathrooms, including a spacious primary bedroom with a walk-in closet and ensuite. The kitchen offers a fridge, stove, dishwasher, and island, while laminate flooring and carpeted bedrooms add comfort throughout. Enjoy cozy evenings by the gas fireplace and peaceful creek and greenspace views from the south-facing balcony, with access to a shared fenced yard below. Additional features include two parking spaces, a large private storage room off the patio, ample visitor parking, and access to two guest suites. Pets are welcome upon approval. No smoking permitted on the property. Conveniently located close to shopping, transit, and recreation, with access to Evans Elementary, Vedder Middle, and Sardis Secondary. (id:63476)
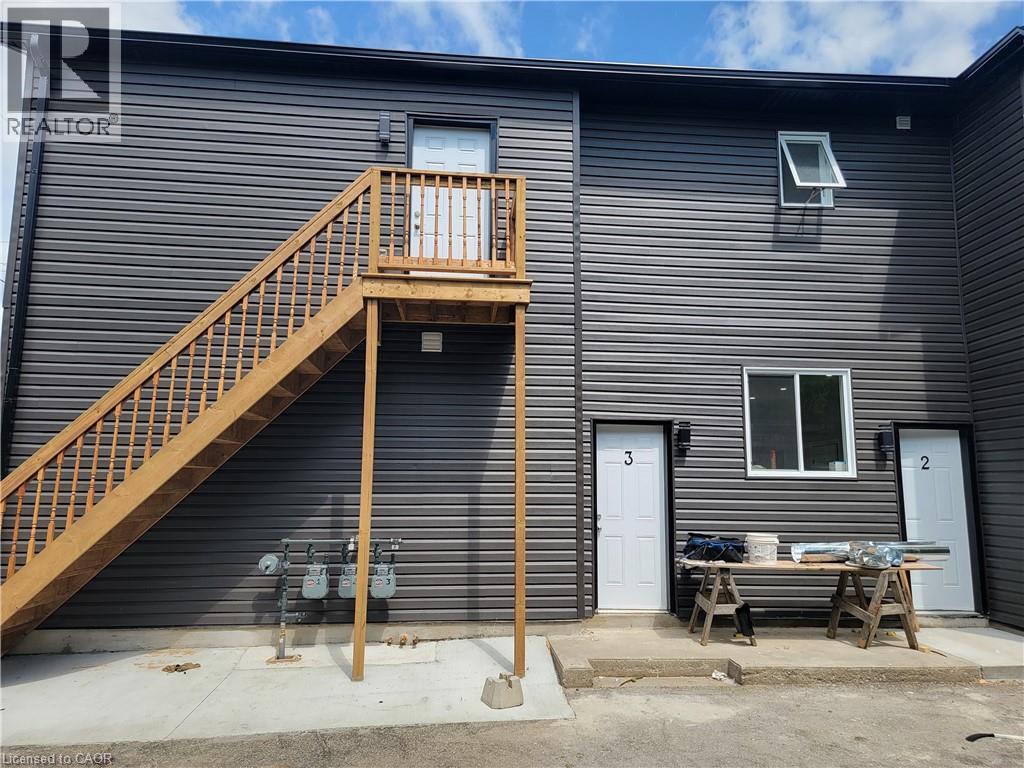
103 Peel Street Unit# 2
Brantford, Ontario
Welcome charming 2-bedroom, 1-bathroom unit features a functional layout with large windows, laminate flooring, and a modern kitchen with ample cabinetry. Generous-sized bedrooms with closets and a clean, updated 4-piece bath make this unit ideal for professionals, couples, or small families. Located minutes from downtown, public transit, Conestoga College, parks, schools, shopping, and highway access. (id:63476)
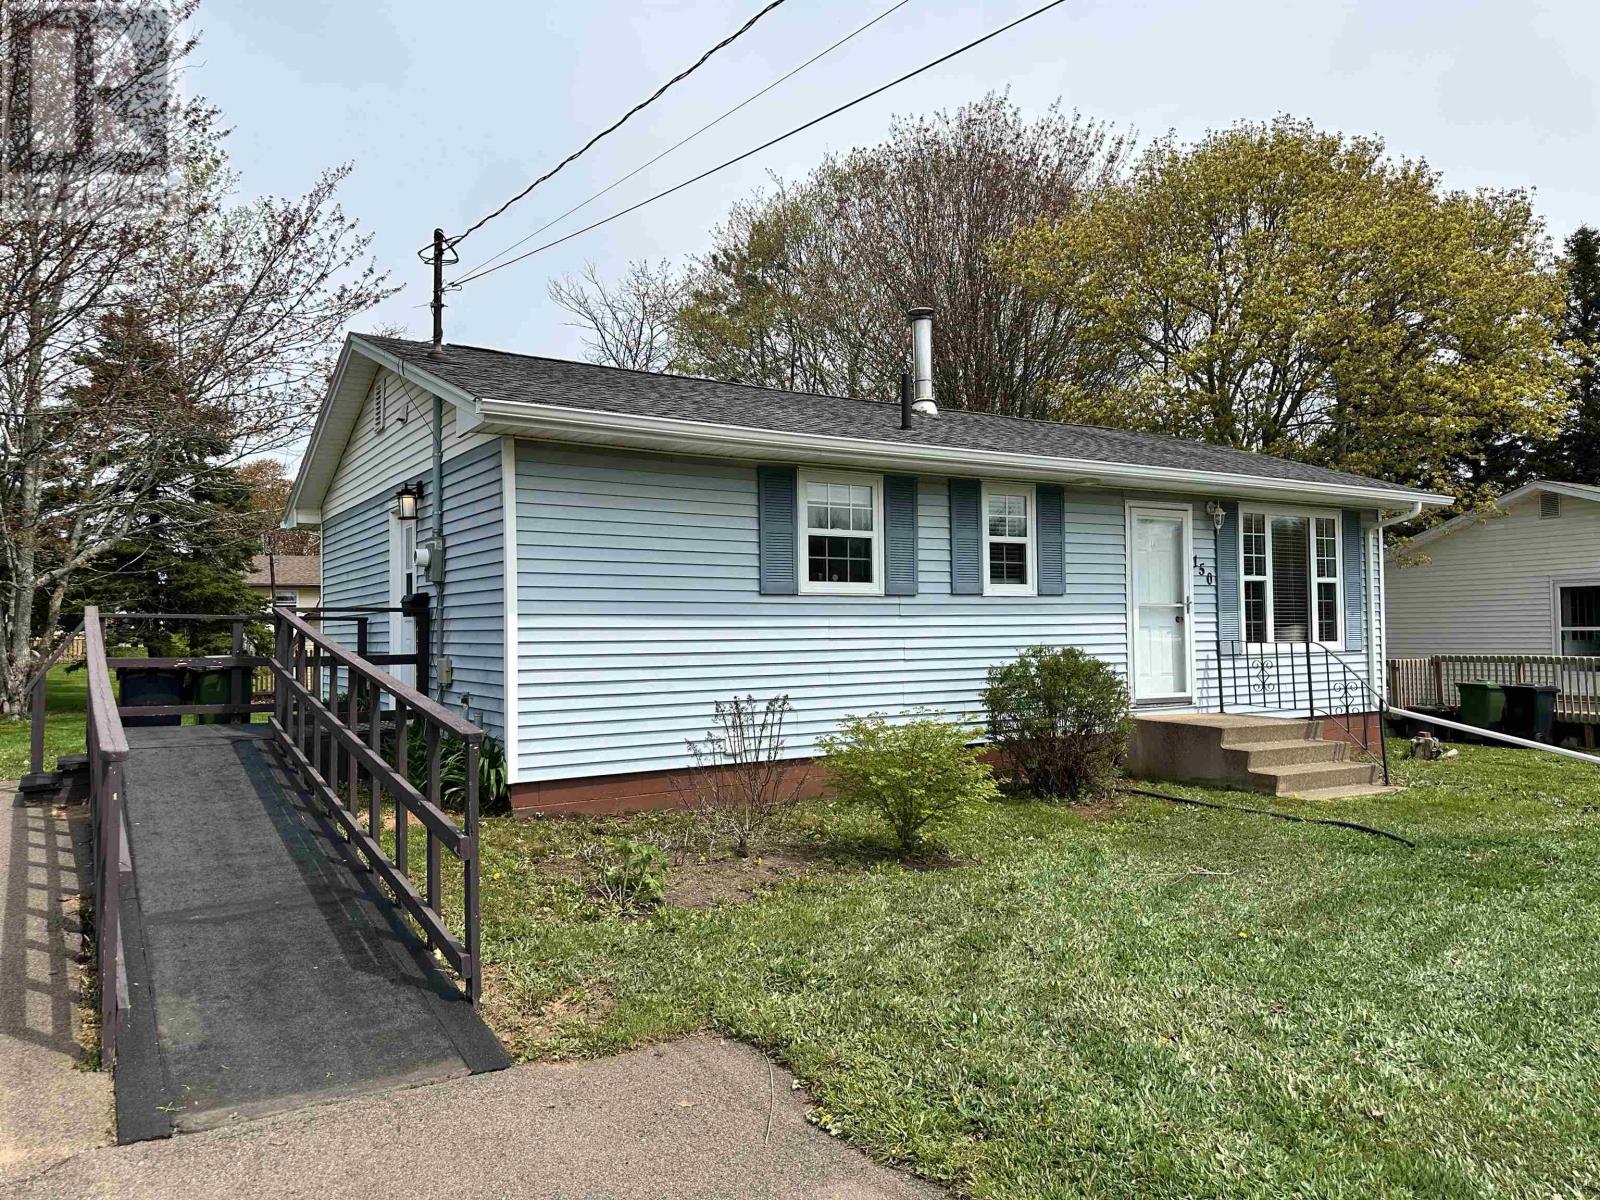
150 Parkwood Crescent
Charlottetown, Prince Edward Island
Situated in the heart of Hillsborough Park, this 3-bedroom, 2-bathroom residence offers a rare blend of modern style and thoughtful accessibility. The exterior sets the stage with a sturdy entrance ramp for accessibility, while the interior features widened doorways and a dedicated roll-in shower, ensuring effortless movement throughout the main level. The recent "glow-up" is extensive; you?ll find a refreshed kitchen equipped with sleek stainless steel appliances, complemented by new flooring, trim, and a crisp paint palette that breathes life into every room. A high-efficiency heat pump has been added to keep those PEI winters manageable and your utility bills predictable. With two bedrooms on the main floor and a private, oversized third bedroom in the lower level, the layout provides plenty of versatility. Whether you are a first-time buyer looking for a turn-key move or an investor eyeing the high demand for accessible housing near downtown Charlottetown, this property delivers serious value without the clichés. This move in ready home is ready for its next chapter and stands as a testament to functional, modern design. Listing agent is related to the vendor. (id:63476)