
62 8413 Midtown Way, Chilliwack Proper South Chilliwack, British Columbia V2P 0G7

$599,900
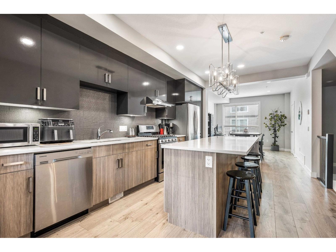
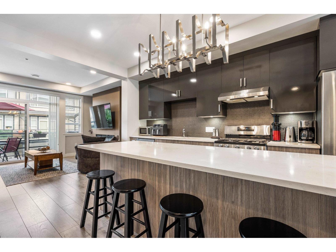
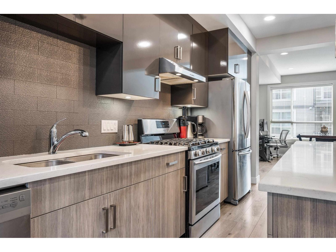
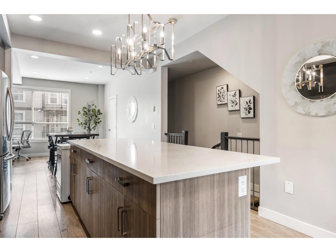
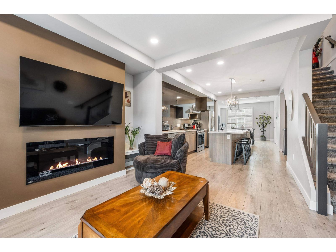
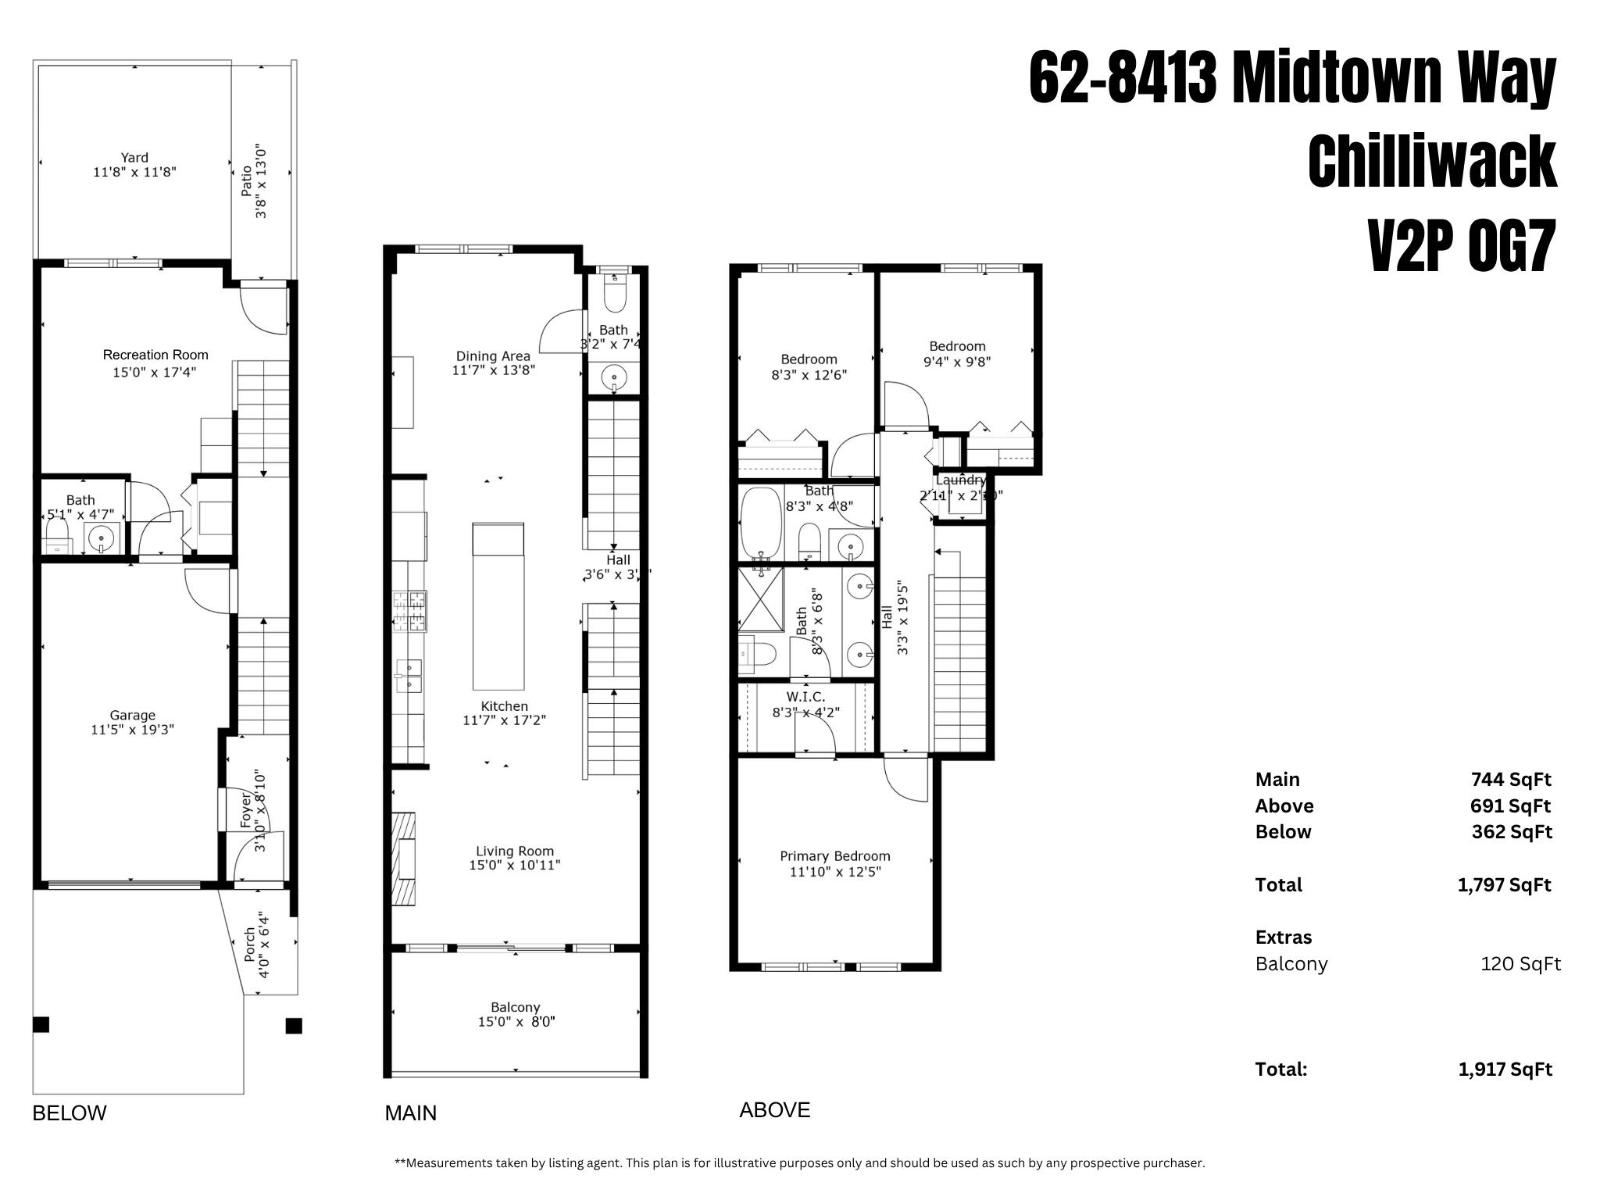
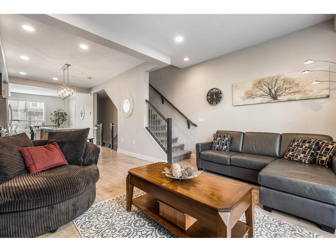
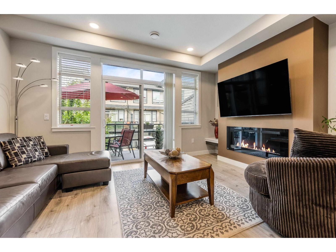
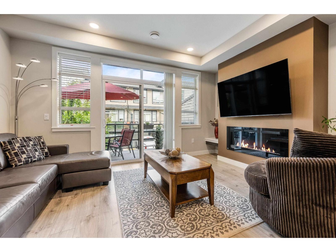
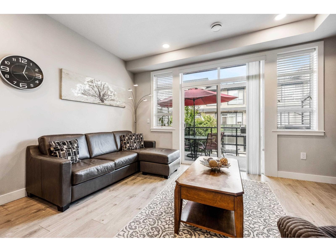
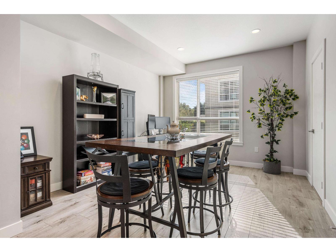
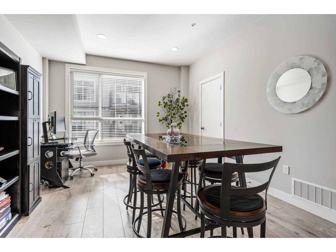
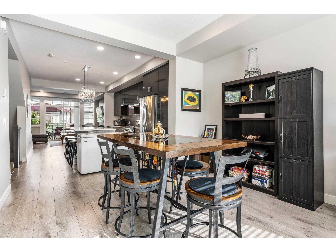
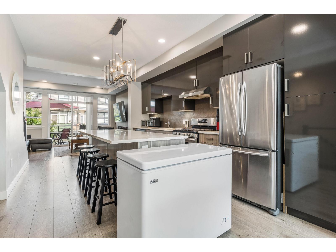
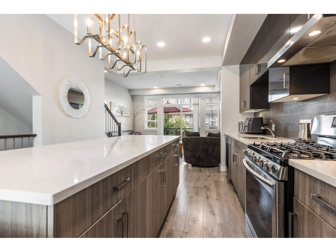
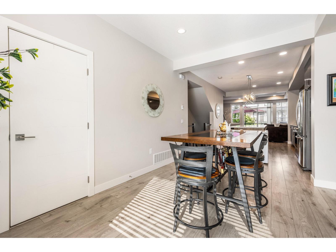
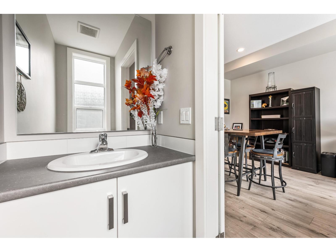
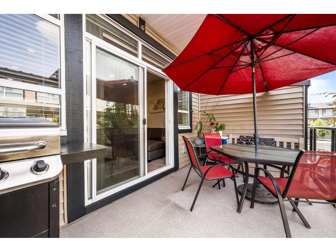
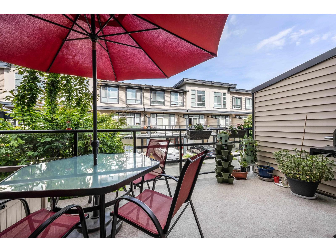
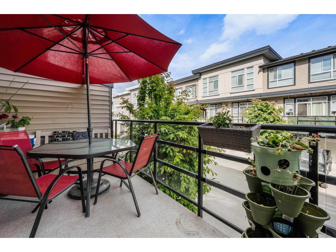
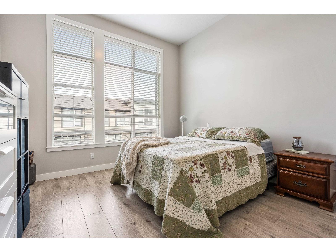
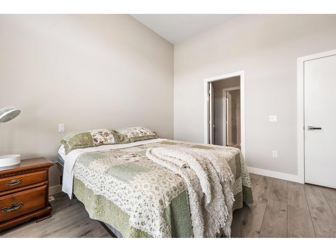
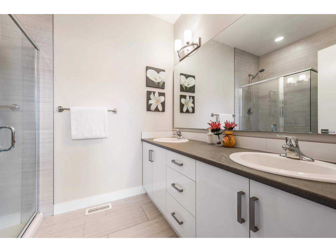
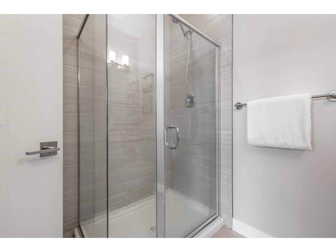
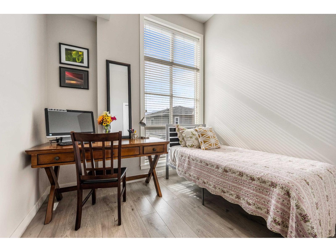
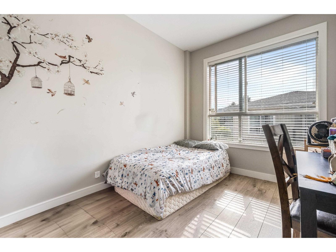
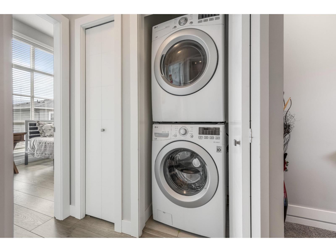
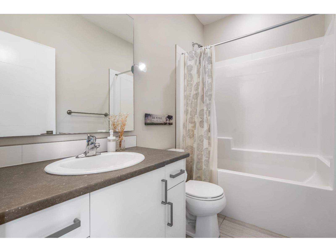
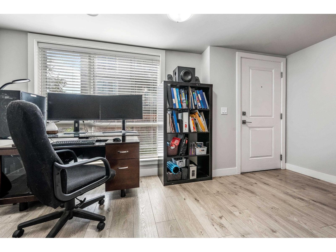
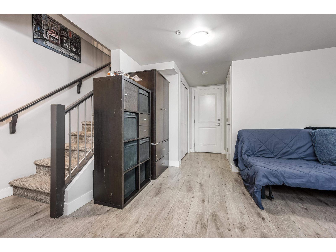
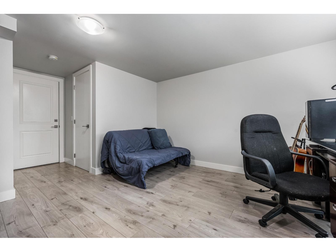
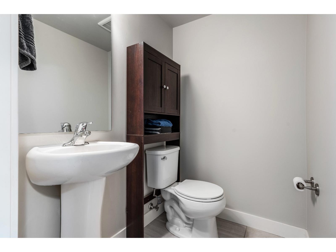
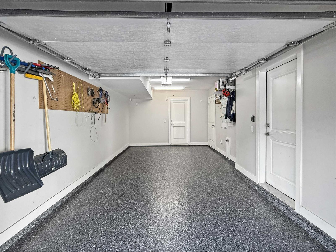
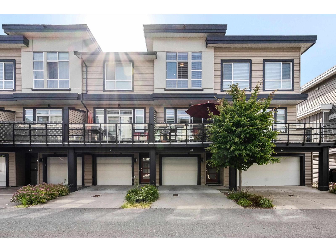
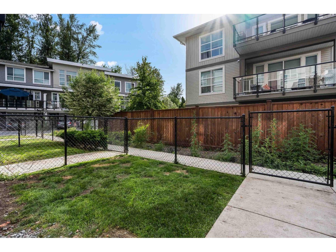
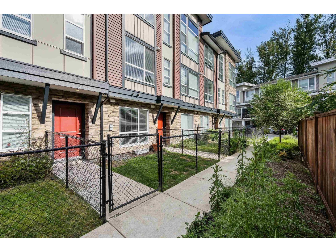
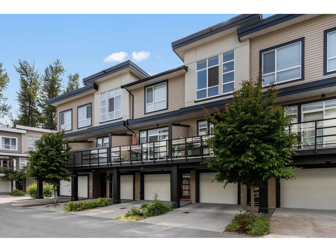
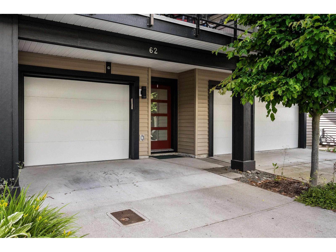
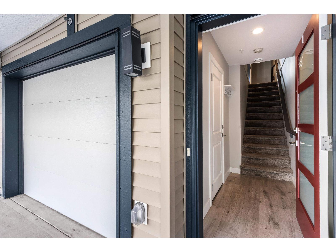
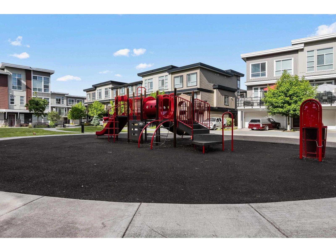
ORIGINAL OWNER Immaculate 3Bed 4Bath + Rec Room townhouse with morning/evening sunlight. Nearly 1,800 sqft across 3 functional levels w/ UPGRADED FLOORING, blinds, F/P, & EPOXY FLOORING. Open-concept layout on main with a large island kitchen, S/S appliances, GAS RANGE, powder bath, and a bright living room that opens to a balcony w/ a gas BBQ hookup. Upstairs features 11' CEILINGS, mountain views, a large primary room w/ W/I closet and 2 sink ensuite plus 2 additional bedrooms, full bath, and laundry. Lower level includes a versatile rec room with a separate entry, powder bath and walkout access to a fenced yard. Perfect for a home office or another bedroom. Centrally Located in a family friendly complex, minutes from HWY 1, Sardis, District 1881, schools, shopping, trails and transit. (id:63476)
Property Details
| MLS® Number | R3177516 |
| Property Type | Single Family |
| Structure | Playground |
| View Type | Mountain View |
Building
| Bathroom Total | 4 |
| Bedrooms Total | 3 |
| Amenities | Laundry - In Suite |
| Appliances | Washer, Dryer, Refrigerator, Stove, Dishwasher |
| Basement Development | Finished |
| Basement Type | Unknown (finished) |
| Constructed Date | 2018 |
| Construction Style Attachment | Attached |
| Fireplace Present | Yes |
| Fireplace Total | 1 |
| Heating Fuel | Electric, Natural Gas |
| Heating Type | Forced Air |
| Stories Total | 3 |
| Size Interior | 1,797 Sqft |
| Type | Row / Townhouse |
Parking
| Garage | 1 |
Land
| Acreage | No |
Rooms
| Level | Type | Length | Width | Dimensions |
|---|---|---|---|---|
| Above | Primary Bedroom | 11 ft ,10 in | 12 ft ,5 in | 11 ft ,10 in x 12 ft ,5 in |
| Above | Bedroom 2 | 8 ft ,3 in | 12 ft ,6 in | 8 ft ,3 in x 12 ft ,6 in |
| Above | Bedroom 3 | 9 ft ,4 in | 9 ft ,8 in | 9 ft ,4 in x 9 ft ,8 in |
| Above | Other | 8 ft ,3 in | 4 ft ,2 in | 8 ft ,3 in x 4 ft ,2 in |
| Lower Level | Recreational, Games Room | 15 ft | 17 ft ,4 in | 15 ft x 17 ft ,4 in |
| Main Level | Living Room | 15 ft | 10 ft ,11 in | 15 ft x 10 ft ,11 in |
| Main Level | Kitchen | 11 ft ,7 in | 17 ft ,2 in | 11 ft ,7 in x 17 ft ,2 in |
| Main Level | Dining Room | 11 ft ,7 in | 13 ft ,8 in | 11 ft ,7 in x 13 ft ,8 in |
Contact Us
Contact us for more information

The trademarks REALTOR®, REALTORS®, and the REALTOR® logo are controlled by The Canadian Real Estate Association (CREA) and identify real estate professionals who are members of CREA. The trademarks MLS®, Multiple Listing Service® and the associated logos are owned by The Canadian Real Estate Association (CREA) and identify the quality of services provided by real estate professionals who are members of CREA. The trademark DDF® is owned by The Canadian Real Estate Association (CREA) and identifies CREA's Data Distribution Facility (DDF®)
October 21 2026 10:13:05
Chilliwack & District Real Estate Board
RE/MAX Nyda Realty Inc.