
24 Wiley Avenue
Toronto, Ontario
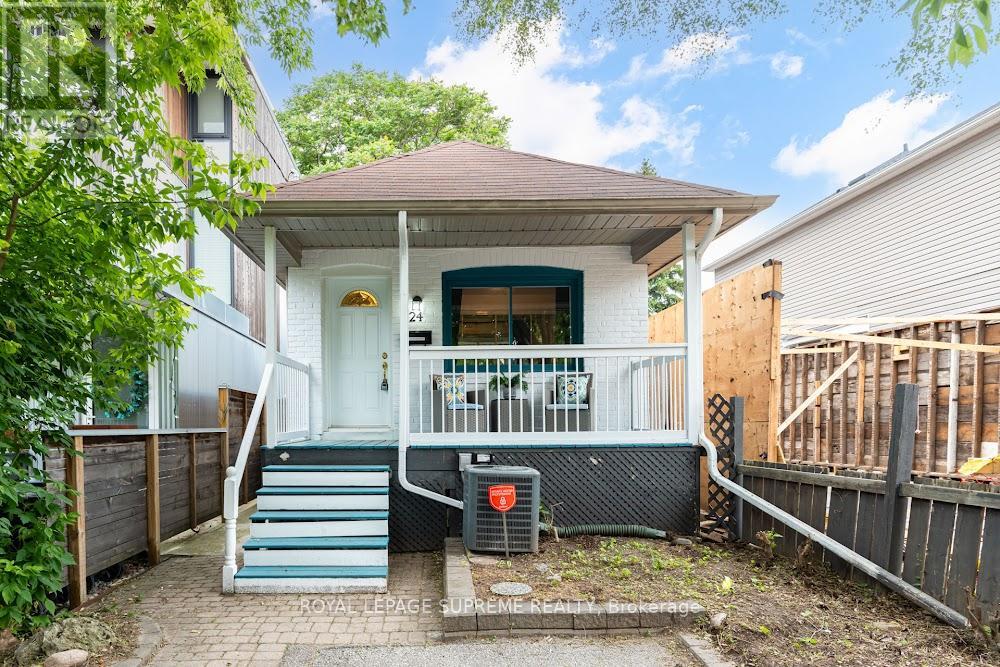
Welcome to this charming 2-bedroom, 2-bathroom bungalow nestled in the highly sought-after Danforth Village! The main floor features an open-concept layout that seamlessly connects the kitchen, dining, and living areas-perfect for modern living and entertaining. The bright living room boasts a beautiful skylight, flooding the space with natural light, and offers a seamless walkout to a generous backyard deck. Downstairs, the fully finished basement expands your living space with a spacious family room and a versatile extra room, ideal for a third bedroom or home office. Complete with convenient front-yard parking and kept in fantastic shape, this home is just steps from top rated schools, the vibrant shops, dining, and transit options of The Danforth. (id:63476)
287 Kennedy Road
Toronto, Ontario
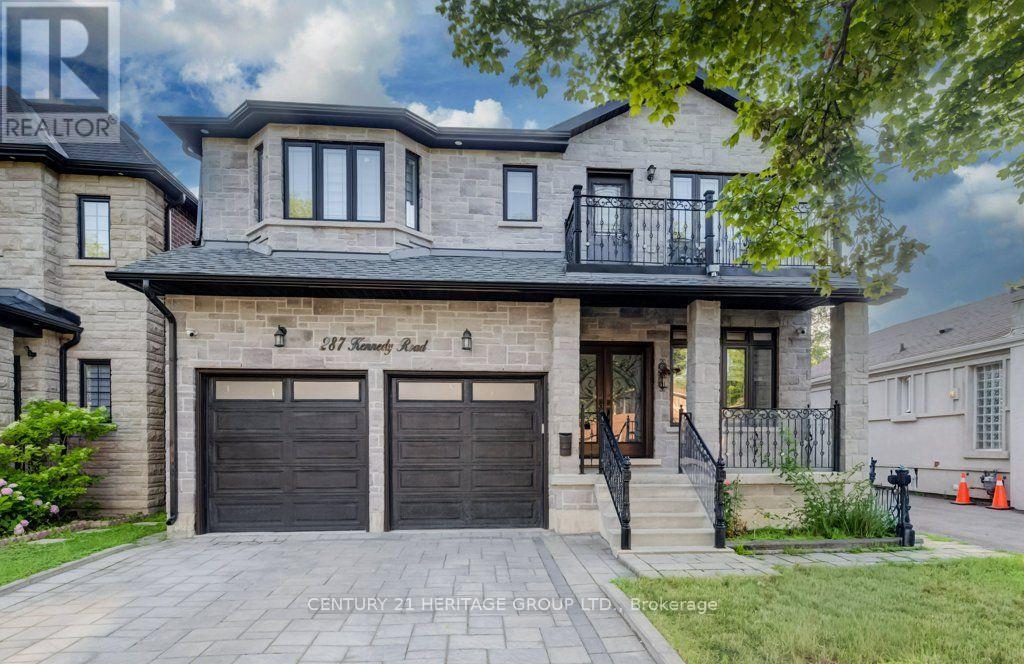
Welcome to 287 Kennedy Road, an exceptional custom-built two-storey residence offering approximately 3,250 sq. ft. of sophisticated living space in one of Scarborough's most established and desirable neighbourhoods. Thoughtfully designed with quality craftsmanship and timeless elegance, this impressive home features 5+2 generously sized bedrooms and 4+1bathrooms, complemented by 9-foot ceilings on the main level and 8-foot ceilings on the second floor and basement, creating an atmosphere of grandeur, natural light, and refined comfort. Designed for both luxurious family living and elegant entertaining, the main level showcases expansive formal living and family rooms, a dedicated private office, and a beautifully appointed kitchen that seamlessly blends style with everyday functionality. The legal two-bedroom basement apartment, complete with a separate entrance, offers exceptional flexibility for multi-generational living, guest accommodations, or valuable rental income potential. The stately brick exterior, professionally designed curb appeal, generous backyard, attached garage, and spacious driveway further enhance this remarkable property. Ideally situated near Kennedy Road and Danforth Road, the home enjoys convenient access to highly regarded schools, parks, shopping, public transit, major highways, and a wide array of everyday amenities. Combining generous proportions, quality construction, and outstanding versatility, this exceptional residence presents a rare opportunity to own a distinguished family home in a prime Scarborough location. Experience the perfect balance of luxury, comfort, and convenience at 287Kennedy Road. (id:63476)
303 - 665 Kennedy Road
Toronto, Ontario
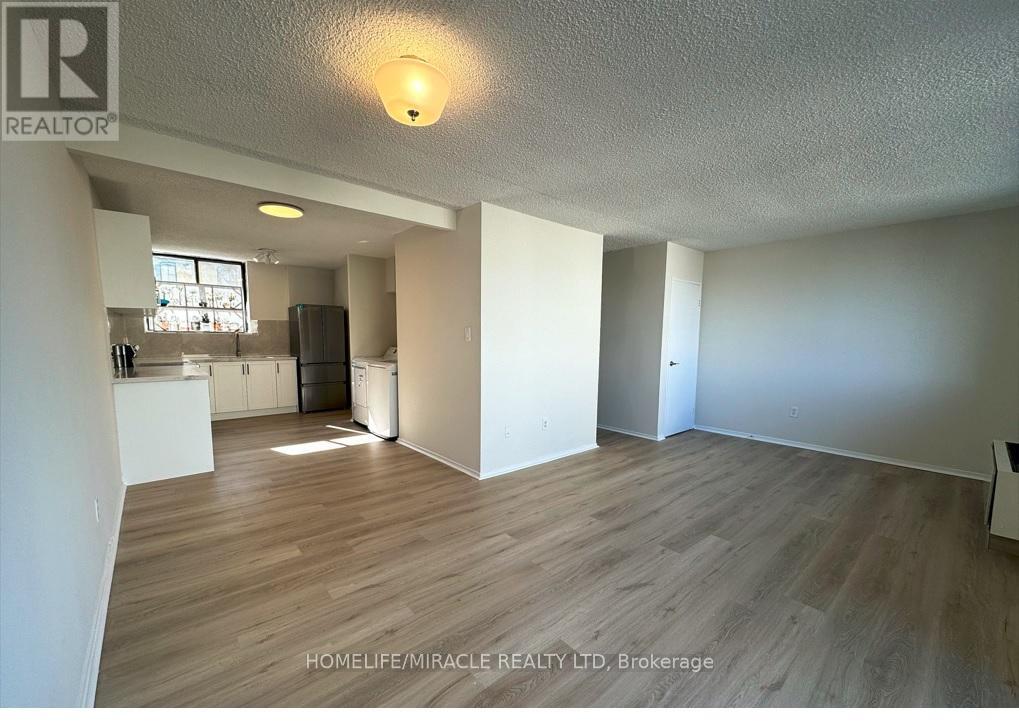
Welcome to this beautifully renovated two-storey condo that offers the comfort and feel of a detached home-perfect for families seeking space, style, and everyday convenience.This bright and spacious 3-bedroom, 2-bathroom home features a modern open-concept layout with abundant storage throughout. The brand-new kitchen is thoughtfully designed with stainless steel appliances, quartz countertops, a ceramic tile backsplash, and a cozy breakfast area, making it ideal for both everyday living and entertaining.The expansive living and dining areas provide a welcoming space for family gatherings and guests, while new luxury vinyl flooring and a matching staircase add a sleek, contemporary touch throughout the home.Upstairs, you'll find three sun-filled bedrooms with large north-facing windows and generous closet space. The spacious primary bedroom features an oversized window and a large sliding-door closet. A beautifully renovated 4-piece bathroom, along with a linen closet and additional hallway storage, adds both comfort and functionality.Additional highlights include a brand-new full-size washer and dryer, a convenient location close to the elevator, and peaceful courtyard views.Ideally located just minutes from TTC bus routes, the subway, the Eglinton Crosstown LRT, Kennedy GO Station, shopping, restaurants, schools, parks, and everyday amenities, this move-in-ready home offers exceptional value and convenience.Just move in and enjoy! (id:63476)

106 Cawkers Cove Road
Scugog, Ontario
THERE IS NOTHING LIKE WAKING UP ON THE WATERFRONT IN A 2851 SQ FT BEAUTIFUL BUNGALOW. THIS ESTATE HOME OF CAWKERS COVE WITH 4 CAR GARAGE HOME IN PORT PERRY IS A SPECTACULAR OPPORTUNITY FOR COTTAGE OR PERMANENT RESIDENCE. THIS CUSTOM BUILT HOME IS FULL OF BUILDER UPGRADES, 10 FOOT CEILINGS ON MAIN HALLS FEATURE 5 DOORS WITH TRANSOMS,9 FT CEILINGS DOWNSTAIRS,3 WALKOUTS TO PATIO AND 2 WALKOUTS TO DECK. HEATED GARAGE WITH EPOXY FLOOR AND ENTRANCE TO BACKYARD AND LARGE LAUNDRY ROOM WITH A DOUBLE AND TWO SINGLE CLOSETS FOR PLENTY OF STORAGE, OPEN CIRCULAR STAIRCASE TO A BEAUTIFULLY FINISHED BASEMENT WITH A DOUBLE SIDED FIREPLACE.GREAT ROOM WITH 15 FT VAULTED CEILING,DINING AND PRIMARY WITH 11FT COFFERED CEILINGS.PRECAST KEYSTONE WINDOW AND DOOR SURROUNDS WITH LARGE CIRCULAR DRIVEWAY AND FULLY LANDSCAPED WITH MANICURED GARDENS (id:63476)
40 Ravencliff Crescent
Toronto, Ontario
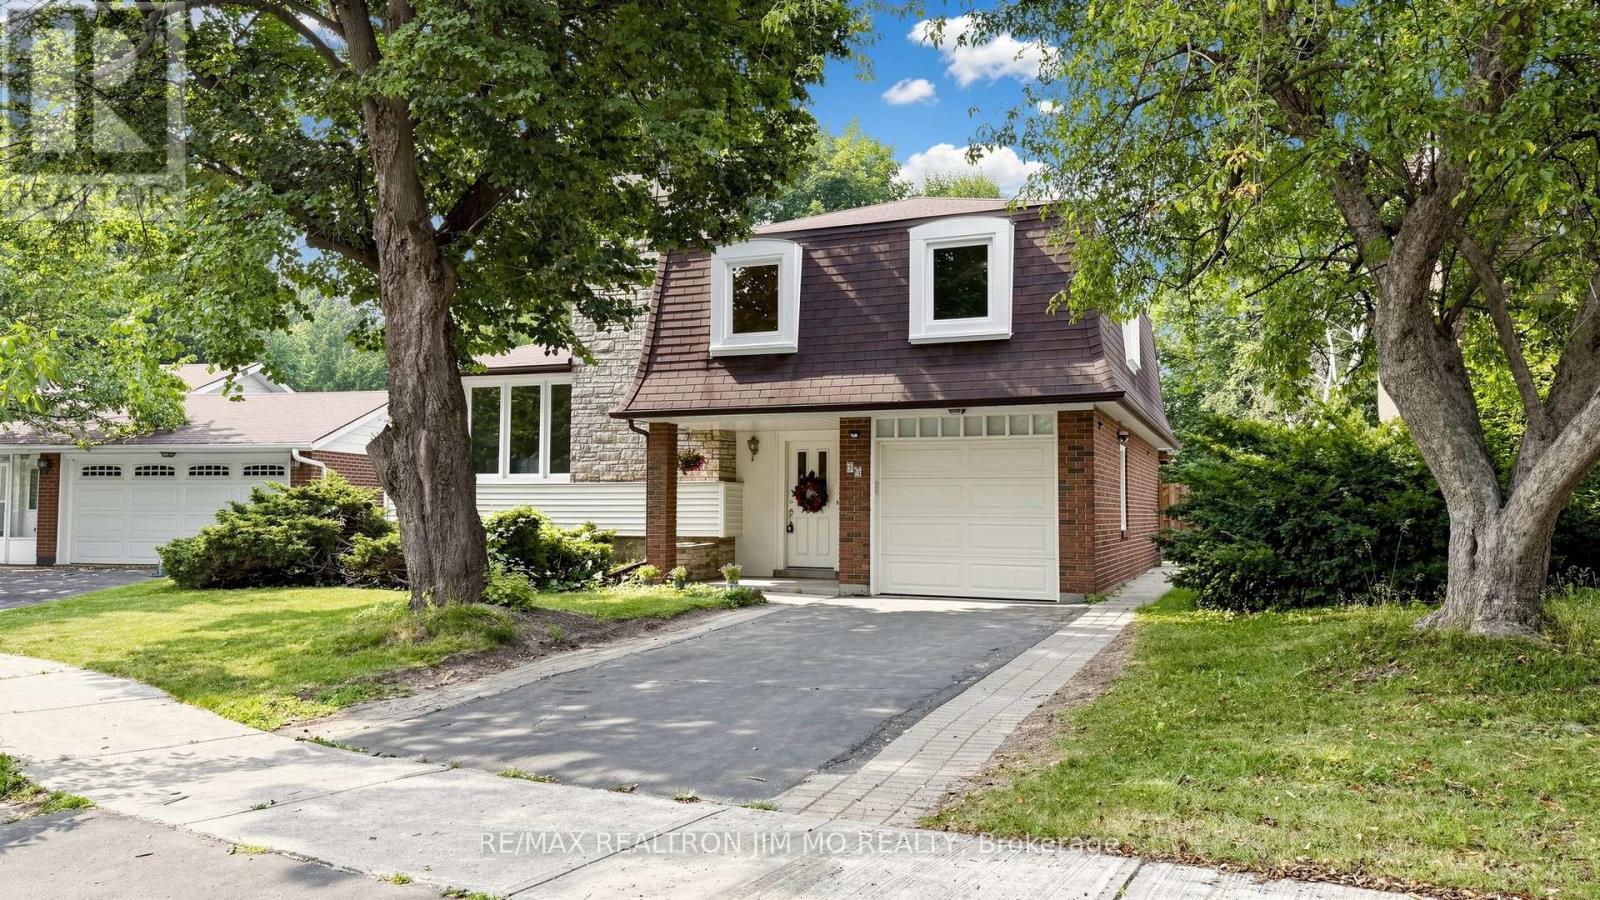
Welcome To This Spacious 4-Level McClintock Sidesplit Located On A Quiet, Mature Street In The Highly Desirable Bridlewood Community. Situated On A Generous 48 Ft Frontage With A Wider 71 Ft Rear Lot, This Well-Maintained Home Offers An Expansive Backyard And Features 4 Bedrooms And 3 Bathrooms With A Separate Entrance To The Lower Levels, Providing Exceptional Flexibility For Families, Multigenerational Living, Or Investors.The Upper Level Offers 3 Generously Sized Bedrooms And A 5-Piece Bathroom. The Main Floor Features A Bright Living Room, Separate Dining Room, Enclosed Kitchen, And An Additional Dining Area With Walkout To The Backyard Deck, Perfect For Outdoor Entertaining And Family Gatherings. The Ground Level Includes A Private 4th Bedroom, 2-Piece Powder Room, And Direct Backyard Access, Ideal As An In-Law Suite, Guest Suite, Or Home Office.The Fully Finished Basement Includes A Kitchen, Full Bathroom, Laundry, And Large Recreation Room That Can Be Used As An Additional Bedroom Or Living Area. With Its Separate Entrance And Flexible Lower-Level Layout, This Home Offers Excellent Potential For Extended Family Living Or Additional Rental Income Opportunities. Conveniently Located Near Schools, Parks, Shopping, Restaurants, Transit, And Highways, This Is A Fantastic Opportunity To Own In One Of Toronto's Most Established Neighbourhoods. (id:63476)
1807 - 100 Wingarden Court
Toronto, Ontario
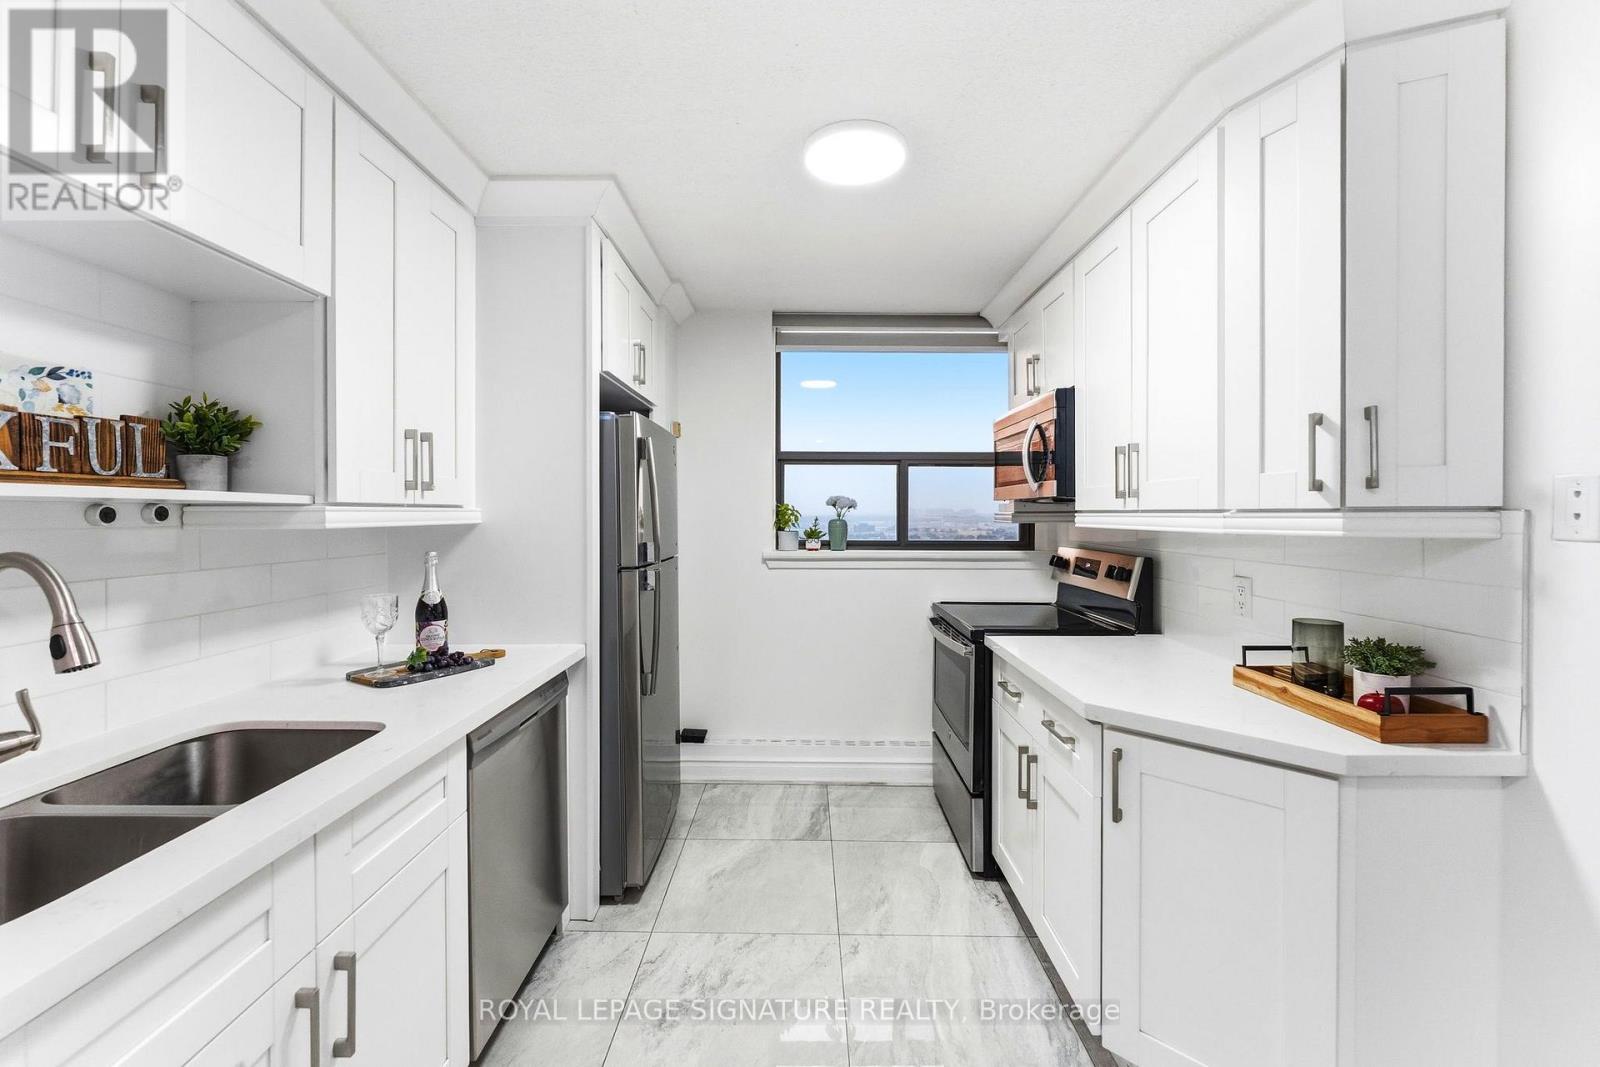
Welcome to this beautifully renovated and exceptionally spacious 2+1 bedroom, 2 full bathroomcondo in the heart of Scarborough's desirable Malvern community. Thoughtfully updated withmodern finishes throughout, this bright and inviting suite offers a functional open-conceptlayout that's perfect for families, first-time buyers, downsizers, or investors alike. Thestylish kitchen features stainless steel appliances, ample cabinetry and generous counterspace, flowing seamlessly into the expansive living and dining area-ideal for everyday livingand entertaining. The spacious primary bedroom boasts a private 4-piece ensuite and his & hersclosets, while the second bedroom offers plenty of room for family or guests. The versatileden is perfect as a home office, nursery, study, or guest room. Enjoy the convenience of in-suite laundry, one owned underground parking space, and all utilities included in themaintenance fees, providing outstanding value and predictable monthly expenses.Relax on your private balcony while taking in spectacular panoramic views. This well-managedbuilding offers excellent amenities and is ideally located just minutes from Highway 401, 24-hour TTC transit, Scarborough Town Centre, Centenary Hospital, Malvern Town Centre, grocerystores, restaurants, banks, pharmacies, community centres, parks and walking trails. Familieswill appreciate the close proximity to Tom Longboat Junior Public School, Mary Shadd PublicSchool, Lester B. Pearson Collegiate Institute, and St. Gabriel Lalemant Catholic School.Everyday conveniences including No Frills, Shoppers Drug Mart, Rexall, restaurants, recreationfacilities, and places of worship are all just moments away. Move-in ready with an unbeatablecombination of space, location, convenience and value-this is a home you won't want to miss! (id:63476)
205 Powell Road
Whitby, Ontario
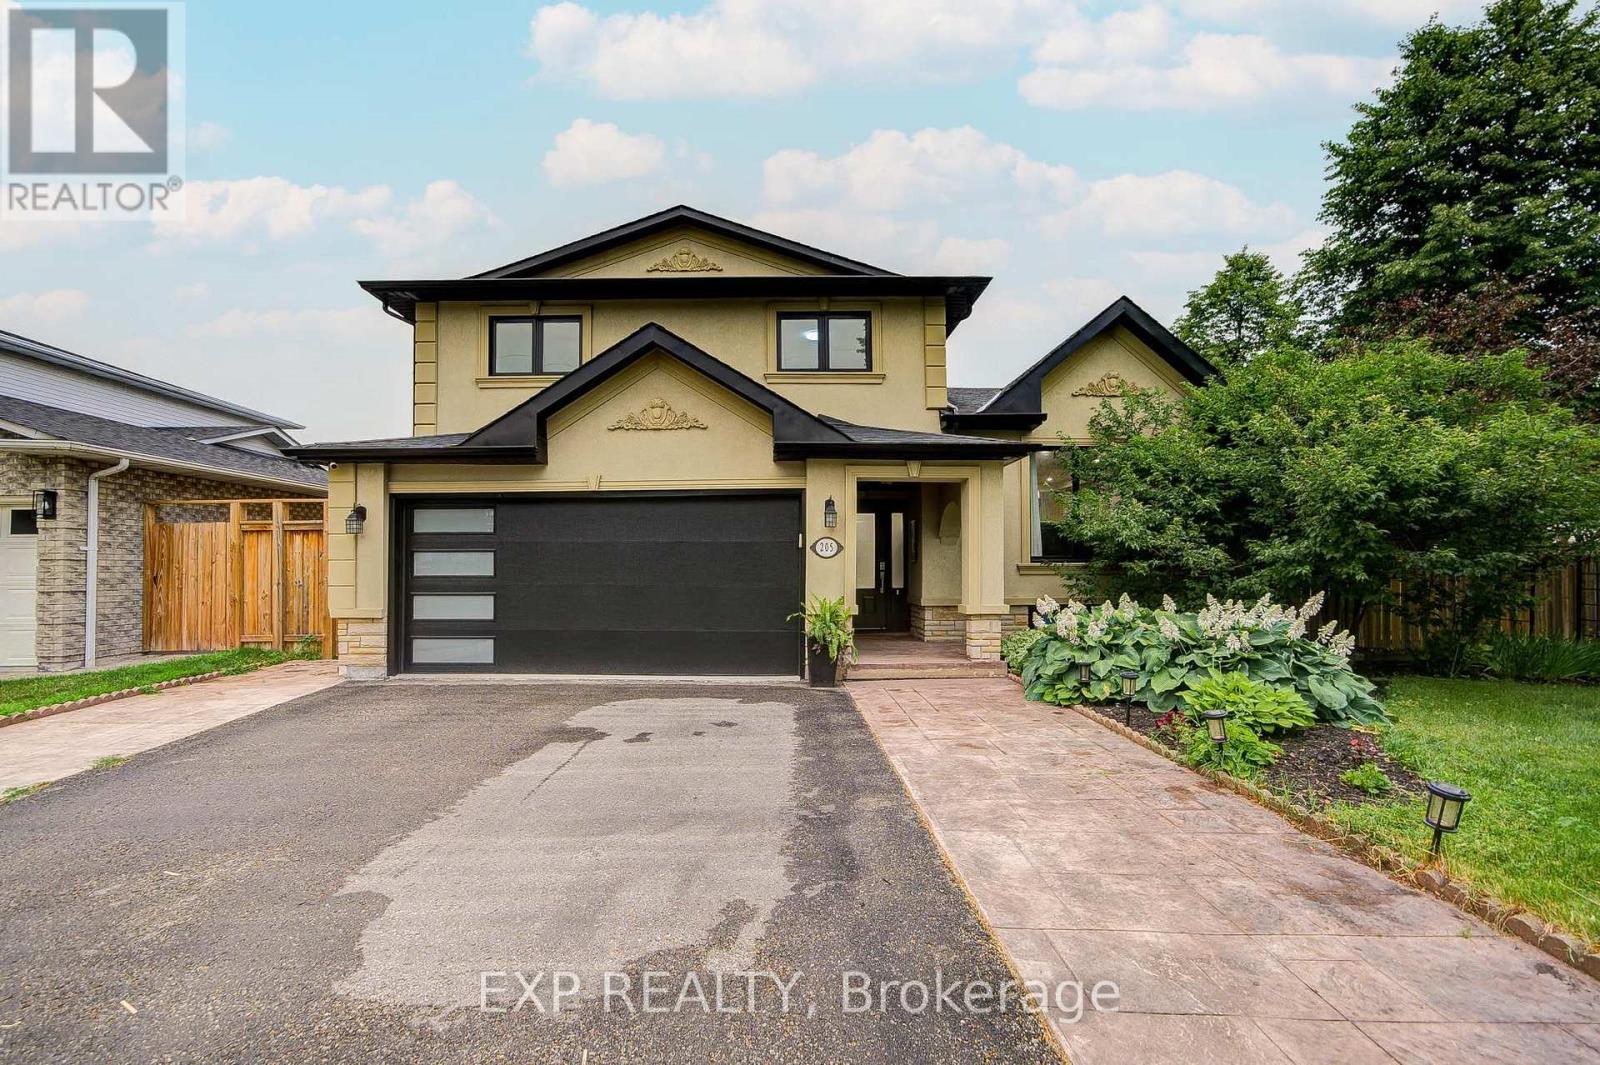
Welcome To This Beautifully Updated 5-Level Sidesplit Detached Home Nestled On A Desirable Corner Lot In A Family-Friendly Whitby Neighbourhood *Offering 3+1 Bedrooms And 4 Bathrooms, This Spacious Home Features A Bright Open-Concept Living And Dining Area With Hardwood Flooring, Pot Lights, And An Elegant Kitchen Complete With Q, Stainless Steel Appliances, Stylish Backsplash, And Modern Cabinetry *The Inviting Family Room Features A Cozy Fireplace And Walk-Out To A Fully Fenced Backyard With Stamped Concrete Patio (2021), Perfect For Entertaining *The Finished Basement Adds Approximately 975 Sq Ft Of Additional Living Space With A Separate Entrance And Endless Possibilities *Major Updates Include Windows (2022), HVAC & A/C (2020), 200-Amp Electrical Panel (2021), Upstairs Laundry (2021), And New Fencing (2023/2025), 2 sets of Washer & Dryer (Upper level and Bsmt) *Approx. $4,000 invested in basement legalization drawings and Town of Whitby permit fees. Building permit is active and transferable to the new owner *Conveniently Located Close To Schools, Parks, Shopping, Transit And Highways. (id:63476)

1510 Bruny Avenue
Pickering, Ontario
Opportunity is Knocking - Own a beautifully maintained home with a finished basement nestled in one of Pickering's most desirable family-friendly neighborhoods | Offering a functional layout with bright, inviting living spaces, this home is designed for comfortable everyday living and effortless entertaining | Main floor features a living room, separate family room with gas fireplace, and a dining room that walks out to an interlocked backyard | Kitchen features stainless steel appliances, upgraded sink, custom backsplash, granite countertop, and breakfast bar | Stairs upgraded from carpet to wood | Primary bedroom features 4 pc ensuite with an upgraded glass shower, walk-in closet, and large window | Hardwood floors on both the main and second floor | Finished basement with potlights and laminate flooring - Great space for an additional cozy entertainment space, home office, gym, kids play room, and more | Formal laundry room with laundry sink, shelves, and laminate flooring |The spacious backyard provides the perfect setting for summer barbecues, children's play, or simply relaxing outdoors | Located just minutes from schools, parks, walking trails, shopping, restaurants, Highway 401, the Pickering GO Station, and Pickering Town Centre | Whether you're a first-time buyer, growing family, or looking to settle into an established community, this is an opportunity you won't want to miss. (id:63476)
42 Marsdale Crescent
Toronto, Ontario
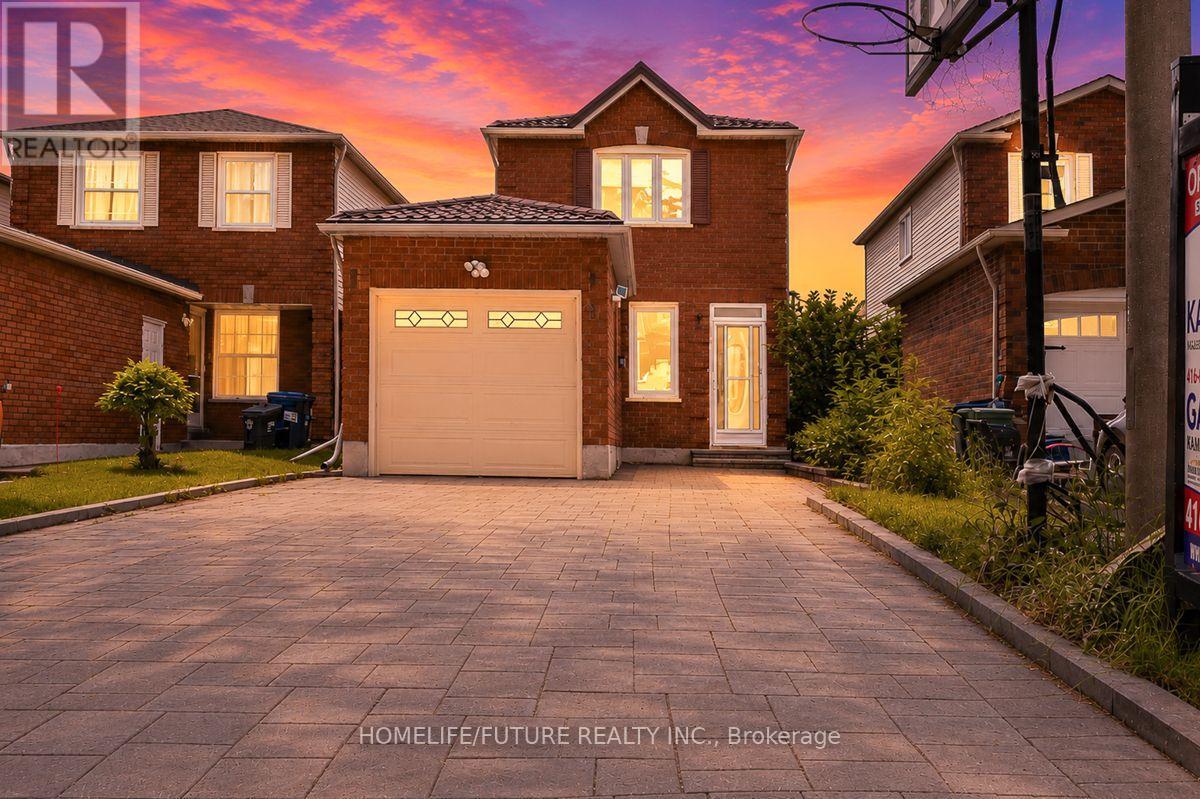
Great Location! Beautiful detached home situated on a quiet, family-friendly street. Freshly painted and featuring hardwood flooring throughout. The home includes a bright 1-bedroom basement apartment with a separate entrance, offering excellent income potential or an ideal space for extended family.Additional highlights include an owned hot water tank (no rental fees), a metal roof, landscaped front yard, and a 4-car driveway with no sidewalk, providing ample parking.Conveniently located close to schools, parks, TTC, hospitals, Highway 401, and shopping. A fantastic opportunity to own a well-maintained home in a highly desirable neighborhood! (id:63476)

1576 Highway 2 Road
Clarington, Ontario
Discover the perfect blend of home, lifestyle, and opportunity with this unique **Mixed-Use Residential** property in the heart of Courtice. Whether you're looking to live, work, or invest, this thoughtfully updated 3-bedroom, 2-bathroom home offers exceptional flexibility to suit a variety of lifestyles and business opportunities. Offering 1,262 sq. ft. of living space, the home features a beautifully renovated kitchen, updated main bathroom, and a finished basement, all completed in 2023. Outside, the impressive approximately 50' x 250' lot provides endless possibilities for entertaining, expanding, gardening, or creating the outdoor oasis you've always envisioned. Enjoy your morning coffee or unwind on the welcoming front porch while taking advantage of the convenience of municipal water and sewer, completed in 2023. Whether you're searching for a place to call home, a property that supports your business, or an investment with outstanding potential, this rare Mixed-Use Residential property offers the flexibility and opportunity you've been waiting for. (id:63476)

39 Armilia Place
Whitby, Ontario
Experience True Luxury In This Stunning, One-Of-A-kind Detached Home Perfectly Situated On A Rare And Breathtaking Ravine Lot In The Heart Of The Highly Sought-after Whitby Meadows Community. Offering Around 3,200 Sq. Ft. Of Premium Living Space And More Than $85,000 In Upgrades Beyond Builder Standards. From The Moment You Step Inside, You'll Be Captivated By Elegant Hardwood Flooring In The Living/Dining Area And Soaring 9-foot Smooth Ceilings Throughout Both The Main And Second Floors. The Spacious Open-concept Living And Dining Areas Are Designed For Both Entertaining And Everyday Luxury, Featuring Built-in Speaker Connections And An Exquisite Coffered Ceiling, While The Expansive Family Room Showcases A Cozy Fireplace And Stunning Architectural Detail. A Convenient Main-floor Office Provides The Perfect Work-From-Home Setup. The Gourmet Kitchen Is A True Showstopper, Complete With Stainless Steel Appliances, A Large Centre Island, And A Bright Breakfast Area Overlooking The Serene Ravine Setting. Upstairs, You'll Find Four Generously Sized Bedrooms, Including A Luxurious Primary Retreat With Breathtaking Ravine Views, A Spa-inspired 5-piece Ensuite, And A Walk-in Closet. The Second Bedroom Features Its Own Private 3-piece Ensuite And Walk-in Closet, While The Remaining Bedrooms Offer Large Windows And Ample Closet Space. A Convenient Second-floor Laundry Room Adds Everyday Practicality. The Unfinished Walk-out Basement Presents Endless Possibilities And Serves As A Blank Canvas Ready For Your Personal Vision. Additional Highlights Include Electric Car Charging Capability And Central Vacuum System Connections. Ideally Located Steps From Marcel Brunelle Park And Minutes From Top-rated Schools, Shopping, Dining, Walmart, Costco, And Everyday Amenities, With Easy Access To Highways 401, 407, And 412. Ultimate Luxury, Exceptional Space, And A Rare Ravine Setting Come Together In This Truly Irreplaceable Masterpiece Once You See It, Nothing Else Compares! (id:63476)
13 Vasto Lane
Toronto, Ontario
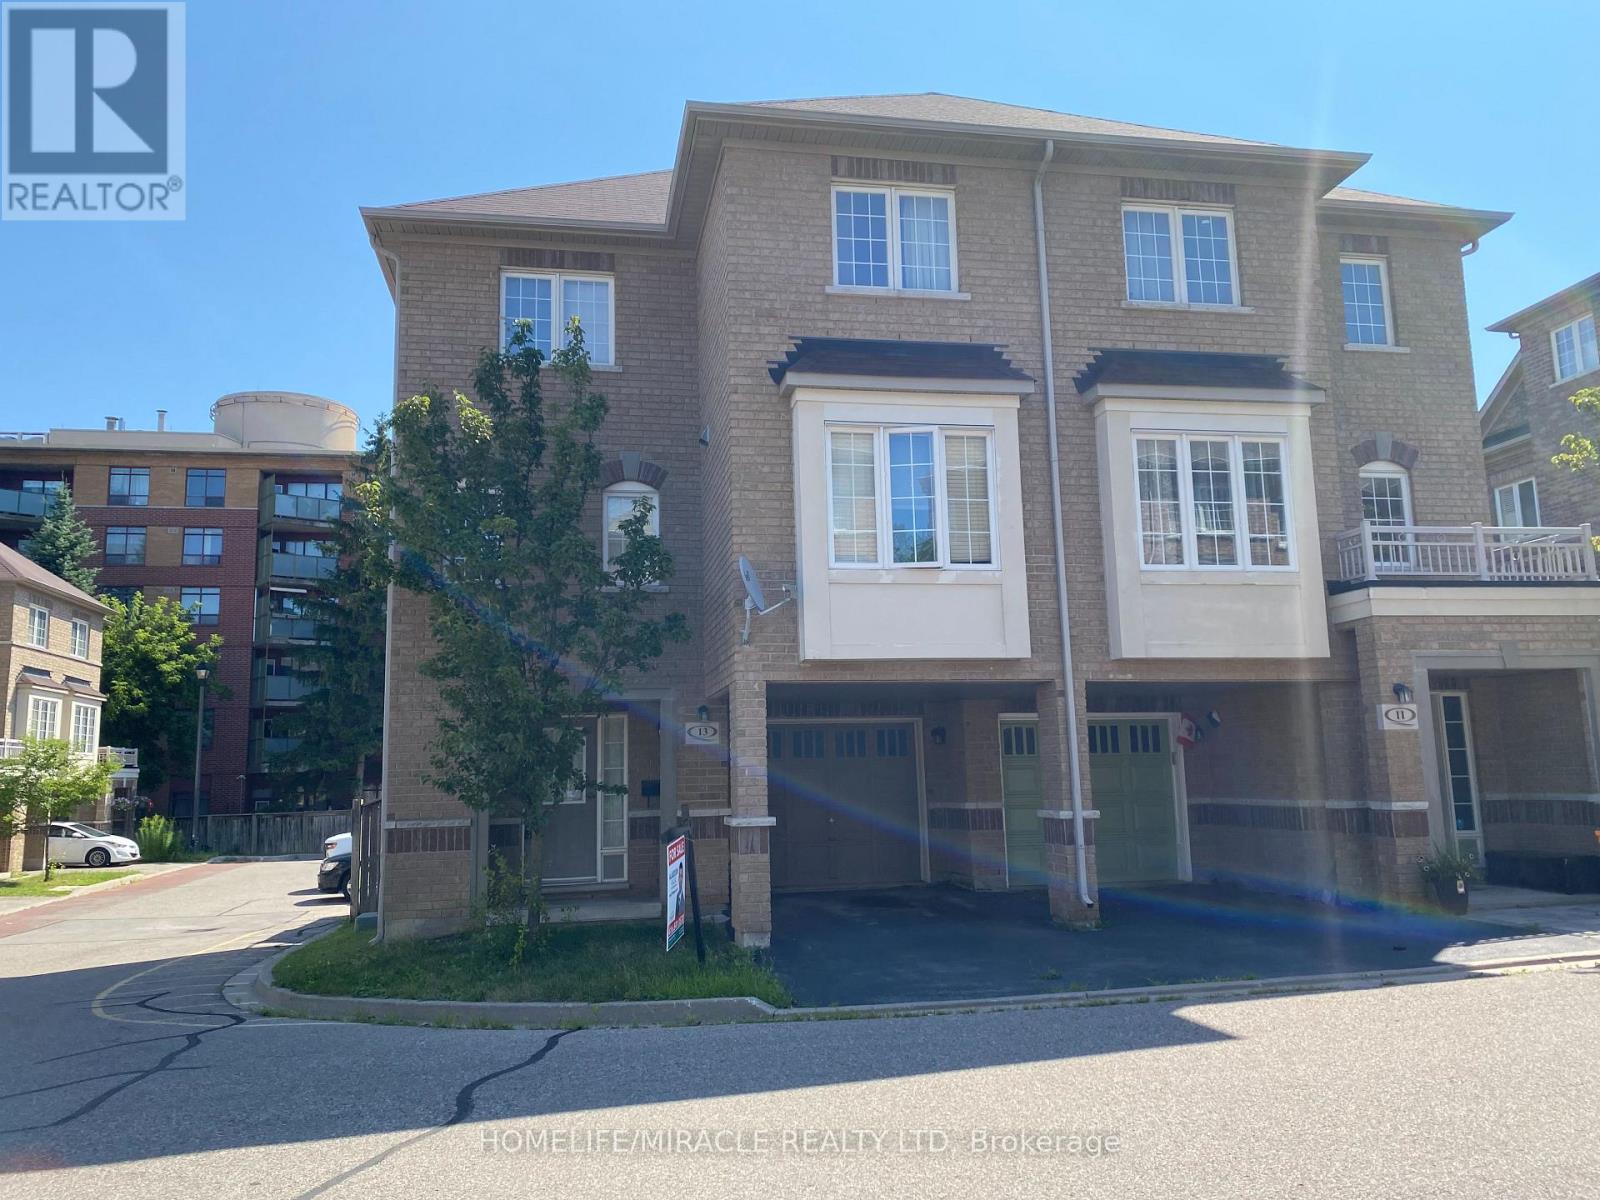
Absolutely stunning, Prime Upper Bluffs Location. This Outstanding Model Freehold only Semi detached Town Home with a back yard along with separate entrance, Situated In A Beautiful Enclave is for sale. Meticulously Maintained hardwood floors throughout and an exceptional layout filled with vibrant natural sunlight, With 3 Bedroom + 3 Bathroom. This property has a POTL fee of $200/month, which Include Water Bill, Garbage, And Snow Removal, Street And Lawn Maintenance. The Open-Concept kitchen With Granite Counter Top, Oak Stairs Big Breakfast Area With Ceramic Floors and separate living & dining spaces. Enjoy the convenience of an attached garage with an entry door and extra room for additional storage in Main floor and access to Huge Back yard . This home is ideally located close to scenic trails, multiple parks, and popular beaches. Grocery stores, the Scarborough Recreation Centre, and TTC access are just steps away. Recent upgrades include new HVAC, New Oven & Range Hood. Don't miss out on this beautiful home that perfectly blends comfort, convenience, and unique features! Location wise excellent. 6 min Hwy 401; 25 min drive to downtown Toronto; 4 min Scarborough bluffs Park, 3 min to Eglinton Go station; 7 min to Kennedy Subway station by 24 hour Bus 86 and 116 ; Warden bus is in door step 8 min to Warden station. 5 minutes walk to Walmart, Tim Horton's, Bank and Groceries in walking distance. Located near the Hwy 2 Kingstone and Markham area. Don't miss this fabulous opportunity Come and see in your own eyes. (id:63476)