
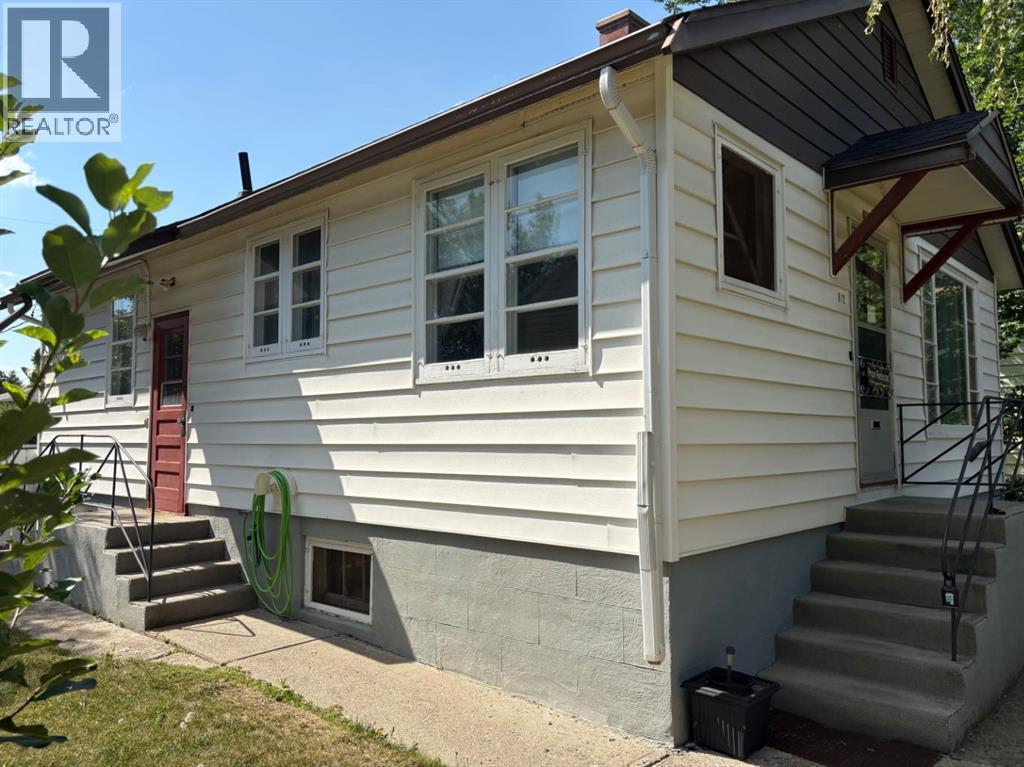
812 6 Street S
Lethbridge, Alberta
Located in the desirable south side of Lethbridge, in the sought-after London Road neighbourhood, this property is within walking distance of downtown, schools, daycares, parks, and other amenities.This well-maintained home offers 866 sq. ft. of main-floor living space and presents an excellent opportunity for a buyer looking to add their own updates and personal touches. The main floor features a functional kitchen and dining area, a spacious living room with well-preserved hardwood flooring, two bedrooms with hardwood floors, and a 3-piece bathroom. The home also boasts ceilings exceeding 8 feet in height, creating an open and inviting feel.The mostly developed basement features over 8-foot ceilings and includes two large rooms, a 3-piece bathroom, and a full laundry/utility room. With some redesign and finishing touches, this space offers excellent potential for additional living areas.Outside, you'll find a large lot that provides plenty of room for recreation, gardening, or future opportunities. (id:63476)

133, 102 Scenic Drive N
Lethbridge, Alberta
Welcome to luxury living at 102 Scenic Drive N, one of Lethbridge’s most prestigious and amenity-rich condo buildings. This brand-new, never-lived-in 2-bedroom, 2-bath residence offers over 1,000 sq. ft. of thoughtfully designed living space, finished with over $5,000 in builder upgrades.The bright, open-concept kitchen features quartz countertops throughout, hidden, integrated appliances, and a huge walk-in pantry, creating a sleek, modern look without sacrificing functionality. The spacious living area flows seamlessly onto a private balcony overlooking the beautifully landscaped courtyard and gazebo - with a clear, unobstructed view from the unit itself, offering both beautiful scenery and privacy.The primary bedroom is a true retreat, complete with a generous walk-through closet leading into a spa-like ensuite with dual vanities. A second bedroom + full bathroom provide ideal space for guests, a home office, or family living.This home includes two (not one) heated underground parking stalls plus a separate storage unit. Even better, all utilities are included in the condo fees, offering exceptional value and worry-free living.Residents of 102 Scenic Drive enjoy an unmatched suite of luxury amenities, including a fully equipped fitness centre, yoga studio and sauna, golf simulator, private theatre, woodworking shop, wine tasting room with personal storage, coffee bar, games room, co-working spaces, car wash, dog wash, sunroom, community garden, AND a stunning central courtyard... all within a solid concrete building designed for quiet, comfort, and convenience.This is an incredible opportunity to own a never-occupied luxury condo in one of Lethbridge’s most sought-after buildings. (id:63476)
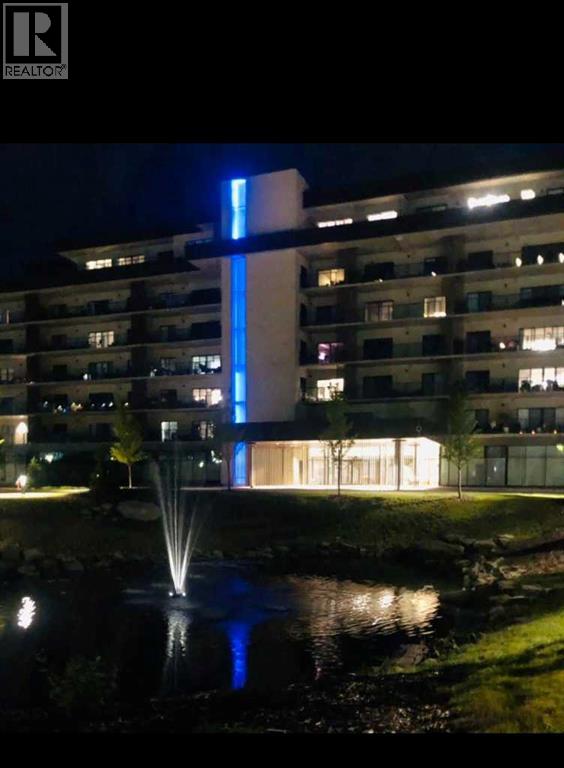
331, 102 Scenic Drive N
Lethbridge, Alberta
Enjoy a luxurious resort lifestyle at 102 Scenic Drive Residences. Featuring unique architecture, this grand and recently constructed, full-service condominium building provides every amenity that modern living deserves. This third floor Frey(named after architect Albert Frey) , unit 331, is an exquisite single bedroom suite. This residence comes with a north view of the courtyard and westerly view towards the coulees from your deep, full-length, covered concrete terrace. Entertaining sunset watching comes at no charge while enjoying the views. The Frey showcases an open concept living and dining area with an entertainer's kitchen and plenty of seating at the breakfast bar. Combining the latest in kitchen, bedroom and bathroom design and upscale designer-curated finishes such as custom lighting and premium high-end cushioned vinyl plank flooring, this home is crafted for you and your family to enjoy and share wonderful experiences. Superlative amenities include concierge service and an onsite property manager in a furnished and welcoming access controlled lobby. Among other outstanding amenities are a well-appointed spacious residents' lounge, a private theatre with 20-tiered seating, state-of-the-art exercise and yoga studio and sauna, wine-tasting lounge, conference rooms, coffee bar, wood shop, golf simulator, sun room for resident's gardening, culinary room and a dedicated parcel receiving room with refrigeration for food deliveries. Outside in the courtyard, one can relax in front of the gas fire while the shelter protects from sun and wind. For added convenience, the underground heated parking (including a storage unit), comes with an indoor car wash bay and a doggy wash for pets. Car enthusiasts have their own club room and a vintage car secure parking area. A heated indoor pool and Jacuzzi will be included in the final phase of construction. (id:63476)

209, 1080c Cougar Creek Drive
Canmore, Alberta
This bright and spacious corner unit is beautifully renovated. Ask for the list of upgrades. A wall of windows fills the living and dining area with natural light and offers beautiful mountain views. A toasty gas fireplace in the living room with it's own thermostat heats the entire apartment. Both bathrooms have been fully renovated with a modern & comfortable style. The west-facing deck with a propane BBQ is the perfect place to enjoy the warm afternoon sun and mountain views. The unit comes with one heated underground parking stall, a storage locker for your outdoor gear and separate storage for bikes and winter tires. Residents can also enjoy the recreation amenities which includes a lounge with a fireplace piano and pool table, and an outdoor hot tub that's open during the winter months. Additional outdoor parking stalls can be rented if available. (id:63476)
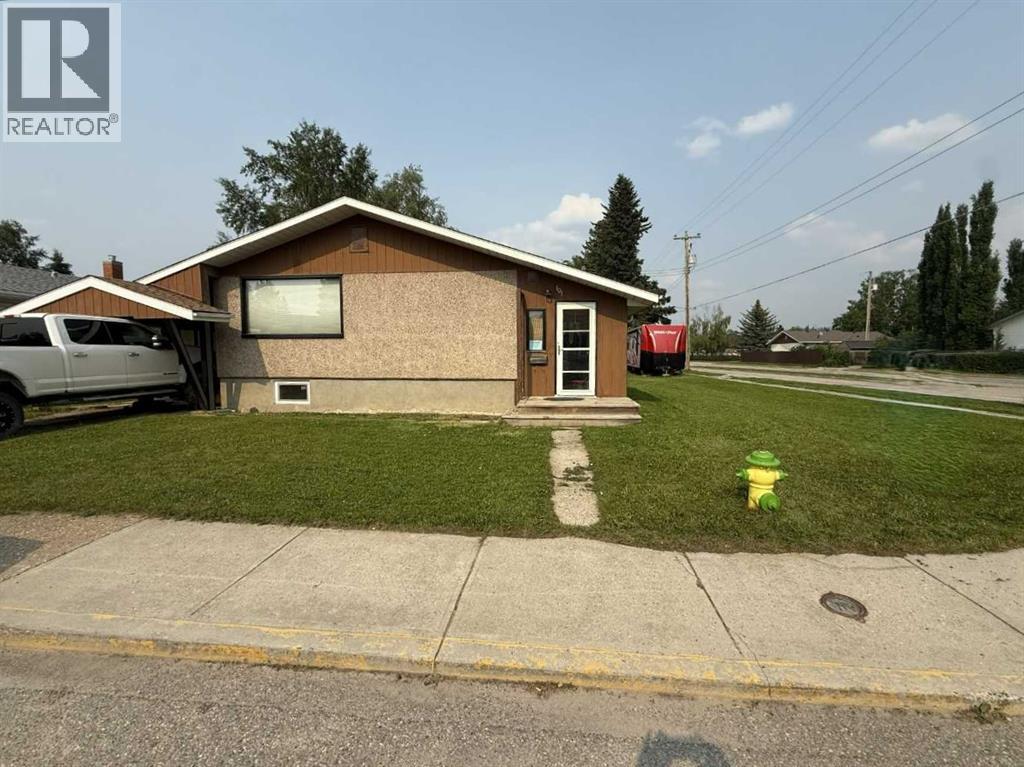
101 Simpson Street
Hinton, Alberta
Whether you are purchasing your first home or seeking an investment property, this bungalow has an updated main floor AND A NEWLY RENOVATED BASEMENT. Enter into a large mudroom which includes the laundry facilities; conveniently located on the main floor. There are 2 bedrooms upstairs as well as the living room, dining room, kitchen and 4- piece bathroom. The main floor features new vinyl plank flooring in the living areas and original hardwood flooring in the bedrooms. The entire upper level has been freshly painted within the past few months, and a newly installed patio door provides access to a spacious deck. The BRAND NEW FULLY FINISHED BASEMENT includes a large family room, 2 large bedrooms, and a 3-peice bathroom . All with NEW WINDOWS! Major updates include a roof replacement in 2016 and a hot water tank installed in 2021. Situated on a large corner lot, the property offers ample space to build a garage while still accommodating a garden or outdoor living area. Conveniently located close to schools, parks, and the shopping district, this home is well suited for families or investors alike. (id:63476)
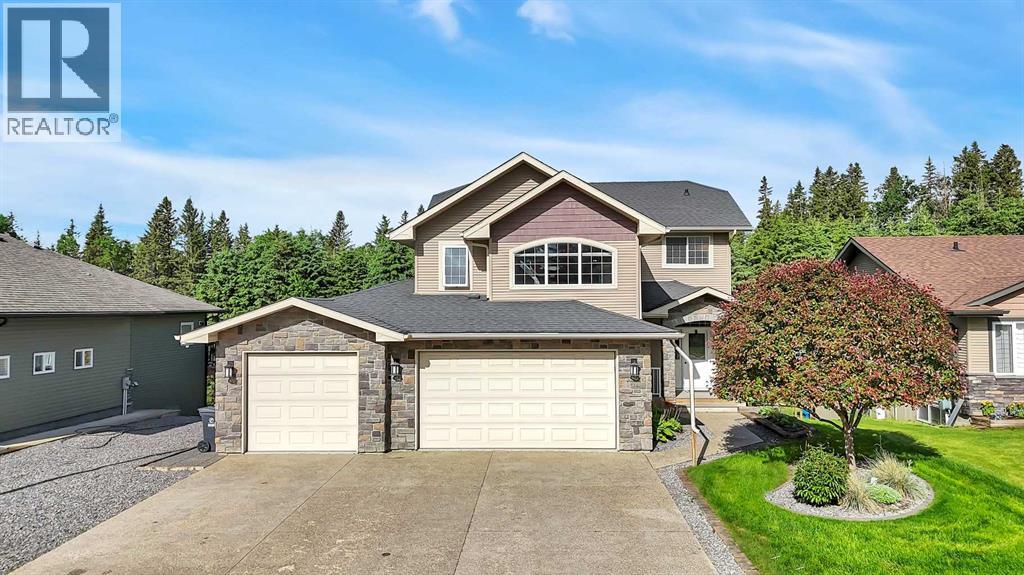
7206 61 Street
Rocky Mountain House, Alberta
This 2007 executive 2-storey home offering 2,115.05 sqft of living space, plus a fully finished 892.08 sqft walkout basement. Situated on an 8479 sqft lot, located on the north side of Rocky Mountain House in a family-friendly executive neighbourhood, the property backs onto green space with mature forests and walking/bike trails that lead to the North Saskatchewan River.Designed with functionality in mind, the home features 4 bedrooms, 4 bathrooms, 2 kitchens, 3 living rooms, main floor and basement laundry, and a triple attached heated garage with epoxy floors and floor drains. ** Freshly painted throughout the main and second levels, with new flooring throughout the second-floor living areas, giving the home a cohesive, updated feel and welcoming warmth. **The main floor offers an open-concept layout with a chef’s kitchen featuring stainless steel appliances, including a smart fridge, gas range with double oven, granite countertops, island, and a large corner pantry. Natural gas fireplace in the Living Room. Convenient access is provided from both the garage and the front entry. A 2-piece bathroom and main-floor laundry complete this level. The kitchen and dining area open onto a low-maintenance rear deck with natural gas hookups, perfect for family BBQs.Upstairs, you’ll find a second living/family room above the garage outfitted with a projector and built-in screen for the ultimate family home theatre experience. There are 3 spacious bedrooms on this level with a 4-piece main bathroom. The spacious primary bedroom easily accommodates a king-sized bed and additional furniture., features a walk-in closet, and a private 4-piece ensuite complete with a shower and jacuzzi tub.The basement is designed for flexibility, with a second kitchen, 4-piece bathroom, bedroom, and walkout entrance—ideal setup for entertaining, multigenerational families or accommodating guests.The professionally landscaped yard is designed for easy living and outdoor enjoyment, wi th aggregate concrete, tiered garden beds, a hot tub area, a pergola & outdoor fire pit, oversized RV parking pad with 50 AMP power, a storage shed, custom seamless concrete-curbed flower beds, a sprinkler/irrigation system for auto watering, natural gas hookups for BBQ and torches for added evening ambiance. Additional features include built-in projectors and speakers for movies and games (2nd floor and basement), an upgraded on-demand hot water system, and furnace. This home combines practical design with thoughtful QUALITY upgrades and a prime location—truly a property that must be seen to be fully appreciated. (id:63476)
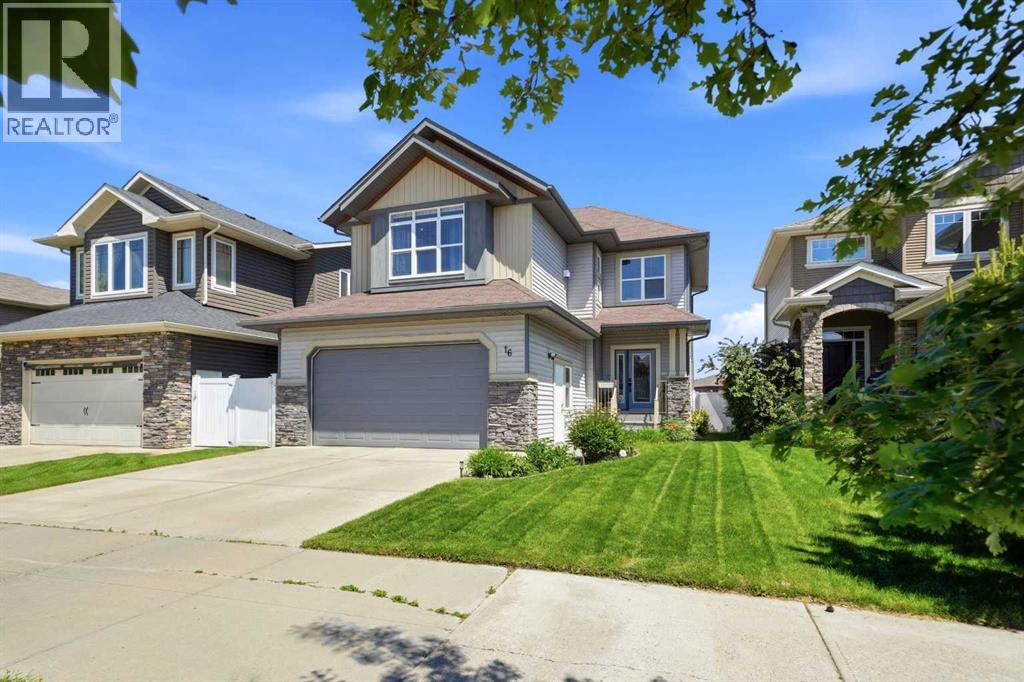
16 Viscount Drive S
Red Deer, Alberta
Family night just got better! This bright, open concept and fully finished 2 story home hits all the wish-list items for a growing family. The heart of the home features a beautifully updated kitchen with quarts counters and timeless white cabinetry. Big windows fill the dinning room with nourishing natural light and the living area greets each guest with warmth by the gas fireplace. Upstairs is really where the family comes together though, the generous bonus room offers a "lets stay in tonight" vibe that pairs impeccably with movie marathons and the glow of the second gas fireplace. To compliment this, upstairs is finished with 4 bedrooms, one of which is the peaceful primary hide away, accompanied with ensuite and walk in closet. And don't worry there's also a full bathroom upstairs for the kids! Downstairs doesn't disappoint either with another family area that is perfect for entertaining the teens of the house, a 5th bedroom and a 3 piece bathroom. Laundry is a breeze too, situated conveniently on the main floor just off the garage so mucky socks don't even need to make it in the house! A/C will keep everyone cool and the back yard is completed with a deck that makes a perfect spot to watch the setting sun from! All of this is wrapped up with backing onto a park ~ family nights were really made for this home! (id:63476)
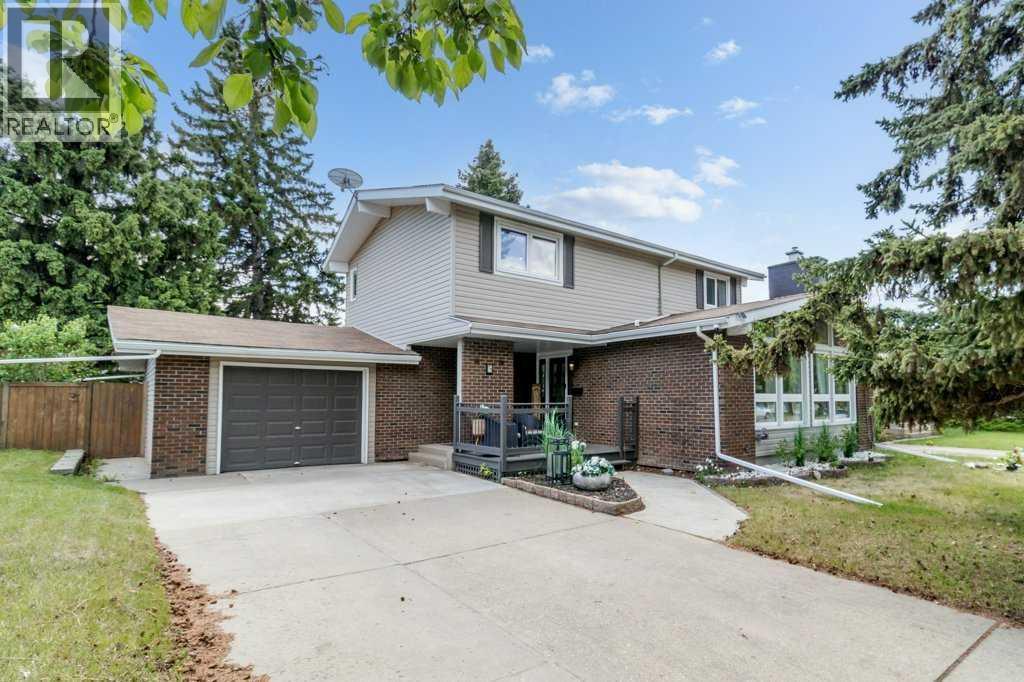
5 Selkirk Boulevard
Red Deer, Alberta
OPEN HOUSE - Sunday, Aug 2, 2026 from 11a to 1 pm. Welcome to this charming home in Sunnybrook, one of Red Deer's most sought-after neighborhoods. Ideally located within walking distance to parks, schools, trails, and beautiful green spaces, and just minutes from all of Red Deer's amenities, this property offers the perfect blend of convenience, comfort, and community. Situated on a mature 7,150 sq. ft. lot with RV parking, the home is surrounded by towering trees and offers a private backyard retreat perfect for relaxing, entertaining, or enjoying the outdoors. Inside, you'll find a bright and inviting open-concept layout filled with character and natural light. The stunning shiplap vaulted ceiling and expansive windows create a warm, sun-drenched living room, while the cozy electric fireplace adds charm and comfort. The seamless flow between the living, dining, and kitchen areas makes everyday living effortless, with easy access to the back deck for indoor-outdoor enjoyment. The main floor also features a well-appointed bedroom, convenient mud room, and 2-piece bathroom. Upstairs, you'll find a spacious primary bedroom complete with a walk-in closet and 3-piece ensuite, along with two additional bedrooms, a 5-piece bathroom, and built-in shelving for added storage and functionality. The lower level offers excellent flexibility with a convenient kitchenette, large recreation room, and an additional bedroom with its own 3-piece ensuite, making it ideal for guests, extended family, or entertaining. This is a rare opportunity to own a character-filled home in one of Red Deer's most established and desirable neighborhoods, known for its mature landscaping, peaceful atmosphere, and exceptional location. (id:63476)
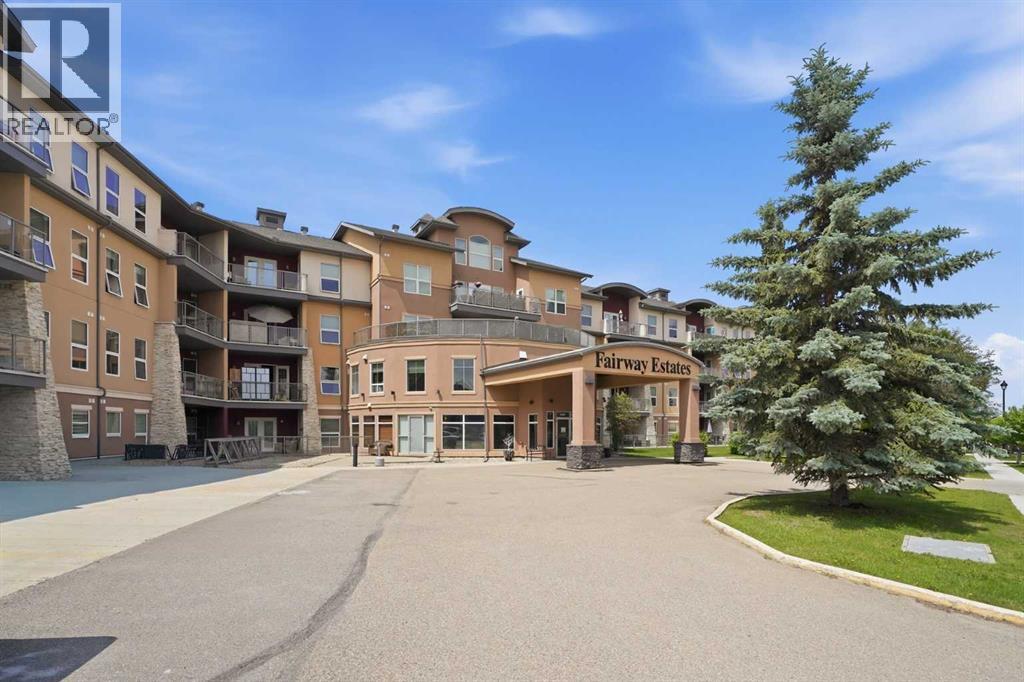
310, 5040 53 Street
Sylvan Lake, Alberta
Welcome to one of the most sought-after condominium buildings in town! Perfectly situated within WALKING DISTANCE to the lake, marina, shopping, restaurants and walking trails. The building also backs directly onto the Sylvan Lake Golf & Country Club, offering an unbeatable lifestyle and location. Residents enjoy an impressive list of amenities including a 20-seat private theatre, hot tub and sauna, fitness centre, party room, library, car wash, bike storage, secure underground parking and additional storage. The open-concept design is perfect for everyday living and entertaining, a large kitchen offering lots of cabinetry, generous counter space, stainless steel appliances featuring a gas stove. Enjoy beautiful sunrise views from the east-facing balcony and living room, complete with a cozy corner gas fireplace. Split-bedroom layout with the bedrooms thoughtfully positioned on opposite sides of the unit for added privacy. Large primary suite, complete with a walk-in closet, a luxurious 4-piece ensuite with a relaxing soaker tub. Not to mention the in-suite laundry and TWO UNDERGROUND parking stalls (in tandem). Whether you're looking to downsize without compromise, purchase your first home, add to your investment portfolio or own a recreational getaway, this home offers comfort, convenience, and exceptional amenities in one of Sylvan Lake's premier condominium communities. Don't miss your opportunity—this one won't last long! (id:63476)
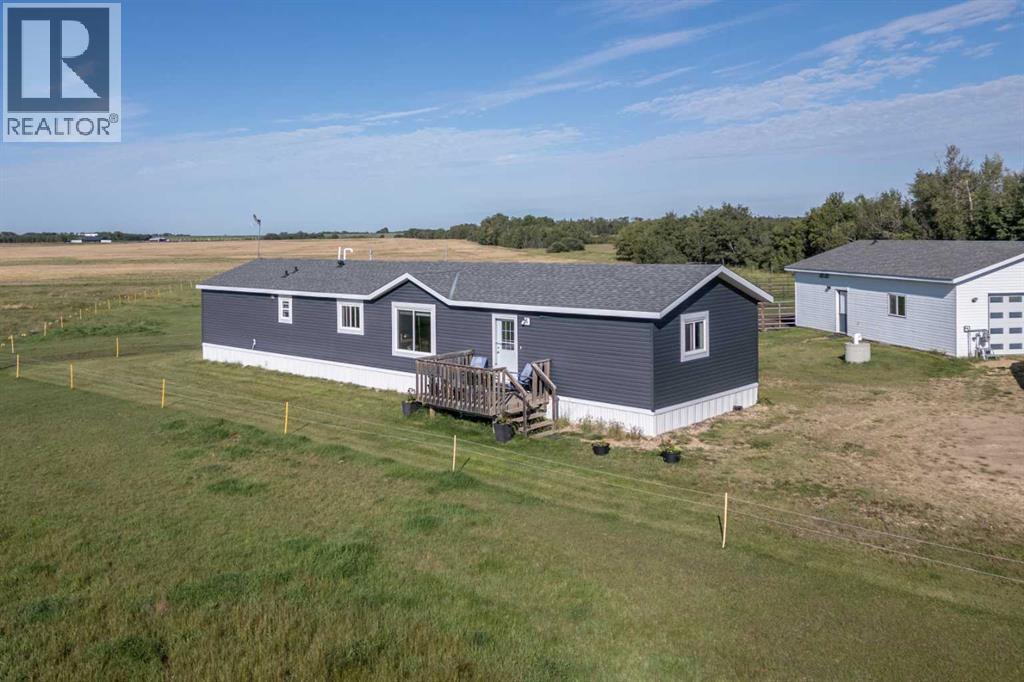
48040 Range 212 Road
Rural Camrose County, Alberta
Welcome to this beautifully maintained property offering the perfect balance of modern comfort and country living. Situated on 134 acres of productive crop land, this acreage provides ample space, privacy, and potential—all within minutes of Camrose.Step inside and experience the warmth and style of this thoughtfully designed home. The spacious kitchen is a showstopper, featuring stylish cabinetry, a large island, and a walk-in pantry—perfect for home cooks and entertainers alike. Vaulted ceilings and abundant natural light create a bright, airy atmosphere throughout the main living spaces.The large primary bedroom is your private retreat, complete with a walk-in closet and a full 4-piece ensuite bathroom. Two additional generously sized bedrooms and another full bathroom offer plenty of room for family or guests. A dedicated laundry room with extra storage ensures daily life stays organized and efficient.Convenience is key with both front and back entryway closets, keeping clutter out of sight. Enjoy your morning coffee on the east-facing deck and unwind in the evenings on the west-facing deck—each offering stunning prairie views.Outside, an oversized double detached garage provides more than just parking. Heated with in-floor heat and featuring a roughed-in shower and workshop area, it’s the perfect setup for hobbyists, mechanics, or anyone in need of a versatile workspace.Whether you're dreaming of a hobby farm, expanding your operation, or simply enjoying wide-open spaces, this property is ready to meet your needs. Don't miss this rare opportunity to own a prime piece of land with a move-in-ready home just outside the city. (id:63476)
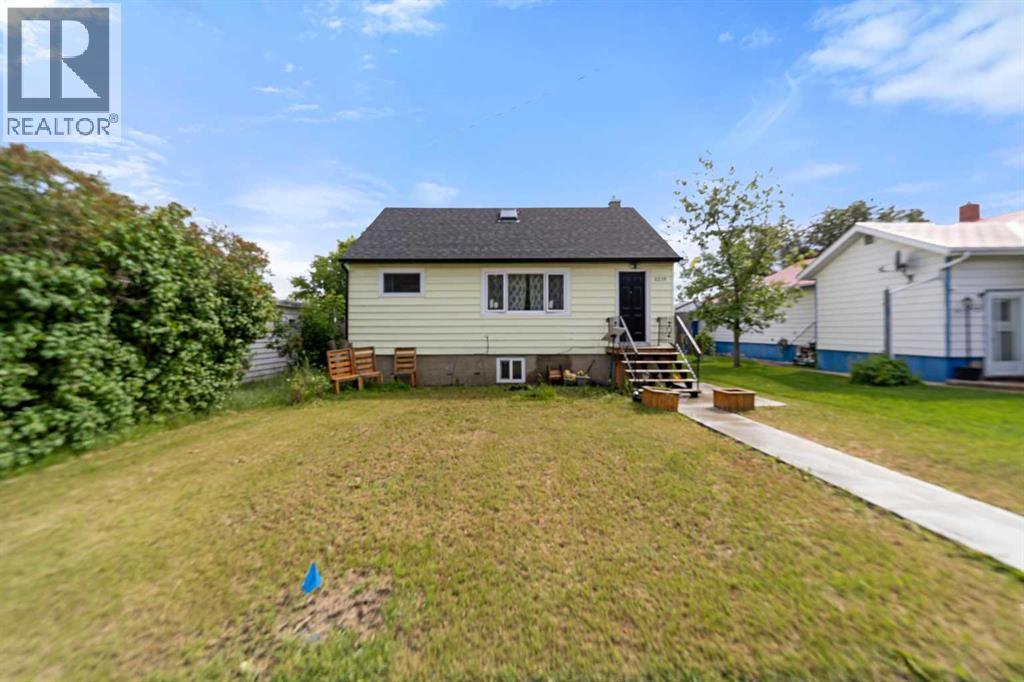
5219 50 Avenue
Camrose, Alberta
Hard to believe when you see it for the first time that this is actually a three unit house. This property features a renovated 2-bedroom main-floor unit, a 1-bedroom basement unit with egress windows, and a spacious refreshed 1-bedroom upper unit with private exterior access. Extensive upgrades in 2024 include shingles, windows, doors, soffit, fascia, eaves, landing, sidewalks, kitchens, bathrooms, flooring, lighting, and paint. New high efficiency furnace and hot water tank (2025). Common laundry, ample rear parking, fully fenced yard. An excellent opportunity for investors or owner-occupants. (id:63476)

702 10 Avenue
Wainwright, Alberta
Spacious and versatile 4-level split offering room for the whole family. This 6-bedroom, 3.5-bathroom home features over 2,000 sq ft of living space with a functional layout that provides separation without sacrificing flow. The main level includes a bright living room, a dining area with double patio doors leading to a deck, and a U-shaped kitchen complete with a gas stove and ample cabinetry. The second level offers 3 bedrooms, including a primary suite with a 2-piece ensuite and a large walk-in closet. Rounding off the second level is a 4-piece main bathroom. The third level down features a large family room, one bedroom, and a 3-piece bathroom. The fourth level down is partially finished and awaiting the touches of the new owner—ideal for a home gym or theatre space—with a laundry, utility, and storage area on the same level. A separate 2-bedroom living space is connected by a heated enclosed breezeway and has seen a lot of recent renovations including new flooring and paint, trims and lighting. Featuring its own kitchen with gas stove, full bathroom, private laundry, and living area. The living room in this space features patio doors leading to a deck with stairs down to the backyard, and the 10’ ceilings add to the open feel. Situated on a fully fenced 9,810 sq ft corner lot, the property offers plenty of outdoor space along with a heated garage/shop (approximately 900 sq ft) and ample parking with a long driveway. Outdoor living is a highlight here, with multiple deck spaces including a brand new 10’ x 18’ front deck—perfect for morning coffee or evening sunsets. The home has seen updates over the years, including laminate flooring and interior paint, shingles on house and garage (2021) furnace (2017) Hot water tank (2023) and features a whole-house commercial exhaust fan to help keep the home cool on hot days and promote airflow.A solid property with flexible living options and strong value. Photos of main house taken when home was empty, it is currentl y being lived in. More photos to come. (id:63476)
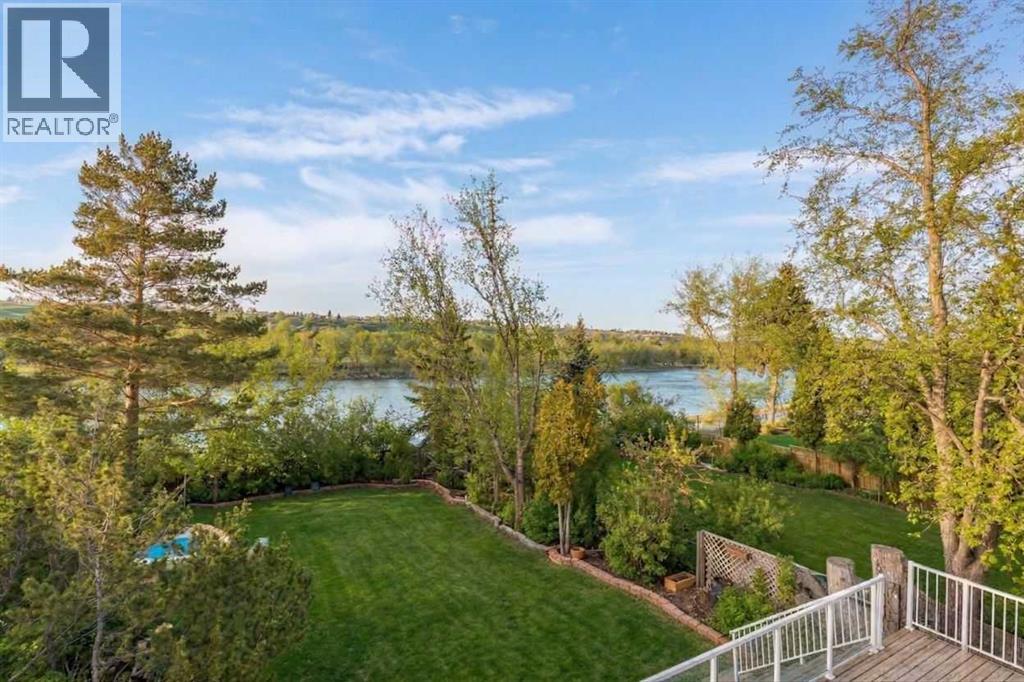
176 1 Street SW
Medicine Hat, Alberta
Wake up to the sunrise over the South Saskatchewan River, spend your evenings watching the sunset, and wonder how you ever lived anywhere else!! <3 Welcome to 176 1st Street SW—one of Medicine Hat’s most beautiful river locations, walking distance to the historic Downtown, yet perfectly tucked into a peaceful, natural setting. One of the city’s original homes, this whimsical property was thoughtfully expanded with a major renovation in the 1980s, creating extra space while keeping its character and charm. Upstairs features 3 bedrooms, laundry, and a spacious primary retreat with an ensuite (clawfoot tub, walk-in shower, custom vanity), a huge walk-in closet, and a private covered balcony to take in the views and wildlife. The main floor offers multiple cozy living areas, workspace options, and a den that could convert to a main-floor bedroom. The walk-out basement includes a rec room, storage, and flexible space to create whatever you need. This is a dreamers home! Outside is a gardener’s dream with fruit trees, perennial beds, ponds, and decks designed for entertaining and outdoor living. An adjacent easement adds extra privacy and additional off-street parking. Notable upgrades include hotwater tank, shingles, a garage, exterior stonework, and an upgraded massive back deck. A rare opportunity in a truly magnificent location at an unbeatable price! (id:63476)
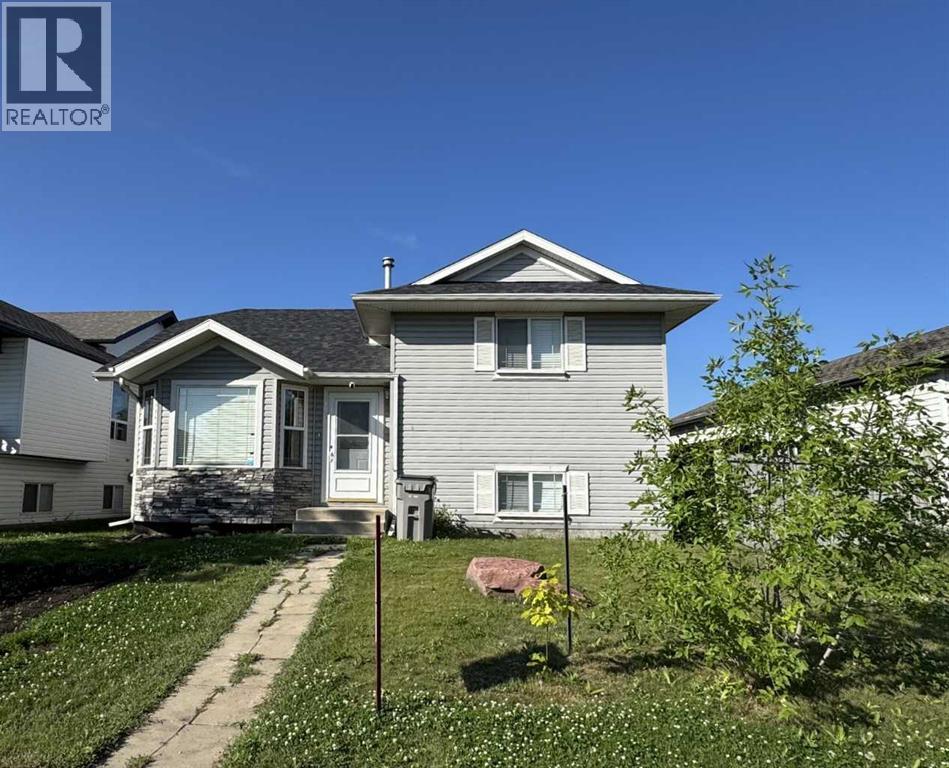
108 Pinnacle Boulevard
Grande Prairie, Alberta
Vacant possession possible for early September! Welcome to this spacious, carpet-free home nestled in the popular 'Pinnacle Ridge' subdivision. Offering five bedrooms and three bathrooms across four finished levels, this property balances a functional layout with plenty of character.The main floor opens with vaulted ceilings that elevate the bright kitchen and dining area. Home chefs will appreciate the cabinetry in a classic white finish, centre island, and pantry, while architectural wall nooks introduce a touch of charm. The stove, fridge & dishwasher were all updated to stainless steel in July 2024. Upstairs, the top level hosts a trio of bedrooms, including a primary retreat featuring a private three-piece ensuite.Descending to the third tier, you will discover two additional bedrooms and a delightfully retro, black-and-white bathroom. The fourth level is dedicated to utility and entertainment, housing a large laundry room alongside an expansive family gathering space, perfect for movie nights. Air conditioning, is extra delightful and will keep everyone cool on those hot, summer days & nights. Outside, the two-tiered rear deck sets the stage for barbecues and visiting with loved ones, complete with convenient alley access to the detached double garage. 2 schools just to the west and 2 high schools to the east, make this a fantastic location for families. You are also super close to the multipurpose 'Eastlink Centre' and a variety of restaurants to the south of it. ***Please note: The photographs and 3D tour showcase the property when it was vacant; the home is currently tenant-occupied. *** Connect with a REALTOR® today to obtain more information or arrange your viewing! (id:63476)
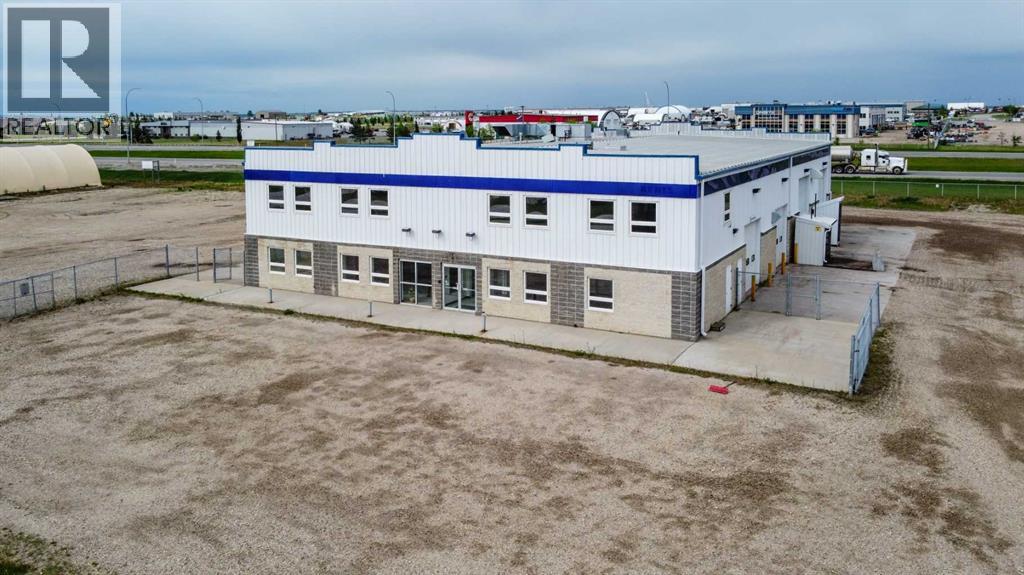
8704 99 Street
Clairmont, Alberta
High-exposure Highway 2 industrial property on 2.01 acres featuring a functional combination of showroom, office, warehouse, shop, service, and storage space. The main floor includes an 80' x 50' shop with a 5-ton overhead crane and dedicated wash bay; a repair area, a 23'8" x 50'warehouse, plus separate parts storage, reception/showroom, multiple offices, and washrooms. Multiple overhead doors provide access to both the shop and warehouse areas, including four 14' x 16' overhead doors serving the main operational areas and supporting efficient equipment and material movement through an approximately 80' drive-through bay. The layout is designed to support efficient operations, with warehouse, parts storage, repair, wash bay, and shop areas strategically connected to streamline inventory handling, maintenance, service, and equipment workflows.A standout feature is the forklift-accessible second-floor load-bearing storage area located directly above and connected to the warehouse. This configuration significantly increases storage capacity without sacrificing valuable warehouse floor area required for receiving, shipping, staging, service work, and equipment storage. The second floor also includes multiple offices, a meeting room, training room, lunchroom, washrooms, and additional storage. Independent stair access allows the upper office area to operate separately from the main floor, creating flexibility for management, additional business functions, or potential sublease opportunities.Additional features include three-phase power, in-floor heating, air-conditioned office space, air compressor connections, pressure washer system, and excellent access and visibility from four-lane Highway 2. Floor plans and architectural drawings are available upon request. Base rent is $14 per sf with annual additional rents at 4.69 per sf. (15,867 Base + 5,311 CAM = 21,178 per month). Property is also listed for sale on MLS# A2334216. (id:63476)
8322 101 Avenue
Peace River, Alberta
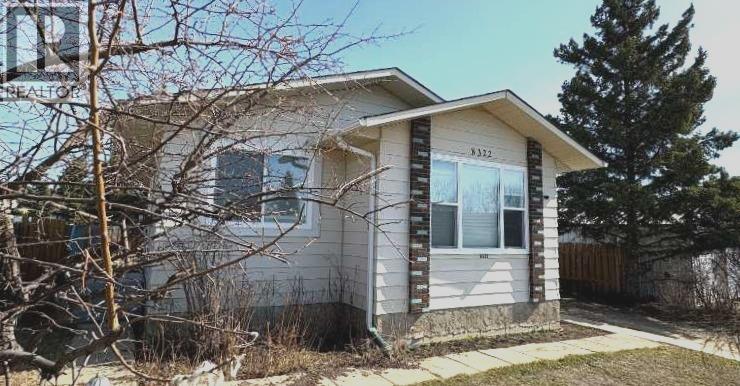
Fully renovated West Hill gem in Saddleback! Extensively rebuilt following a 2023 fire, this home has been redone from the studs up, offering the feel of a brand-new property without the new-build price tag. Featuring all-new insulation and vapour barrier throughout, plus upgraded attic insulation, this home is built for efficiency and comfort. Major updates include new shingles, furnace, electrical, and main floor windows and doors. The stylish, on-trend kitchen is both functional and inviting, complete with modern appliances. The bathroom and bedrooms have been fully renovated with fresh, contemporary finishes. Step outside to a private, thoughtfully designed backyard showcasing a garden area, a 12x12 shed (2024), and a newly fenced yard (2025) - perfect for relaxing or entertaining. The basement is open for future development, with plumbing already in place for an additional bathroom. Located in a quiet West Hill setting, this property delivers exceptional value with all the big-ticket upgrades already done. Move in and enjoy - schedule your private viewing today! (id:63476)

111, 71127 Range Road 234
Rural Greenview No. 16, Alberta
Welcome to lakeside luxury and modern elegance! Your dream retreat awaits you in Sandy Bay, next to Sturgeon Lake, where you will find this exquisite, 2024-built manufactured home which blends exquisite modern finishes and offers an unbeatable recreational lifestyle. Situated in a corner lot, next to the trees and with a direct view of the lake, this property offers enhanced privacy, unique architectural flair, and immediate access to nature, all while being only minutes away from the Town of Valleyview and all its amenities and services. The site was completed in 2025 and the home features four bedrooms and two full bathrooms within. The living area contains a 10’ vaulted ceiling providing an airy, expansive atmosphere. The heart of this home is a spectacular, modern kitchen designed for cooking and entertaining. It features sleek stainless-steel appliances, a robust kitchen island with convenient breakfast bar, and a contemporary colour palette with high-end finishing throughout. The property additionally includes a detached single-car garage, perfect for storing your lake toys so you can fully embrace the ultimate lakeside lifestyle. Located in the Sandy Bay subdivision, you are only steps away from a walking trail and lookout point over Sturgeon Lake, and of course boating, kayaking, and fishing. The home is four-season so there is no reason to go anywhere; just settle in and enjoy this turnkey, near new, modern lakeside haven. (id:63476)

A & B, 8876 75 Avenue
Grande Prairie, Alberta
Welcome to an exceptional real estate opportunity perfectly timed for Grande Prairie’s high-demand housing & rental market. This wonderful up/down legal duplex offers ultimate flexibility for savvy buyers. You can choose to live in one beautifully finished unit while letting your tenant pay the mortgage, or immediately generate strong dual-stream revenue by renting out both levels. Privacy and comfort are guaranteed for all occupants, as each self-contained unit features its own private entry, dedicated laundry, separate furnace, and energy-efficient tankless hot water system. Beautiful finishes flow through both levels, showcasing sleek stainless steel appliances, contemporary dark cabinetry, lovely tile, and durable vinyl plank flooring. The upper level boasts a fantastic, open-concept layout elevated by dramatic vaulted ceilings. This fresh 3-bedroom, 1-bathroom home features elegant wrought-iron and wood stair railings, a kitchen with a coveted corner pantry, and wonderful, sunshine-filled living room with new carpet installed in May 2024. Step outside from the dining area onto your private deck to overlook & access the massive backyard. The lower level completely redefines basement living with desirable, oversized windows that flood the entire space with beautiful natural light. This unit offers a very generous 2-bedroom, 1-bathroom floor plan featuring a big living and dining area with plenty of room to stretch out. Situated on a massive, pie-shaped lot, the property backs directly onto a peaceful greenspace with no rear neighbours. The backyard has been smartly divided with fencing, allowing residents on both levels to enjoy the great outdoors in their own private spaces. Out front, a large concrete parking pad easily accommodates four vehicles. The home is within short walking distance of Mother Teresa Catholic School (Pre-K to Grade 8), making it highly attractive to families or staff. With 'Resource Landing' being currently developed, you are also in close proximity to convenient drive-thru restaurants, medical practitioners and grocery store. ***Please Note: Marketing photos & the 3D Tour were taken when the property was vacant. The duplex is currently tenant-occupied, and a minimum of 24 hours' notice required for showings.***Don't miss out on this fantastic investment. Call a REALTOR® today for more information or to book your private viewing! (id:63476)
158 Pinnacle Drive
Grande Prairie, Alberta
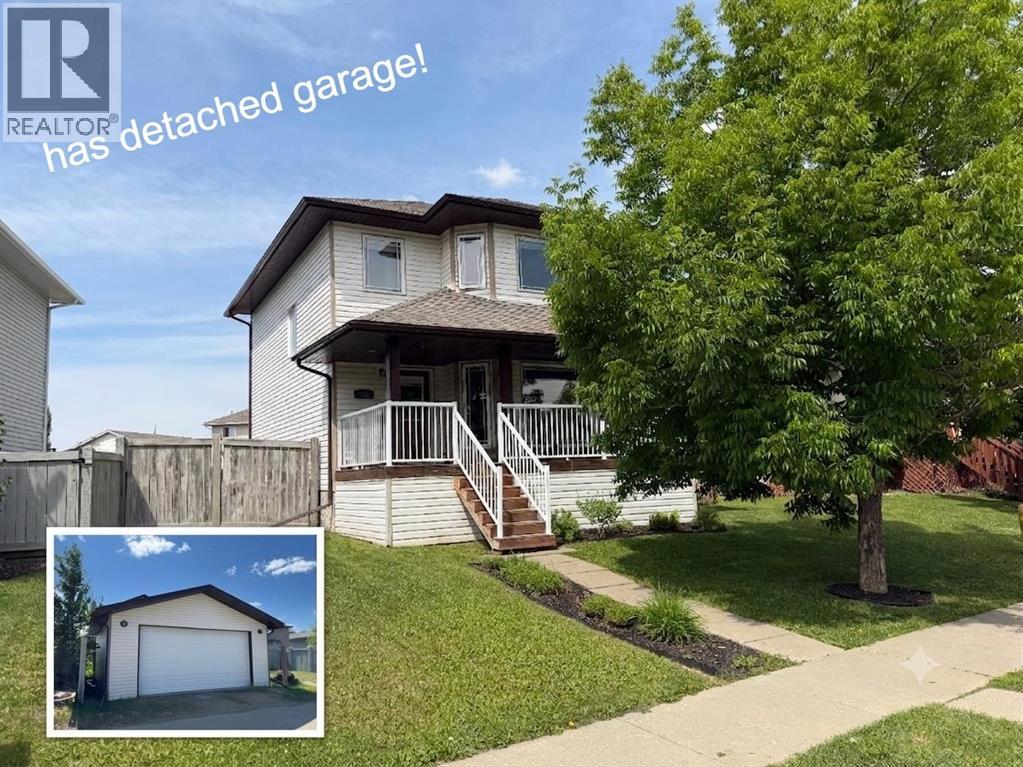
Available for immediate possession, this two-storey home is ready & waiting for your summer move-in! The property features a covered front veranda with white metal railings providing clean & welcoming curb appeal. Inside, the home features a completely carpet-free layout across both the main and upper levels. The main floor begins with a tiled front entry that flows into a living room centered around a gas fireplace and finished with durable & attractive hardwood flooring. The kitchen is equipped with black appliances, a corner pantry, and an integrated dining area. Situated near the back door, a practical half-bathroom doubles as the laundry room, complete with a built-in utility sink. Upstairs, the layout is comprised of three bedrooms, the main bathroom and hall closet. The primary bedroom offers a private retreat, complete with a four-piece ensuite and a large walk-in closet outfitted with shelving and a window for ample natural light.The undeveloped basement provides a blank canvas for a future living space tailored to your needs. The backyard is accentuated with a 10' x 12' deck for all your outdoor pursuits & enjoyment and there is back alley access to the double detached & heated garage. This west-end property is situated in a great location near École Nouvelle Frontière, the Eastlink Centre, local parks, Pinnacle Lake walking trails, and oodles of nearby shopping & dining options. Contact a REALTOR® today for more information and to arrange your private viewing. ***Some interior photos have been virtually staged*** (id:63476)
81154 124 Range
Rural Saddle Hills County, Alberta
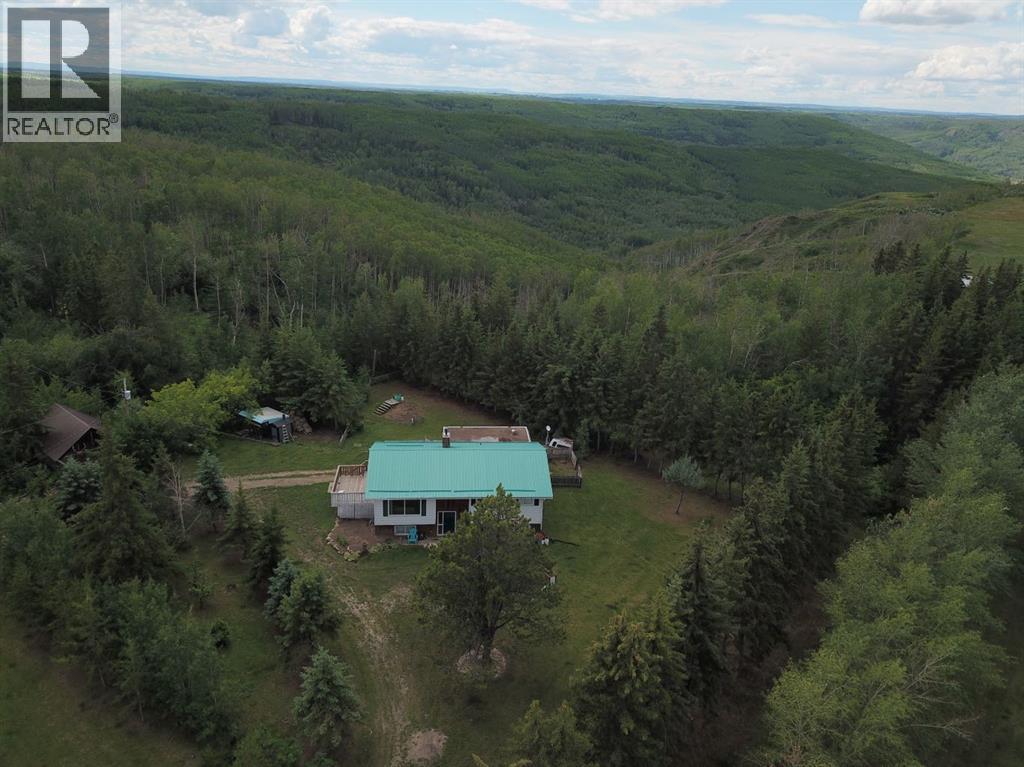
There are typical acreages. Say ten acres? How about we supersize that to 320 acres with valley views. A half section for a full dream. Turnkey for hobby cattle operation if you like. Grazing leases available west and north. Class 2 soil. Residence in place. Barn, handy 22X30 heated rough concrete floor shop,. Cabin, fencing, dugout, various granaries, shelters, couple quonsets. Lease revenue ~ $6,500 per year. Beautiful garden areas. Bilevel home offers three bedrooms, three bathrooms and attached garage. Just north of Bonanza, Alberta in the Saddle Hills. Feel welcomed by Saddle Hills County with a variety of support resources for farm and family. Local school K-8 and Savanna for 9-12. 45 minutes northwest of Spirit River so about an hour and a half to Grande Prairie or west over to Dawson Creek, BC about a half hour. 320 acres in a stunning part of Alberta. (id:63476)

Lot 25, Wapiti River SW-21-69-10-W6
Rural Grande Prairie No. 1, Alberta
Breath-taking recreational lots on the Wapiti River; the only development of it's kind in the Peace Country! If you are looking for a tranquil spot to build the ultimate campsite or dream cabin; a place to get away from the hustle and bustle, this is the development for you, an ideal property for any River boater with access to neighboring boat launch. Location is stunning with mature trees, power at property lines, and well built all weather roads, private titled lots, architectural guidelines and covenants. There is common access to the sand and rock beach. Less than one hour from Grande Prairie and only 5.5 km off pavement! Developments like this are rare, and limited lots are available, call a Realtor to start your own recreation property life today! (id:63476)
146 Fuller Place
Hinton, Alberta
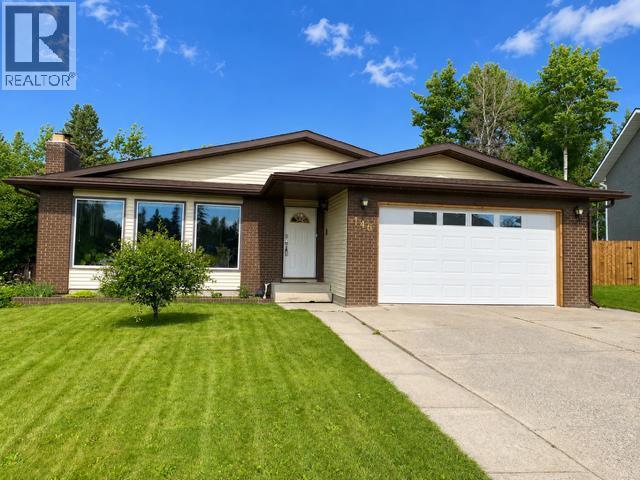
A Rare Opportunity in One of Hinton’s Most Desirable Locations! Offering approximately 3,600 sq. ft. of beautifully maintained living space (1,800 sq. ft. on the main floor plus a fully developed walkout basement), this impressive 5-bedroom, 3-bathroom home is perfectly situated on an exceptional 0.28-acre lot backing directly onto park green space. Enjoy the feeling of acreage living while still having all the conveniences of town just minutes away.Designed with space in mind, this home features generously sized rooms throughout. The bright kitchen overlooks the backyard and opens onto the deck through recently replaced patio doors, creating the perfect space for entertaining or simply enjoying the peaceful views. The expansive living room is warm and inviting, featuring floor to ceiling front windows. The primary suite includes a private ensuite, while the main bathroom offers a relaxing soaker tub.The fully developed walkout basement adds incredible versatility, offering a spacious family room, a den that’s perfect for a home office, gym, or hobby space, and direct access to the backyard. The basement also features updated flooring and a beautifully renovated bathroom completed in 2020, making it an ideal space for family living or guests.This home has seen numerous valuable updates over the years. In 2021, the shingles and eavestroughs were replaced. In 2024, the garage received a new overhead door, new drywall, added insulation, and a gas heater. Additional insulation was also added to the home’s attic, improving comfort and energy efficiency. Permanent exterior LED lighting installed beneath the eaves allows you to customize the home’s appearance with virtually any colour combination, making every holiday, celebration, or game day a little more special.Properties offering this much living space, an oversized 0.28-acre lot, a walkout basement, and a setting that backs directly onto park green space are rarely available. If you’ve been dreaming of the pr ivacy and feel of acreage living while remaining in town, this exceptional home is one you won’t want to miss. (id:63476)

5015 8 Avenue
Edson, Alberta
This charming 2-bedroom, 1-bathroom bungalow has been completely transformed from the studs in, offering modern comfort with cozy character throughout. Step inside to a bright and welcoming living room featuring a wood-burning fireplace and custom built-in cabinetry—perfect for relaxing evenings at home. The spacious eat-in kitchen offers an abundance of cabinetry and counter space, tiled backsplash, upgraded appliances, and a dining area with convenient access to the back porch—ideal for everyday living and entertaining. Down the hall, you’ll find two comfortable bedrooms, a laundry closet, and a beautifully updated 4-piece bathroom. The covered back porch entry includes a unique built-in catio, creating a safe and enjoyable space for your pet. The basement, accessed from the rear of the home, houses the utility area and provides excellent dry storage and workshop space. Outside, the fenced backyard is designed for low-maintenance enjoyment, featuring gravel landscaping, raised garden beds, an outdoor fireplace, and charming decorative touches—perfect for summer gatherings. A large storage shed adds convenience, while the included motorhome offers additional guest accommodation and there’s a gravel parking pad off the alley. Extensive upgrades include electrical, plumbing, insulation, drywall, flooring, furnace and ducting, hot water tank, windows, shingles (2021), and more—giving you peace of mind for years to come. Whether you’re looking to downsize, purchase your first home, or invest in a turnkey property with Airbnb potential, this home checks all the boxes. Quick possession available! (id:63476)
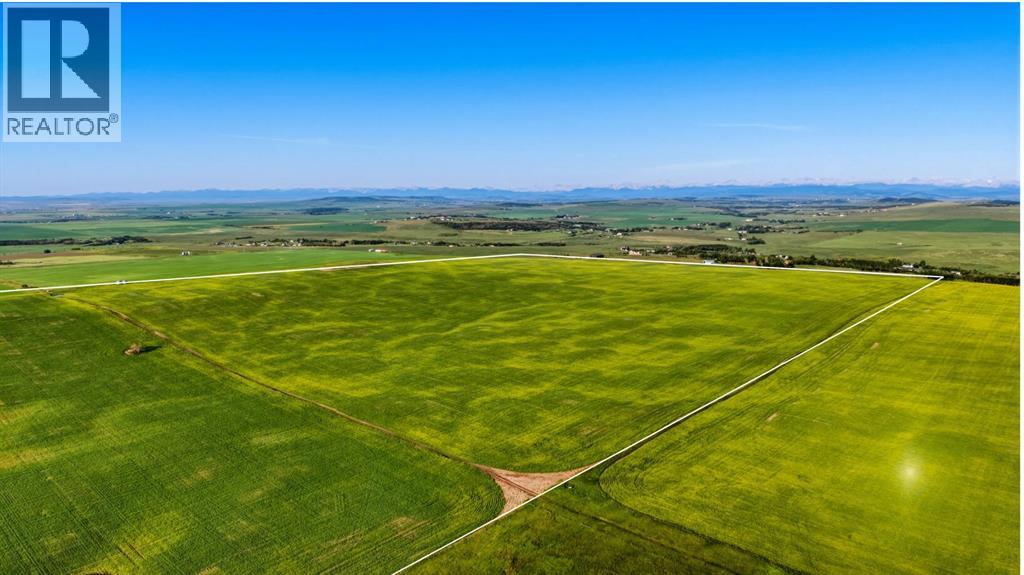
NE; 3; 20; 1 W5
Rural Foothills County, Alberta
A once-in-a-lifetime opportunity: 320 acres across three titles (160, 80, and 80 acres) south of Okotoks, offering rare development flexibility on some of the most elevated land in the area. Panoramic Rocky Mountain and valley views extend from the property's high ground, with west-facing sight lines and many desirable build sites throughout.Each of the three titles is 80 acres or larger, which under current Foothills County bylaw permits two dwellings plus a secondary suite per parcel, a total potential of six homes and three 1,400 square foot secondary suites across the property. This structure supports multi-generational family living, a working farm operation with separate residences, or long-term investment with development upside.A natural spring on the property provides a reliable water source for livestock. A portion of the land is currently in crop, with additional acreage available for grazing or expansion.Three contiguous titles of this size, with mountain views, valley views, and proximity to Okotoks, do not come available together often. This is a rare opportunity for the serious investor.Viewings by appointment only. Do not access land without an appointment. Do not drive on the property. (id:63476)